Description
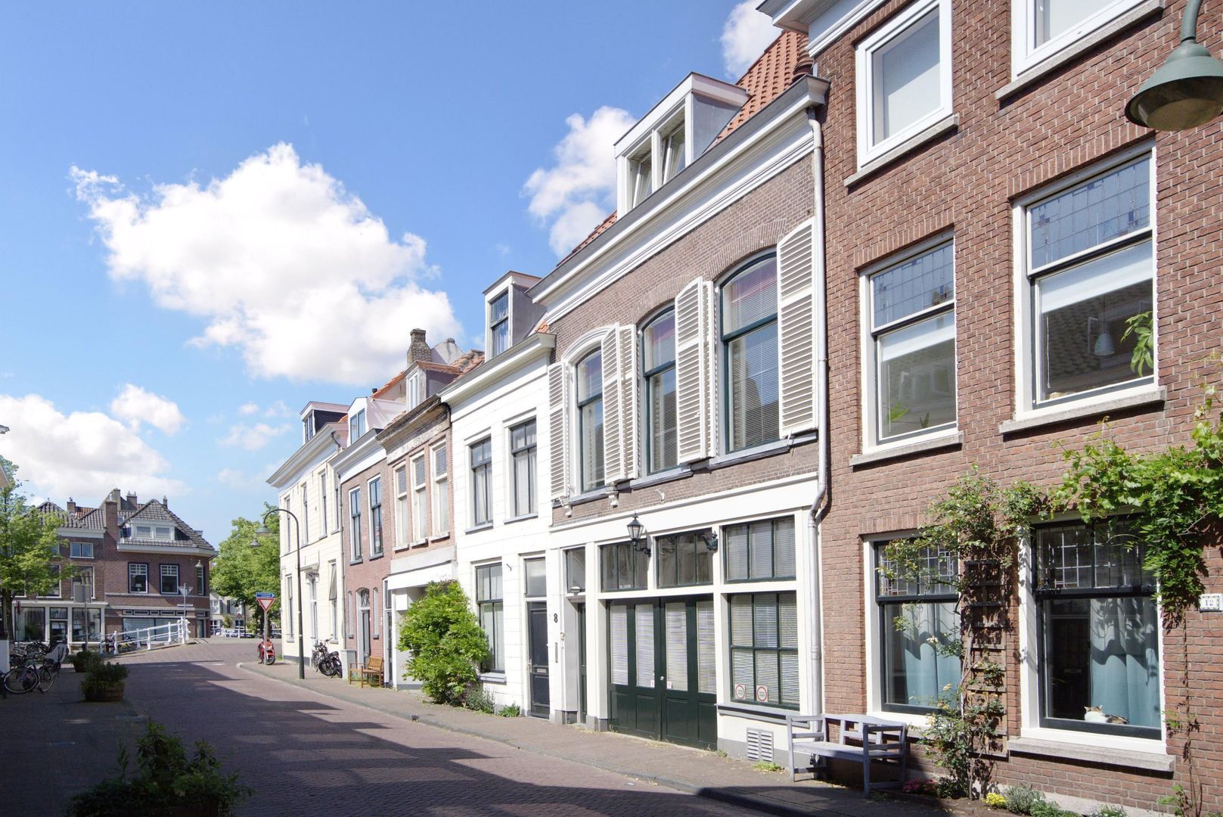
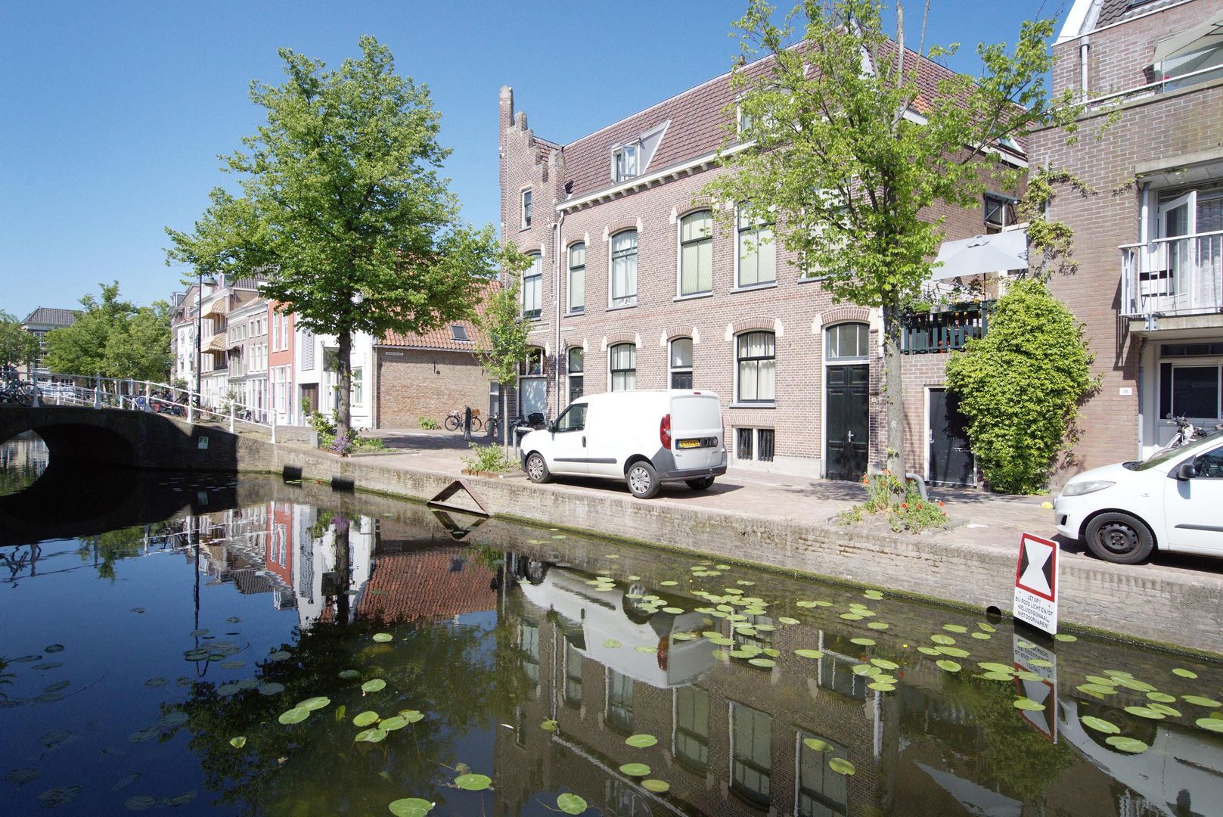
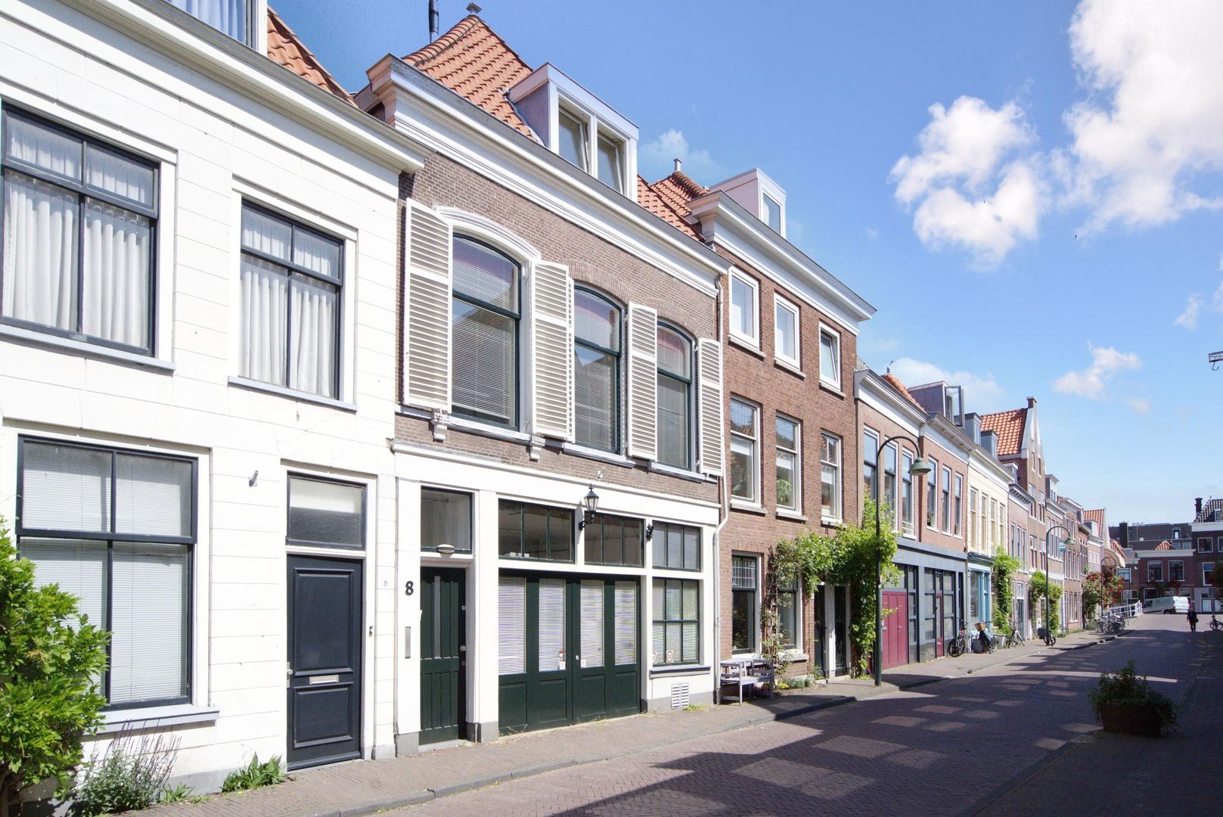
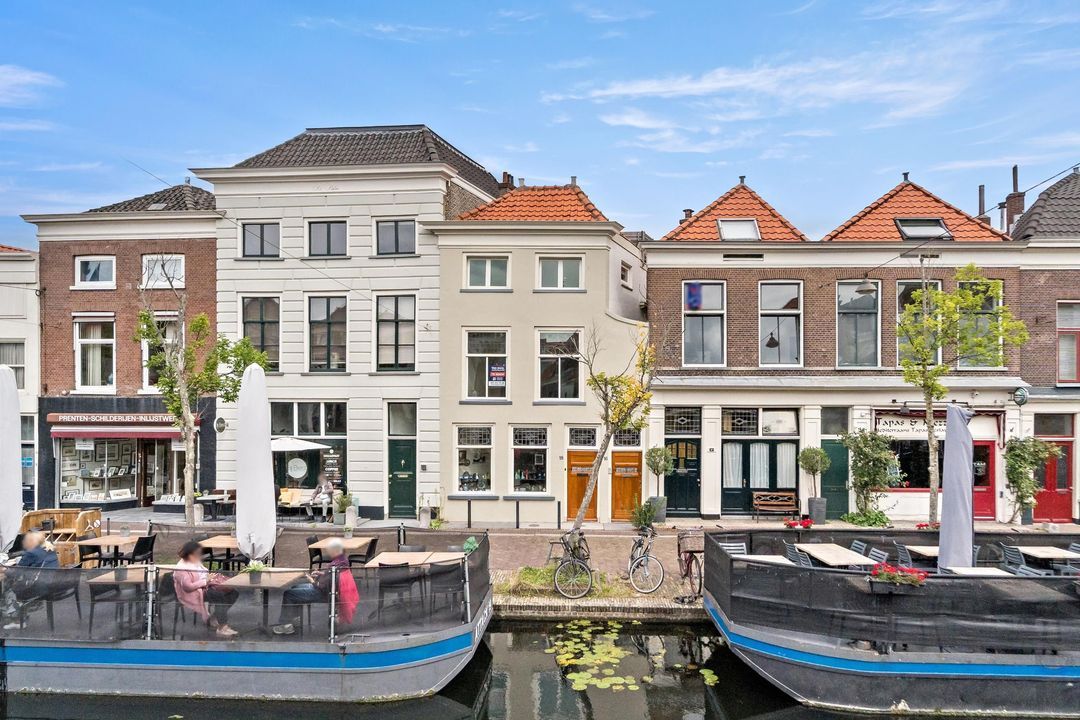
Living in a truly unique, spacious (approx. 240 m²), rugged and multifunctional property (garage with upstairs apartment) in the city centre of Delft!
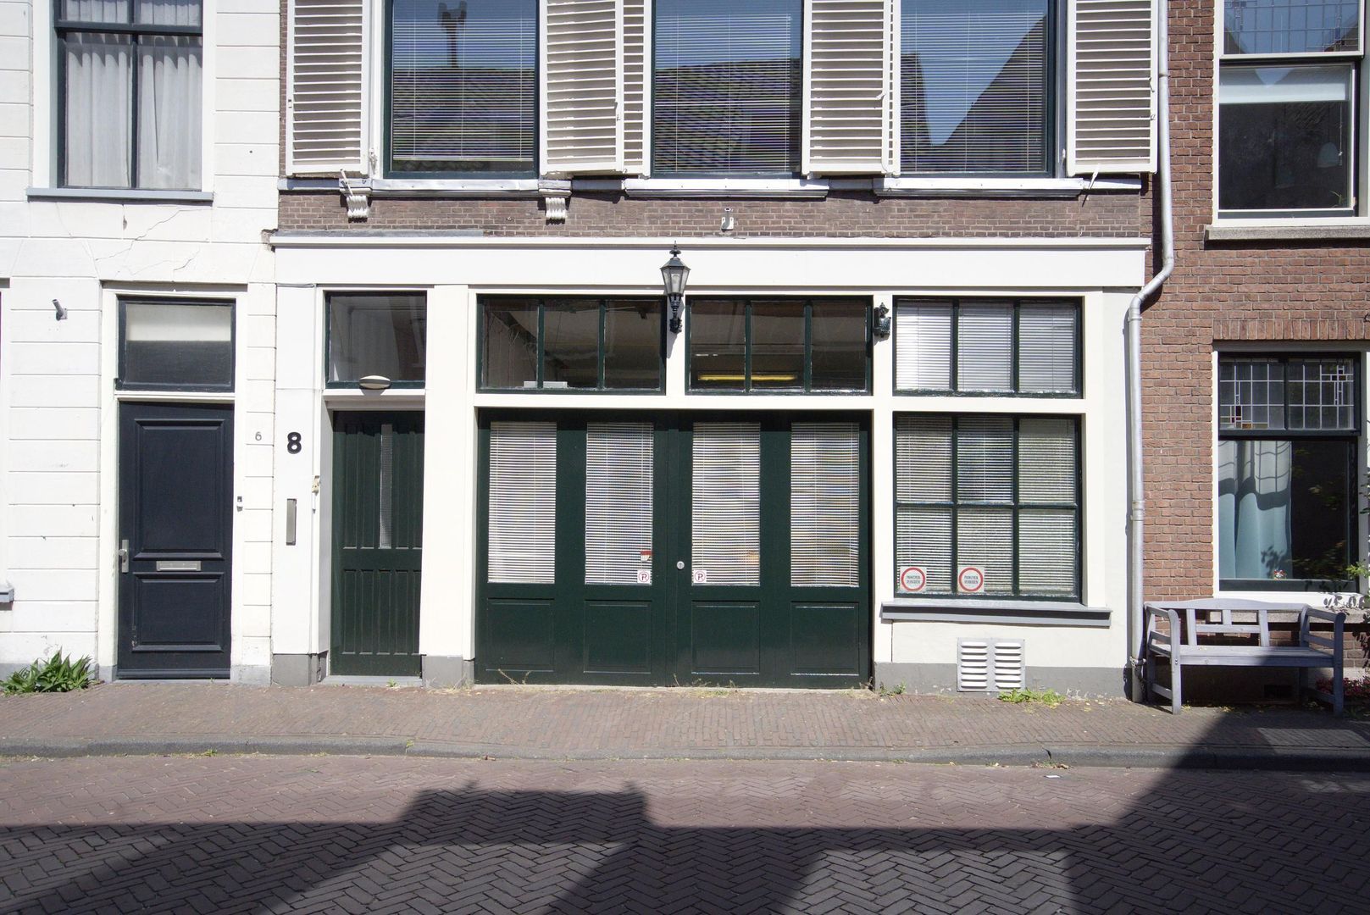
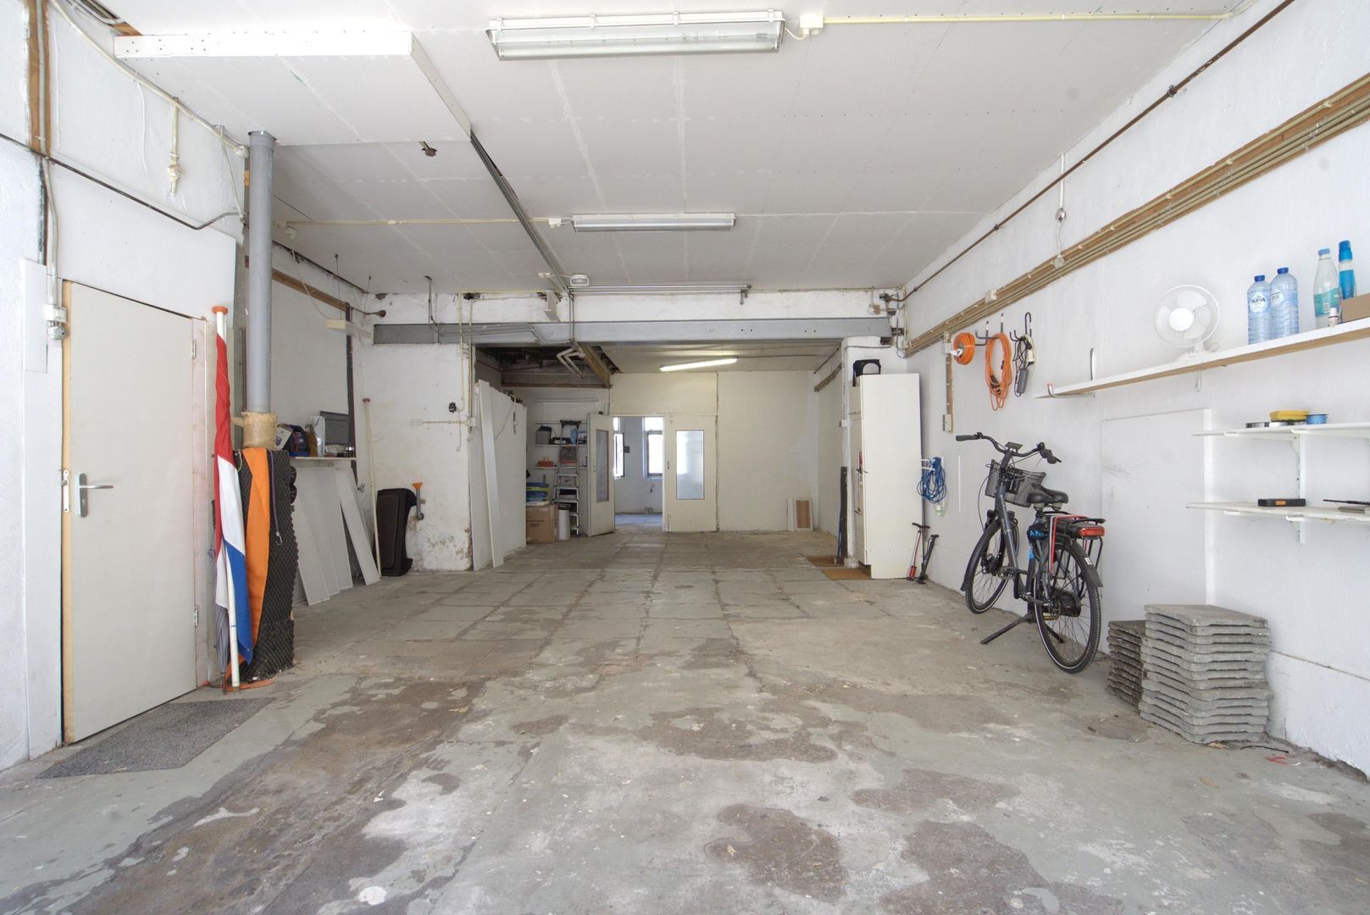
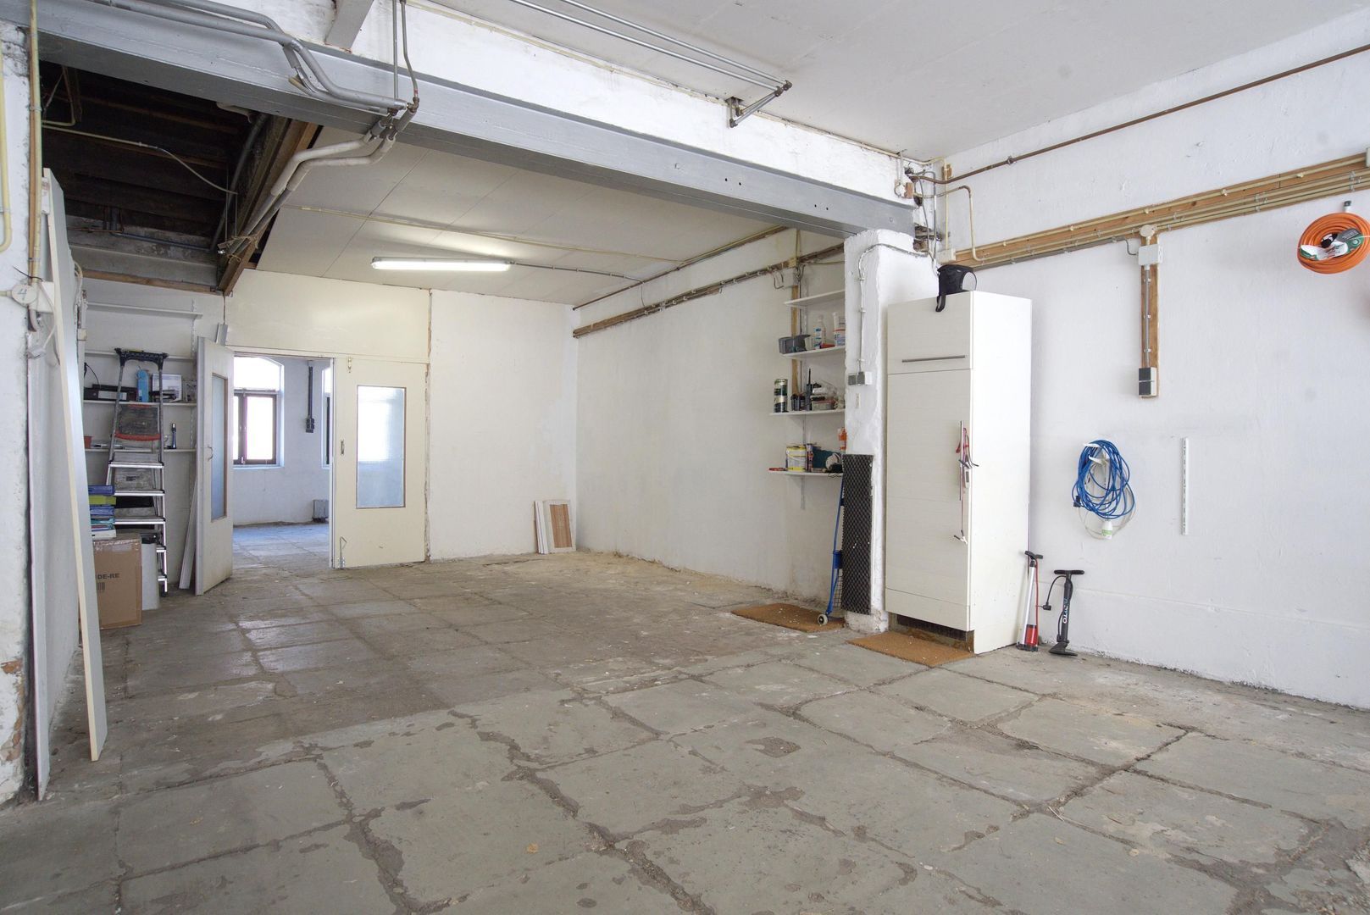
This unique and listed property is full of character and offers countless possibilities to create something truly special. The generous garage/storage space on the ground floor (approx. 125 m²) can be used in a variety of ways, including parking multiple cars, as a work or hobby space, a home-based practice, or maybe even for expanding the living area. The duplex upper residence (approx. 115 m²) offers comfortable living, plenty of natural light, a playful layout, a spacious roof terrace, and various layout options. Together, this forms a fantastic place with endless possibilities.
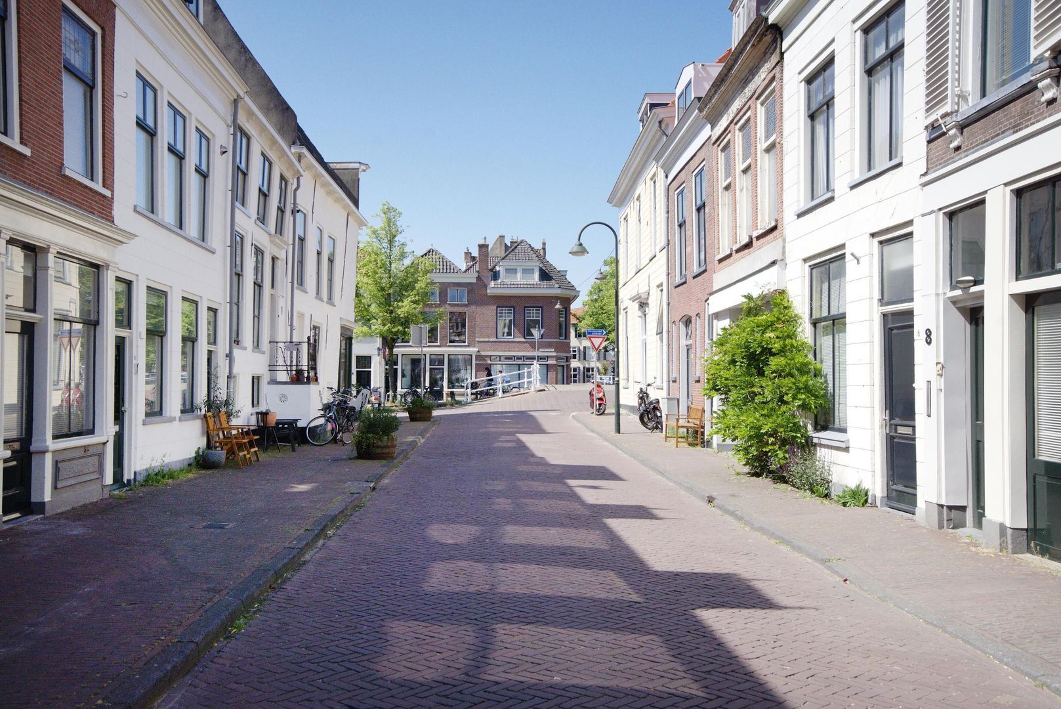
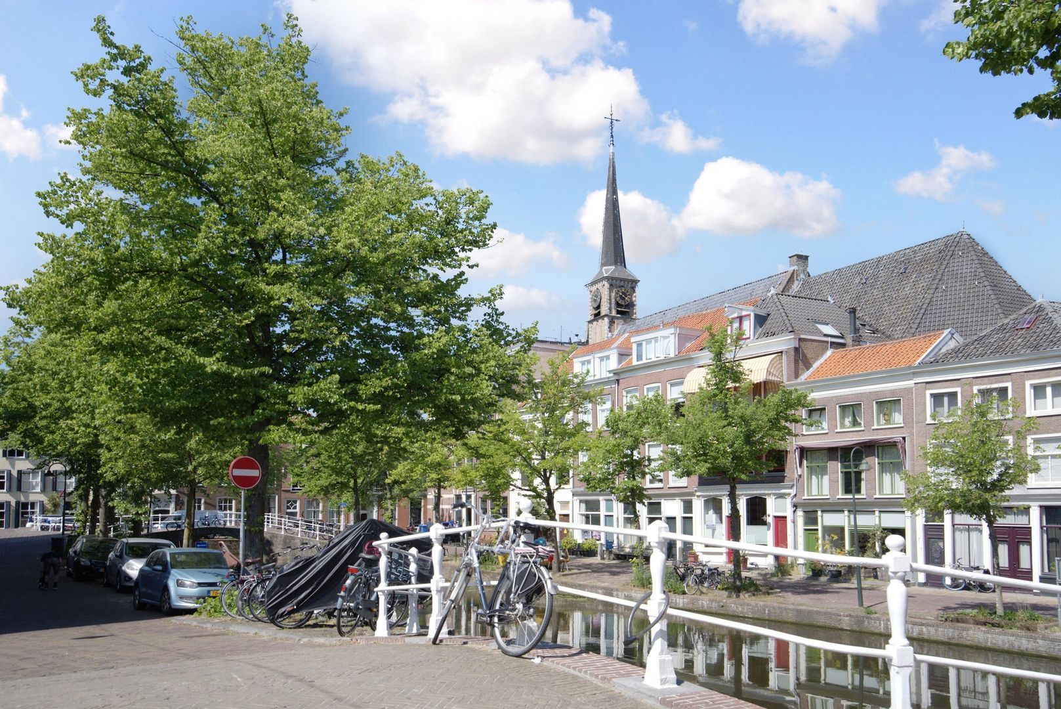
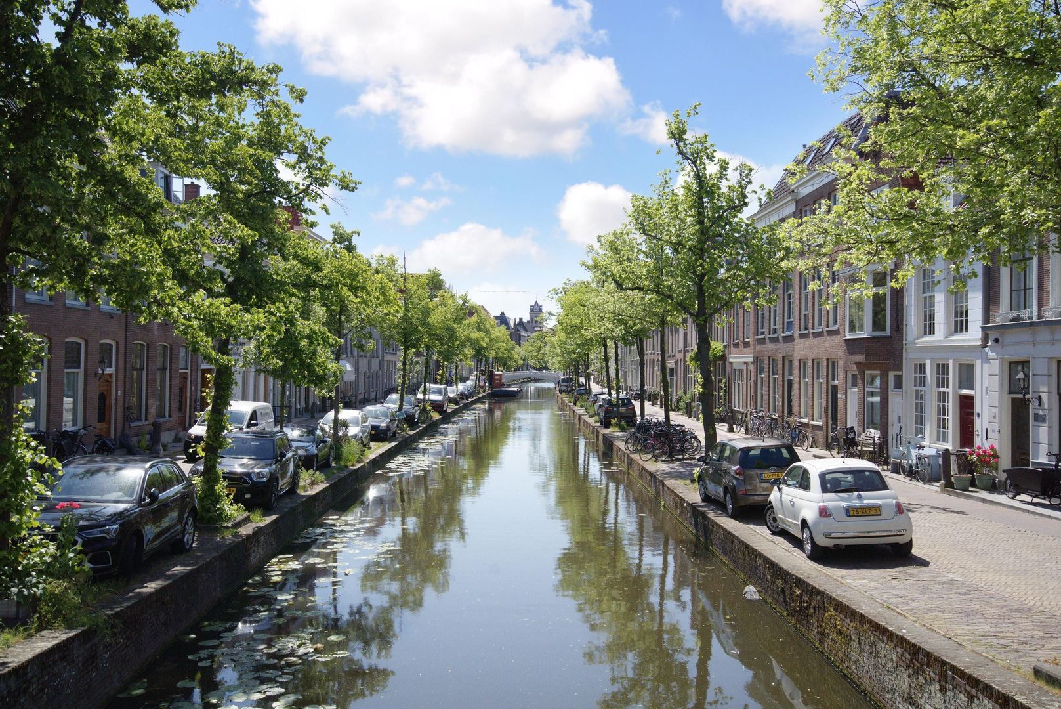
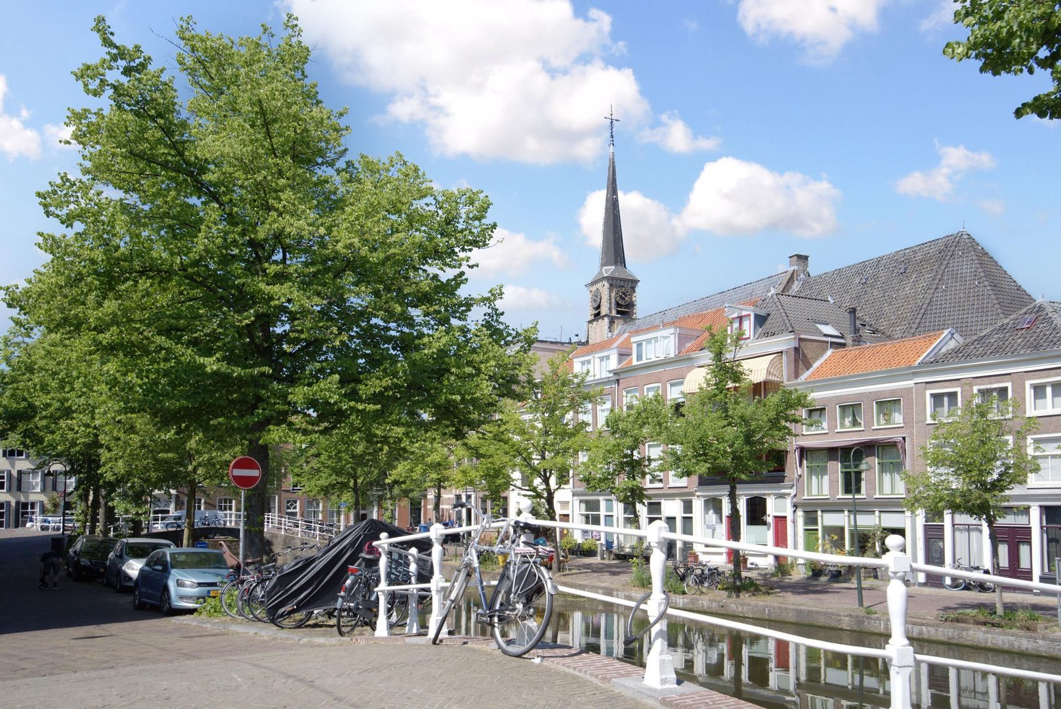
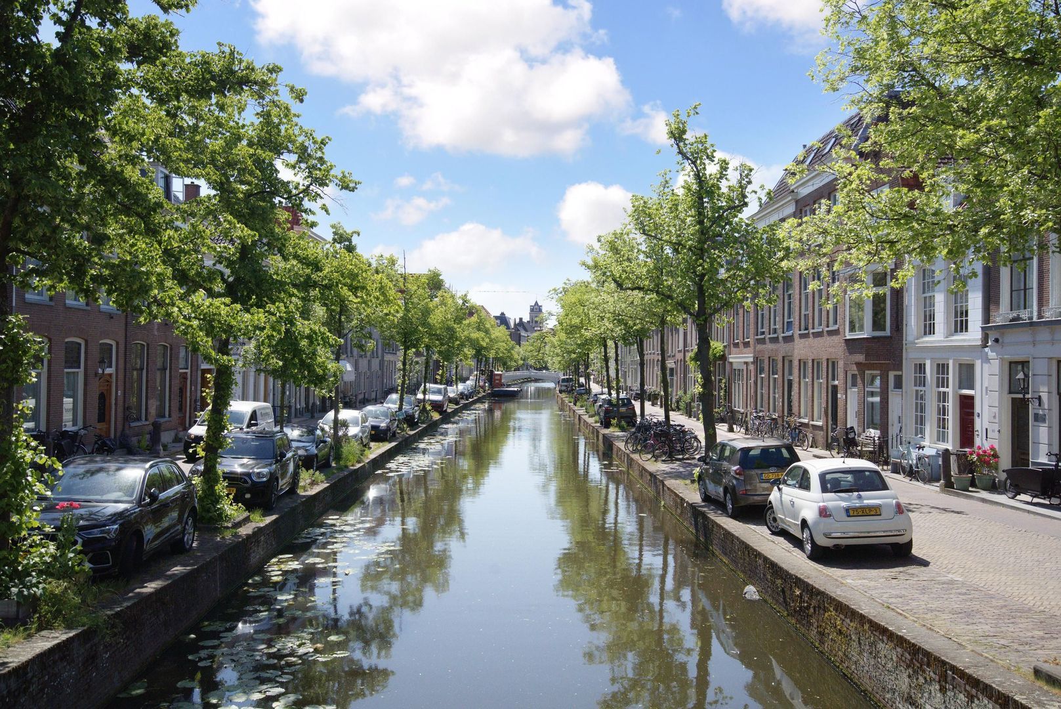
The location is ideal. In the immediate vicinity, you will find a shopping centre, various cosy cafés and restaurants, museums, charming specialty shops, the railway station, and several public transport facilities. Major roads are also easily accessible.
A unique property website is available for this property. Download the brochure on Funda for the link to the website, where you can find all details and additional information about this property.
The layout is as follows:
Ground floor:
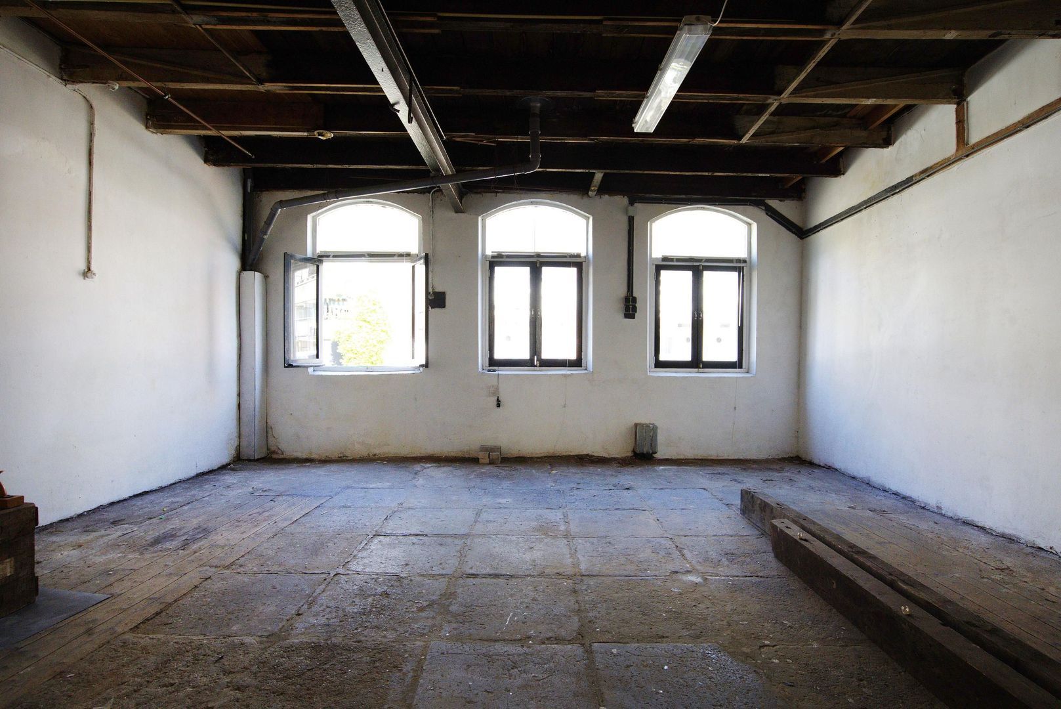
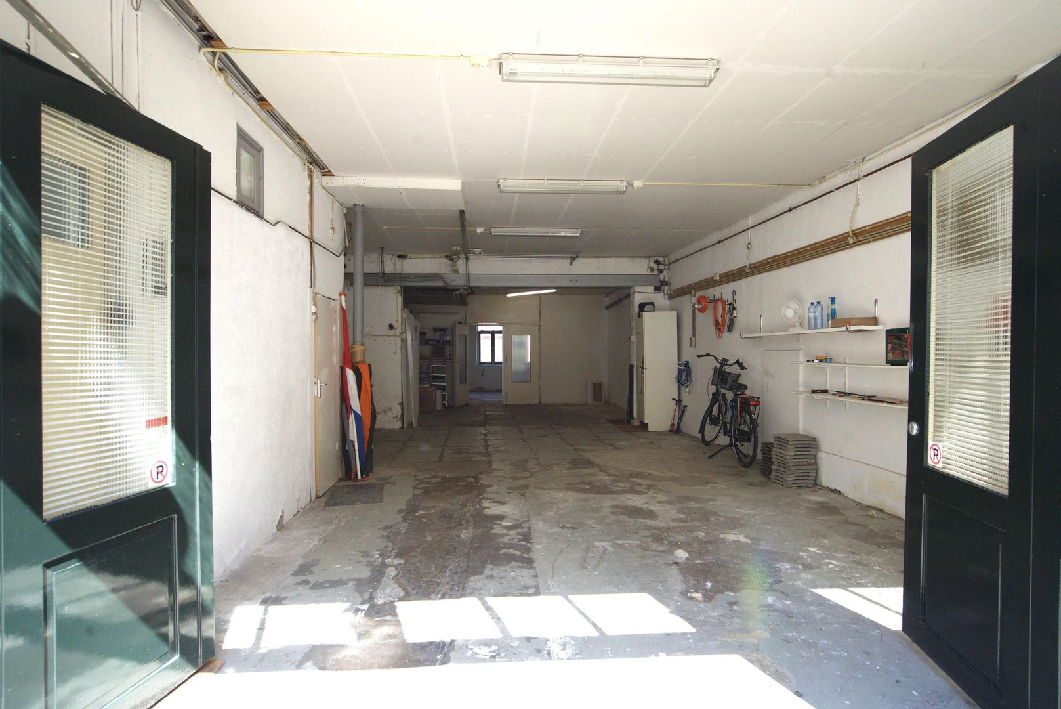
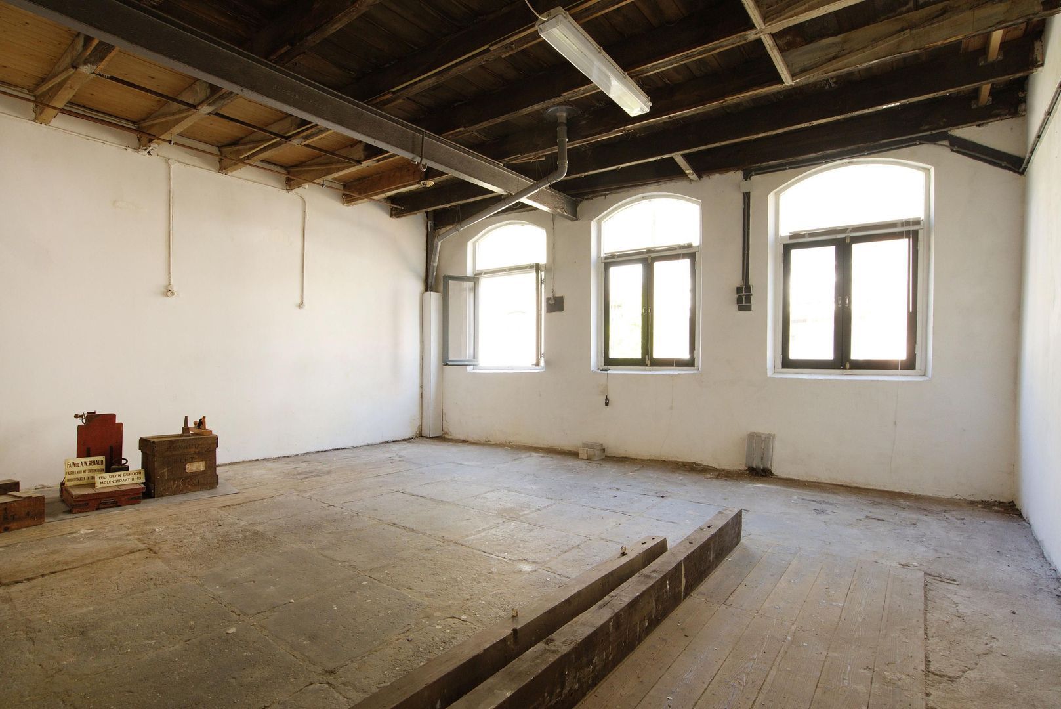
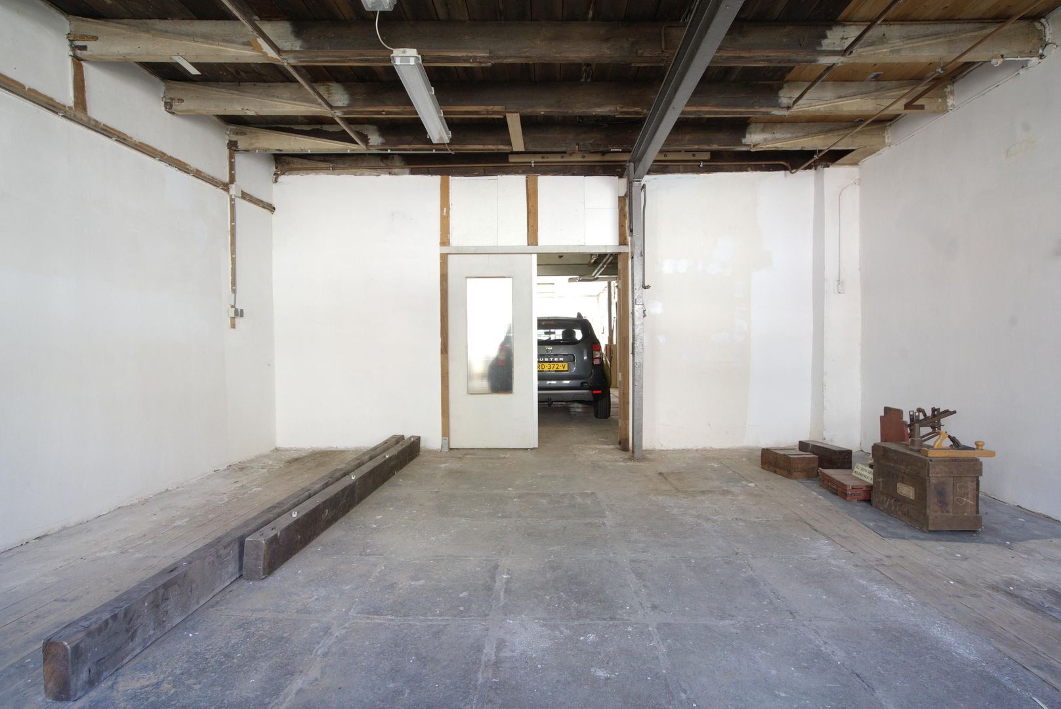
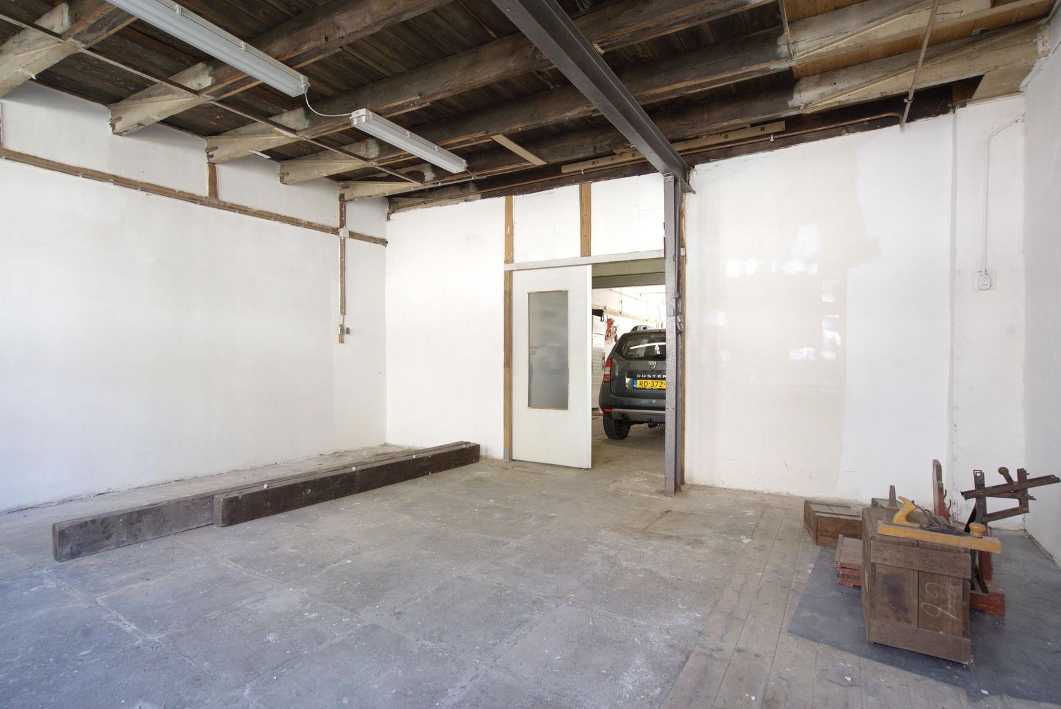
Through the large, wide double doors with multiple window sections, which are also electrically operated, you enter the very spacious garage/storage area. The front section (approx. 90 m²) is arranged as an open space with a ceiling height of approximately 2.90 metres, various storage options, and a location prepared for a toilet. The rear section (approx. 35 m²), featuring beautiful wooden ceiling beams, is currently set up as a hobby and workspace and benefits from attractive windows in the rear façade, providing pleasant natural daylight.
First floor:
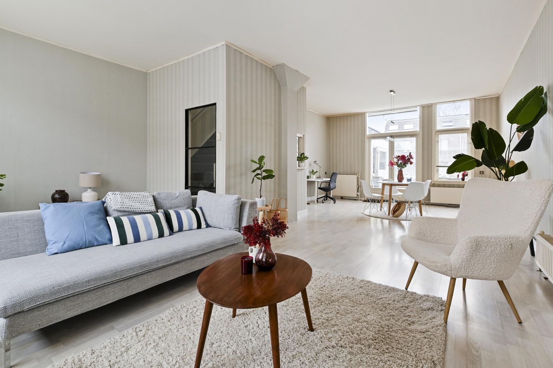
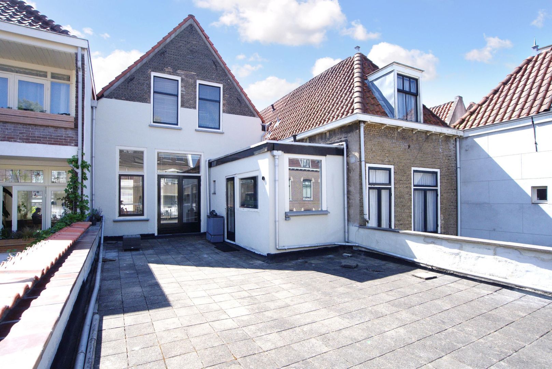
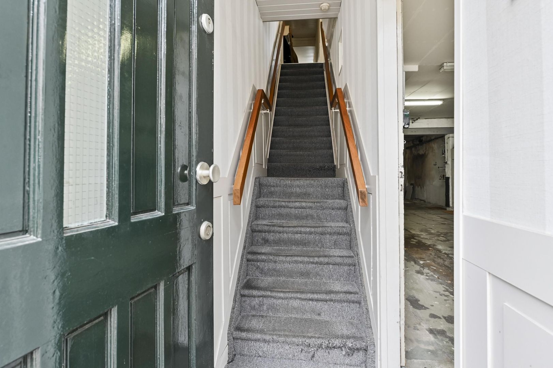
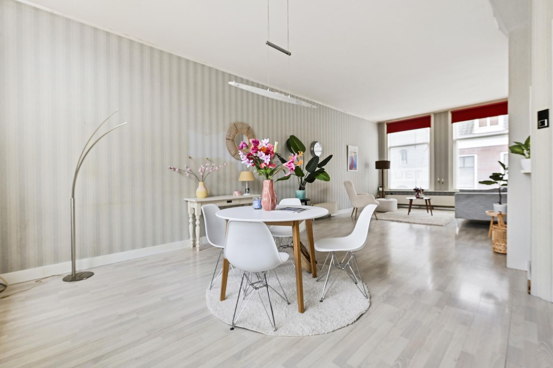
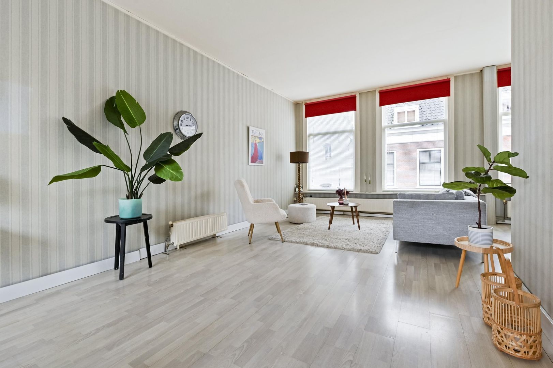
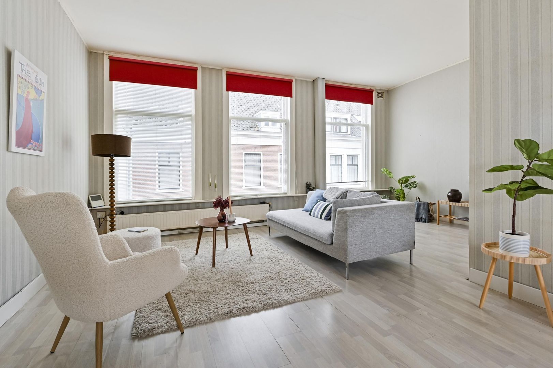
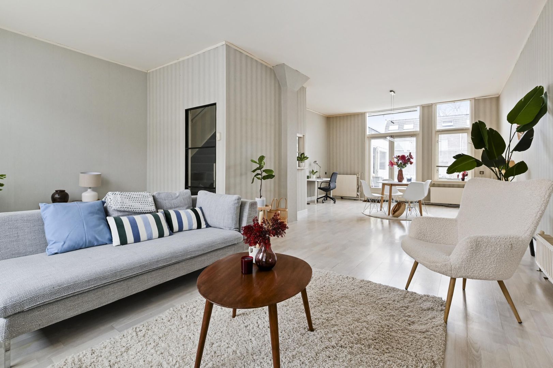
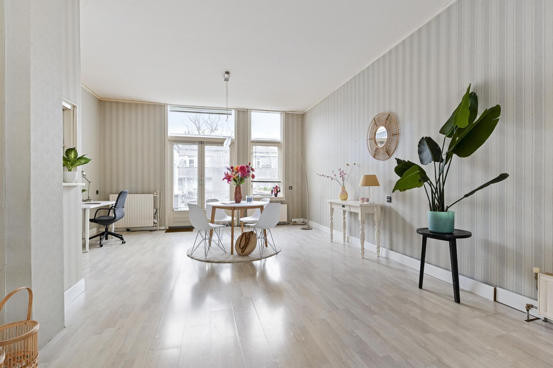
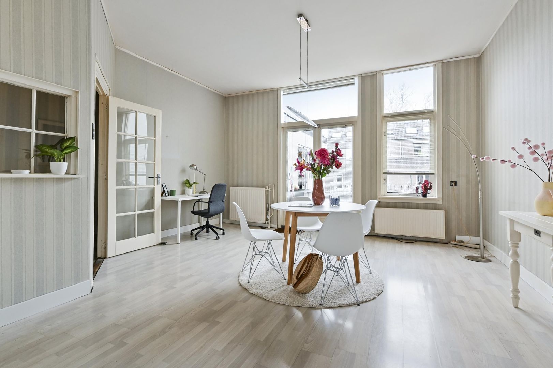
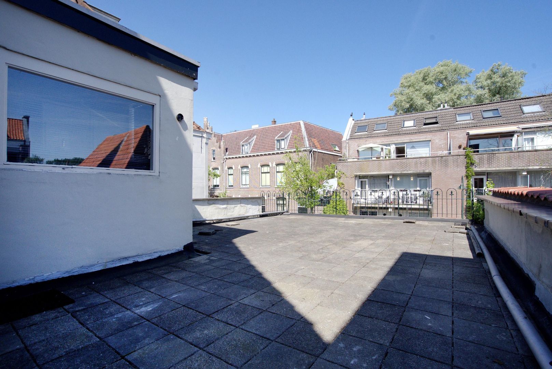
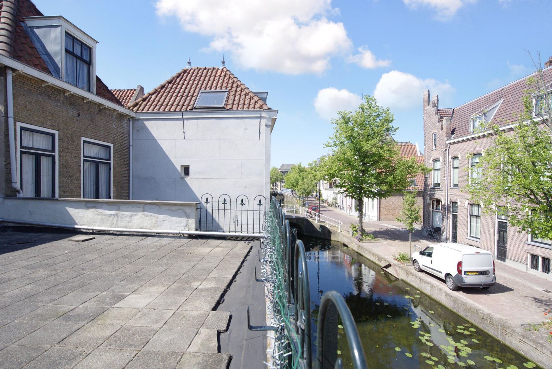
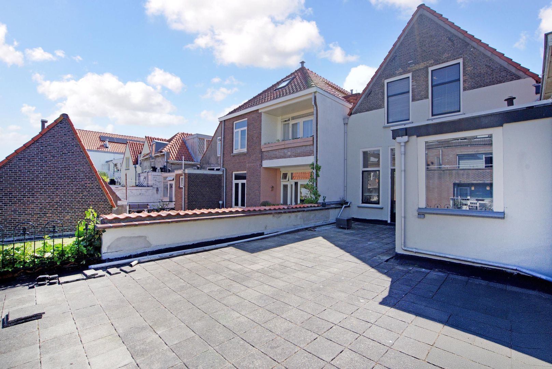
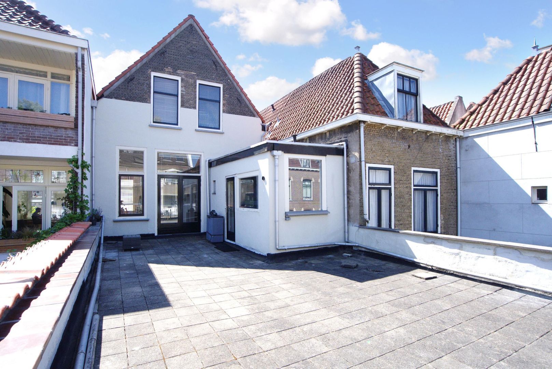
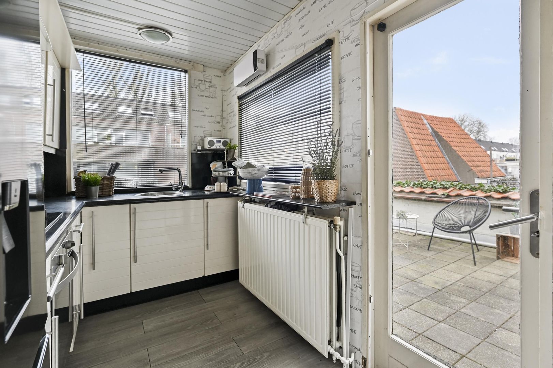
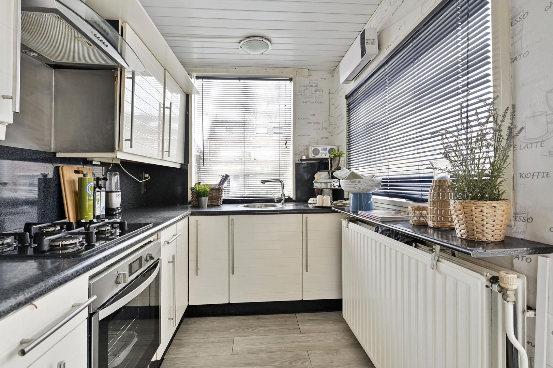
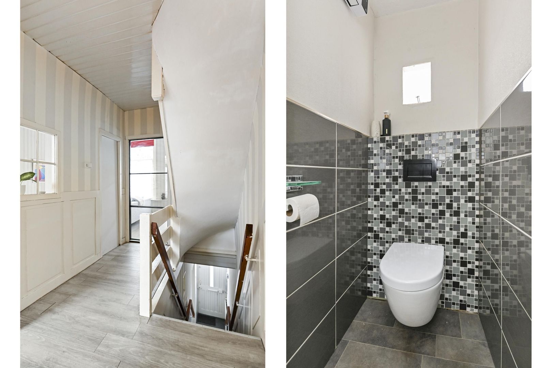
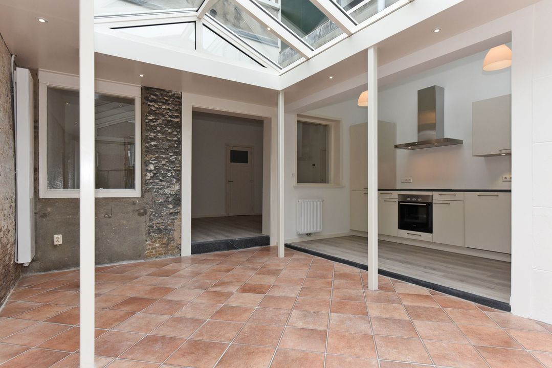
Through a private entrance at street level, you enter the hallway of the upper residence. From here, the garage is also accessible. A staircase leads to the first floor, where a spacious and playful landing provides access to the modern toilet room and the modernised kitchen located at the rear. The kitchen is arranged in a practical L-shape and offers ample worktop and storage space, as well as various built-in appliances. From the landing, you also reach the charming living/dining room. Thanks to the large windows with characteristic shutters at the front, this is a bright and comfortable living space. Through French doors, you step directly onto the wonderful, sunny, and exceptionally spacious roof terrace of approximately 55 m². Here you can enjoy plenty of privacy and beautiful views over the water and the Geerweg.
Second floor:
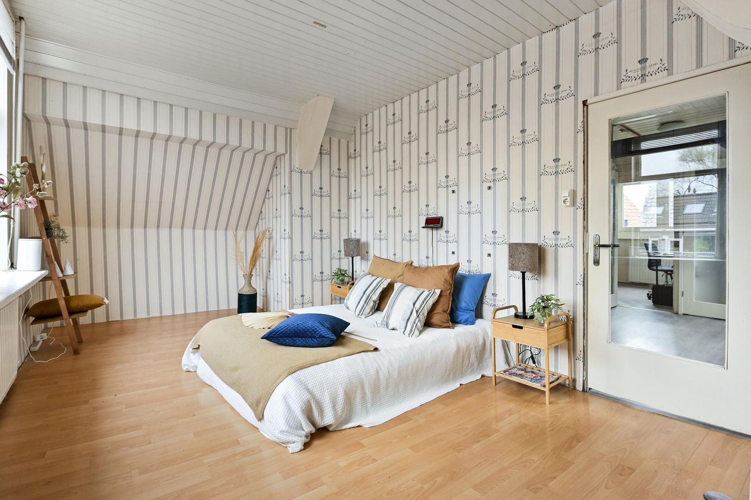
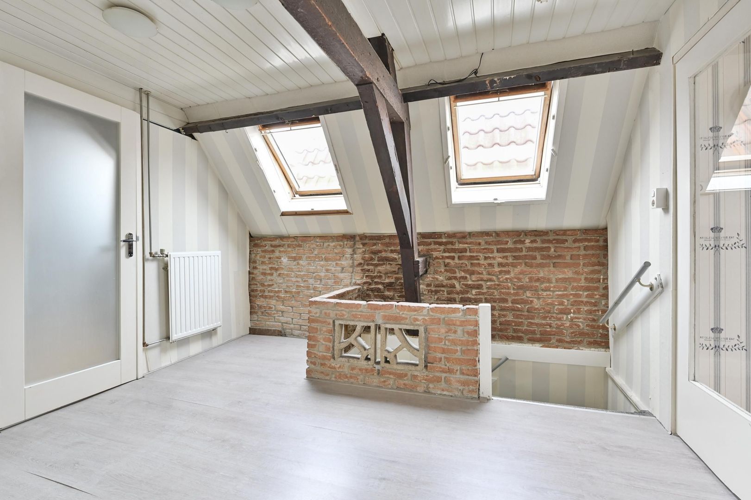
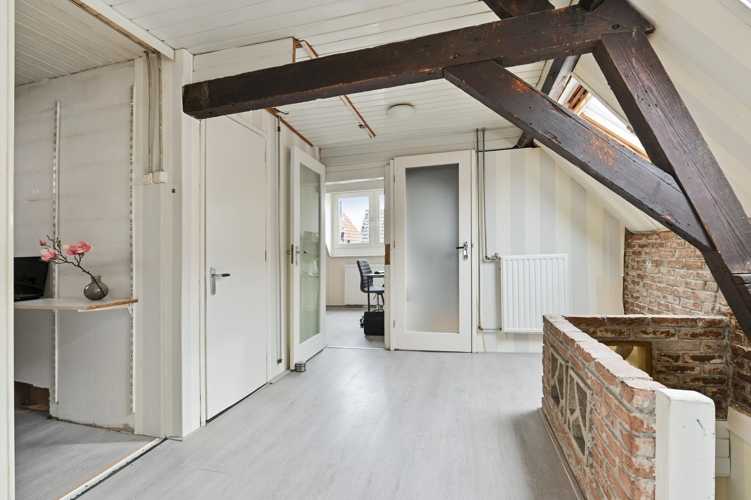
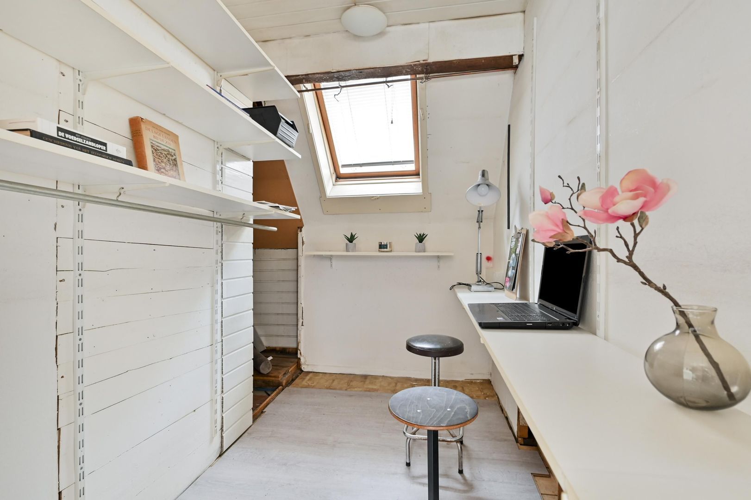
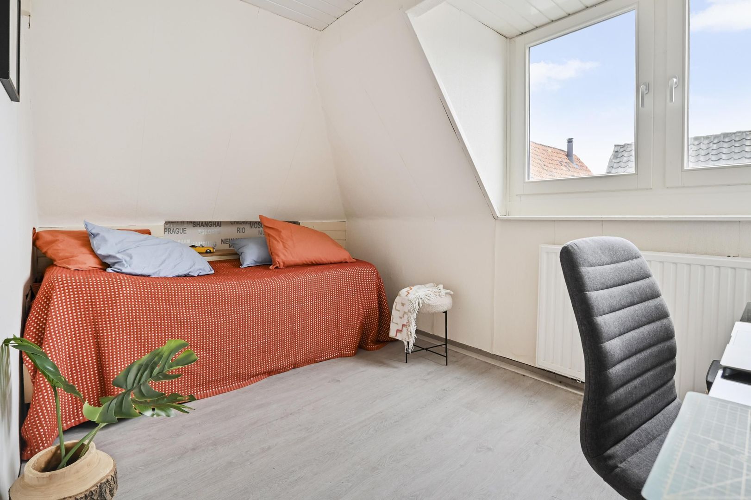
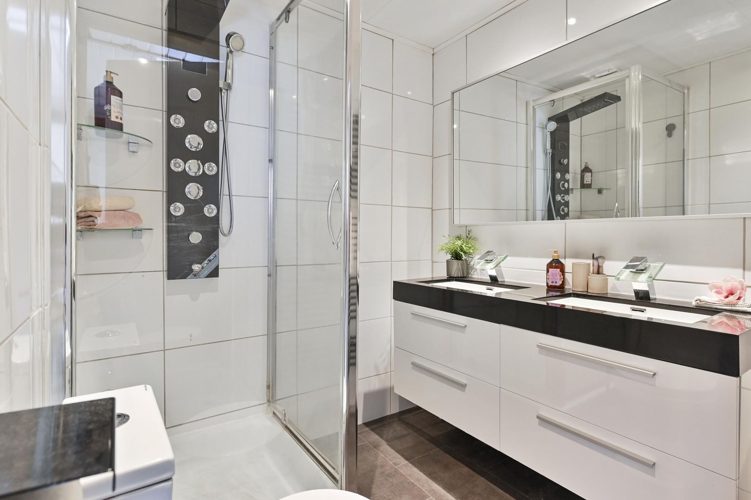
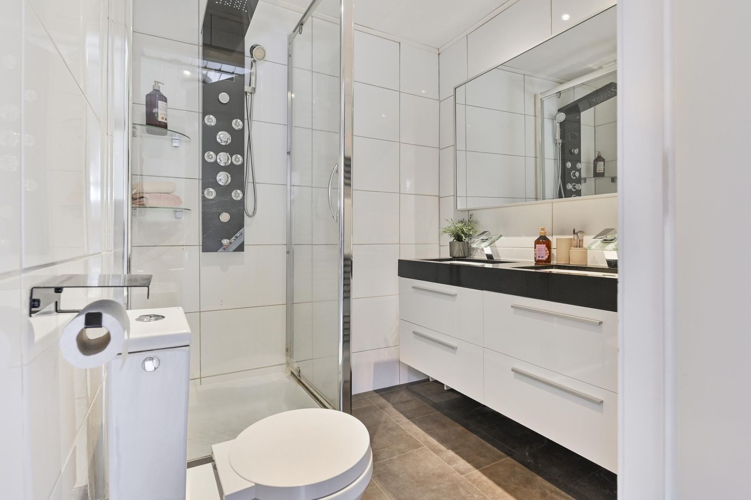
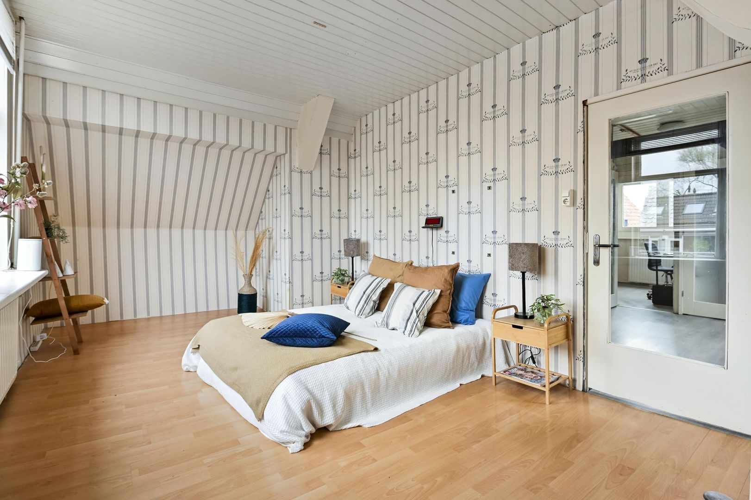
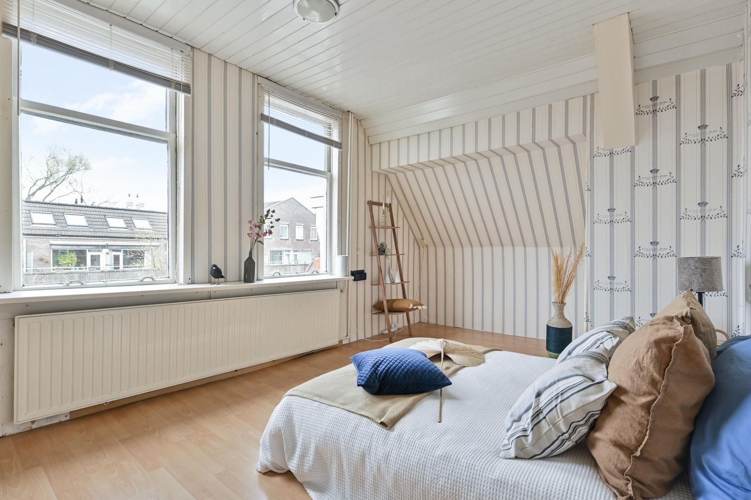
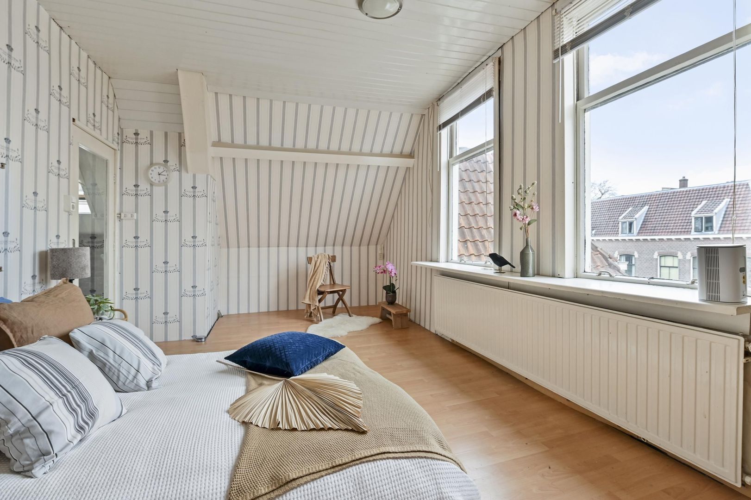
A fixed staircase leads to the second floor, where you arrive at a spacious and bright landing with several skylights. At the rear is a generous bedroom. In addition, there is an intermediate storage room that can be used for various purposes. The modernised bathroom is generously sized and equipped with a shower, a double washbasin with vanity unit, and a second toilet. At the front is another spacious bedroom. The storage room at the front, currently arranged as a laundry room with the central heating boiler installation, also offers possibilities for creating an additional room. Finally, the property features a practical attic loft that provides extra storage space.
Particulars / features:
- Spacious (approx. 240 m²), attractive and multifunctional property consisting of a garage/storage area plus an upstairs residence.
- The garage offers ample space for parking multiple cars, motorcycles, and other vehicles.
- Excellent possibilities for combining living and working from home, a home practice.
- Wonderful and spacious roof terrace of approx. 55 m², ideal for enjoying the sun and outdoor living.
- Heating and hot water supplied by a Remeha Calenta HR ACE combination boiler from 2024.
- Entirely fitted with wooden window frames, largely equipped with double glazing and HR glass.
- Due to the age of the property, age and materials clauses will be included.
- Freehold property. Garage/storage area approx. 125 m² and upstairs residence approx. 115 m² of living space.
Available at short notice, with completion in consultation.
This information is intended as an invitation to make an offer. No rights can be derived from any inaccuracies or omissions in the stated information. All stated dimensions are indicative.










 English
 Nederlands
 105m²
105m²
 3 kamers