Description
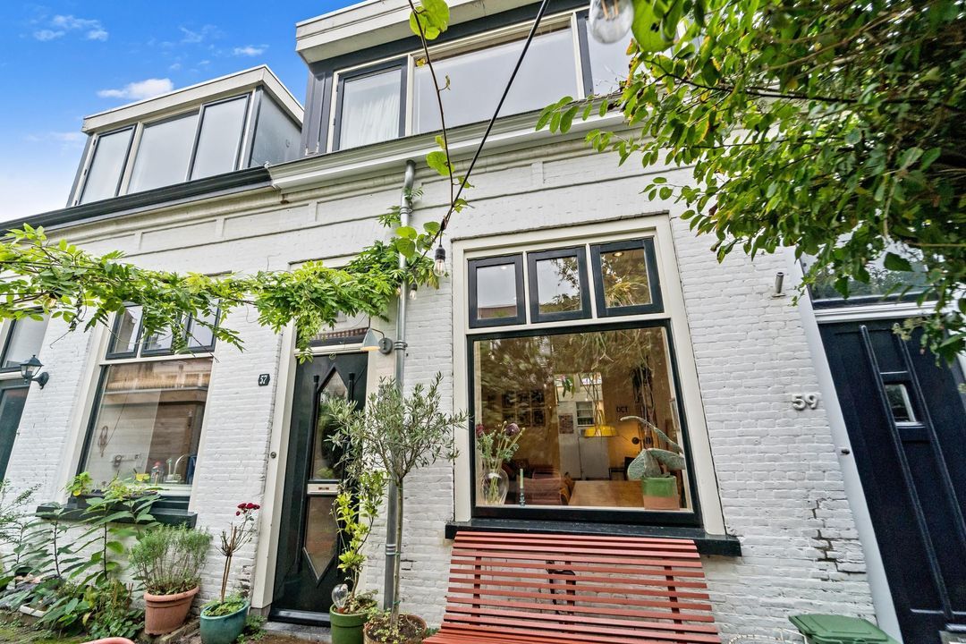
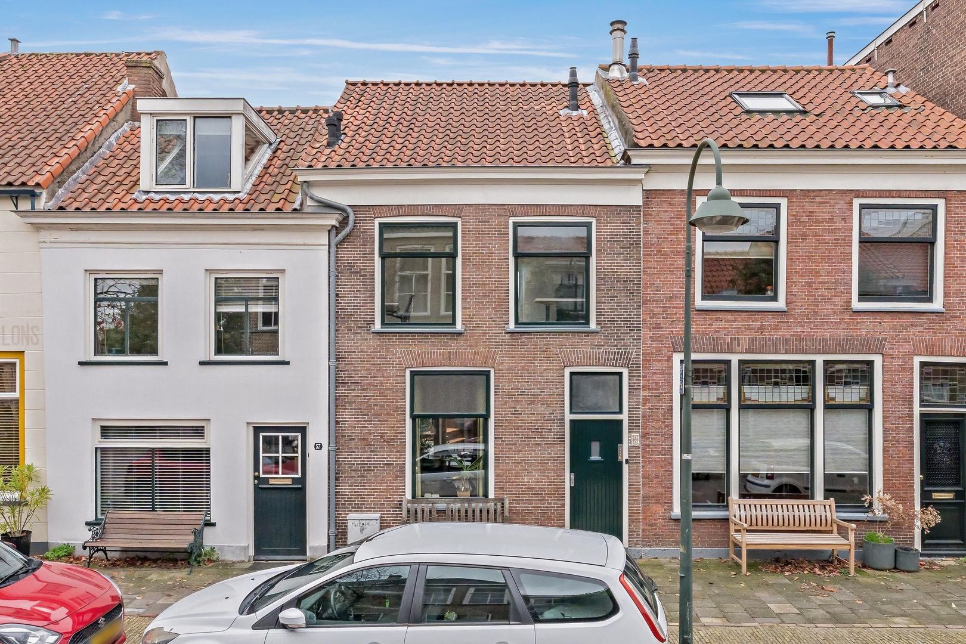
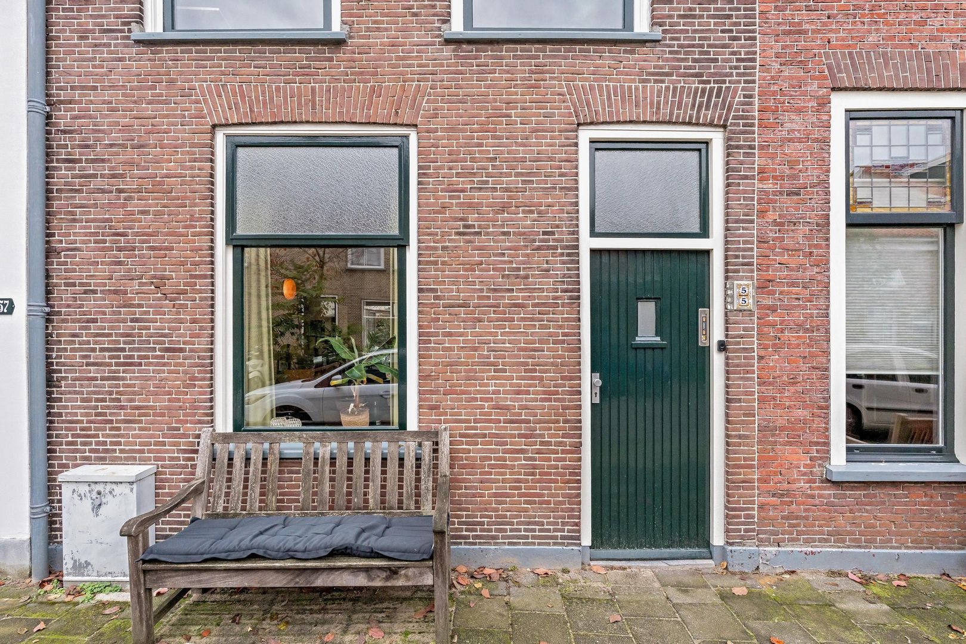
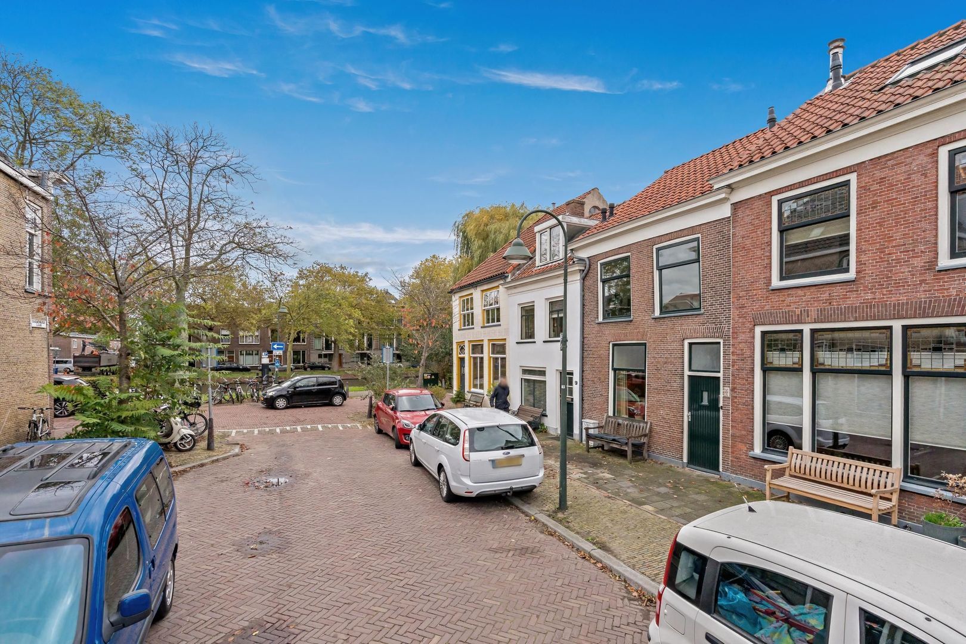
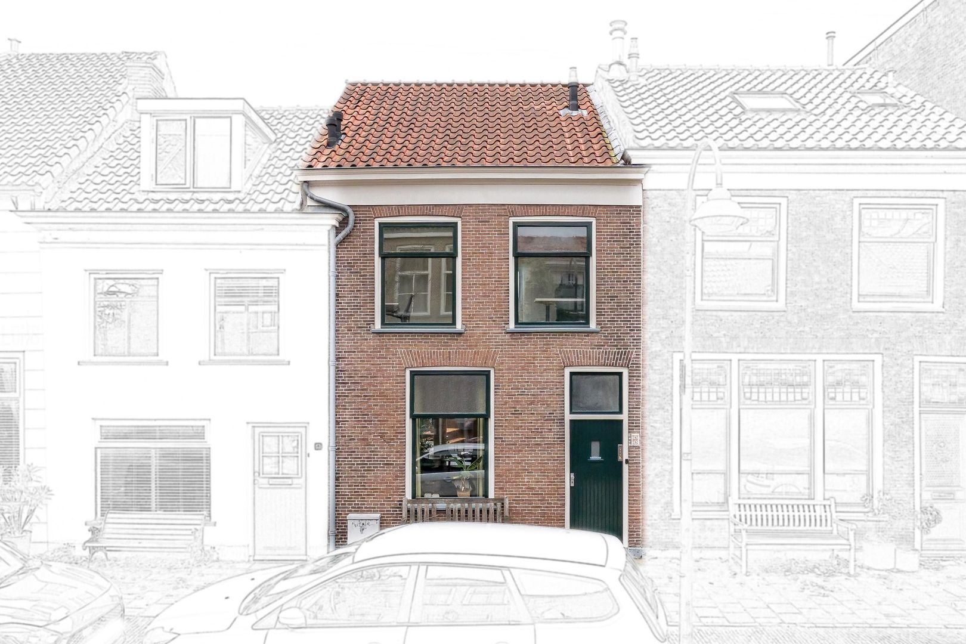
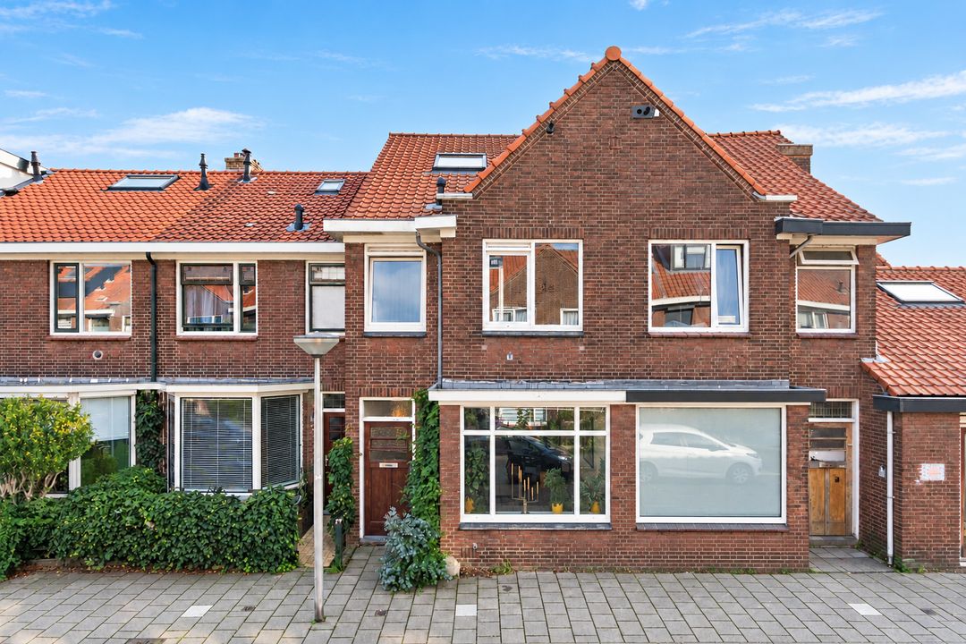
Living in a charming, characterful and well-maintained townhouse in the heart of Delft city centre!
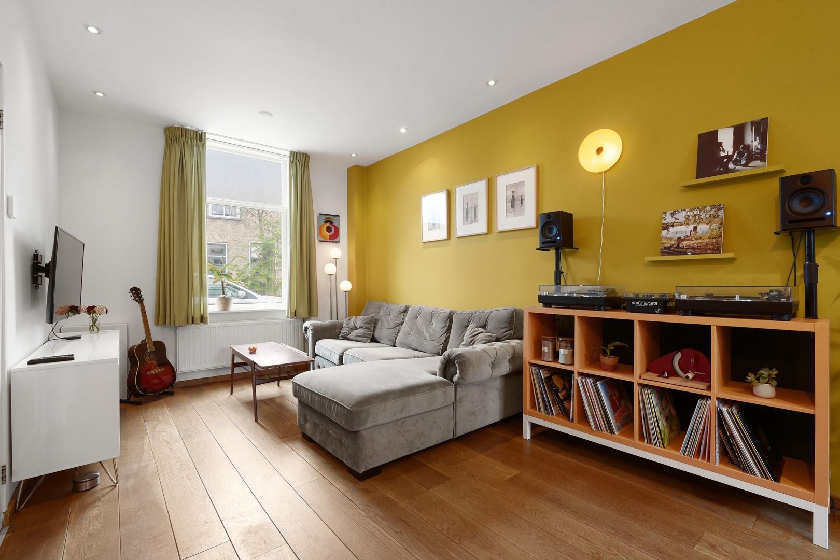
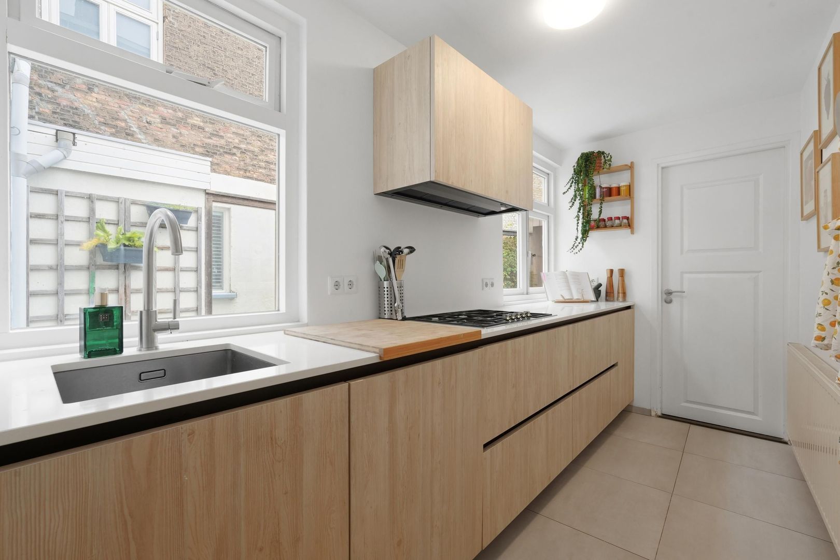
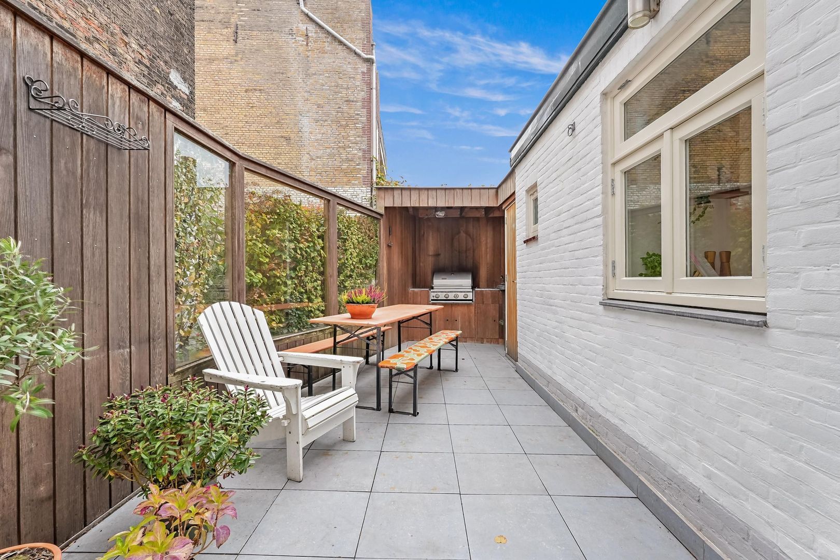
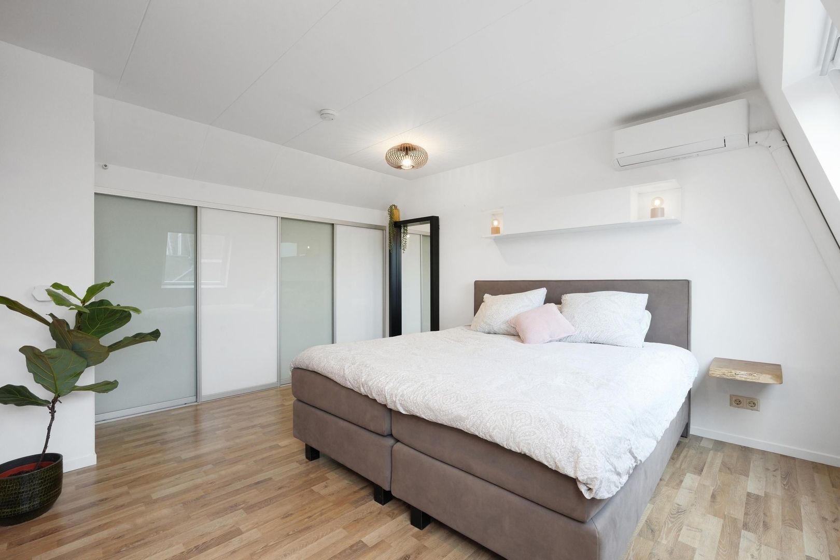
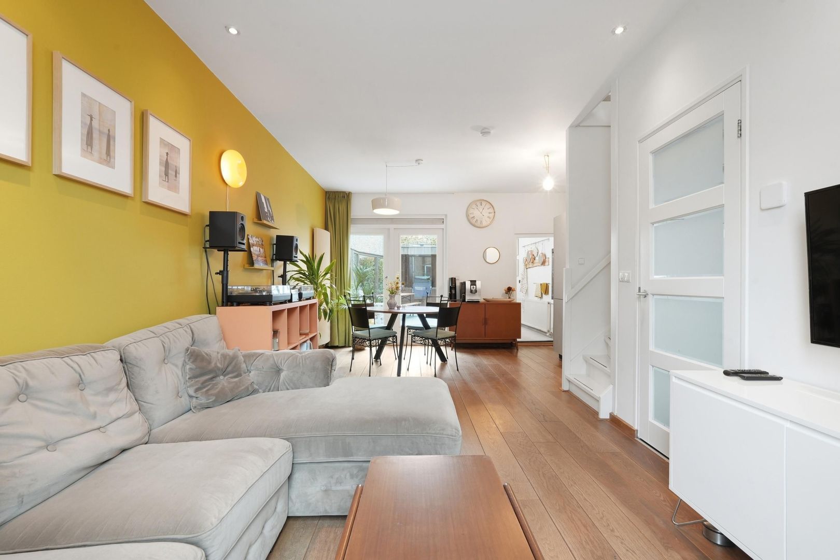
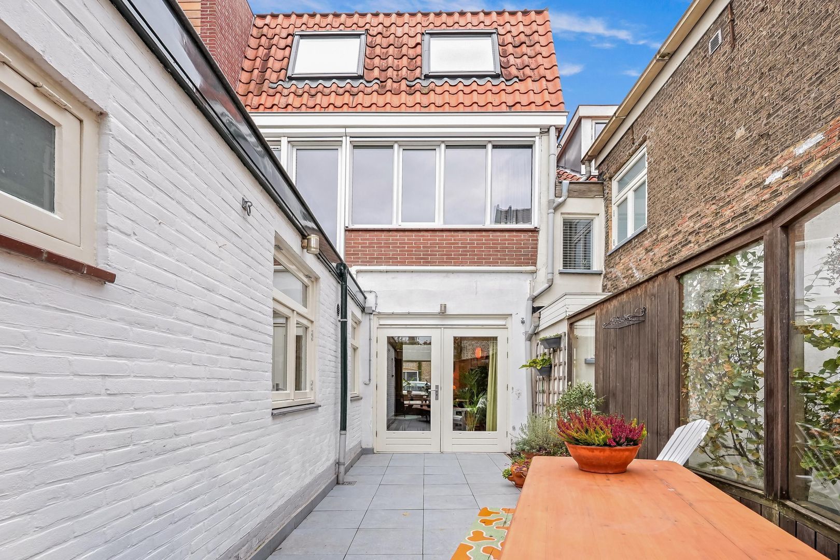
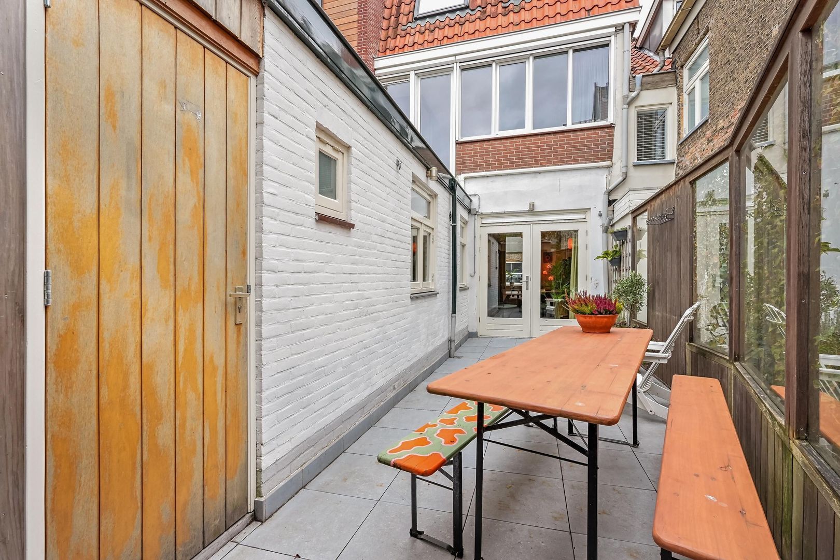
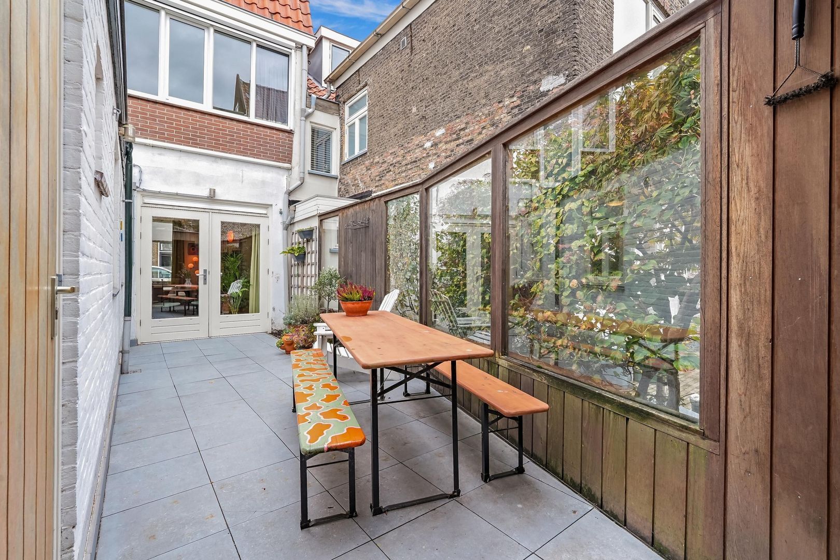
This delightful and particularly attractive home is situated in a fantastic location in the historic centre of Delft. It offers a bright and welcoming living room, a modern and practical kitchen with built-in appliances, contemporary sanitary facilities including 2 bathrooms and 2 toilets, and no fewer than 3 spacious bedrooms. There is also a beautifully laid-out, sunny rear garden with a large storage shed.
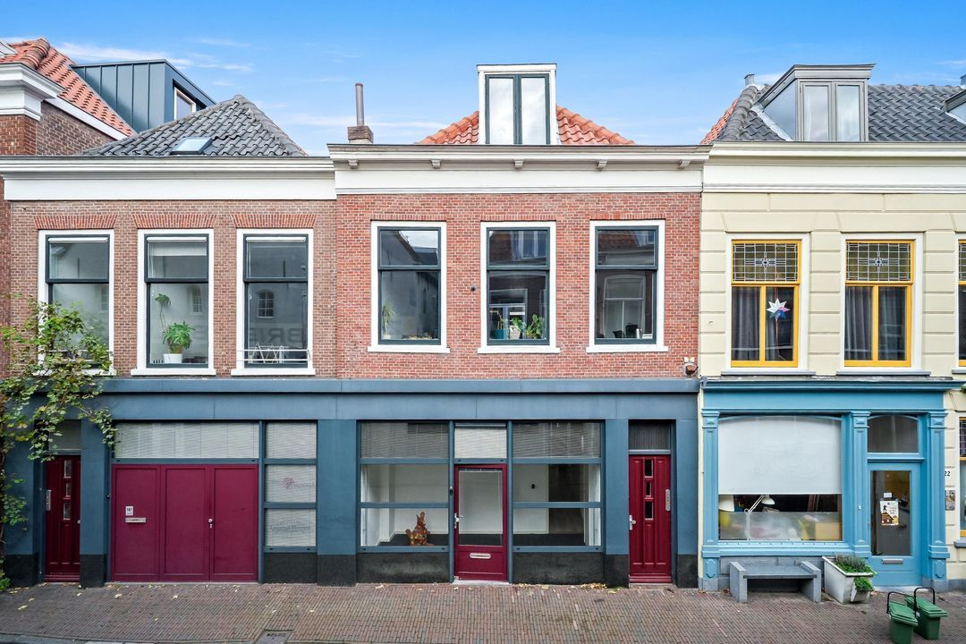
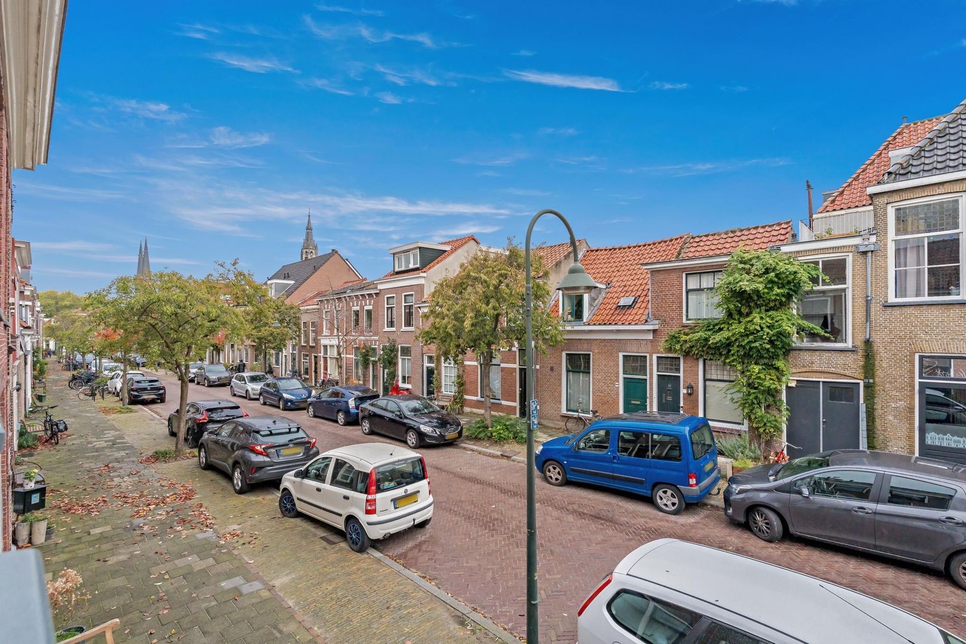
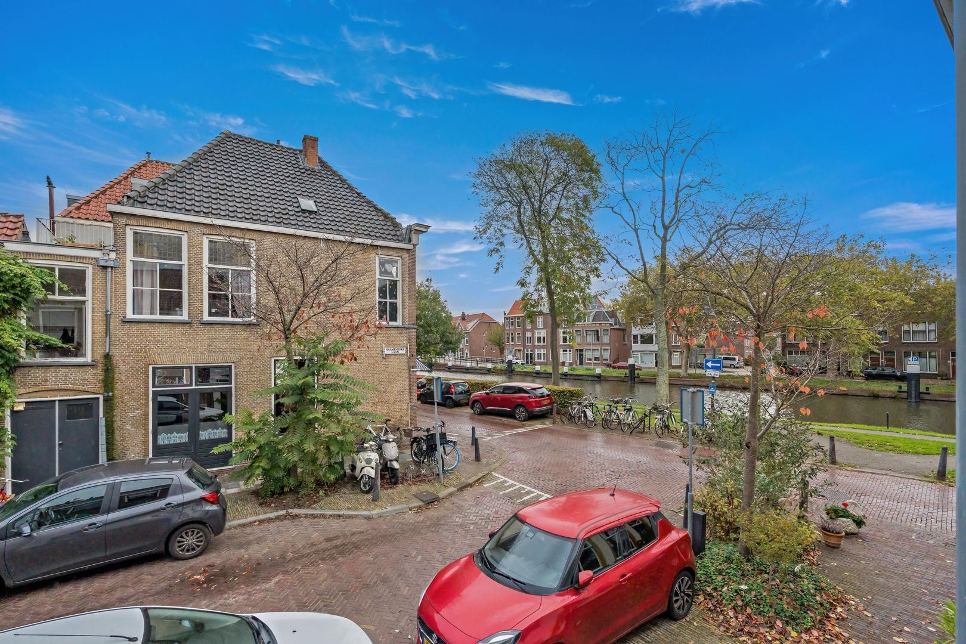
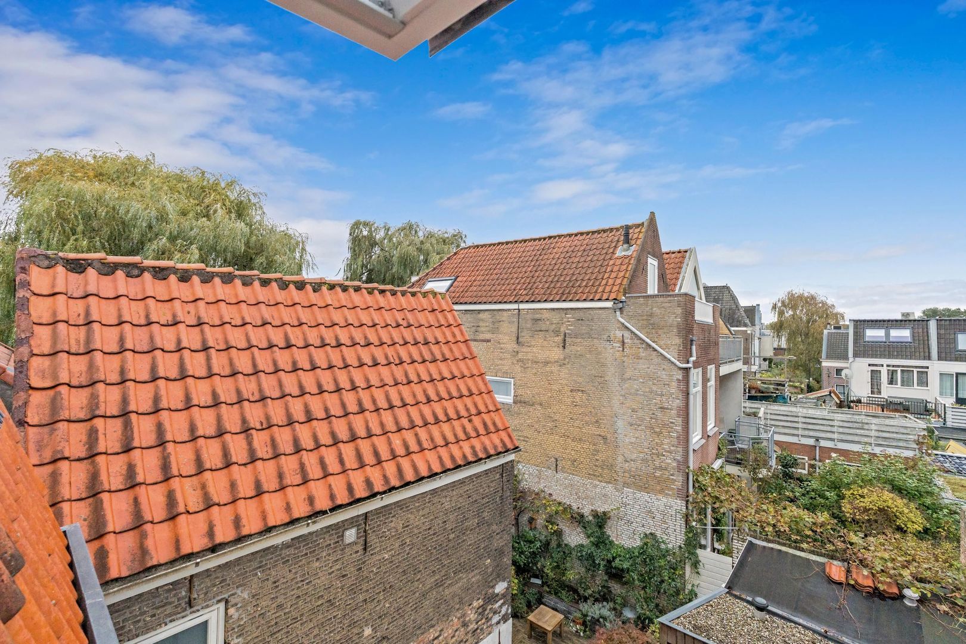
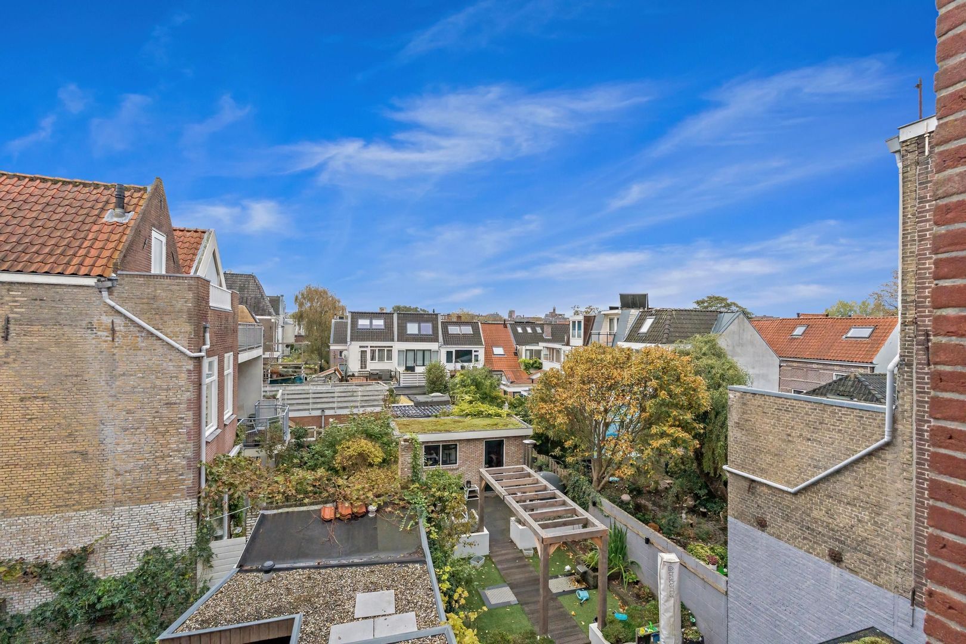
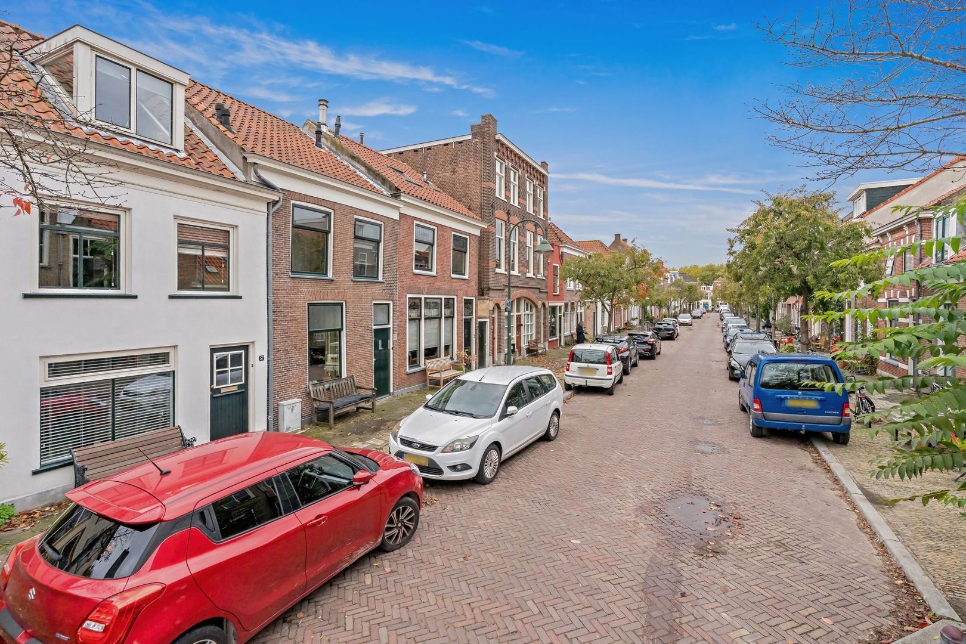
The location is truly unique. Harmenkokslaan is one of Delft’s most sought-after streets, right in the heart of the historic city centre. From the property, you can easily walk to the many shops, cosy cafés and restaurants, theatres, museums and other amenities that Delft has to offer. Public transport, including train and bus connections, is also readily accessible. The main roads towards The Hague, Rotterdam and Utrecht are equally easy to reach.
A dedicated website has been created for this property. Download the brochure on Funda to find the link to the website, where you can view all the property details and much more information.
Layout:
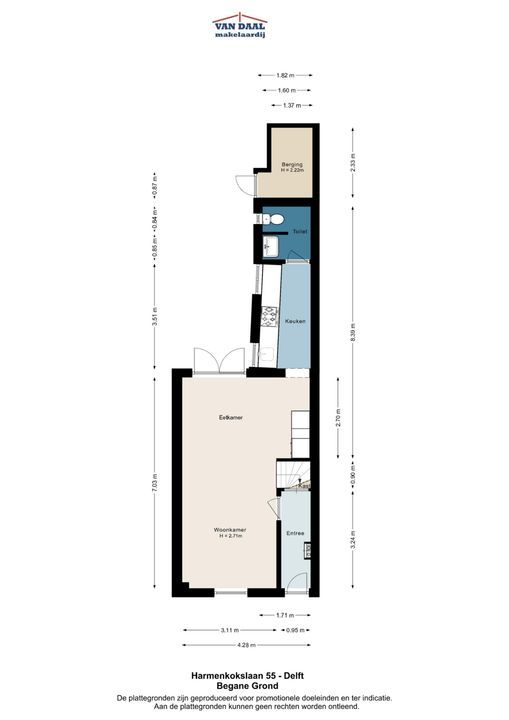
Ground floor:
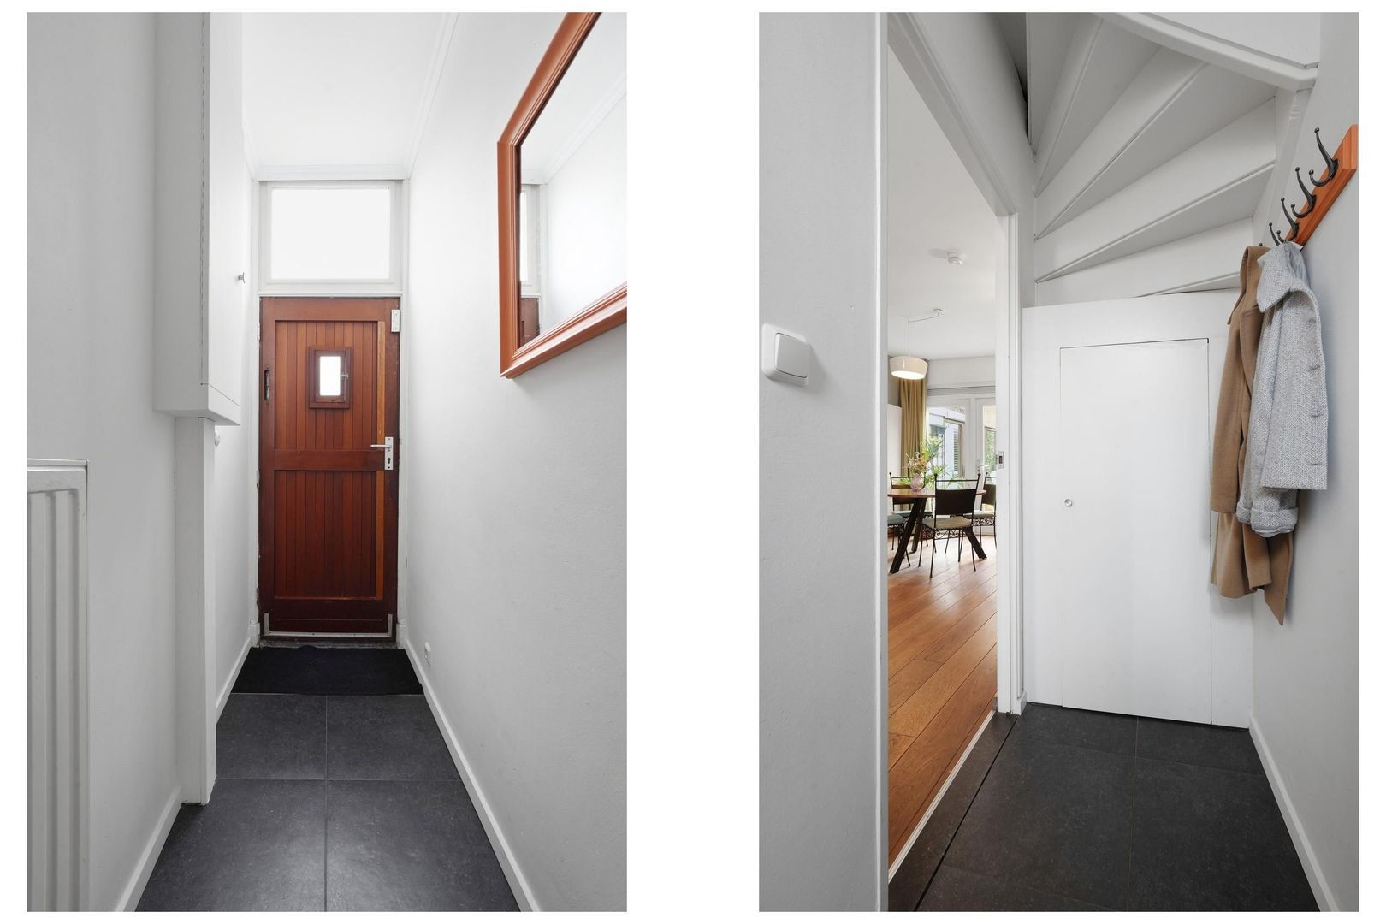
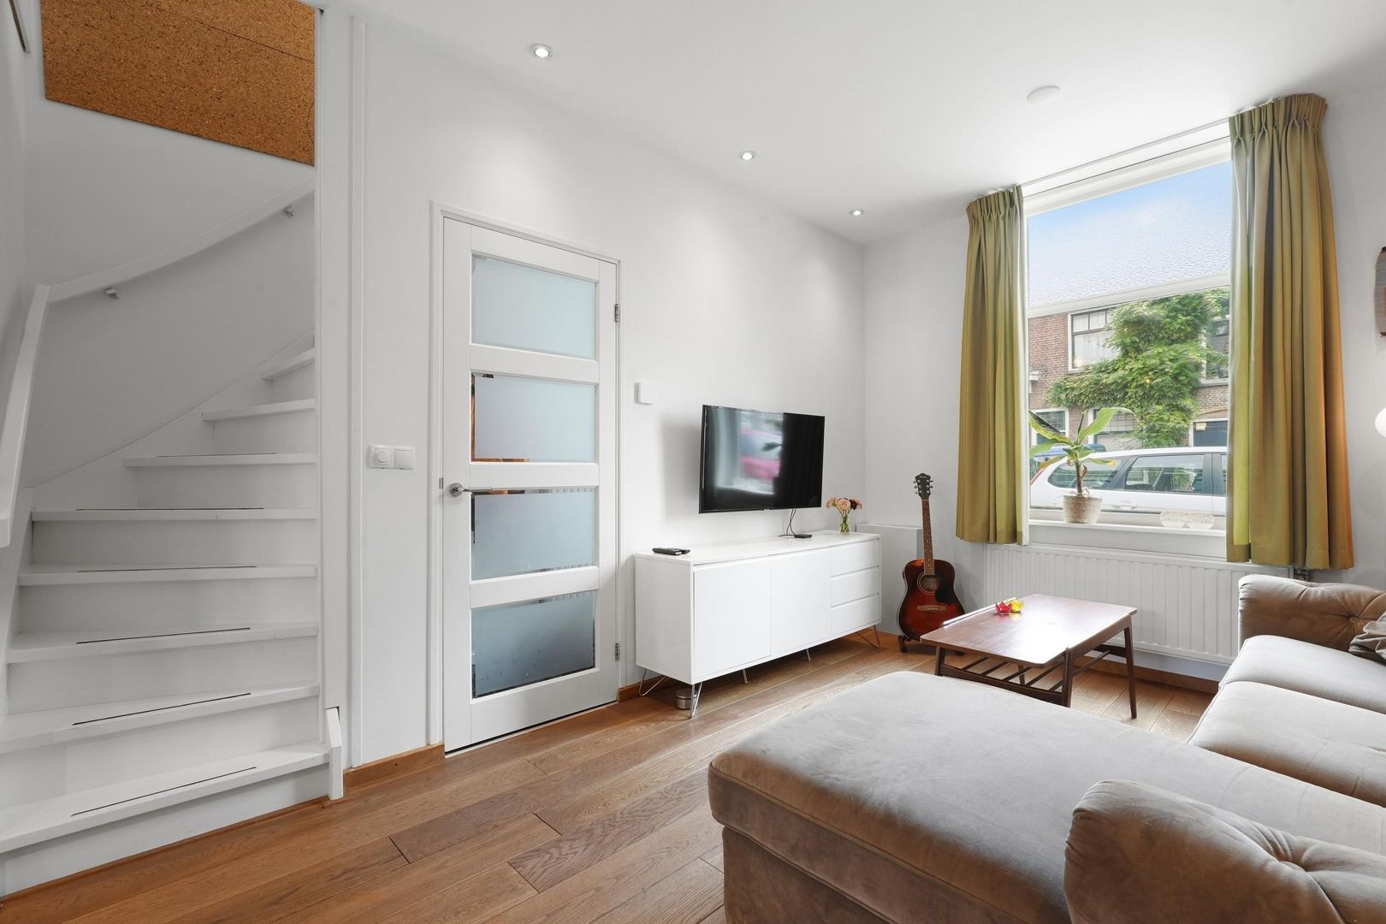
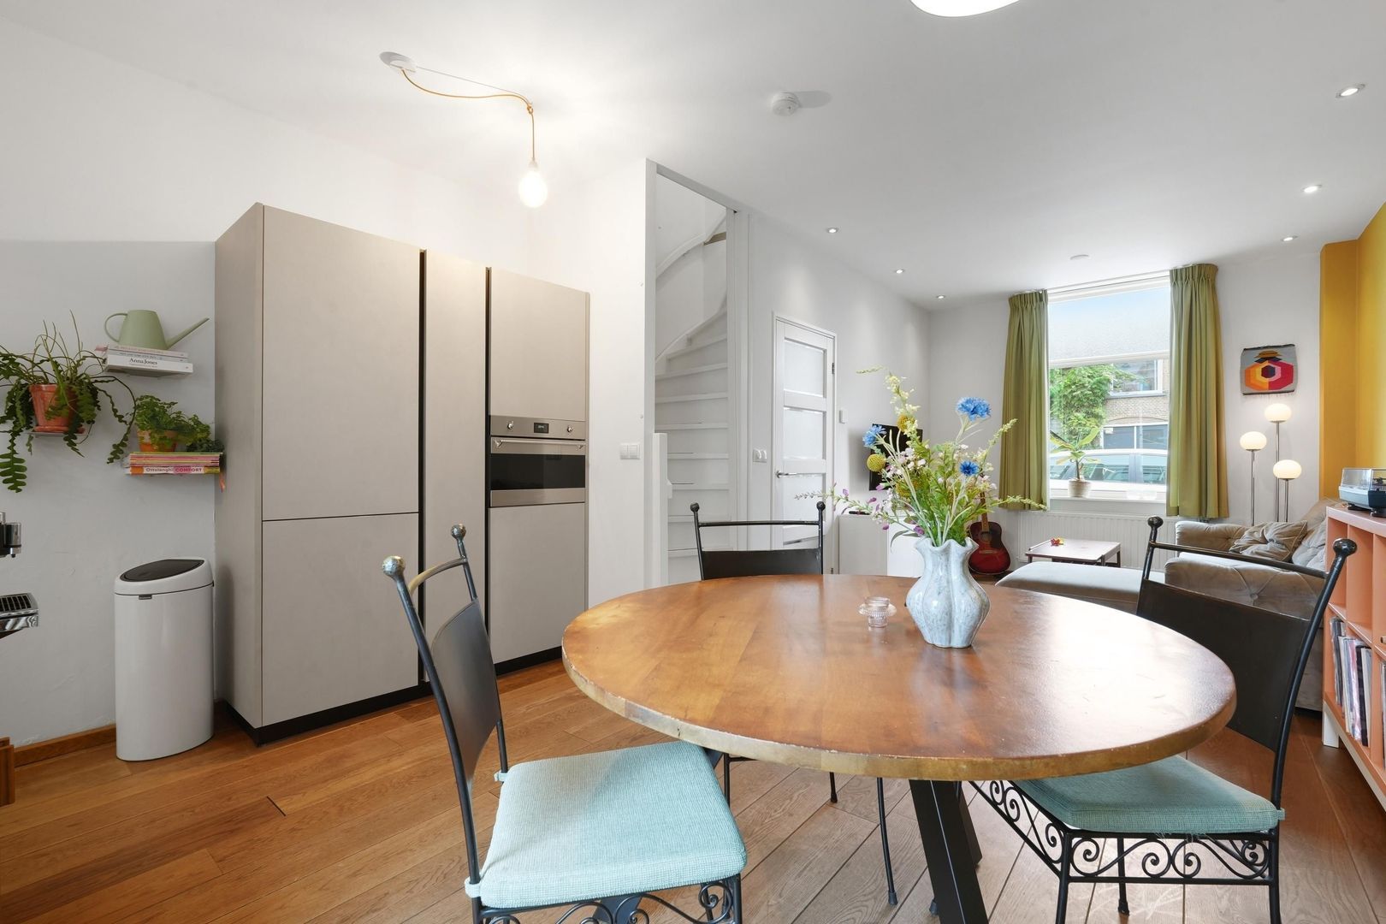
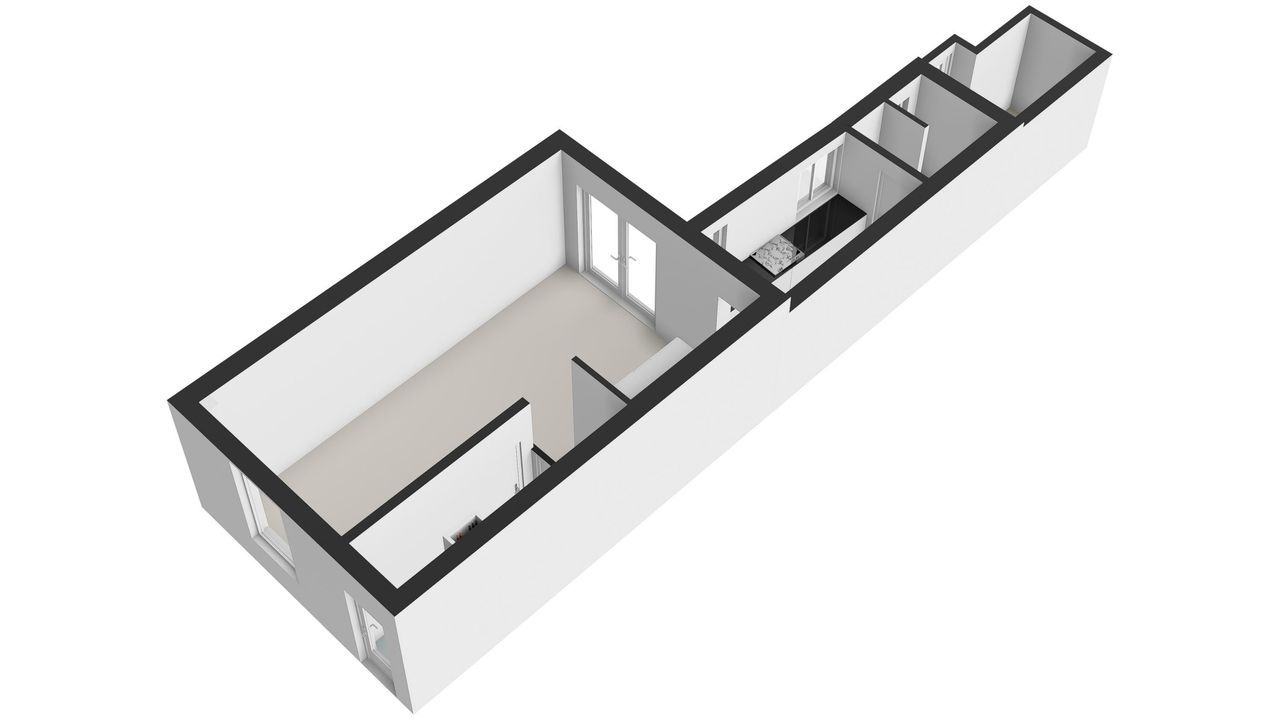
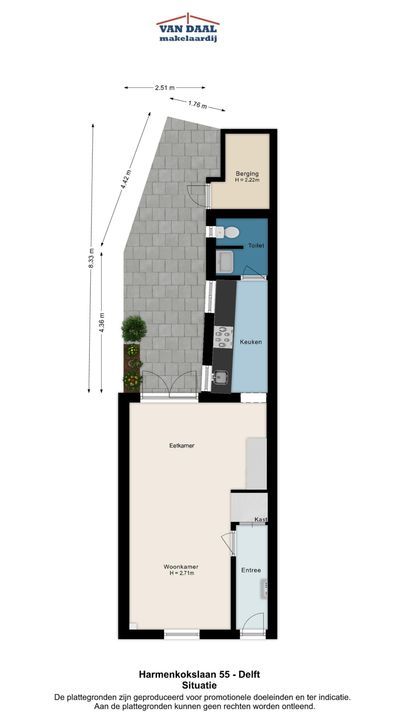
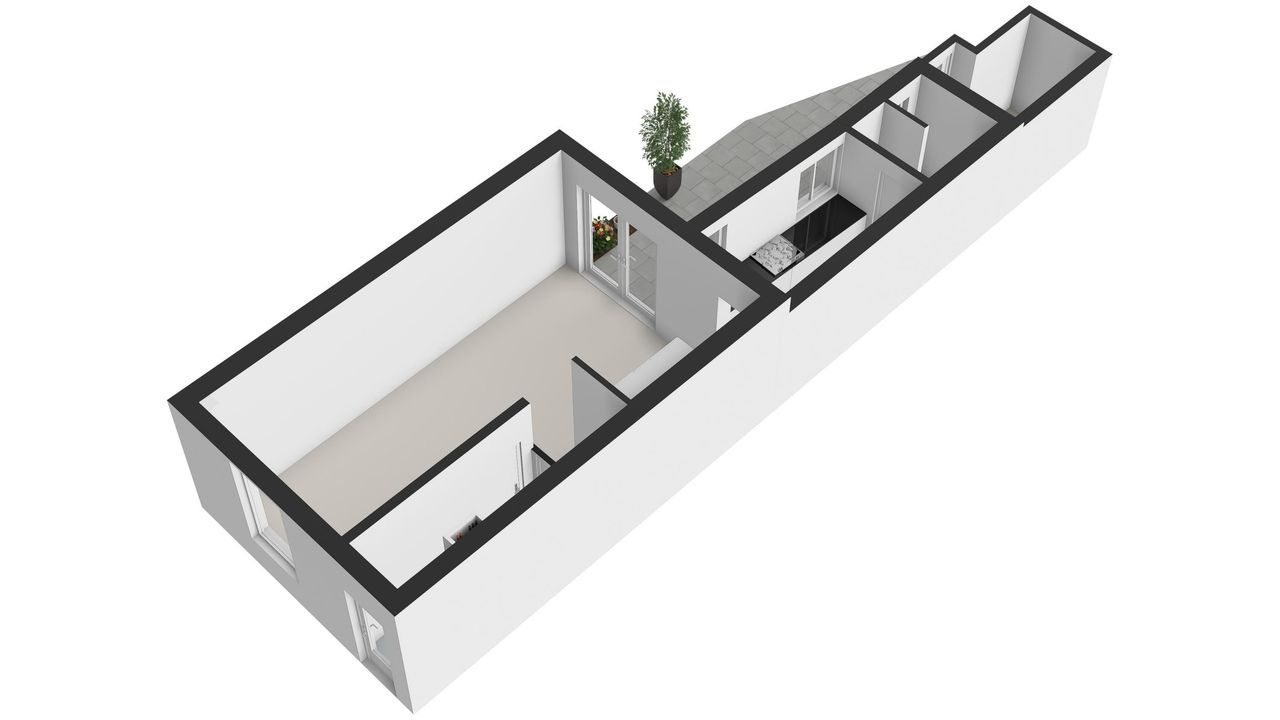
Entrance with a spacious hallway and practical storage space beneath the staircase leading to the first floor.
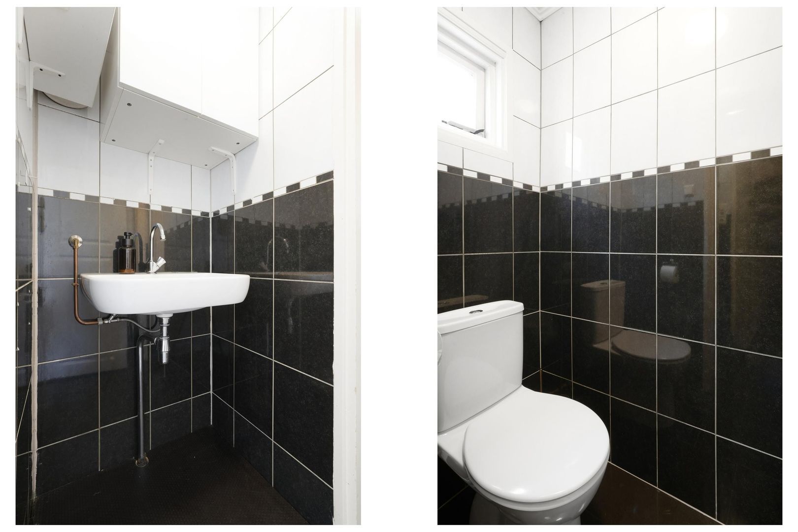
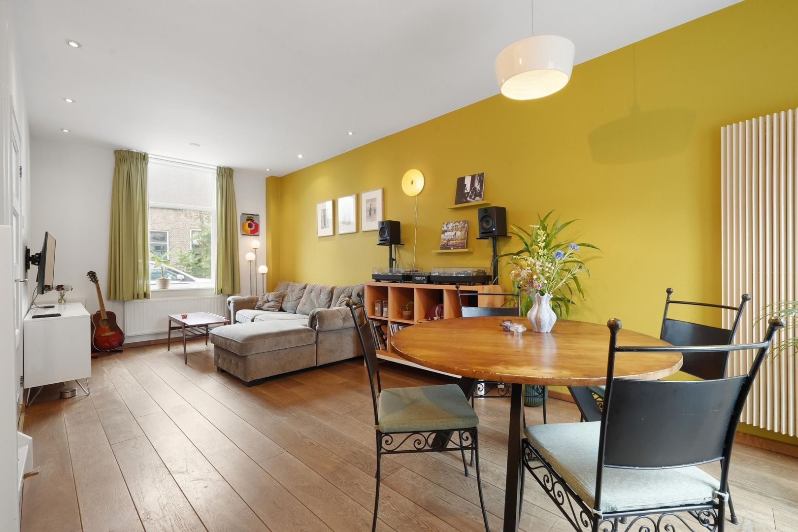
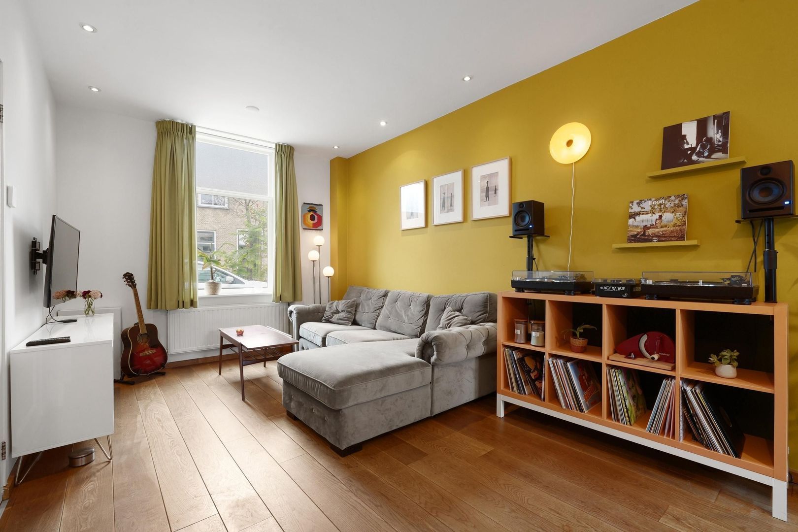
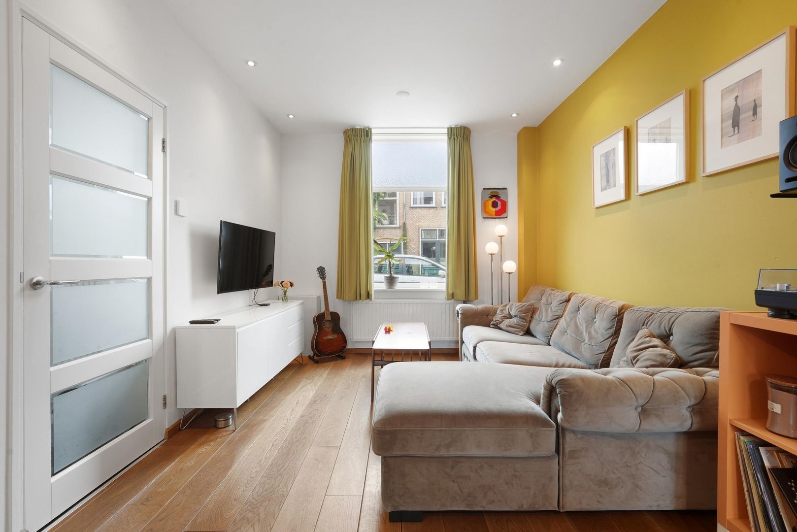
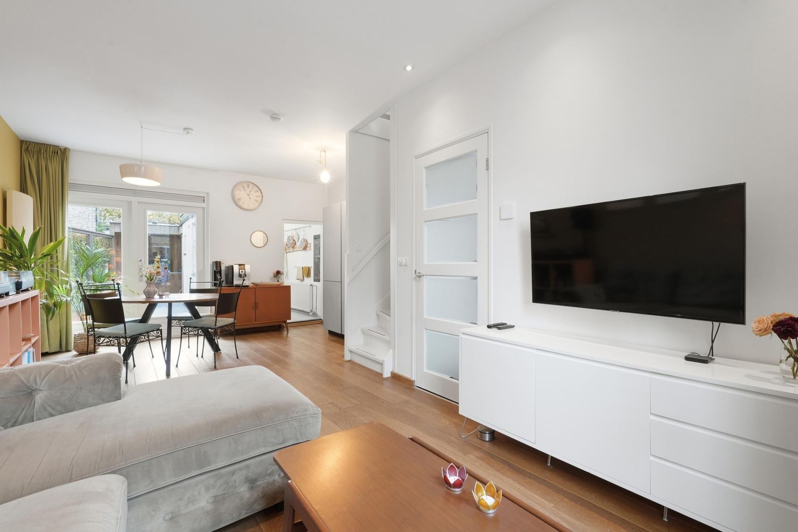
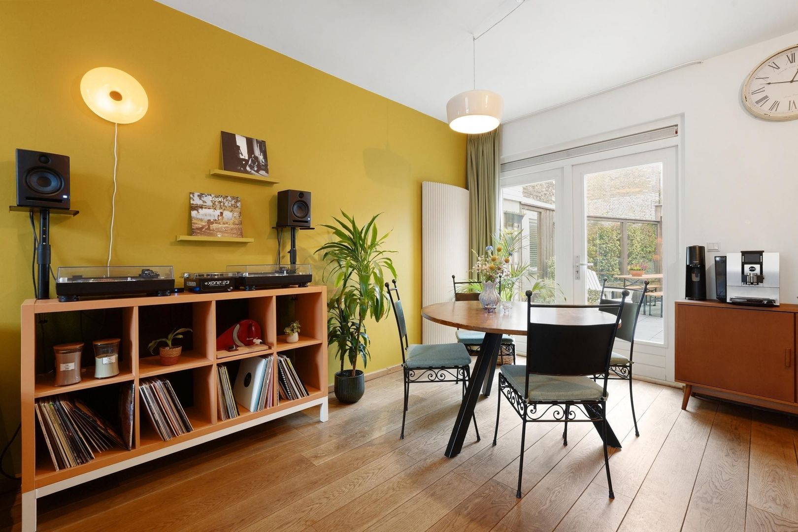
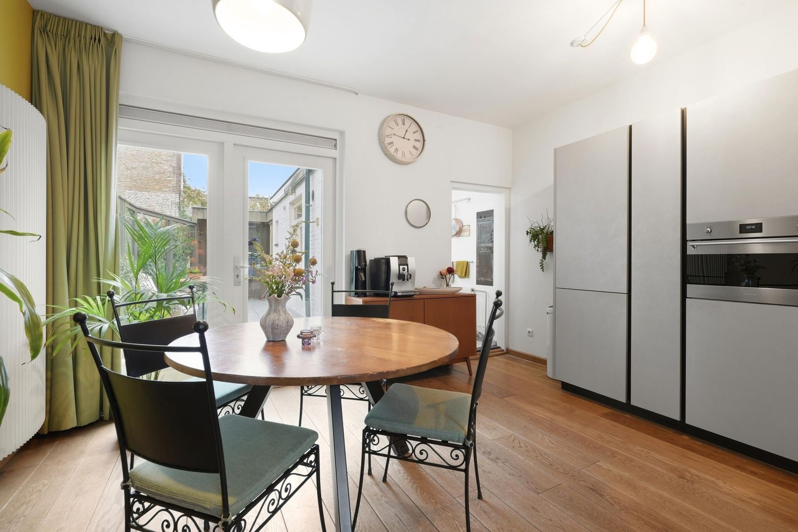
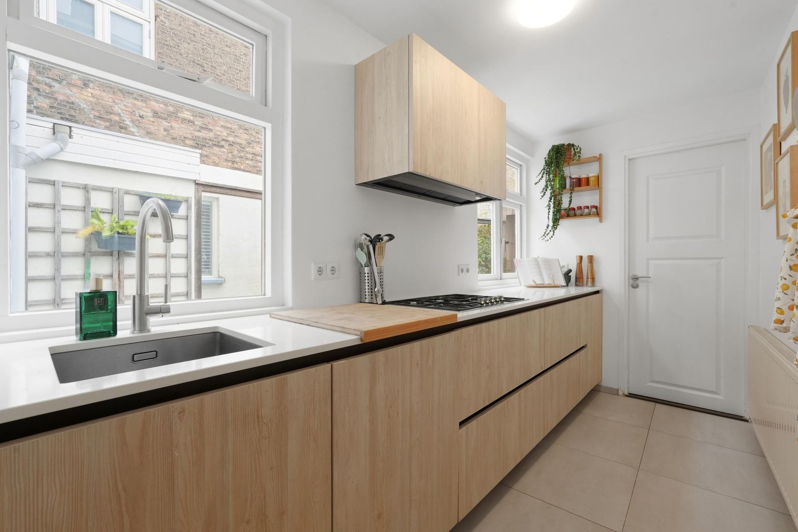
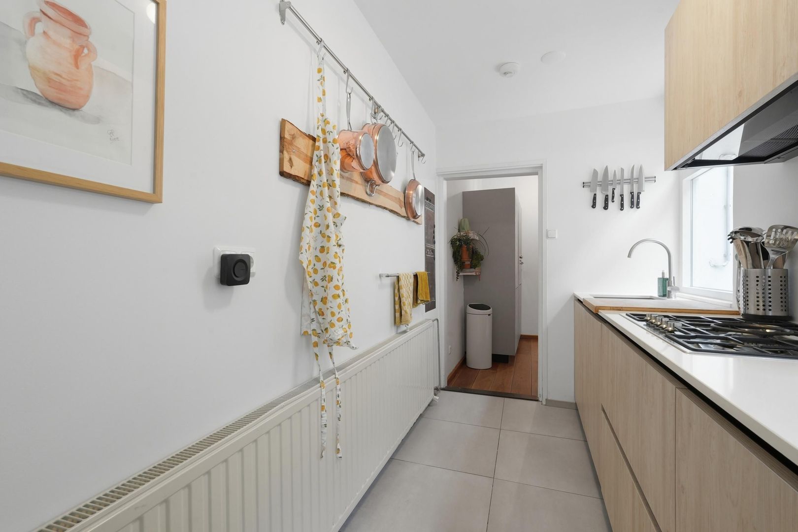
The wonderfully bright and inviting living room features attractive wooden floorboards and flows seamlessly into the dining area and distinctive kitchen. This very modern kitchen has been cleverly and practically designed, offering ample worktop and storage space, including several drawer units. It is, of course, equipped with a range of built-in appliances, including a hob, dishwasher, extractor hood, combination oven and fridge-freezer. The kitchen also offers a pleasant view of the rear garden. Behind the kitchen is a modern toilet room with a washbasin.
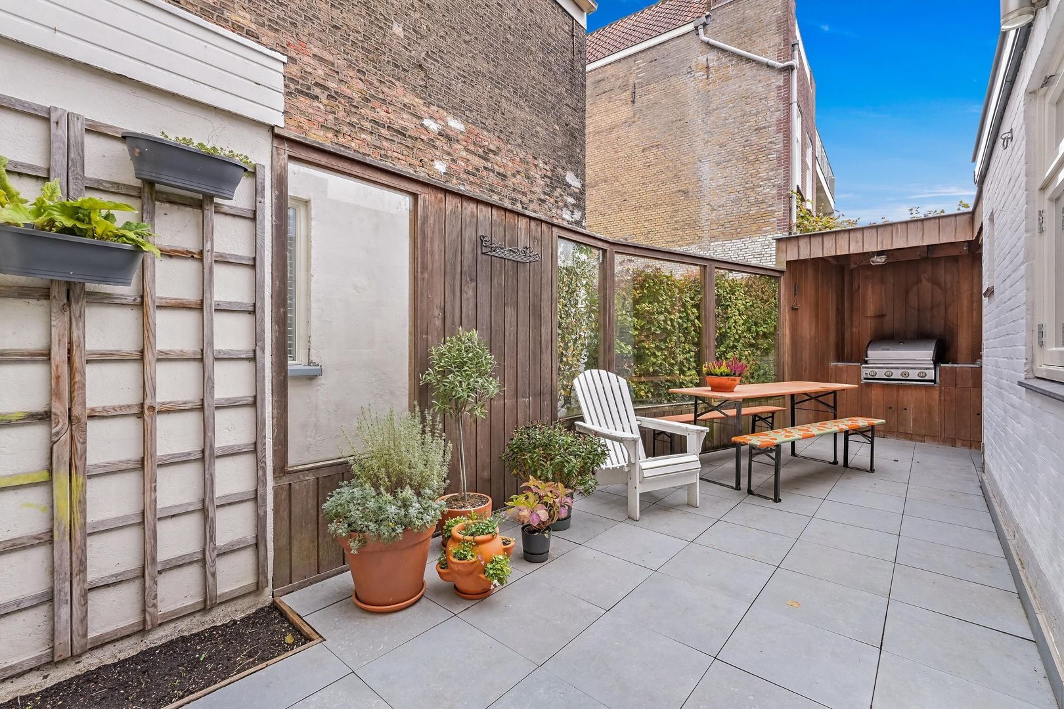
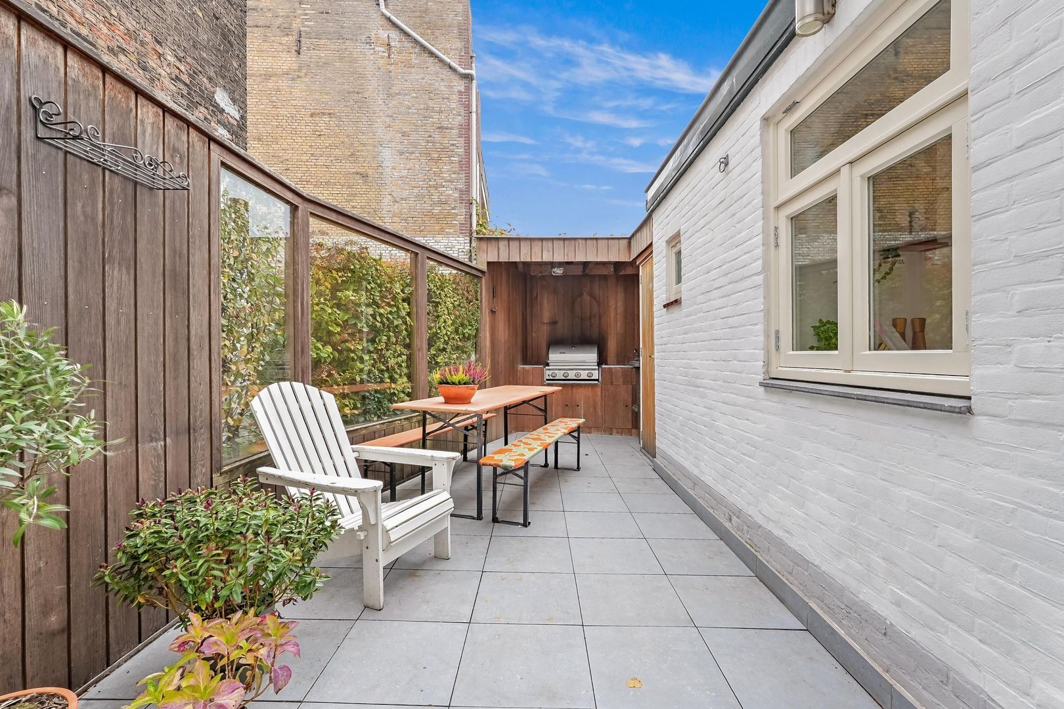
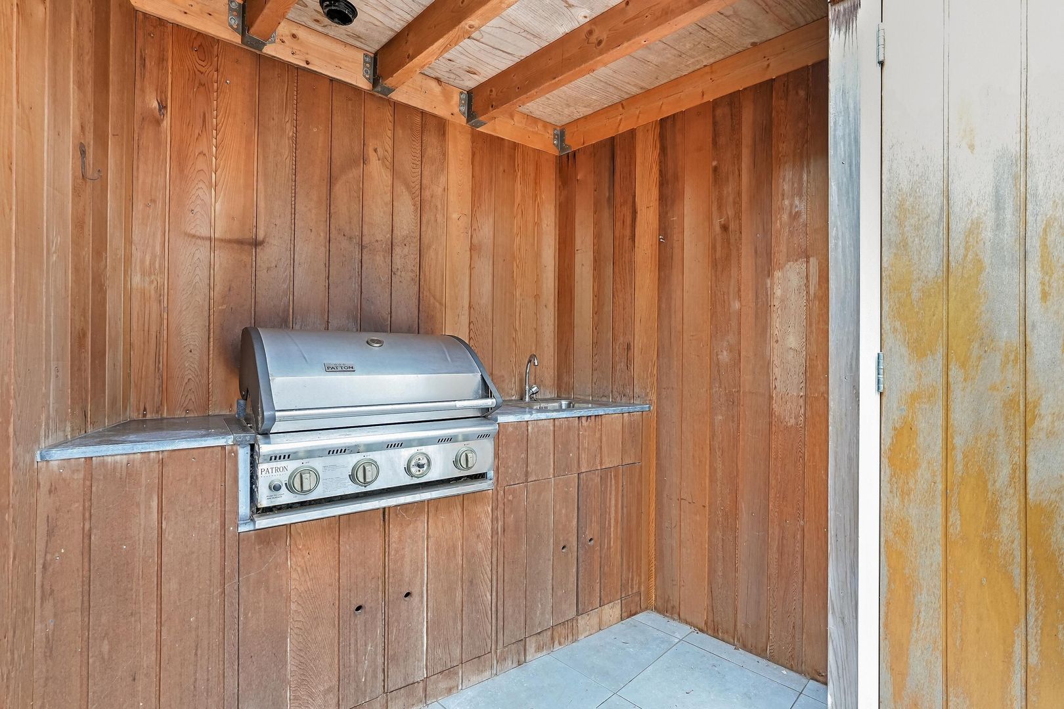
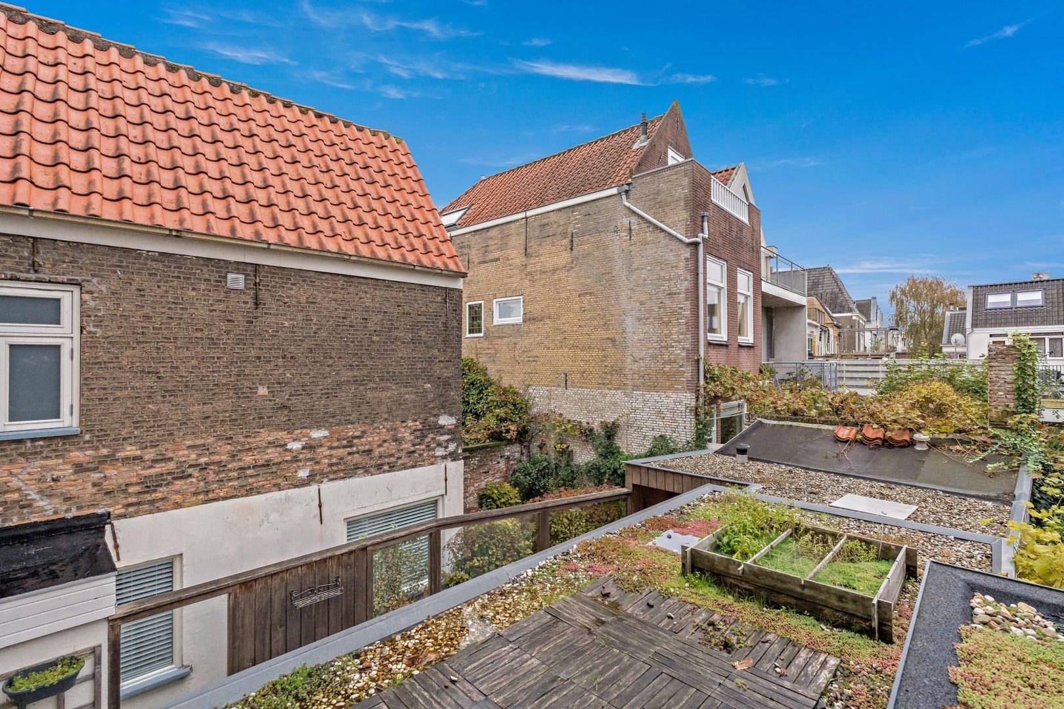
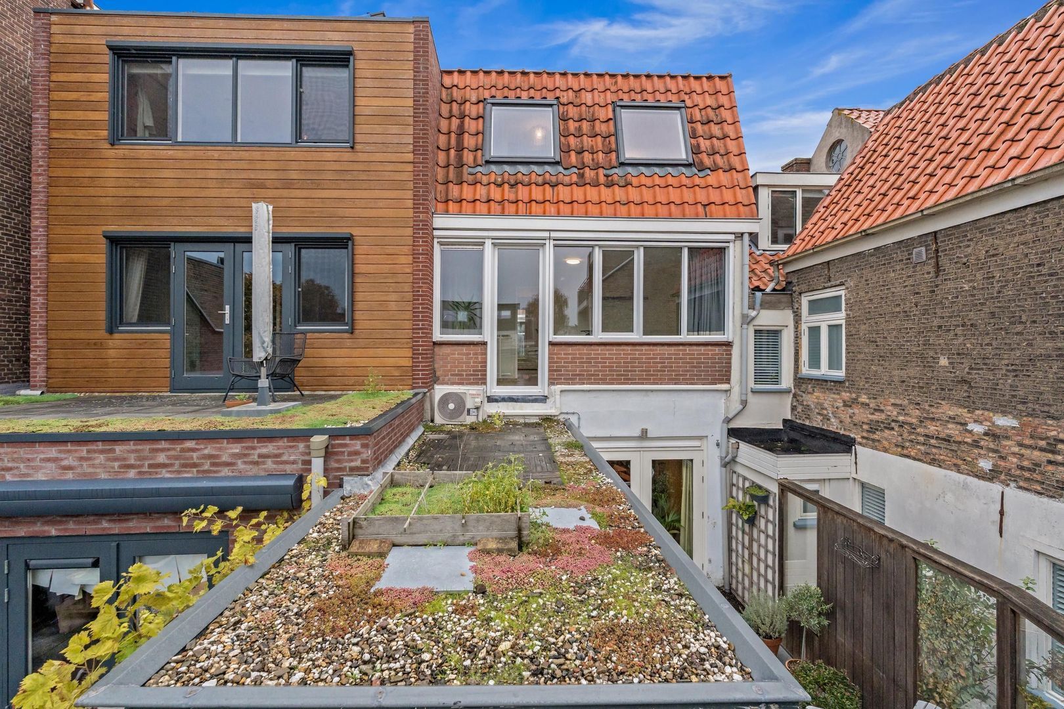
French doors from the living and dining areas open onto the wonderfully sunny and inviting rear garden, where you can fully enjoy outdoor living. At the back of the garden, there is a covered area with an outdoor kitchen, providing a lovely spot for barbecues. There is also a spacious storage shed.
First floor:
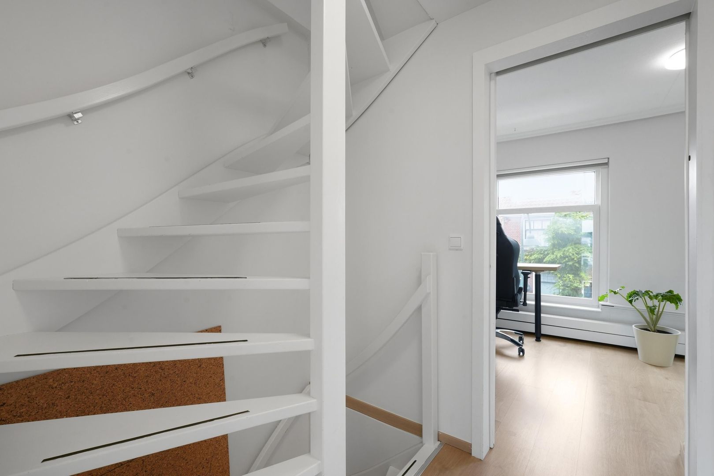
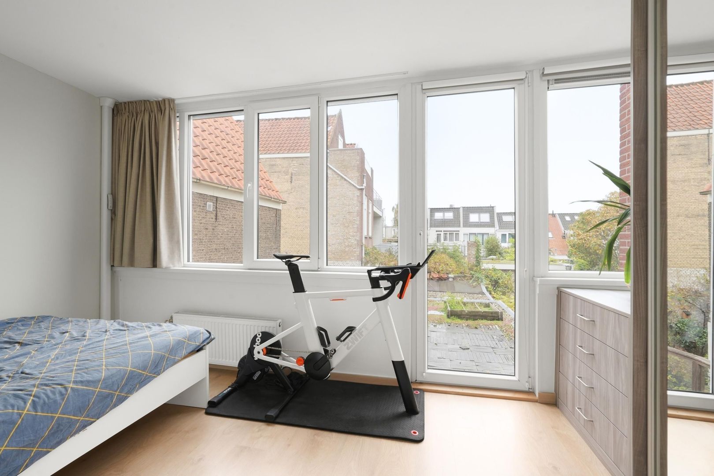
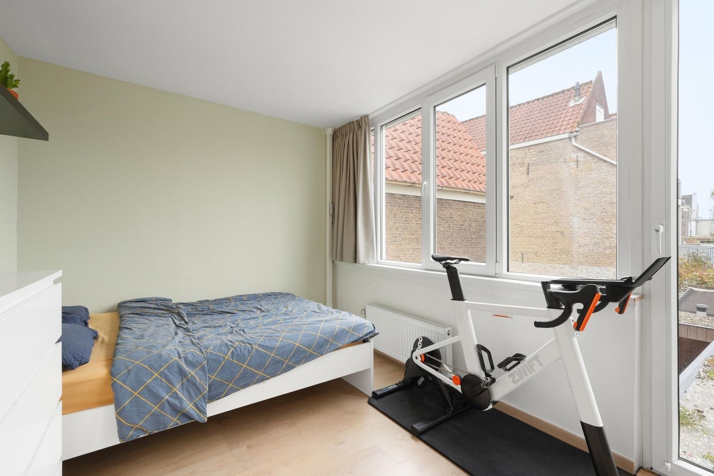
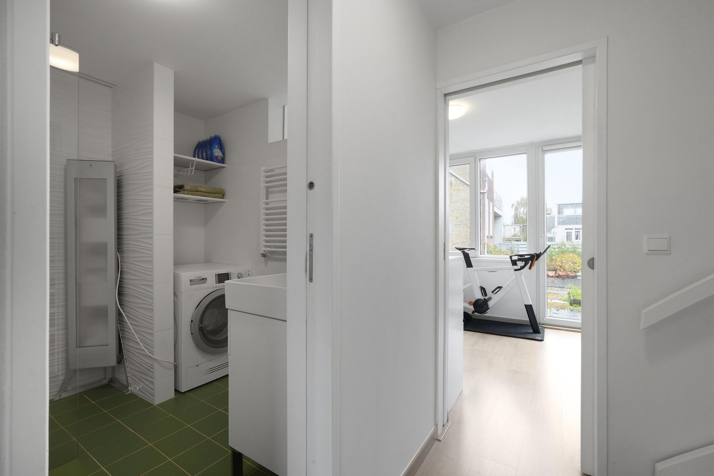
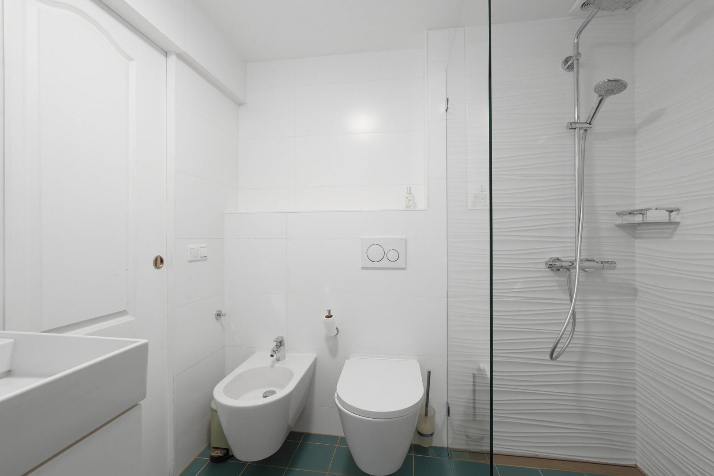
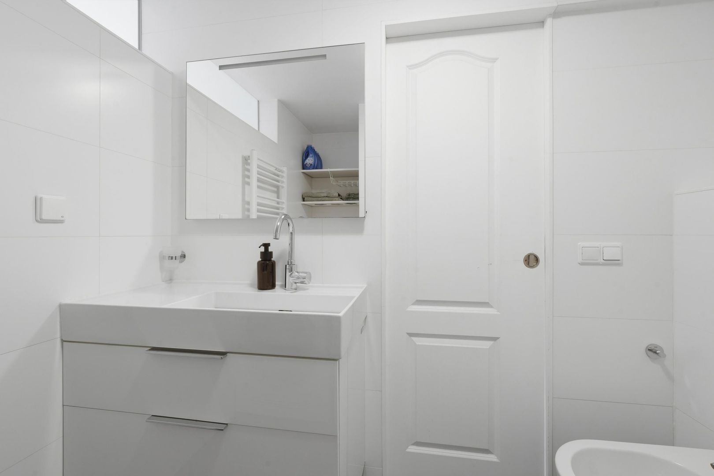
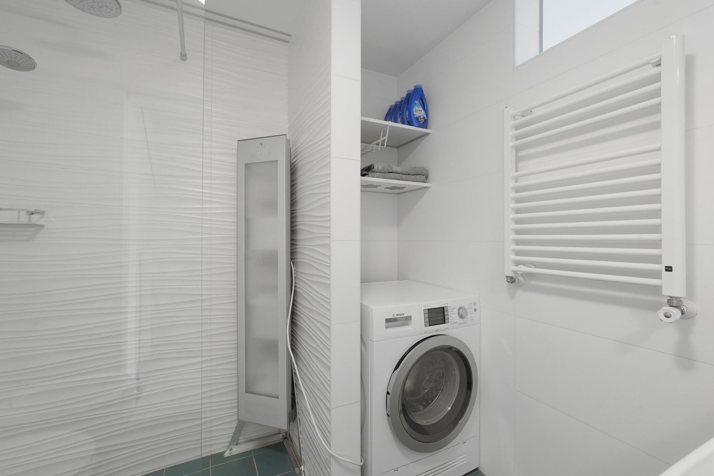
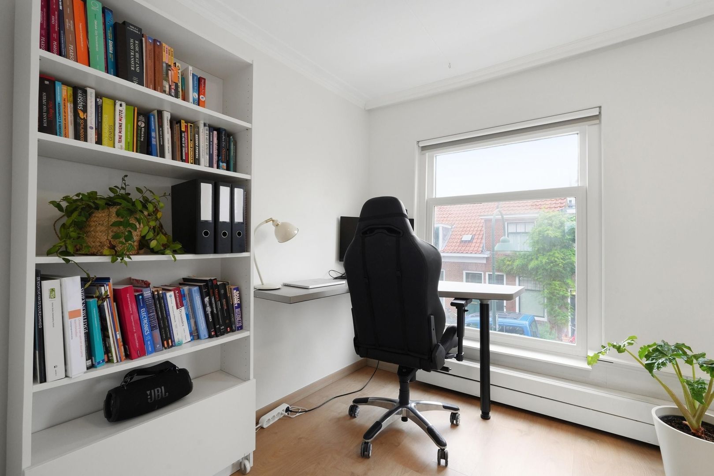
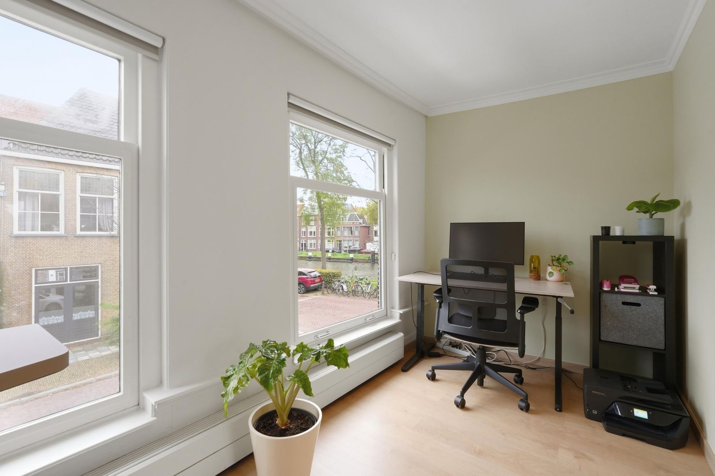
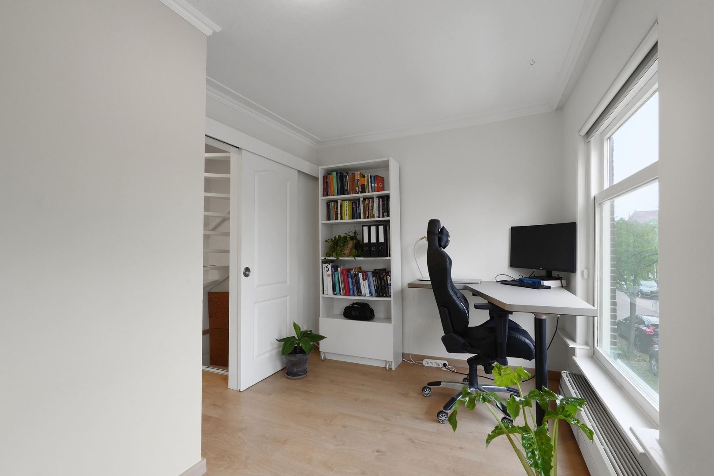
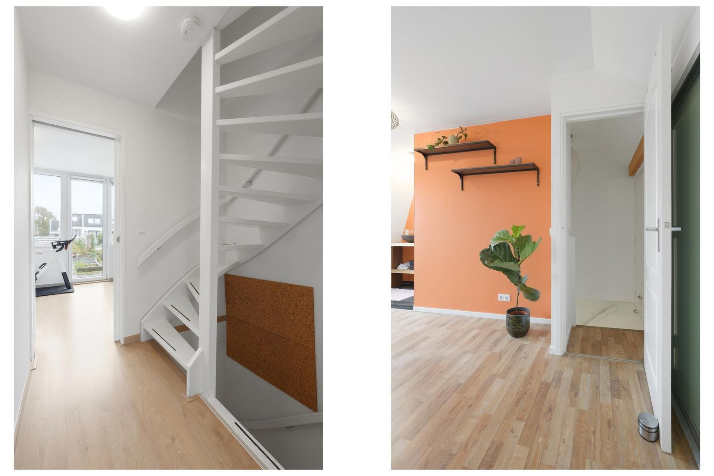
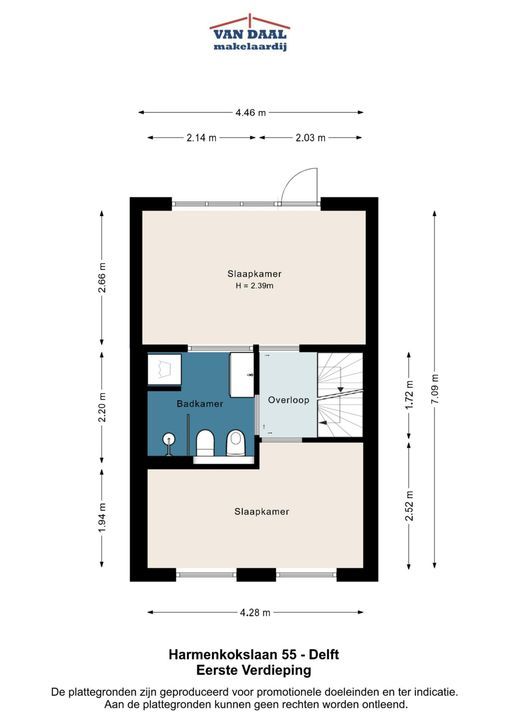
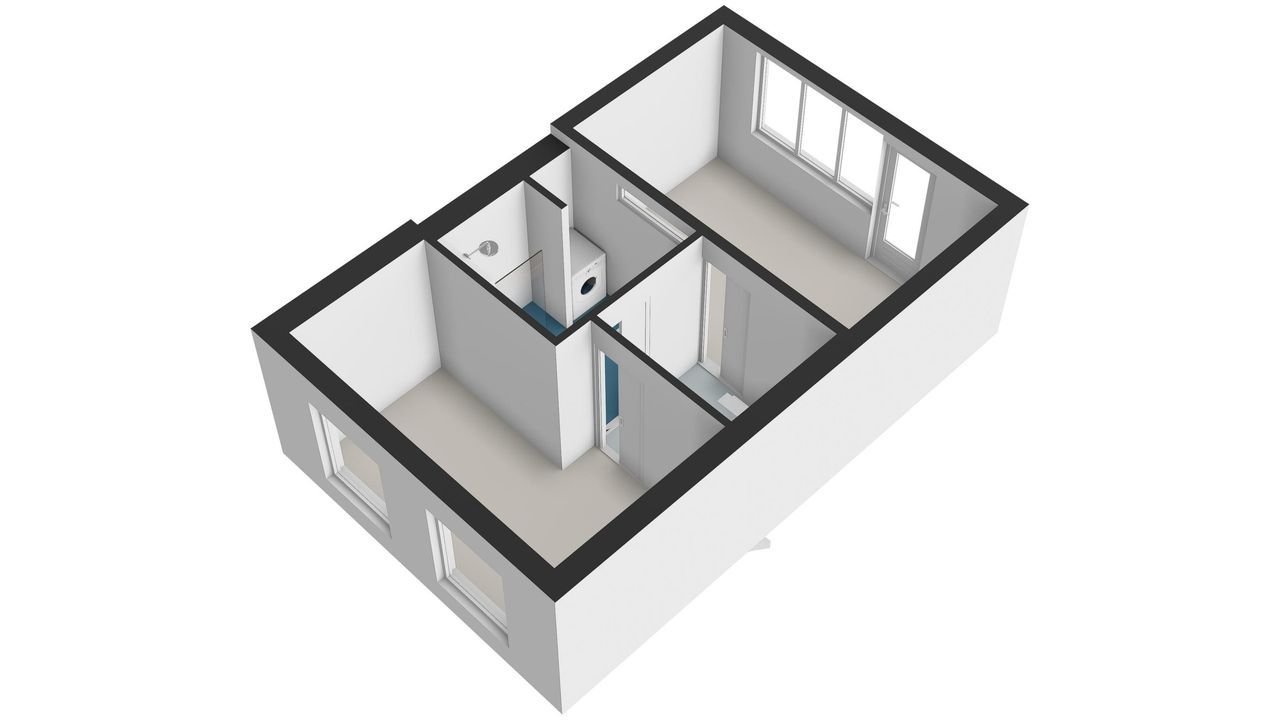
The staircase in the living room leads to the first floor, which features a spacious landing. At the rear is a generous bedroom with a built-in wardrobe. Centrally located on this floor is the spacious, modern bathroom, fitted with a walk-in shower with a rain shower, a washbasin with vanity unit, a second toilet, a heated towel rail and connections for a washing machine and tumble dryer. The second spacious bedroom is situated at the front and can be closed off with a sliding door. The staircase leads to the second floor.
Second floor:
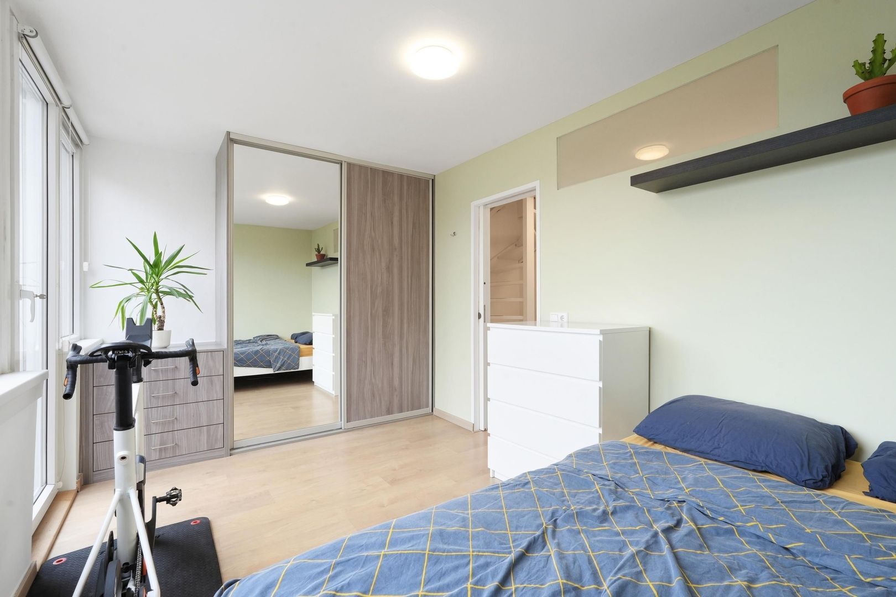
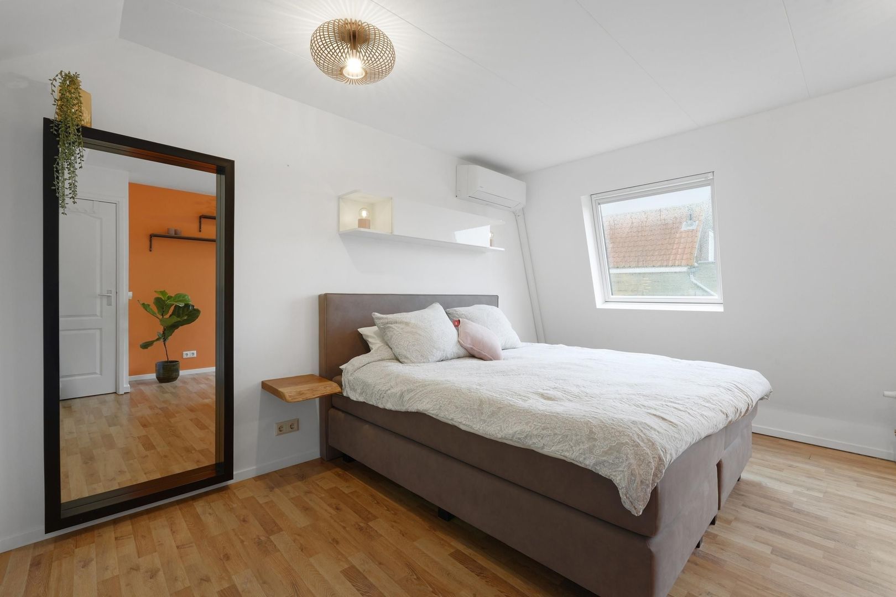
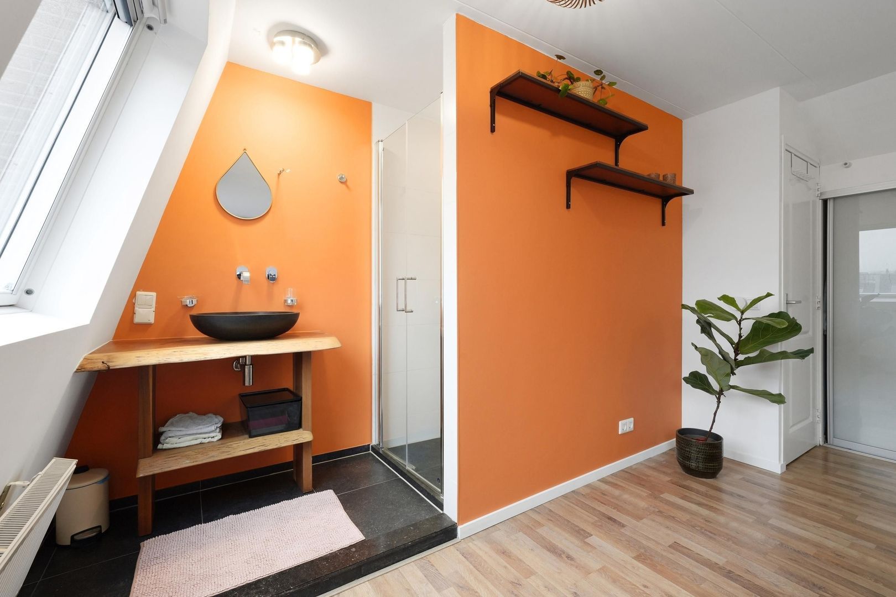
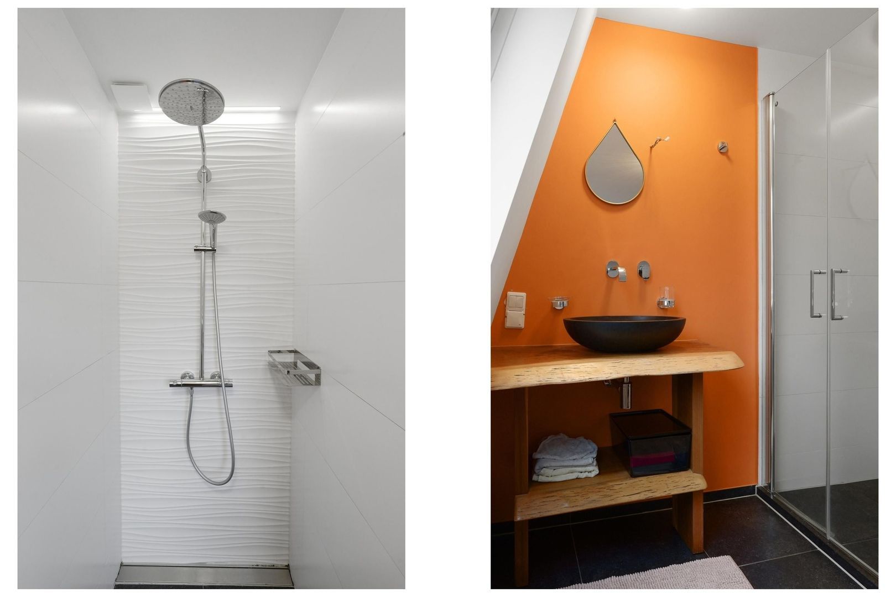
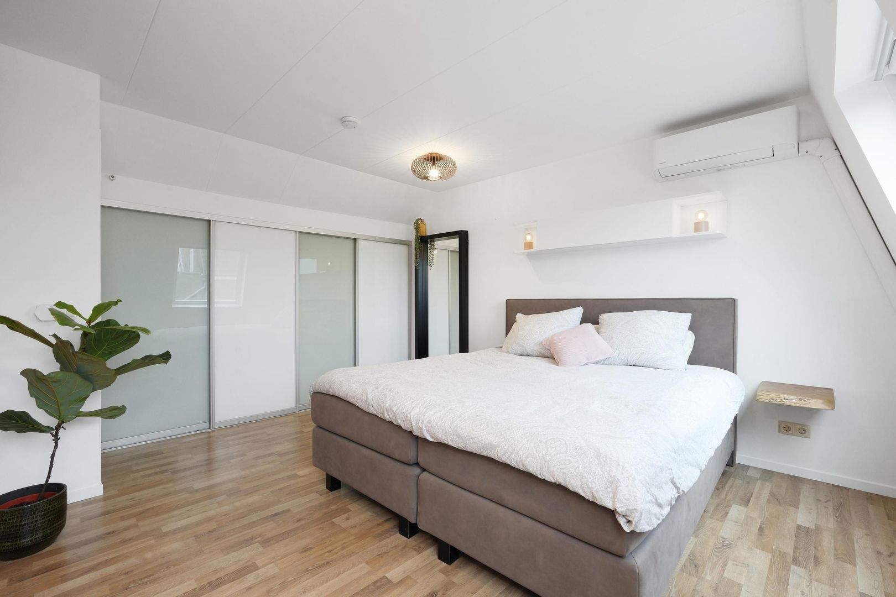
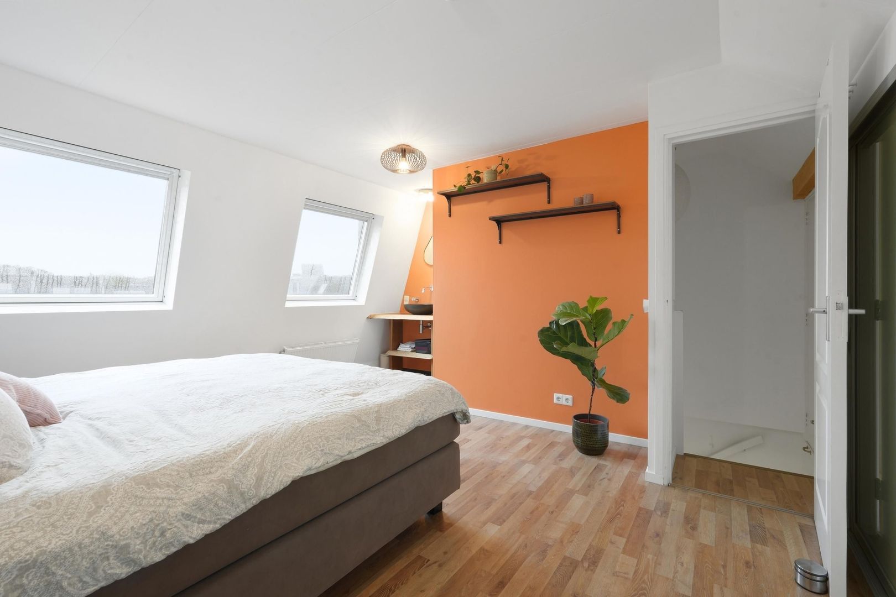
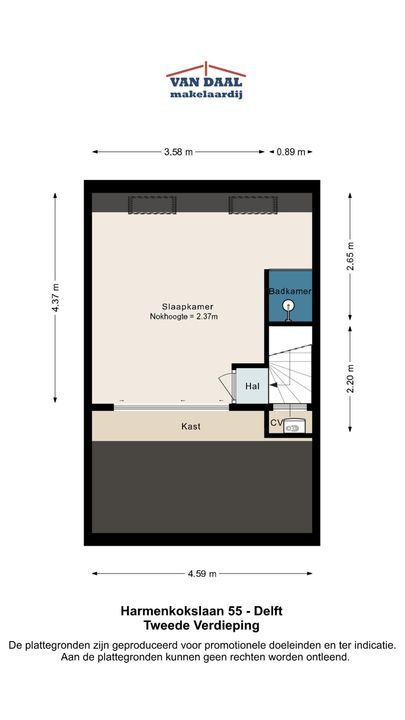
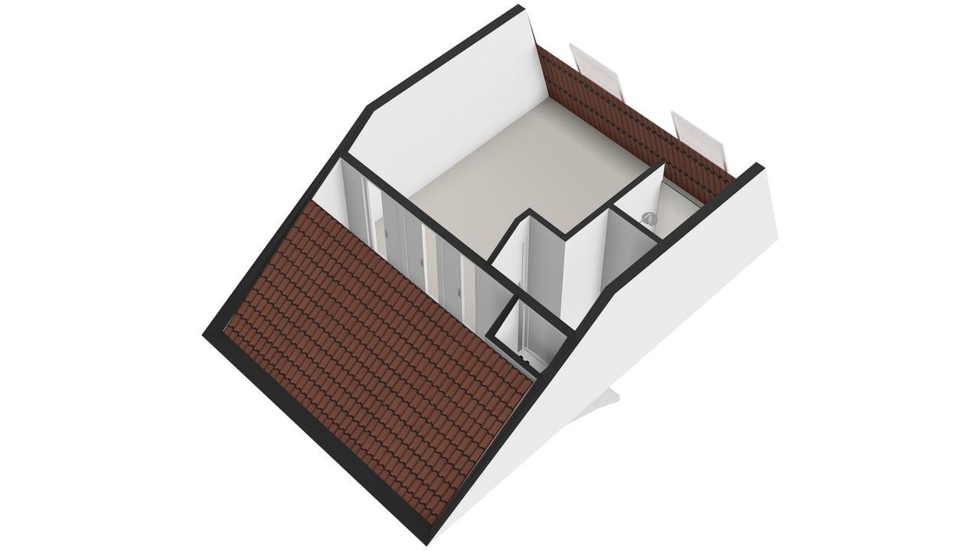
The top floor is also particularly practical and comfortably laid out. An enclosed landing provides access to the generous third bedroom. This floor also features a second modern, open-plan bathroom with a walk-in shower with a rain shower and an attractive vanity unit. There is plenty of additional storage space thanks to a large built-in wardrobe with sliding doors. This floor is also equipped with air conditioning.
In short, a unique and characterful townhouse in one of Delft’s finest locations, where historic charm, modern comfort, generous living space and wonderful outdoor living come together in a truly special way. This is a home you really need to experience for yourself!
Special features:
- A wonderfully comfortable, welcoming and characterful home that is ready to move into.
- An ideal top floor with a generous bedroom and its own modern bathroom.
- Unique location within walking distance of Delft’s historic city centre, with a wide range of shops, cafés and restaurants.
- Fitted with wooden and partially uPVC window frames with double glazing.
- Electric sun blinds at the rear on the first floor.
- Heating and hot water provided by a Nefit ProLine NxT central heating combi boiler (2020).
- In view of the property's age, a materials clause and an age clause will apply.
- Freehold property. Living area approx. 93 m².
Completion date by mutual agreement
This information has been compiled with due care and is intended as an invitation to make an offer. No rights may be derived from any inaccuracies or omissions in the information provided. All measurements are approximate.




 English
 Nederlands

 105m²
 3 kamers