Description
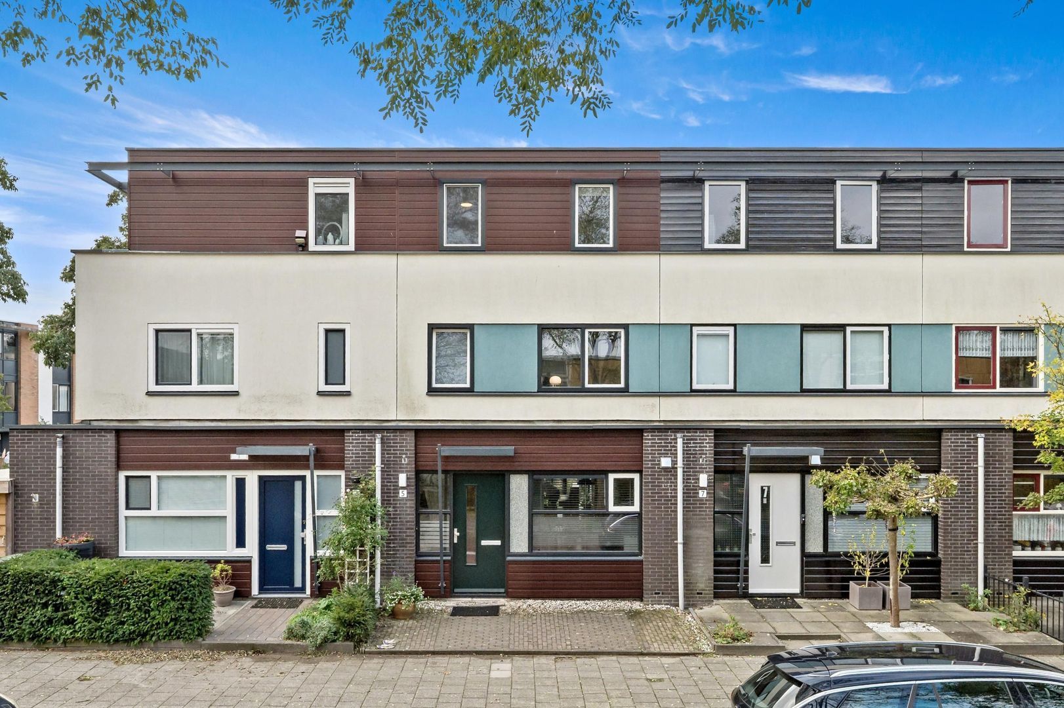
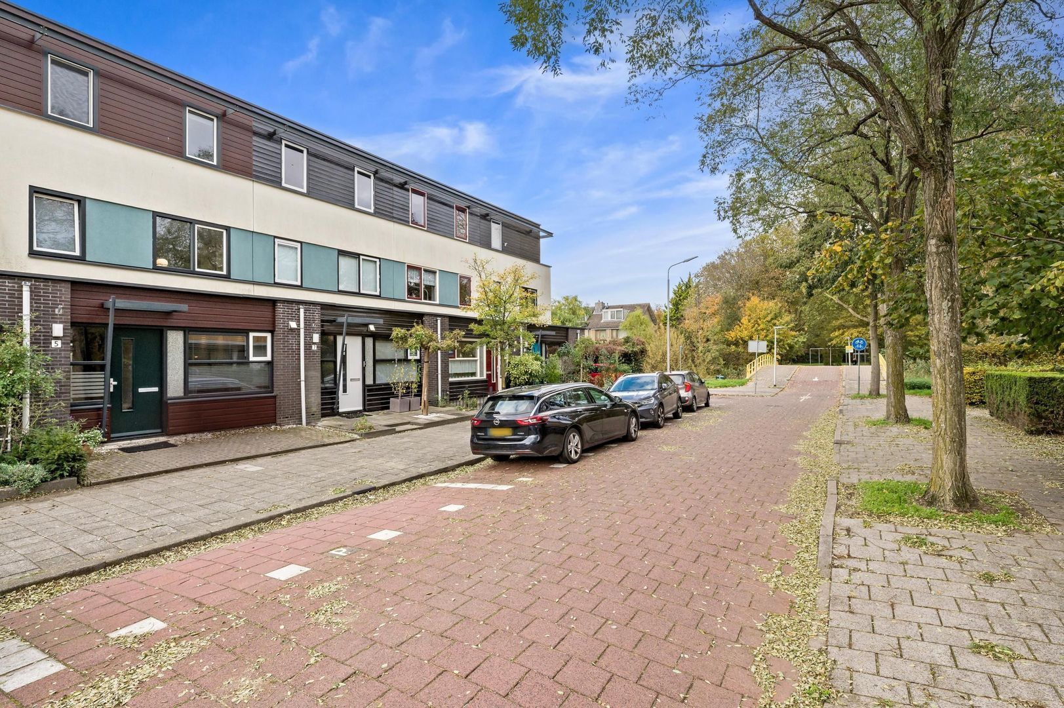
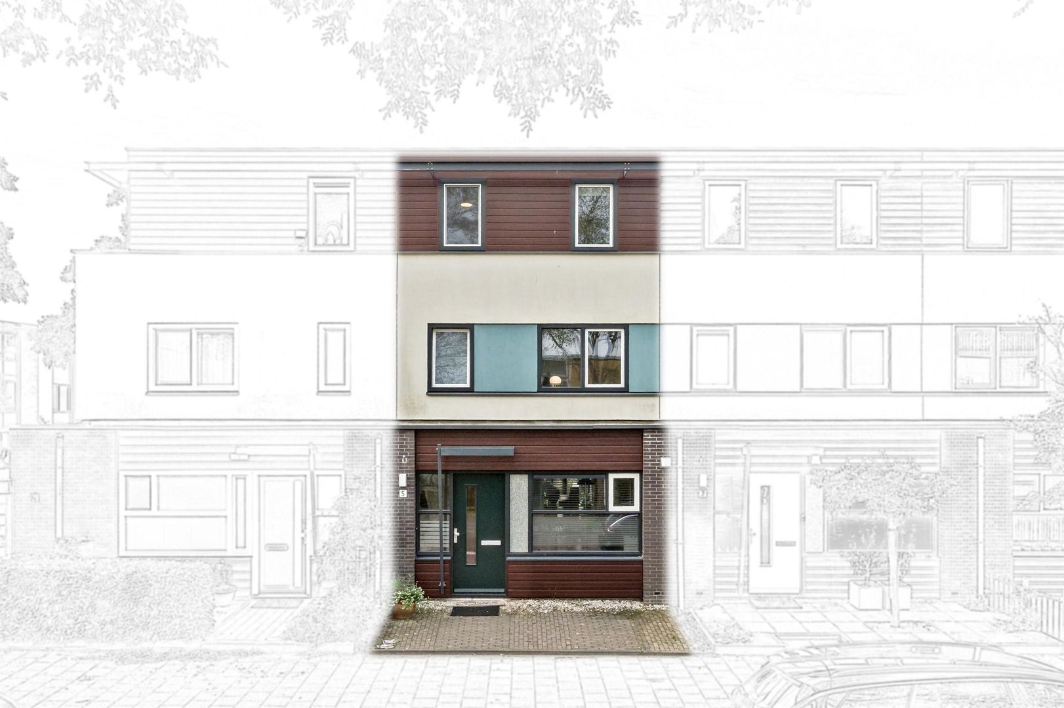
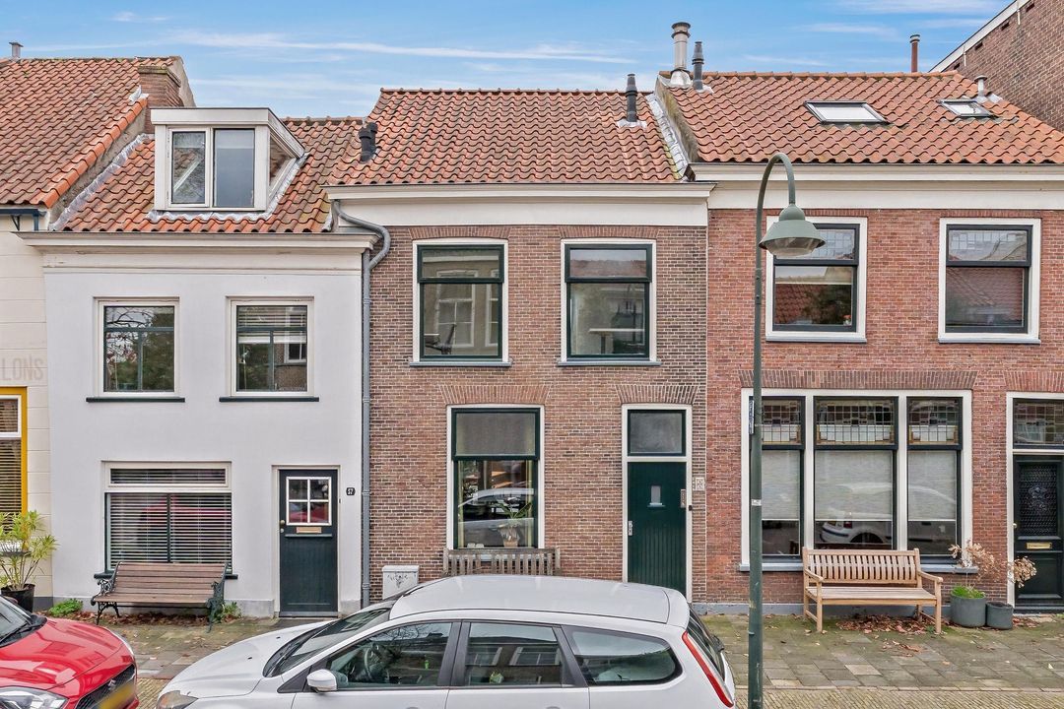
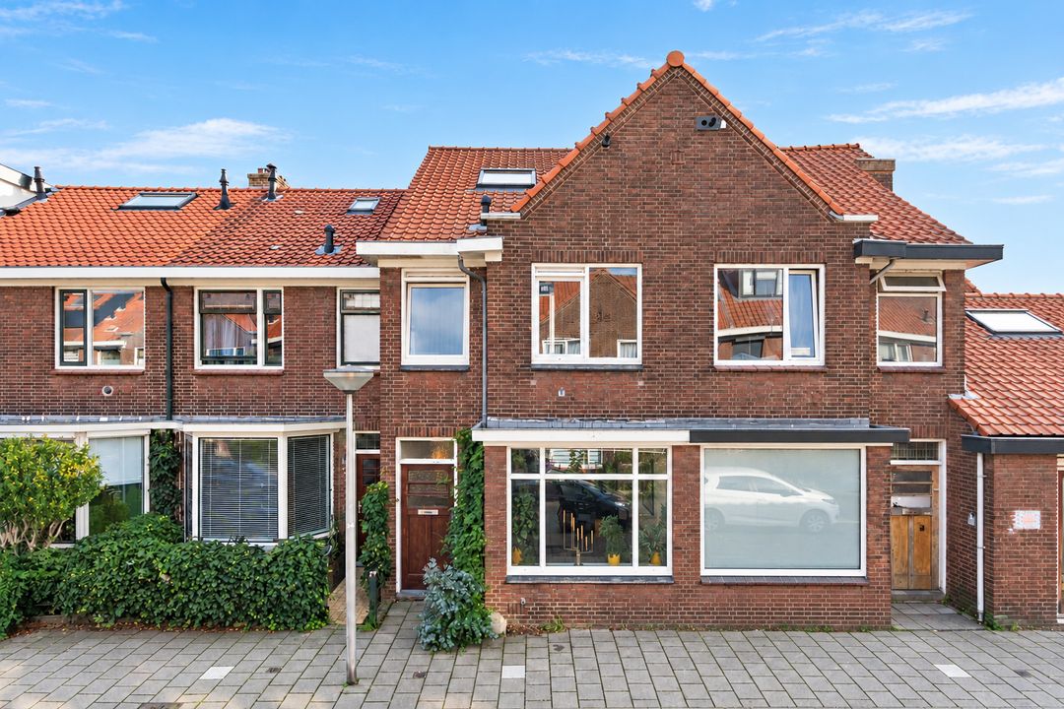
A wonderfully bright, charming and move-in-ready family home in an ideal location in Delft!
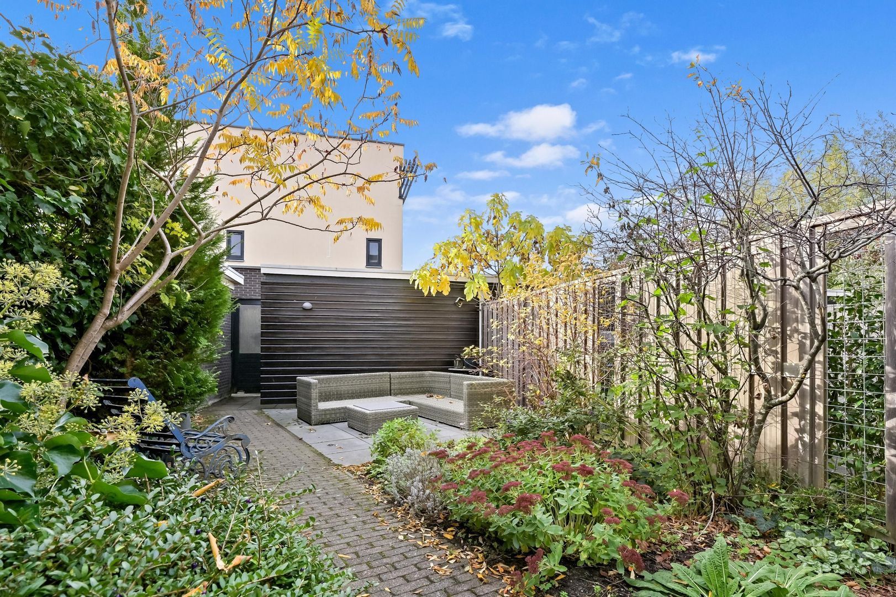
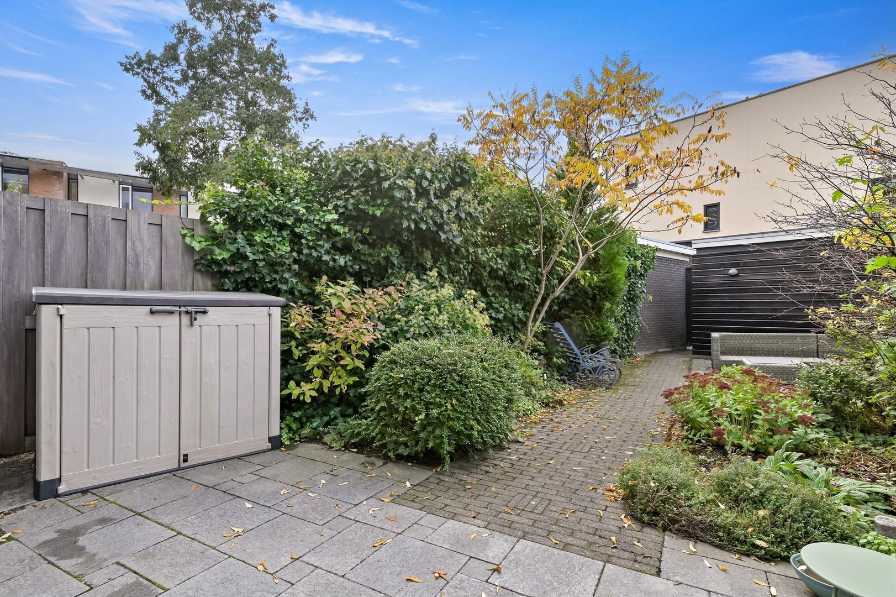
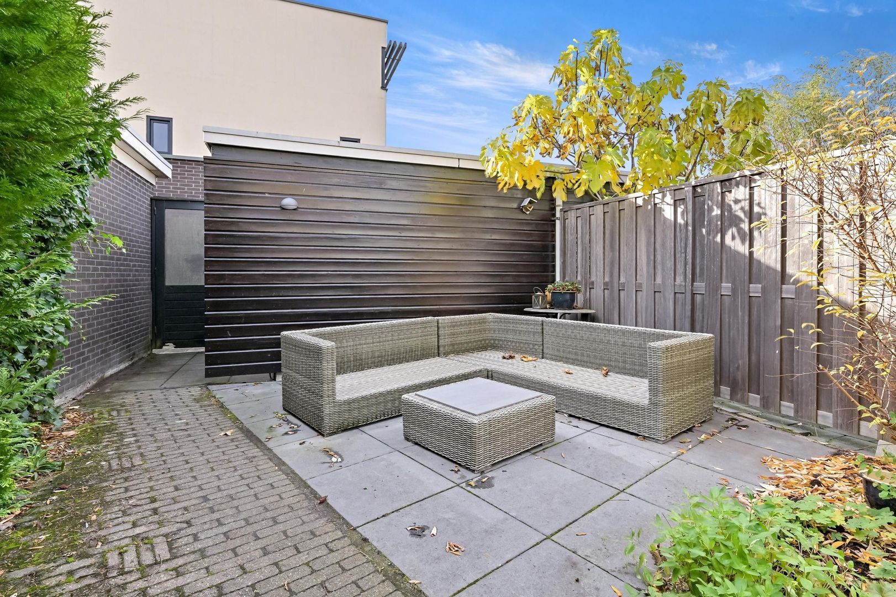
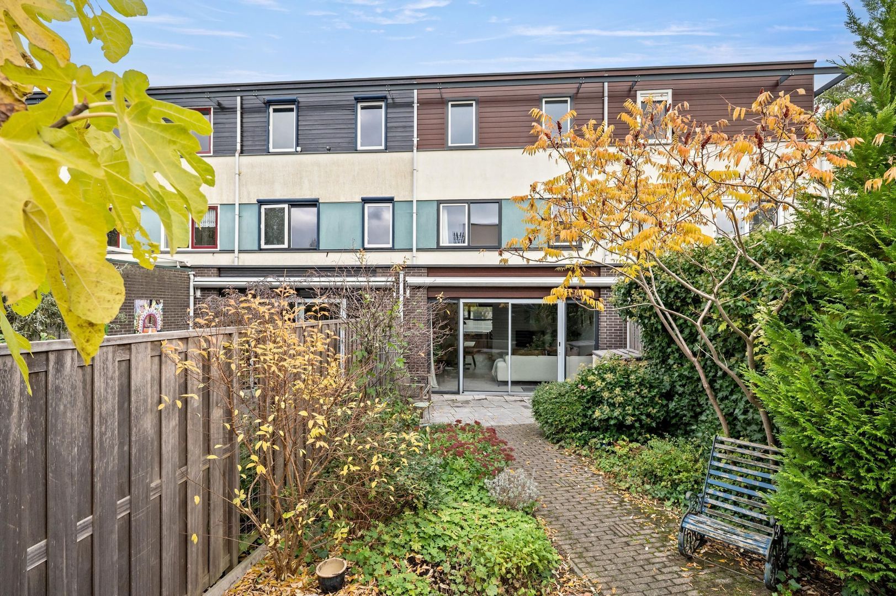
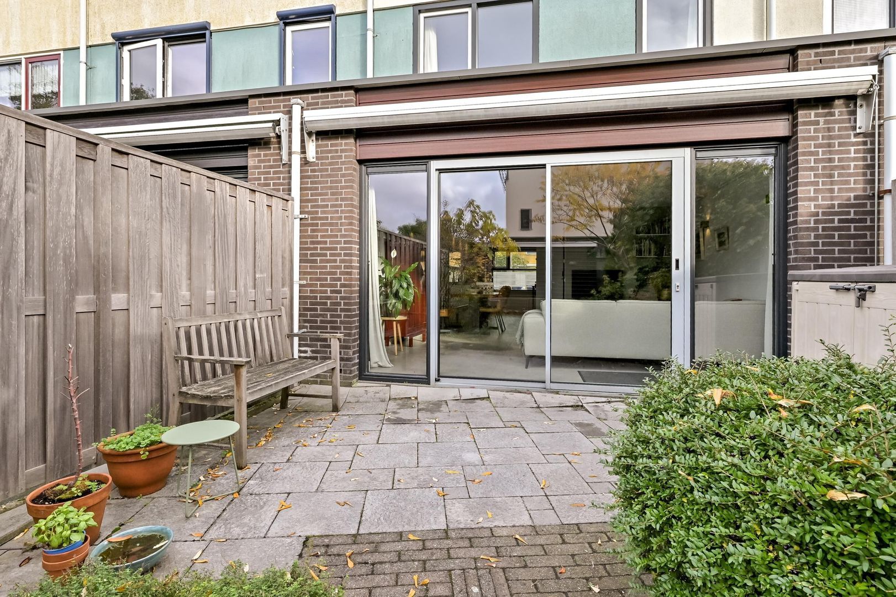
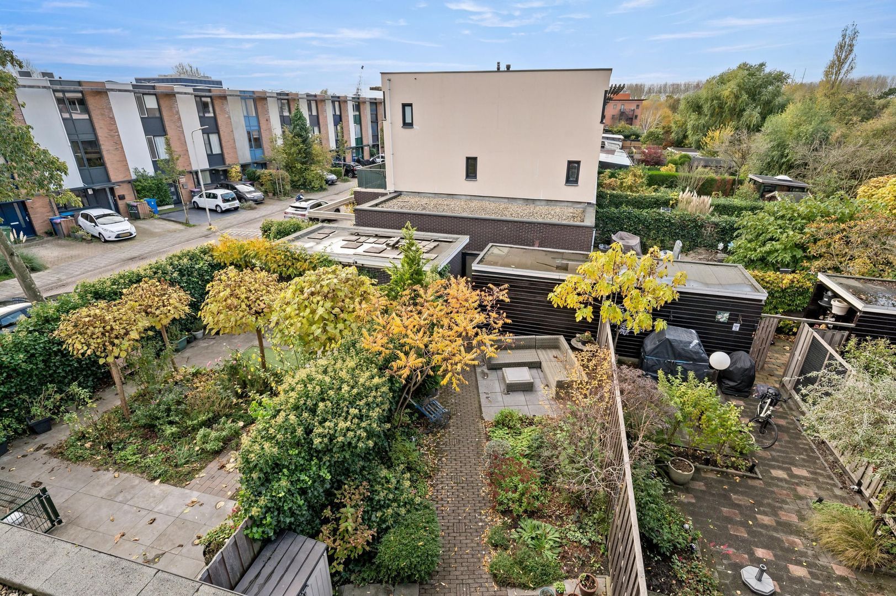
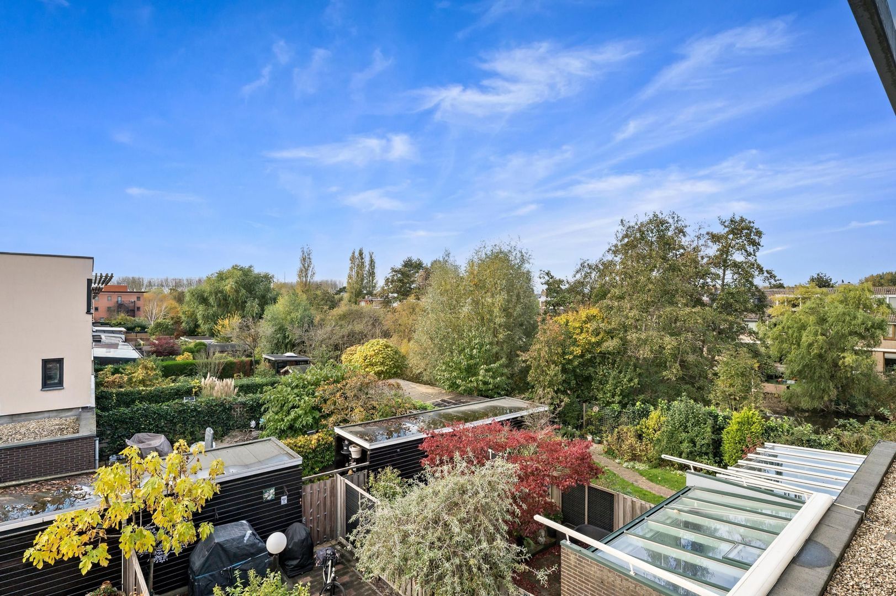
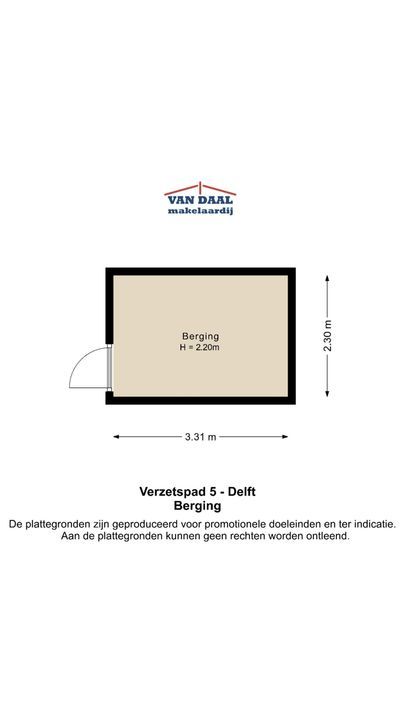
Situated in a highly sought-after and leafy residential area, this attractive, well-maintained and comfortable family home offers five rooms. The property features a particularly cosy and spacious living room, a luxurious open-plan kitchen with a range of built-in appliances, modern bathroom and toilet facilities, no fewer than four bedrooms, ample storage space and a wonderfully sunny, spacious and beautifully landscaped southwest-facing rear garden. The garden also benefits from rear access and a large wooden shed.
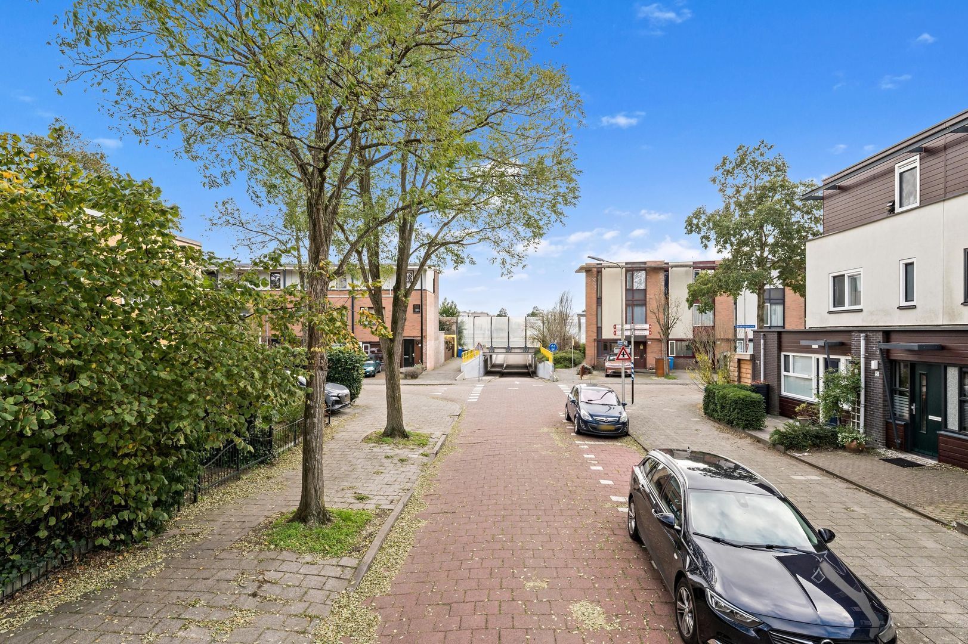
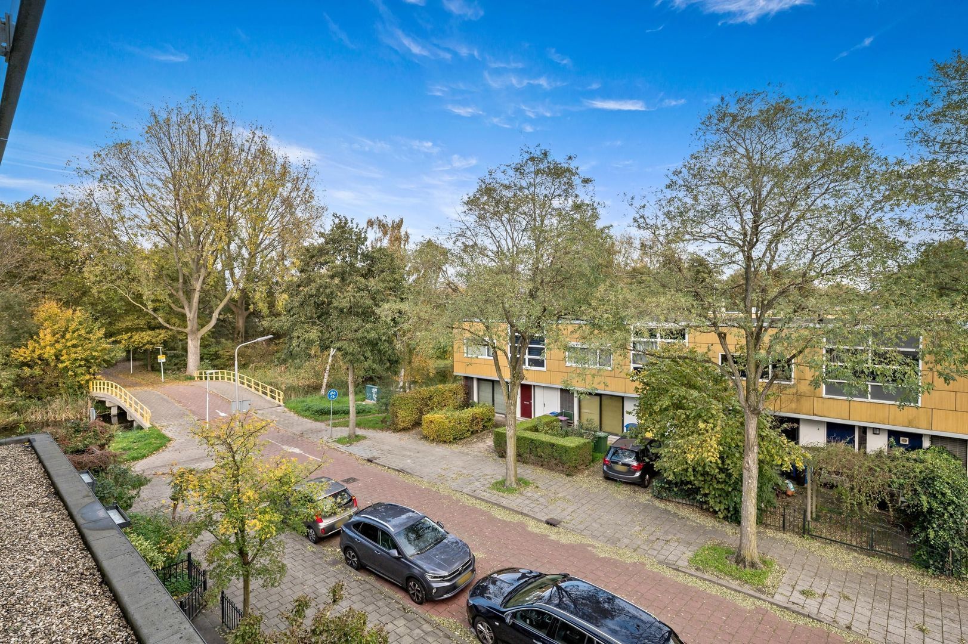
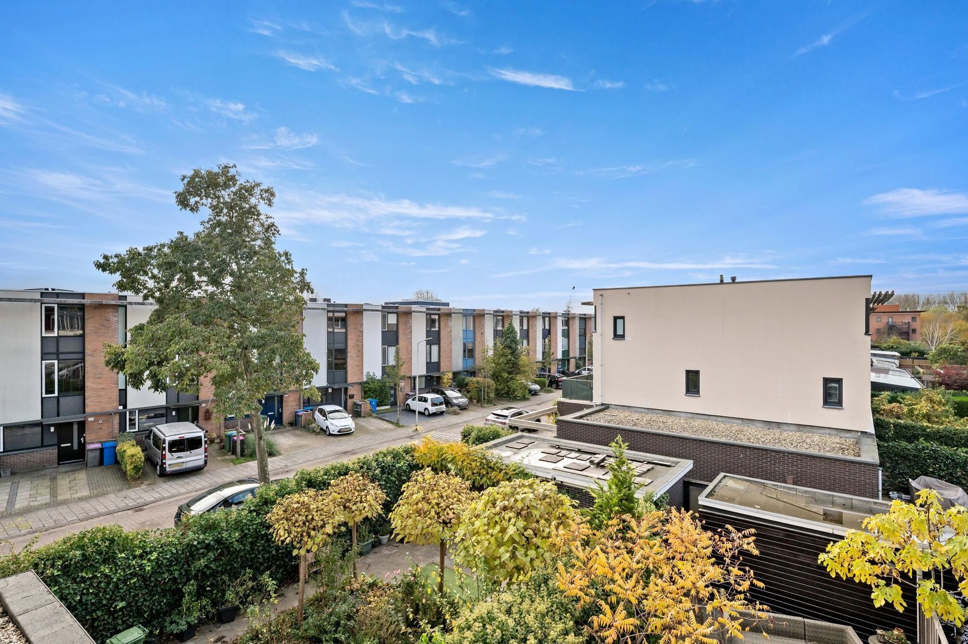
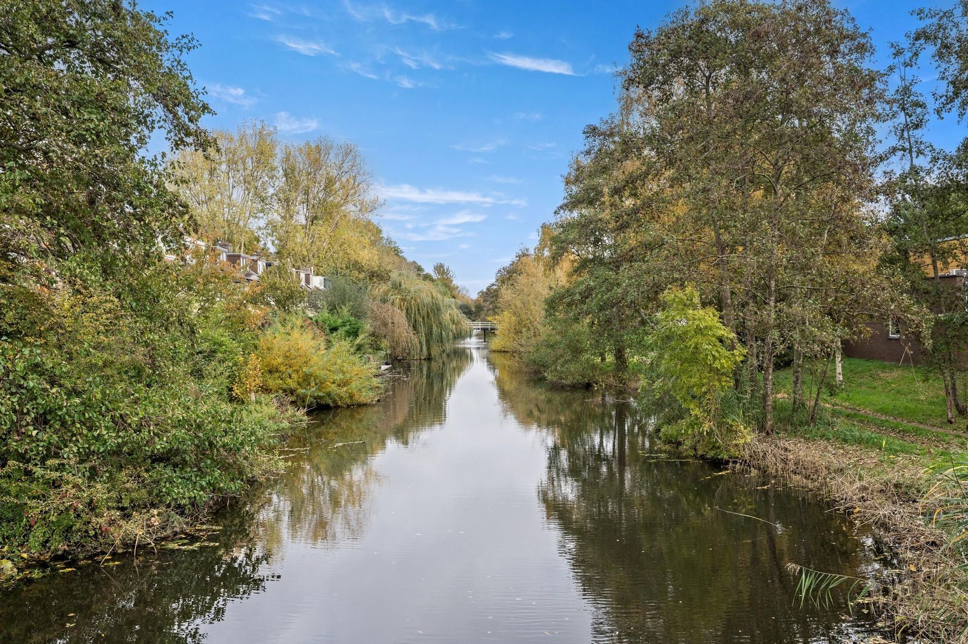
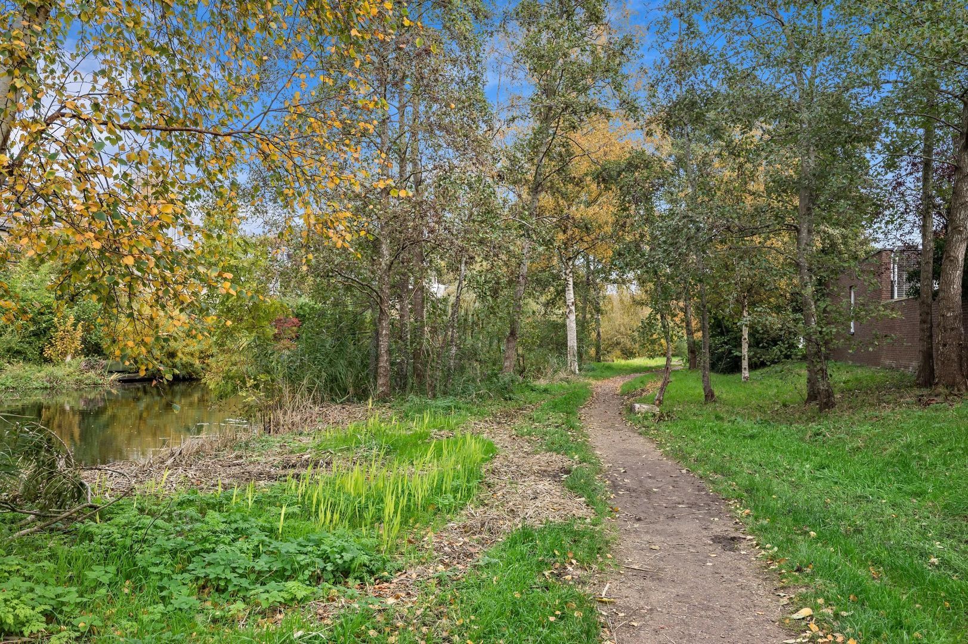
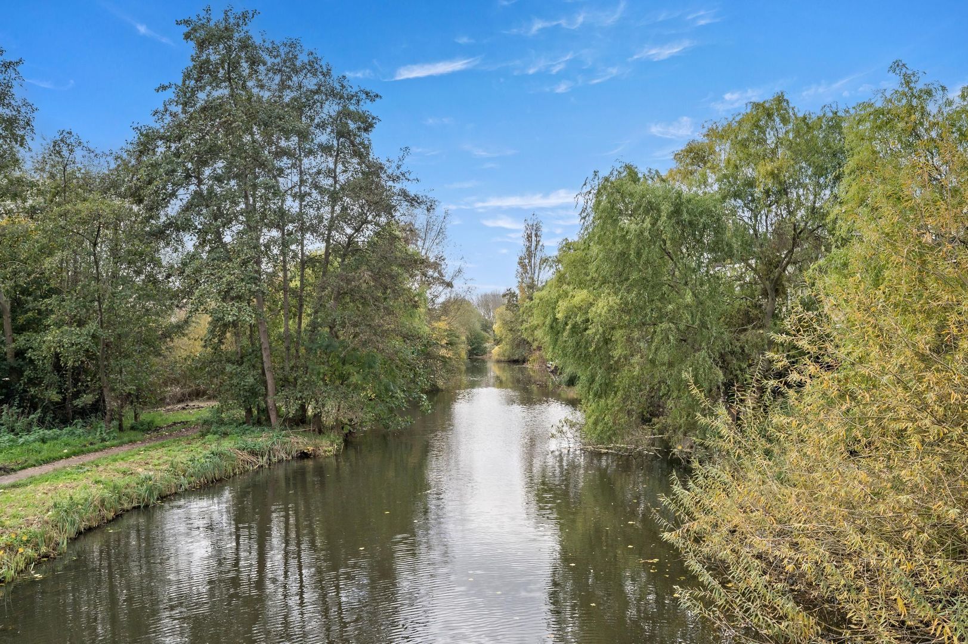
The property enjoys a particularly convenient location, close to schools, a shopping centre, public transport, the Midden-Delfland recreational area and the main arterial roads A4 and A13.
This property has its own dedicated website. Please download the brochure via Funda and use the link provided to access the website, where you will find all the property details, photographs and further information.
Layout:
Ground floor:
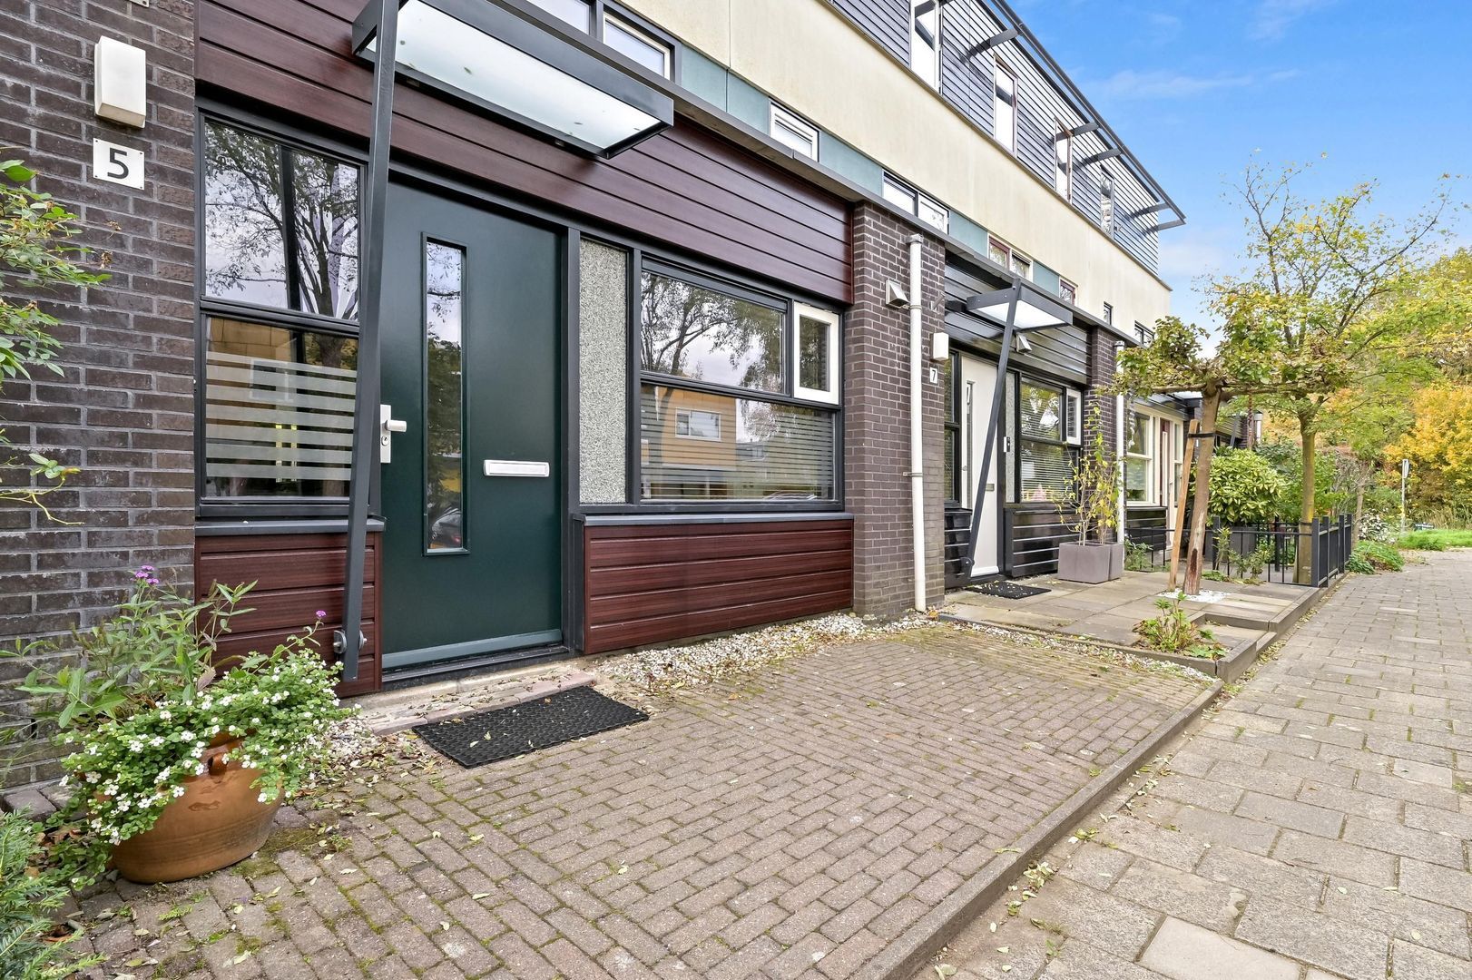
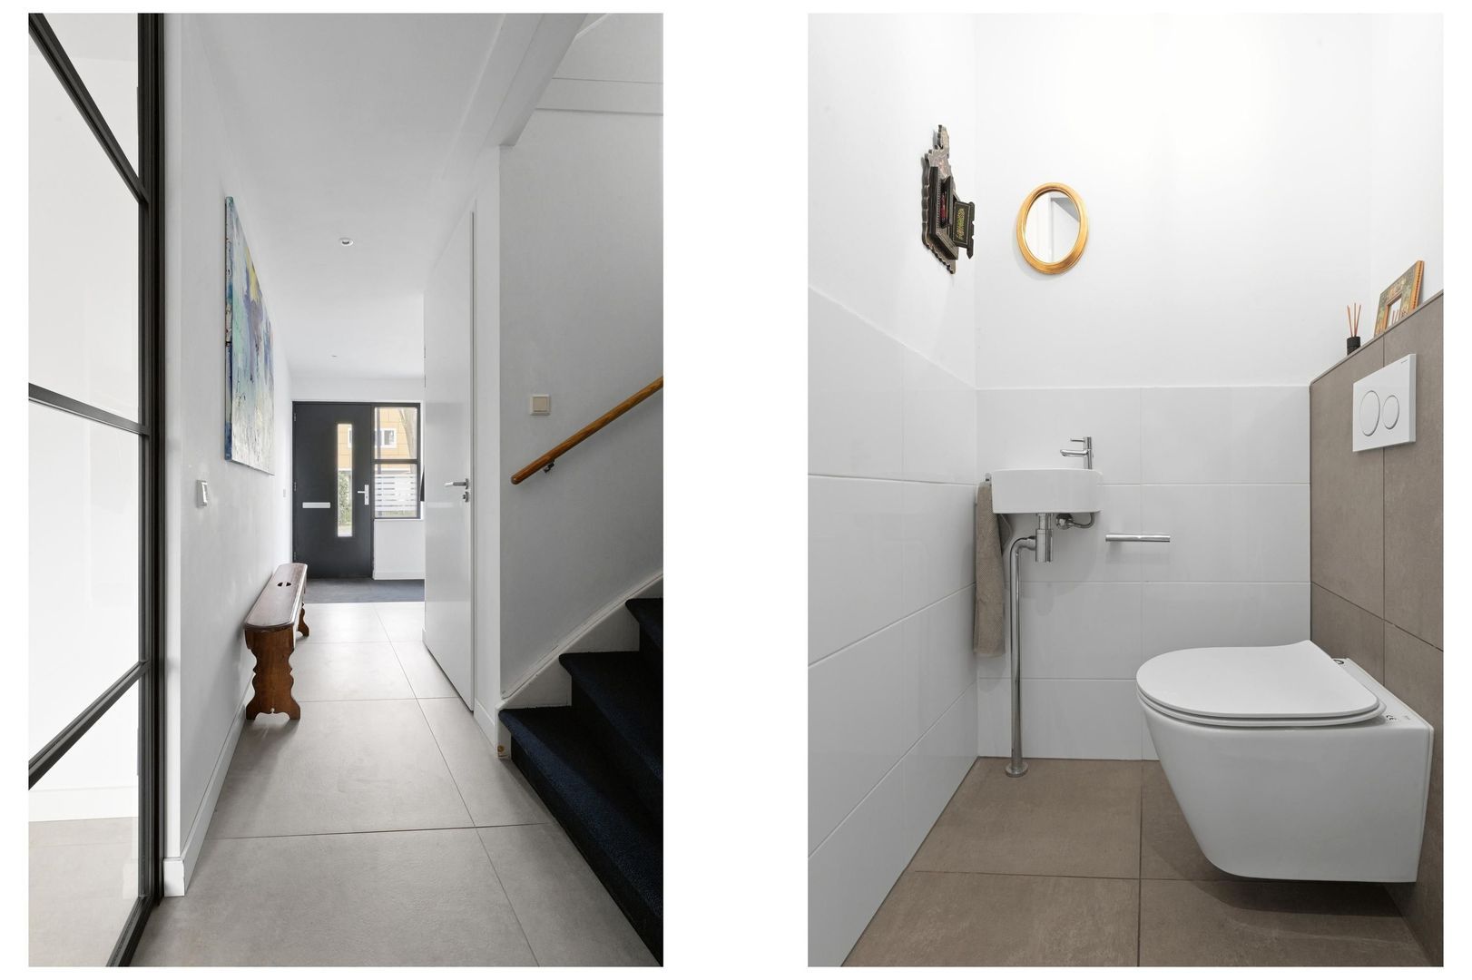
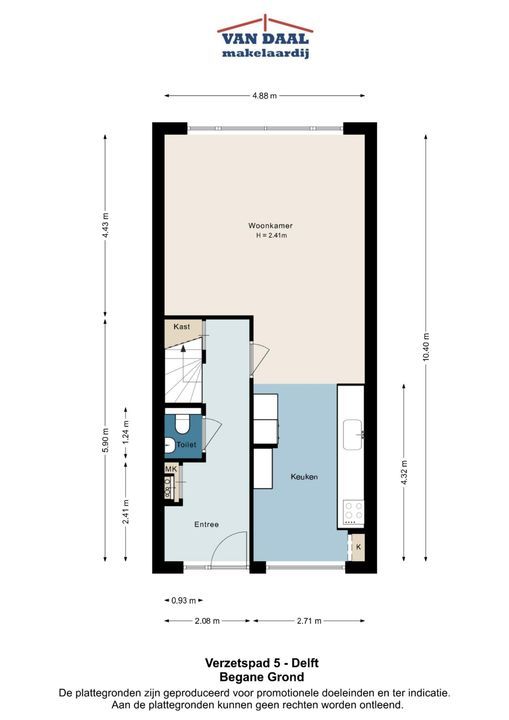
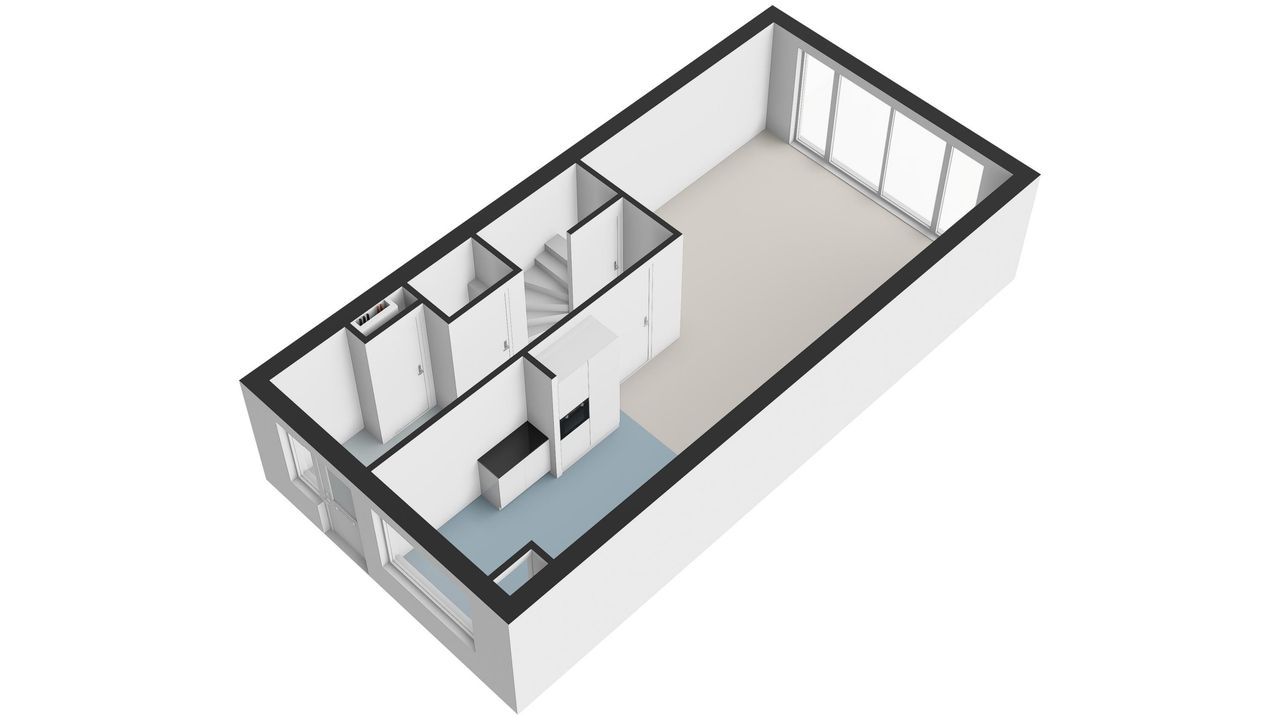
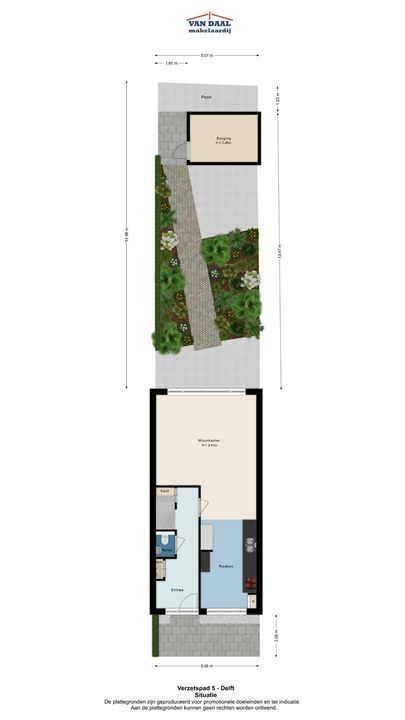
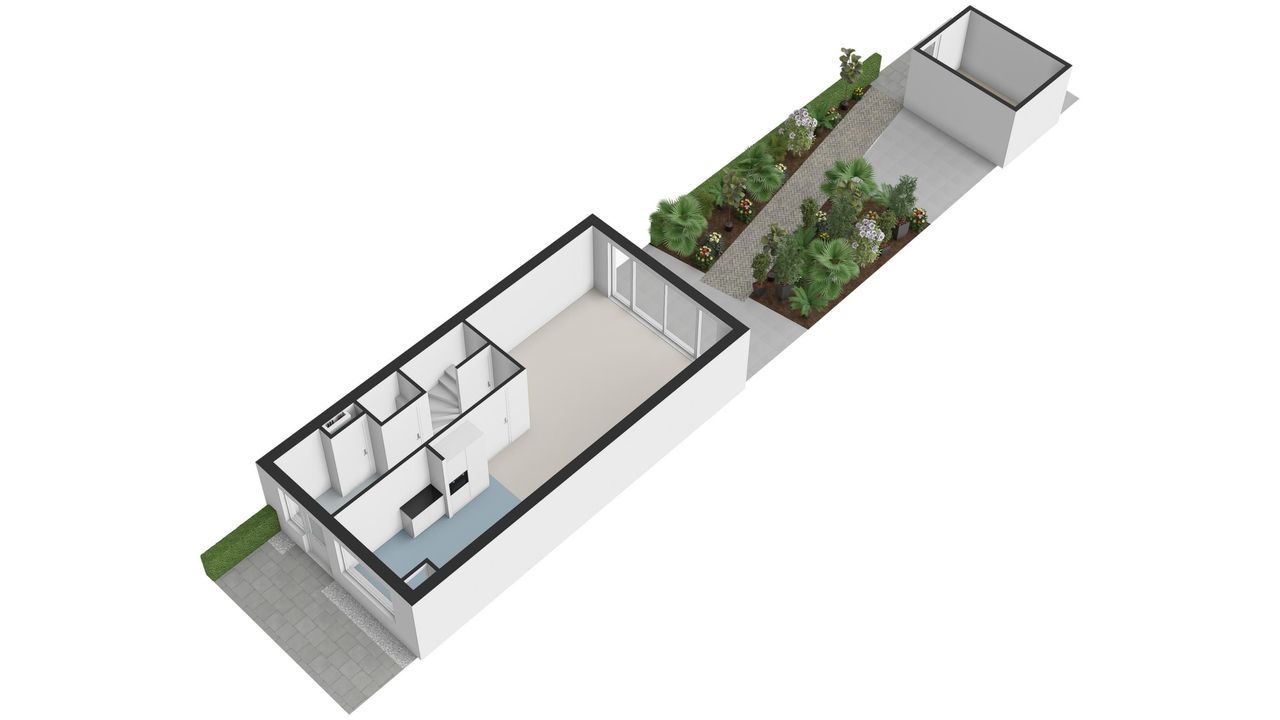
Front garden. Entrance to the property with a spacious hallway, meter cupboard and luxurious toilet with wall-mounted toilet and washbasin.
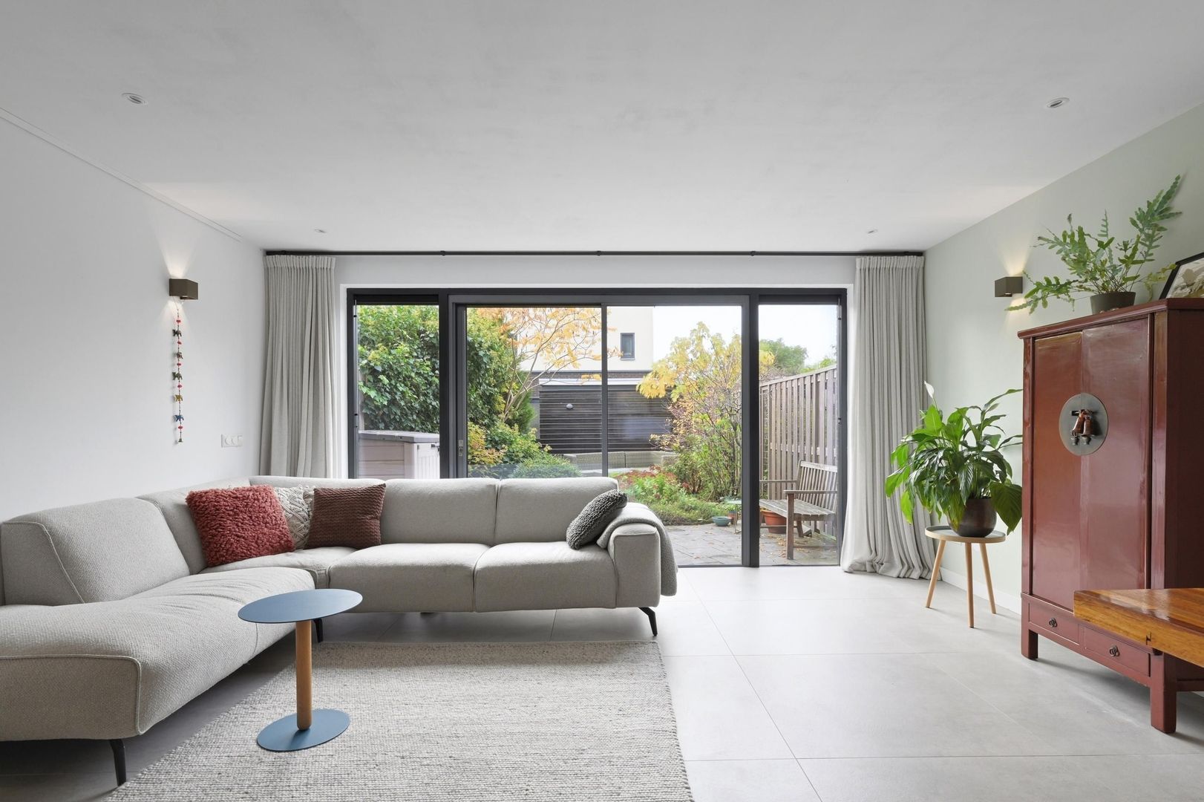
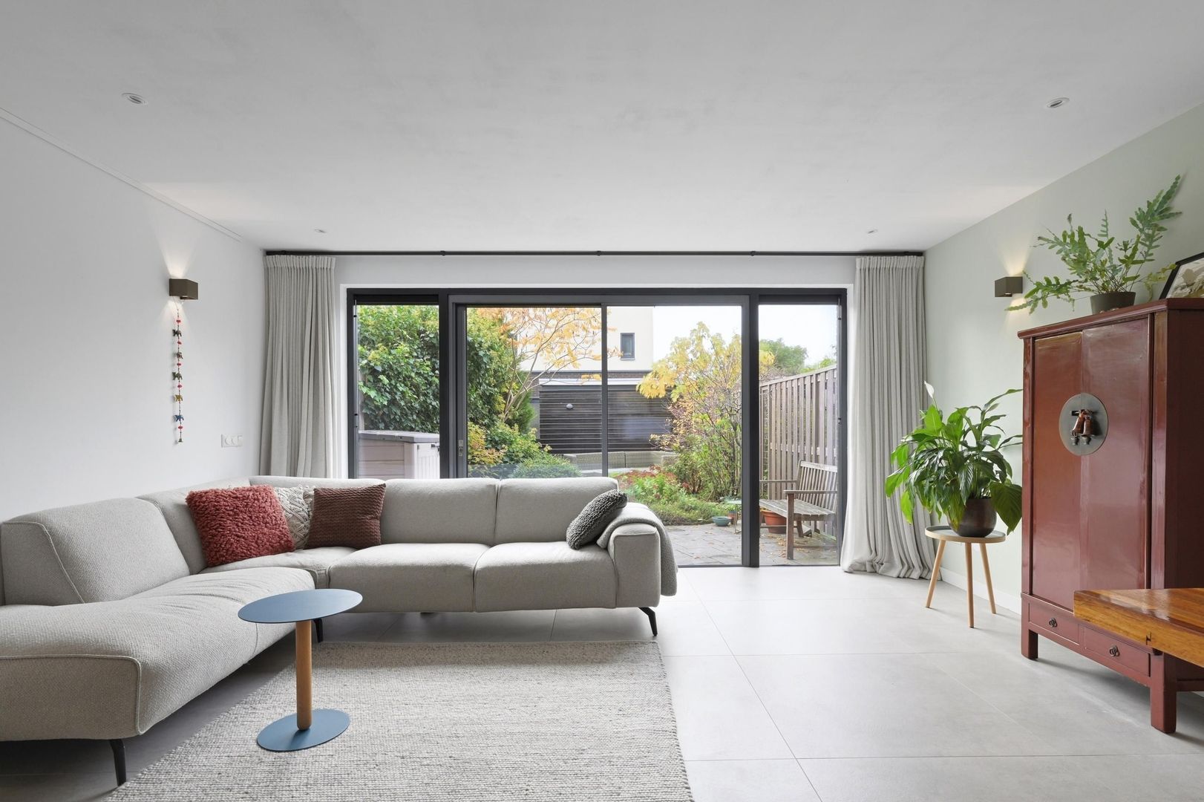
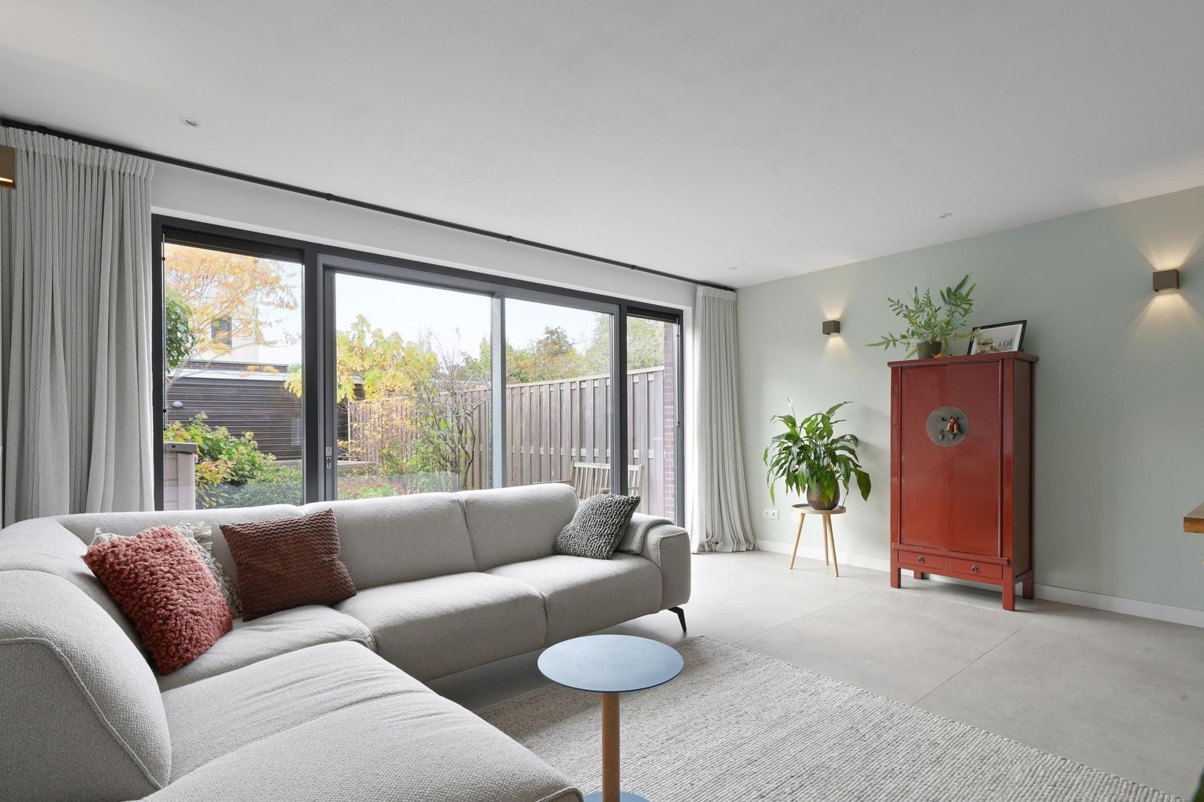
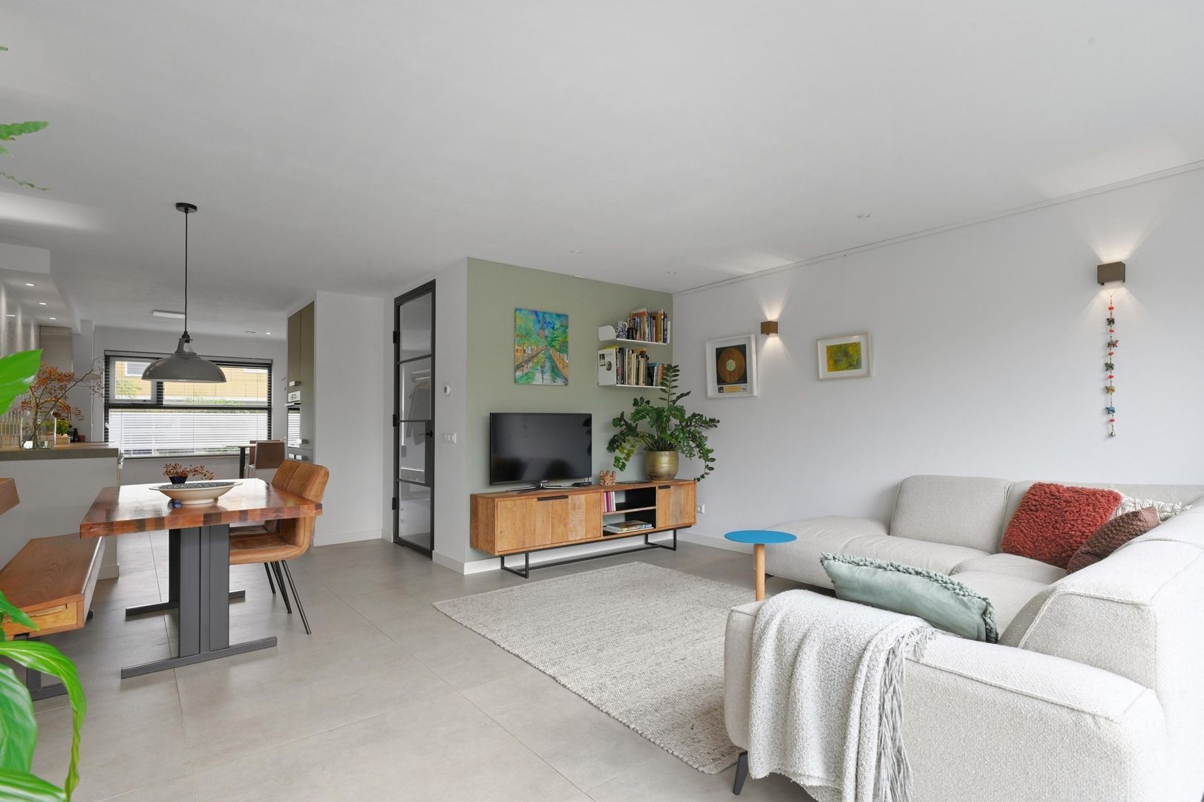
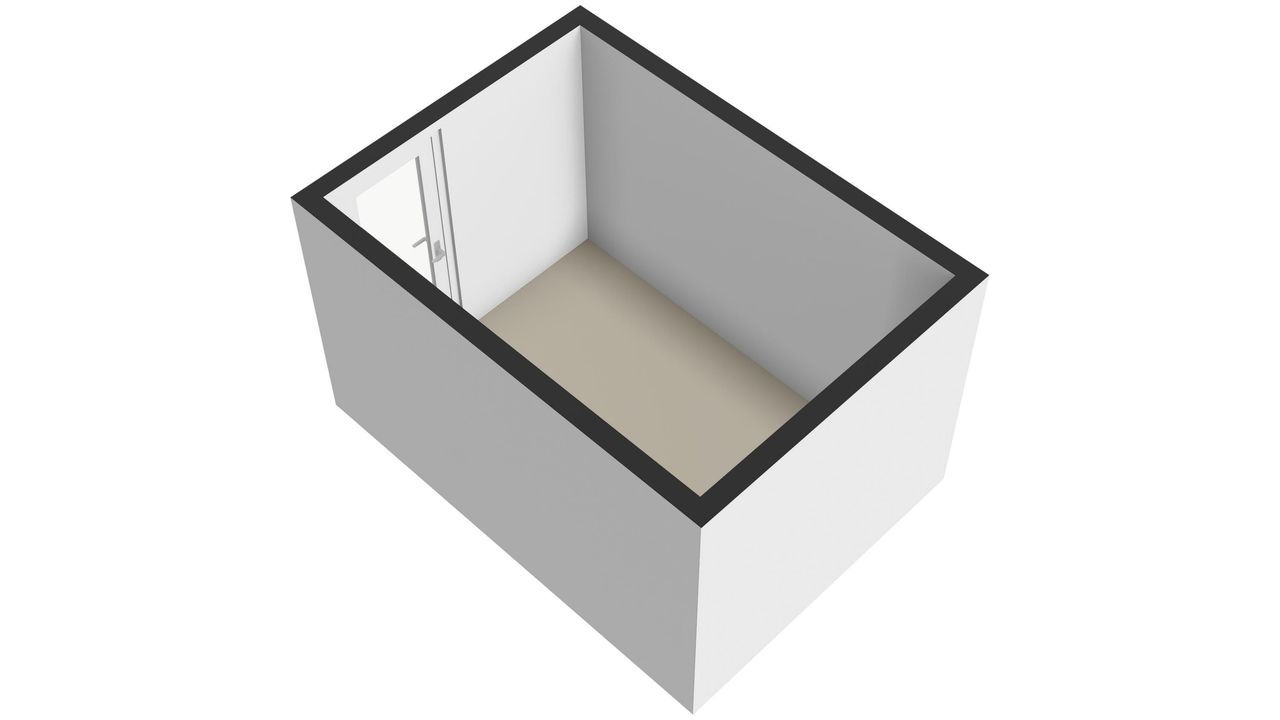
Particularly attractive, bright and comfortable living room with sliding doors providing access to the wonderfully sunny and spacious rear garden. The beautifully landscaped garden features several inviting seating areas, rear access and a large wooden shed.
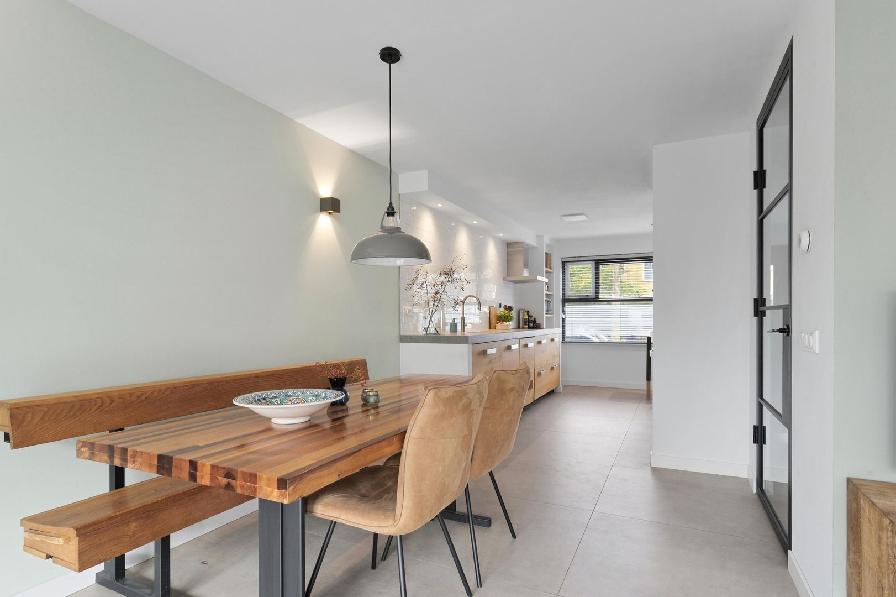
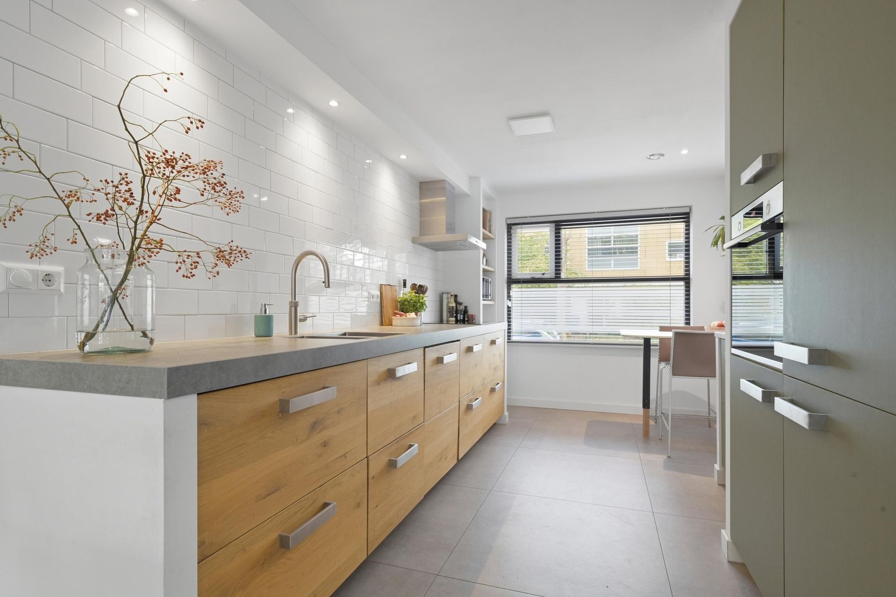
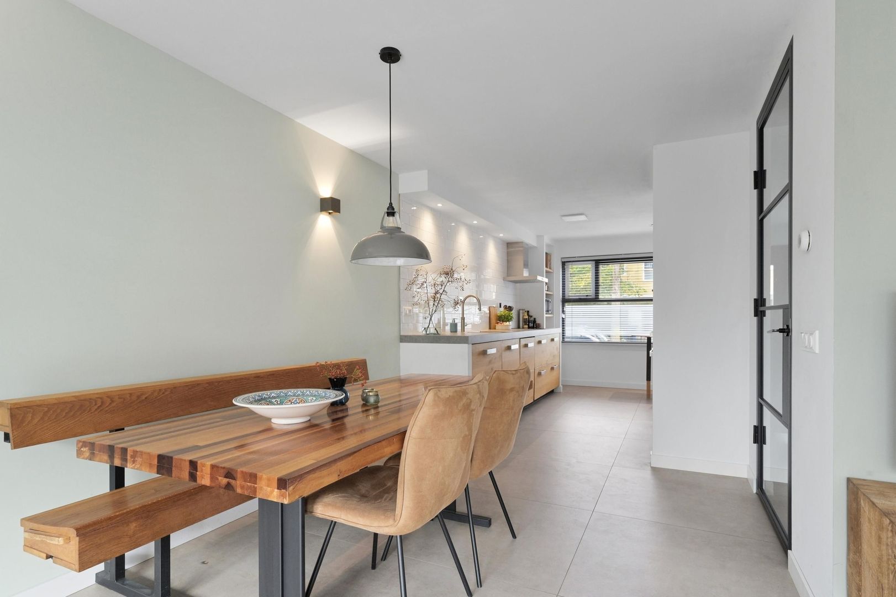
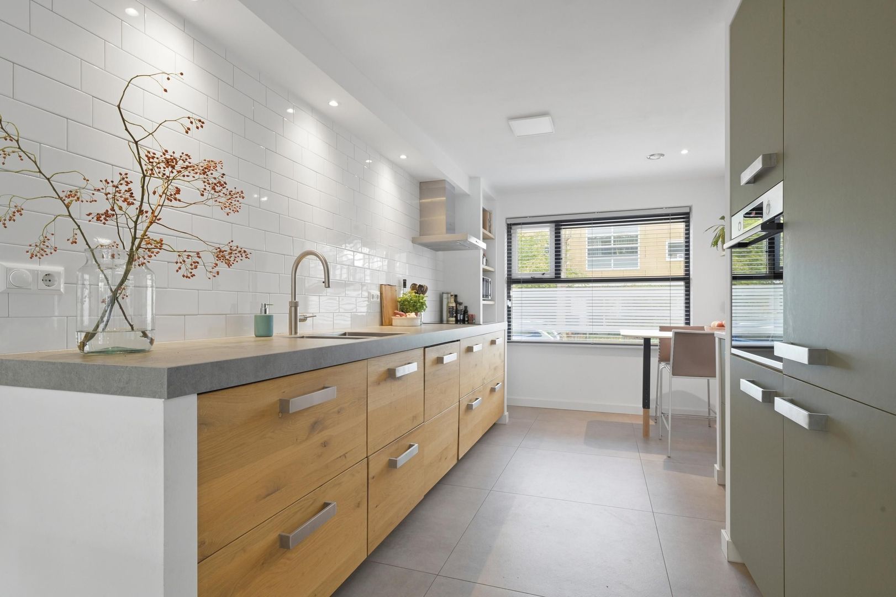
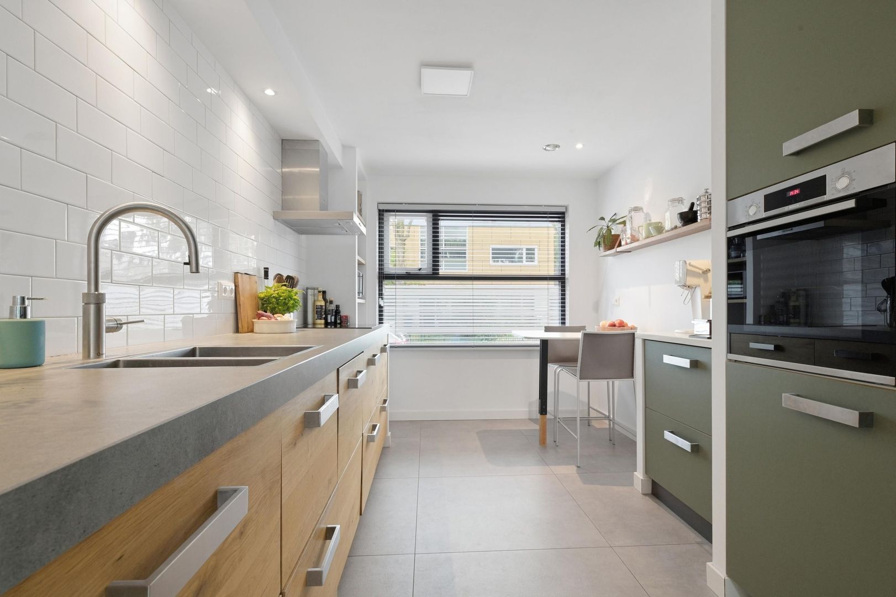
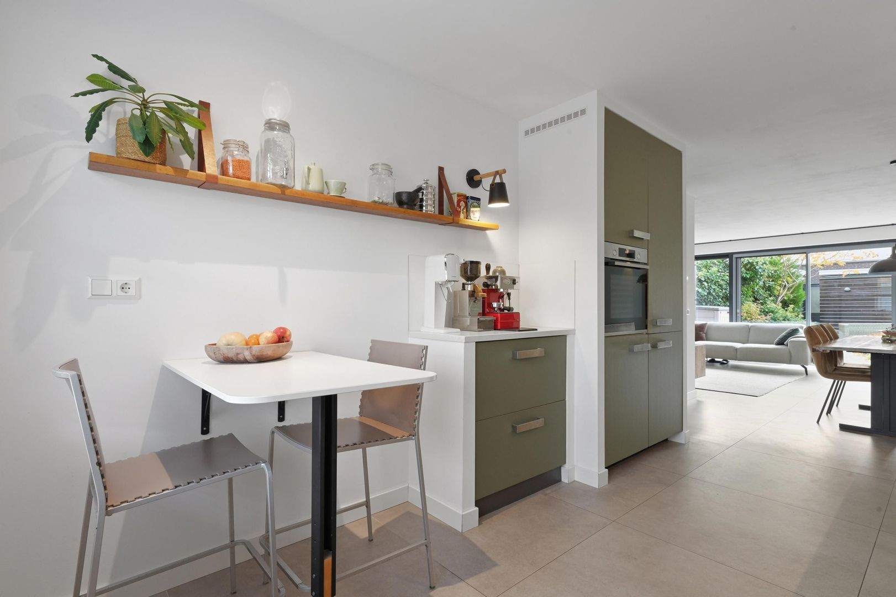
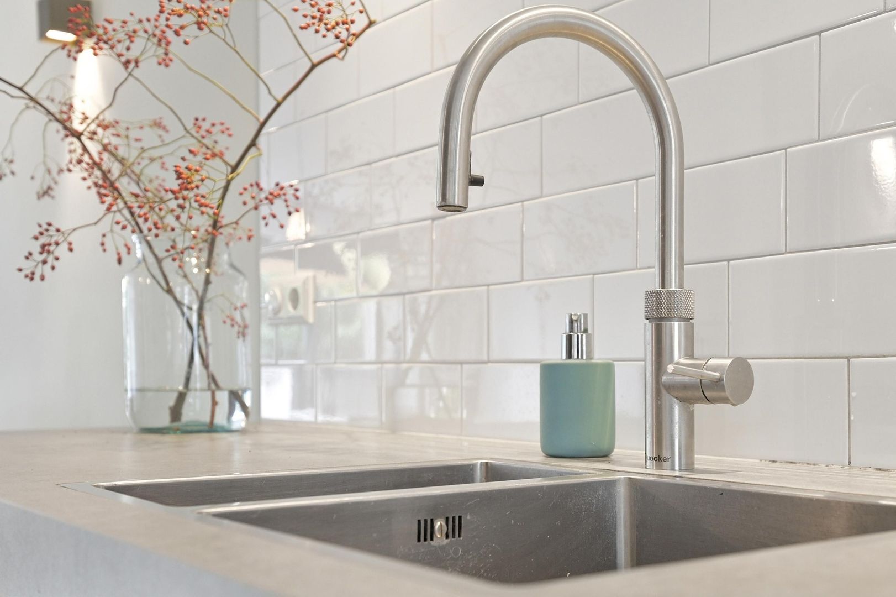
The practical and welcoming dining area is open-plan with the unique, luxurious and particularly well-equipped parallel-layout kitchen. The kitchen features a robust and practical worktop and is fitted with all the desired modern conveniences and appliances, including an induction hob, extractor hood, fridge, freezer, dishwasher, oven and Quooker boiling-water tap. There is also a cosy coffee corner and a pleasant breakfast area.
First floor:
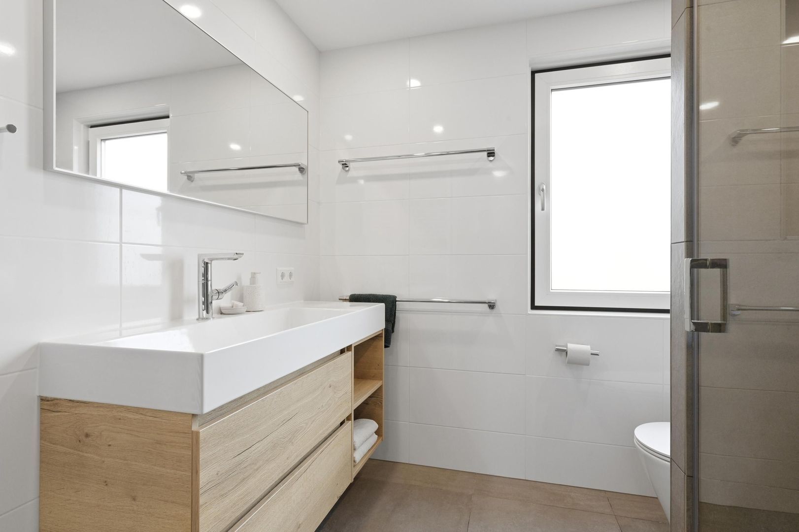
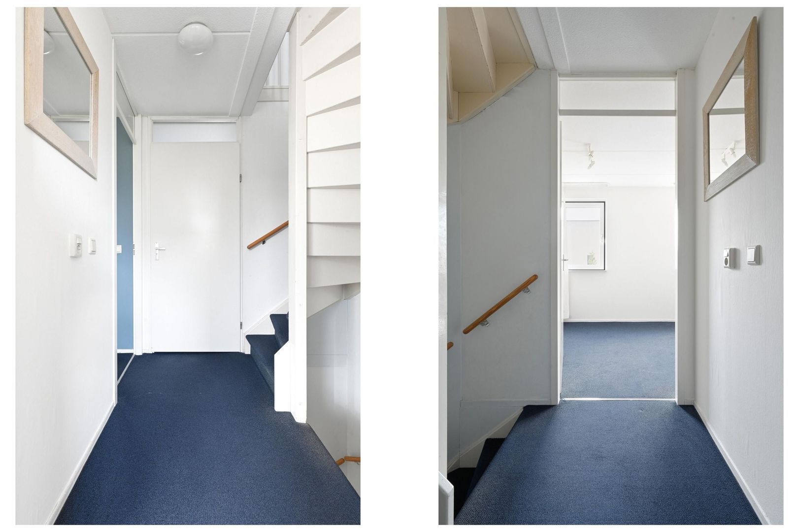
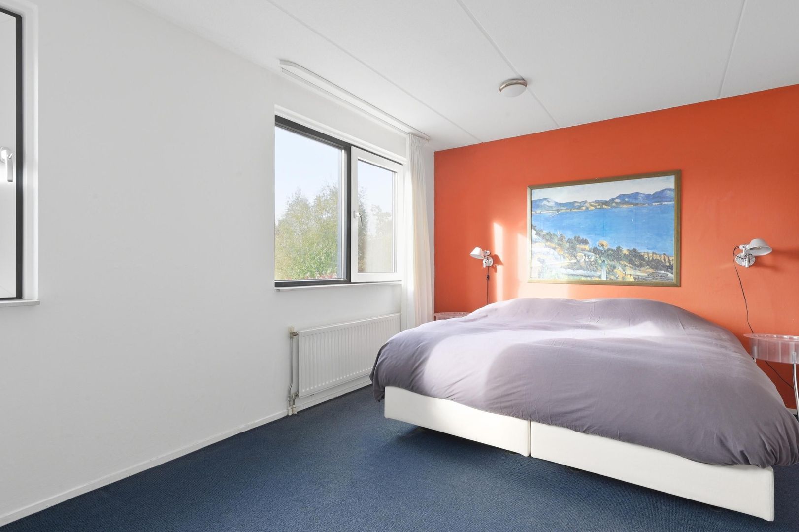
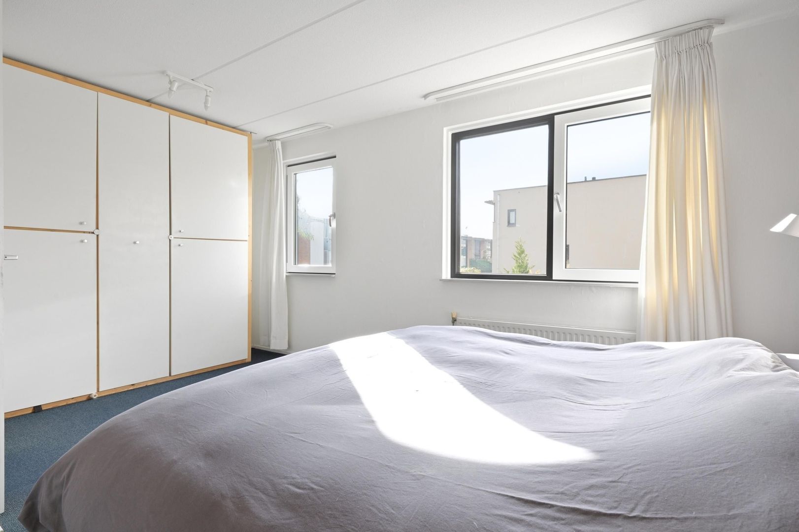
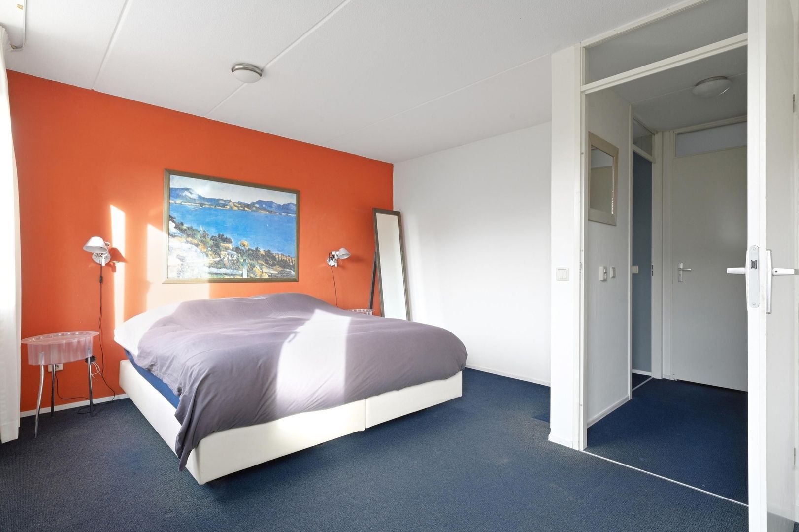
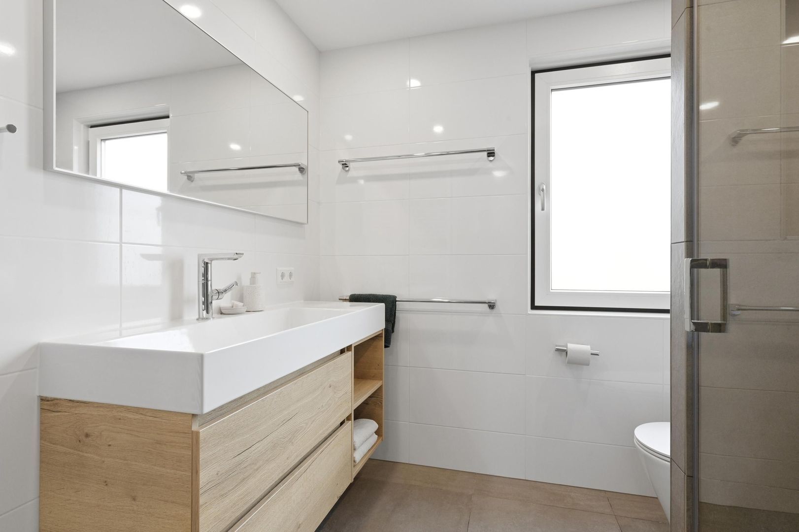
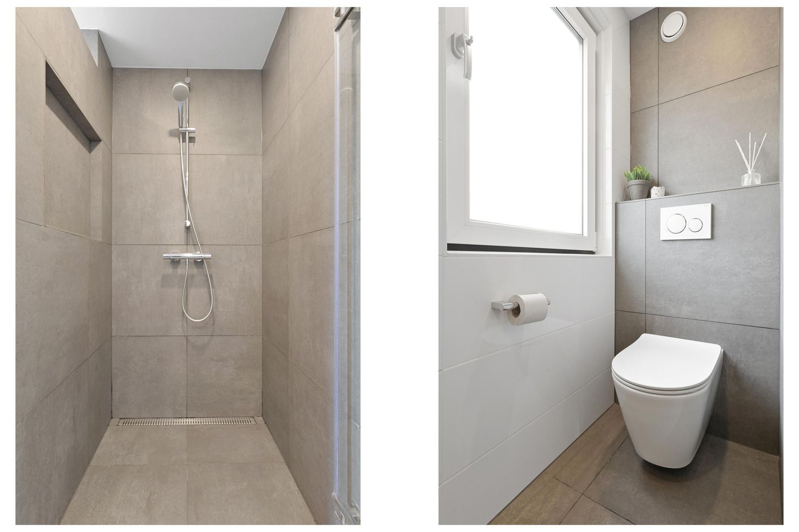
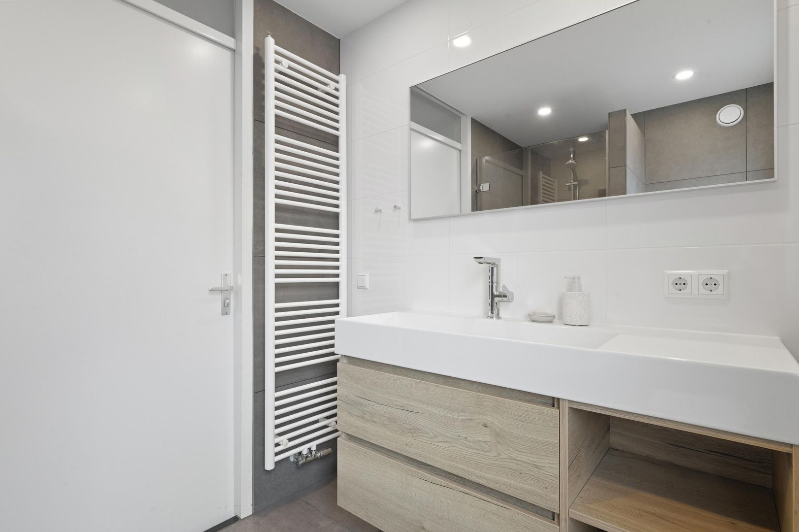
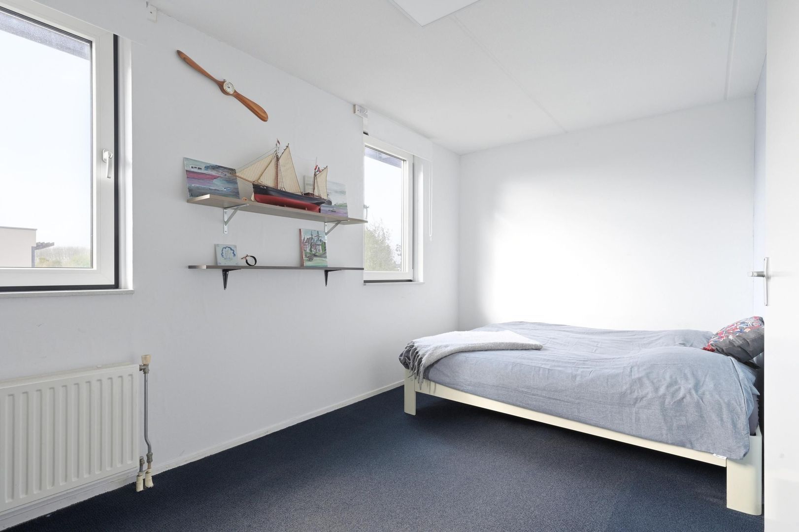
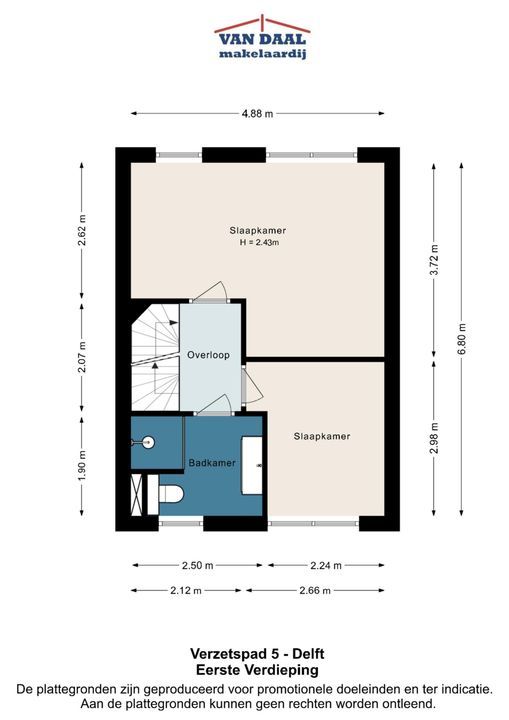
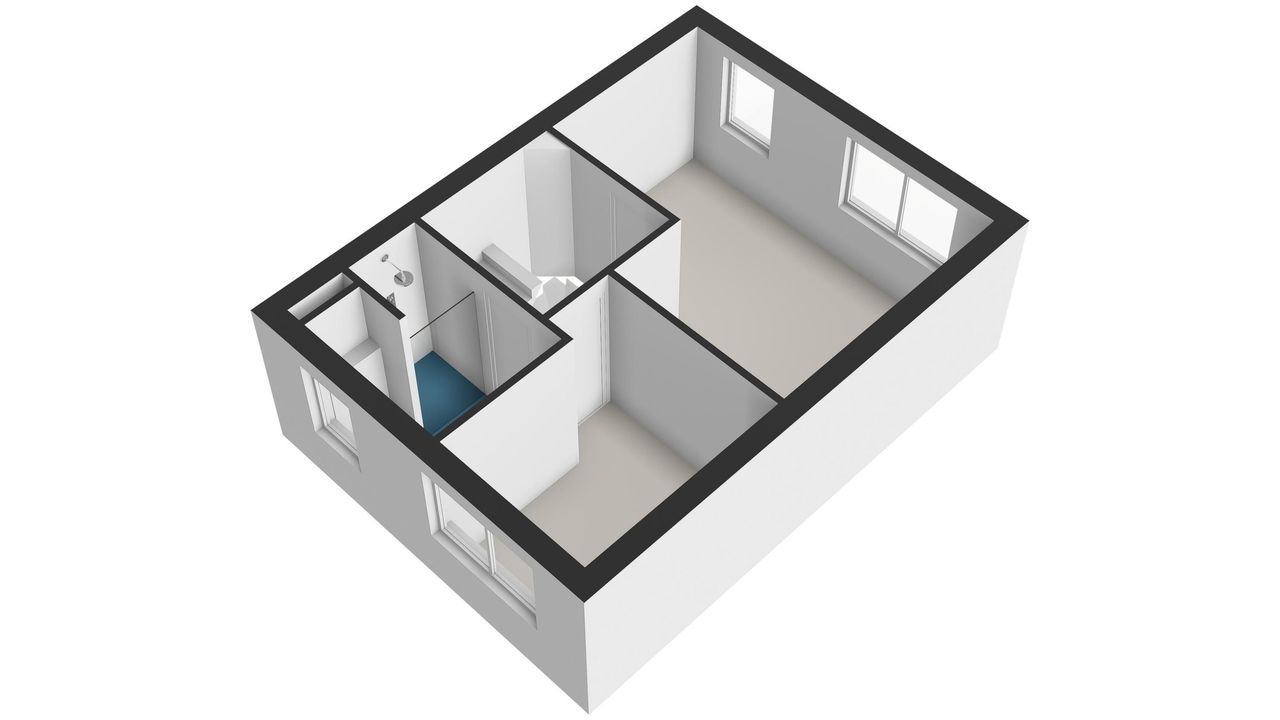
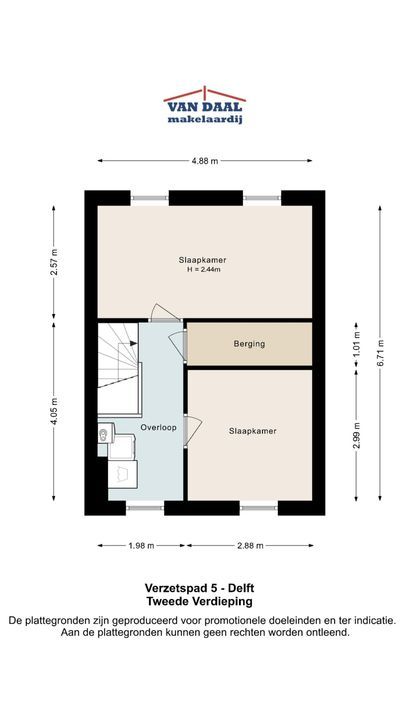
Landing providing access to the various rooms. At the rear is the spacious master bedroom, extending across the full width of the property. Luxurious bathroom fitted with a walk-in shower, washbasin with vanity unit and a second toilet. The spacious second bedroom is situated at the front of the property. Staircase to the second floor.
Second floor:
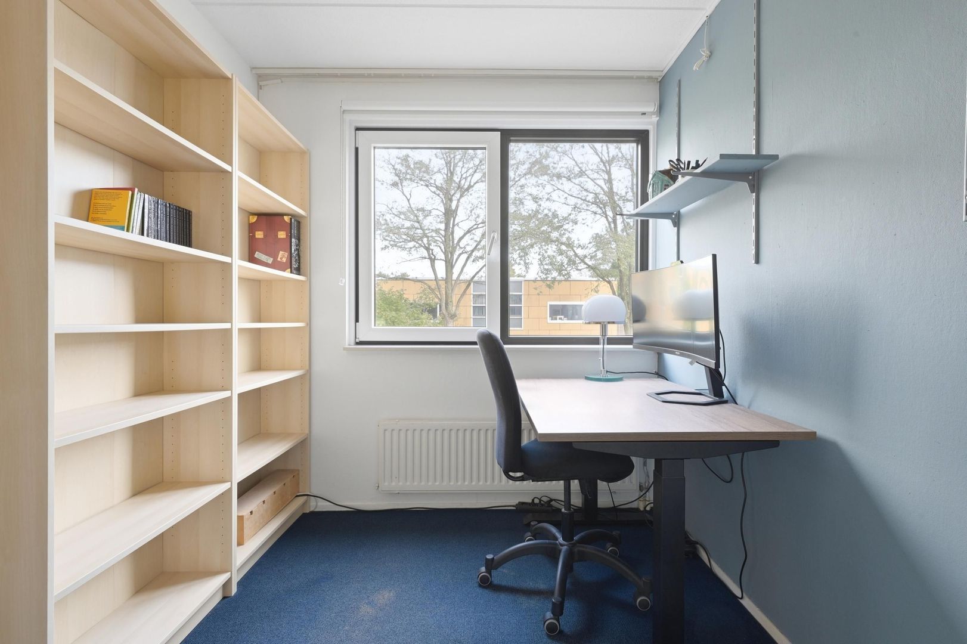
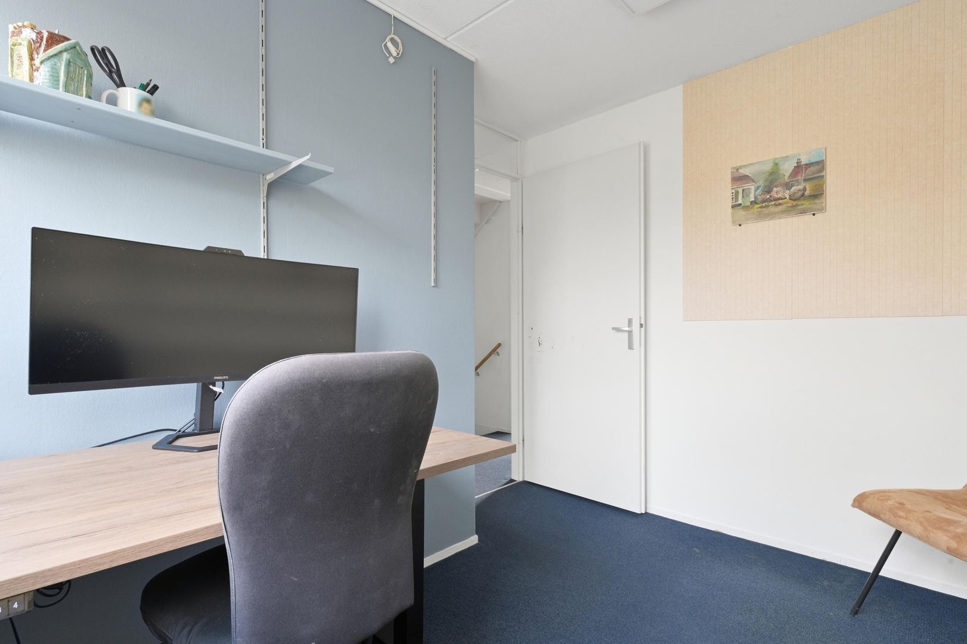
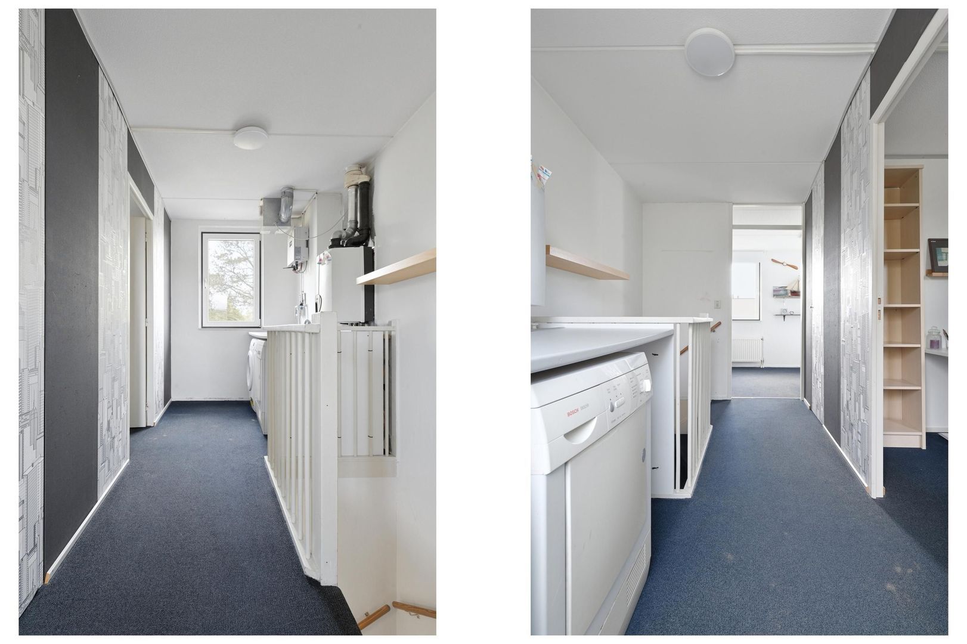
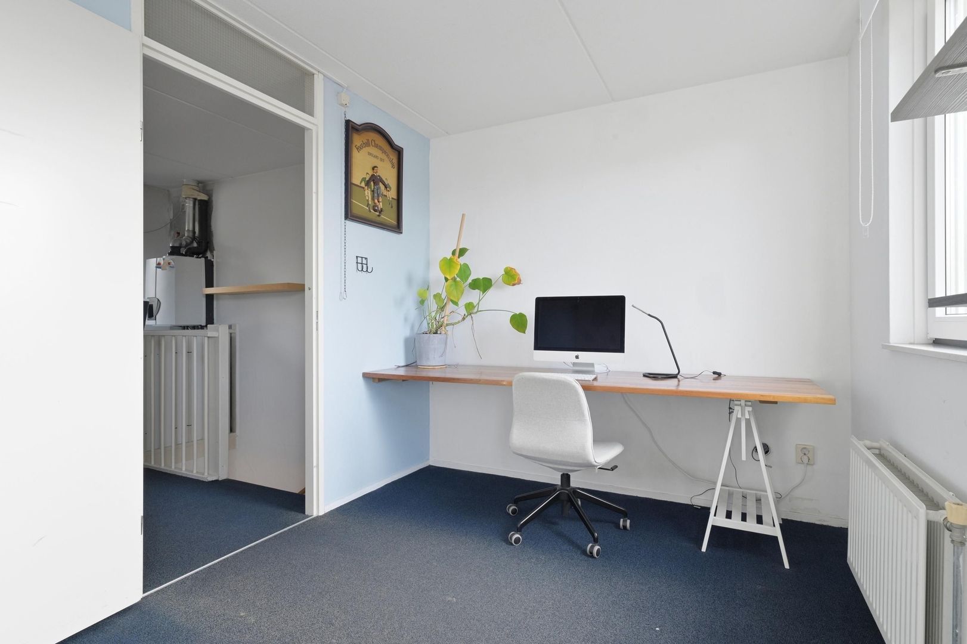
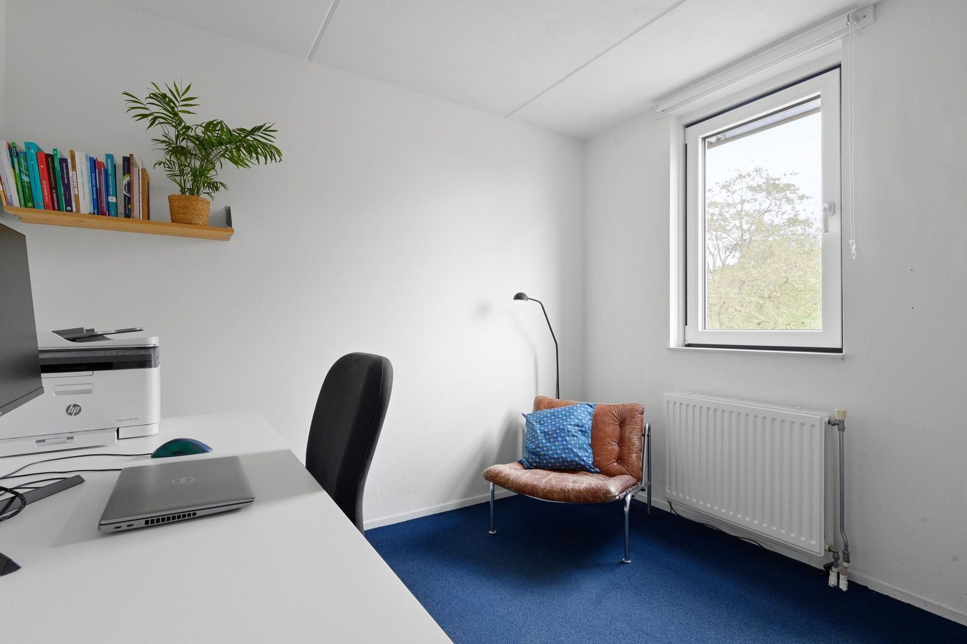
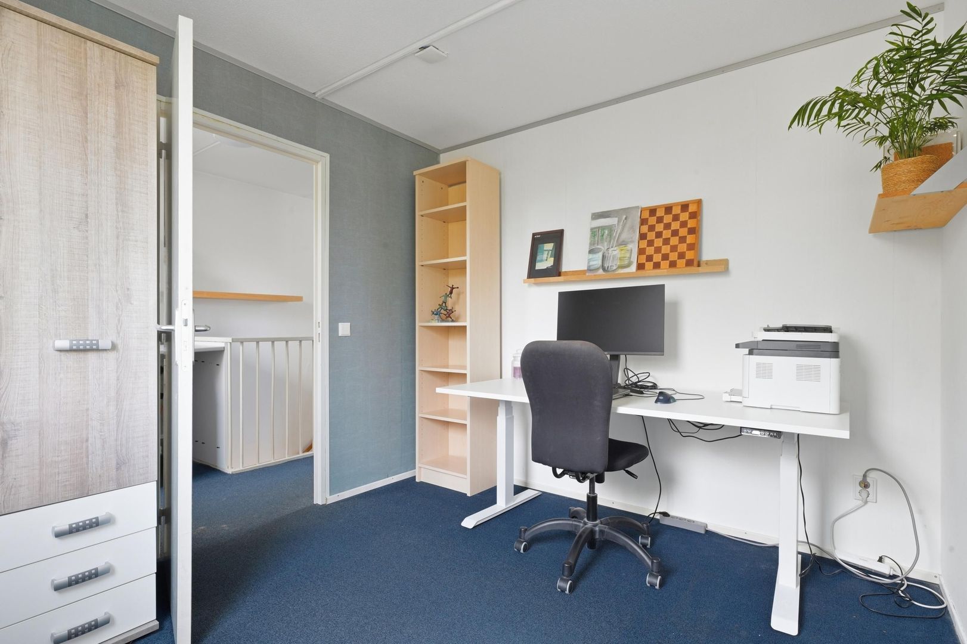
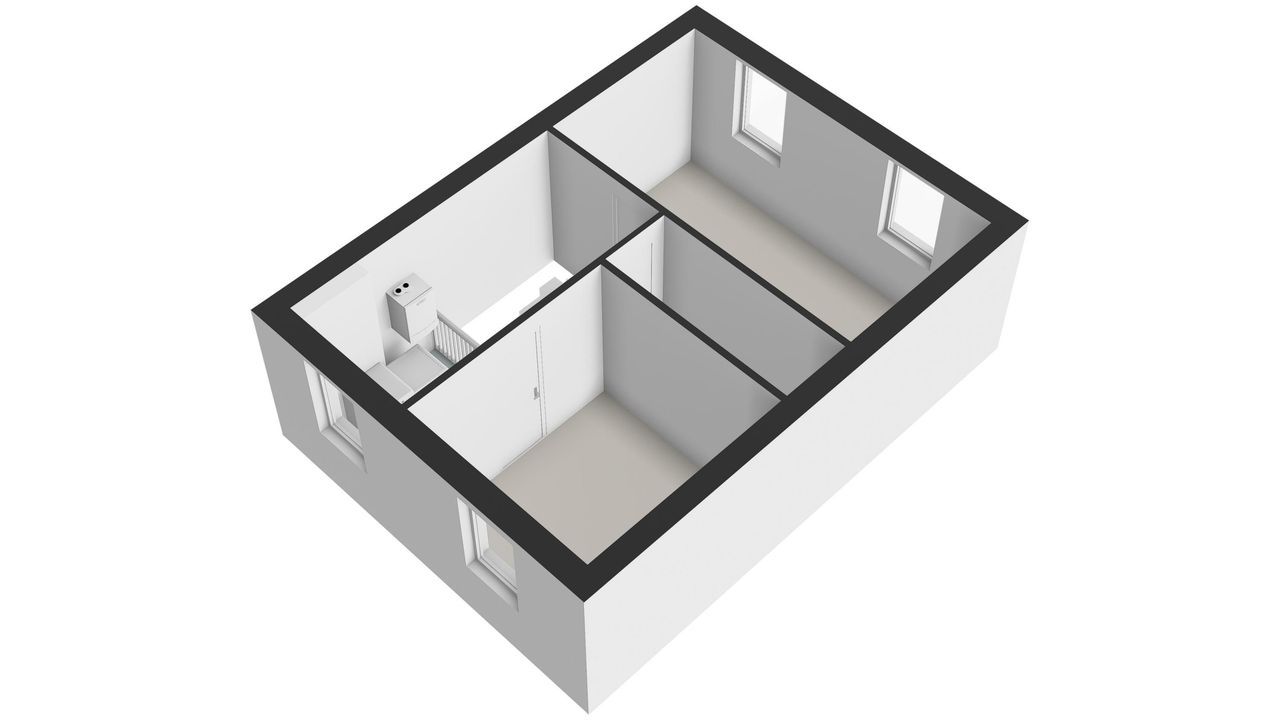
Landing with a practical open area, providing space for the washing machine and dryer, ventilation system, central heating boiler and additional storage facilities. The spacious third bedroom is situated at the rear of the property. In between is a deep storage room offering plenty of storage space. The spacious fourth bedroom is located at the front.
Special features:
- Wonderfully bright, attractive and spacious family home, ready to move straight into.
- PVC window frames on the first and second floors, fitted with HR+++ high-efficiency glazing.
- Ground floor featuring an attractive luxury floor with underfloor heating.
- 16 solar panels, installed in 2018.
- Heating and hot water provided by an ATAG central heating combi boiler (2011).
- Energy label A. Freehold property (situated on private land).
- Living area approximately 117 m².
Completion date by mutual agreement
This information does not constitute an offer but an invitation to submit an offer. No rights may be derived from any inaccuracies or omissions in the information provided. All stated measurements are indicative.




 English
 Nederlands

 93m²
 3 kamers