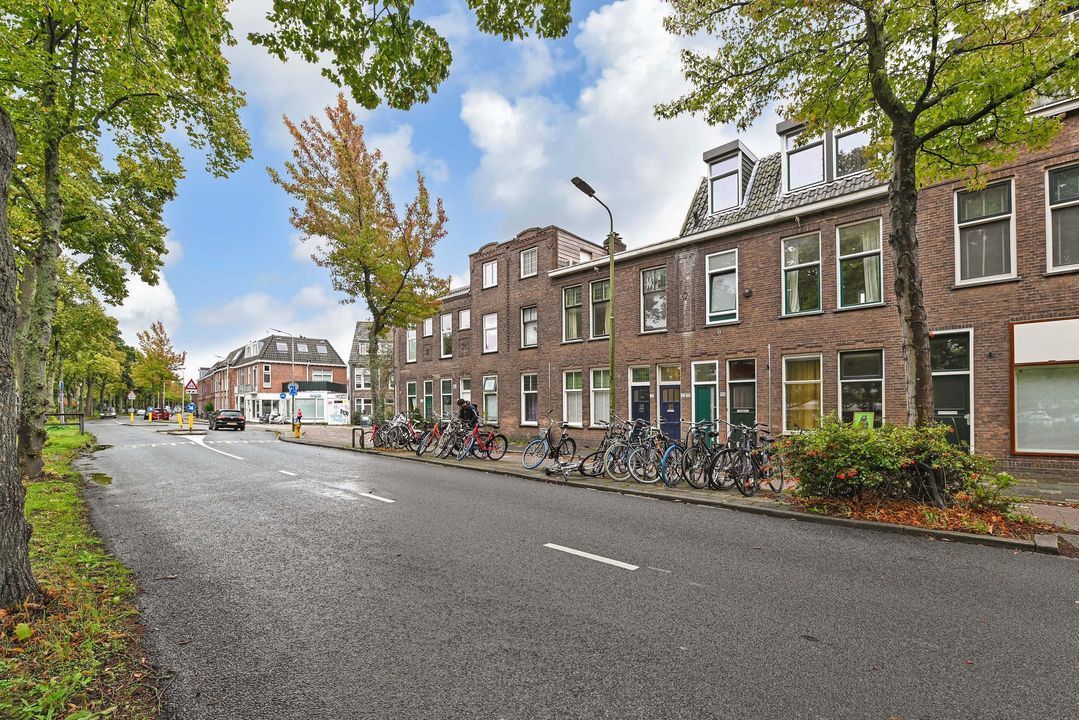
Menno ter Braaklaan 19, Delft


€ 325.000 k.k.

Menno ter Braaklaan 19, Delft foto-0
Menno ter Braaklaan 19, Delft foto-1
Menno ter Braaklaan 19, Delft foto-2
Menno ter Braaklaan 19, Delft foto-3
Menno ter Braaklaan 19, Delft foto-4
Menno ter Braaklaan 19, Delft foto-5
Menno ter Braaklaan 19, Delft foto-6
Menno ter Braaklaan 19, Delft foto-7
Menno ter Braaklaan 19, Delft foto-8
Menno ter Braaklaan 19, Delft foto-9
Menno ter Braaklaan 19, Delft foto-10
Menno ter Braaklaan 19, Delft foto-11
Menno ter Braaklaan 19, Delft foto-12
Menno ter Braaklaan 19, Delft foto-13
Menno ter Braaklaan 19, Delft foto-14
Menno ter Braaklaan 19, Delft foto-15
Menno ter Braaklaan 19, Delft foto-16
Menno ter Braaklaan 19, Delft foto-17
Menno ter Braaklaan 19, Delft foto-18
Menno ter Braaklaan 19, Delft foto-19
Menno ter Braaklaan 19, Delft foto-20
Menno ter Braaklaan 19, Delft foto-21
Menno ter Braaklaan 19, Delft foto-22
Menno ter Braaklaan 19, Delft foto-23
Menno ter Braaklaan 19, Delft foto-24
Menno ter Braaklaan 19, Delft foto-25
Menno ter Braaklaan 19, Delft foto-26
Menno ter Braaklaan 19, Delft foto-27
Menno ter Braaklaan 19, Delft foto-28
Menno ter Braaklaan 19, Delft foto-29
Menno ter Braaklaan 19, Delft foto-30
Menno ter Braaklaan 19, Delft foto-31
Menno ter Braaklaan 19, Delft foto-32
Menno ter Braaklaan 19, Delft foto-33
Menno ter Braaklaan 19, Delft foto-34
Menno ter Braaklaan 19, Delft foto-35
Menno ter Braaklaan 19, Delft foto-36
Menno ter Braaklaan 19, Delft foto-37
Menno ter Braaklaan 19, Delft foto-38
arrow-left
arrow-right

Interested?

Van Daal Makelaardij Delft

Voldersgracht 33
2611 EV Delft

015 - 2127300

info@vandaalmakelaardij.nl

Contact us
energielabel
Energy Label
D
type
Property type
Apartment w/ access balcony
oppervlakte
Surface
103m²
perceel
Parcel
N / A
kamers
Rooms
5
vraagprijs
Price
€ 325.000 k.k.

Description

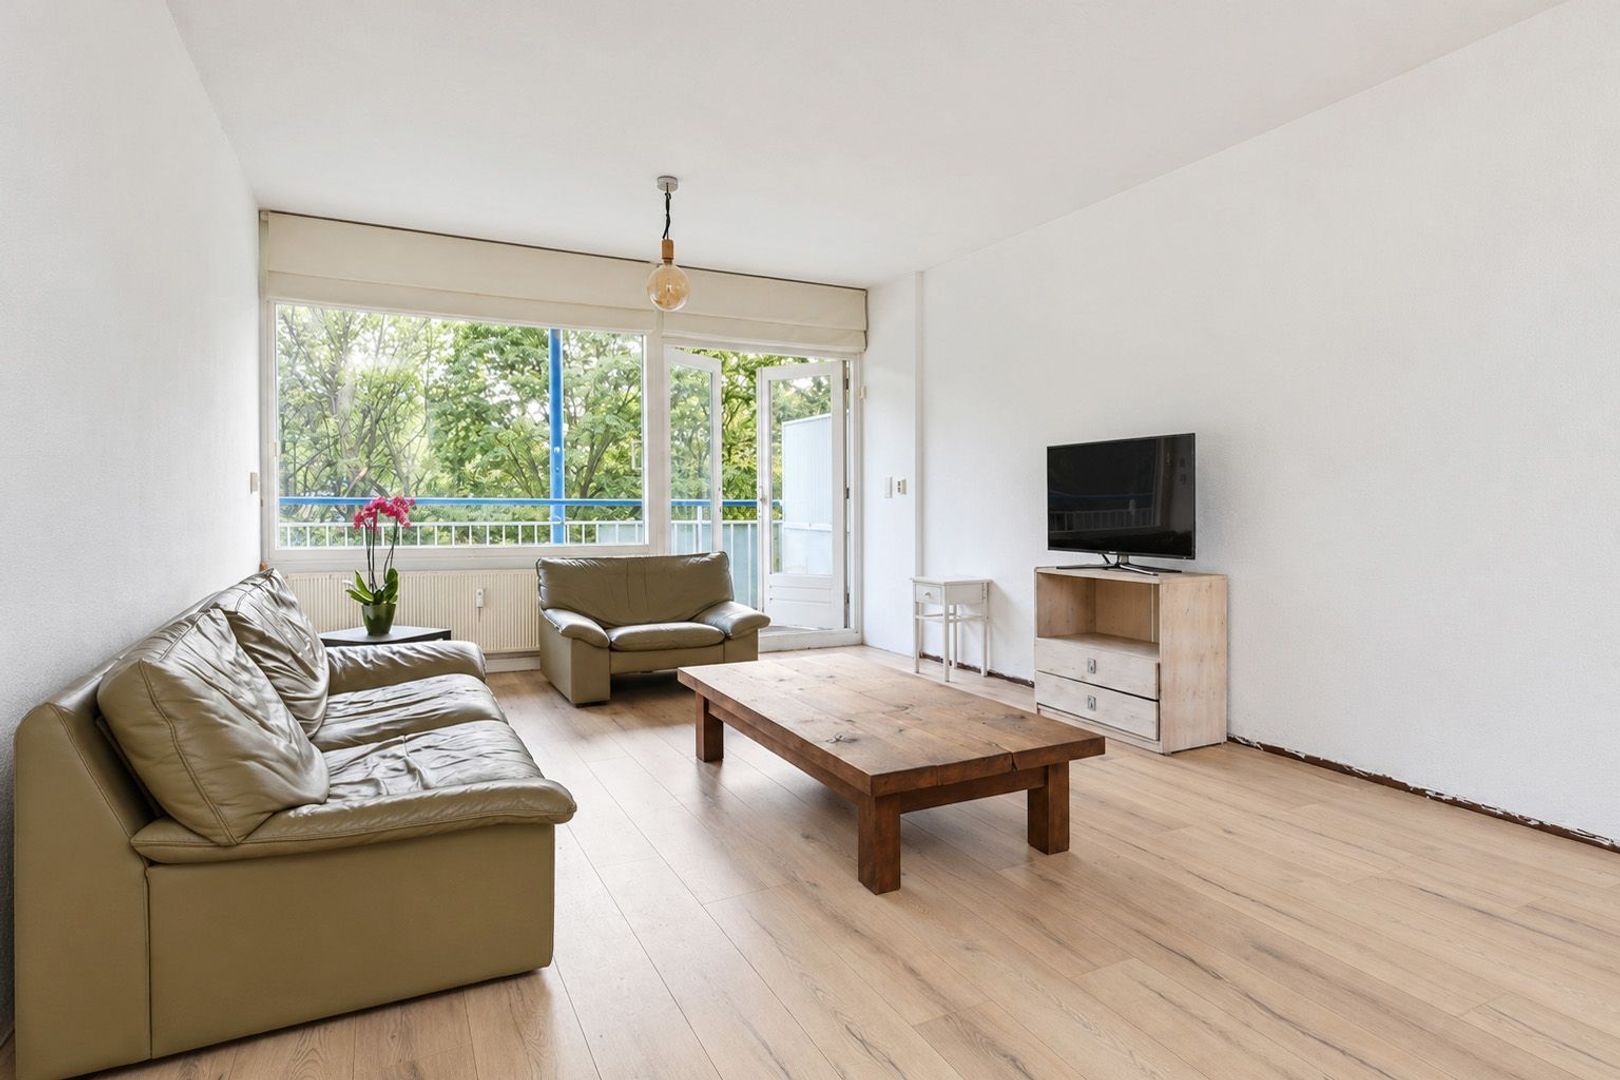
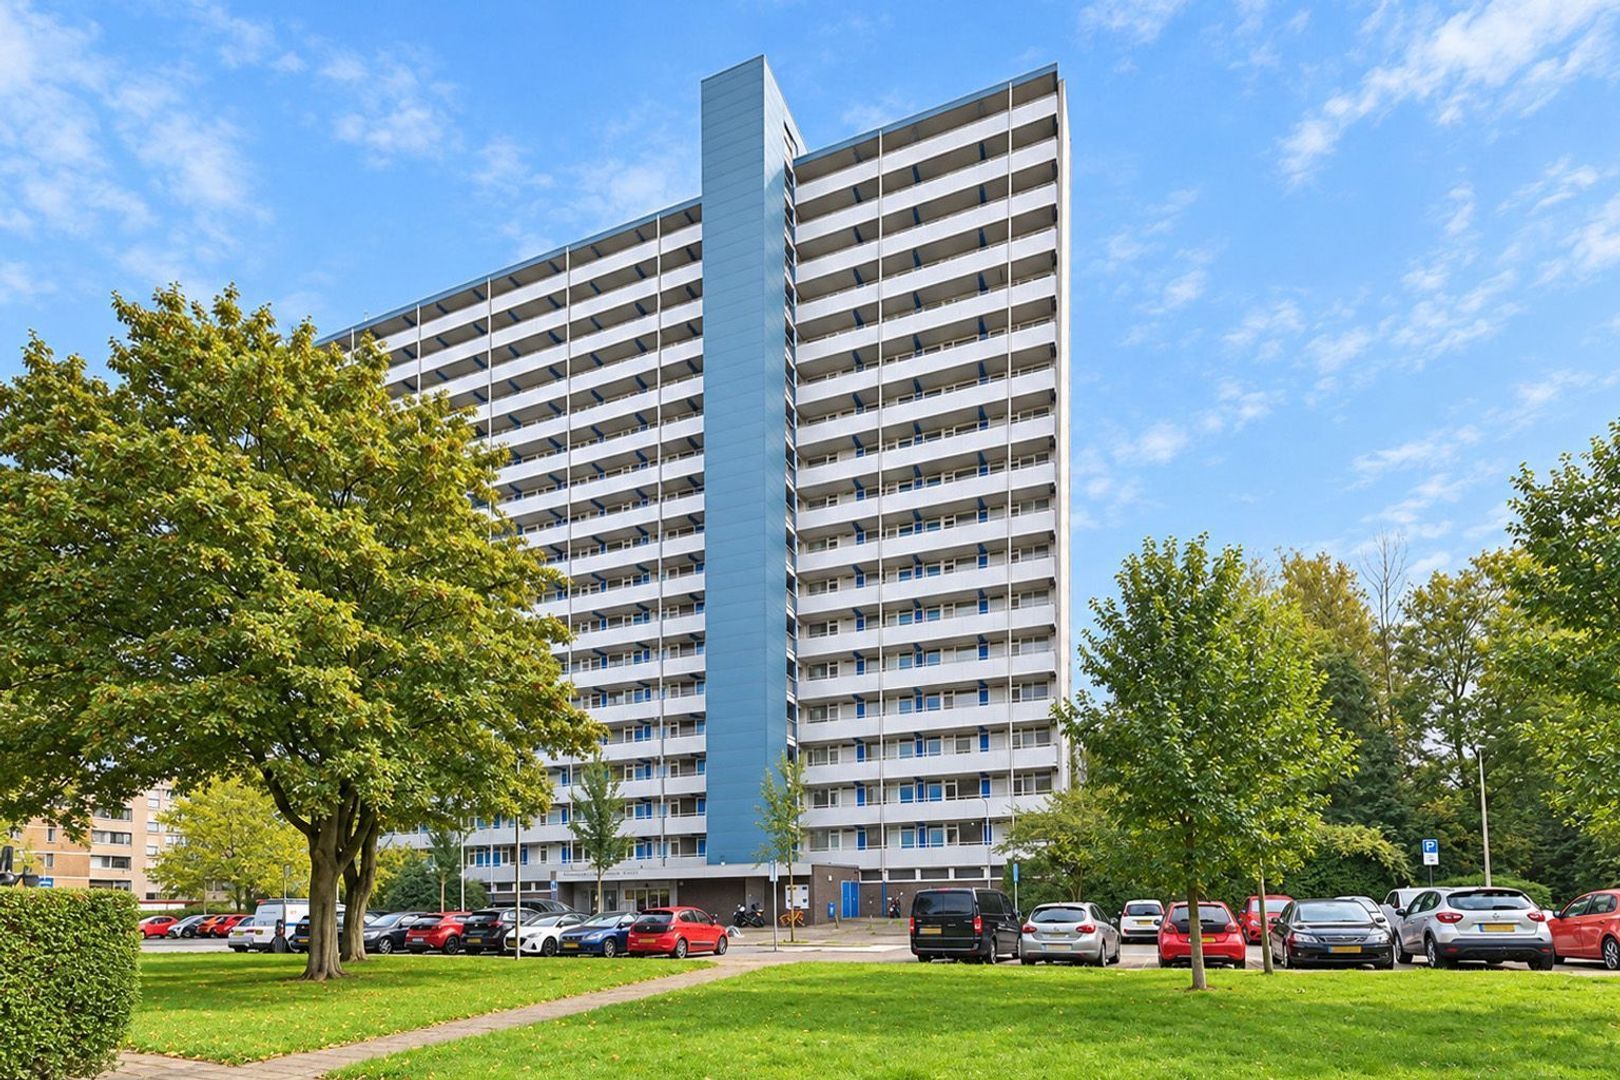
Spacious, Bright and Well-Maintained 5-Room Apartment in the Popular De Hoven Area!

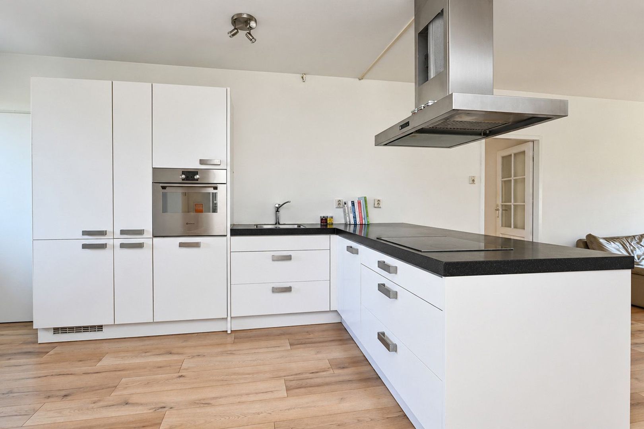
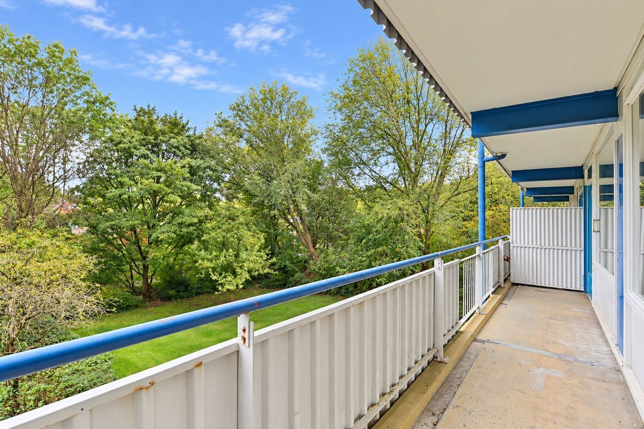
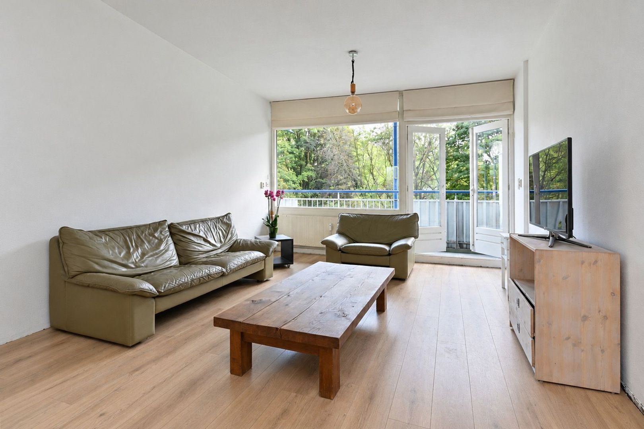
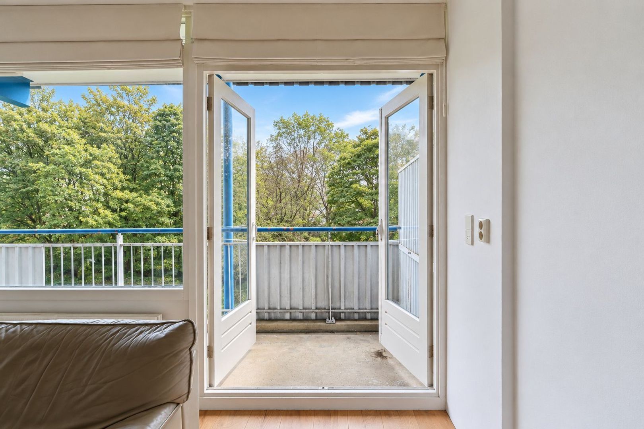
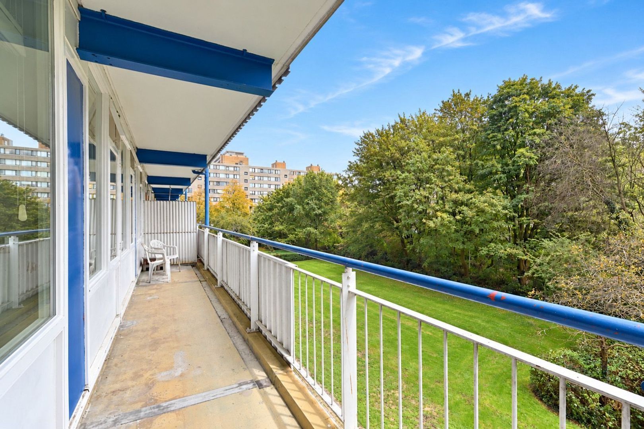
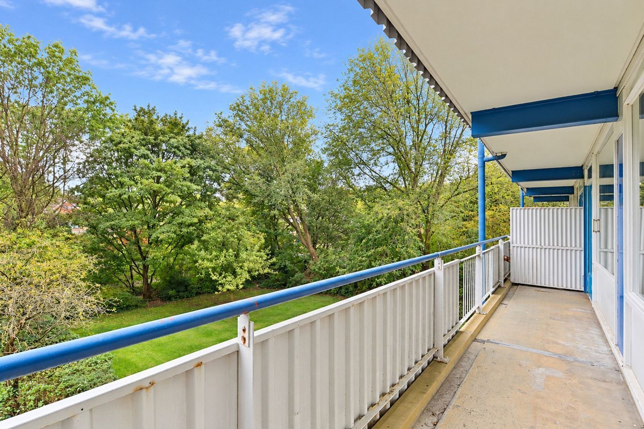
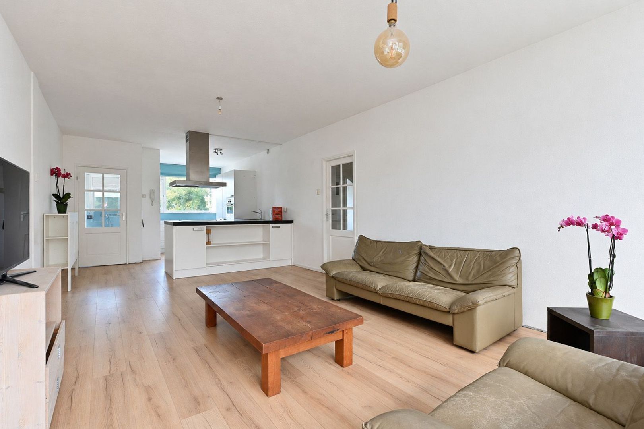
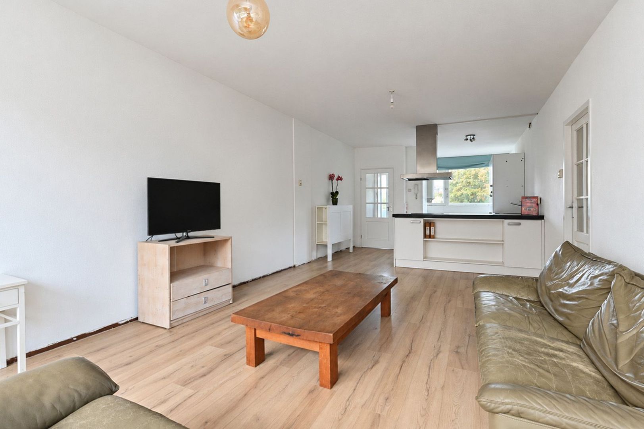
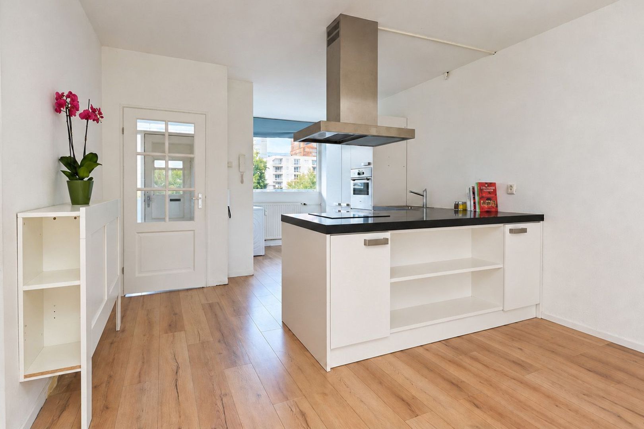
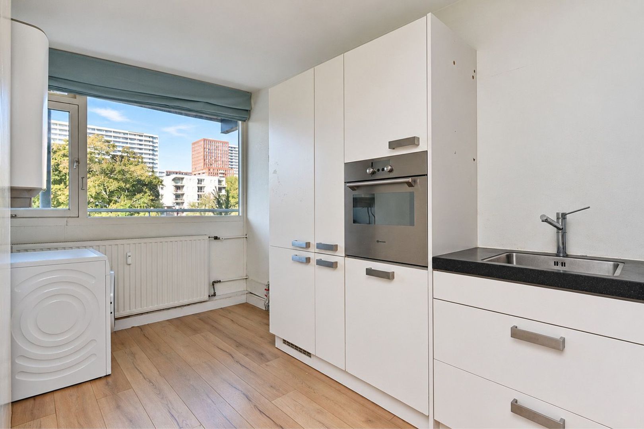
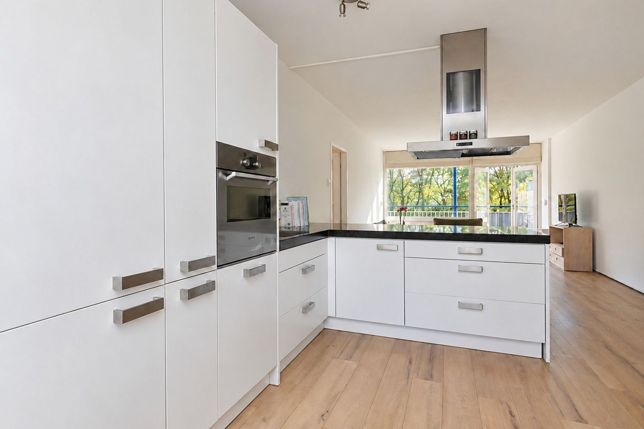
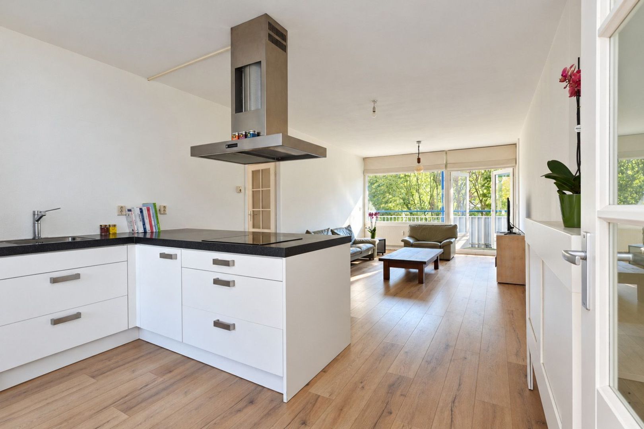
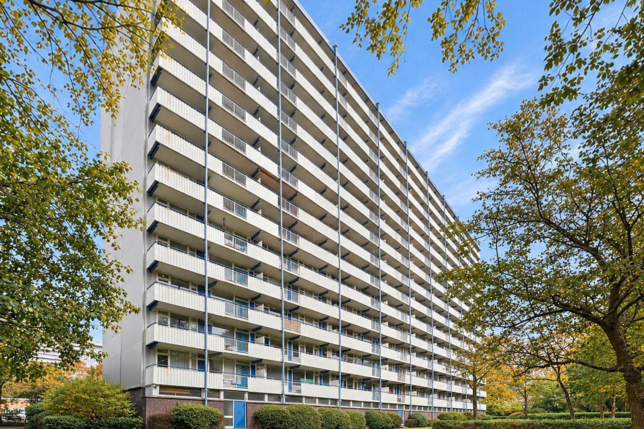
This apartment offers a wonderful sense of space and comfortable living. It features a generous living room, a modern open-plan kitchen with built-in appliances, four bedrooms, a spacious and sunny rear balcony spanning the full width of the apartment, and a private storage unit on the lower ground floor of the building.

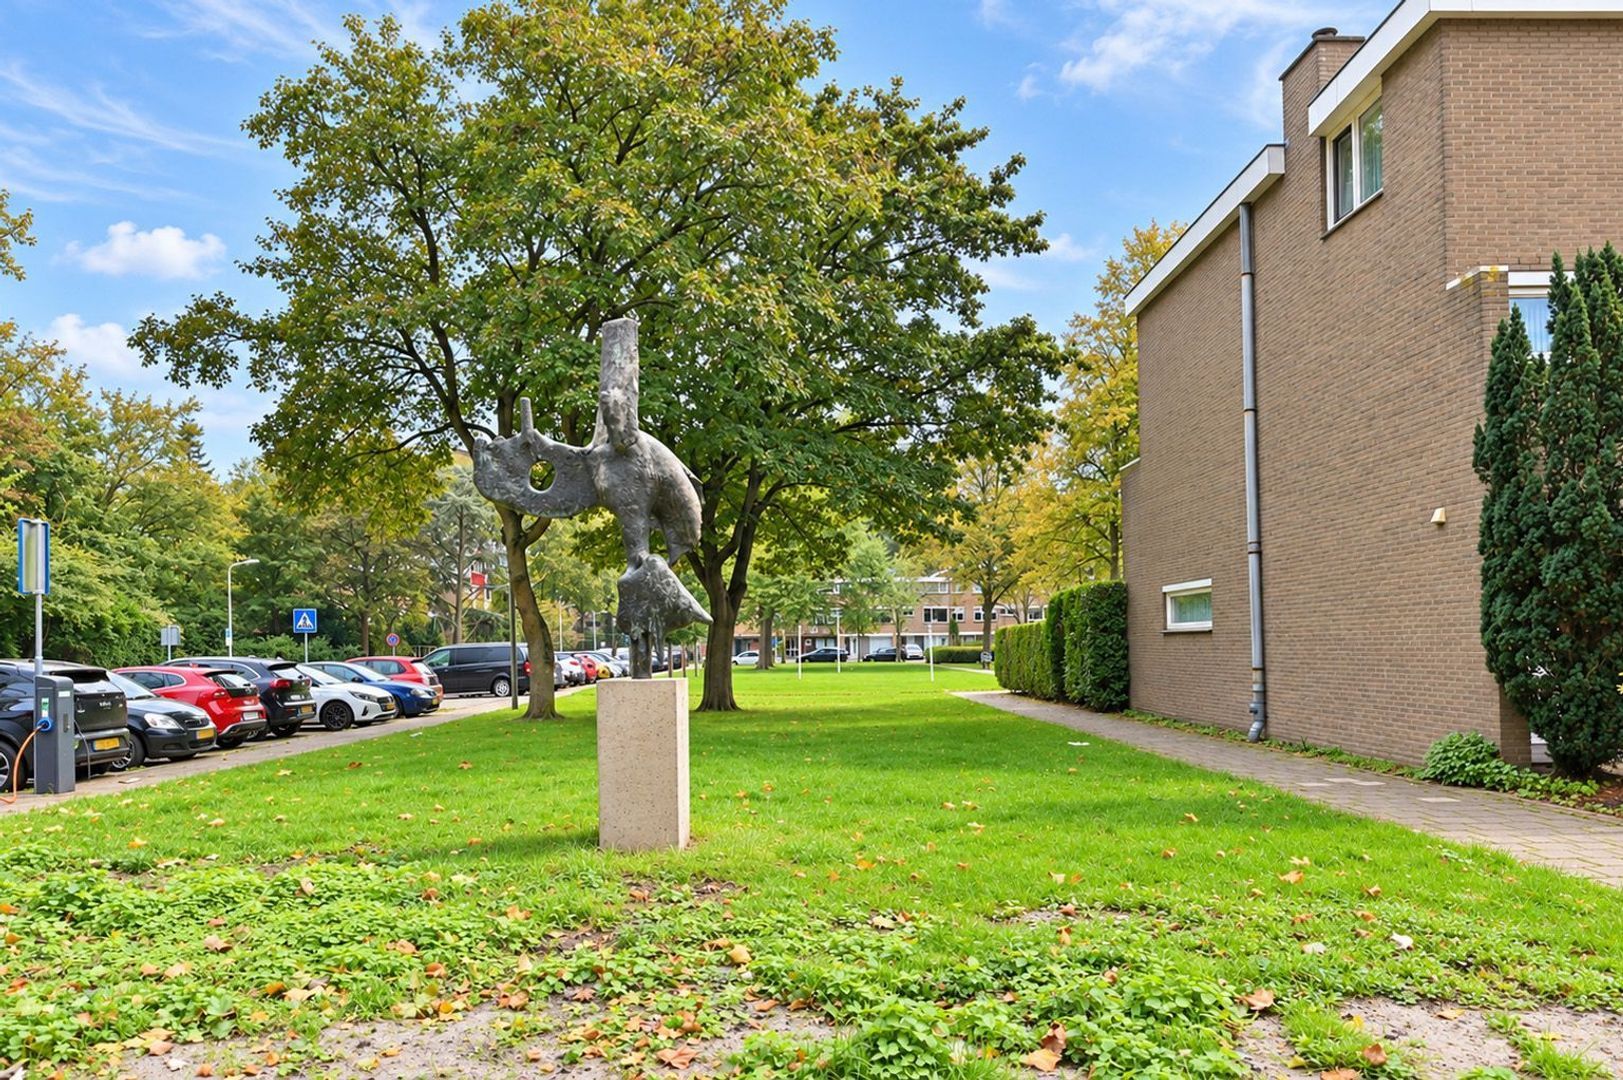
The surrounding area offers schools, public transport facilities and a shopping centre. Free parking is available in the neighbourhood, and the main roads, including the A4 and A13 motorways, are easily and quickly accessible.

A dedicated property website is also available for this apartment. Download the brochure on Funda to find the link to the website, where you can view all the property details, photographs, documents and much more information.

Layout:

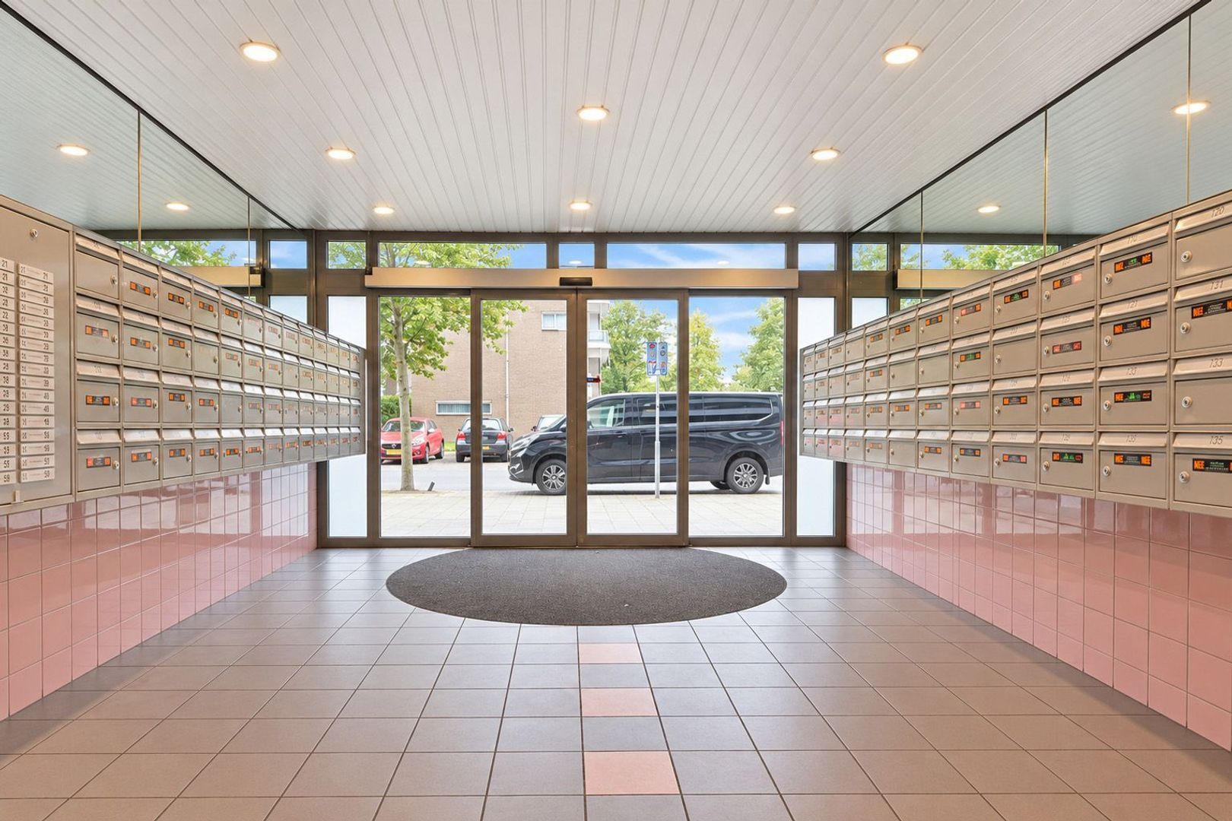
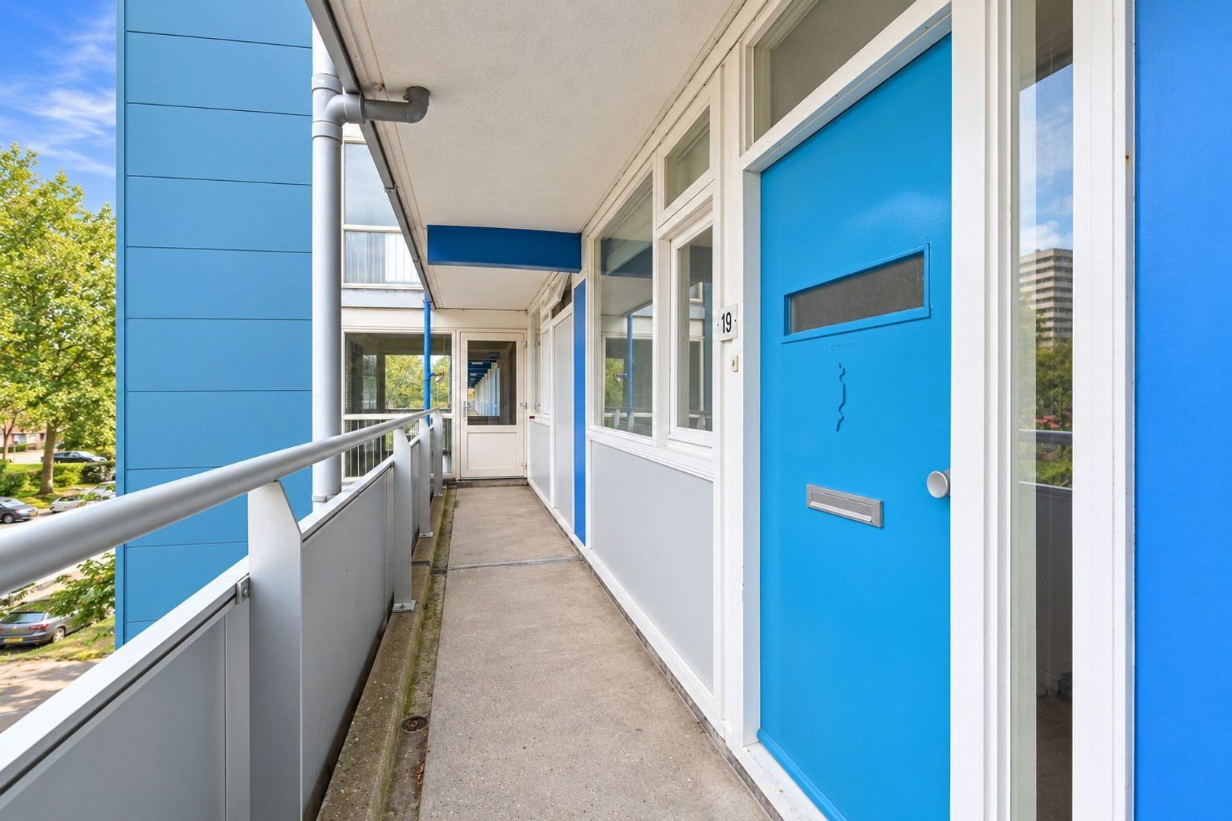
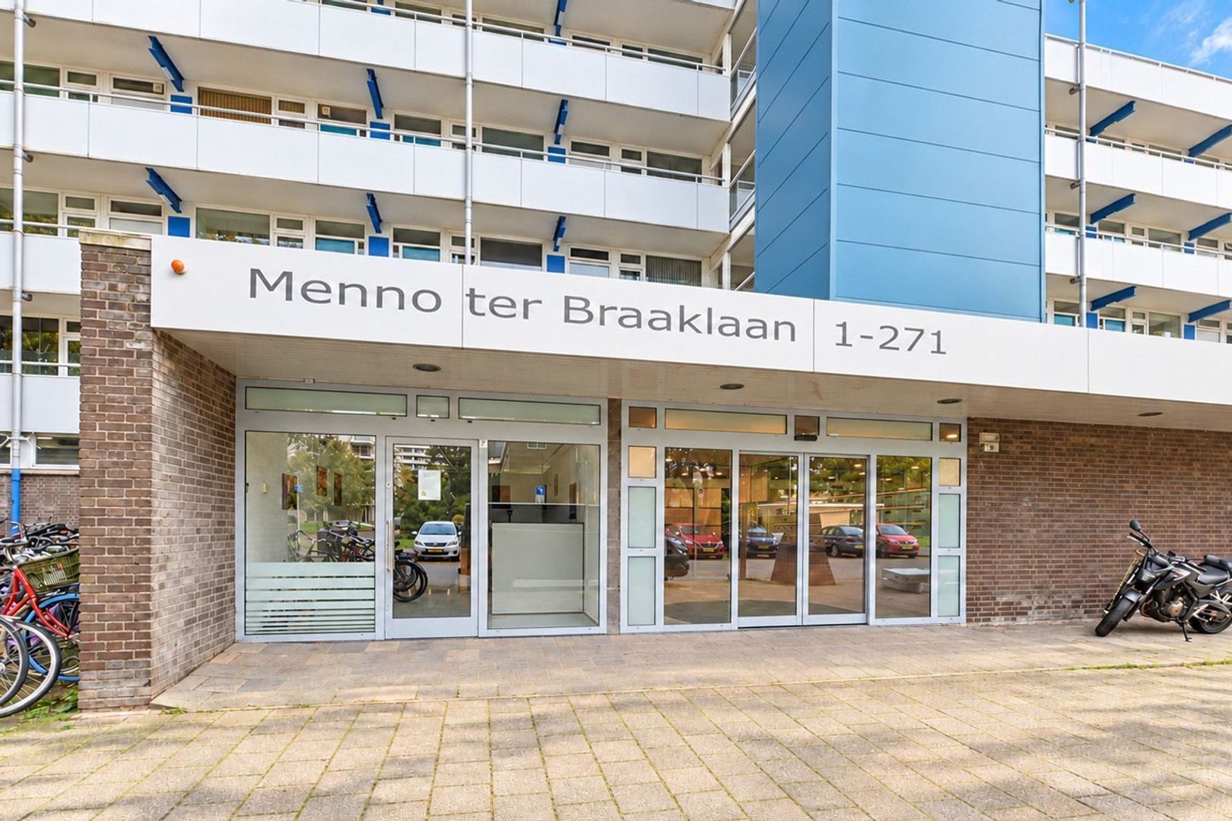
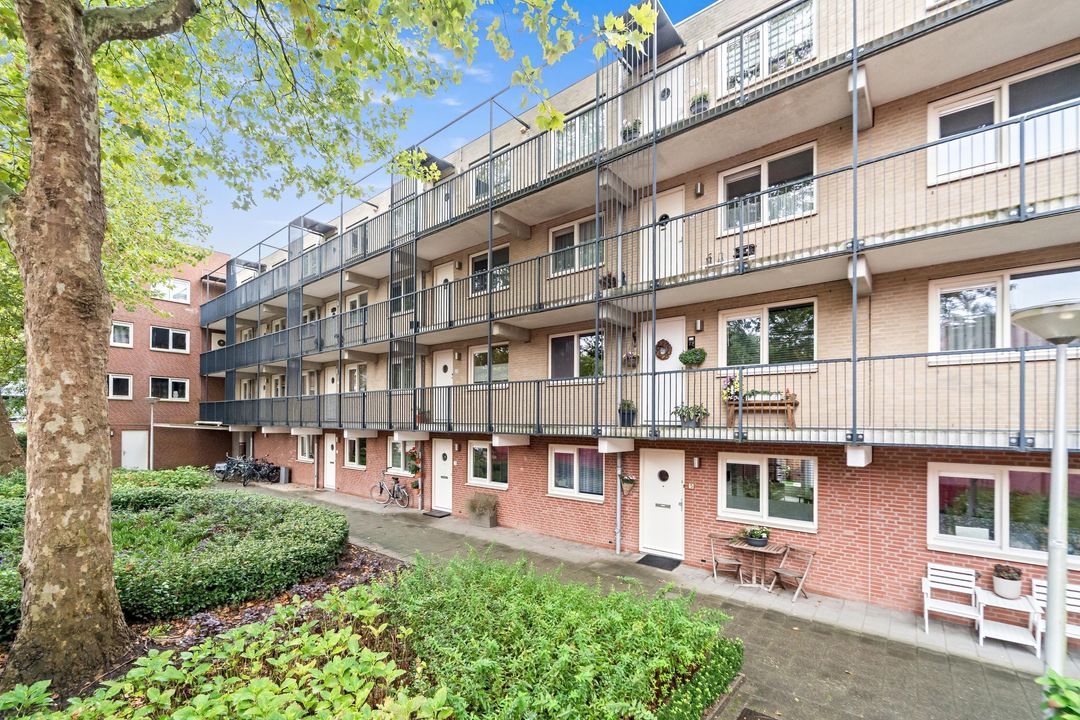
Secure communal entrance with central hall, doorbell and letterbox panel, and staircase/lift access to the second floor. A small, well-arranged gallery provides access to the apartment.

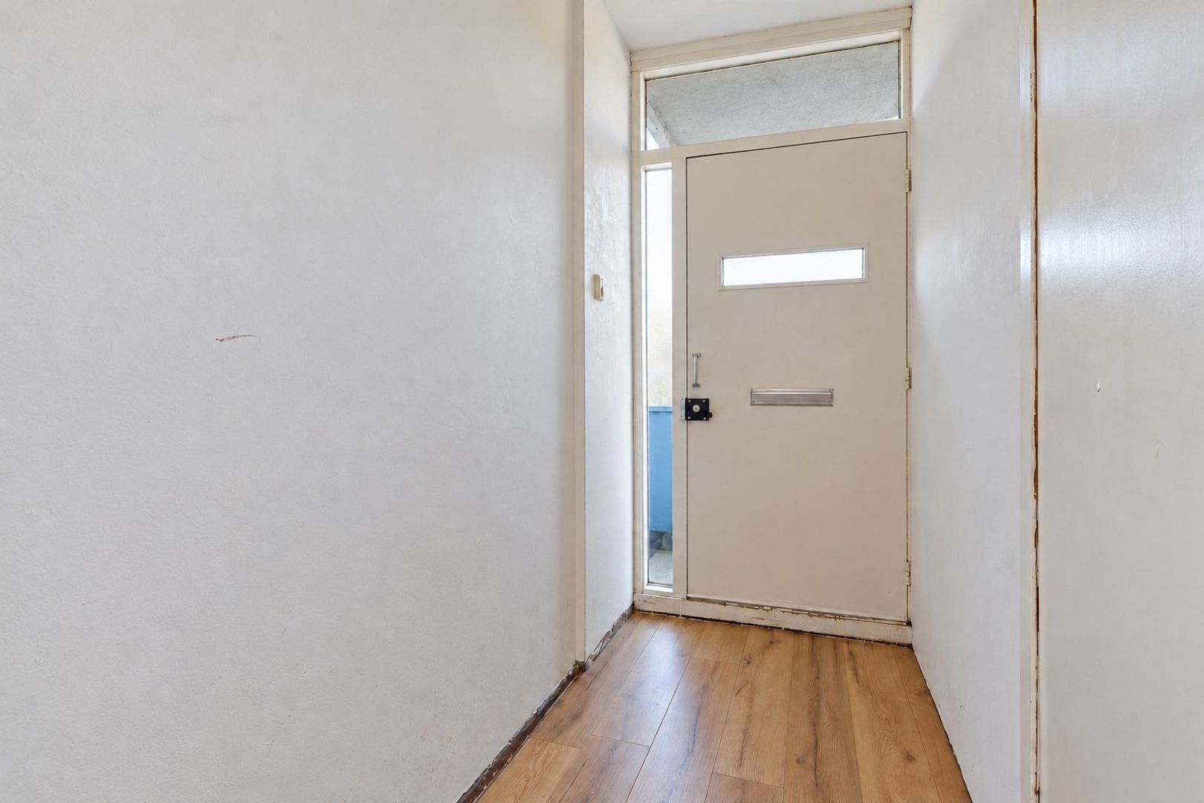
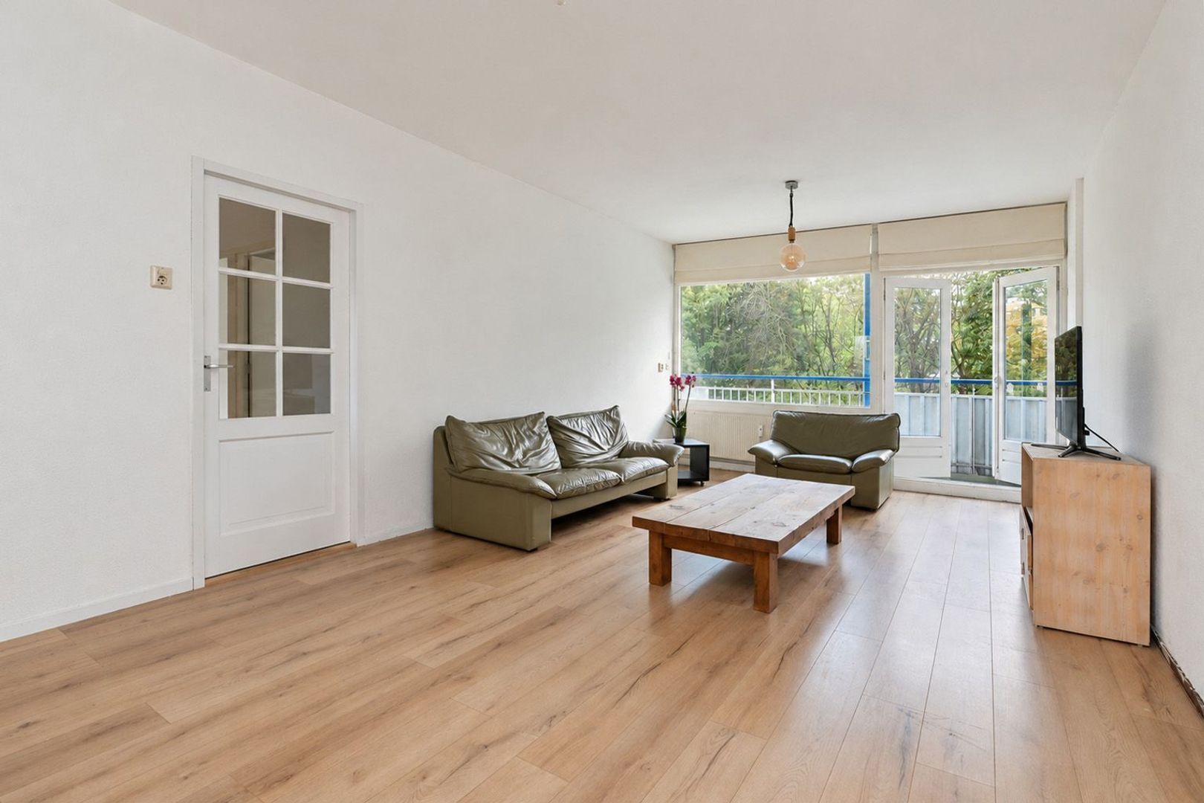
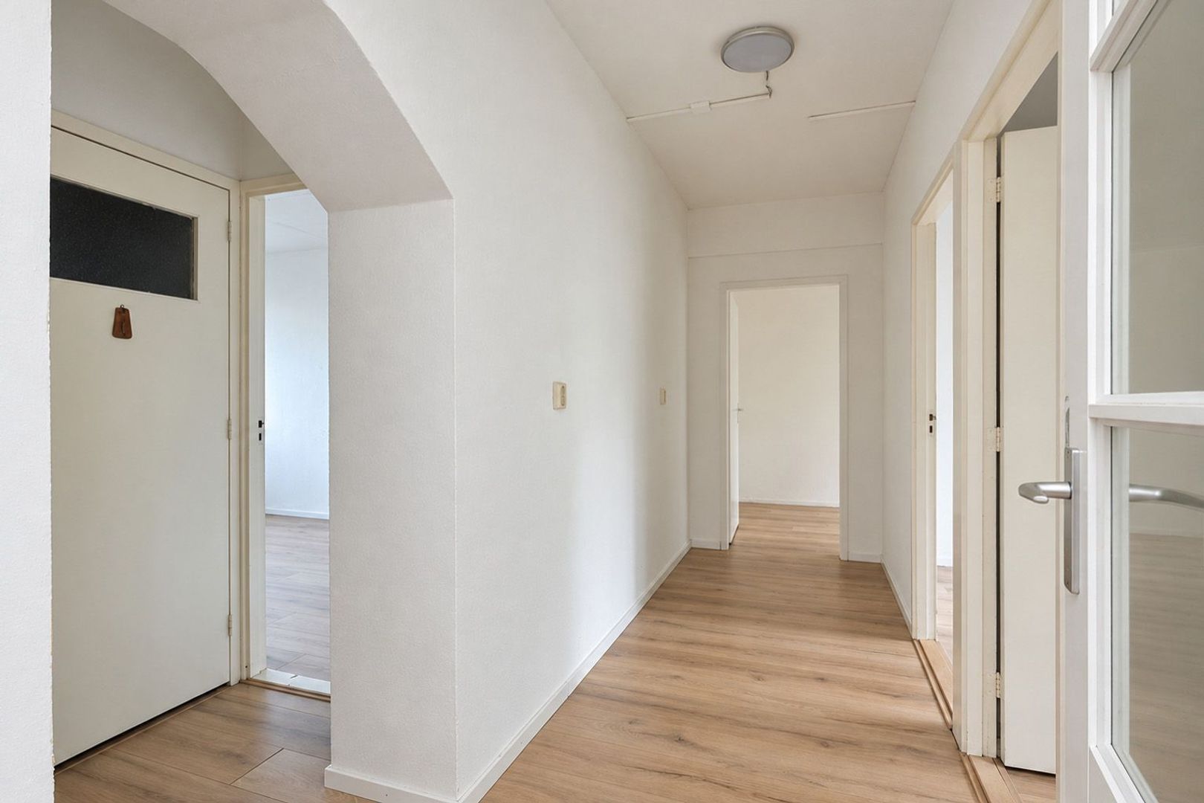
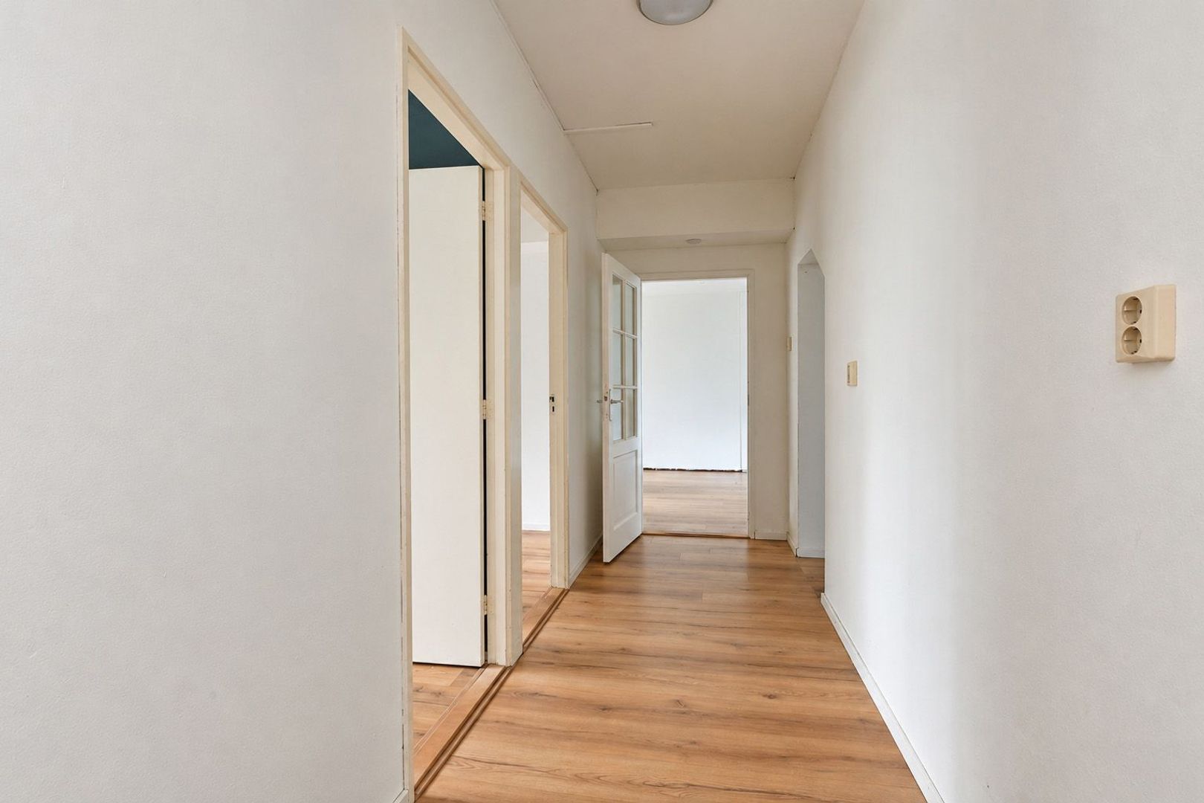
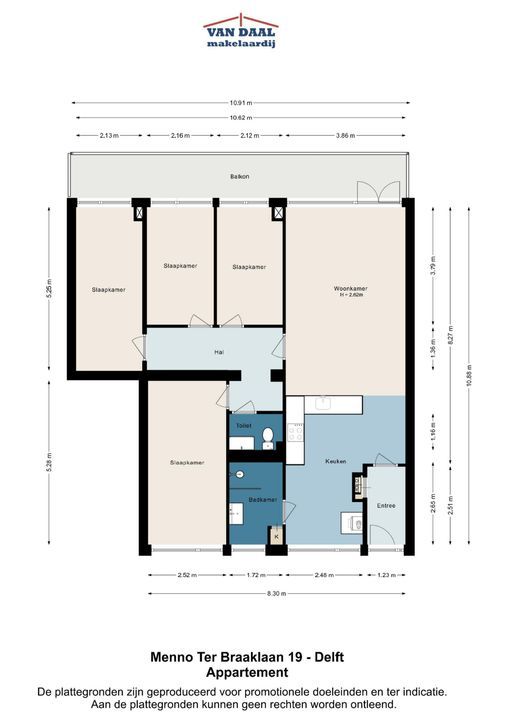
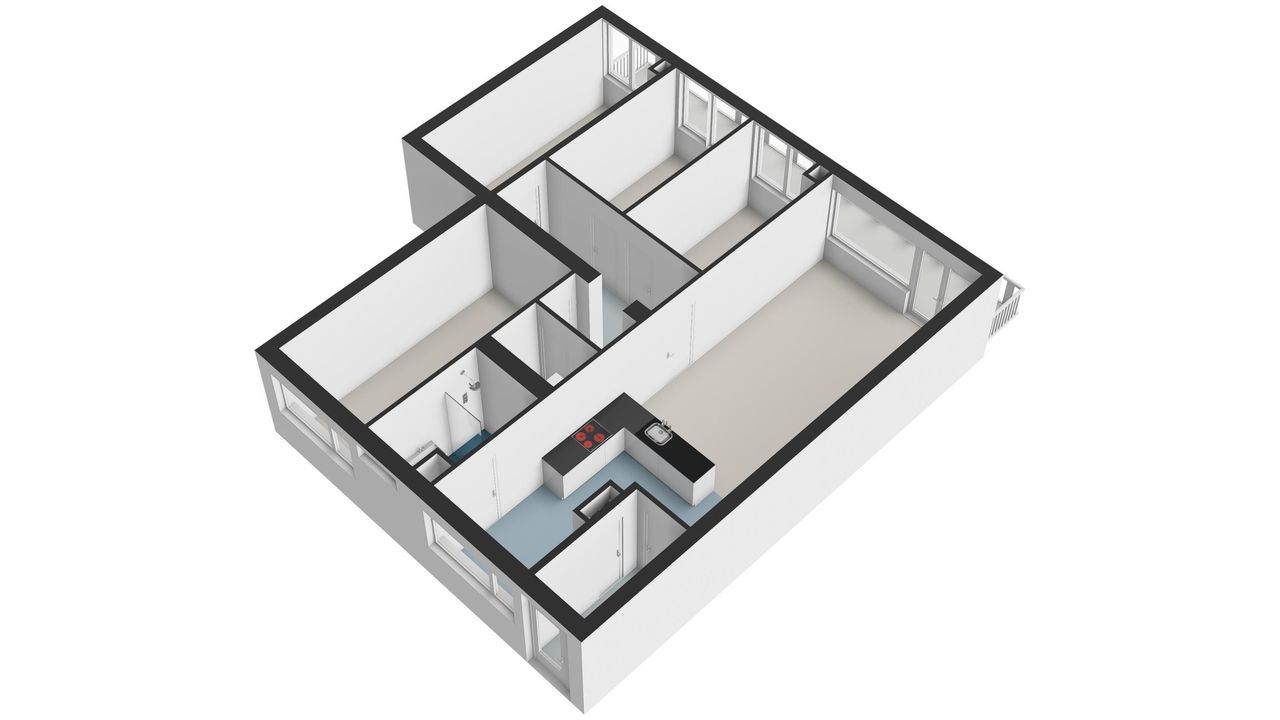
The apartment entrance opens into a hallway with the meter cupboard and storage space. The very bright, spacious living/dining room has an attractive, unconventional layout and opens onto a generous, sunny rear balcony spanning the full width of the apartment. From the living room, you can walk straight into the spacious, modern open-plan kitchen, which offers plenty of worktop and storage space as well as built-in appliances.

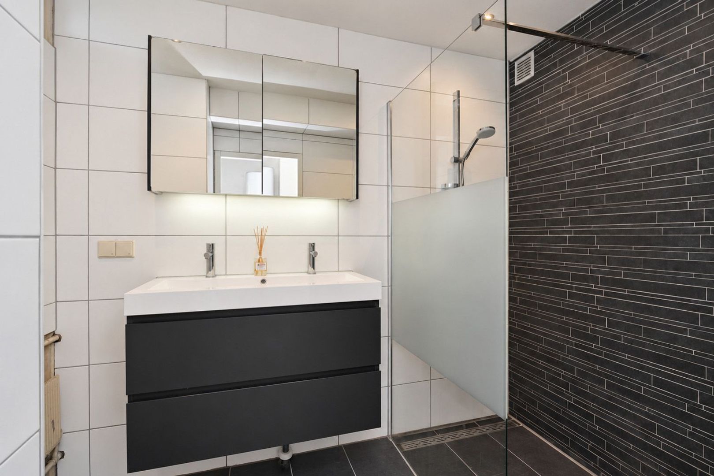
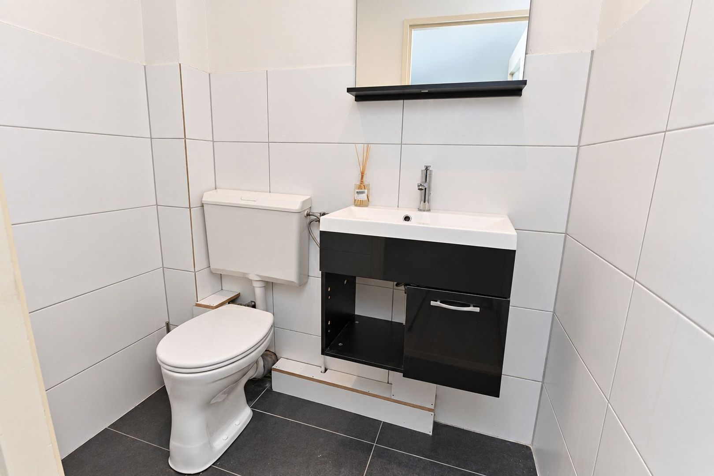
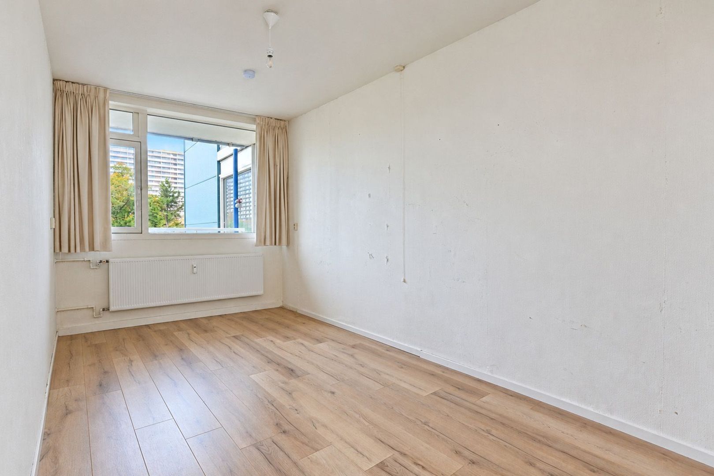
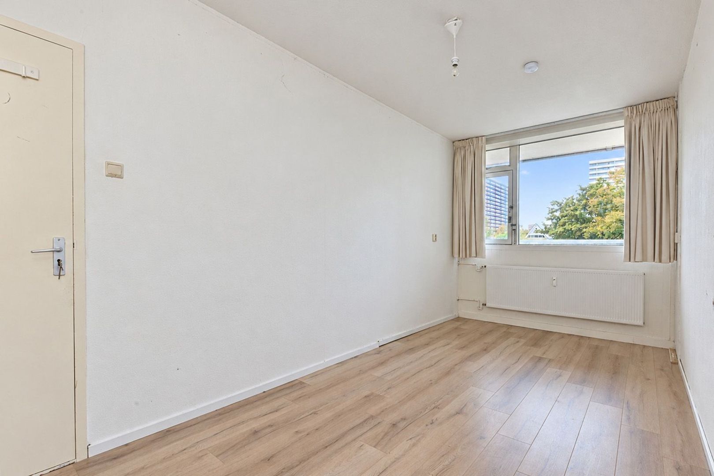
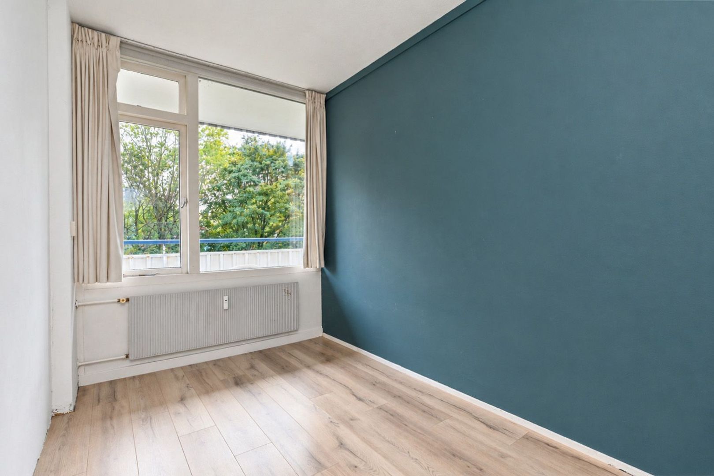
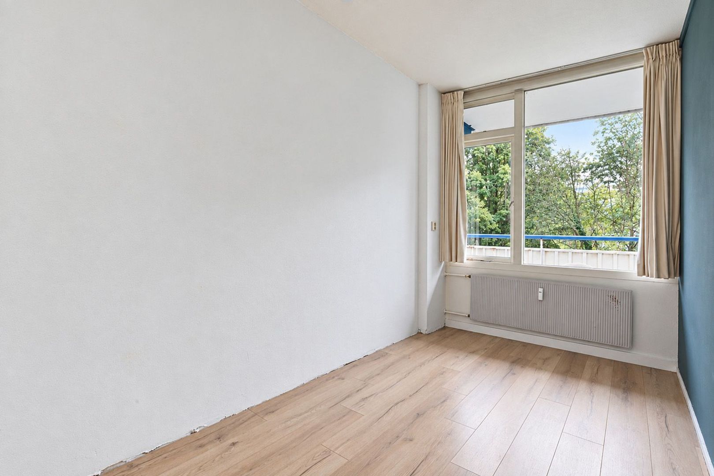
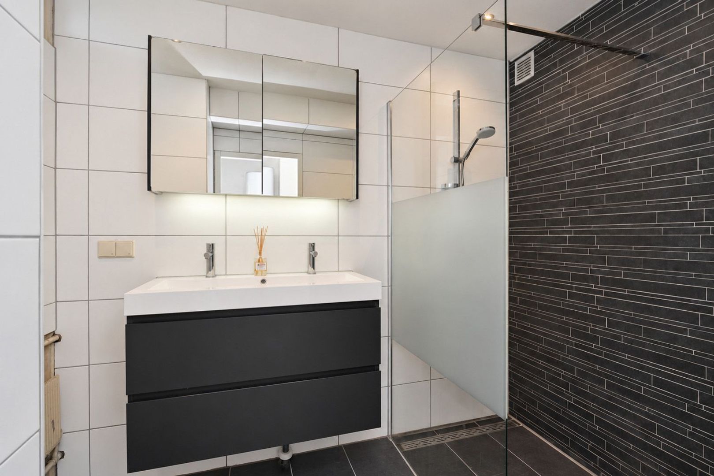
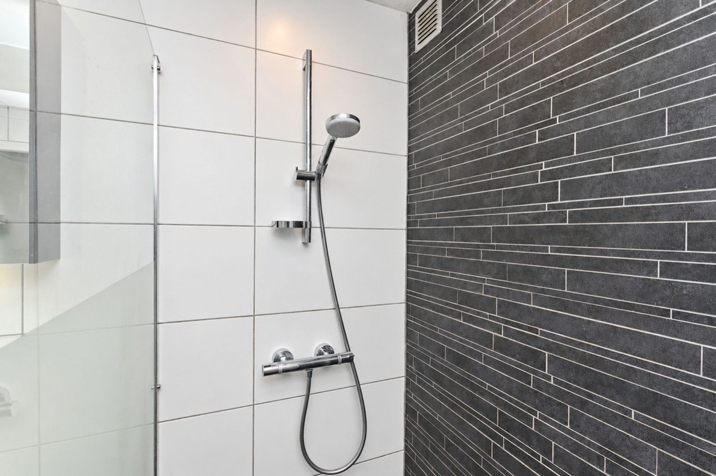
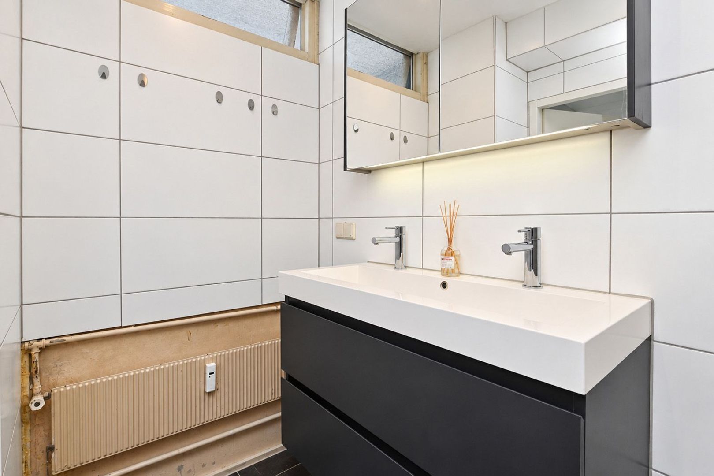
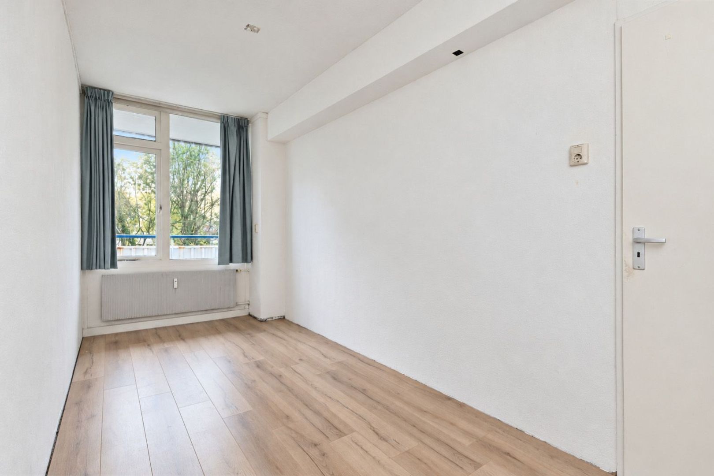
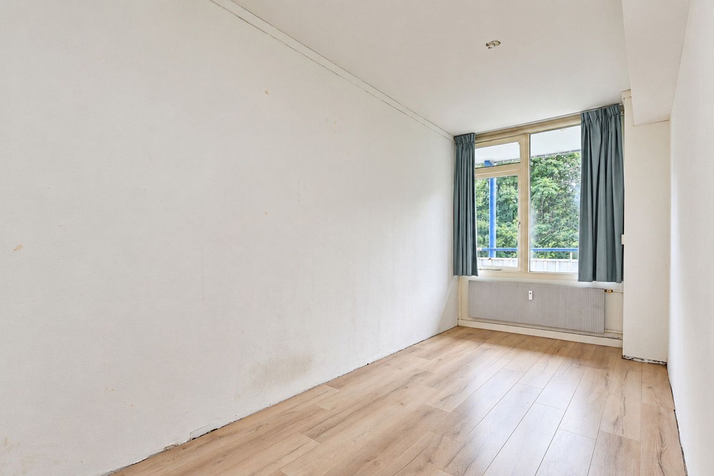
The modern bathroom is fitted with a walk-in shower and a washbasin with vanity unit. A hallway at the rear provides access to a side room at the back of the apartment. The second bedroom is also located at the rear. The updated toilet room features a washbasin with vanity unit. The third bedroom is situated at the rear of the apartment, while the spacious fourth bedroom is located at the front.

Features and Particulars:
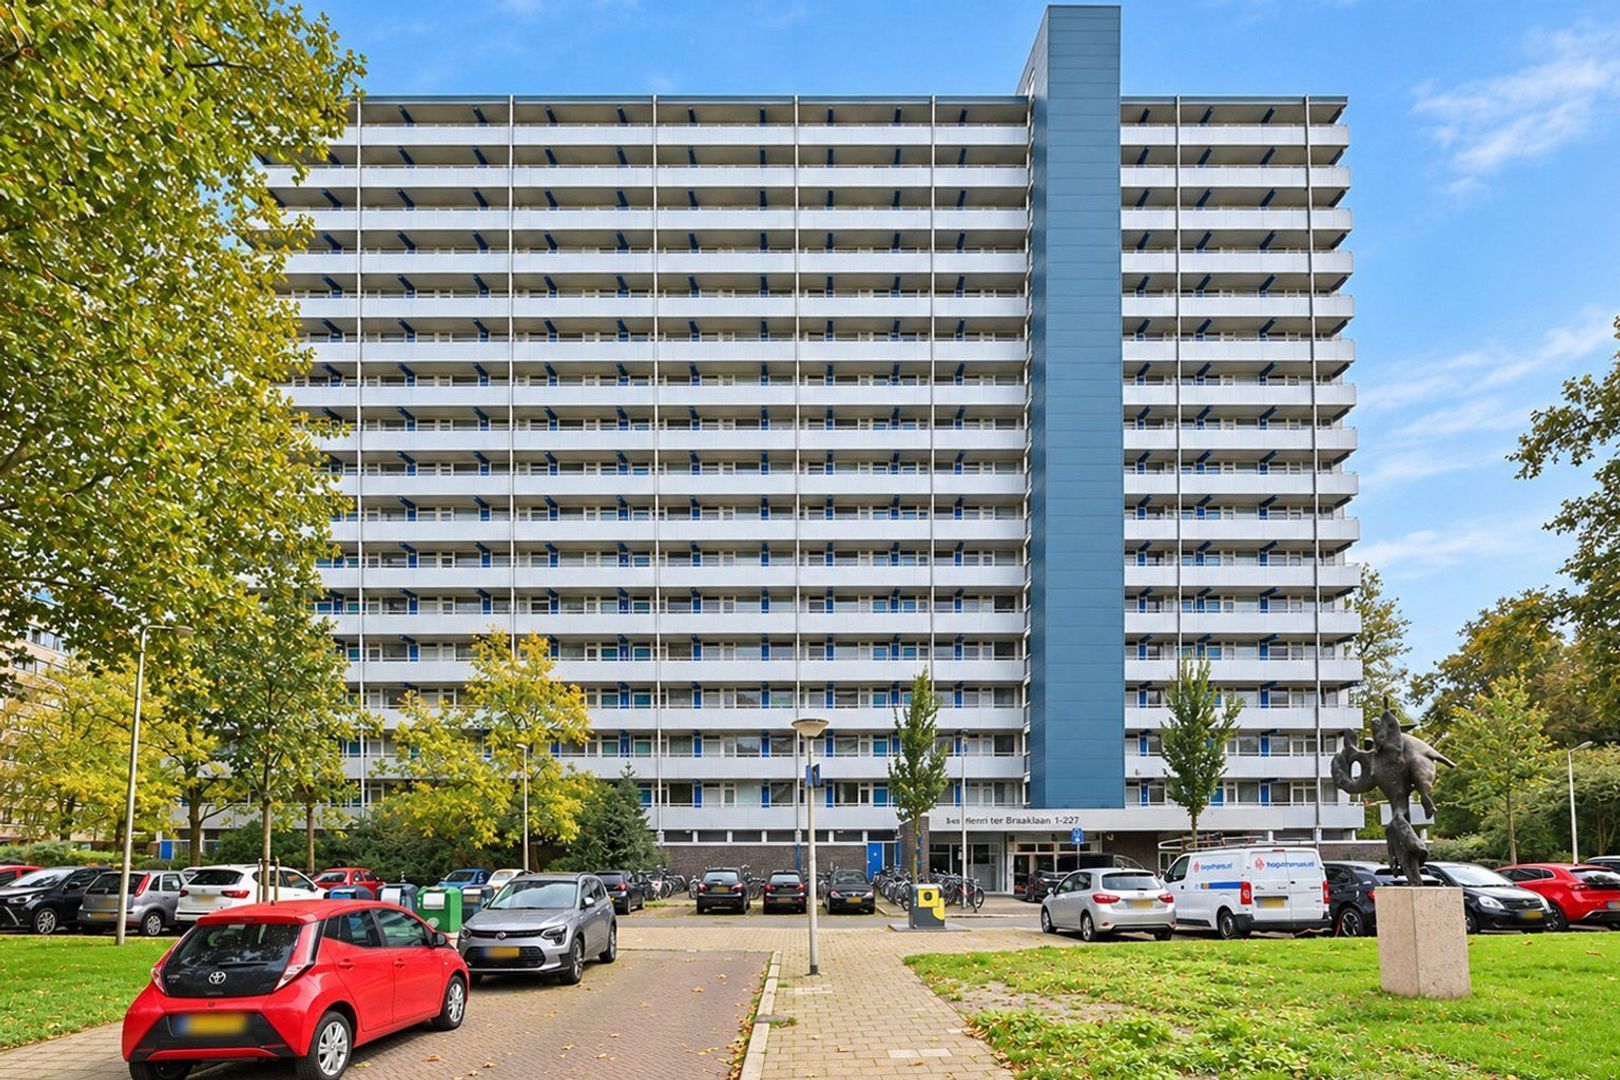
- Very spacious, bright and well-maintained five-room apartment with four bedrooms, situated on the second floor.
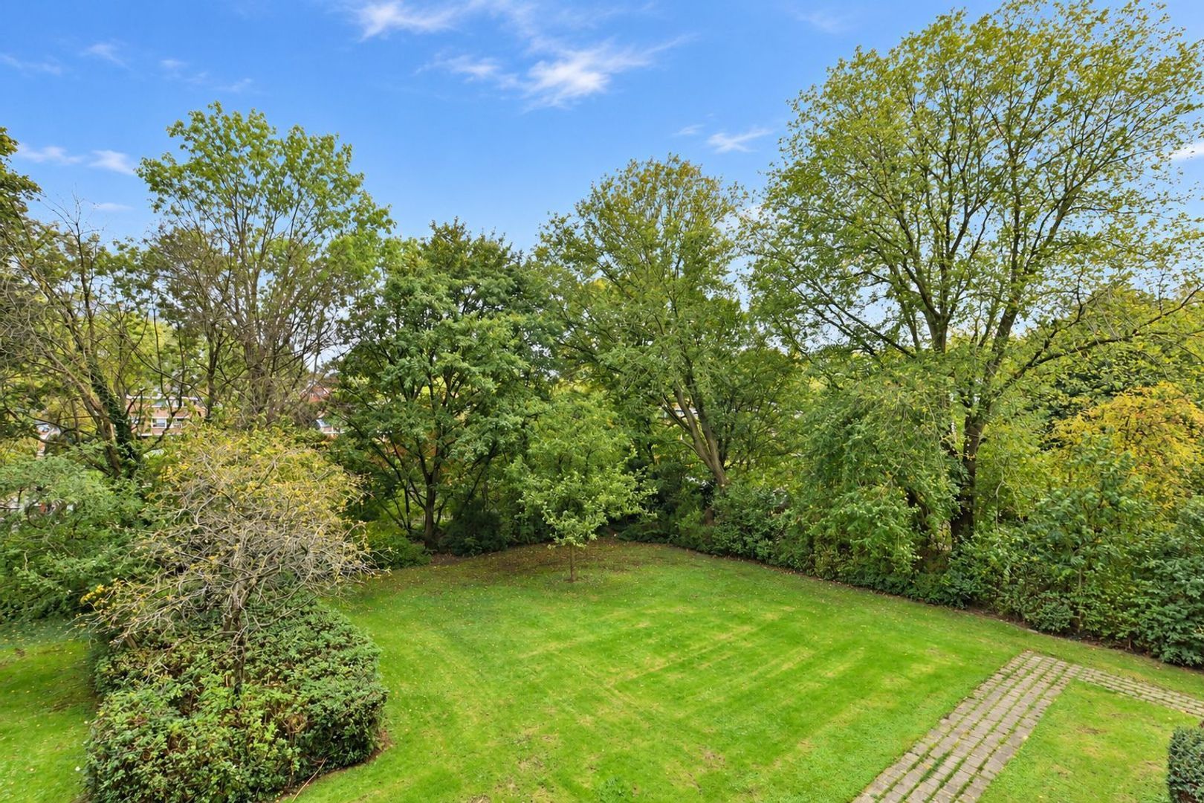
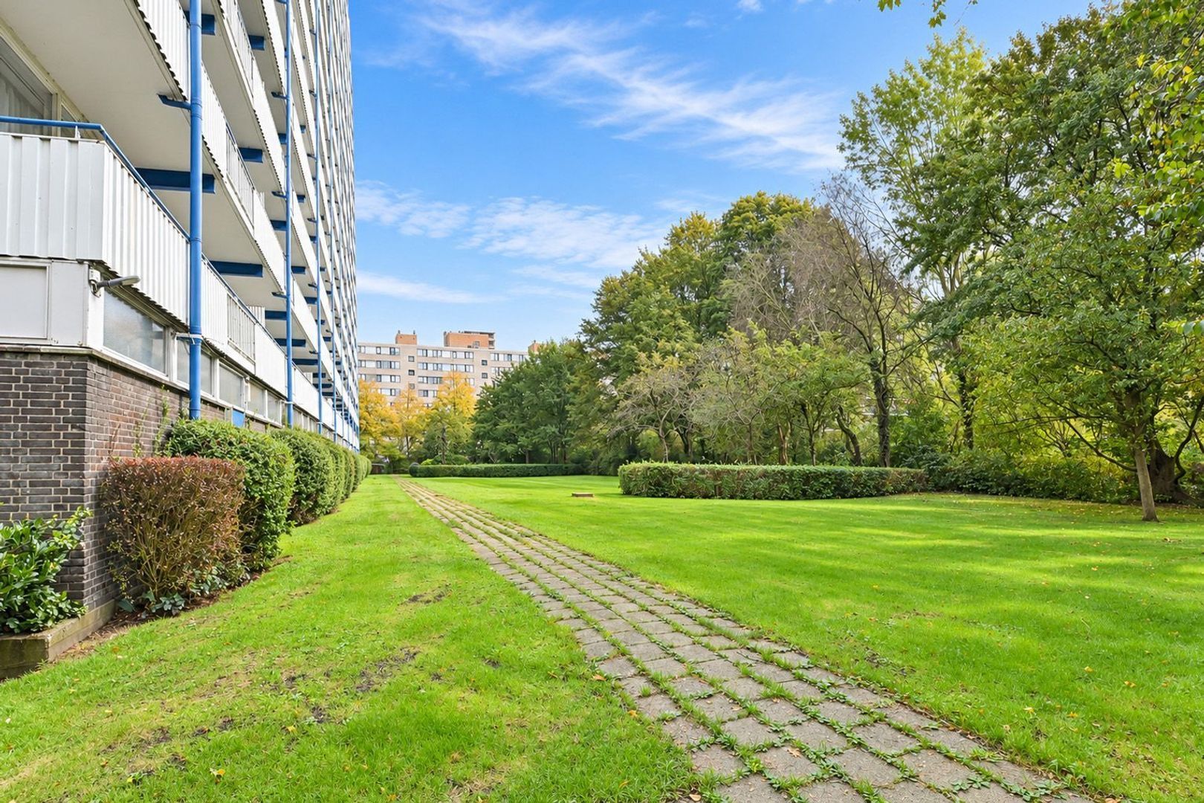
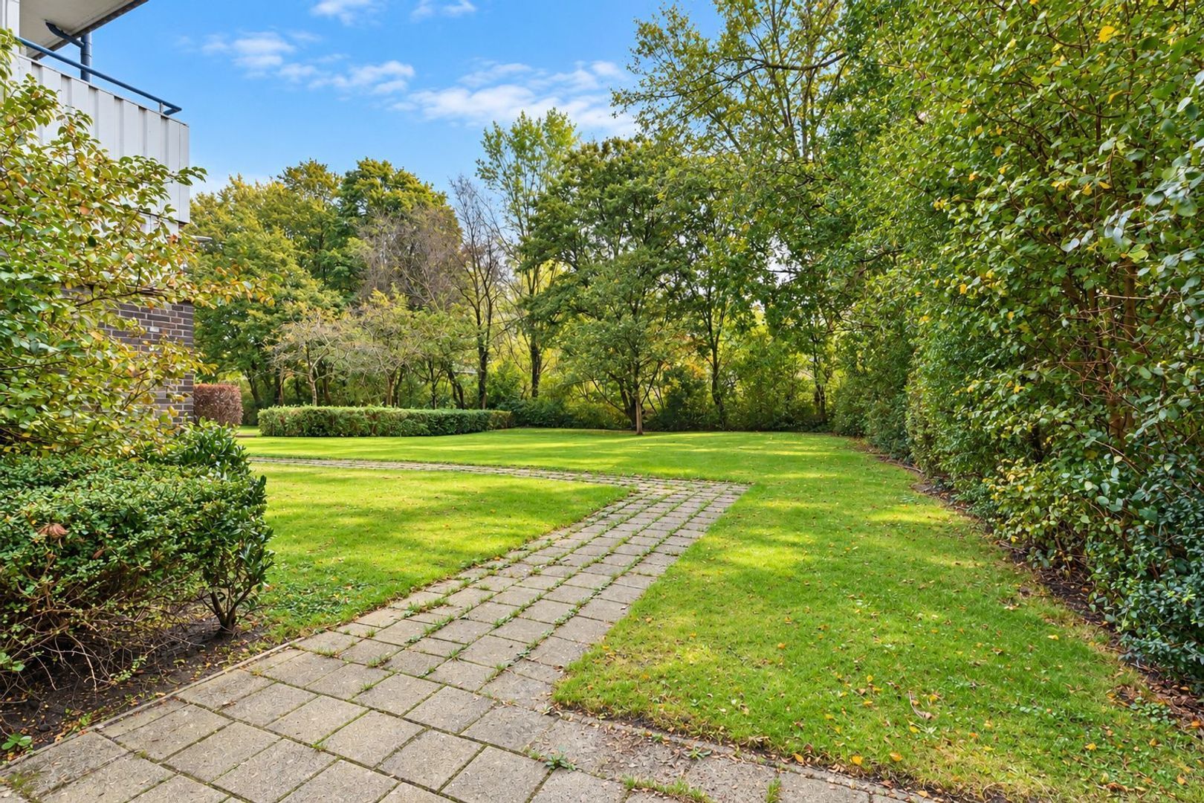
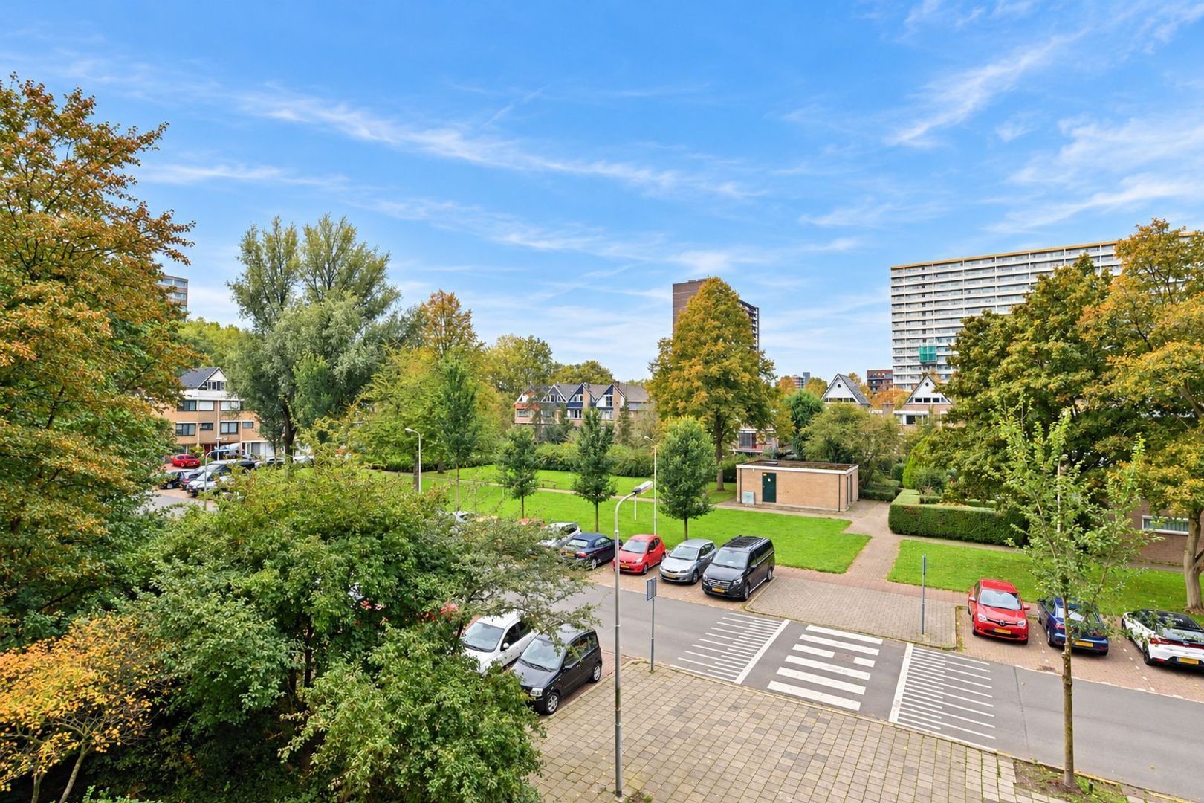
- Attractive, unconventional layout and lovely views of abundant greenery from the sunny rear balcony, which spans the full width of the apartment.
- Hot water supplied by an electric boiler (owned outright).
- Active Owners' Association (VvE), with a monthly contribution of approximately € 325.
- Advance payment for heating costs (communal heating system): approximately € 127 per month.
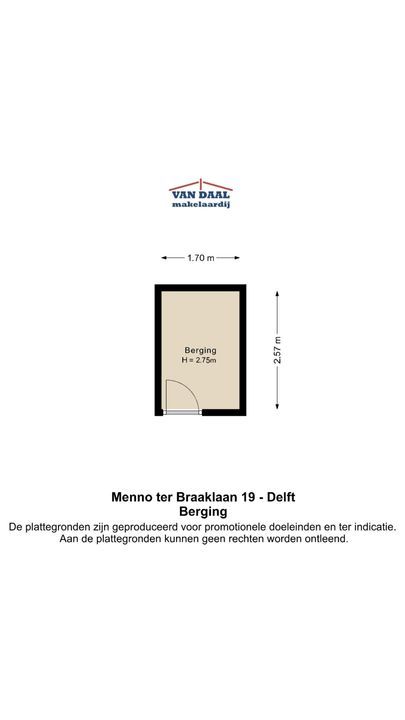
- Private storage unit located on the lower ground floor of the building.
- In view of the year of construction, an age clause and an asbestos clause will be included in the purchase agreement.
- Energy label D. Freehold property (situated on land owned outright). Living area of approximately 103 m².

Completion by mutual agreement.

This information is provided as an invitation to submit an offer. No rights may be derived from any inaccuracies or omissions in the information provided. All measurements are indicative only.
Details

Transfer

Price
€ 325.000 k.k.
Homeowners association costs
€ 325
Status
Available
Acceptance
In consultation
Address
Menno ter Braaklaan 19
Zipcode
2624 TA
City
Delft

Build

Apartment type
Apartment w/ access balcony, Apartment
Bottom floor
2
Build type
Existing
Build year
1965
Maintenance inside
Good
Maintenance outside
Good

Surface and volume

Living surface
ca. 103m²
Volume
ca. 346m³

Layout

Rooms
5
Bedrooms
4
Bathrooms
1
Number of floors
1
Facilities
Mechanical ventilation, Cable tv, Lift, Glass fiber

Energy

Energy label
D
Isolation
Partial insulated glazing
Hot water
Electric boiler owned
Heating
Block heating

Exterior areas

Location
In residental area, Clear view
Balcony
Yes
Shed
Lock-up

Garage

Parking facilities
Public parking

Location

[ { "address": "Menno ter Braaklaan 19", "zipCode": "2624 TA", "city": "Delft", "lat": 51.9941209, "lng": 4.3533319, "heading": 0, "pitch": 0 } ]

View sun path

Your browser does not support WebGL

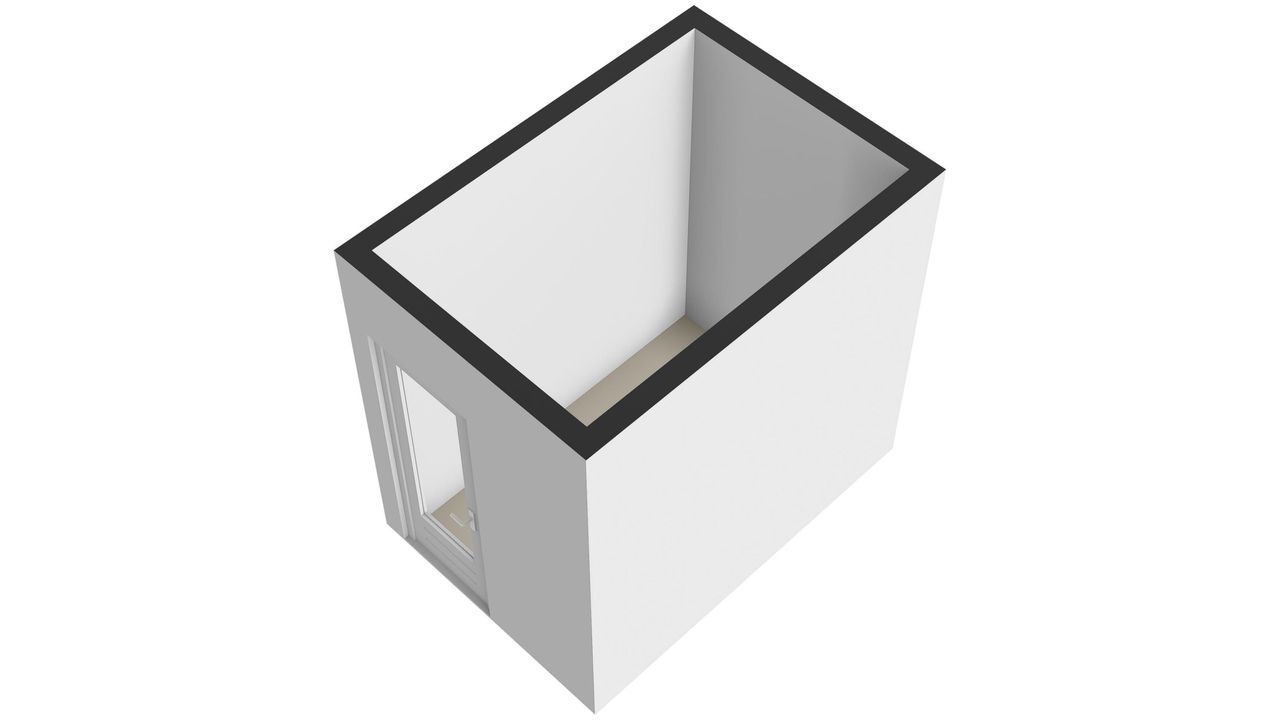
Floor plans

Discover more houses

New
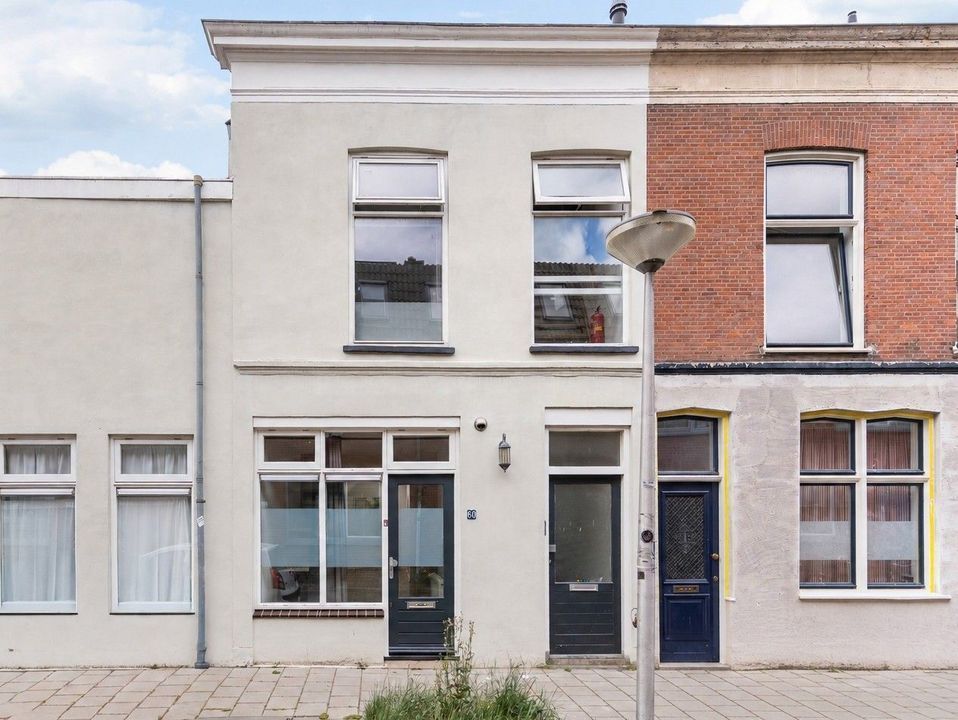
Pootstraat 60, Delft
energielabel
B
oppervlakte53m²
slaapkamers1 kamers
€ 339.000 k.k.
Apolloweg 45, Delft
energielabel
A
oppervlakte77m²
slaapkamers2 kamers
€ 350.000 k.k.
Delfgauwseweg 157, Delft
energielabel
E
oppervlakte78m²
slaapkamers2 kamers
€ 335.000 k.k.

Interested in this property?

Contact our office to schedule an appointment for a viewing.

The form has successfully been sent. We wil contact you as soon as possible.

Unfortunately we can not conclusively determine whether you are a human or an automated bot/spammer. Hence, we are unable to submit the form. Please retry or contact the real estate agent directly via email.

Something went wrong while sending the contact form. Check if you correctly filled in all required fields and try again.

team

Prefer telephone contact?

You can reach us from Monday to Friday from 9:00 AM to 5:00 PM and on Saturdays from 10:00 AM to 3:00 PM on

015 - 2127300