Description
Attractive, Well-Maintained Two-Bedroom Apartment with Sunny Balcony in a Small-Scale Residential Complex!
Are you looking for a comfortable apartment with a practical yet playful layout, two spacious bedrooms and a lovely sunny balcony? Then this appealing two-bedroom apartment in a small-scale residential complex is definitely worth viewing!
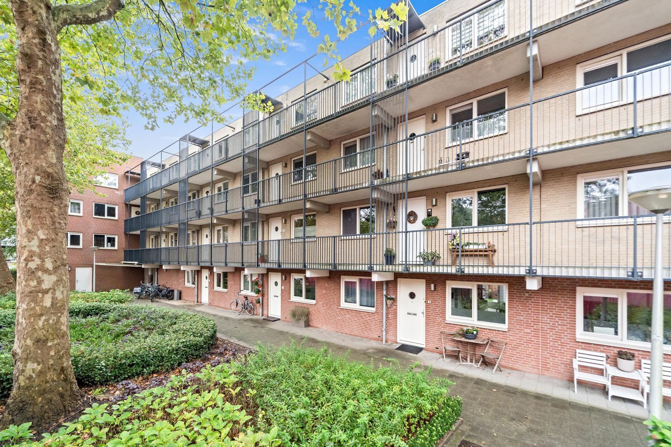
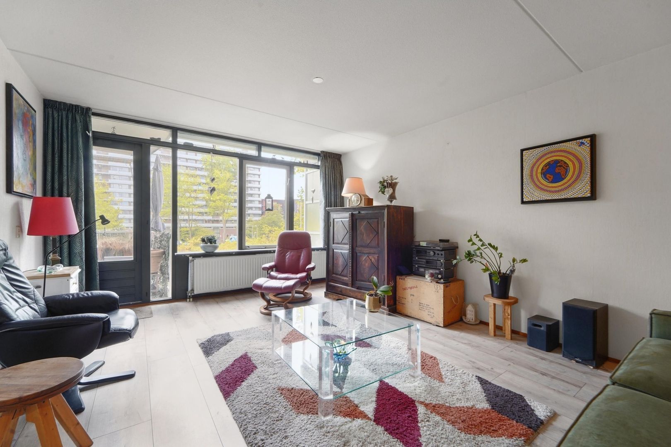
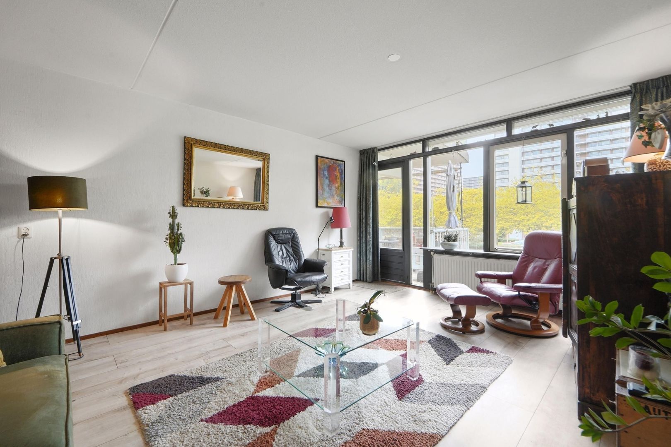
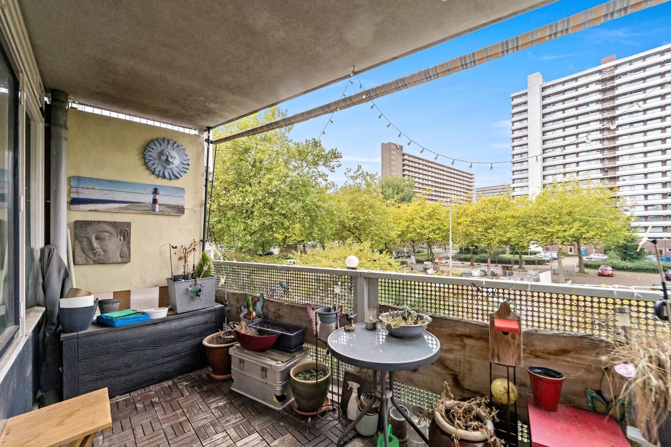
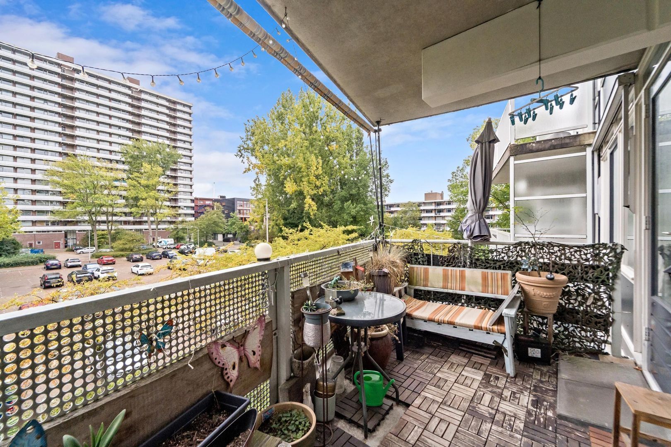
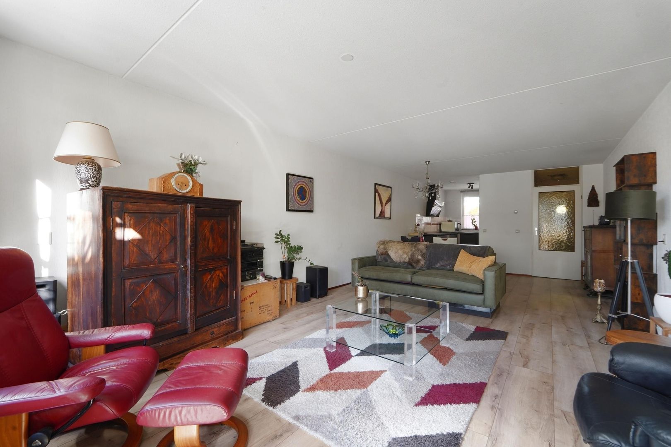
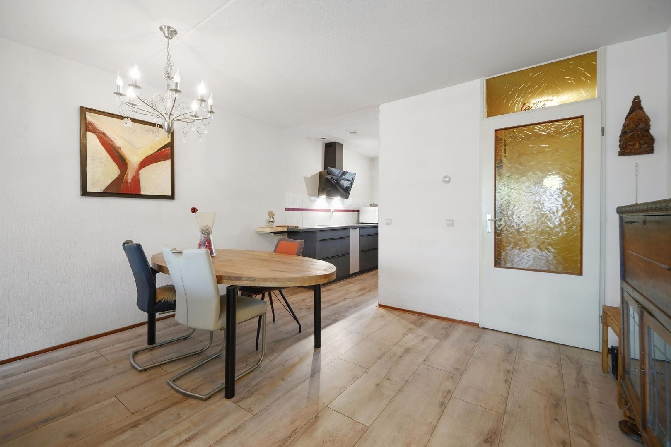
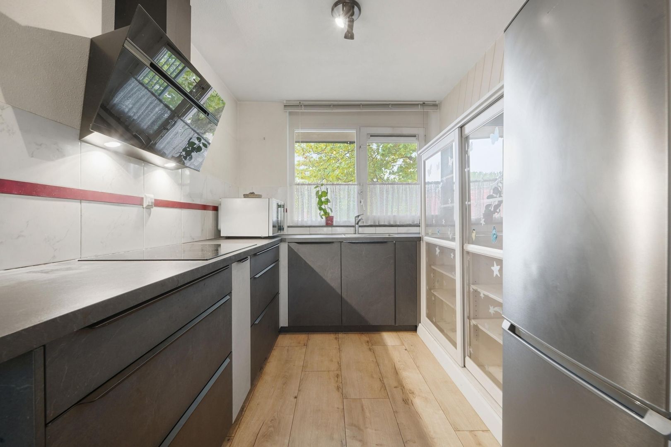
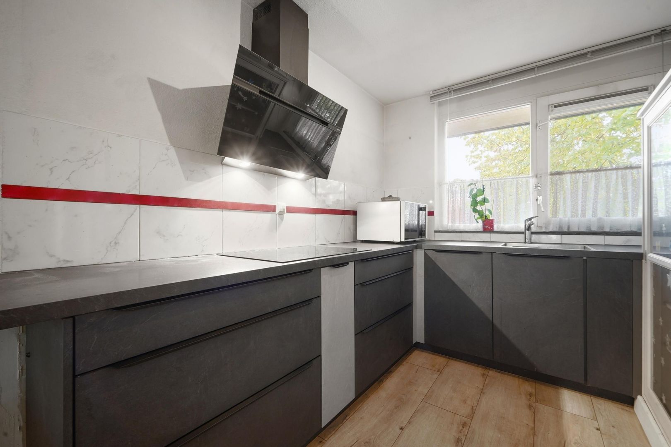
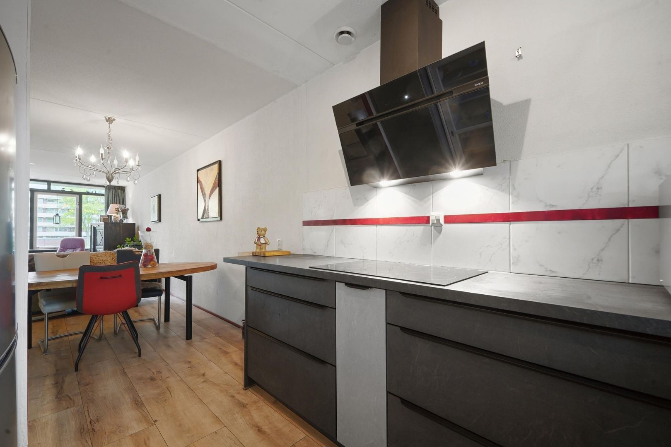
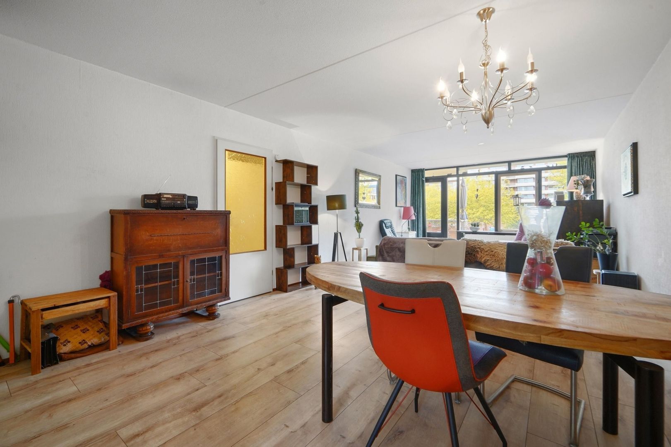
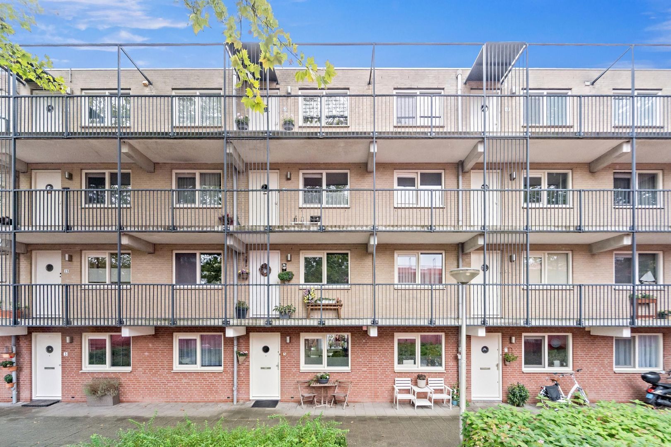
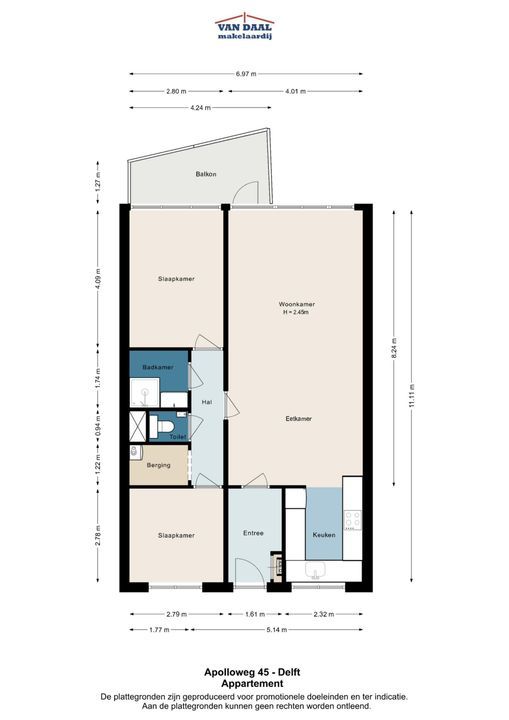
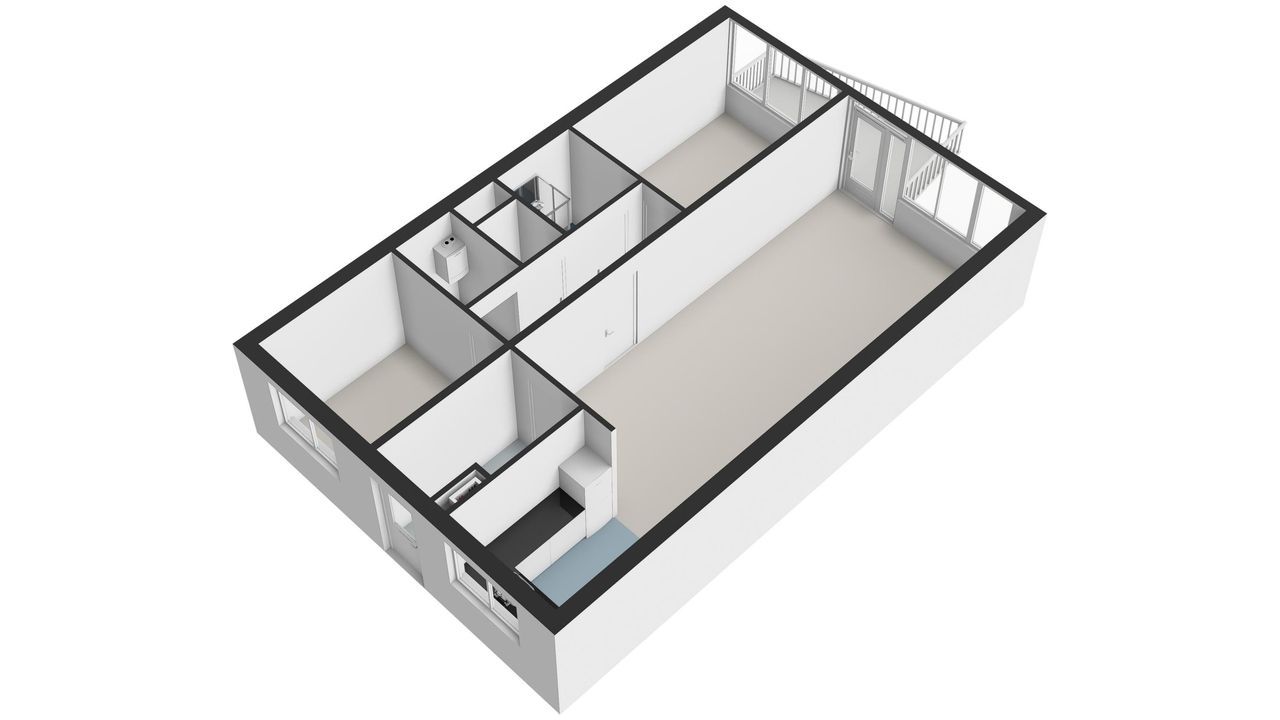
Upon entering, you will immediately notice the apartment’s surprising and well-designed layout. The property features a spacious living and dining room, a modern and practical open-plan kitchen, well-appointed bathroom facilities and two generous bedrooms. The spacious balcony at the rear provides a wonderful place to relax and enjoy the sunshine. In addition, there is a private storage unit in the basement.
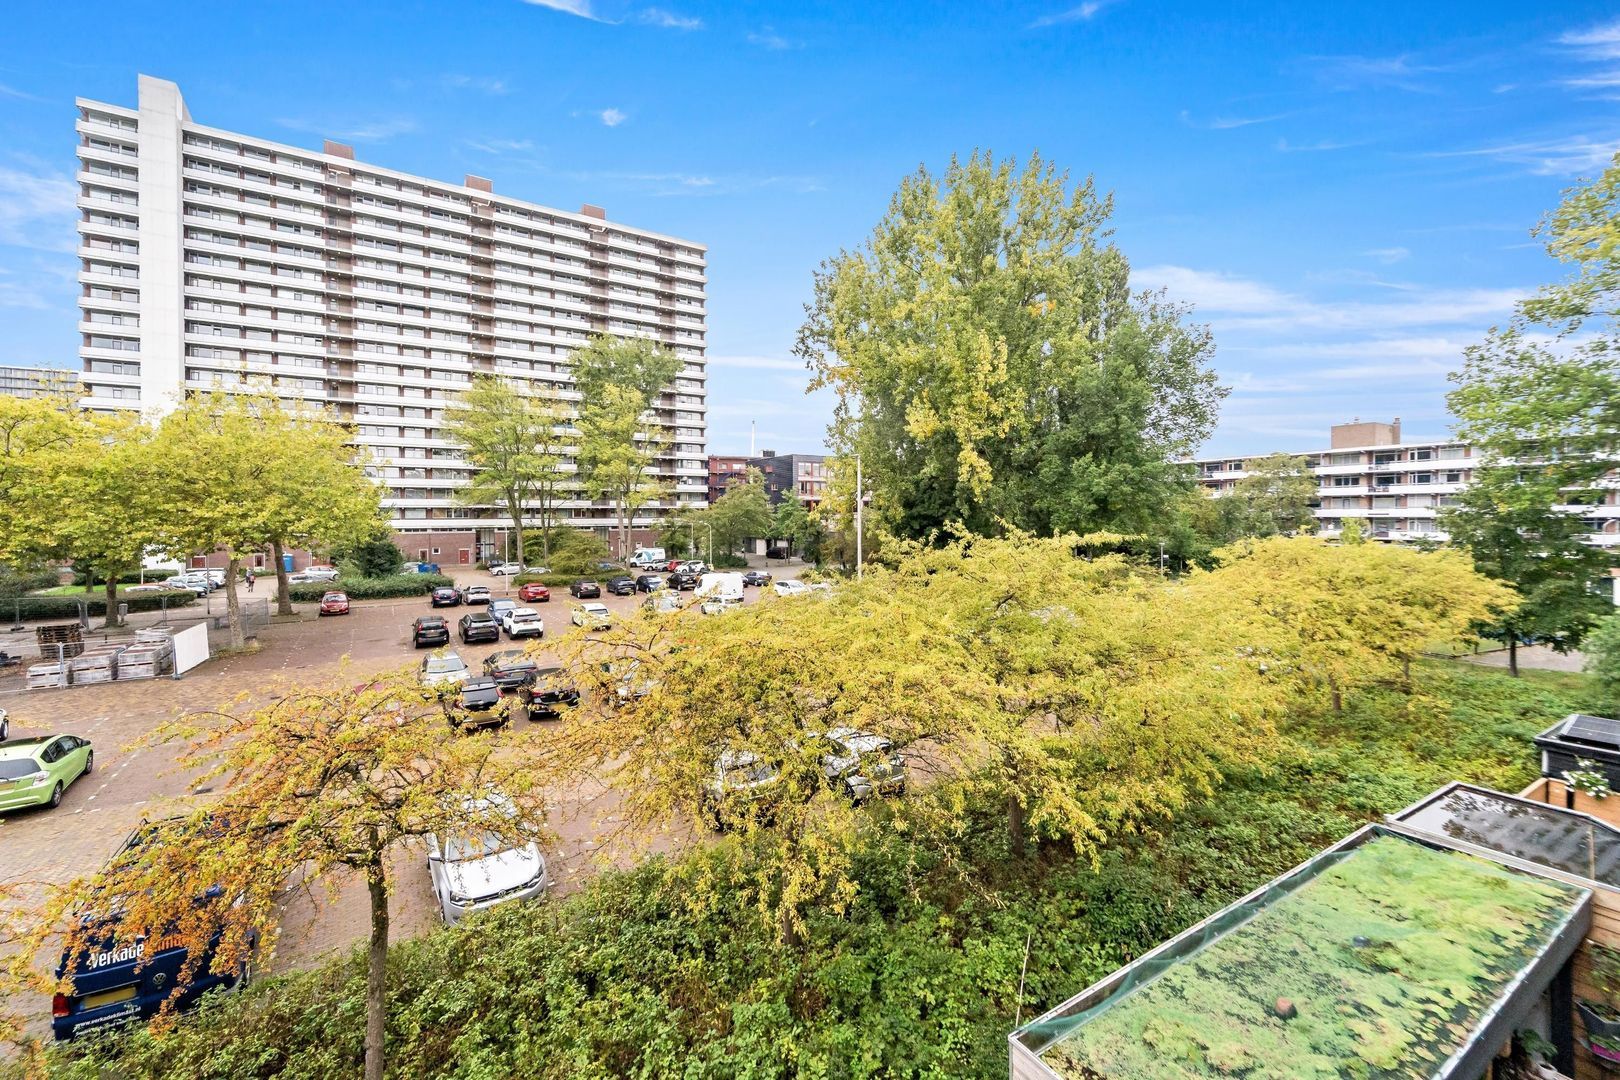
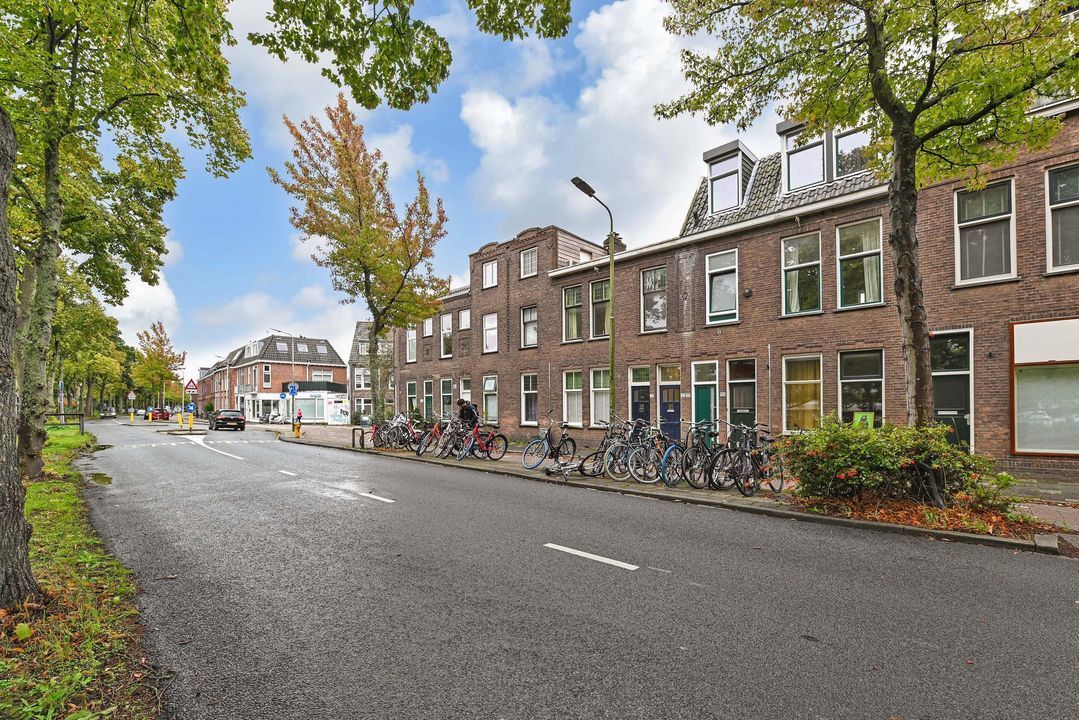
The location is another major advantage! The ‘In de Hoven’ shopping centre, Albert Heijn XL supermarket and several primary schools are all within walking distance. Public transport, including tram line 1 and bus line 64, is also easily accessible. Thanks to the convenient connections to the A4 and A13 motorways, other cities and destinations can be reached with ease. Delft University of Technology (TU Delft) and Delft’s historic city centre are also just a short bike ride away.
A comfortable apartment in a central location, with all everyday amenities close at hand!
A dedicated property website is also available for this home. Download the brochure via Funda to find the link to the website, where you can view all the property details, photographs, documents and much more information.
Layout:
Main entrance / communal areas:
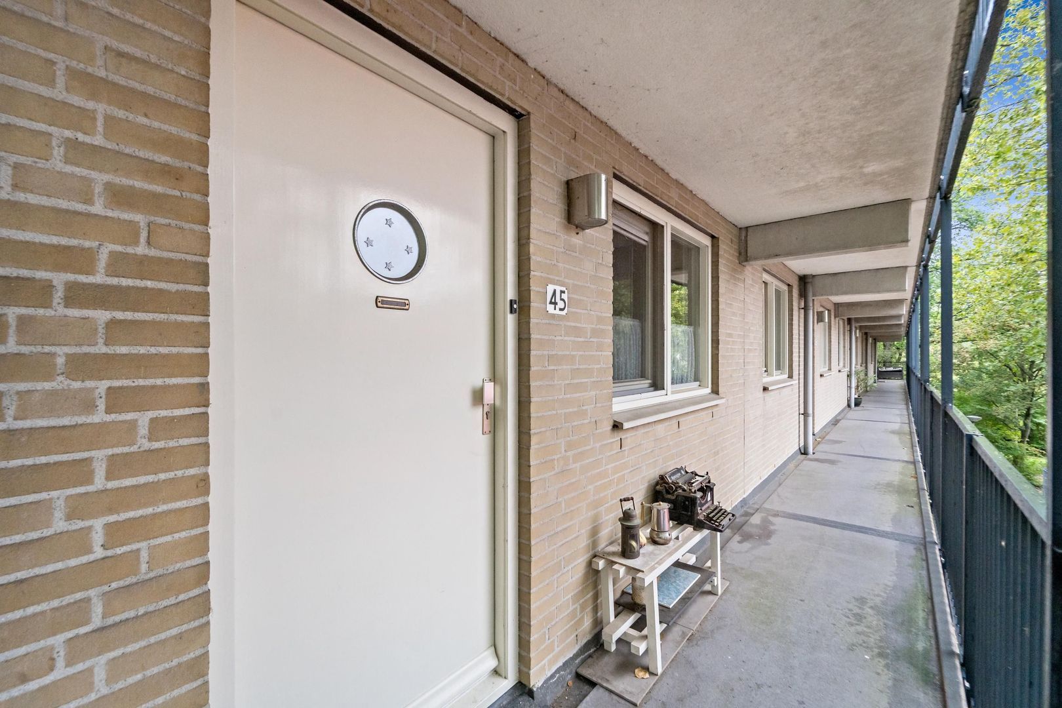
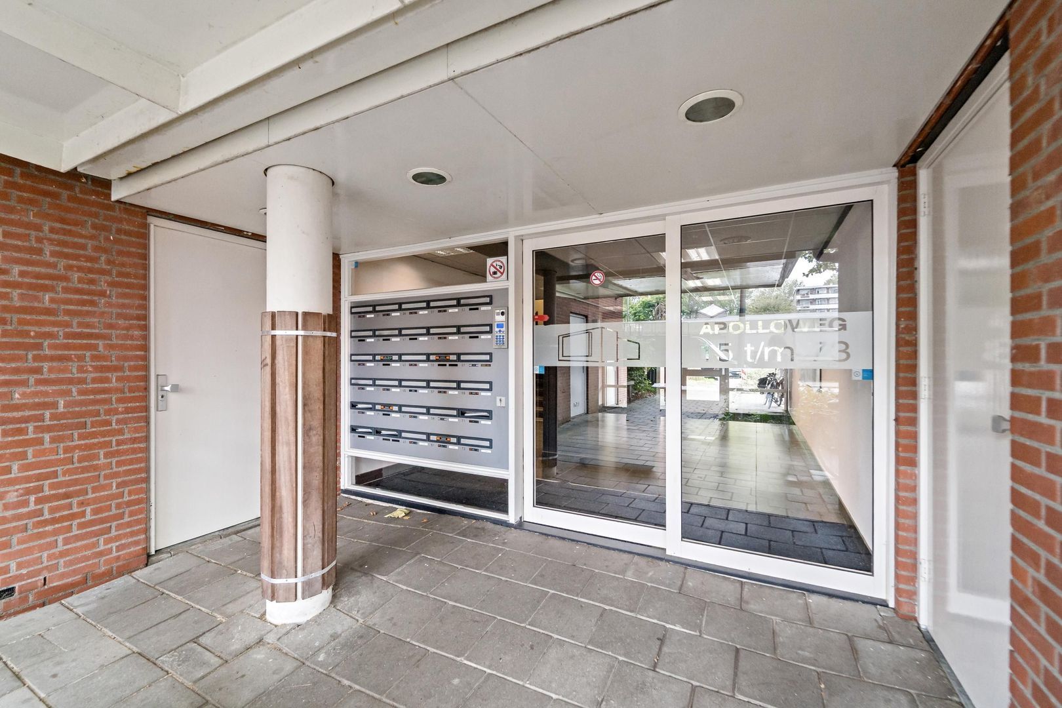
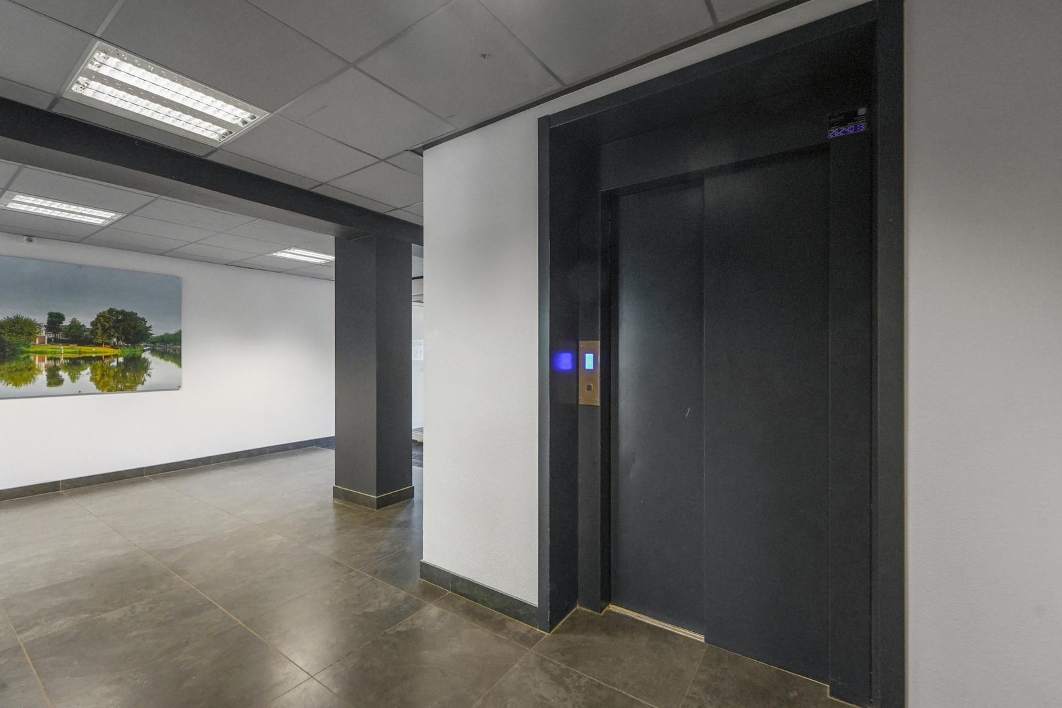
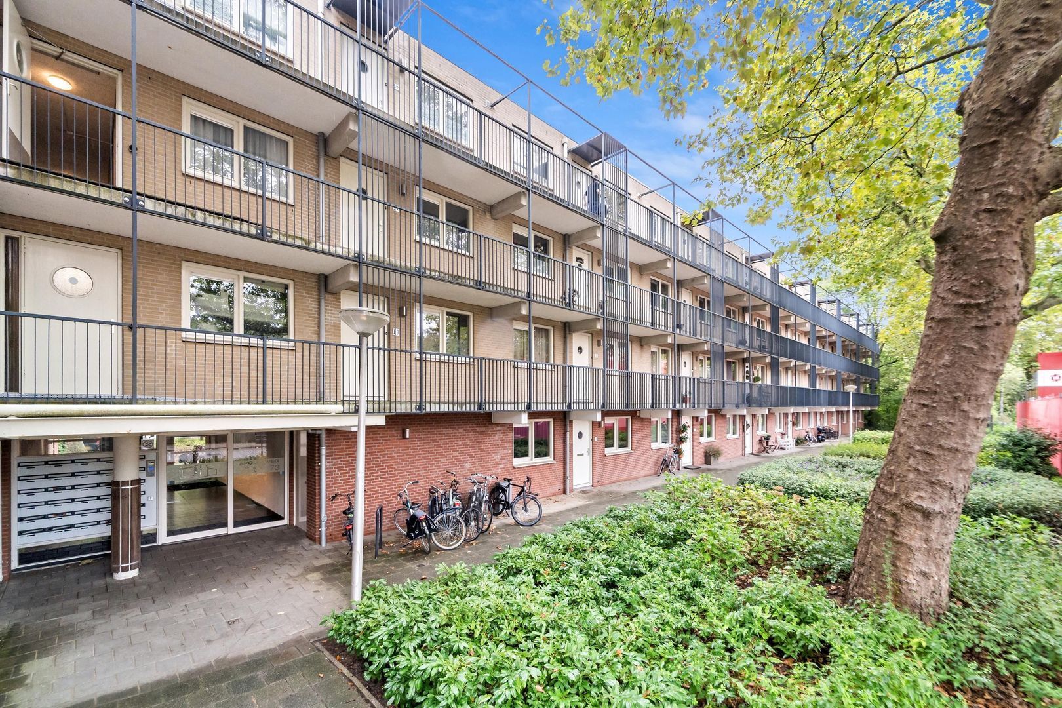
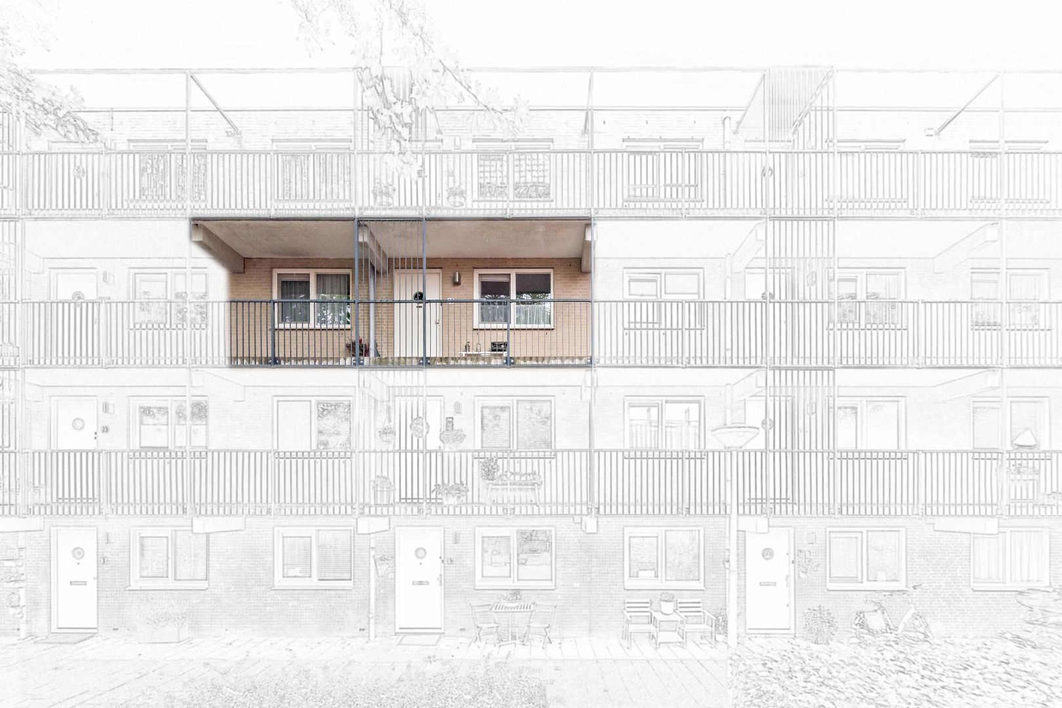
Secure communal entrance with doorbell and letterbox panels, central hall and staircase/lift providing access to the second floor. From this floor, a pleasant, open and covered gallery leads to the apartment.
Second floor:
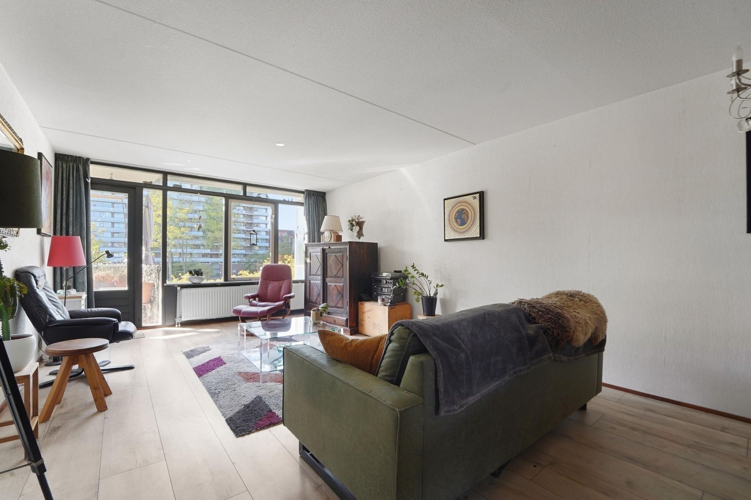
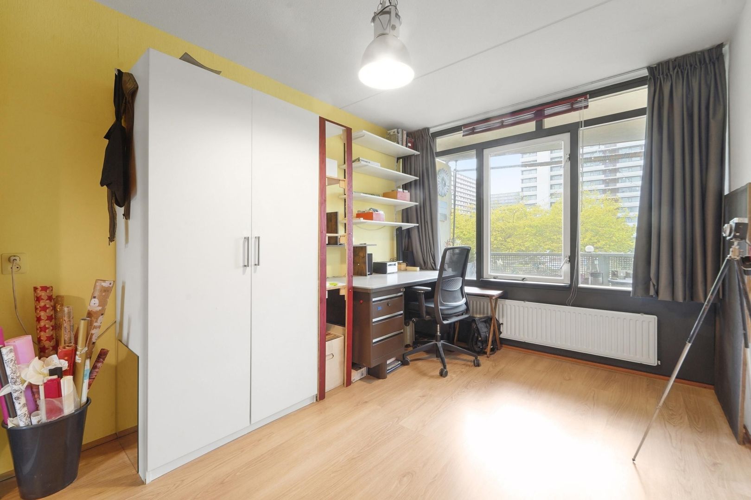
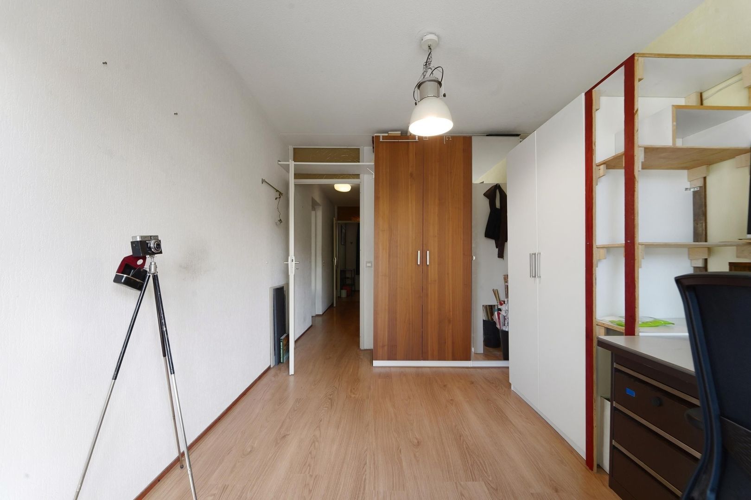
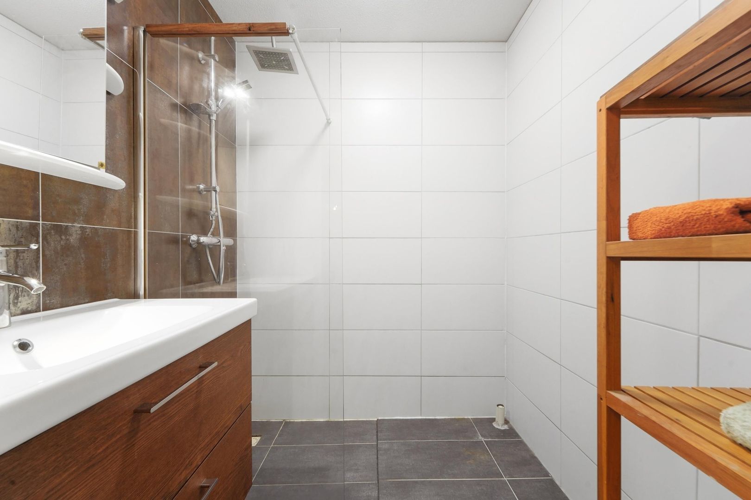
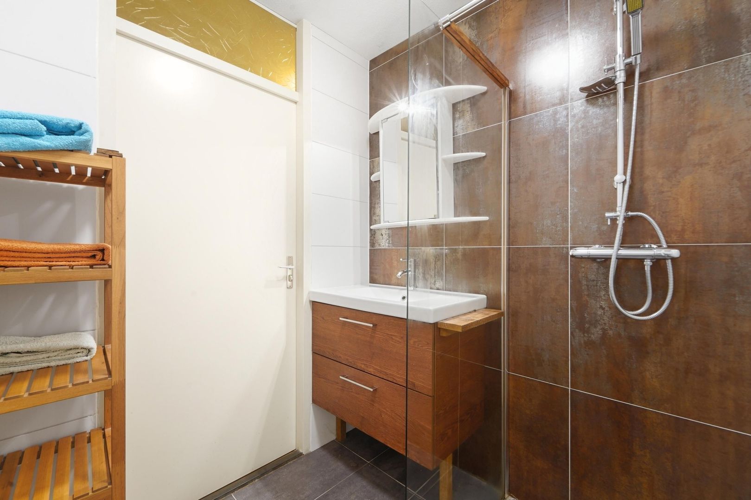
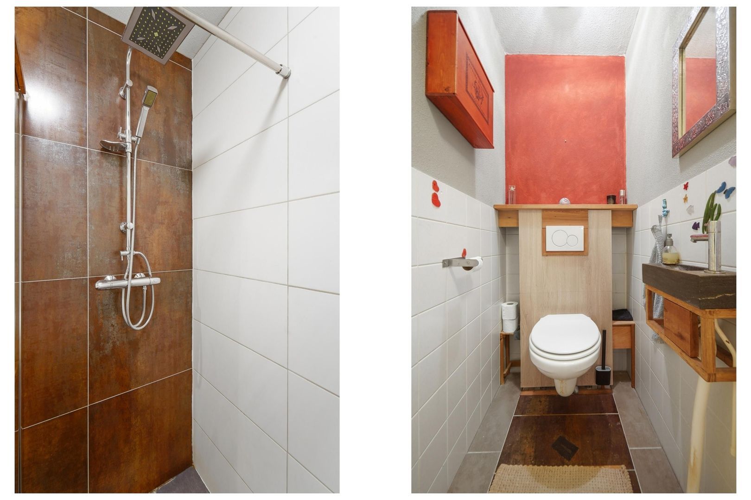
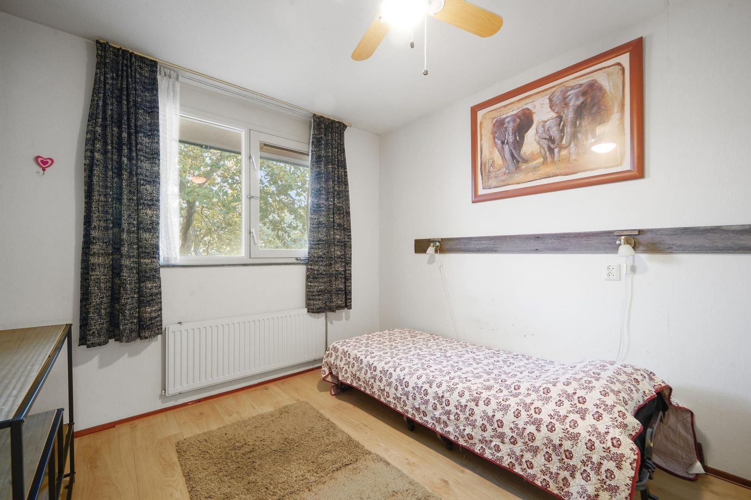
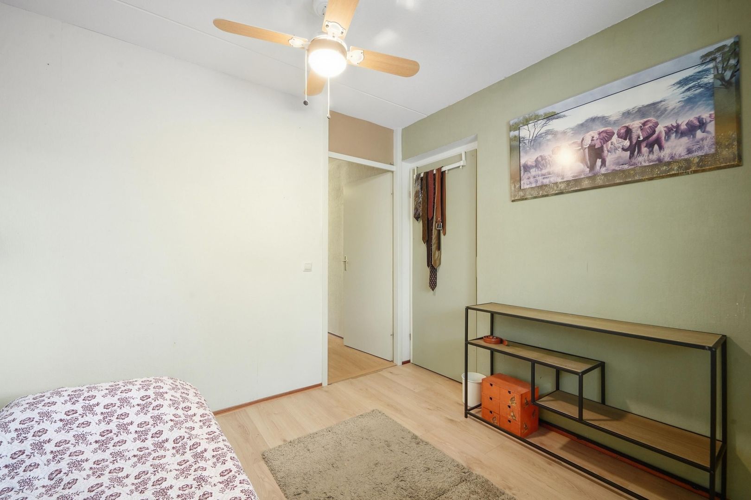
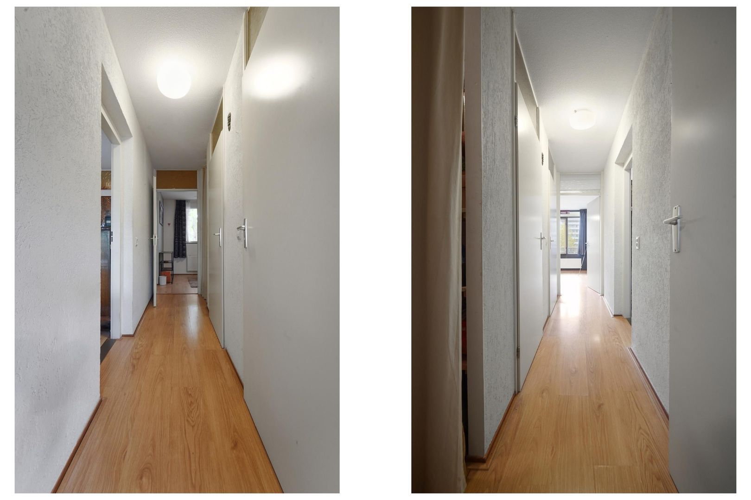
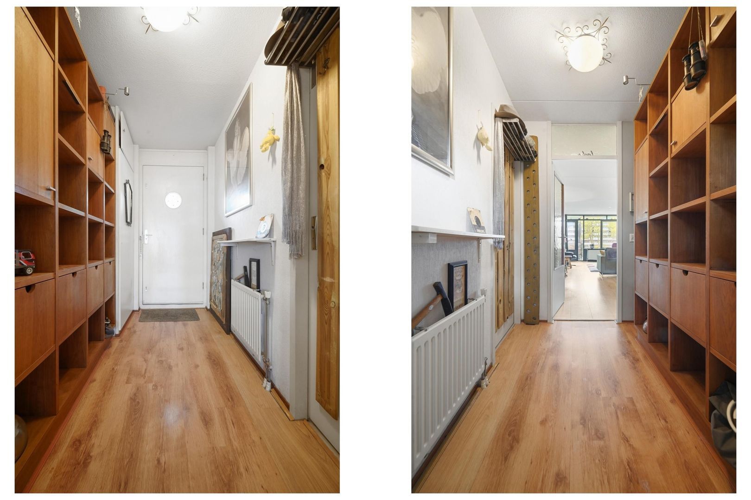
Entrance to the apartment, hallway with meter cupboard and plenty of practical storage space. The hallway leads to the inviting and comfortable living and dining room, which opens onto a spacious and sunny balcony at the rear. At the front of the apartment is the modern and practical open-plan kitchen, arranged in an L-shape. The kitchen offers plenty of worktop and storage space, including drawer units, and is fitted with various built-in appliances. The adjoining hallway provides access to the spacious bedroom at the front, the utility/storage room and the bathroom. The utility/storage room accommodates the washing machine, tumble dryer and central heating boiler, as well as offering additional storage space. The modern bathroom is fitted with a walk-in shower, washbasin with vanity unit and mirrored cabinet. The second spacious bedroom is situated at the rear of the apartment.
Features and highlights:
- Attractive two-bedroom apartment with a practical layout and a comfortable living environment.
- Spacious living and dining room and modern open-plan kitchen.
- Two generously sized bedrooms. Lovely, spacious and sunny balcony at the rear.
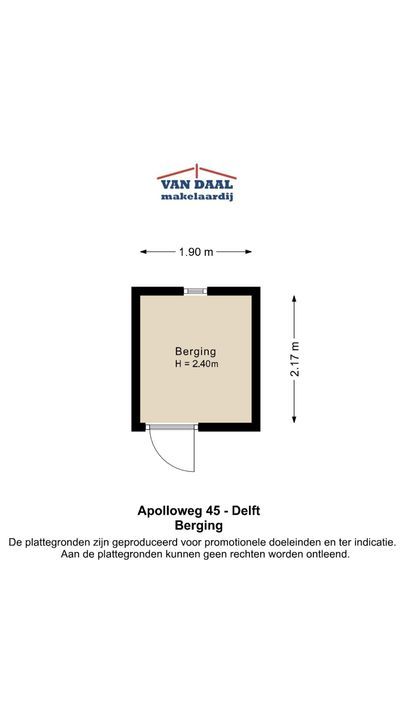
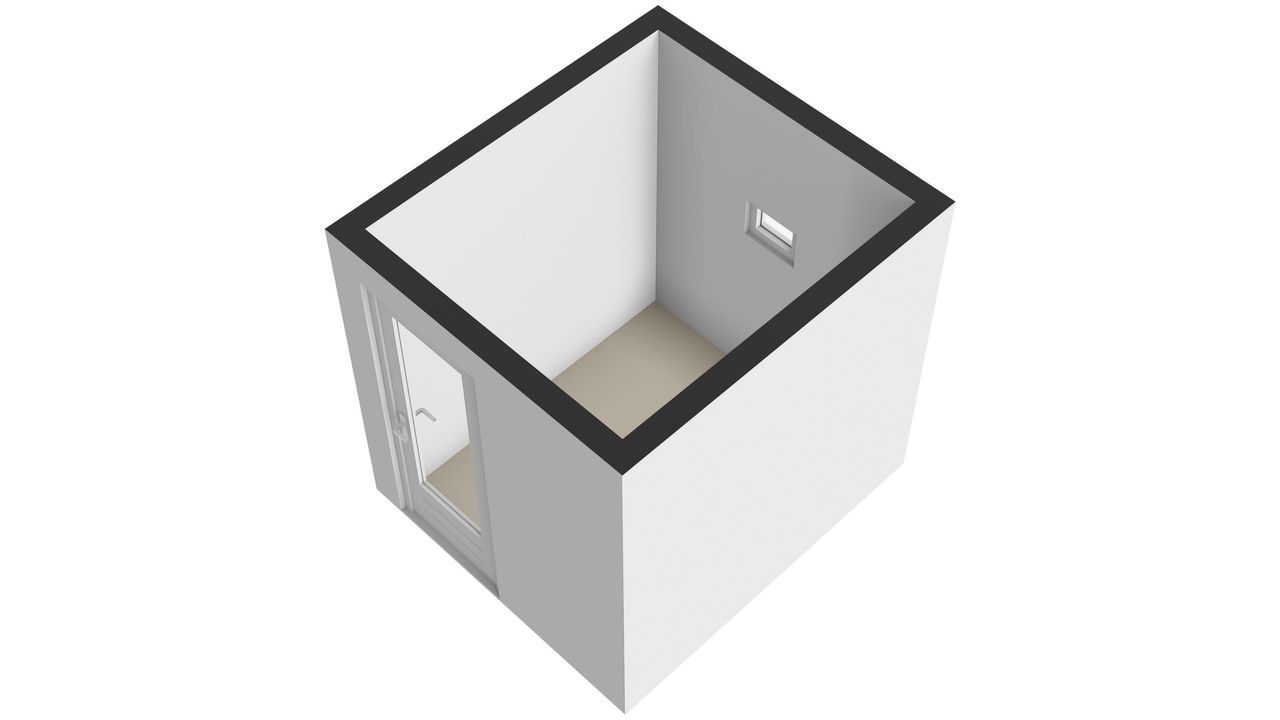
- Private storage unit in the basement of the small-scale residential complex.
- Neat laminate flooring throughout almost the entire apartment.
- Wooden window frames throughout, fitted with double glazing.
- Heating and hot water supplied by a Remeha Avanta HR combination boiler (2012).
- Active Homeowners’ Association (VvE), with a monthly contribution of approximately € 170.
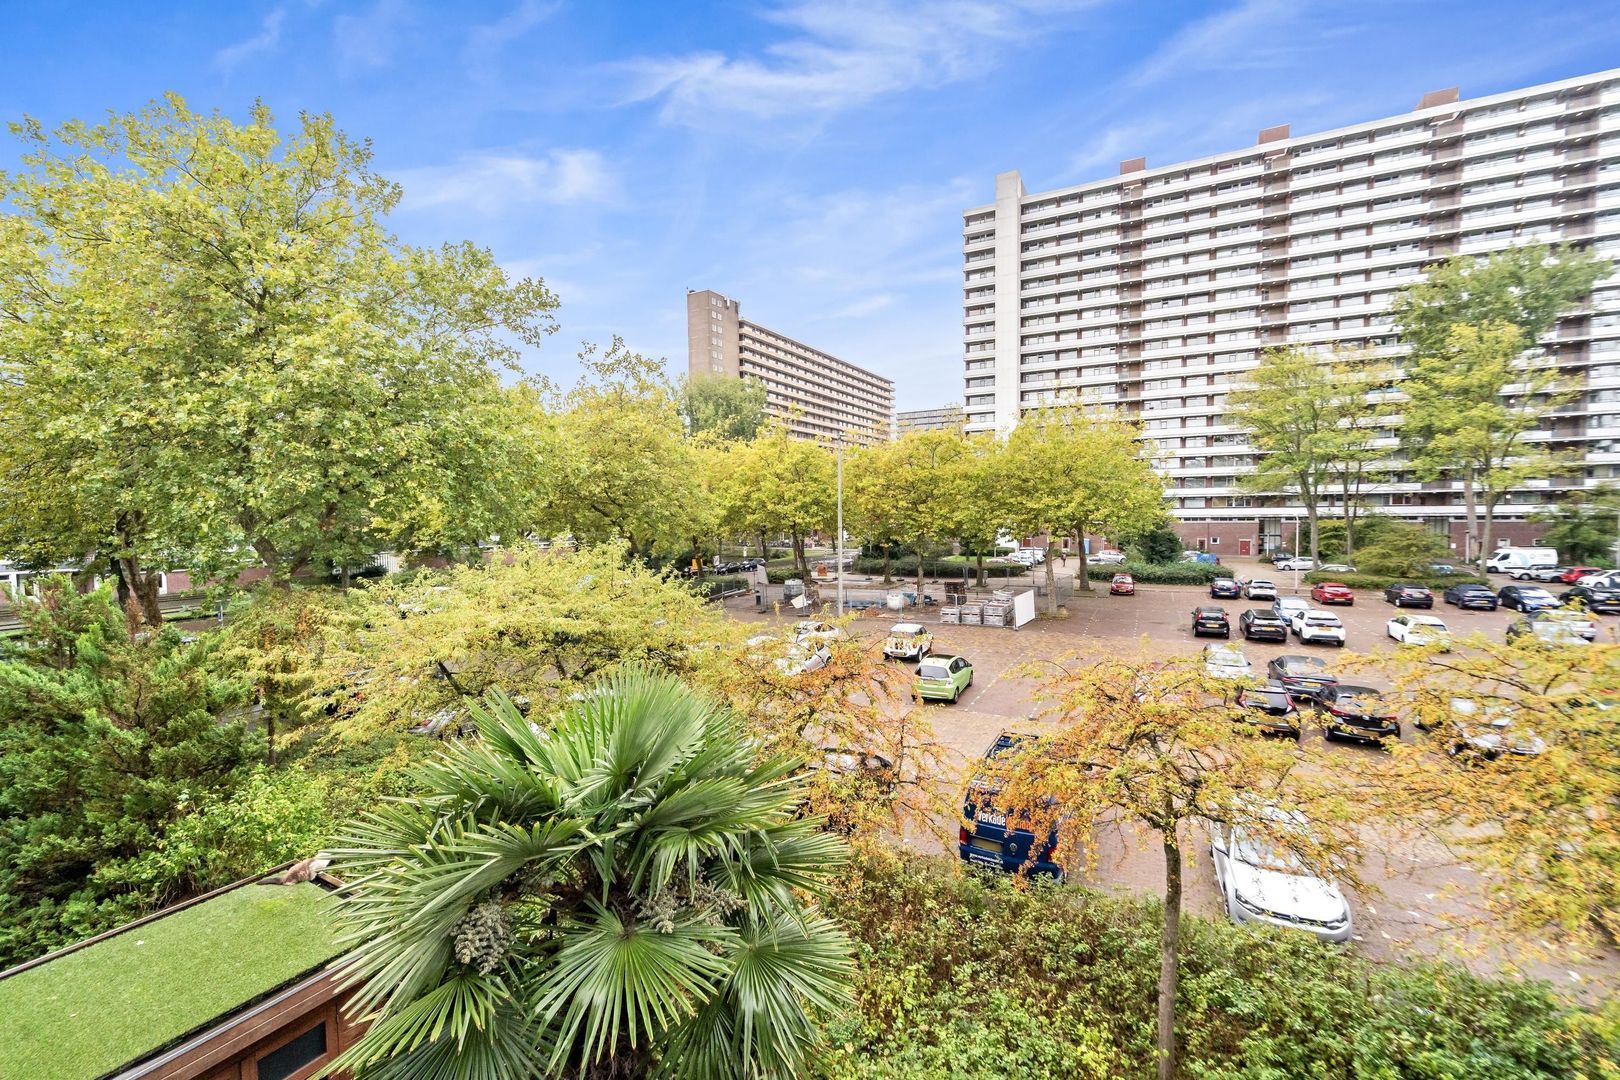
- Ample parking in the immediate vicinity, including free parking, paid parking and permit parking.
- Perpetual leasehold, with the ground rent fully bought out.
- In view of the property’s year of construction, an age clause and a materials clause will be included in the purchase agreement.
- Energy label A. Approximate living area: 77 m².
A nearby parking space on Artemisstraat is also available for separate purchase, with an asking price of €18,500.
Completion: By mutual agreement.
This information is an invitation to submit an offer. No rights may be derived from any inaccuracies or omissions in the information provided. All stated measurements are indicative.










 English
 Nederlands

 78m²
78m²
 2 kamers