Description
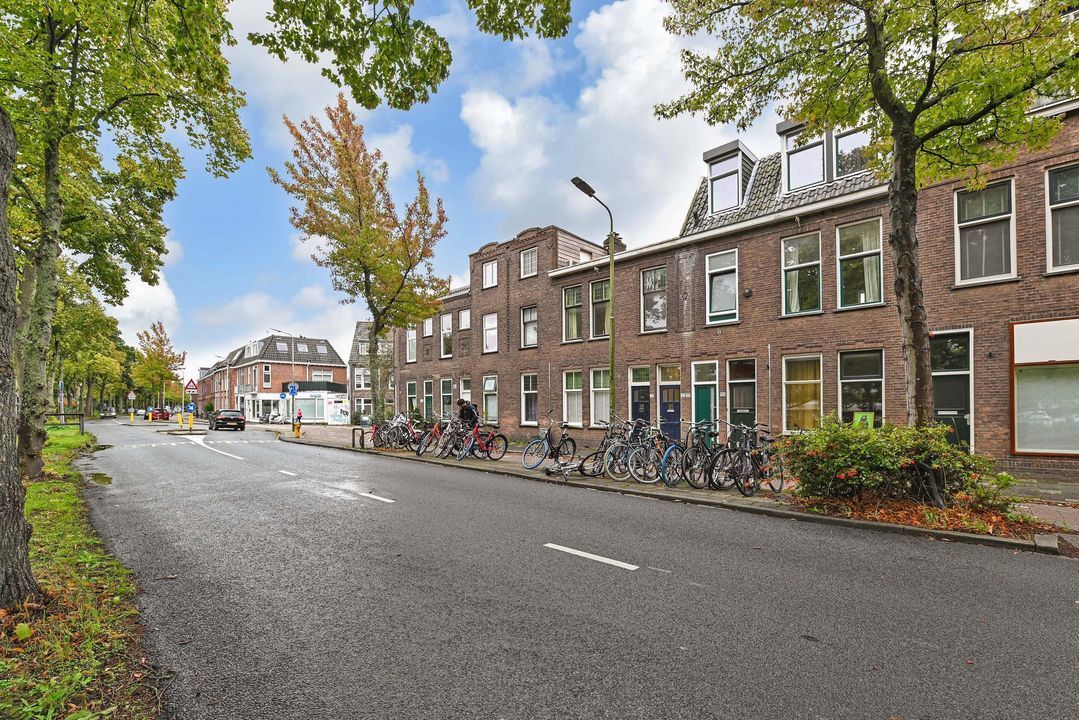
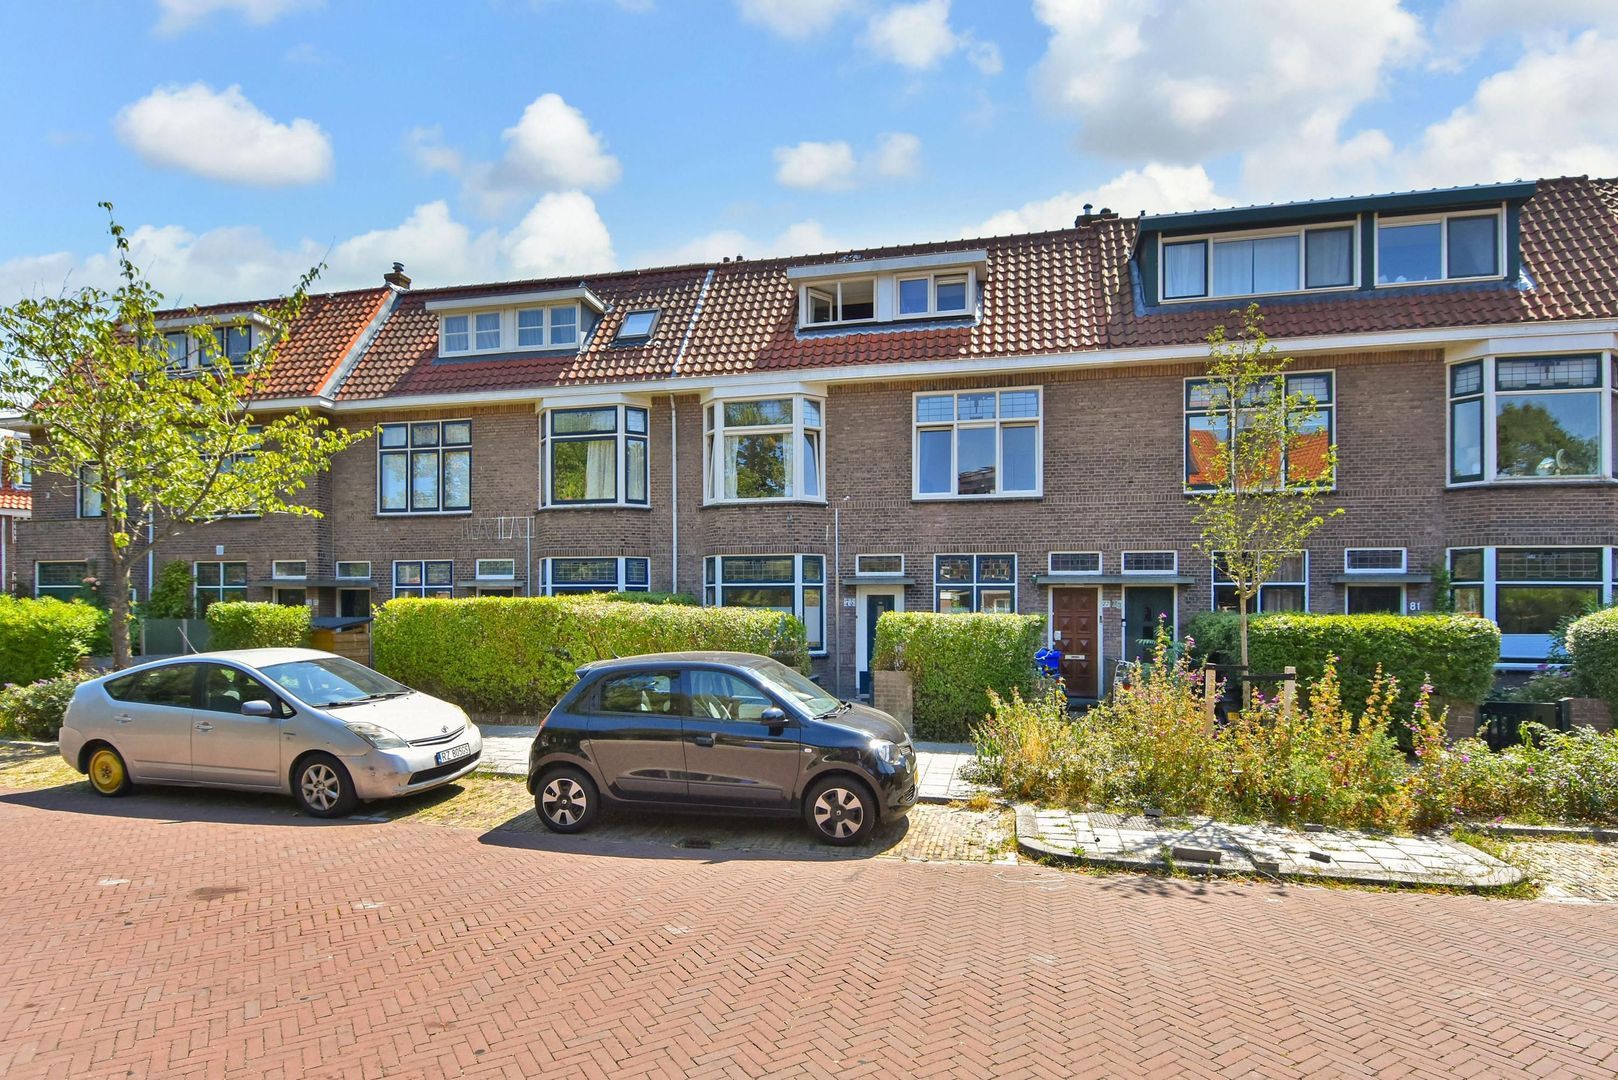
Charming and bright ground-floor apartment in the highly sought-after Hof van Delft district!
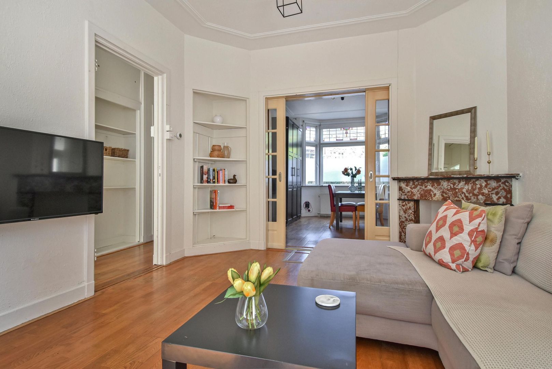
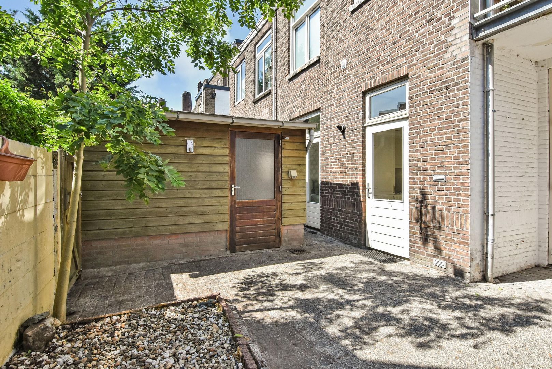
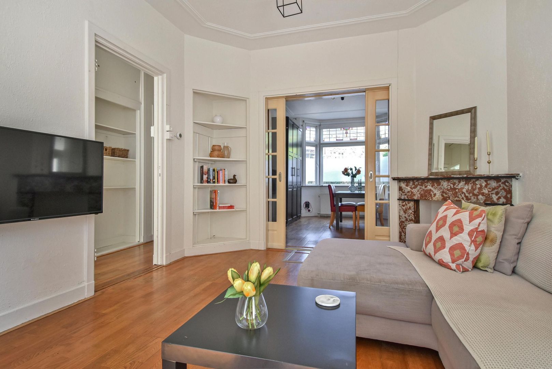
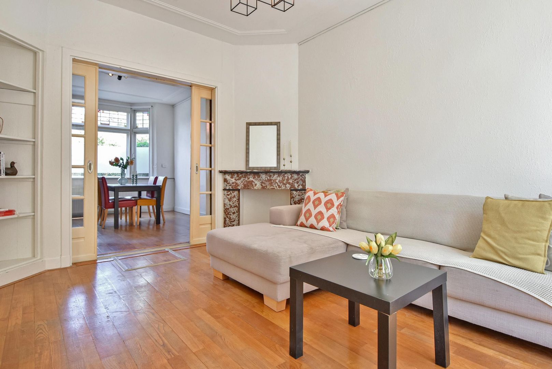
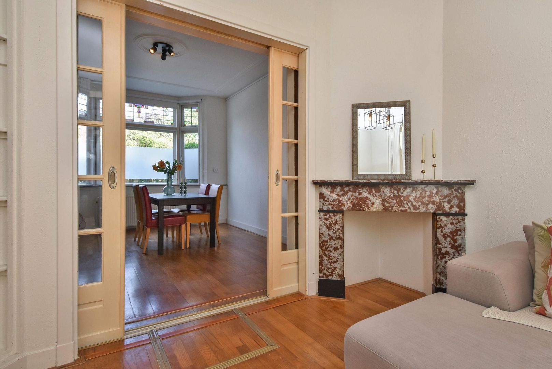
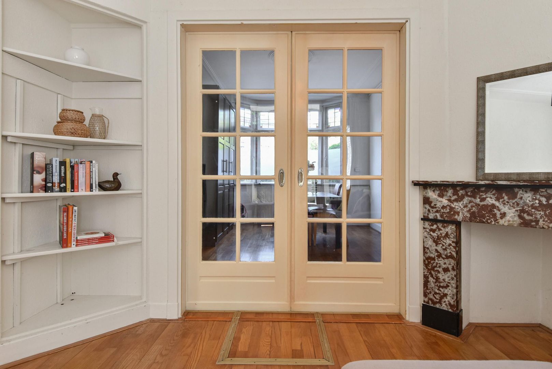
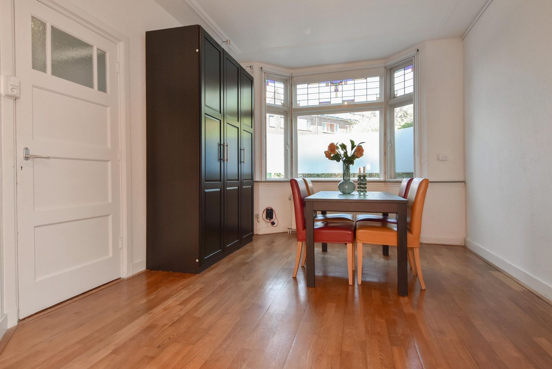
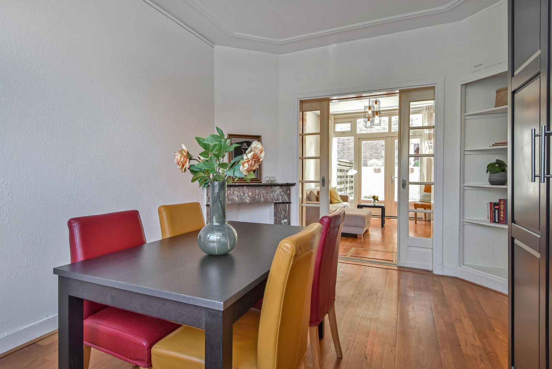
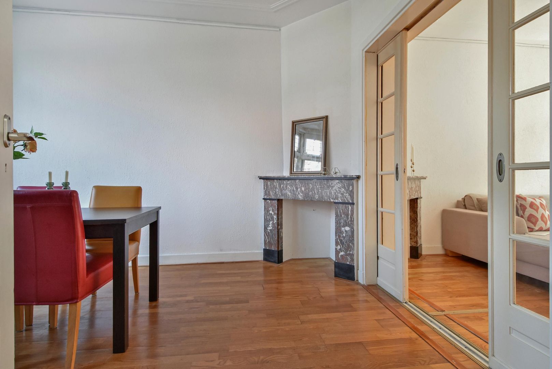
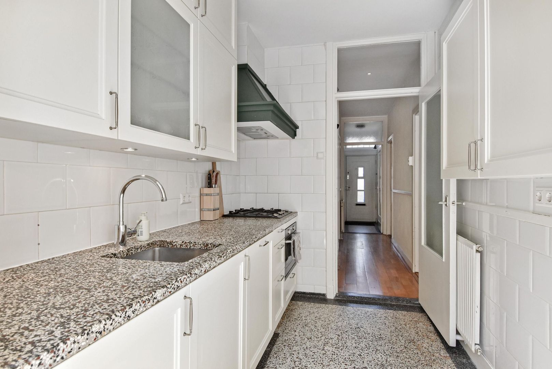
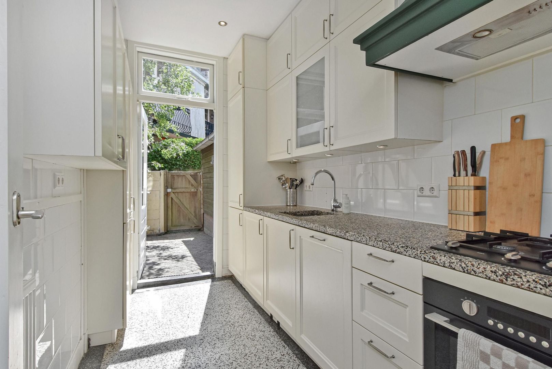
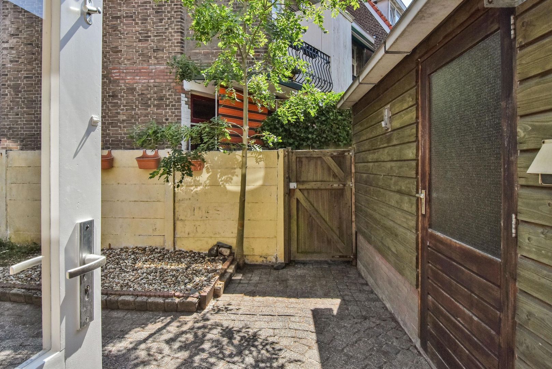
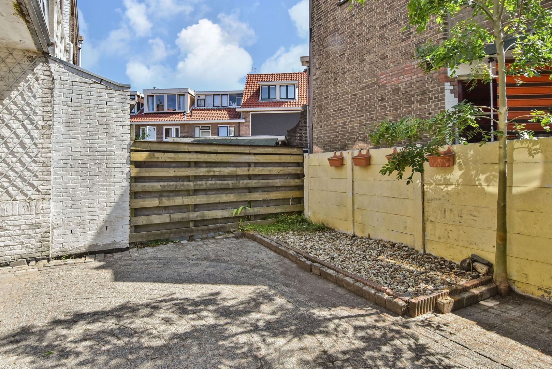
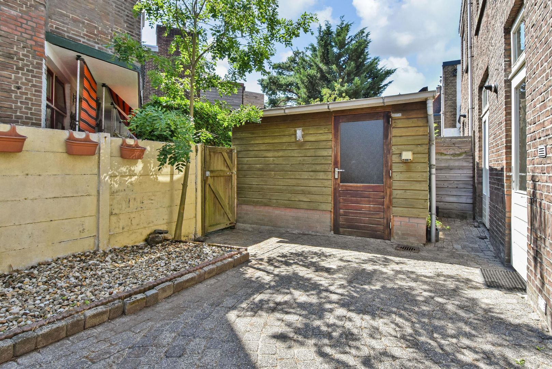
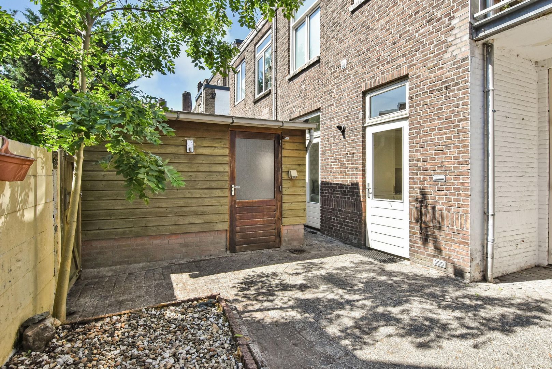
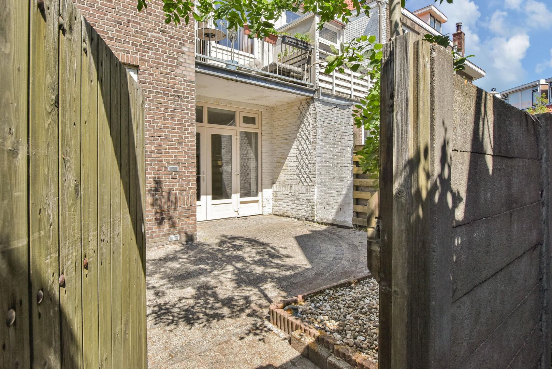
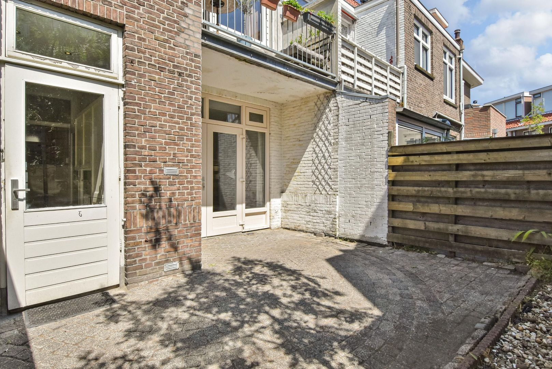
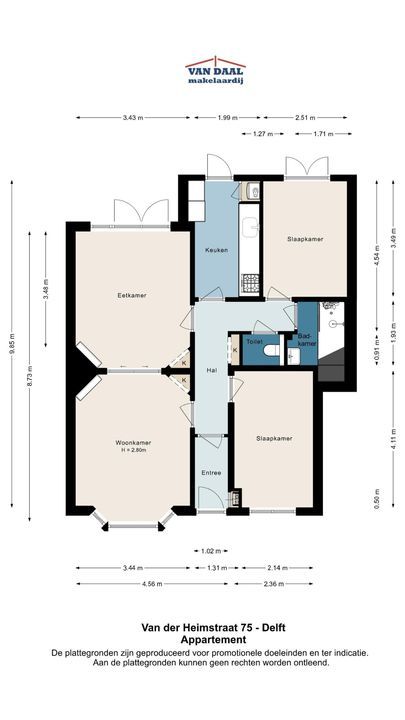
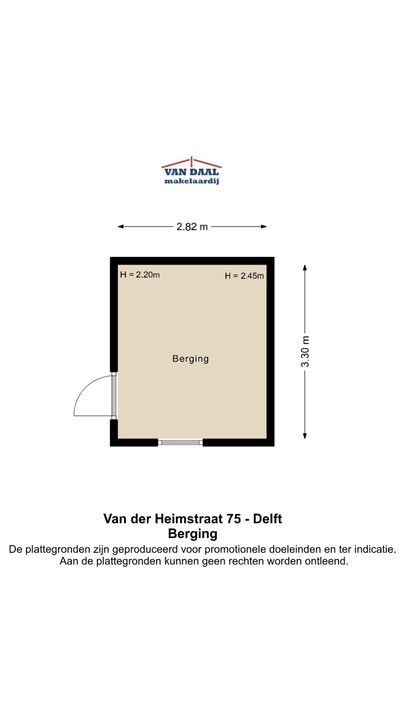
This attractive and beautifully maintained ground-floor apartment is ideally located just a short stroll from the picturesque Wilhelmina Park. The property features a spacious and inviting living and dining room with original en-suite separation and a charming bay window, a modern fitted kitchen with built-in appliances, two generously sized bedrooms, contemporary bathroom and toilet facilities, a large front garden, and a sunny rear garden complete with a wooden storage shed and rear access.
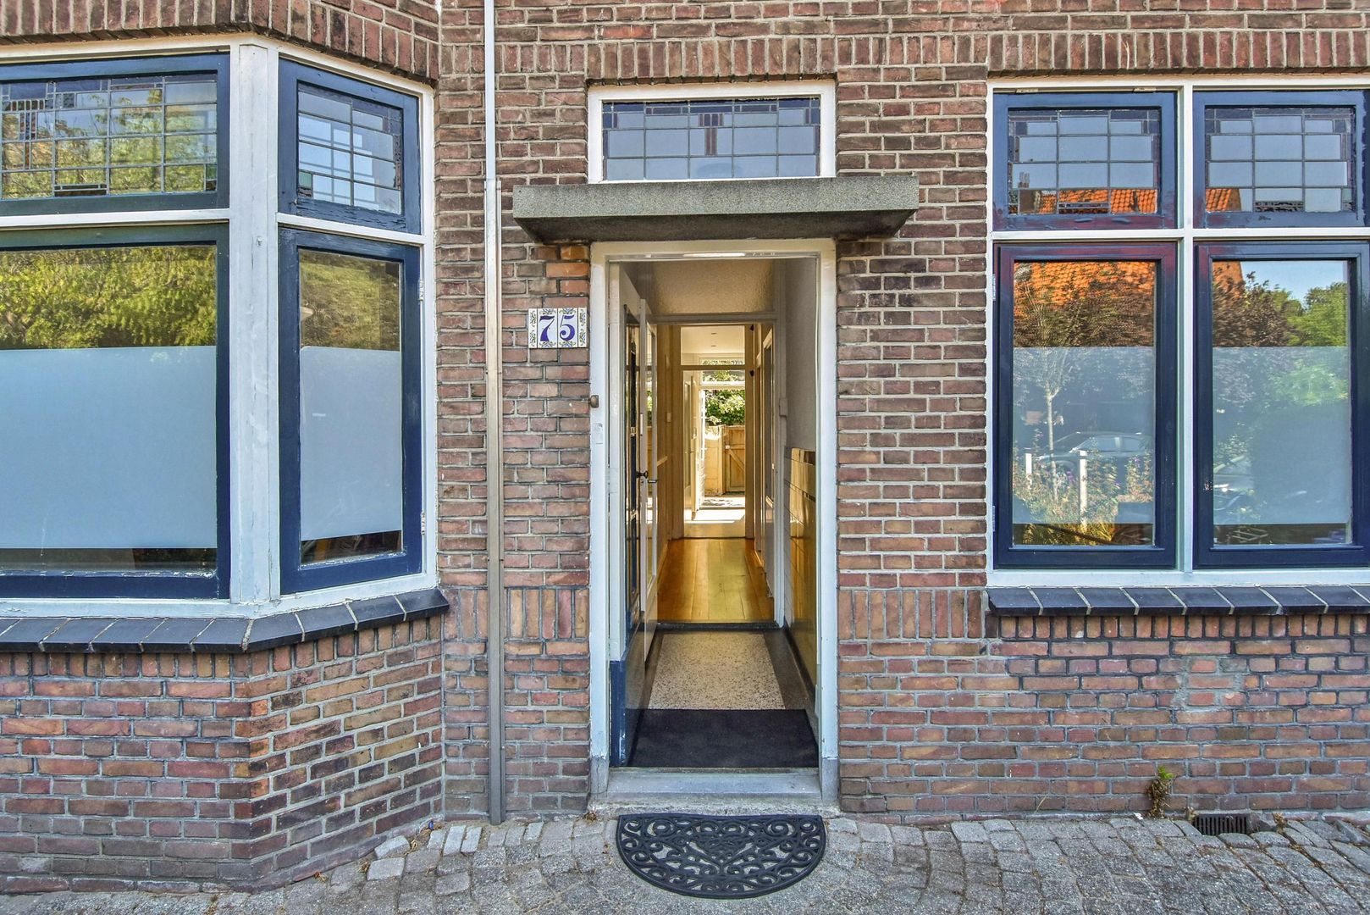
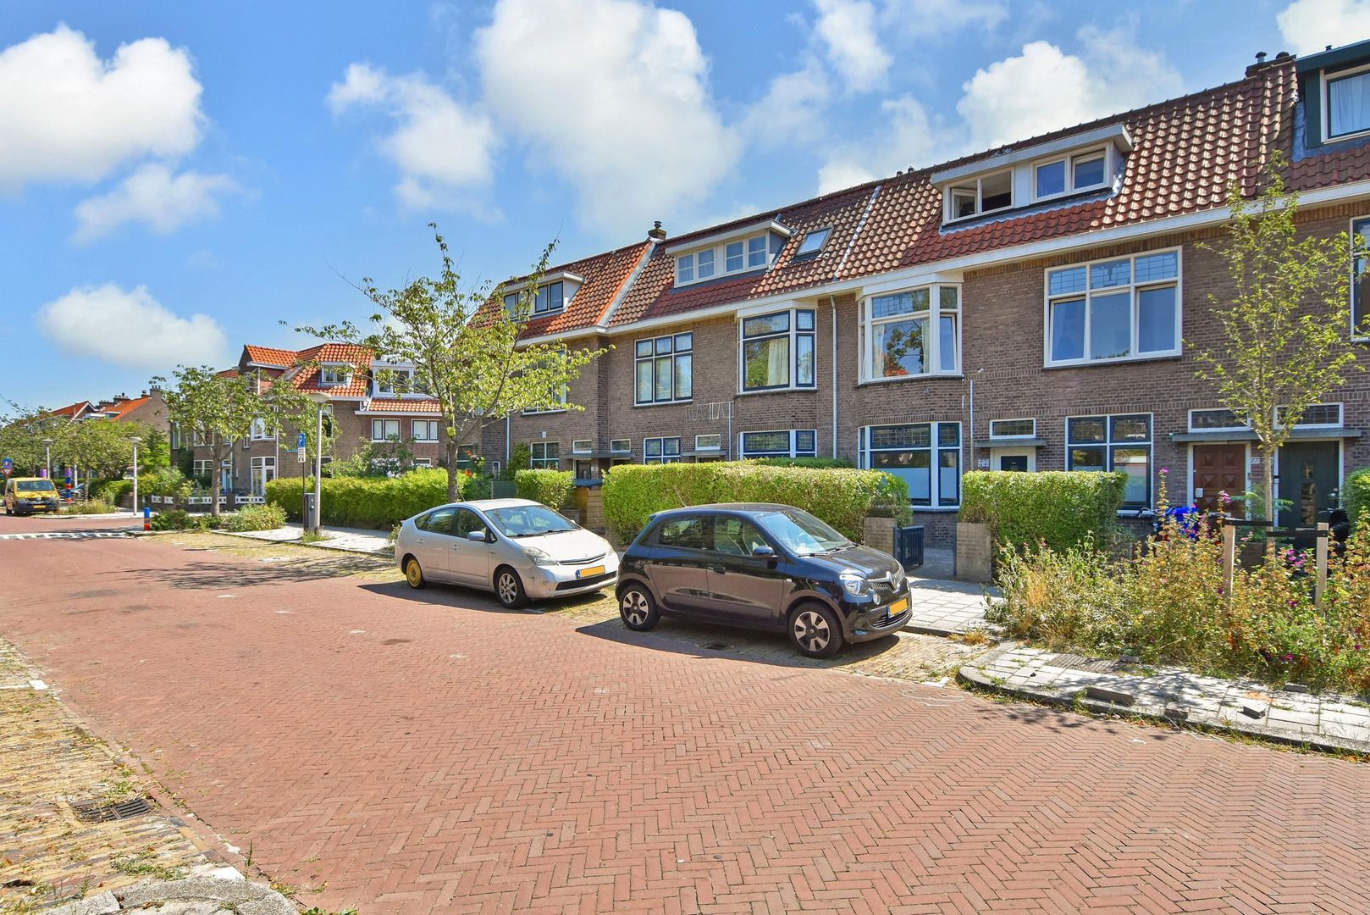
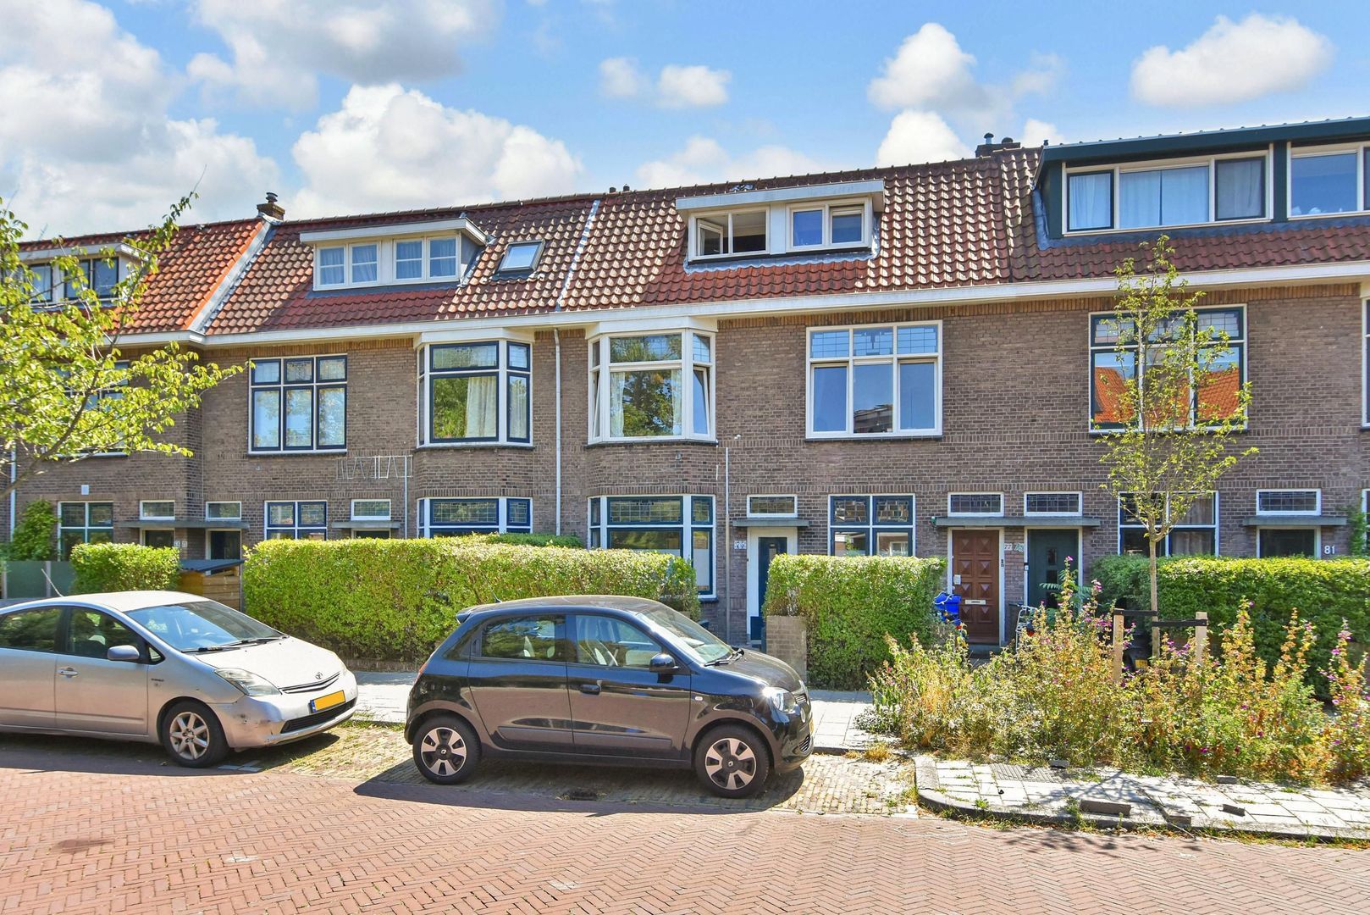
This is a stylish and comfortable home that has retained many authentic 1930s architectural details, offering a wonderful combination of character, atmosphere and modern-day comfort in a peaceful, green residential setting.
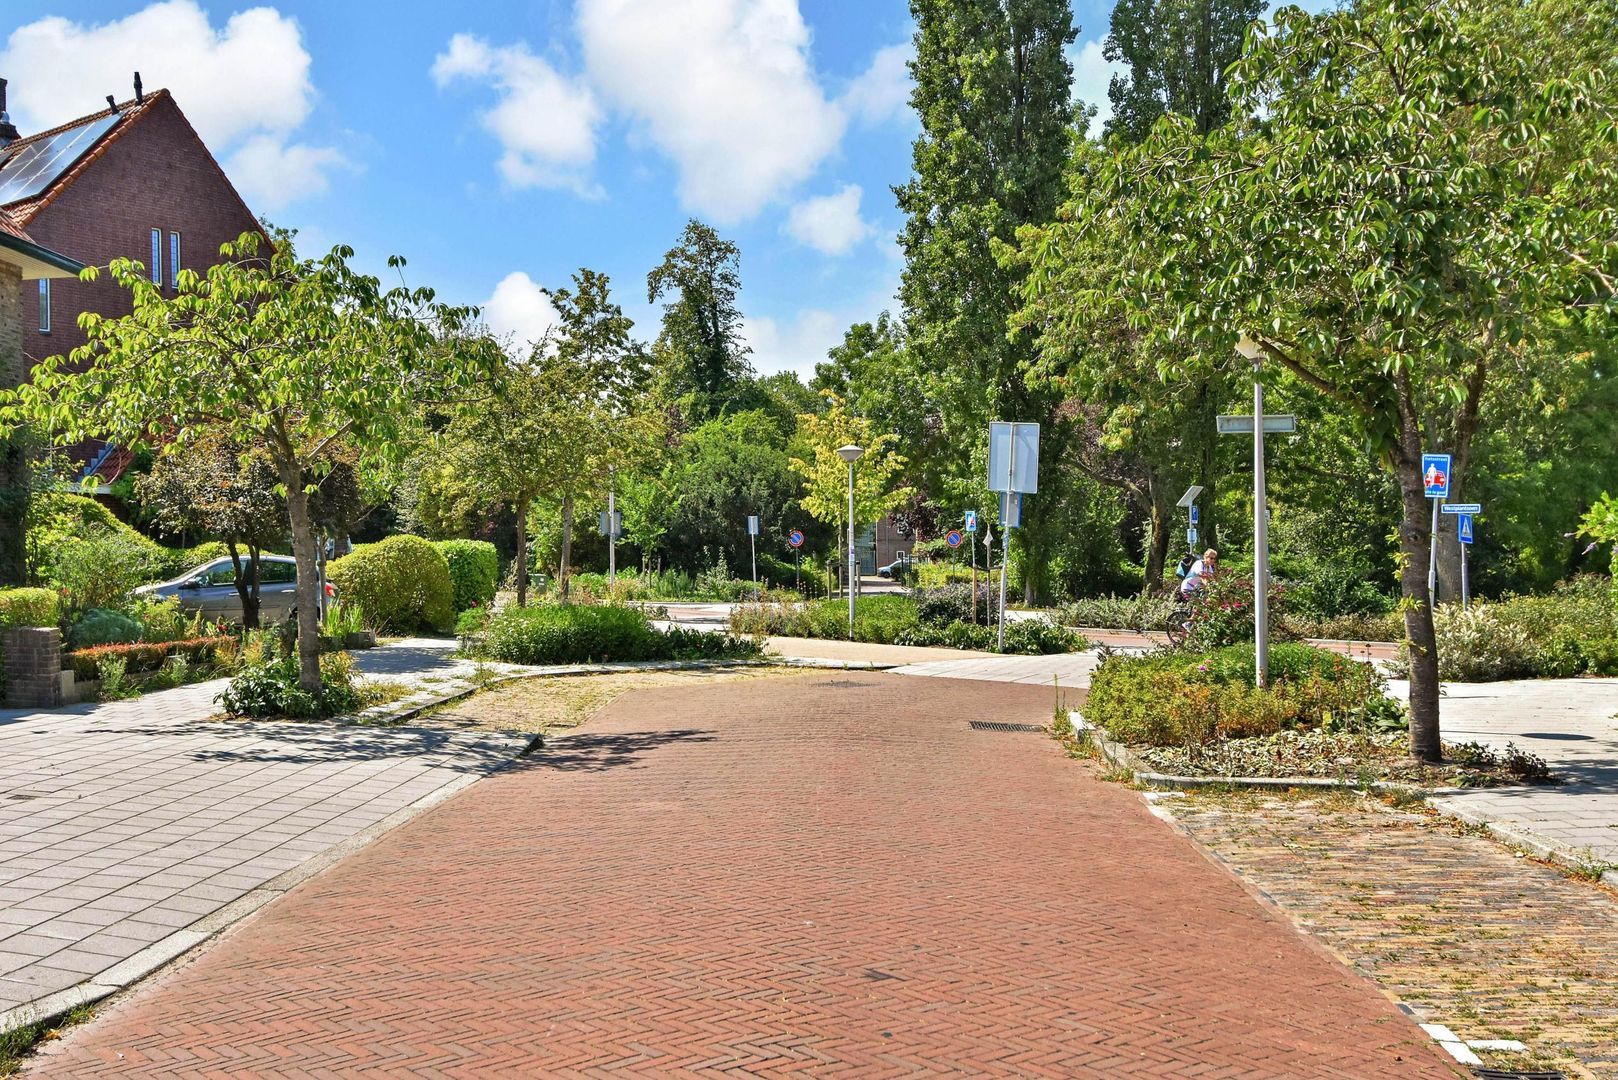
Hof van Delft is one of Delft's most desirable neighbourhoods, renowned for its elegant 1930s townhouses and characteristic upper and ground-floor apartments. Its central location makes it particularly popular, with Delft's historic city centre within walking distance, as well as schools, local shops, supermarkets, the public swimming pool and excellent connections to major motorways.
A dedicated property website is available for this home. Download the brochure on Funda to access the link, where you'll find comprehensive information, additional photos and further details about the property.
Layout:
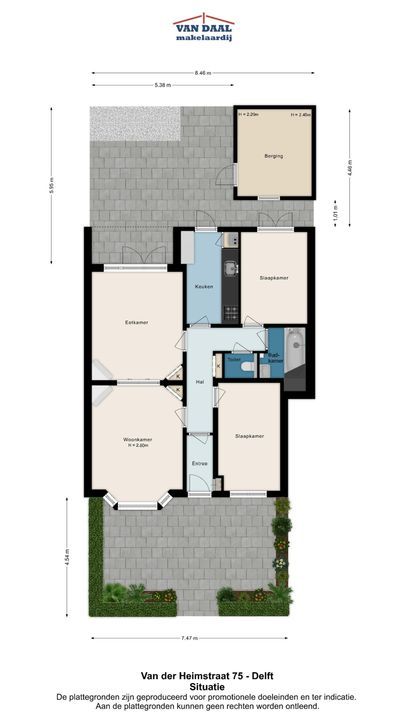
A spacious, wide and sunny front garden with an attractive and practical layout.
Ground floor:
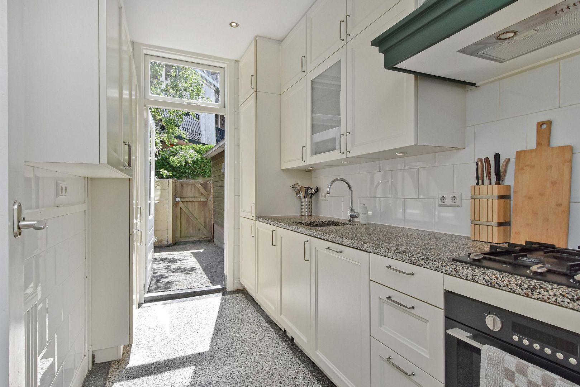
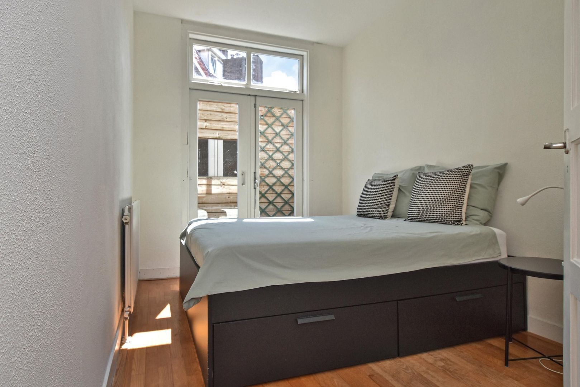
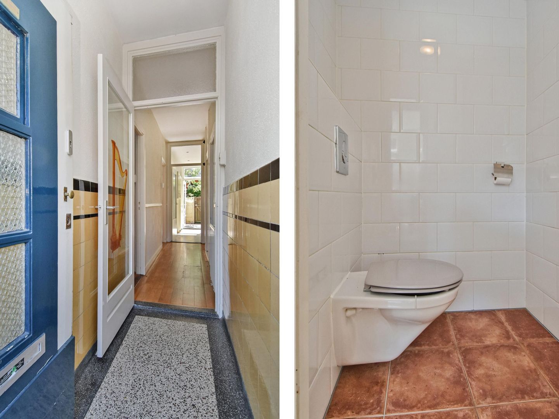
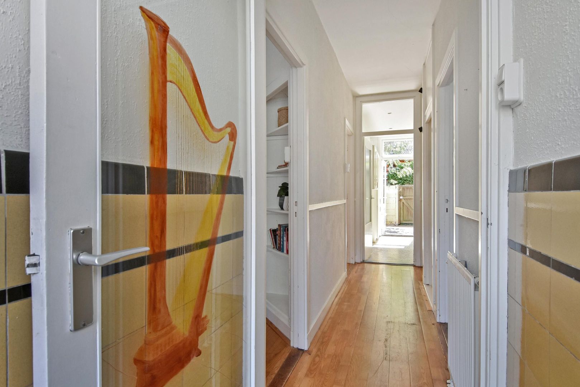
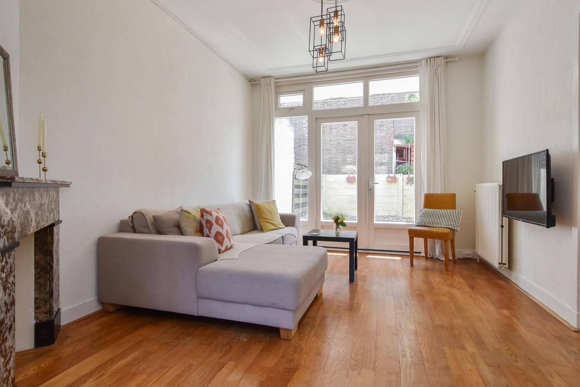
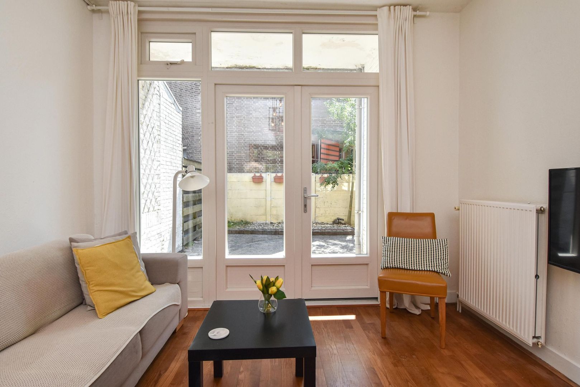
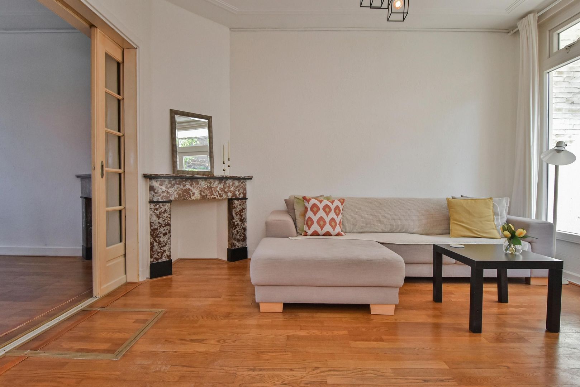
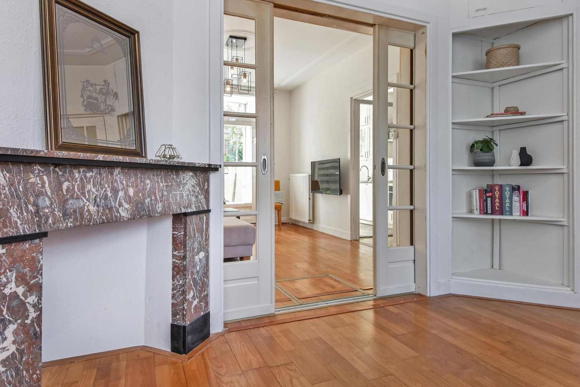
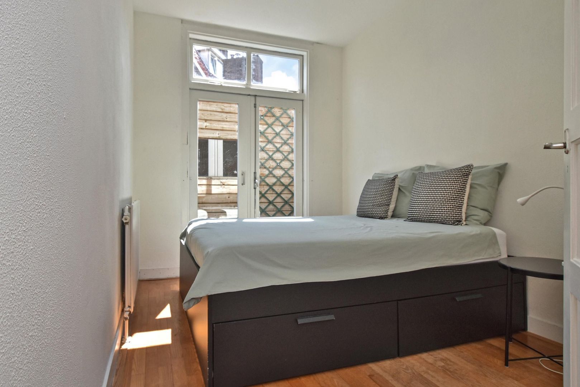
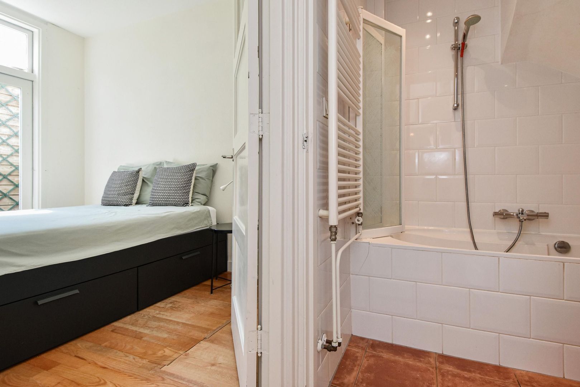
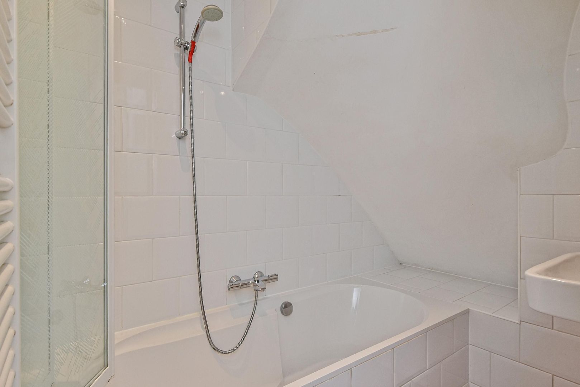
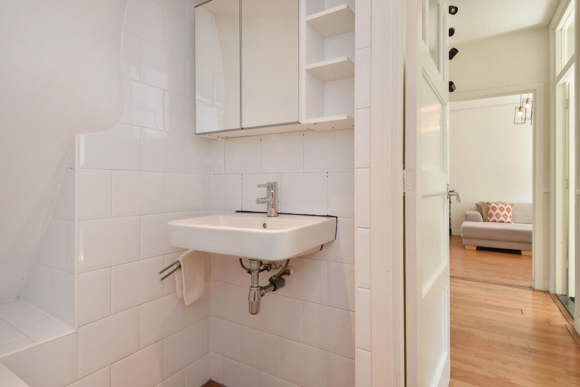
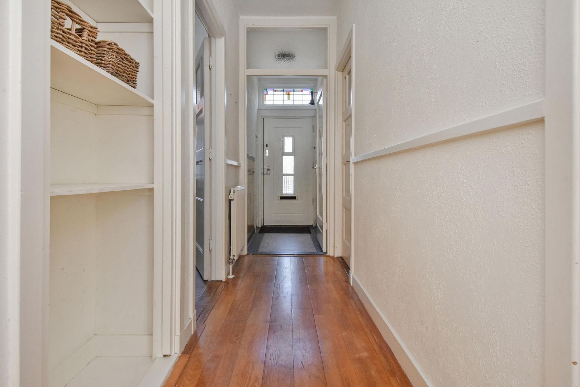
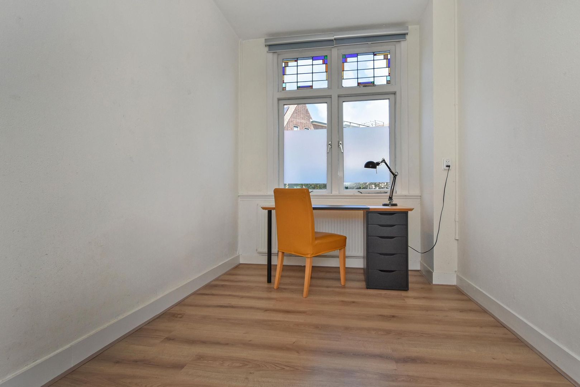
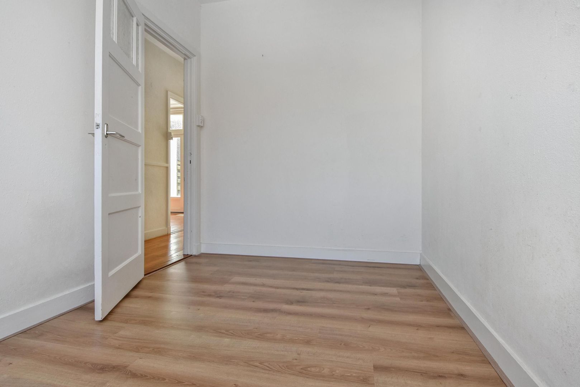
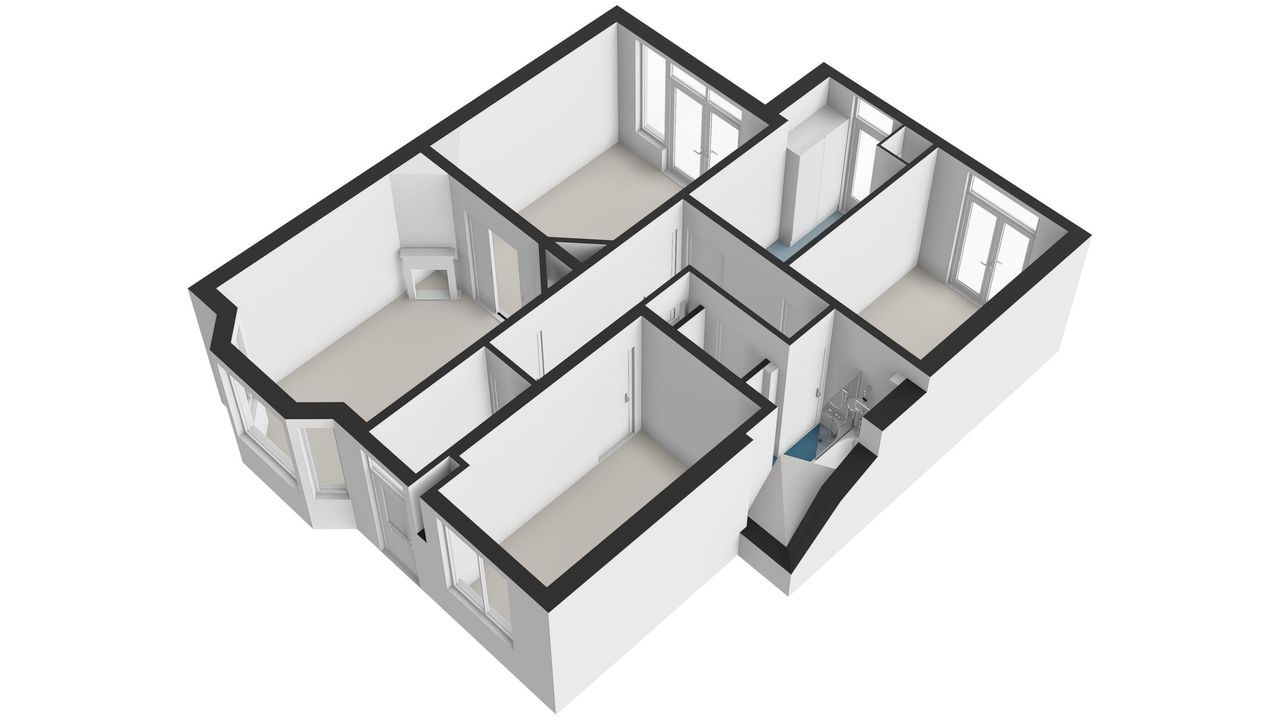
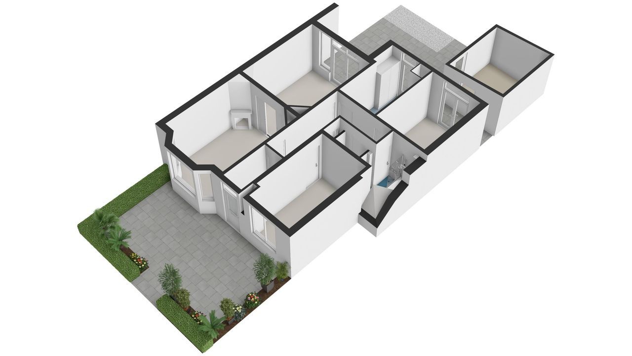
Entrance hall with original vestibule, meter cupboard and hallway with built-in storage cupboard. Modern separate toilet with wall-mounted WC. Spacious front bedroom. Modern bathroom fitted with a bathtub with shower, washbasin with mirrored cabinet and heated towel rail. Generous second bedroom at the rear with direct access to the garden. The modern kitchen is practically designed with a deep worktop, ample storage space, central heating boiler and a range of built-in appliances, including a washing machine, dishwasher, cooktop, extractor hood, oven and fridge/freezer. The kitchen also provides access to the rear garden. The bright and atmospheric en-suite living and dining room features a beautiful bay window, original fireplaces, built-in cupboards and French doors opening onto the spacious and sunny rear garden with a wooden storage shed and convenient rear entrance.
Features:
- Charming, bright and well-maintained ground-floor apartment with both a front and rear garden and rear access.
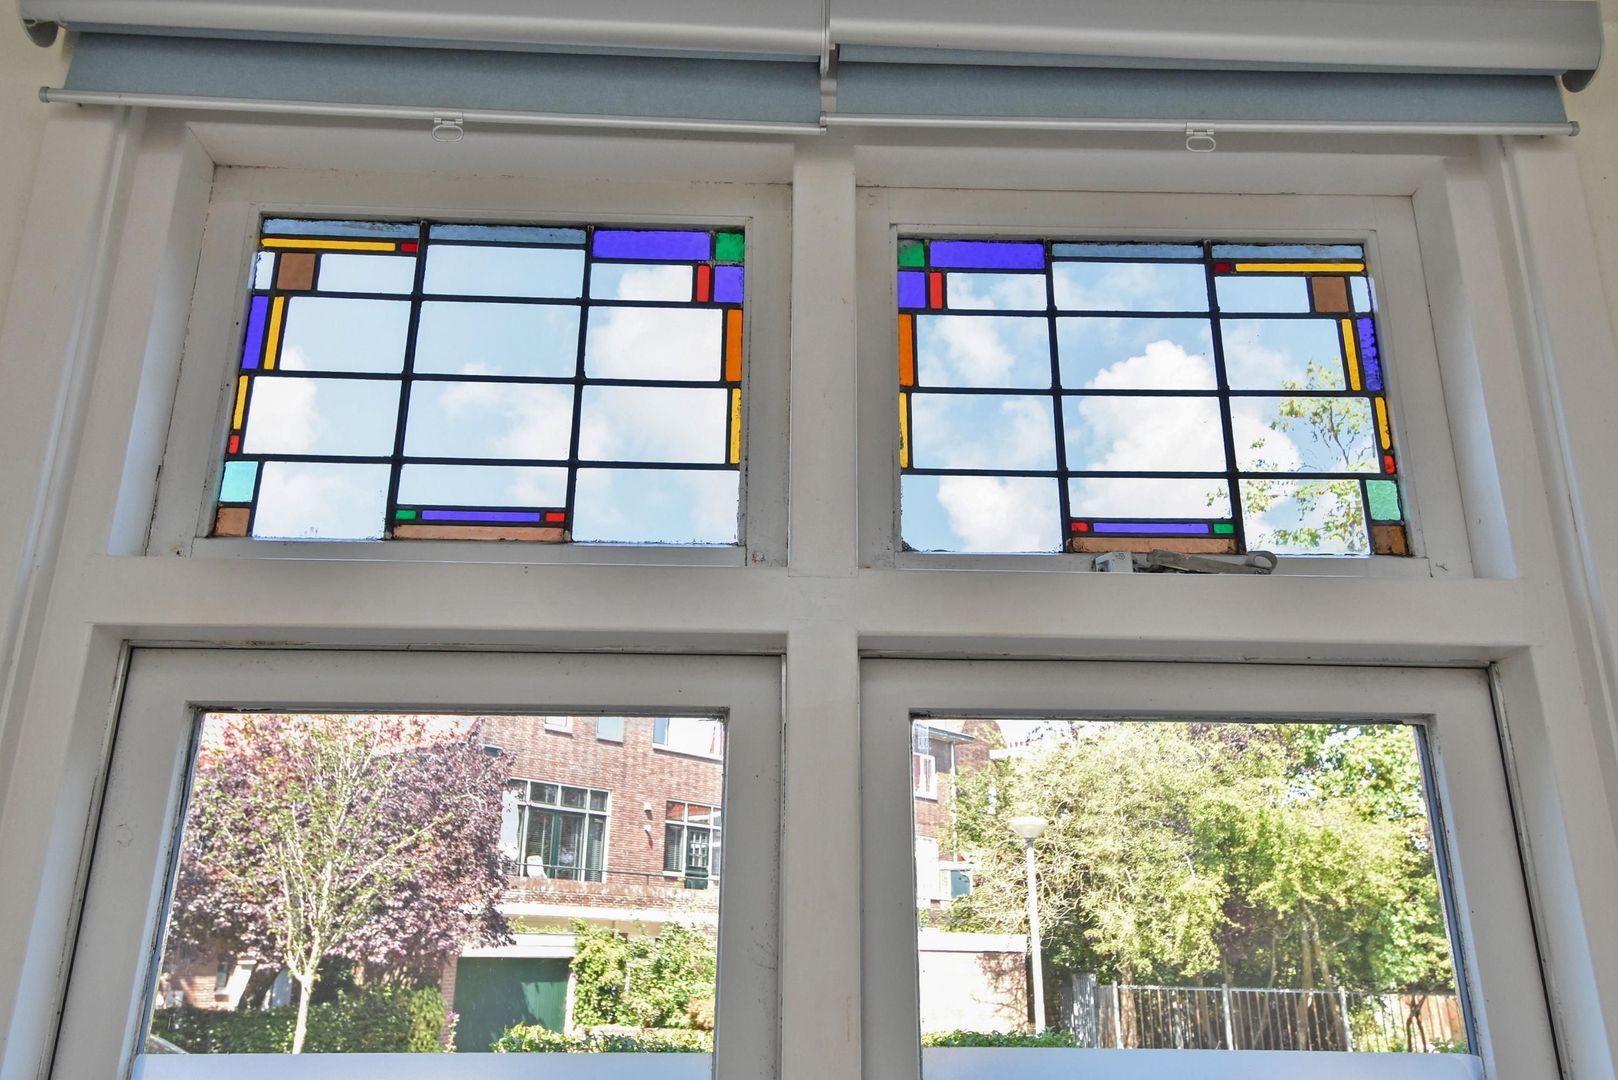
- Many original 1930s features have been preserved, including en-suite doors, stained-glass windows, panel doors, original fireplaces and built-in cupboards.
- Wooden window frames throughout, almost entirely fitted with double glazing.
- Partly active Homeowners' Association (VvE), registered with the Dutch Chamber of Commerce and covered by a collective building insurance policy.
- Heating/hot water via Intergas HR central heating boiler (rented, approx. € 35.33 per month).
- Due to the age of the property, an age clause and materials clause will be included in the purchase agreement.
- Energy label C. Situated on freehold land. Living area approximately 71 m².
Completion by mutual agreement.
This information is intended as an invitation to make an offer. Although this information has been compiled with the utmost care, no rights may be derived from its contents. All measurements and dimensions are indicative.









 English
 Nederlands

 73m²
73m²
 3 kamers