Kievit 26, Zoeterwoude


€ 2.100 p.m. ex.

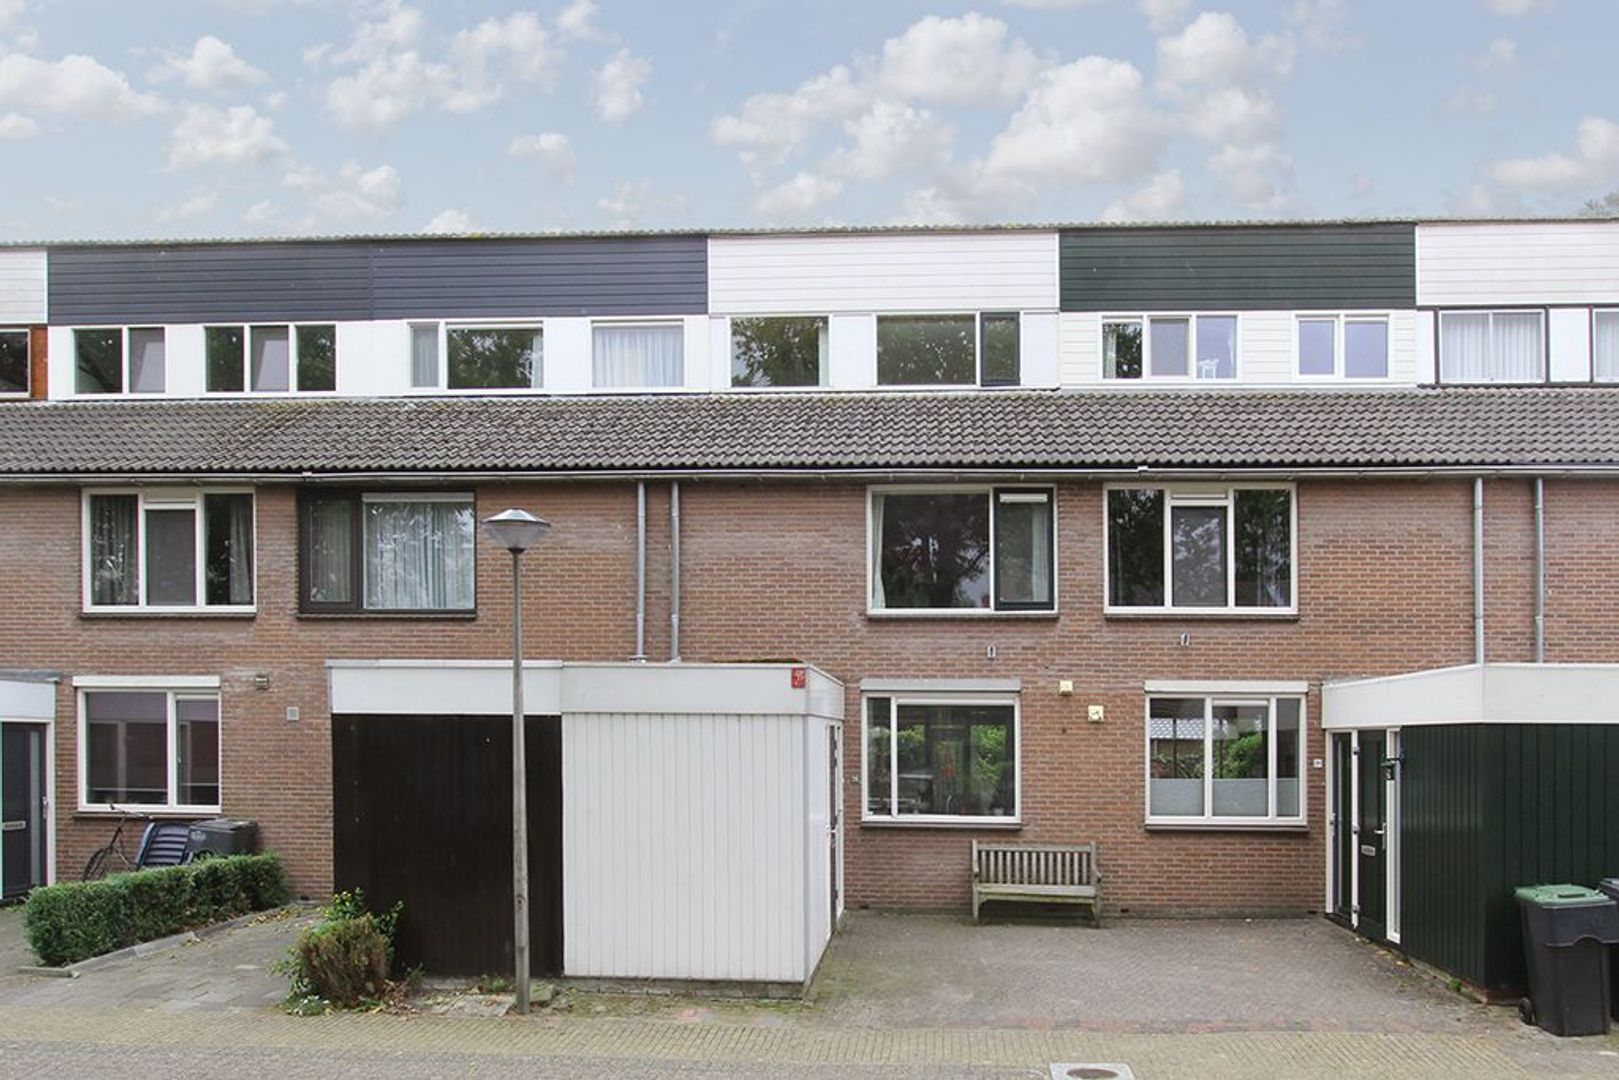
Kievit 26, Zoeterwoude foto-0
Kievit 26, Zoeterwoude foto-1
Kievit 26, Zoeterwoude foto-2
Kievit 26, Zoeterwoude foto-3
Kievit 26, Zoeterwoude foto-4
Kievit 26, Zoeterwoude foto-5
Kievit 26, Zoeterwoude foto-6
Kievit 26, Zoeterwoude foto-7
Kievit 26, Zoeterwoude foto-8
Kievit 26, Zoeterwoude foto-9
Kievit 26, Zoeterwoude foto-10
Kievit 26, Zoeterwoude foto-11
Kievit 26, Zoeterwoude foto-12
Kievit 26, Zoeterwoude foto-13
Kievit 26, Zoeterwoude foto-14
Kievit 26, Zoeterwoude foto-15
Kievit 26, Zoeterwoude foto-16
Kievit 26, Zoeterwoude foto-17
Kievit 26, Zoeterwoude foto-18
Kievit 26, Zoeterwoude foto-19
Kievit 26, Zoeterwoude foto-20
Kievit 26, Zoeterwoude foto-21
Kievit 26, Zoeterwoude foto-22
Kievit 26, Zoeterwoude foto-23
Kievit 26, Zoeterwoude foto-24
Kievit 26, Zoeterwoude foto-25
Kievit 26, Zoeterwoude foto-26
Kievit 26, Zoeterwoude foto-27
Kievit 26, Zoeterwoude foto-28
Kievit 26, Zoeterwoude foto-29
Kievit 26, Zoeterwoude foto-30
Kievit 26, Zoeterwoude foto-31
arrow-left
arrow-right

Interested?

Van Daal Makelaardij Delft

Voldersgracht 33
2611 EV Delft

015 - 2127300

info@vandaalmakelaardij.nl

Contact us
energielabel
Energy Label
B
type
Property type
Terraced house
oppervlakte
Surface
115m²
perceel
Parcel
N / A
kamers
Rooms
5
vraagprijs
Price
€ 2.100 p.m. ex.

Description

Are you interested in renting this property? We ask you to respond by email to info@vandaalmakelaardij.nl. We also ask you to explain in this email your current situation regarding family composition and your financial situation.

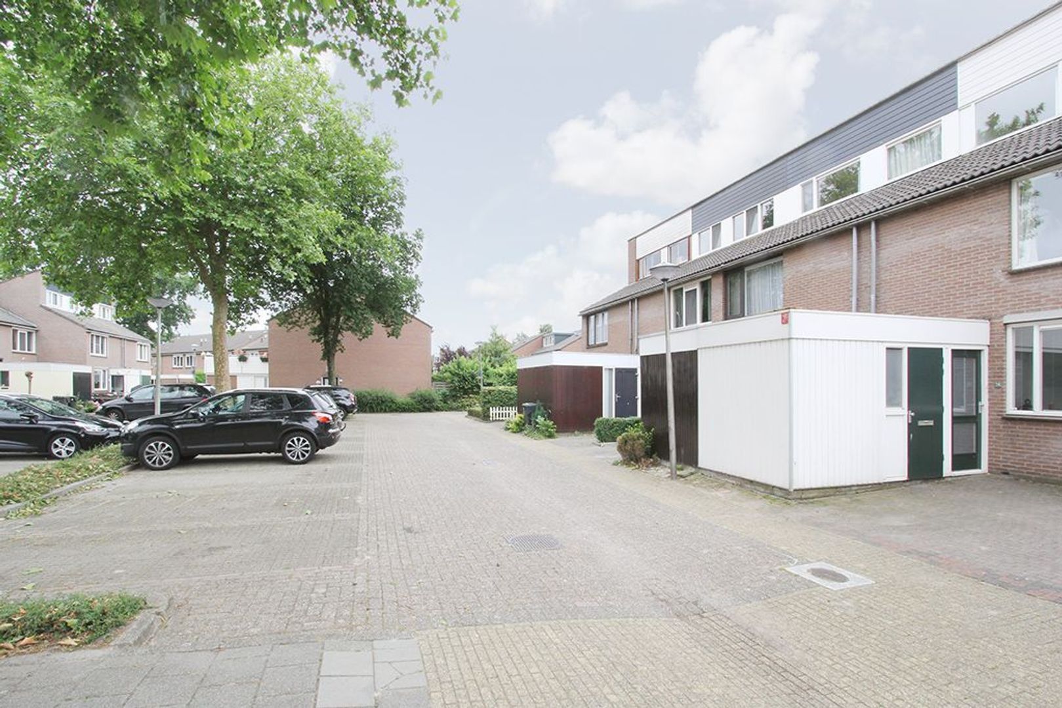
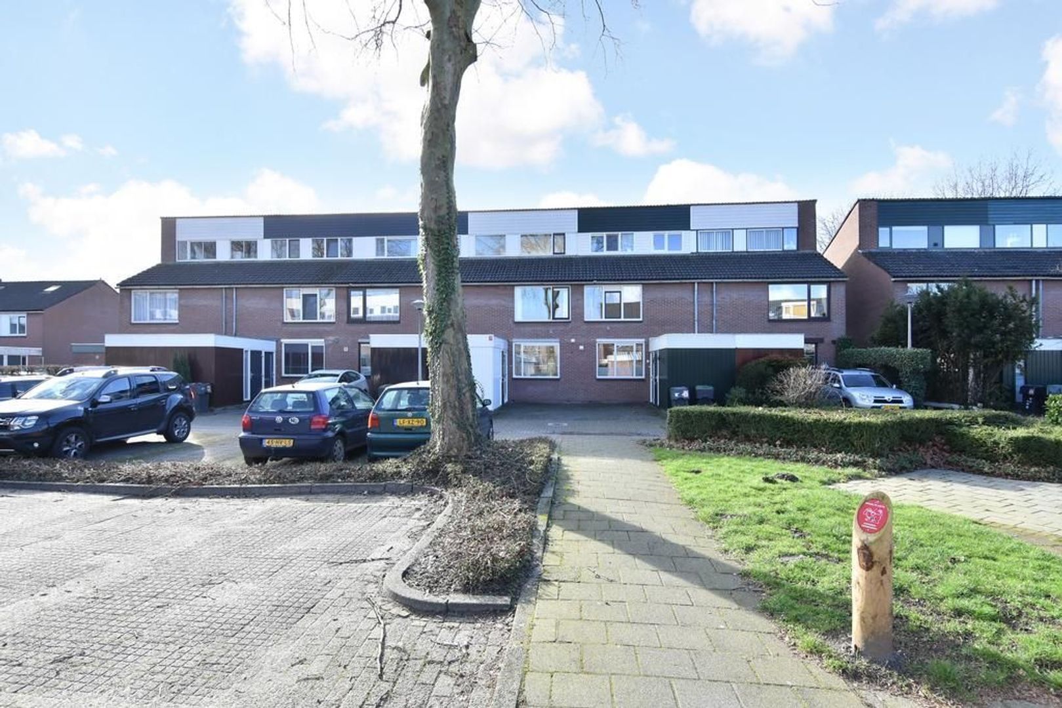
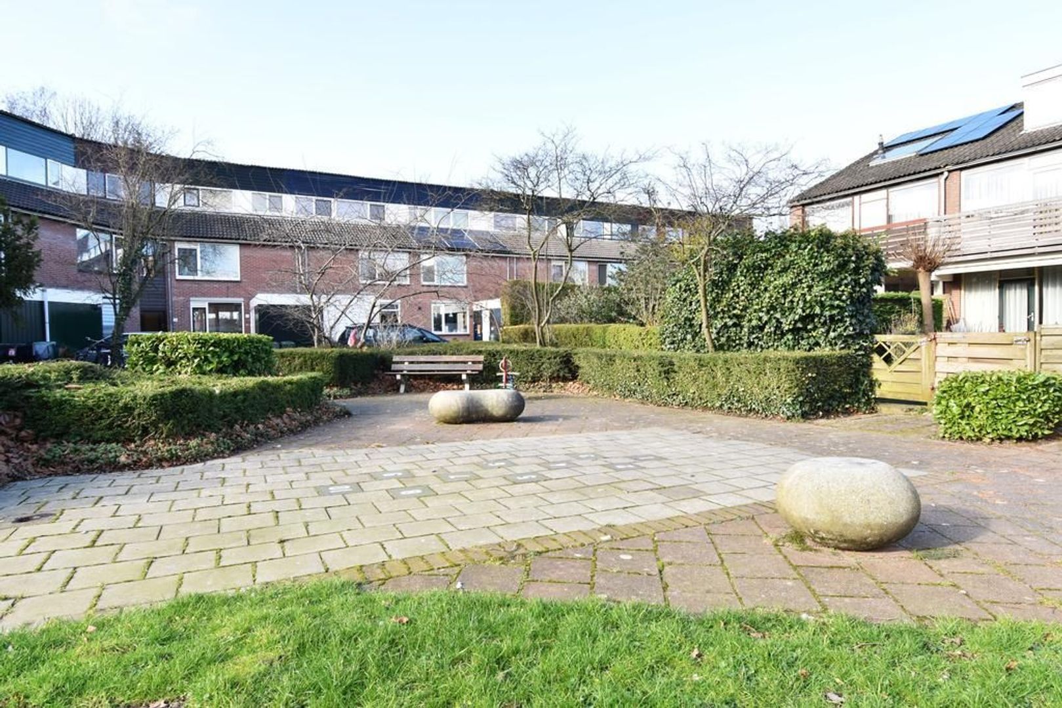
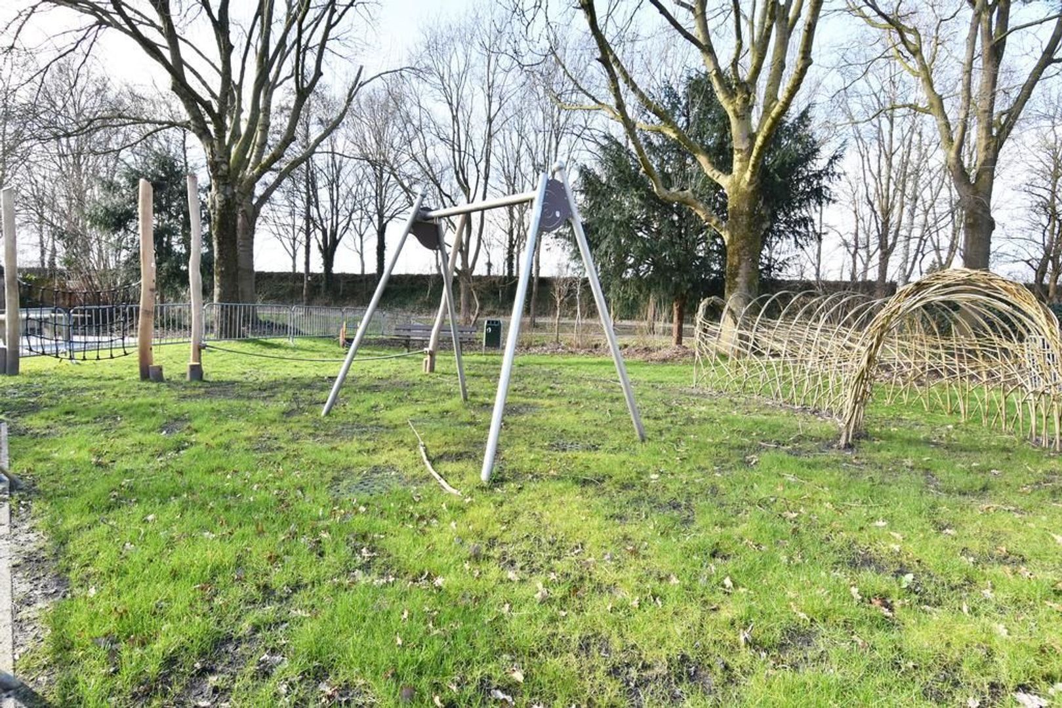
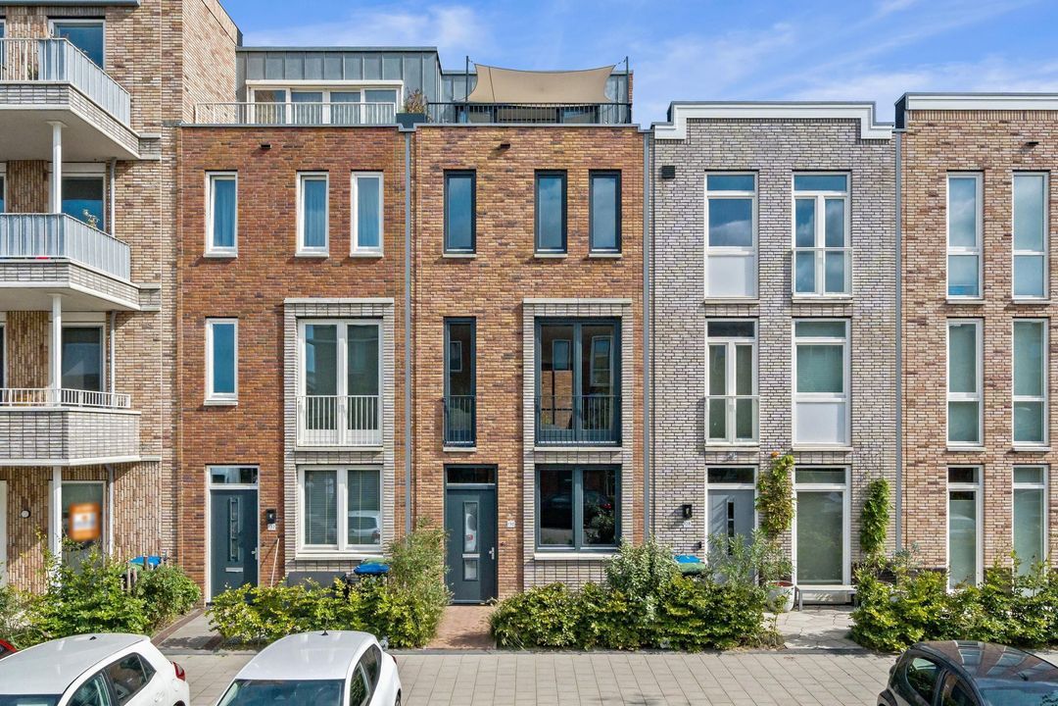
In a child-friendly neighborhood, on a square with no through car traffic, a 5-room family house with a lovely garden on the Southwest. The house is located in a quiet neighborhood in Zoeterwoude-Dorp. Nearby are many playgrounds for children, local shops within walking distance, school and sports facilities. Good access to main roads (A4, N11, N206). The center of Leiden can be reached within 15 minutes by bike.

The format is as follows:
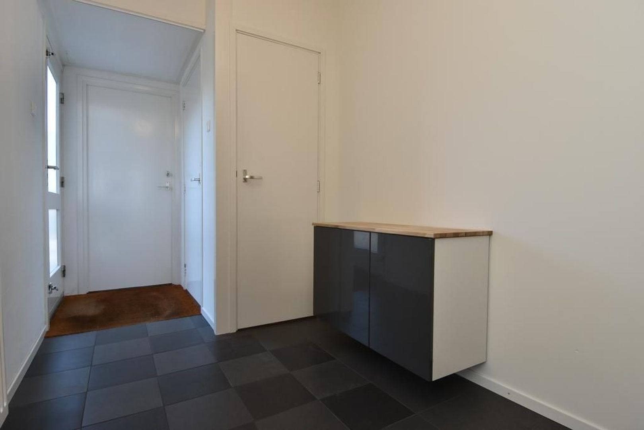
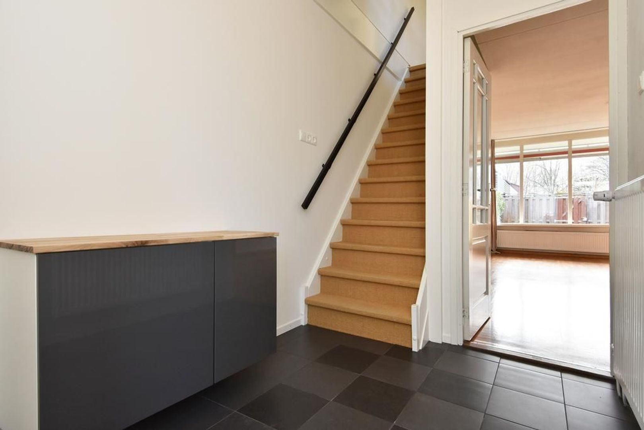
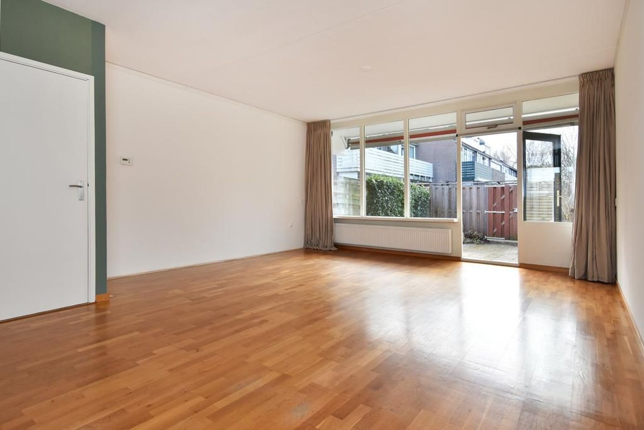
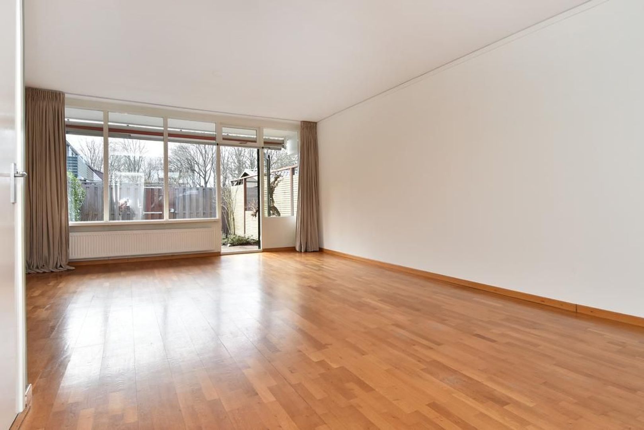
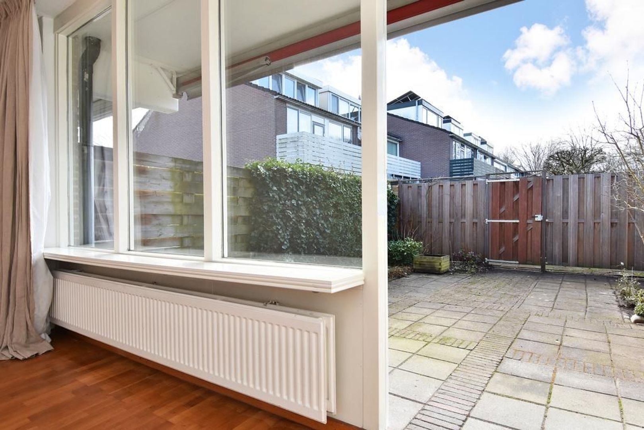
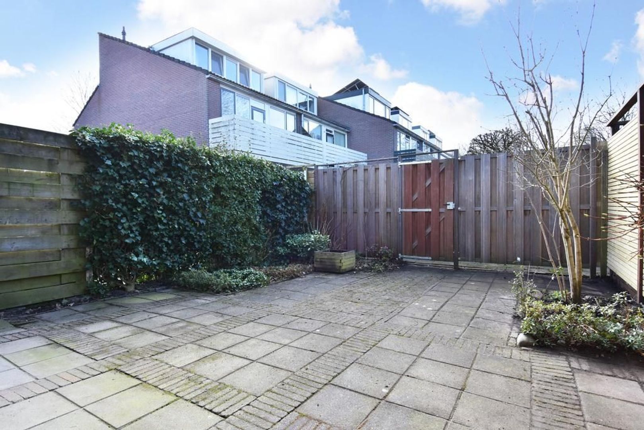
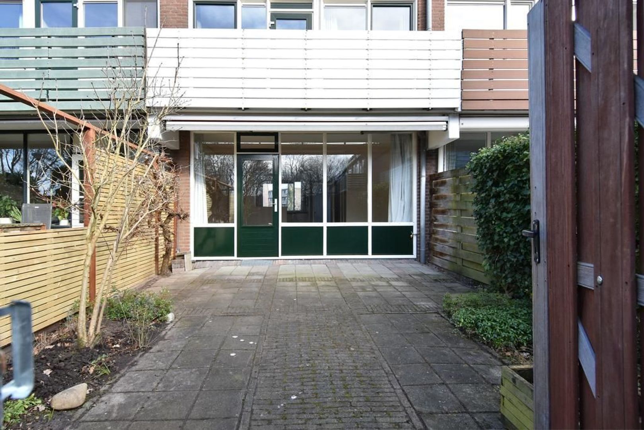
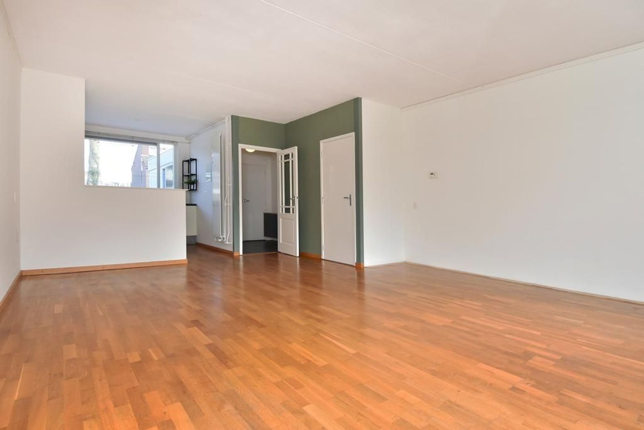
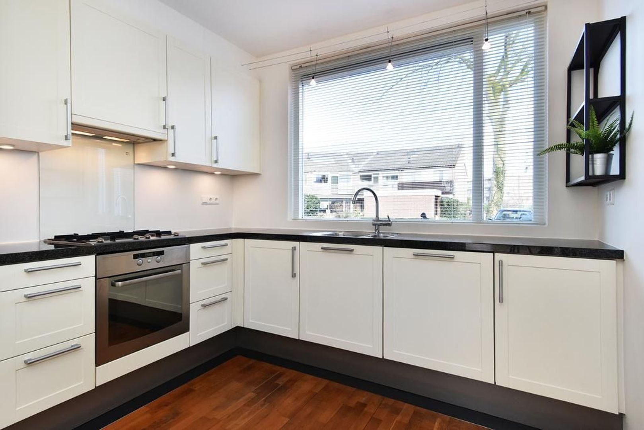
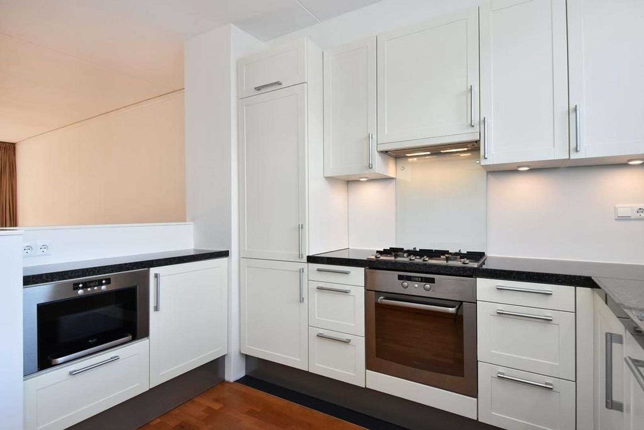
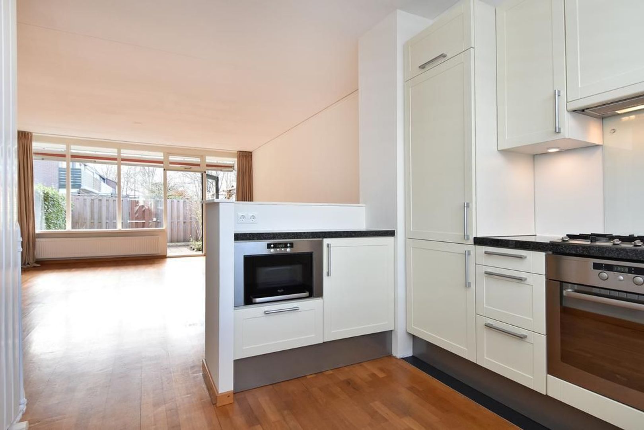
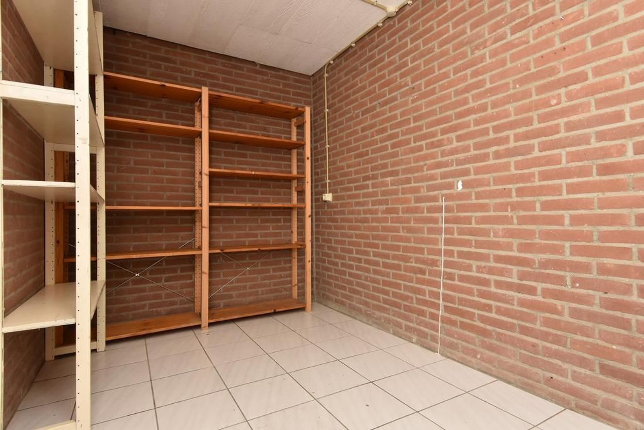
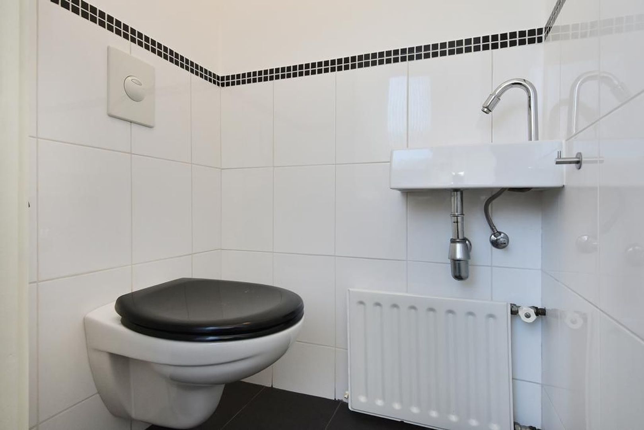
Ground floor: entrance, hall, fuse box, access to the storage room at the front of the house, toilet with hand basin. Bright and spacious living room with practical storage cupboard under the stairs. From the living room there is access to the sunny backyard (S-W) with back entrance. The open kitchen is located at the front of the house and is equipped with a 4-burner gas range, extractor hood, dishwasher, fridge-freezer combination, close-in boiler, oven and microwave.

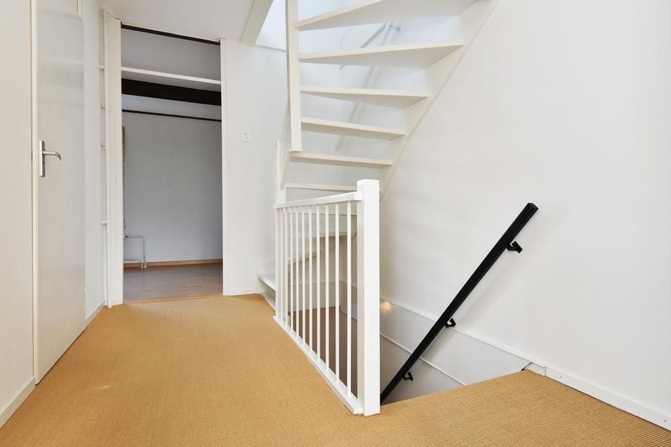
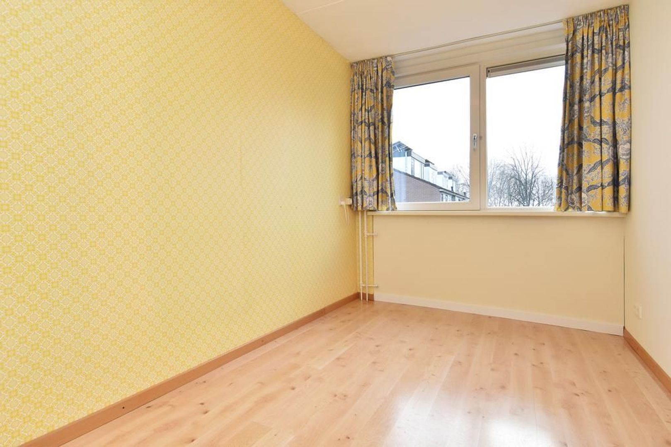
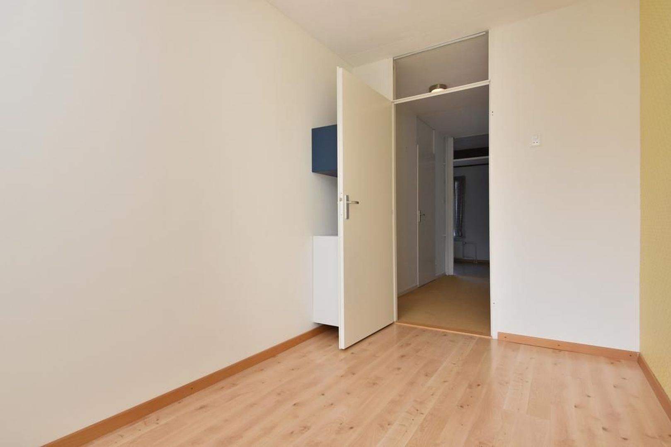
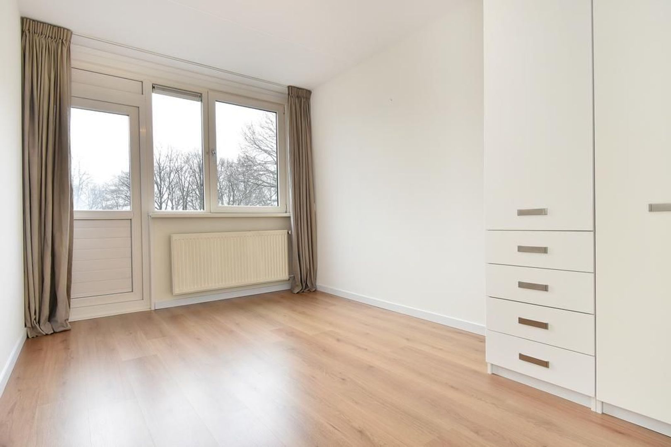
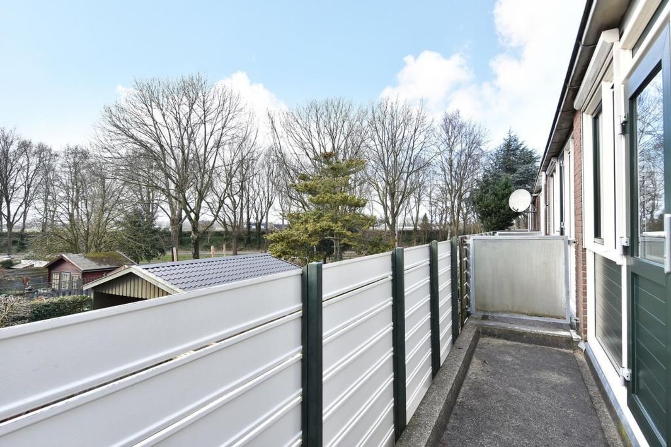
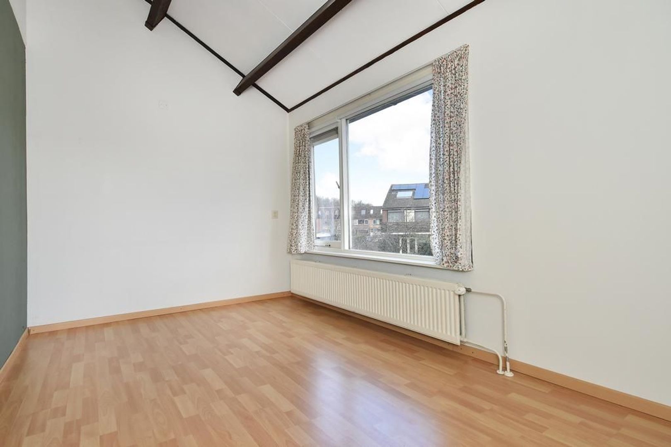
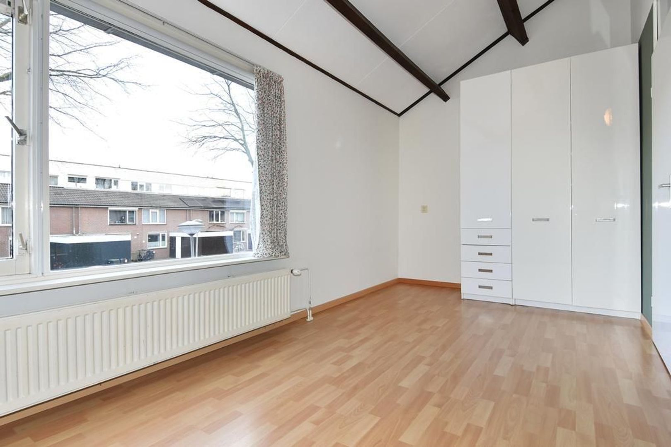
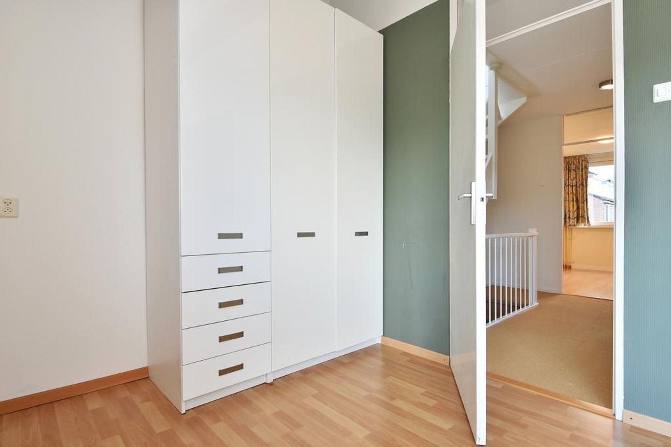
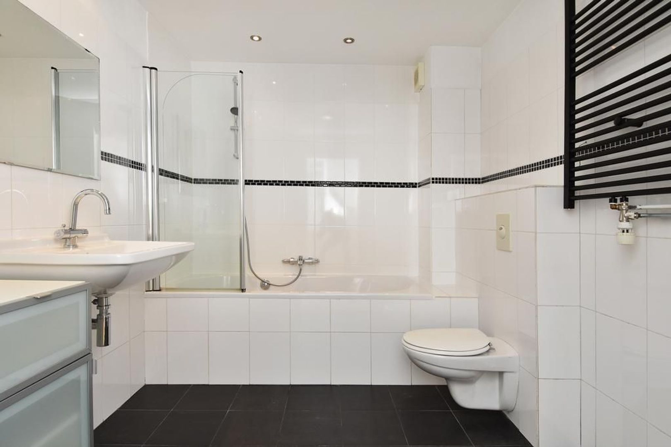
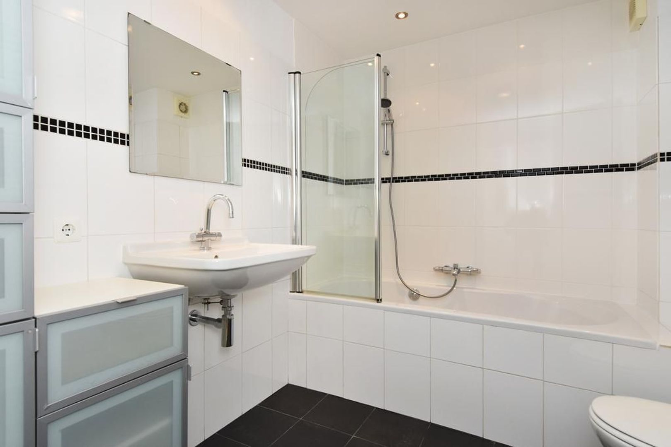
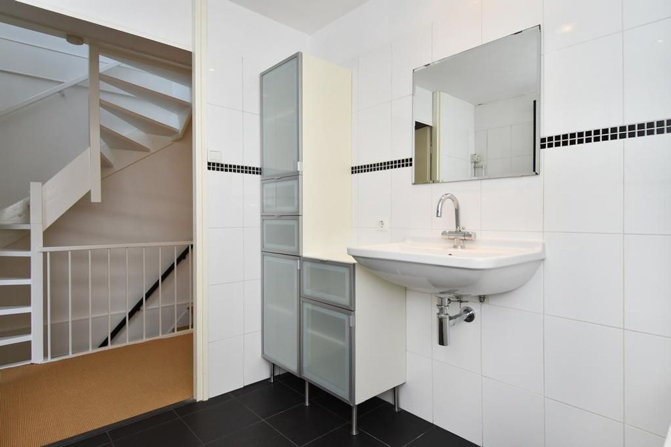
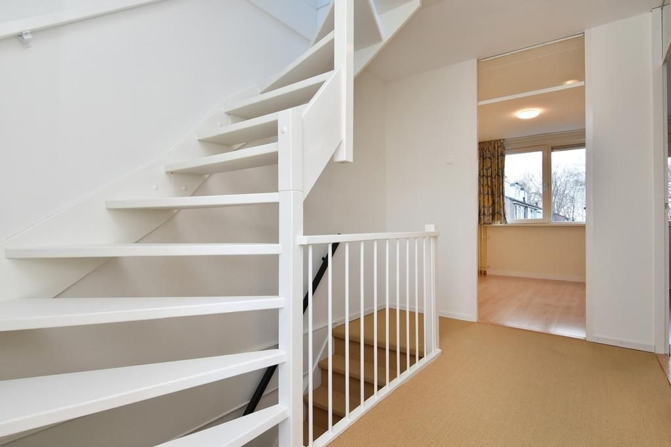
First floor: spacious landing with stairs to the second floor. Two bedrooms located at the rear. The largest of these bedrooms has access to the balcony over the entire width of the house. This bedroom has a spacious wardrobe. Bathroom with second toilet, bath, shower, sink and connection for the washing machine. Playful bedroom at the front, over the entire width of the house under the sloping roof with a height of 3.52 m. There is also a wardrobe here.

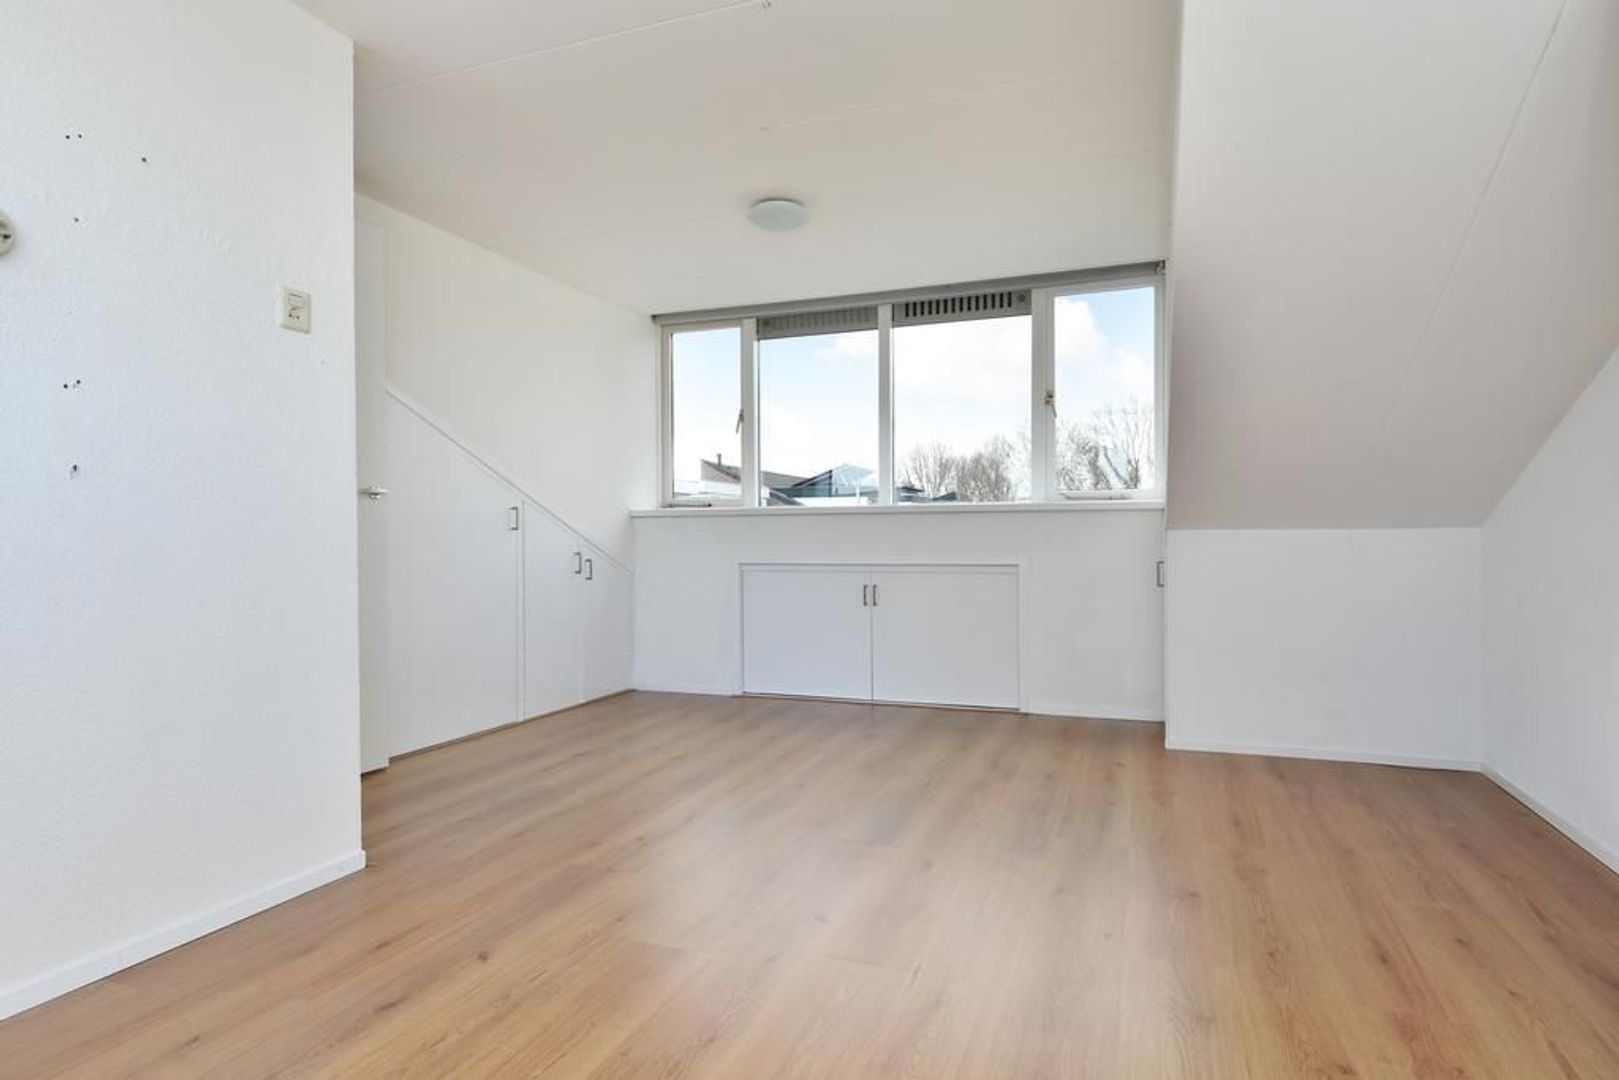
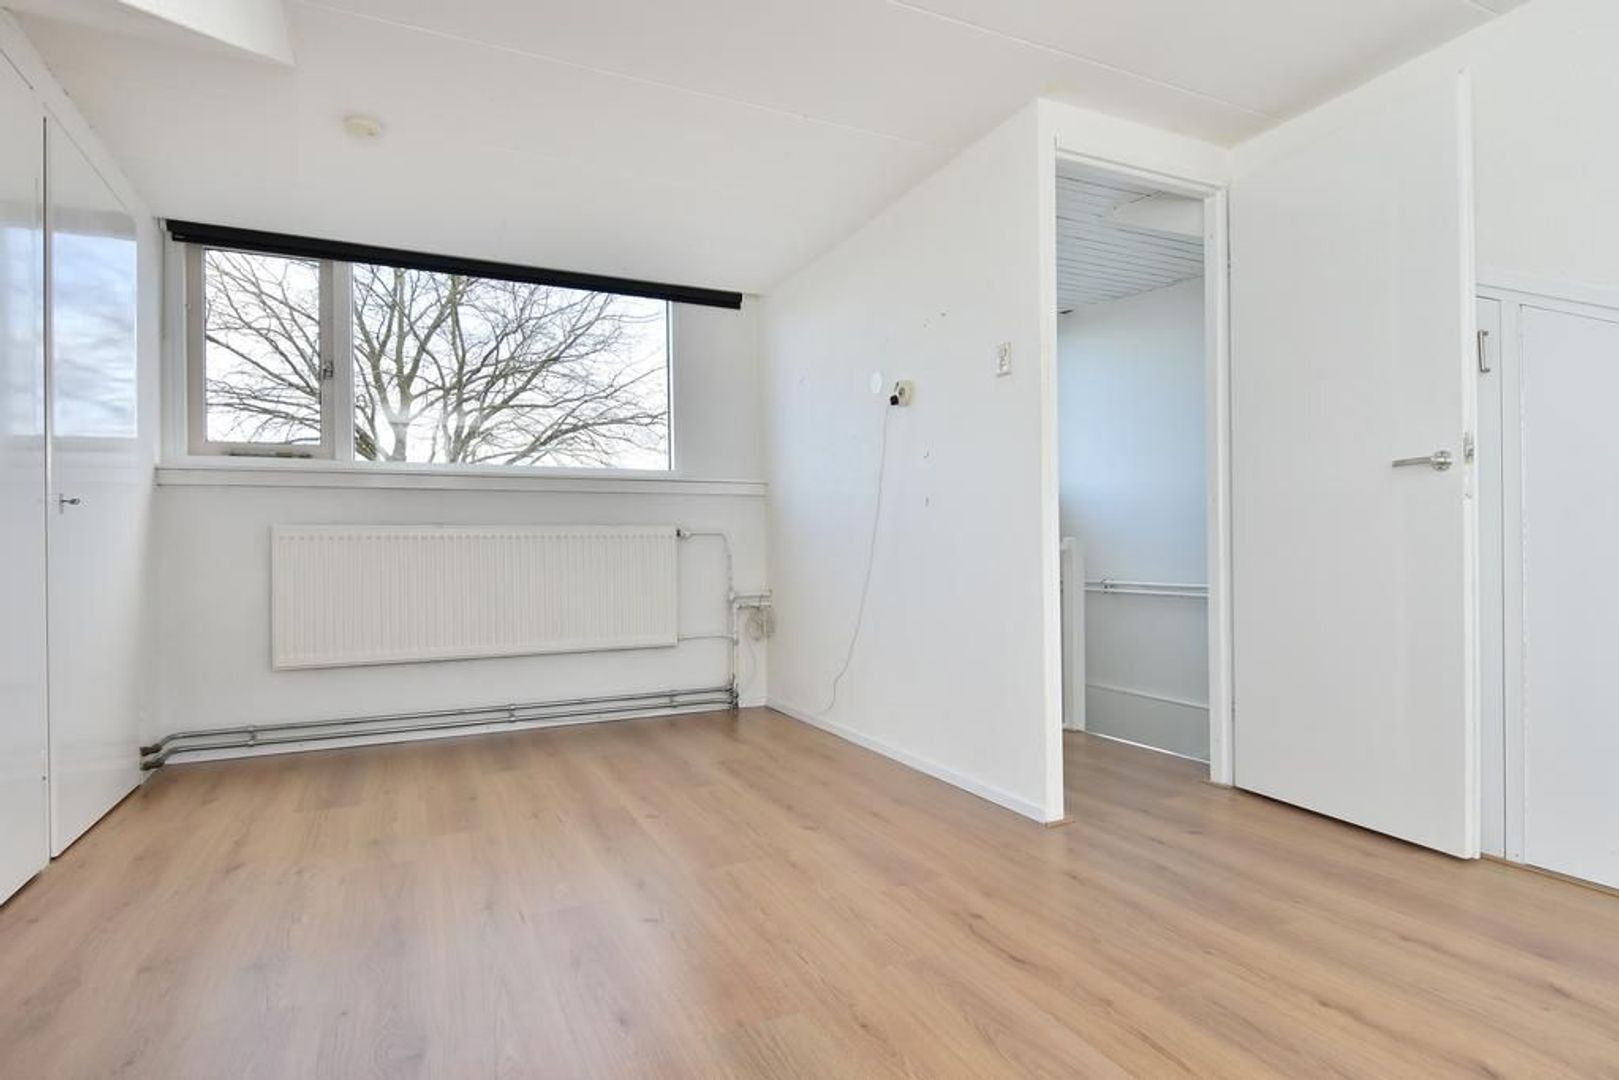
Second floor: bright landing, spacious bedroom with a large dormer window at the rear, plenty of storage space in fitted wardrobes and position of the central heating system.

Characteristics:
- Living area 115 m2;
- Spacious, bright family home;
- Good sun position garden (SW);
- On a quiet square;
- Energy label B;
- Available per mid July.

Conditions:
- House sharing is not allowed;
- Income minimum of 3,5x monthly rent;
- Minimum deposit 1 month's rent;
- Rent is excluding gas, water, electricity, TV/internet and local taxes;
- Rental agreement in accordance with ROZ model;
- Unfurnished, smoking not allowed;
Details

Transfer

Price
€ 2.100 p.m. ex.
Status
Available
Acceptance
In consultation
Address
Kievit 26
Zipcode
2381 KC
City
Zoeterwoude

Build

House type
Single family, Terraced house
Build type
Existing
Build year
1977
Maintenance inside
Good
Maintenance outside
Good

Surface and volume

Living surface
ca. 115m²
Livingroom surface
ca. 31m²
Other surface
ca. 6m²
Volume
ca. 398m³

Layout

Rooms
5
Bedrooms
4
Bathrooms
1
Number of floors
3

Energy

Energy label
B
Isolation
Roof insulation, Wall insulation, Floor insulation, Insulated glazing
Hot water
Central heating
Heating
Central heating
Furnace
Remeha Avanta (2005, Combined furnace, Owned)

Exterior areas

Location
Near quiet road, In residental area
Balcony
Yes
Garden
Backyard, Frontyard
Backyard
Southwest, 33m², 500×650cm
Shed
Indoor
Shed facilities
electricity, water

Garage

Parking facilities
Public parking

Location

[ { "address": "Kievit 26", "zipCode": "2381 KC", "city": "Zoeterwoude", "lat": 52.1218353, "lng": 4.4930979, "heading": 0, "pitch": 0 } ]

View sun path

Your browser does not support WebGL

Floor plans

Interested in this property?

Contact our office to schedule an appointment for a viewing.

The form has successfully been sent. We wil contact you as soon as possible.

Unfortunately we can not conclusively determine whether you are a human or an automated bot/spammer. Hence, we are unable to submit the form. Please retry or contact the real estate agent directly via email.

Something went wrong while sending the contact form. Check if you correctly filled in all required fields and try again.

recaptcha
reCAPTCHA
PrivacyTerms
team

Prefer telephone contact?

You can reach us from Monday to Friday from 9:00 AM to 5:00 PM and on Saturdays from 10:00 AM to 3:00 PM on

015 - 2127300