Ockenburger Tientweg 4, Rijswijk


€ 699.000 k.k.

Ockenburger Tientweg 4, Rijswijk foto-0
Ockenburger Tientweg 4, Rijswijk foto-1
Ockenburger Tientweg 4, Rijswijk foto-2
Ockenburger Tientweg 4, Rijswijk foto-3
Ockenburger Tientweg 4, Rijswijk foto-4
Ockenburger Tientweg 4, Rijswijk foto-5
Ockenburger Tientweg 4, Rijswijk foto-6
Ockenburger Tientweg 4, Rijswijk foto-7
Ockenburger Tientweg 4, Rijswijk foto-8
Ockenburger Tientweg 4, Rijswijk foto-9
Ockenburger Tientweg 4, Rijswijk foto-10
Ockenburger Tientweg 4, Rijswijk foto-11
Ockenburger Tientweg 4, Rijswijk foto-12
Ockenburger Tientweg 4, Rijswijk foto-13
Ockenburger Tientweg 4, Rijswijk foto-14
Ockenburger Tientweg 4, Rijswijk foto-15
Ockenburger Tientweg 4, Rijswijk foto-16
Ockenburger Tientweg 4, Rijswijk foto-17
Ockenburger Tientweg 4, Rijswijk foto-18
Ockenburger Tientweg 4, Rijswijk foto-19
Ockenburger Tientweg 4, Rijswijk foto-20
Ockenburger Tientweg 4, Rijswijk foto-21
Ockenburger Tientweg 4, Rijswijk foto-22
Ockenburger Tientweg 4, Rijswijk foto-23
Ockenburger Tientweg 4, Rijswijk foto-24
Ockenburger Tientweg 4, Rijswijk foto-25
Ockenburger Tientweg 4, Rijswijk foto-26
Ockenburger Tientweg 4, Rijswijk foto-27
Ockenburger Tientweg 4, Rijswijk foto-28
Ockenburger Tientweg 4, Rijswijk foto-29
Ockenburger Tientweg 4, Rijswijk foto-30
Ockenburger Tientweg 4, Rijswijk foto-31
Ockenburger Tientweg 4, Rijswijk foto-32
Ockenburger Tientweg 4, Rijswijk foto-33
Ockenburger Tientweg 4, Rijswijk foto-34
Ockenburger Tientweg 4, Rijswijk foto-35
Ockenburger Tientweg 4, Rijswijk foto-36
Ockenburger Tientweg 4, Rijswijk foto-37
Ockenburger Tientweg 4, Rijswijk foto-38
Ockenburger Tientweg 4, Rijswijk foto-39
Ockenburger Tientweg 4, Rijswijk foto-40
Ockenburger Tientweg 4, Rijswijk foto-41
Ockenburger Tientweg 4, Rijswijk foto-42
Ockenburger Tientweg 4, Rijswijk foto-43
Ockenburger Tientweg 4, Rijswijk foto-44
Ockenburger Tientweg 4, Rijswijk foto-45
Ockenburger Tientweg 4, Rijswijk foto-46
arrow-left
arrow-right

Interested?

Van Daal Makelaardij Rijswijk

Heemraadstraat 4
2288 GX Rijswijk

070 204 22 88

info@vandaalmakelaardij.nl

Contact us
energielabel
Energy Label
A+++
type
Property type
Terraced house
oppervlakte
Surface
130m²
perceel
Parcel
143m²
kamers
Rooms
5
vraagprijs
Price
€ 699.000 k.k.

Description

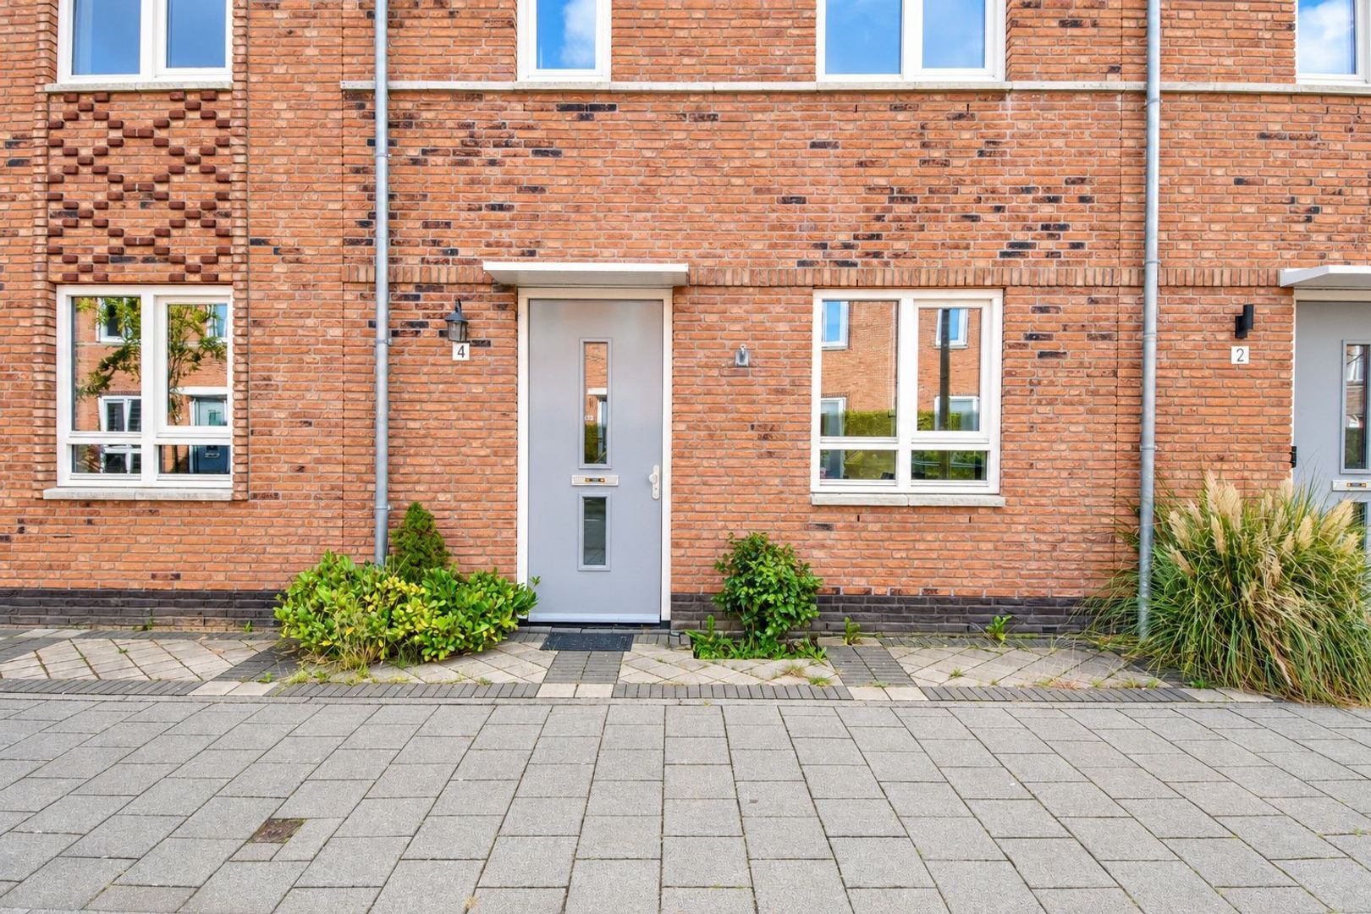
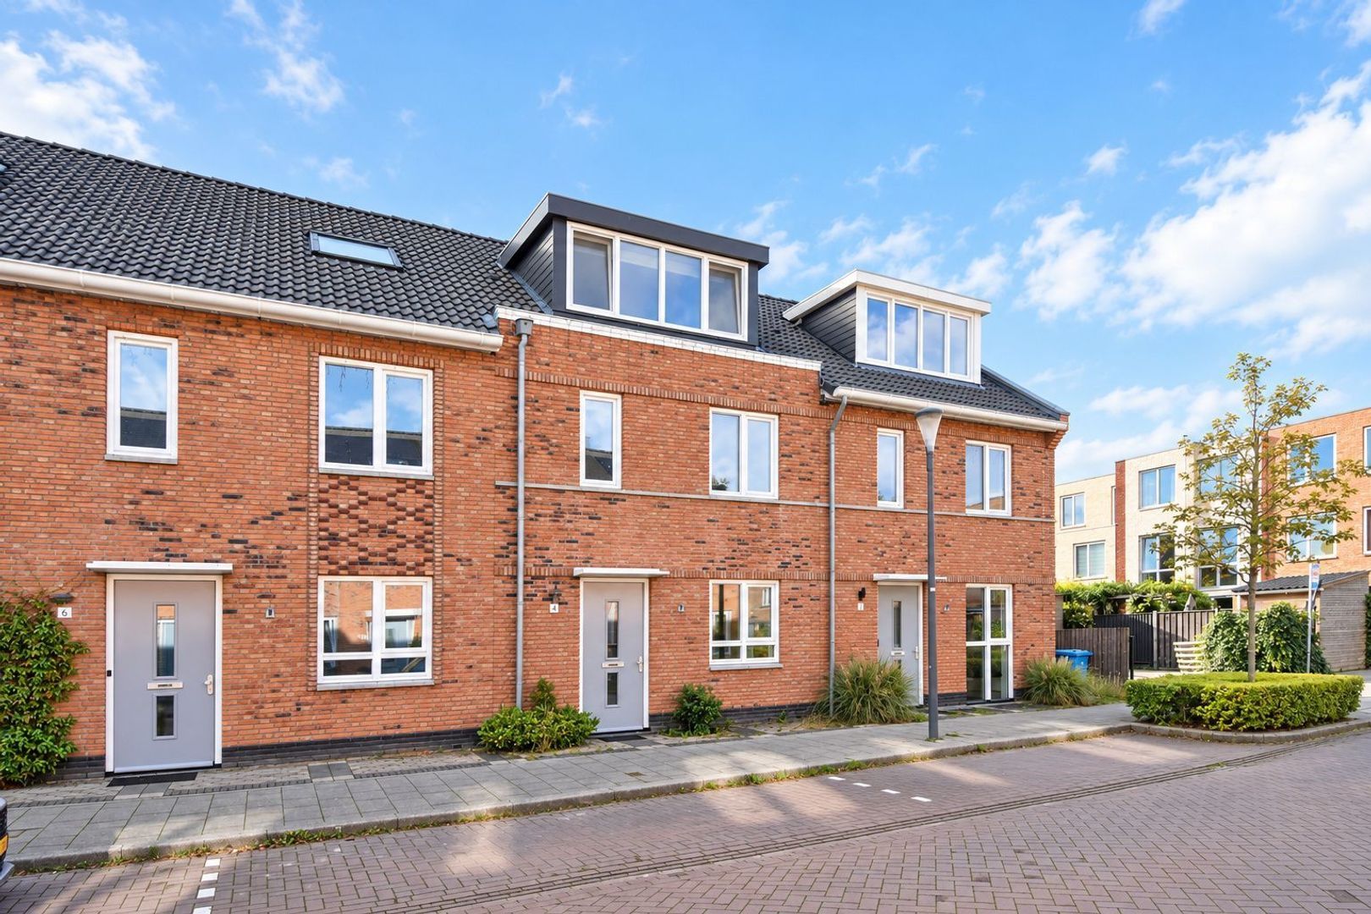
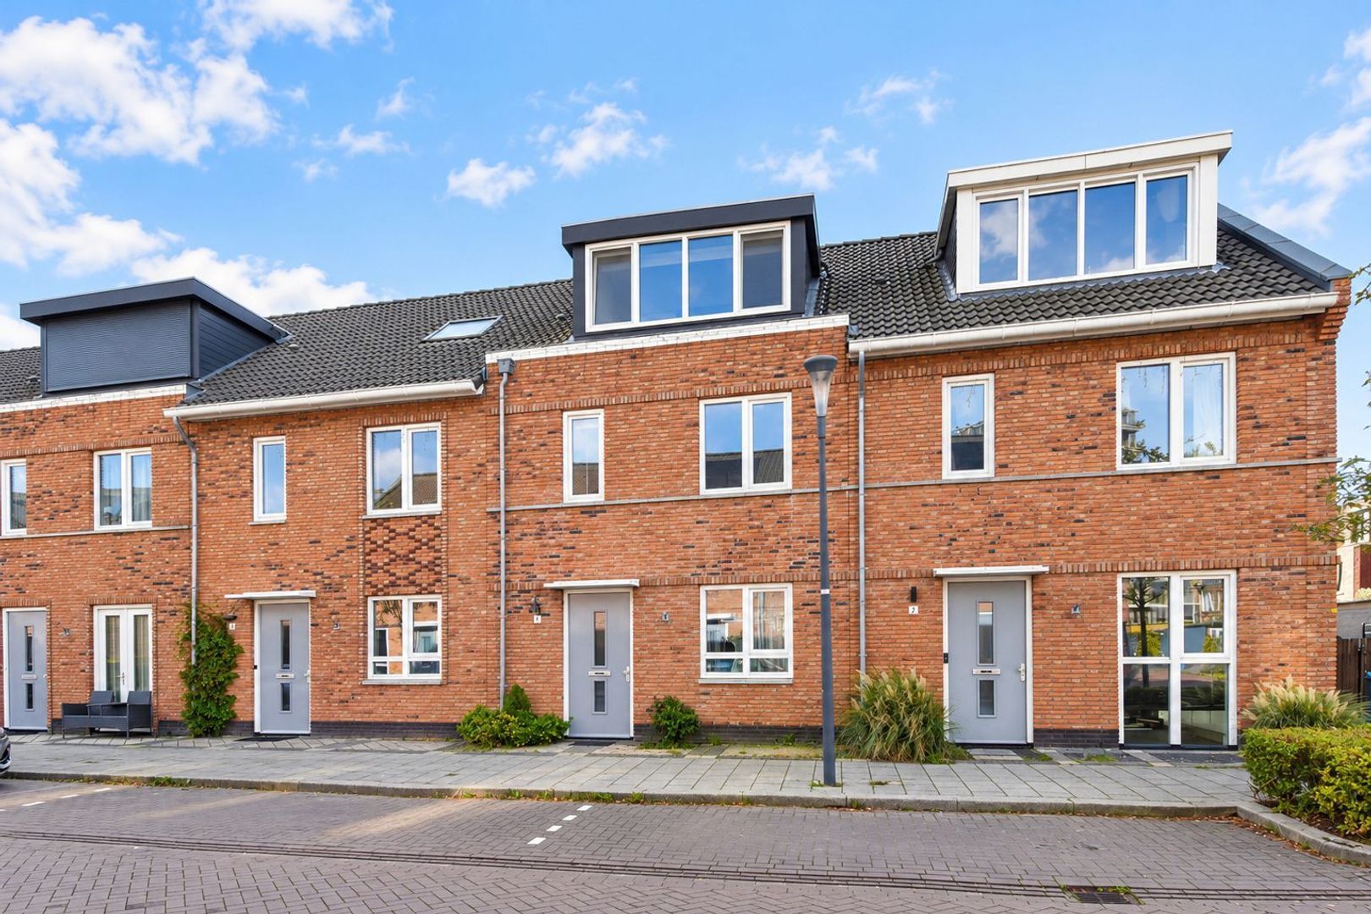
Enjoy comfortable living in a spacious, extended and highly energy-efficient family home in a prime location in RijswijkBuiten!

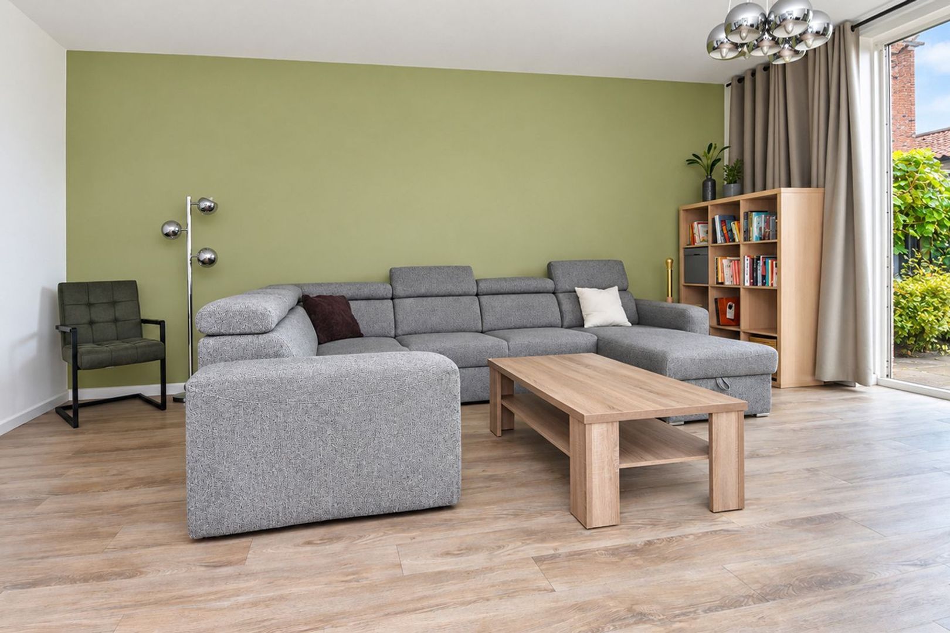
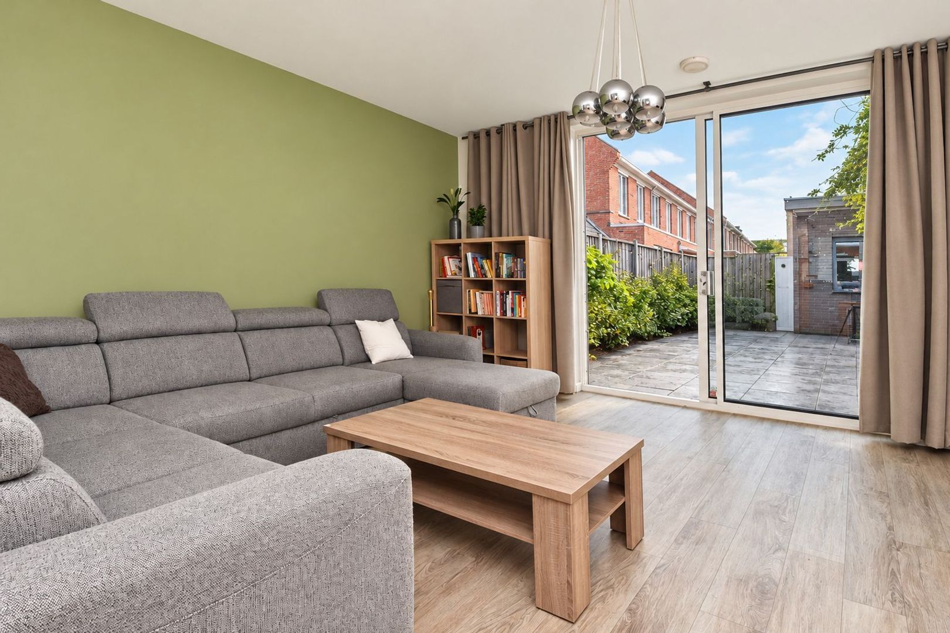
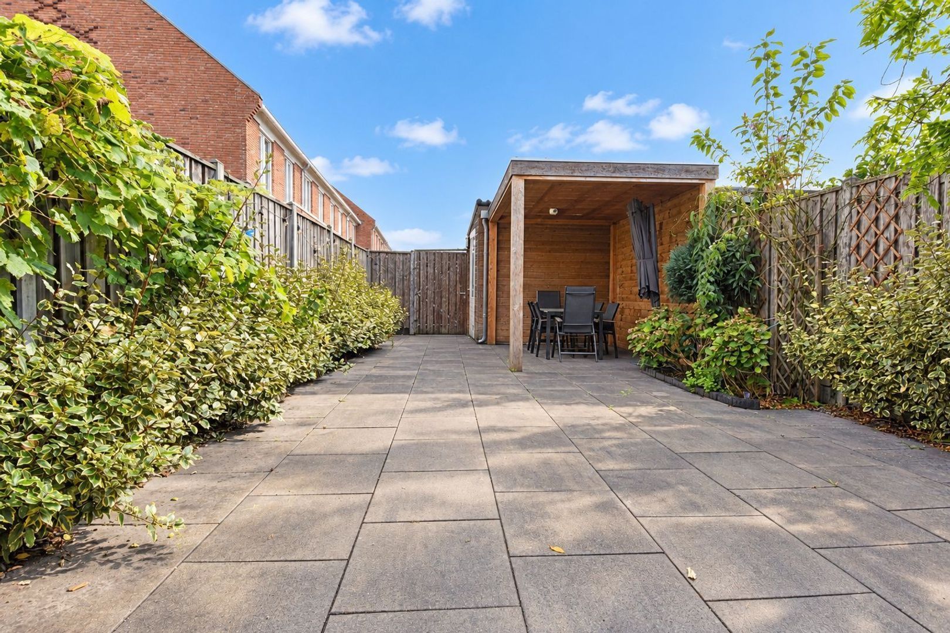
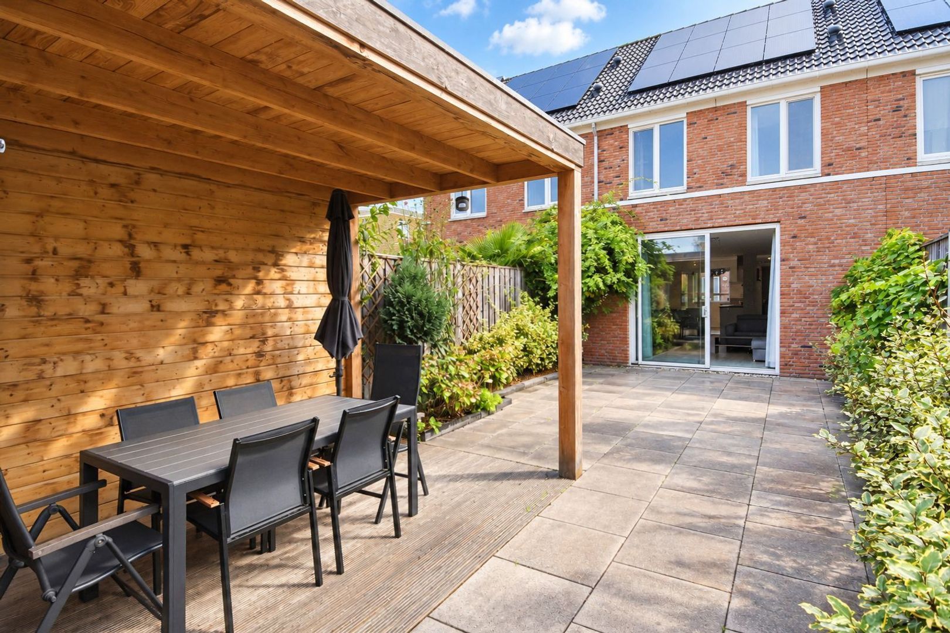
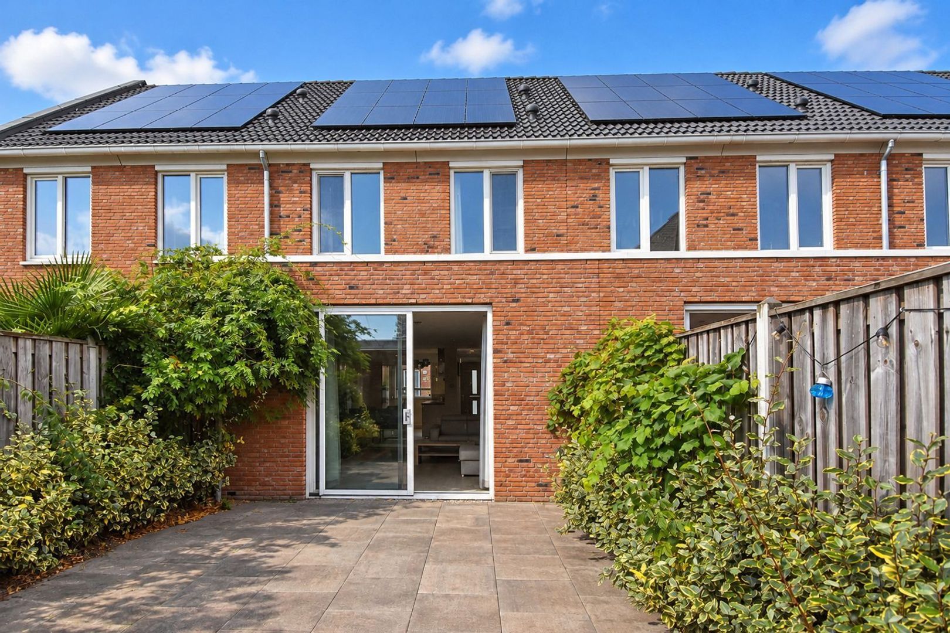
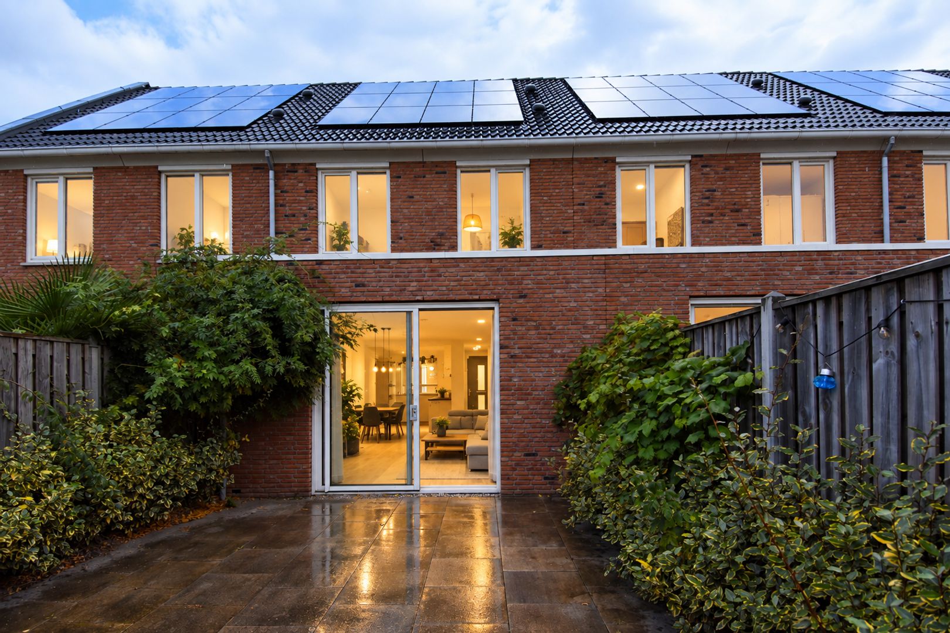
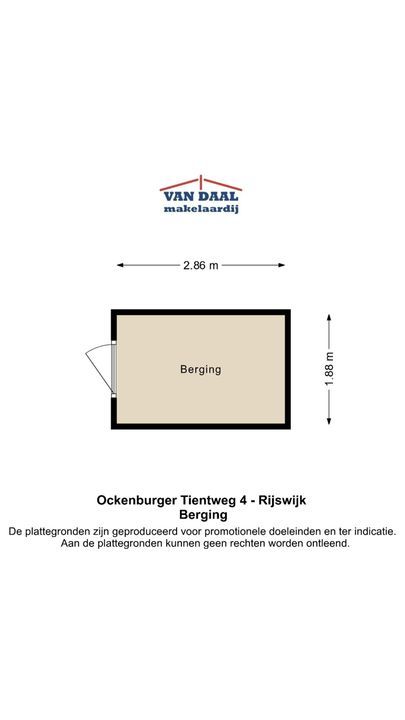
This wonderful, exceptionally bright home features a spacious extended living room, a modern open-plan kitchen with built-in appliances, contemporary sanitary facilities, a heat pump and heat recovery ventilation system (WTW), underfloor heating and cooling throughout, and a generous, sunny rear garden with a covered veranda at the back. There is also a spacious wooden shed, rear access and so much more.

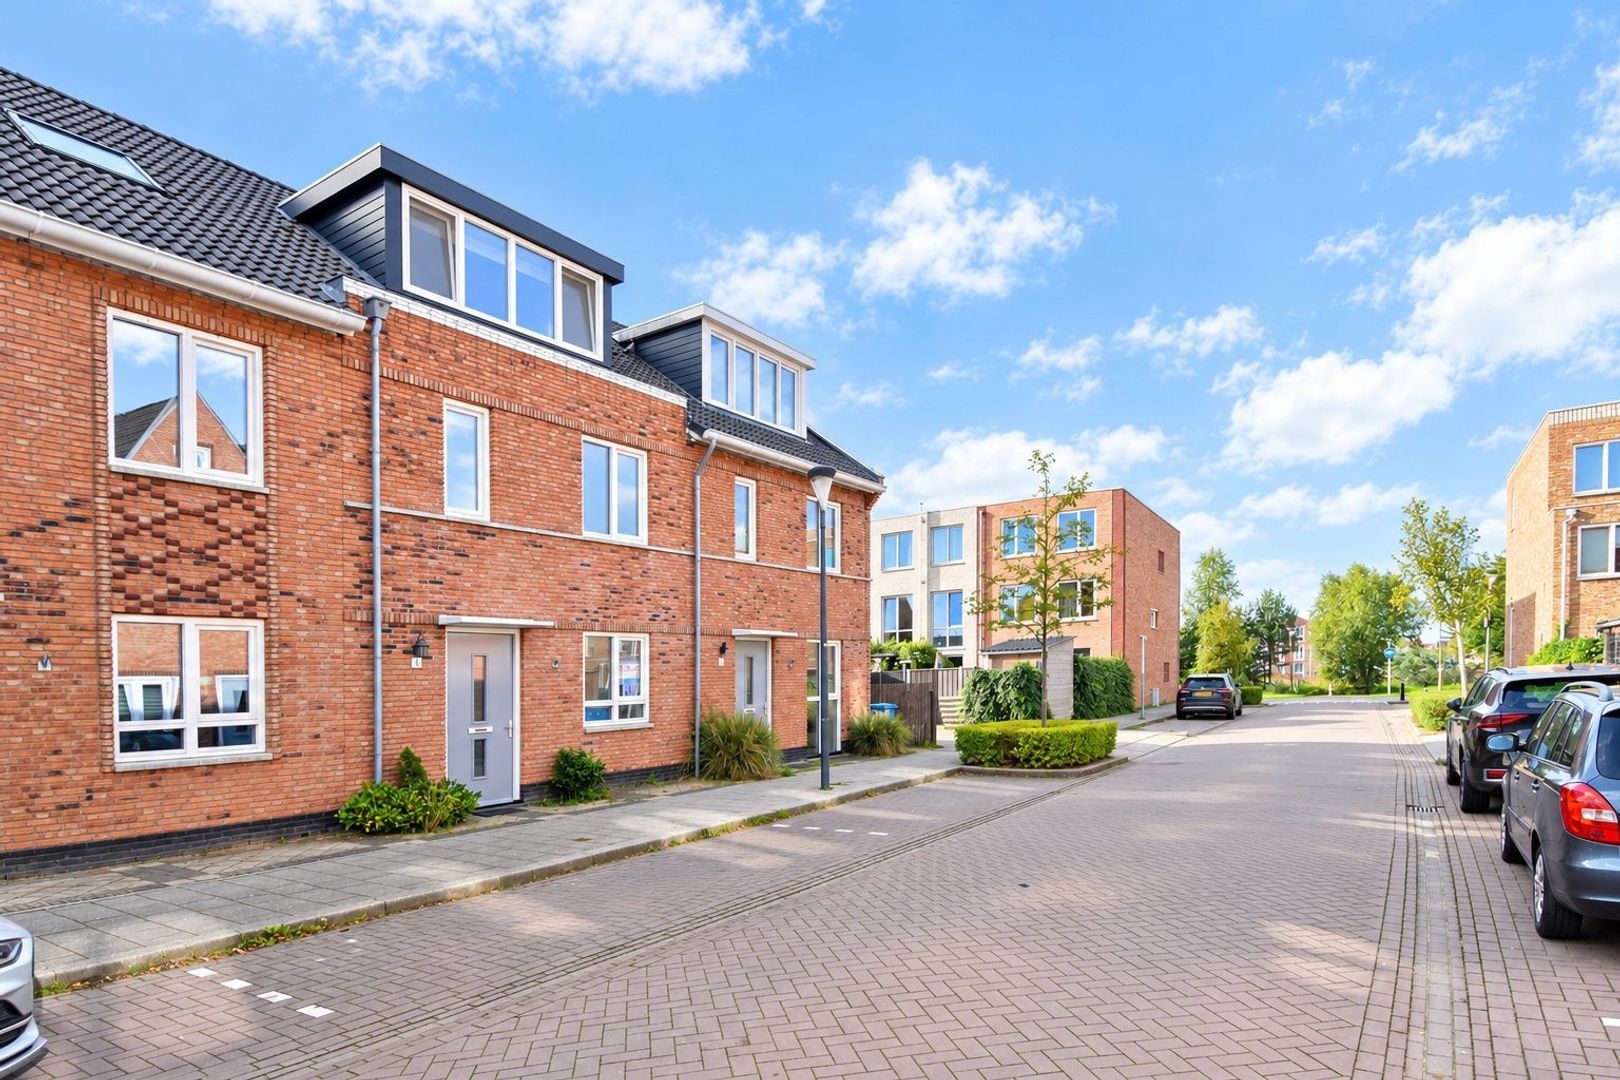
The location is ideal, in the family-friendly and sustainable neighbourhood of RijswijkBuiten, with a playground just around the corner. Delft city centre and De Bogaard shopping centre are both within easy cycling distance. Within walking distance, you will find a supermarket, schools, sports facilities, a snack bar and public transport (bus route 61). The property also offers excellent access to major roads, including the A4 and A13 motorways. The attractive, green Wilhelminapark is nearby, ideal for a relaxing walk, a bike ride or a jog.

A unique property website is also available for this home. Download the brochure via Funda to find the link to the website, where you can explore all the property details, photos and much more information about this home.

Layout:

Ground floor:
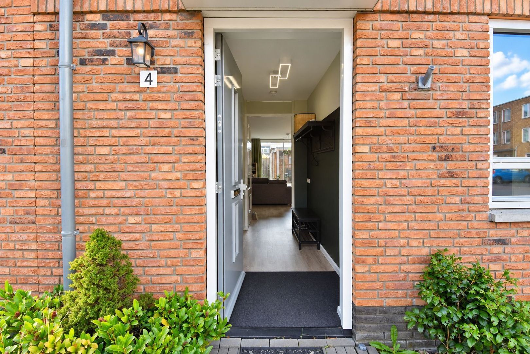
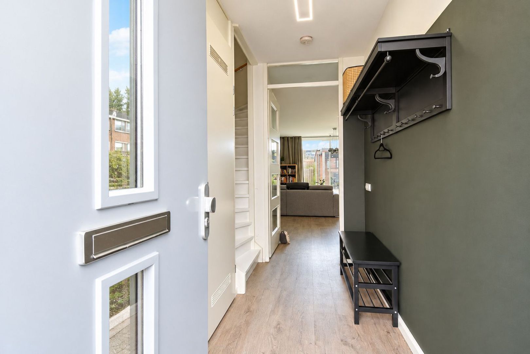
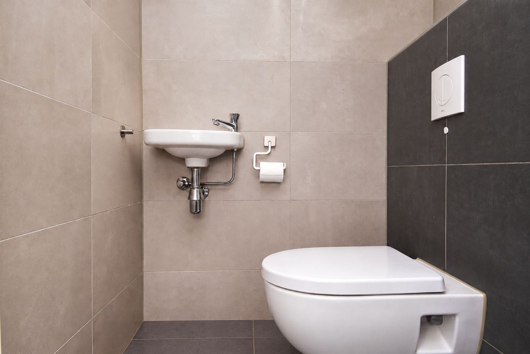
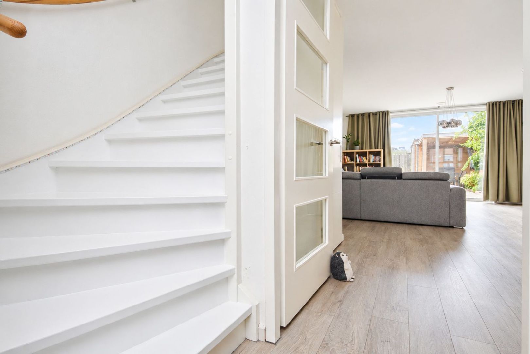
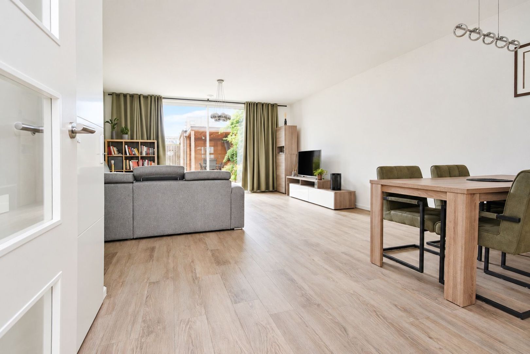
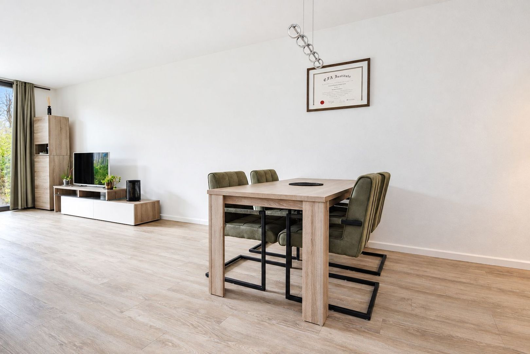
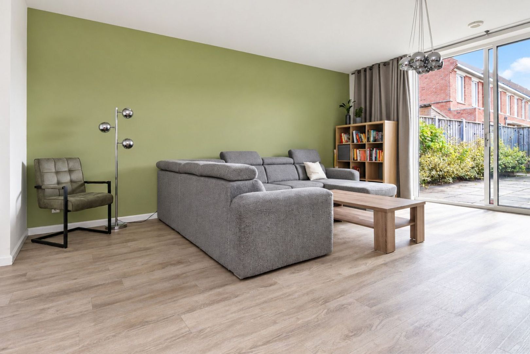
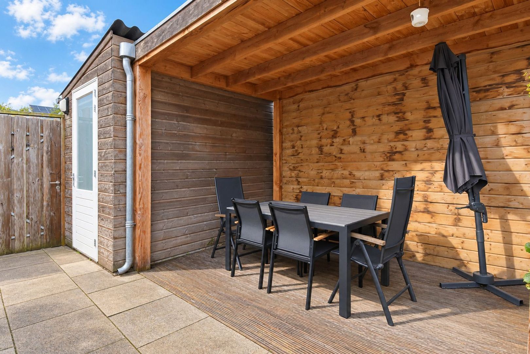
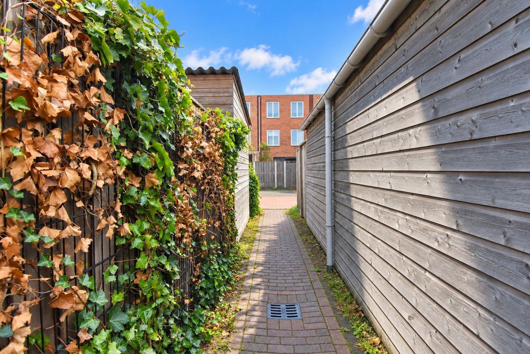
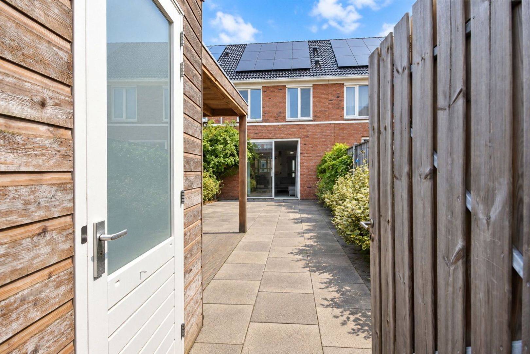
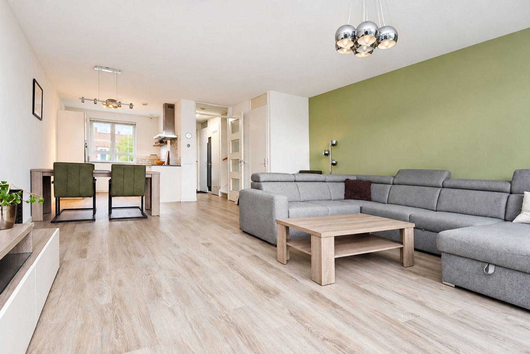
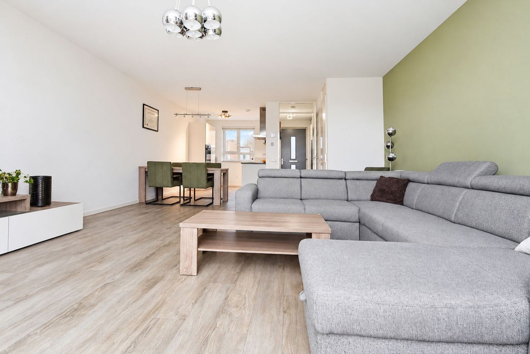
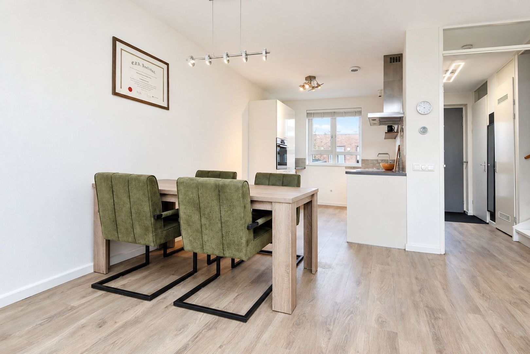
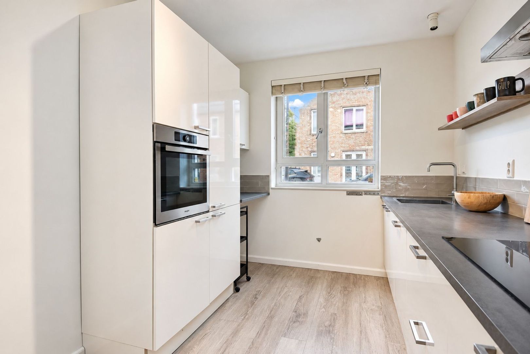
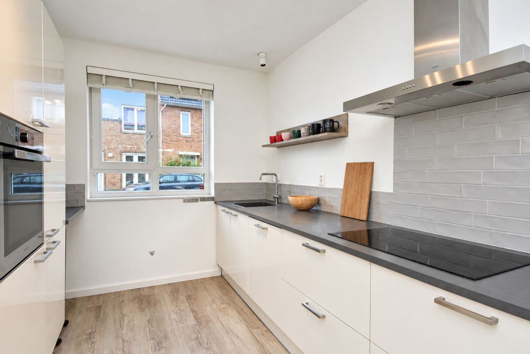
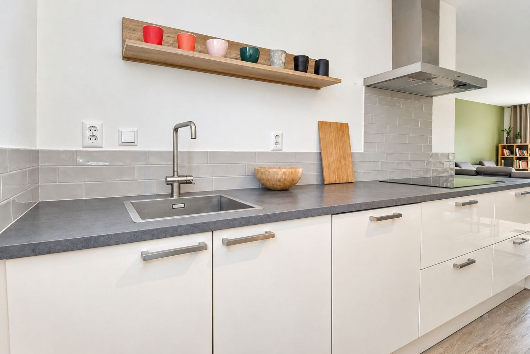
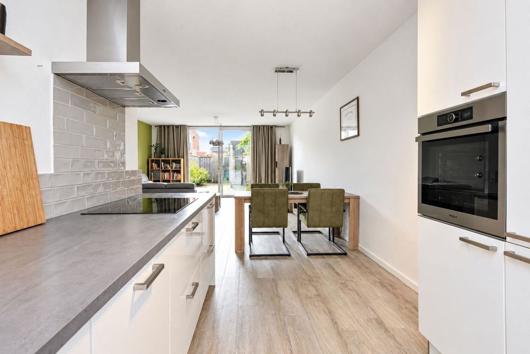
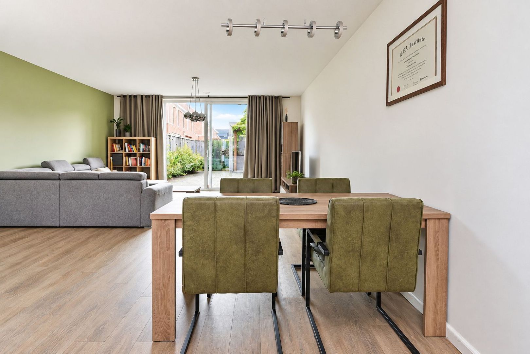
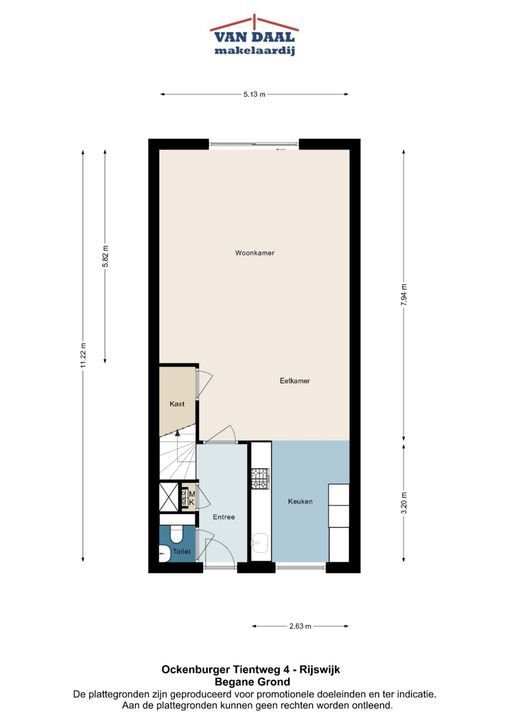
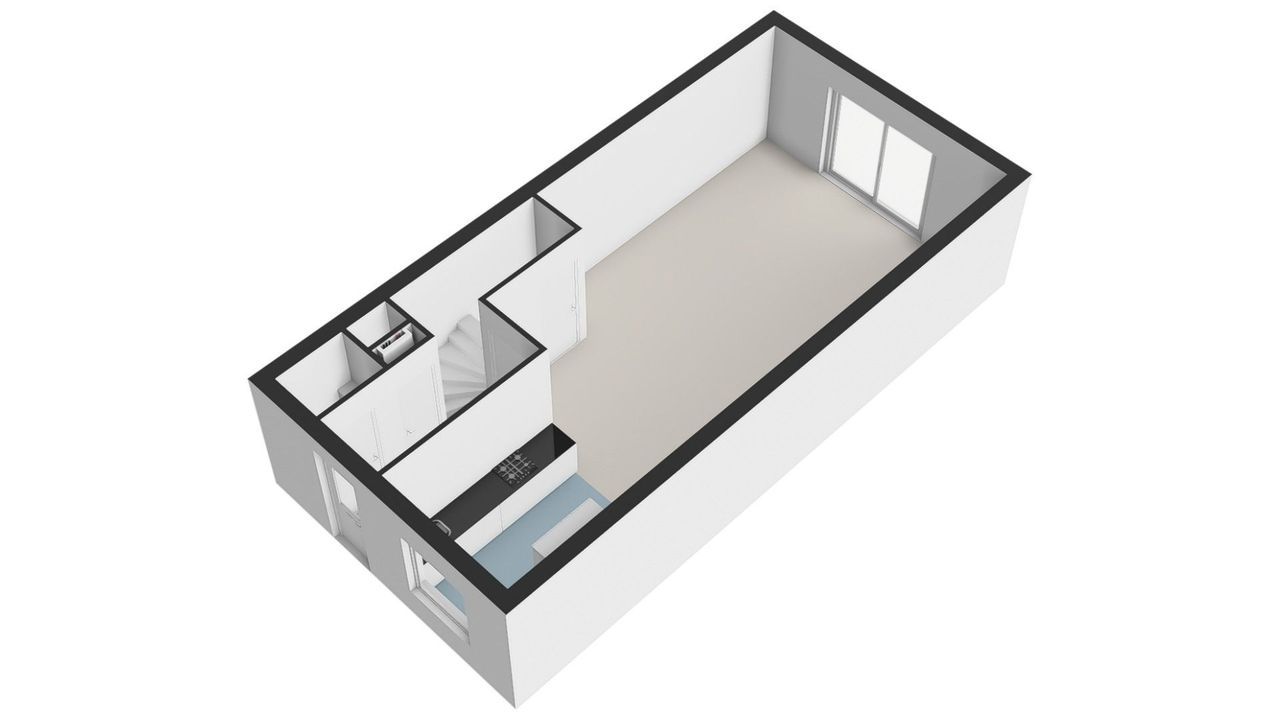
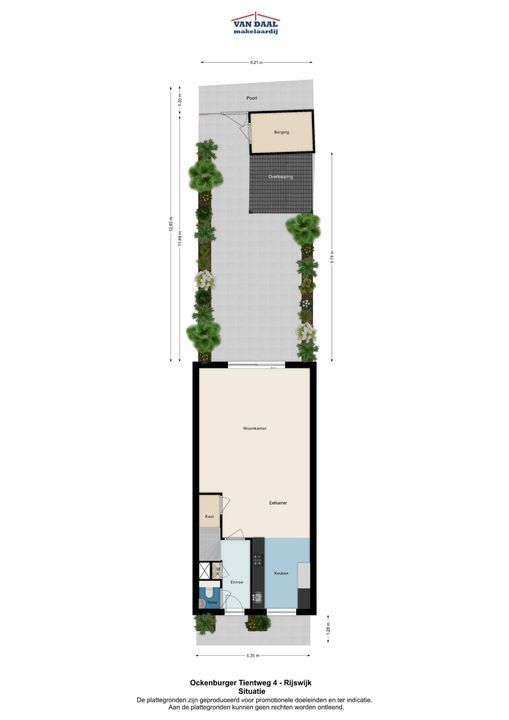
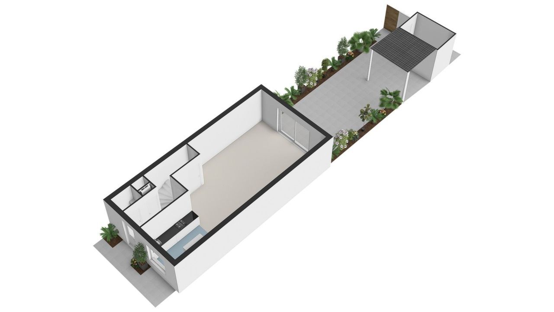
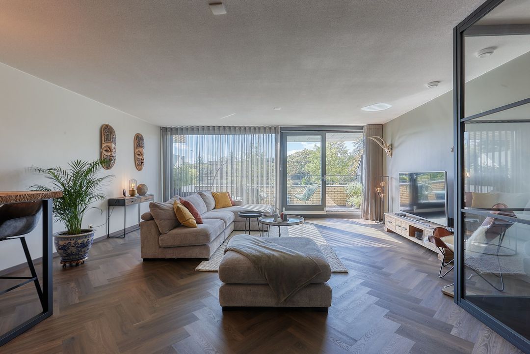
Entrance hall with meter cupboard and modern toilet featuring a wall-hung WC and hand basin. The bright, spacious and extended living/dining room includes built-in storage and opens through an attractive sliding door onto a generous, wonderfully sunny south-east-facing rear garden. At the back of the garden, you will find a large covered veranda, a spacious wooden shed and rear access. At the front of the property is a spacious, modern open-plan kitchen with ample worktop and storage space. The built-in appliances include an induction hob, extractor hood, fridge-freezer, dishwasher and combination oven.

First floor:
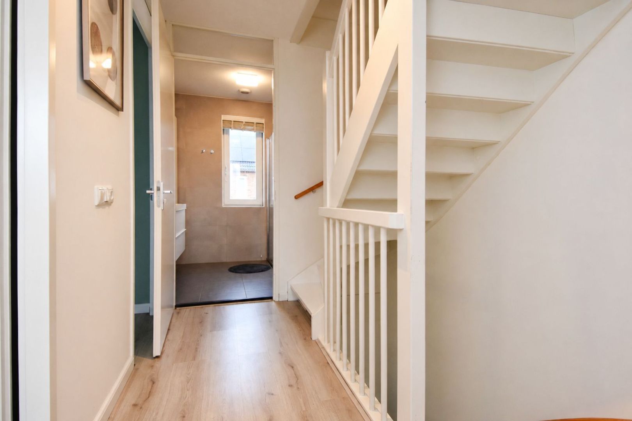
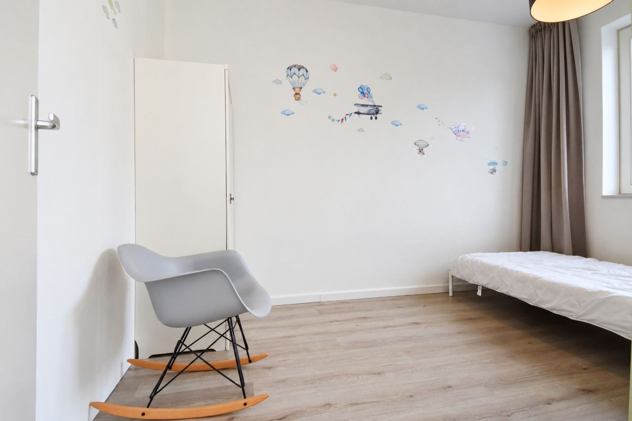
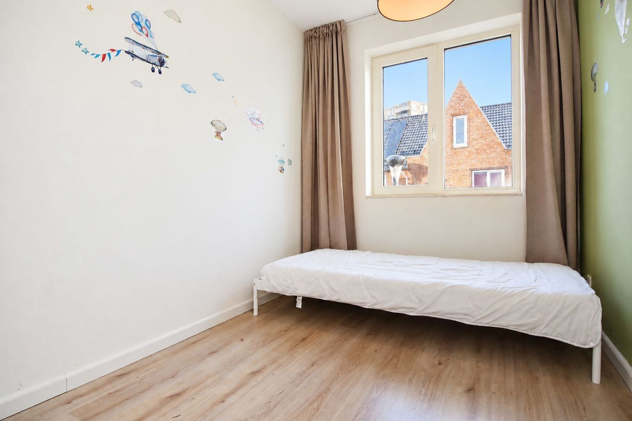
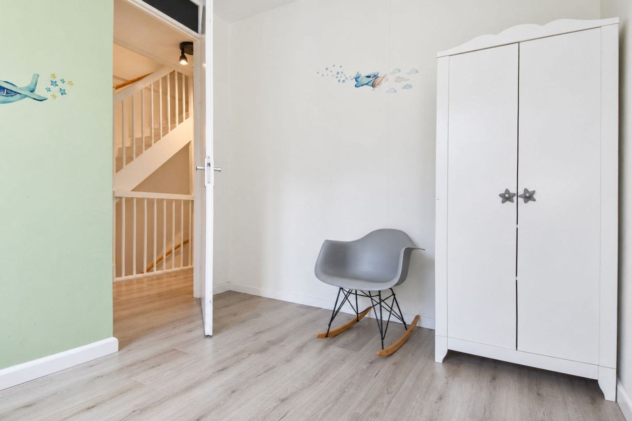
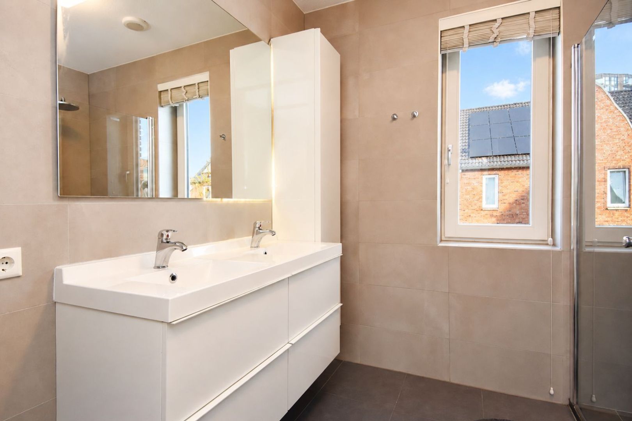
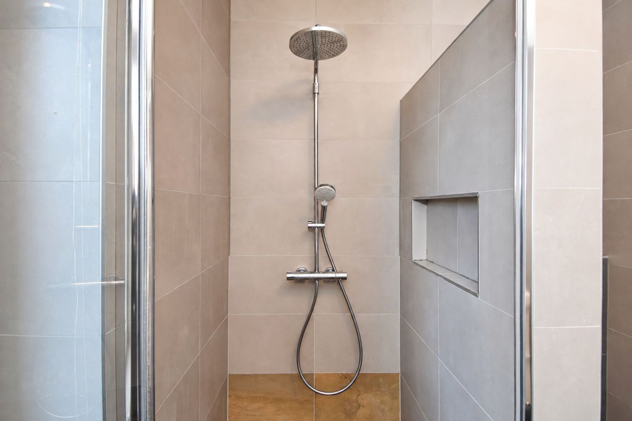
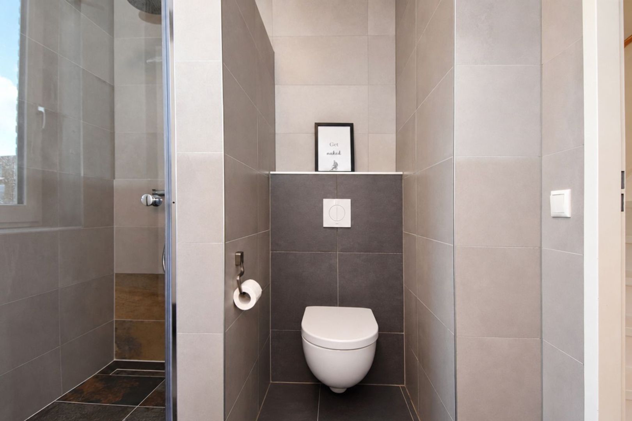
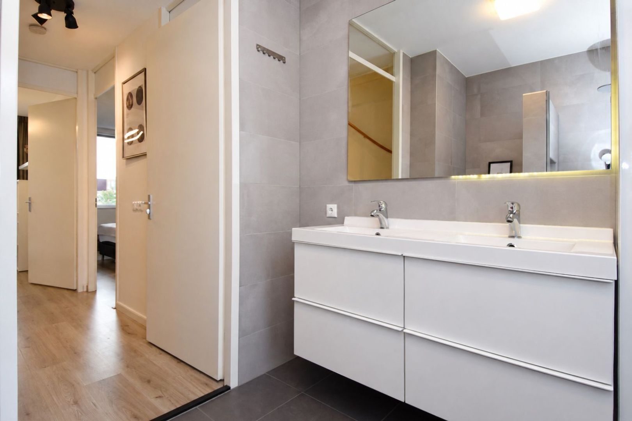
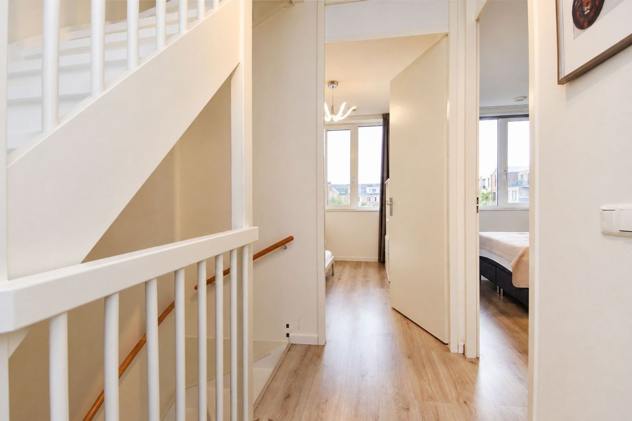
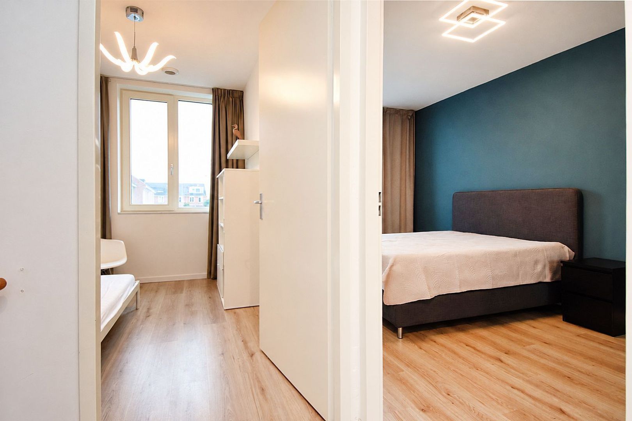
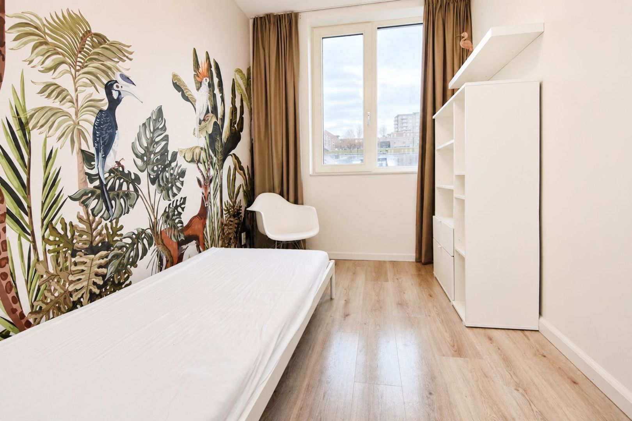
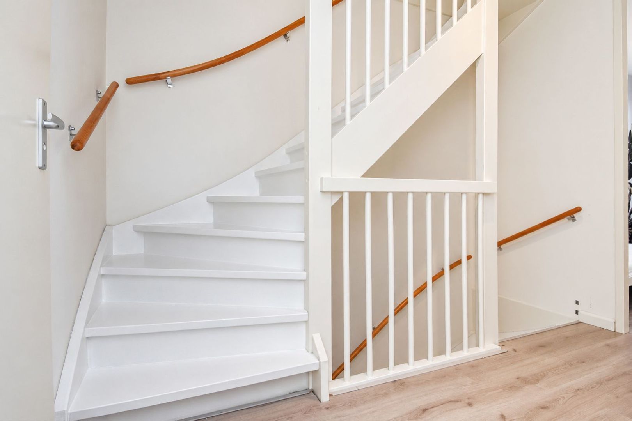
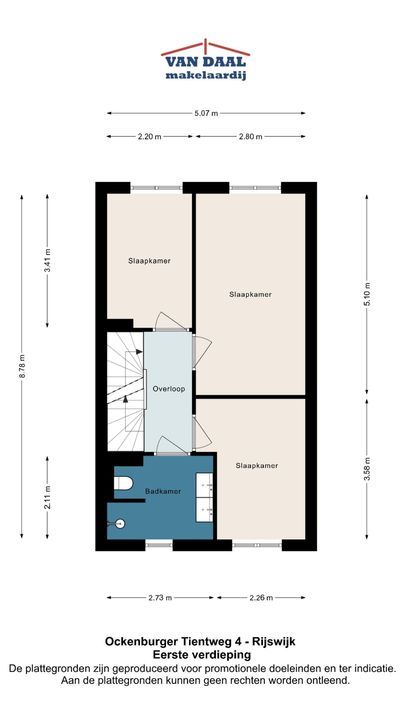
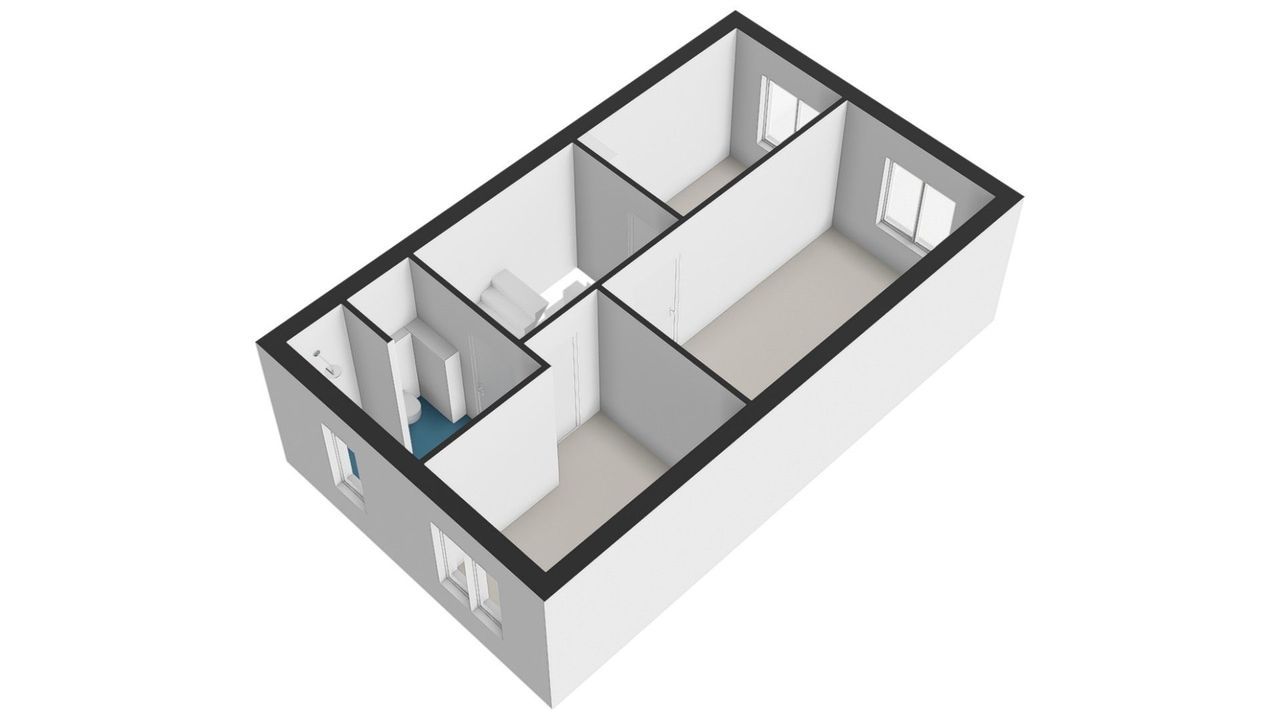
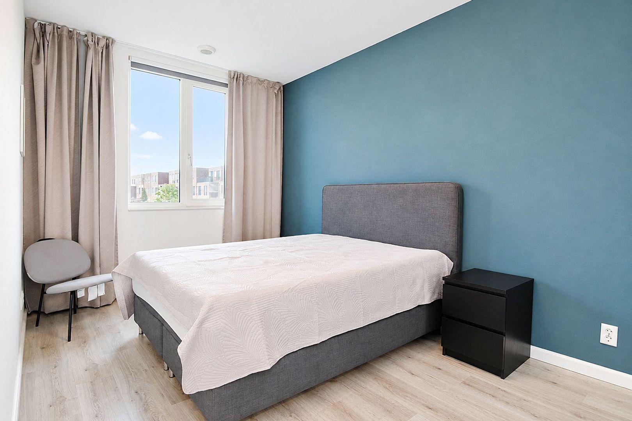
Spacious, bright landing providing access to a generous rear bedroom and a second bedroom at the rear of the property. The modern bathroom features a walk-in shower with rainfall showerhead, a double washbasin with vanity unit and a second wall-hung WC. There is also a spacious third bedroom at the front of the property. Stairs lead to the second floor.

Second floor:
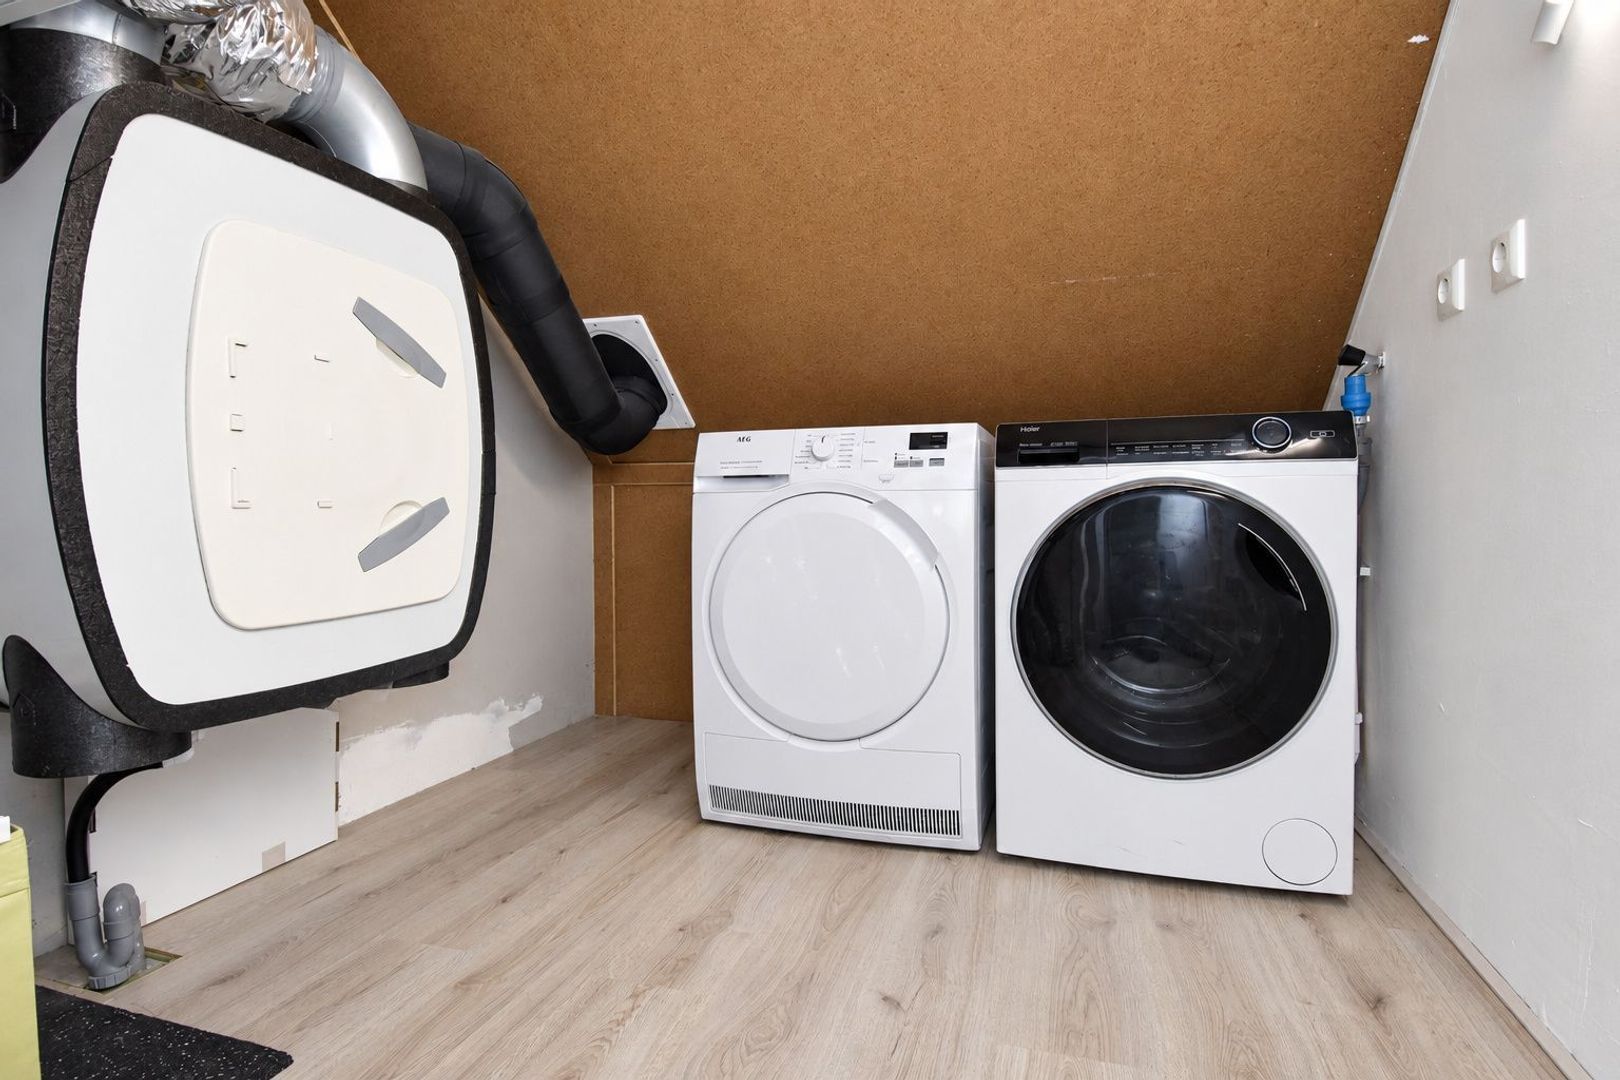
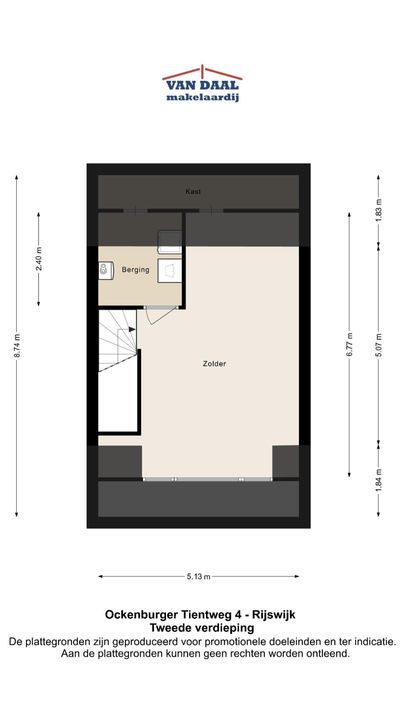
Landing with access to a spacious utility and storage room, housing the washing machine, tumble dryer, solar panel inverter, fixed washbasin and heat recovery ventilation unit (WTW), as well as offering plenty of storage space.

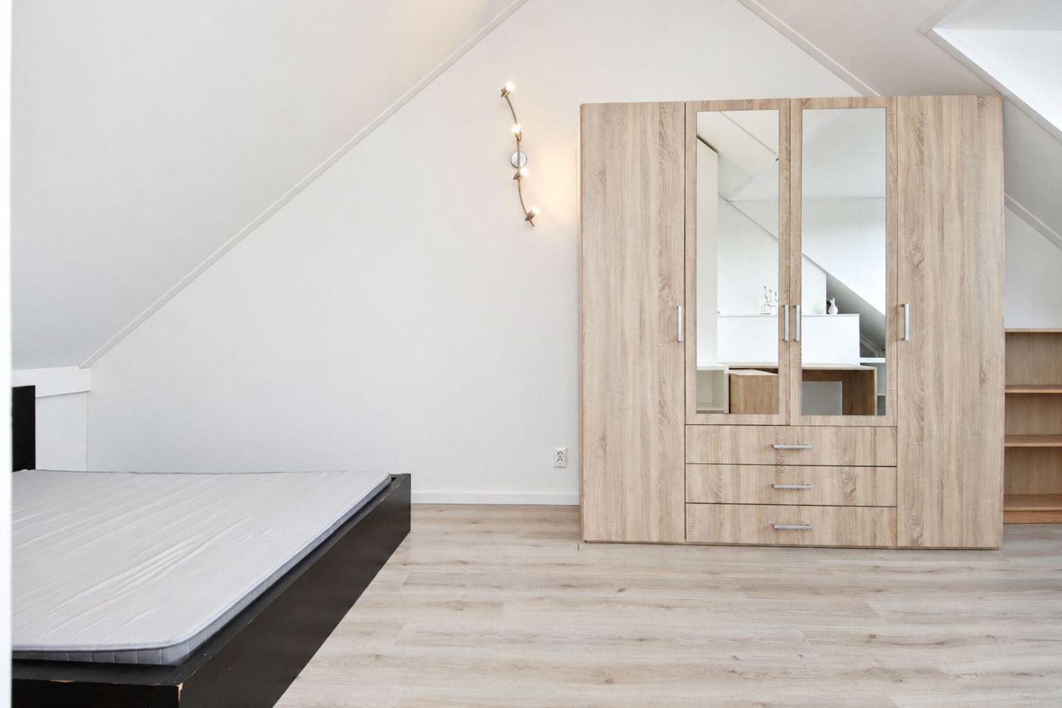
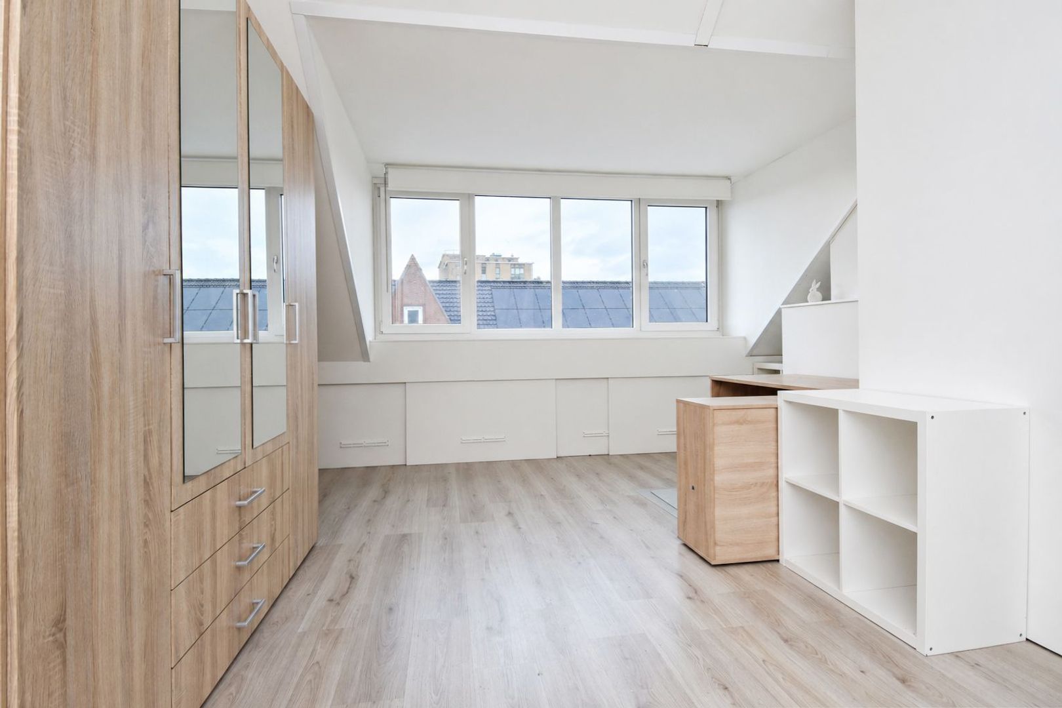
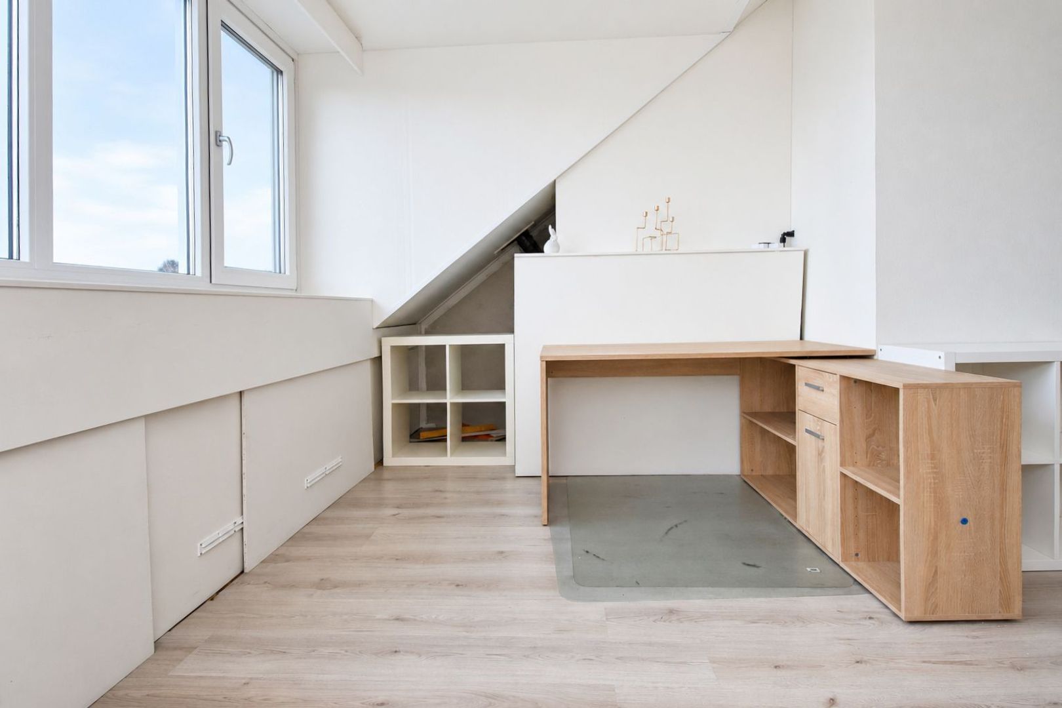
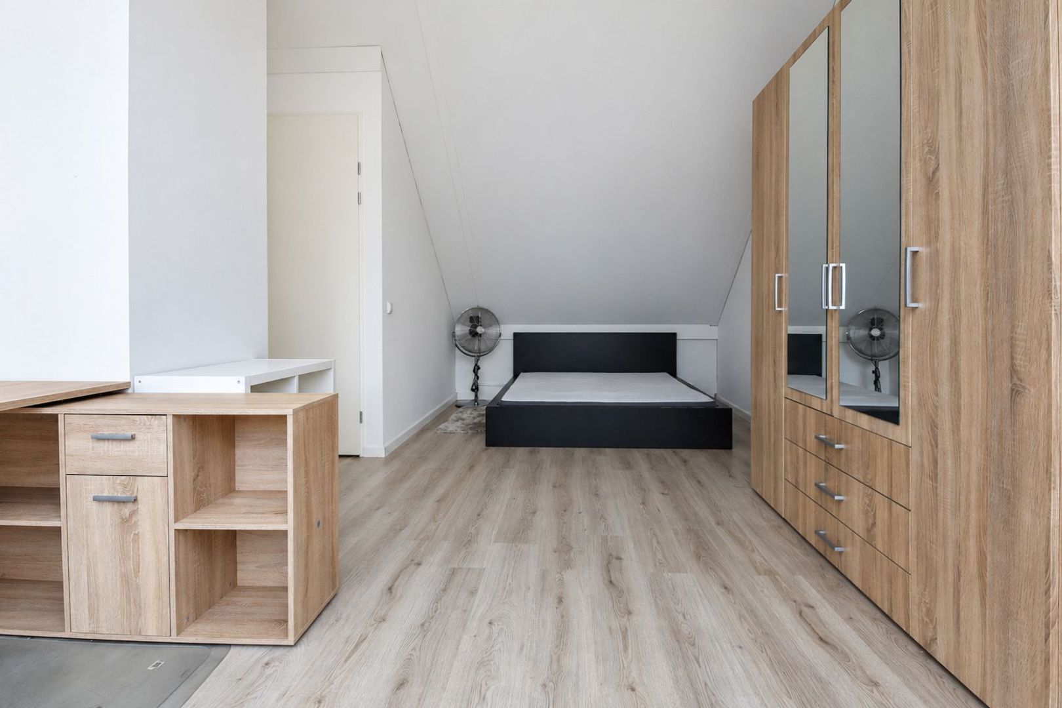
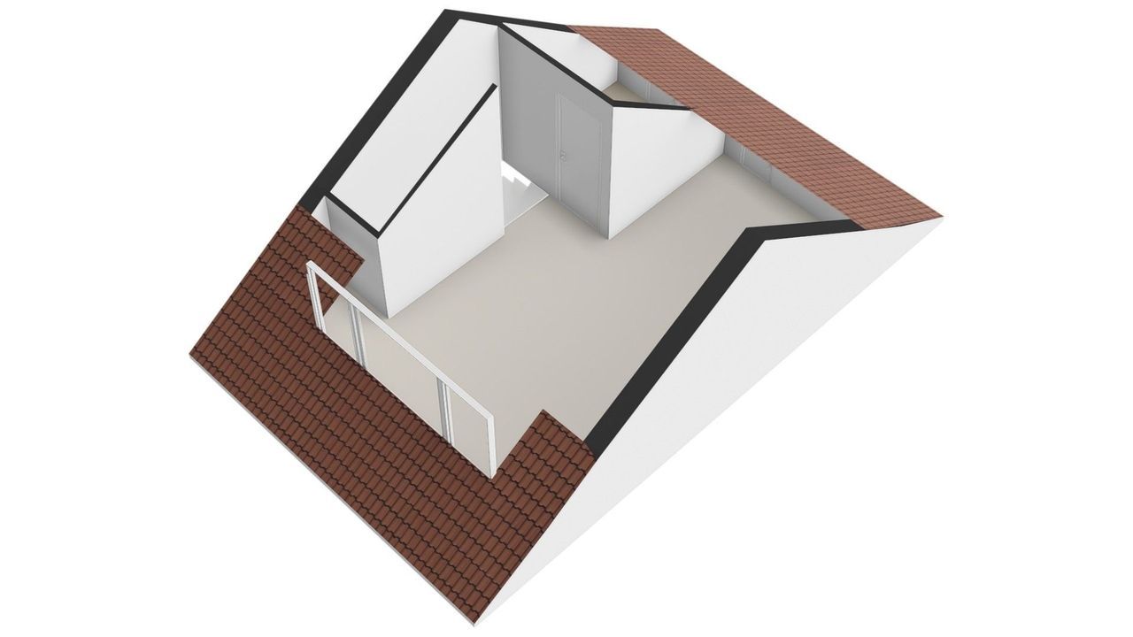
The generous attic bedroom features a dormer window at the front of the property. This room also offers additional storage, including space behind the knee walls, and a built-in cupboard housing the heat pump, hot water cylinder and related equipment.

Features and highlights:
- A wonderfully bright, spacious, well-maintained and energy-neutral home, offering plenty of room and a welcoming atmosphere.
- All floors feature attractive PVC flooring and underfloor heating and cooling throughout.
- A delightful, sunny rear garden with a generous wooden covered veranda, shed and a playground just around the corner.
- Ground-source heat pump, 200-litre hot water cylinder and 12 solar panels, all owned outright.
- Hardwood window frames throughout, with an aluminium sliding door and HR+++ high-performance glazing.
- Energy rating A+++. Plot size approximately 143 m², situated on freehold land. Living area approximately 130 m².

A supermarket, schools, snack bar, drugstore, Primera convenience store, large garden centre and sports facilities are all within walking distance in the neighbourhood.

Completion date by mutual agreement.

This information is intended as an invitation to submit an offer. No rights may be derived from any inaccuracies or omissions in the information provided. All stated measurements are indicative on
Details

Transfer

Price
€ 699.000 k.k.
Status
Available
Acceptance
In consultation
Address
Ockenburger Tientweg 4
Zipcode
2288 CZ
City
Rijswijk

Build

House type
Single family, Terraced house
Build type
Existing
Build year
2018
Maintenance inside
Good
Maintenance outside
Good

Surface and volume

Living surface
ca. 130m²
Plot surface
ca. 143m²
Volume
ca. 468m³

Layout

Rooms
5
Bedrooms
4
Bathrooms
1
Number of floors
3
Facilities
Mechanical ventilation, Cable tv, Sliding door, Glass fiber, Solar panel, Balanced ventialtion

Energy

Energy label
A+++
Isolation
Fully isolated
Hot water
Geothermal
Heating
Heated floor, Heat pump, Heat recovery installation

Exterior areas

Location
Near quiet road, In residental area
Garden
Backyard
Backyard
Southeast, 60m², 521×1149cm
Shed
Free standing, wood

Garage

Parking facilities
Public parking

Location

[ { "address": "Ockenburger Tientweg 4", "zipCode": "2288 CZ", "city": "Rijswijk", "lat": 52.020477, "lng": 4.331646, "heading": 0, "pitch": 0 } ]

View sun path

Your browser does not support WebGL

Floor plans

Discover more houses

Heemraadstraat 52, Rijswijk
energielabel
A+++
oppervlakte134m²
slaapkamers3 kamers
€ 735.000 k.k.
Sir Winston Churchilllaan 370 F302, Rijswijk
energielabel
A+++
oppervlakte168m²
slaapkamers3 kamers
€ 795.000 k.k.

Interested in this property?

Contact our office to schedule an appointment for a viewing.

The form has successfully been sent. We wil contact you as soon as possible.

Unfortunately we can not conclusively determine whether you are a human or an automated bot/spammer. Hence, we are unable to submit the form. Please retry or contact the real estate agent directly via email.

Something went wrong while sending the contact form. Check if you correctly filled in all required fields and try again.

team

Prefer telephone contact?

You can reach us from Monday to Friday from 9:00 AM to 5:00 PM and on Saturdays from 10:00 AM to 3:00 PM on
070 204 22 88