Description
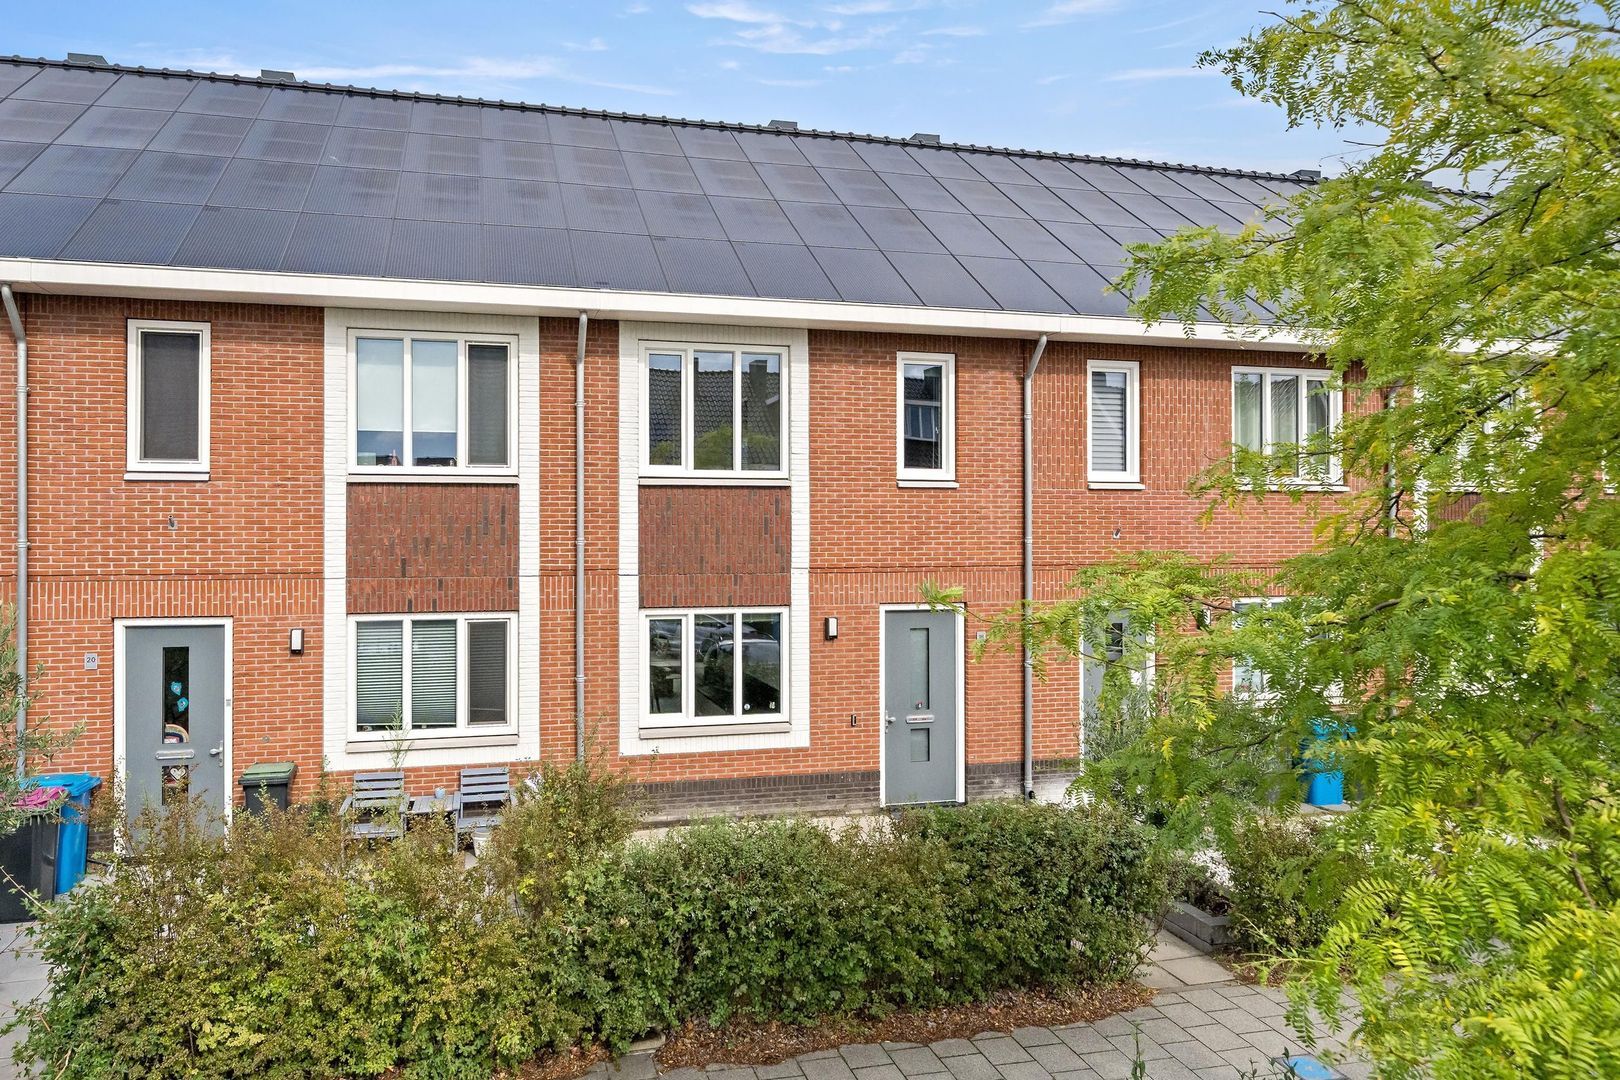
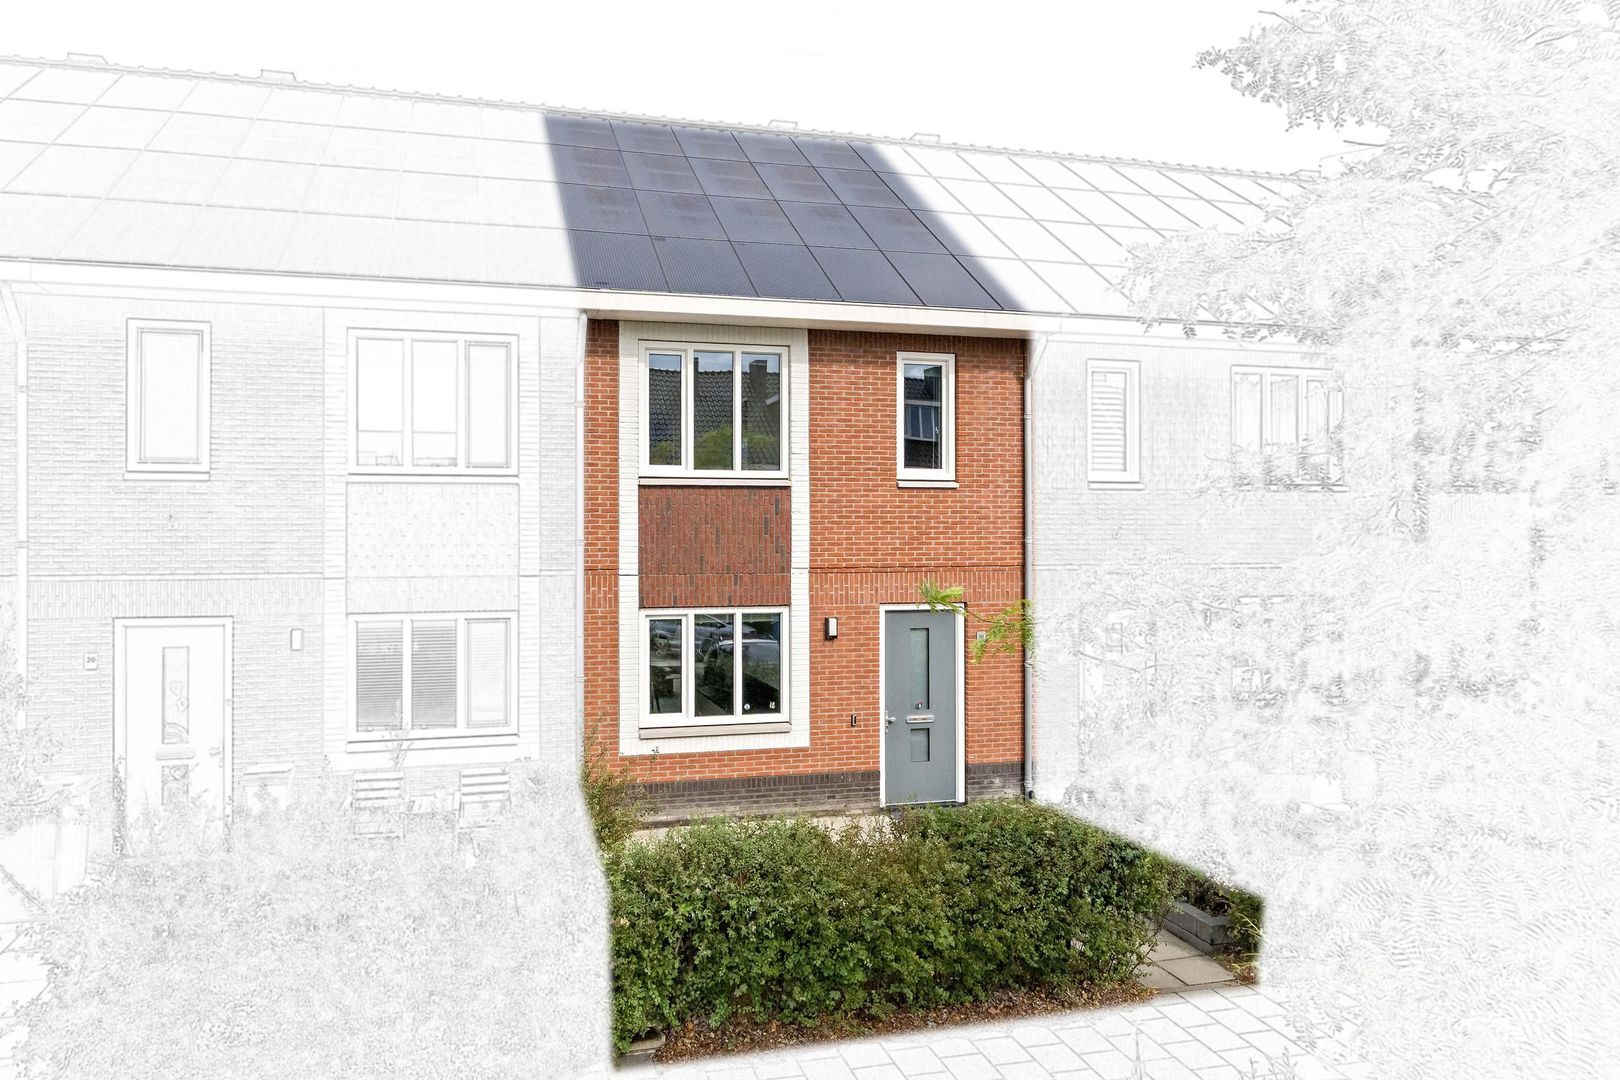
Living in a bright, energy-efficient (A+++) and exceptionally comfortable family home, built in 2020, in a pleasant and sought-after location in RijswijkBuiten!
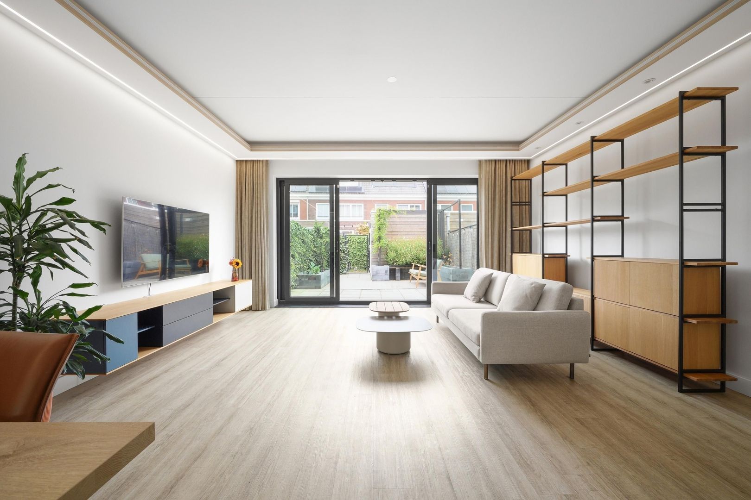
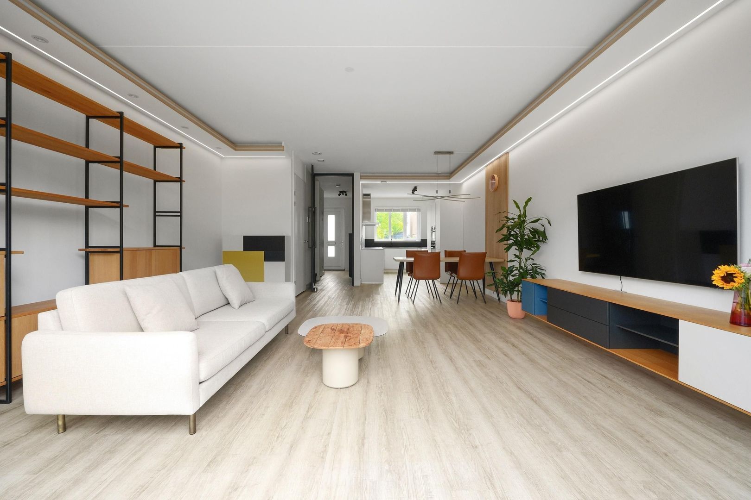
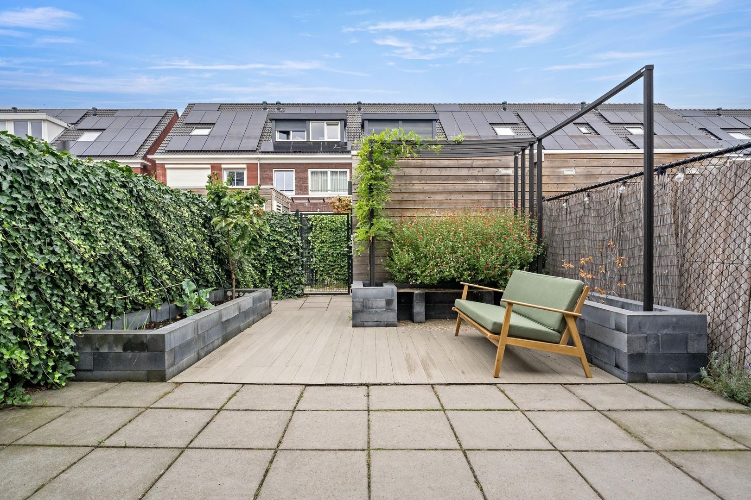
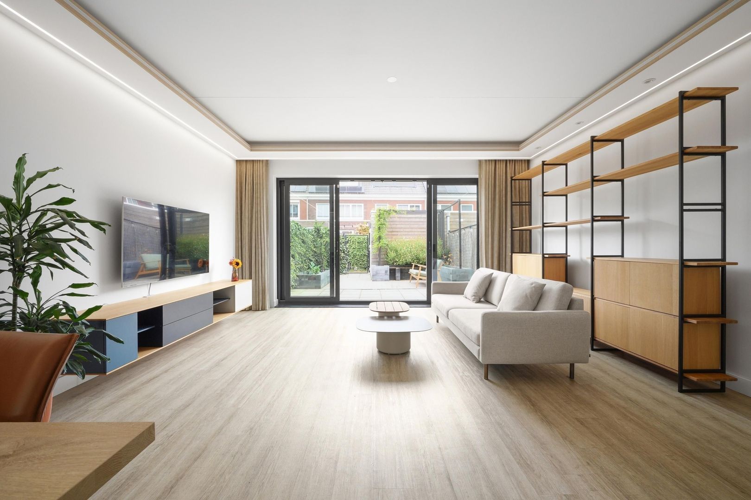
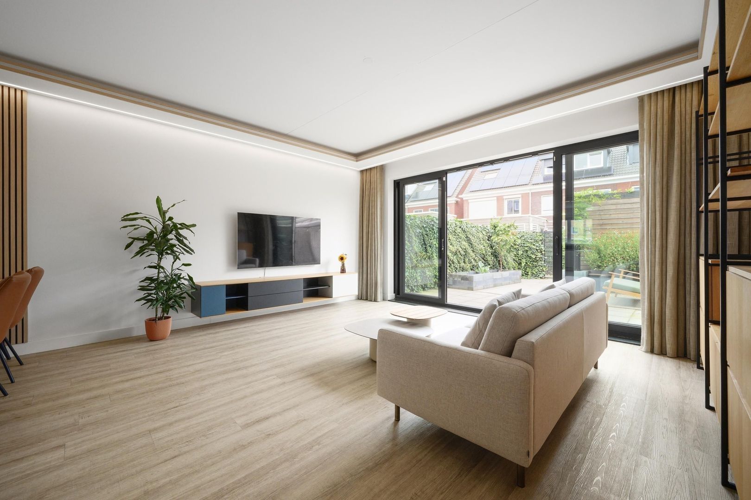
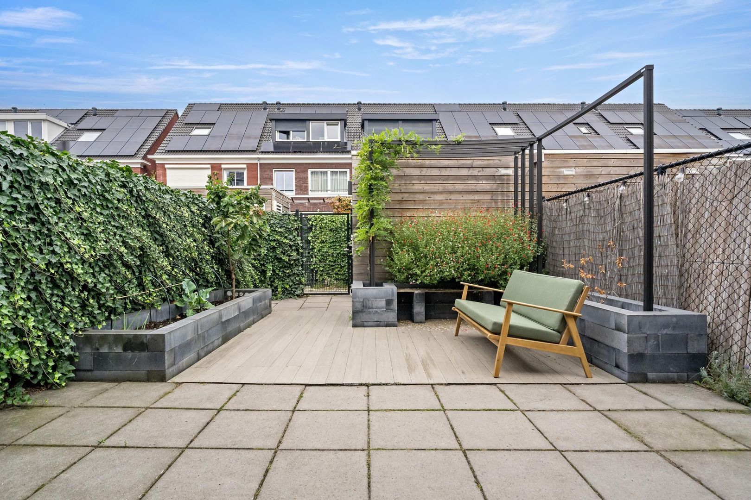
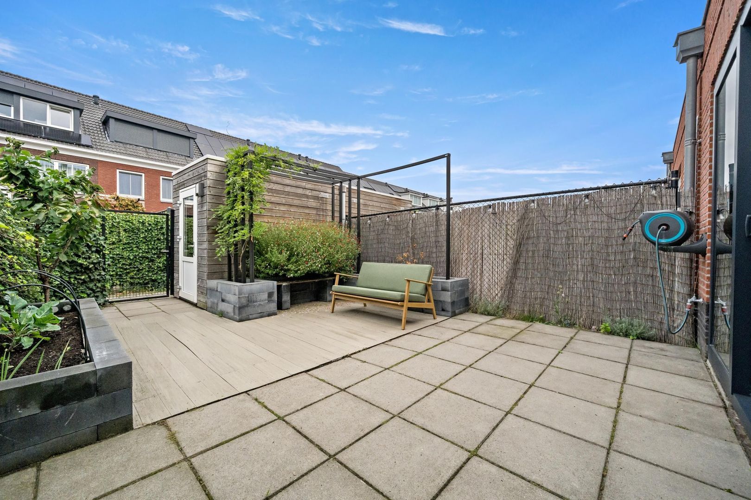
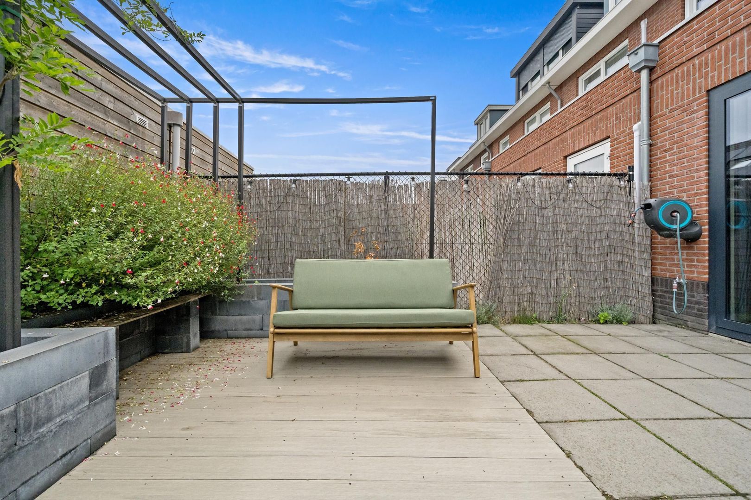
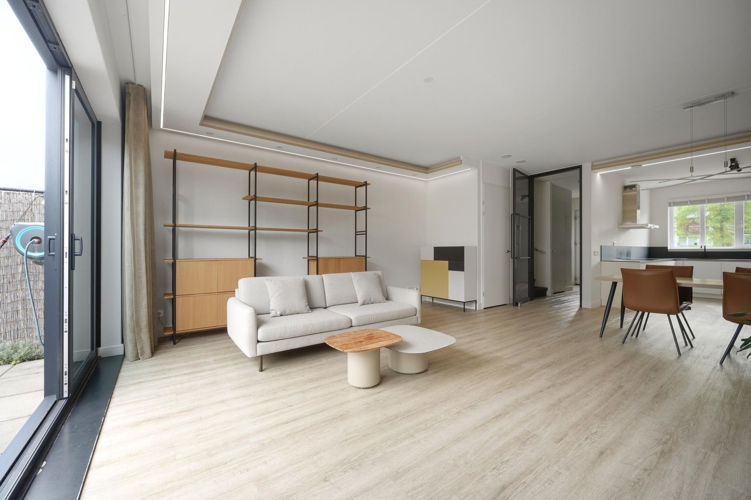
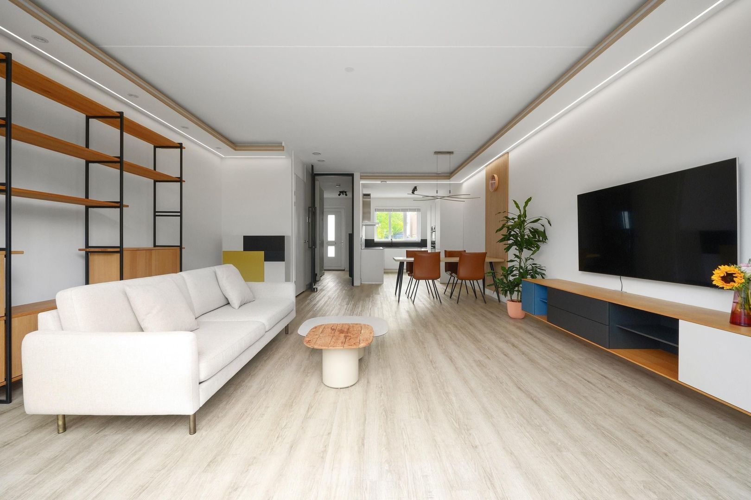
Upon entering, you are immediately welcomed by the spacious and wonderfully light living room, the modern open-plan kitchen with a range of built-in appliances, contemporary sanitary facilities and no fewer than four bedrooms/rooms suitable for sleeping. The home is exceptionally energy-efficient and comfortable thanks to the heat pump, heat recovery ventilation system (WTW) and underfloor heating throughout almost the entire property (partly on the top floor). To complete the picture, the property features a generous and sunny rear garden with a spacious wooden storage shed and rear access.
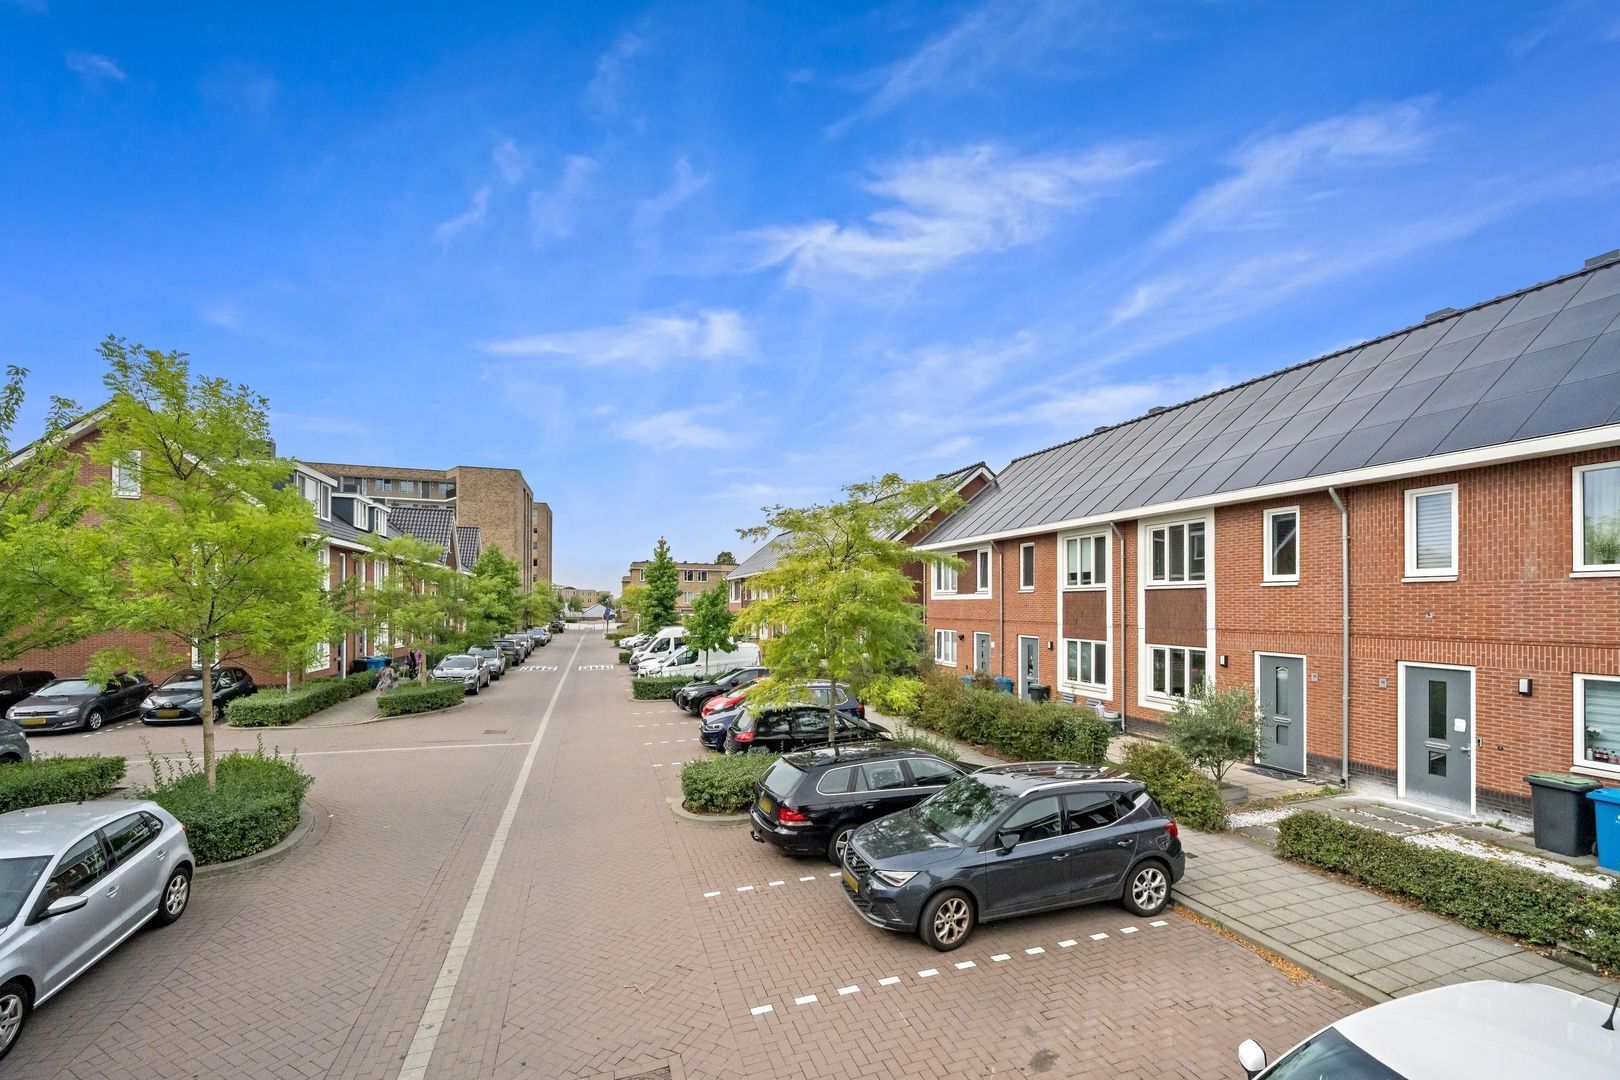
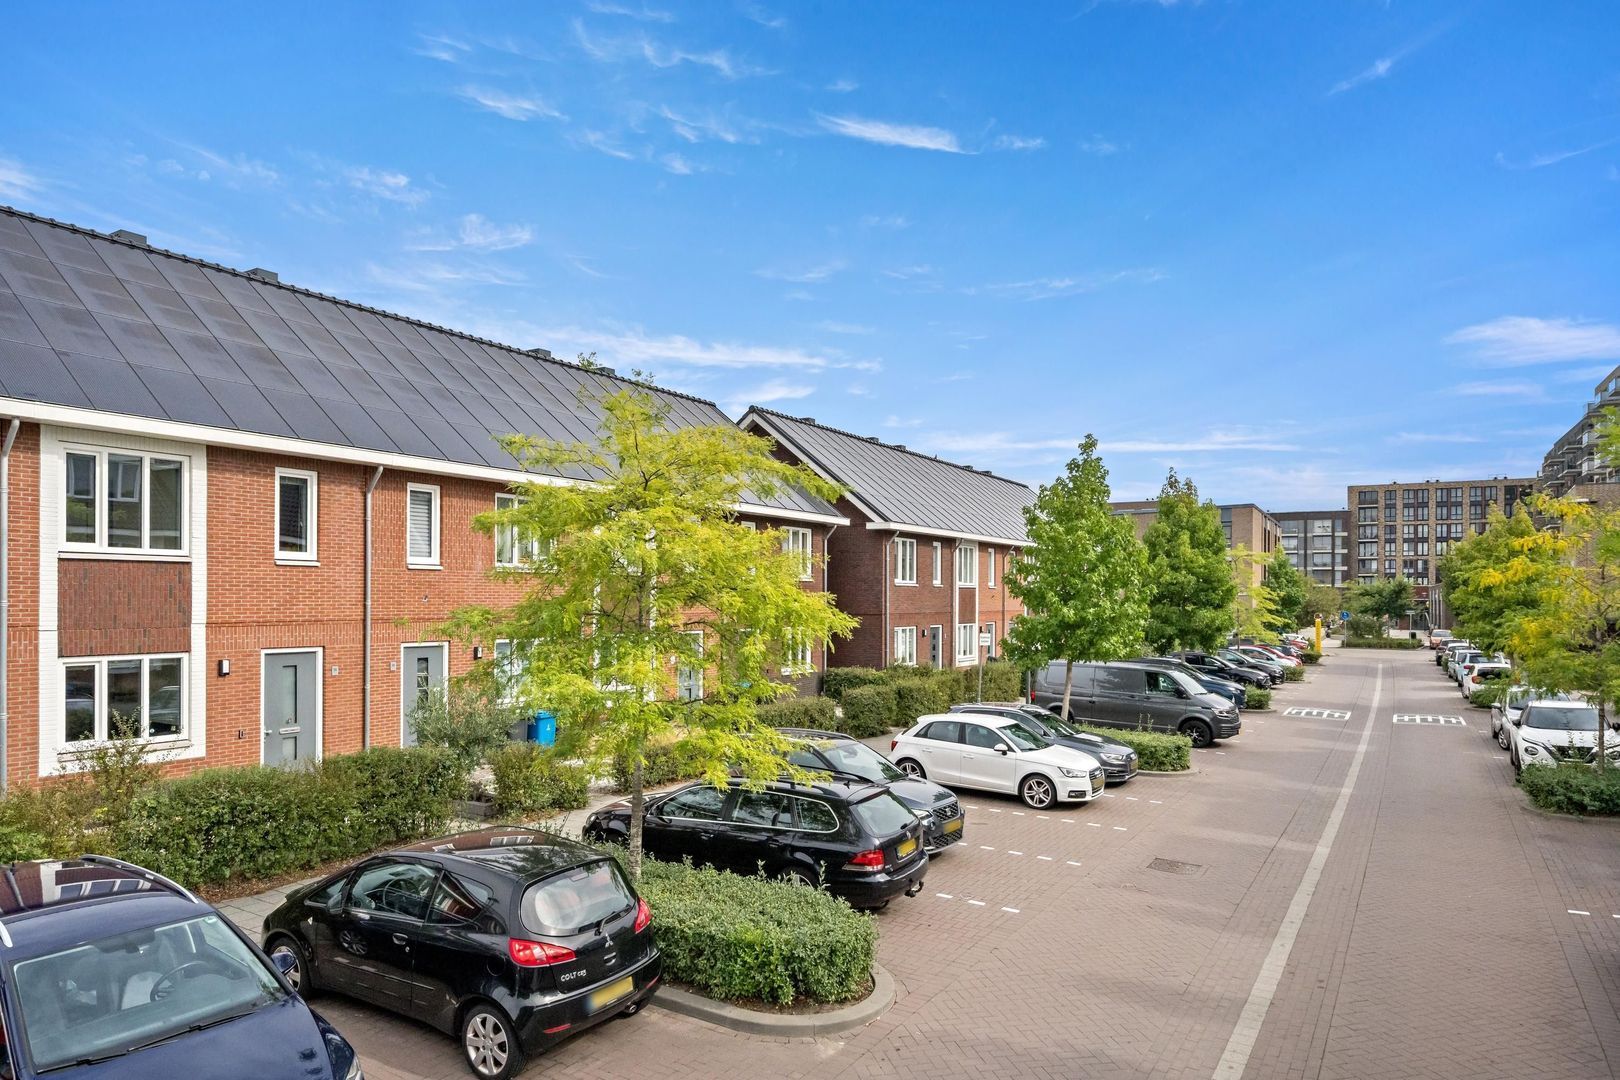
The location is ideal, situated in the child-friendly and sustainable residential neighbourhood of RijswijkBuiten. Delft city centre and shopping centre De Bogaard are both easily accessible by bicycle. Within walking distance you will find, among other things, a supermarket, schools, sports facilities, a snack bar and public transport (bus route 61). The property also offers excellent access to various major roads, including the A4 and A13 motorways. The green and attractive Wilhelminapark is also nearby and is perfect for a relaxing walk, bike ride or run.
A unique dedicated property website is also available for this home. Download the brochure via Funda to find the link to this website, where you can view all the details, photographs, floor plans and much more information about this exceptional property.
Layout:
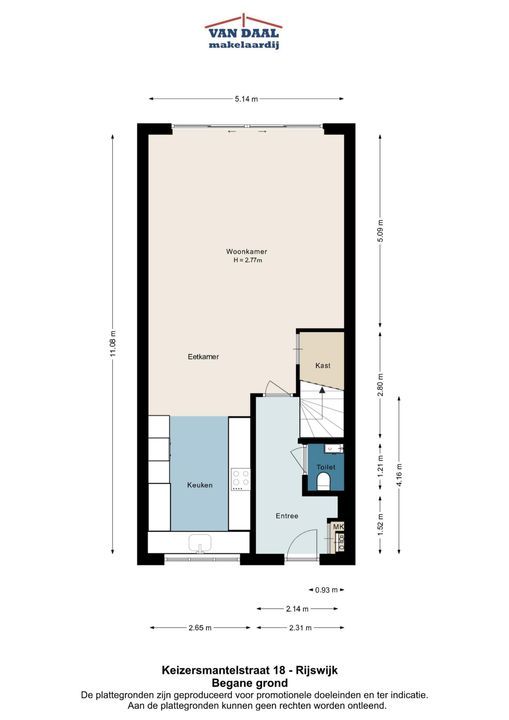
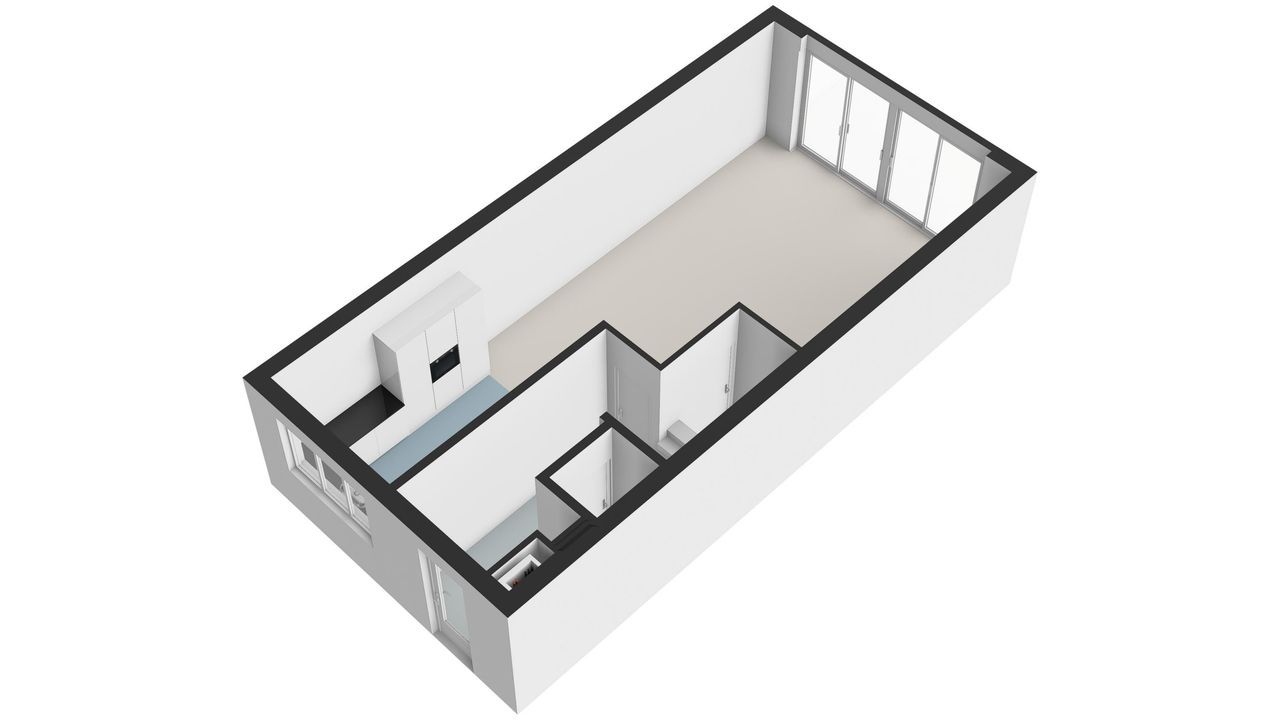
Ground floor:
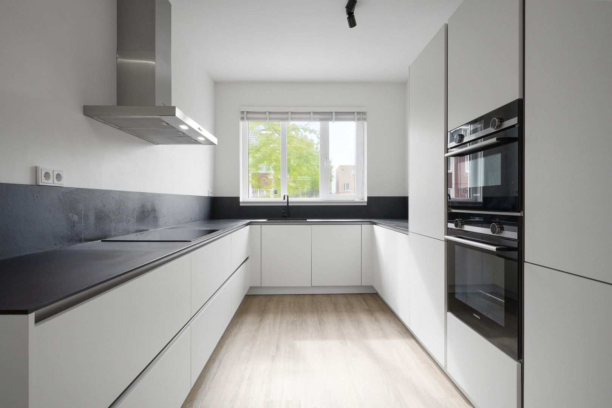
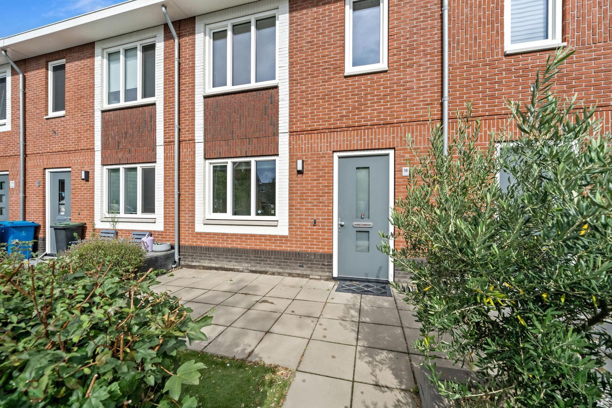
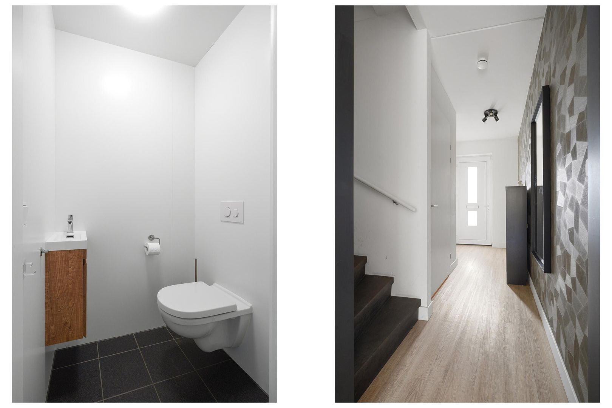
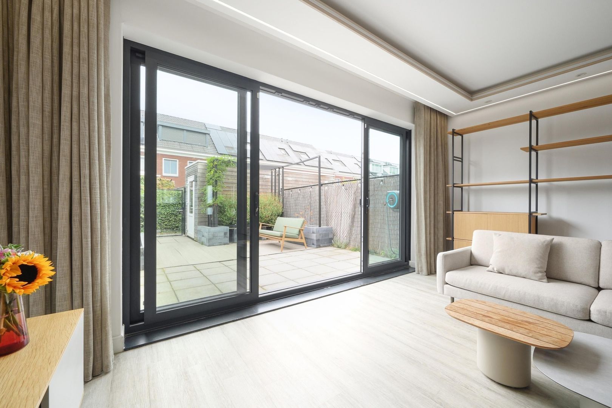
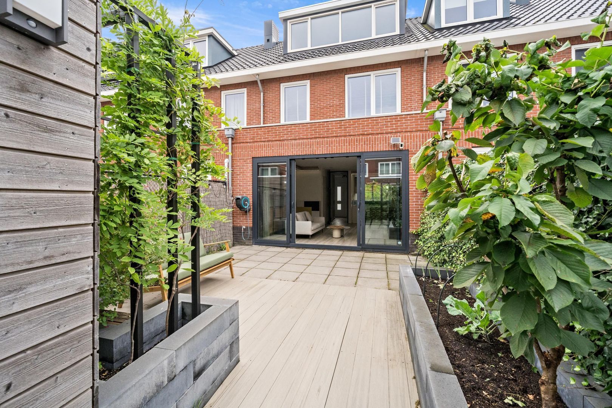
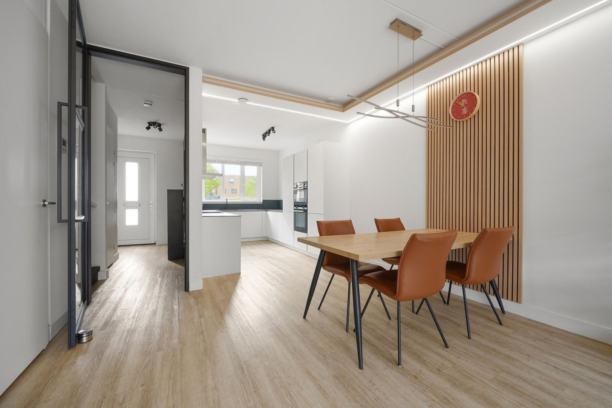
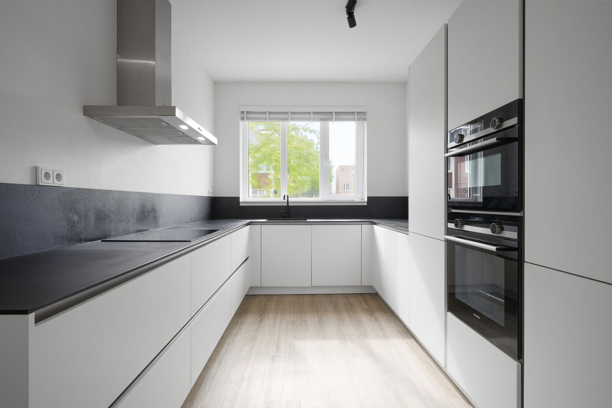
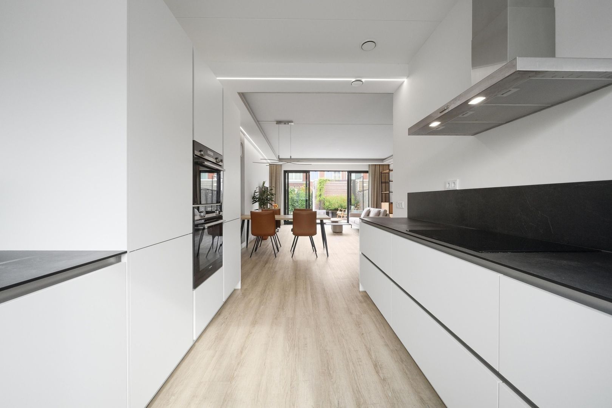
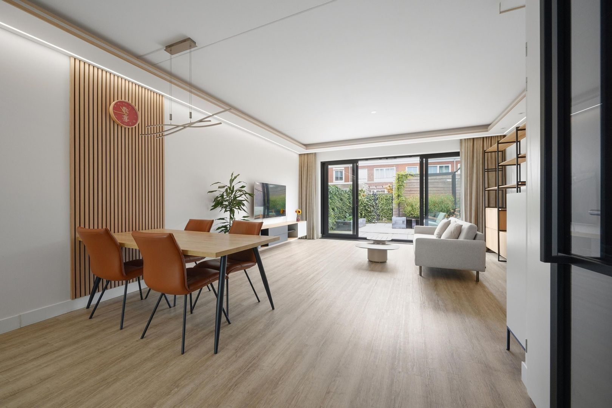
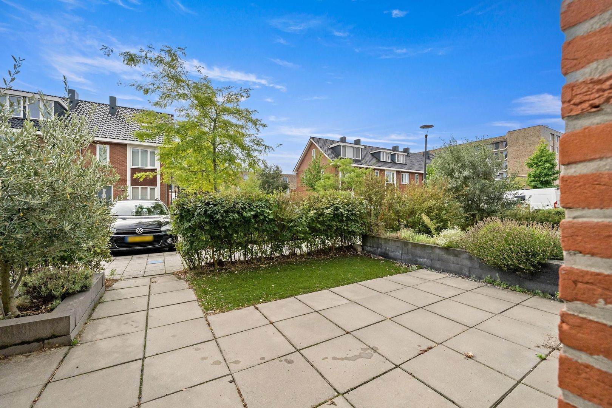
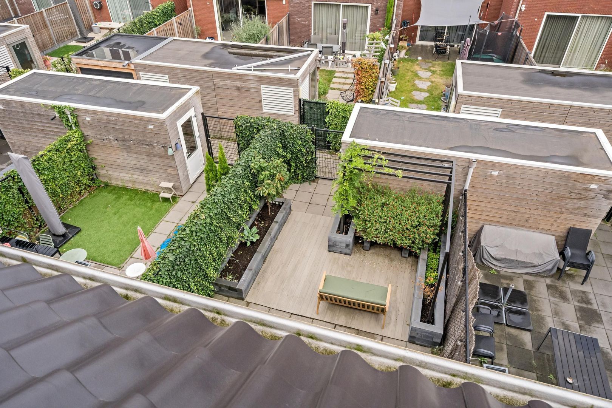
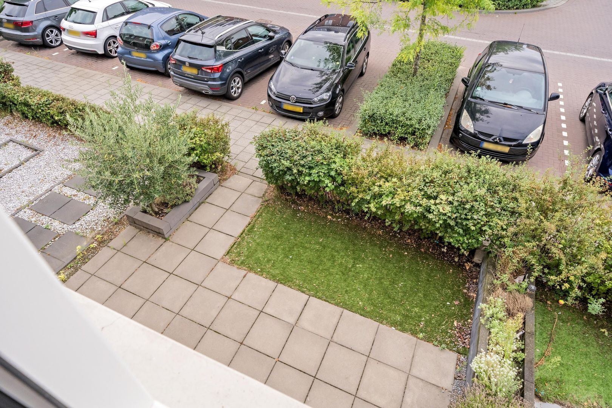
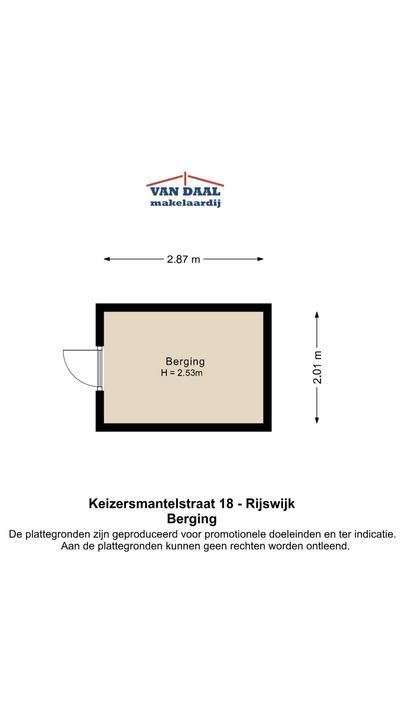
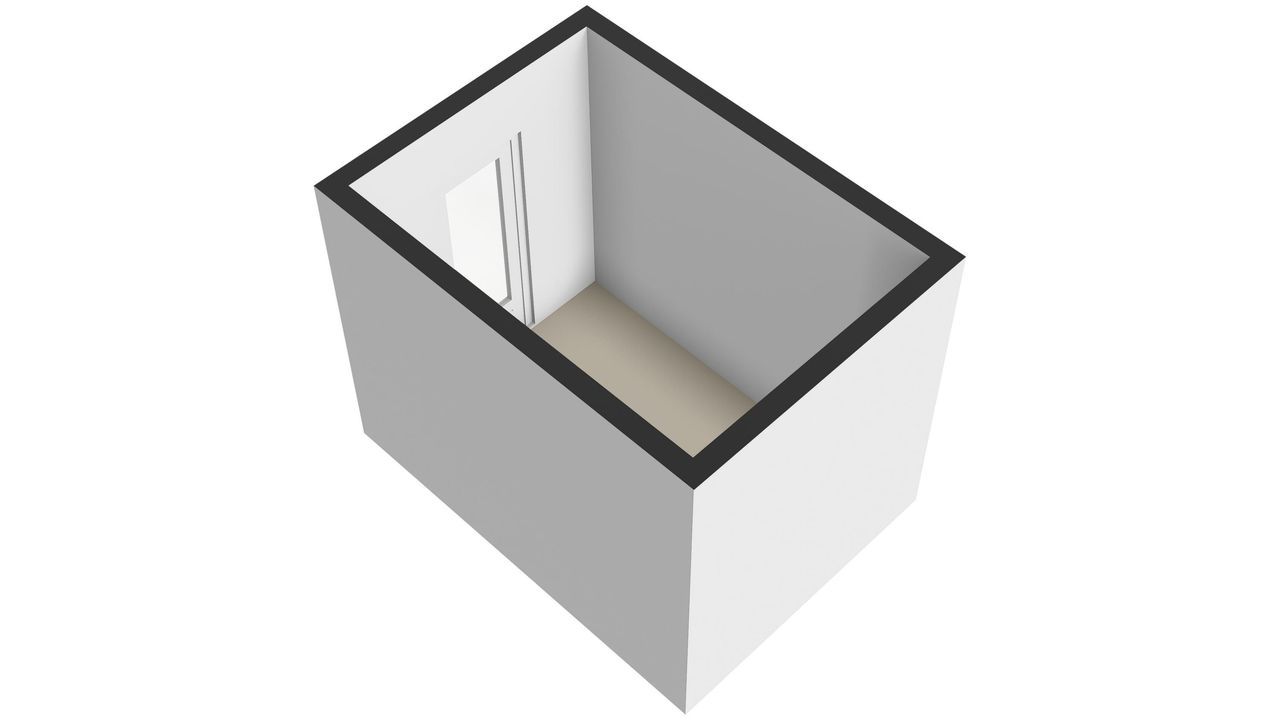
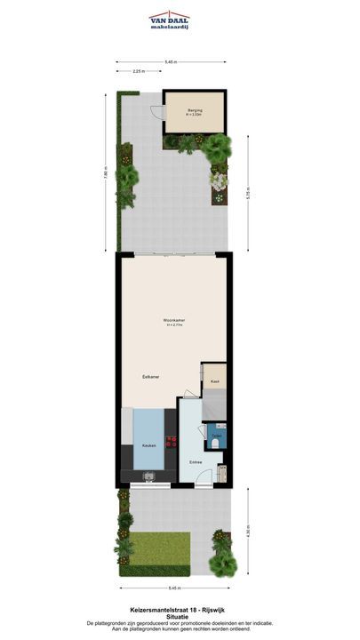
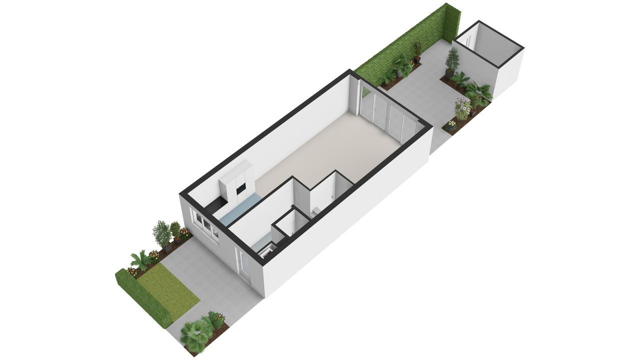
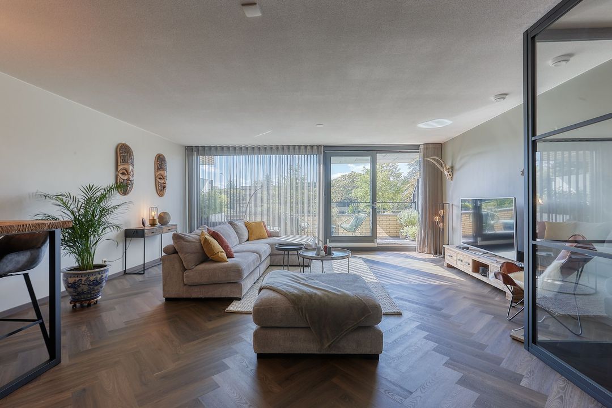
The front garden provides access to the property. The spacious entrance hall features the meter cupboard and a modern toilet. From the hallway, you enter the generous living/dining room, which includes a deep storage cupboard beneath the stairs. Sliding doors provide direct access to the well-maintained, spacious and sunny rear garden. The garden features a large wooden storage shed and convenient rear access. At the front of the property is the modern open-plan kitchen in a practical U-shaped layout. The kitchen offers plenty of worktop and storage space, including several drawer units, and is equipped with various Siemens built-in appliances, including an induction hob, extractor hood, combination microwave/oven, fridge/freezer, dishwasher and oven.
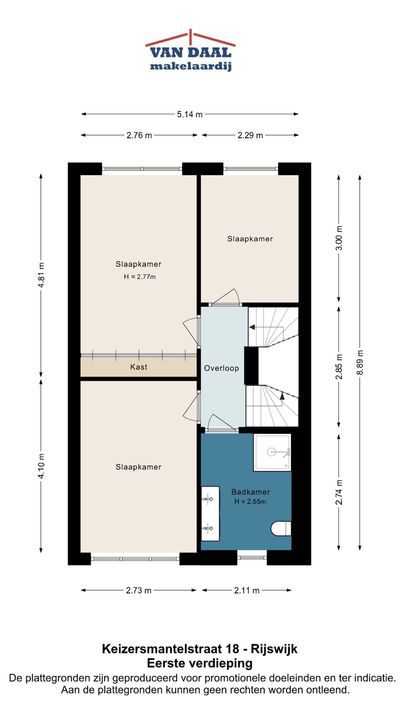
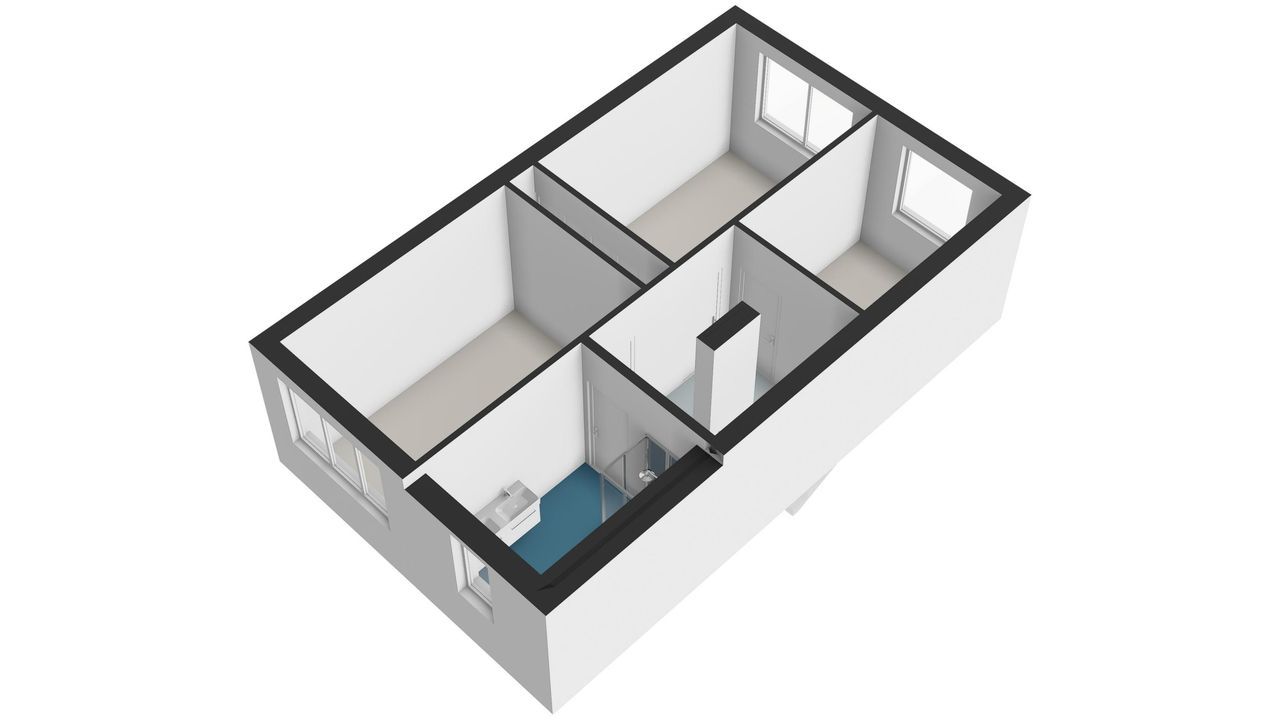
First floor:
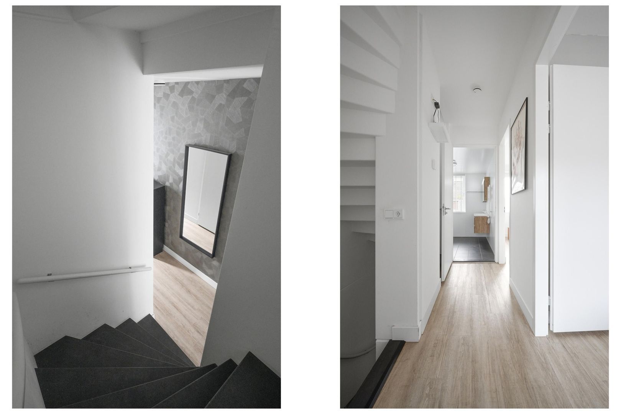
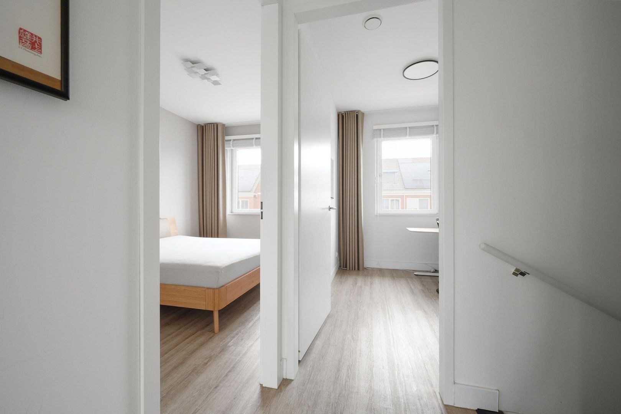
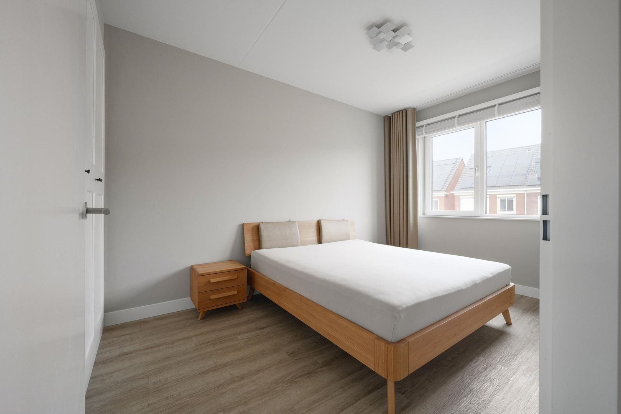
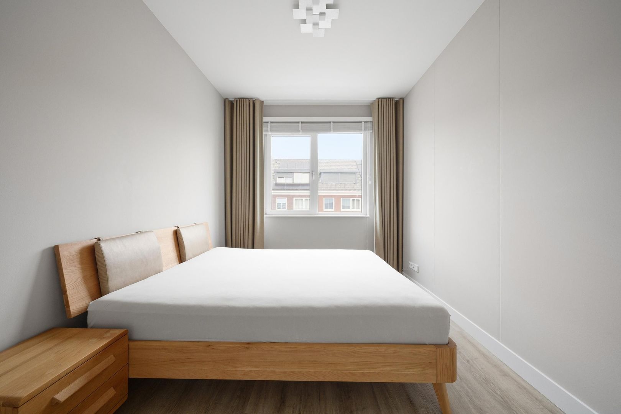
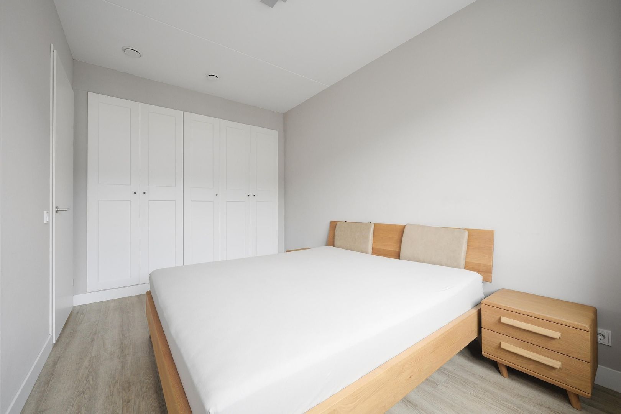
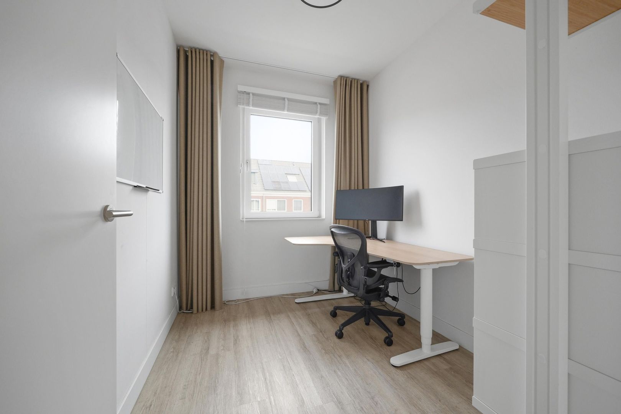
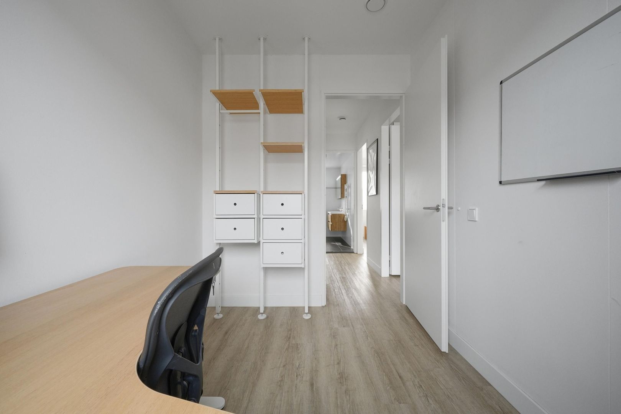
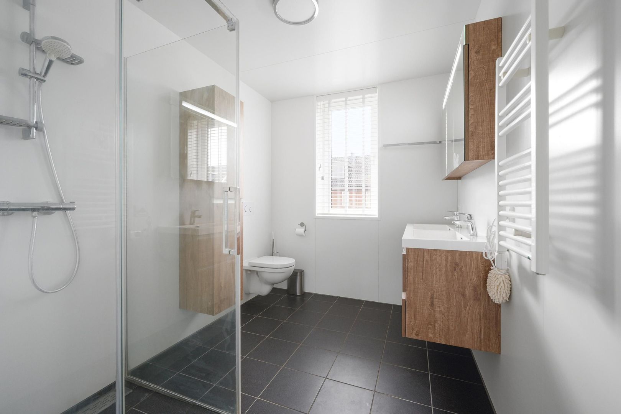
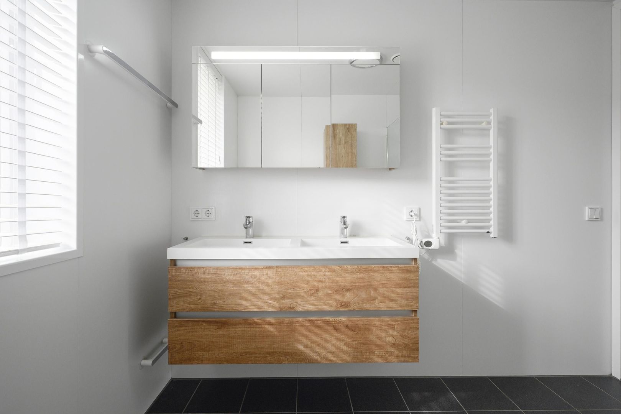
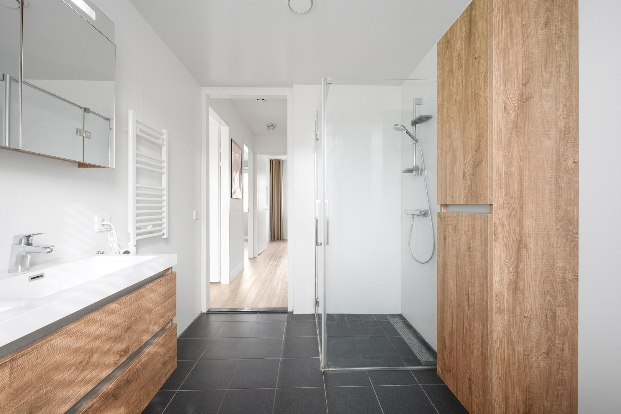
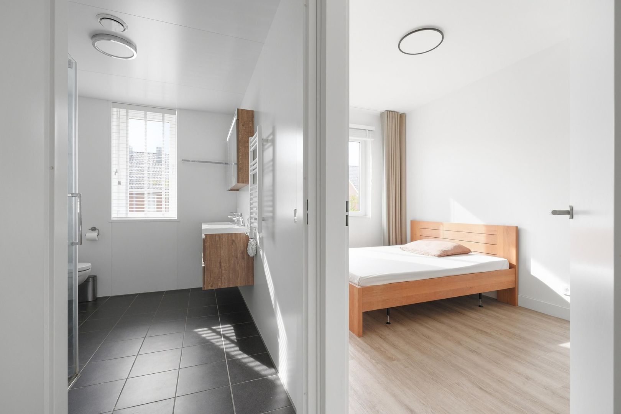
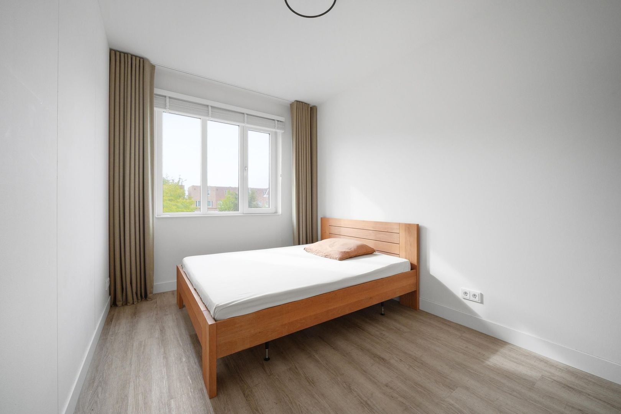
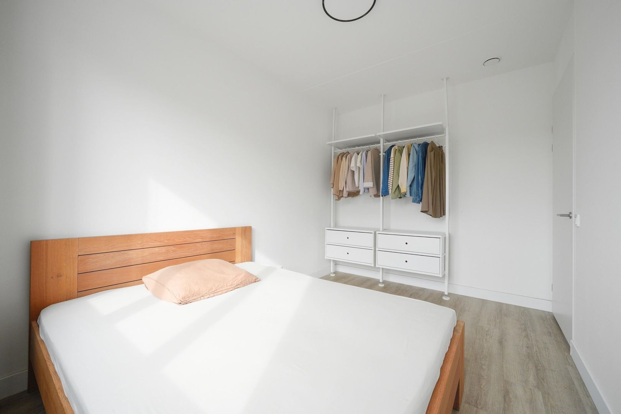
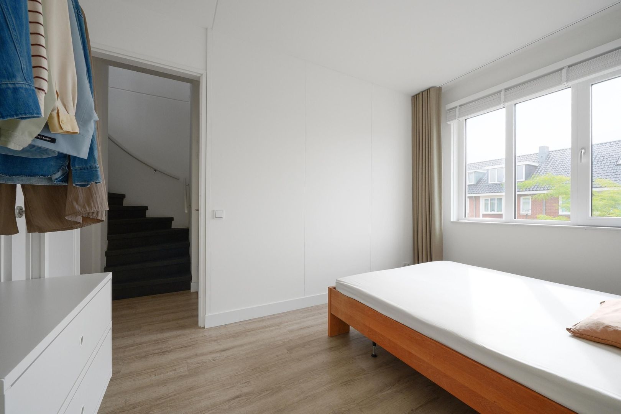
The staircase leads to the landing on the first floor. Here you will find three bedrooms: a bedroom at the rear, a spacious master bedroom at the rear and a generous bedroom at the front. The modern and practically designed bathroom is equipped with a walk-in shower, second toilet, double washbasin with vanity unit, mirrored cabinet and heated towel radiator.
Second floor:
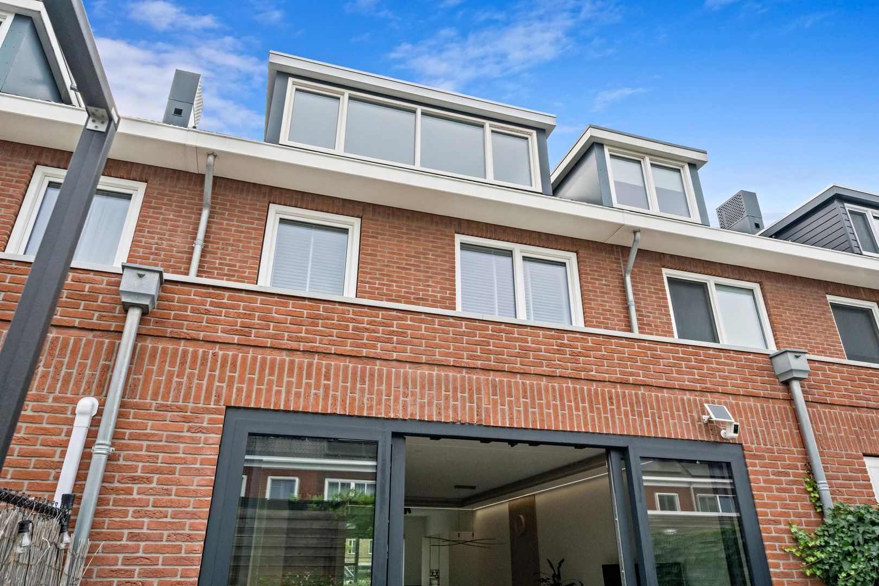
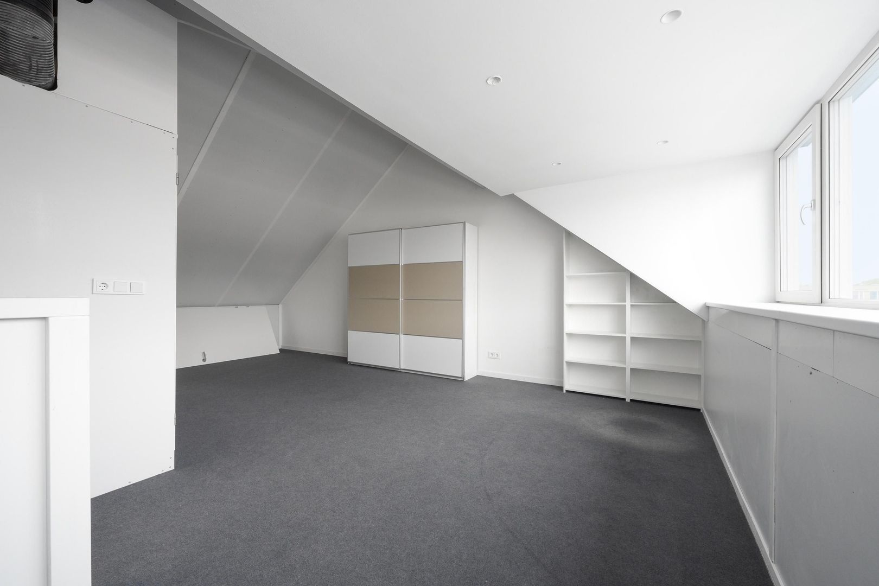
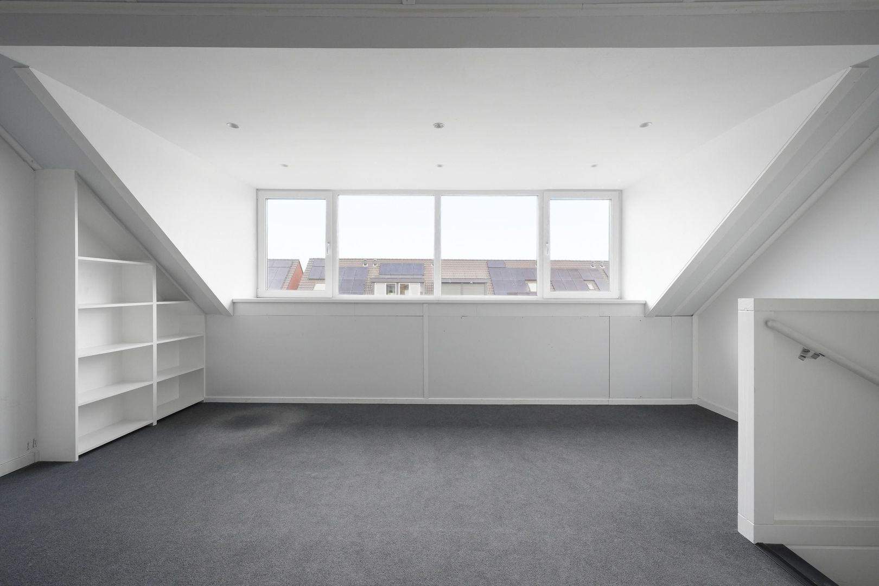
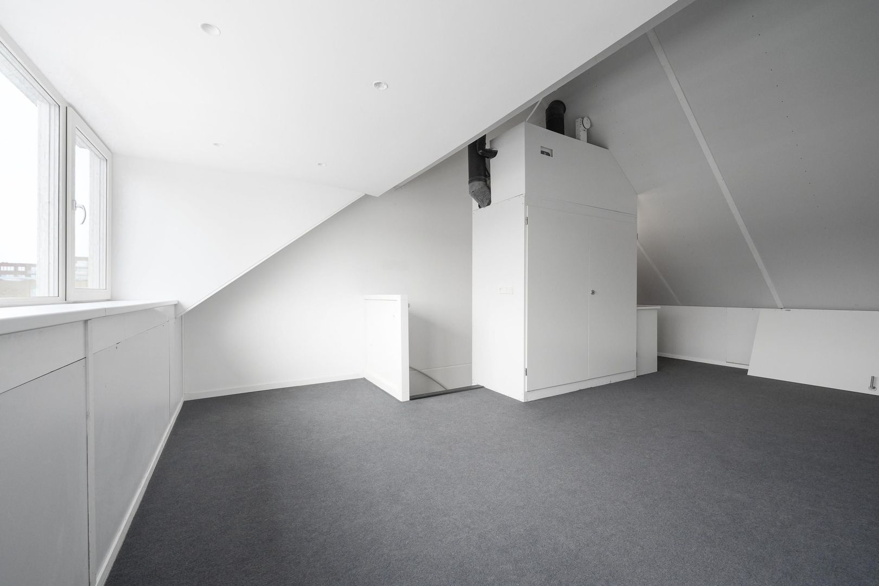
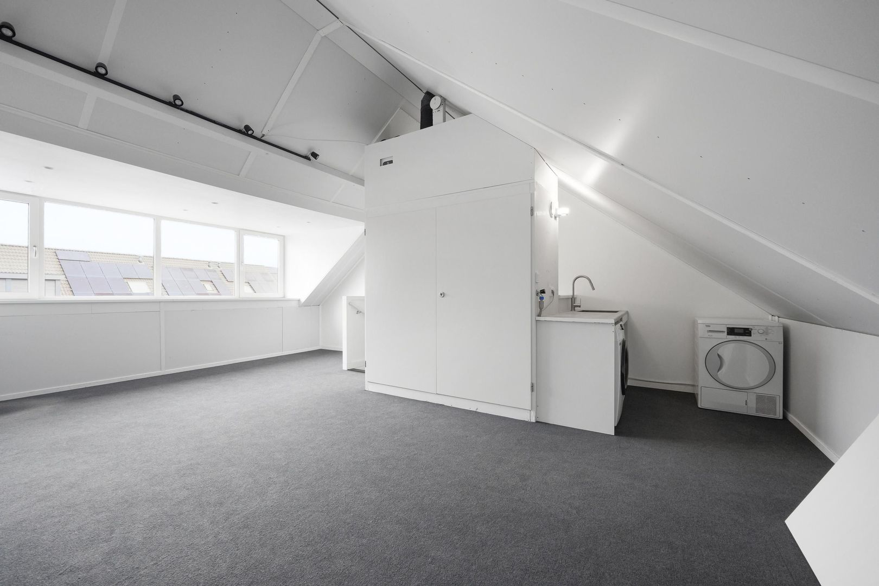
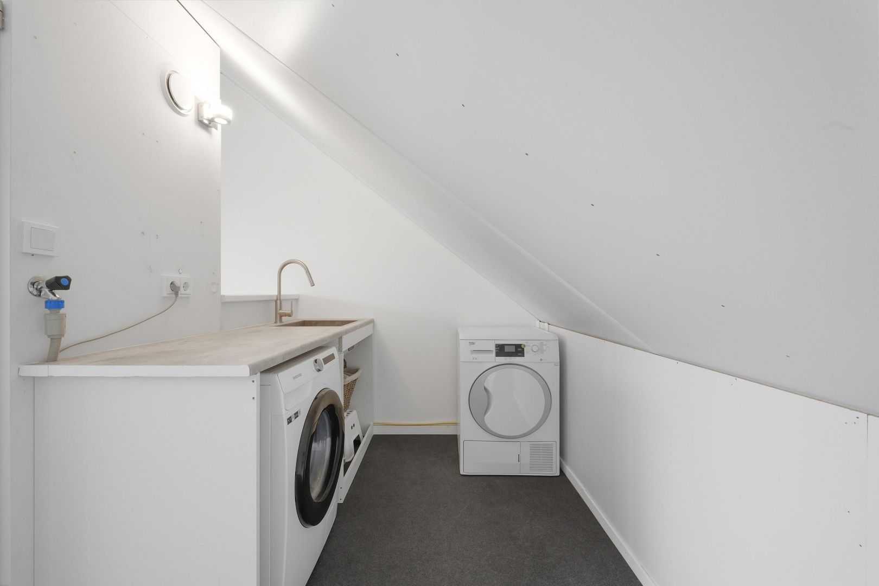
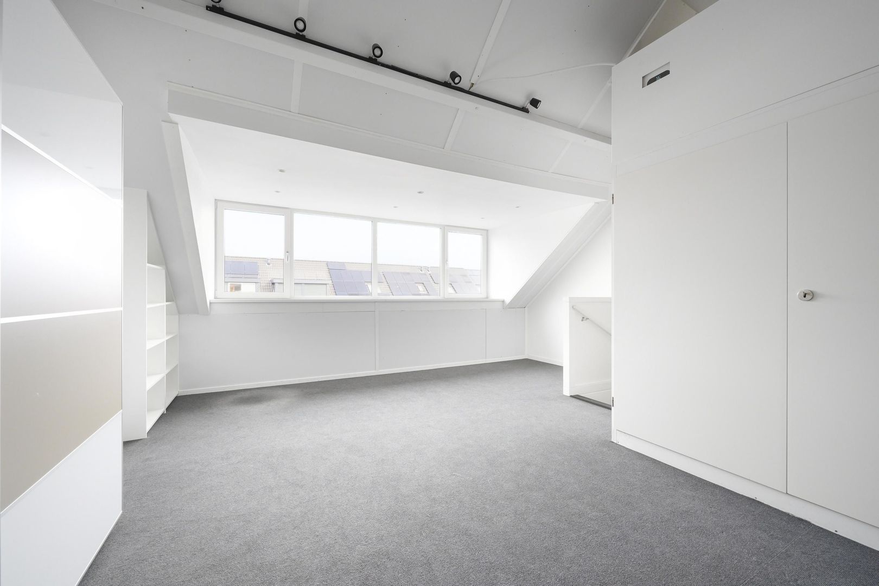
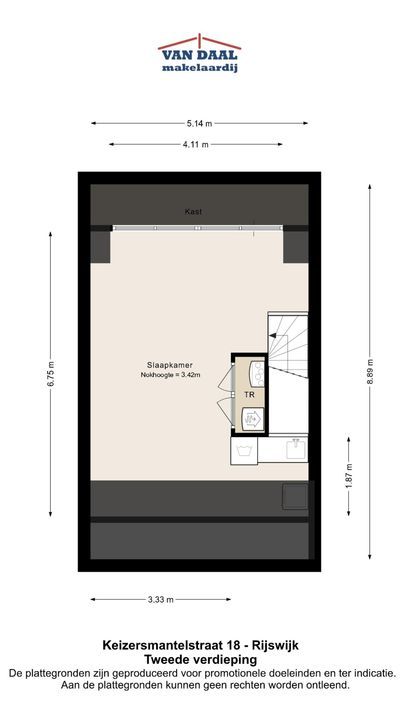
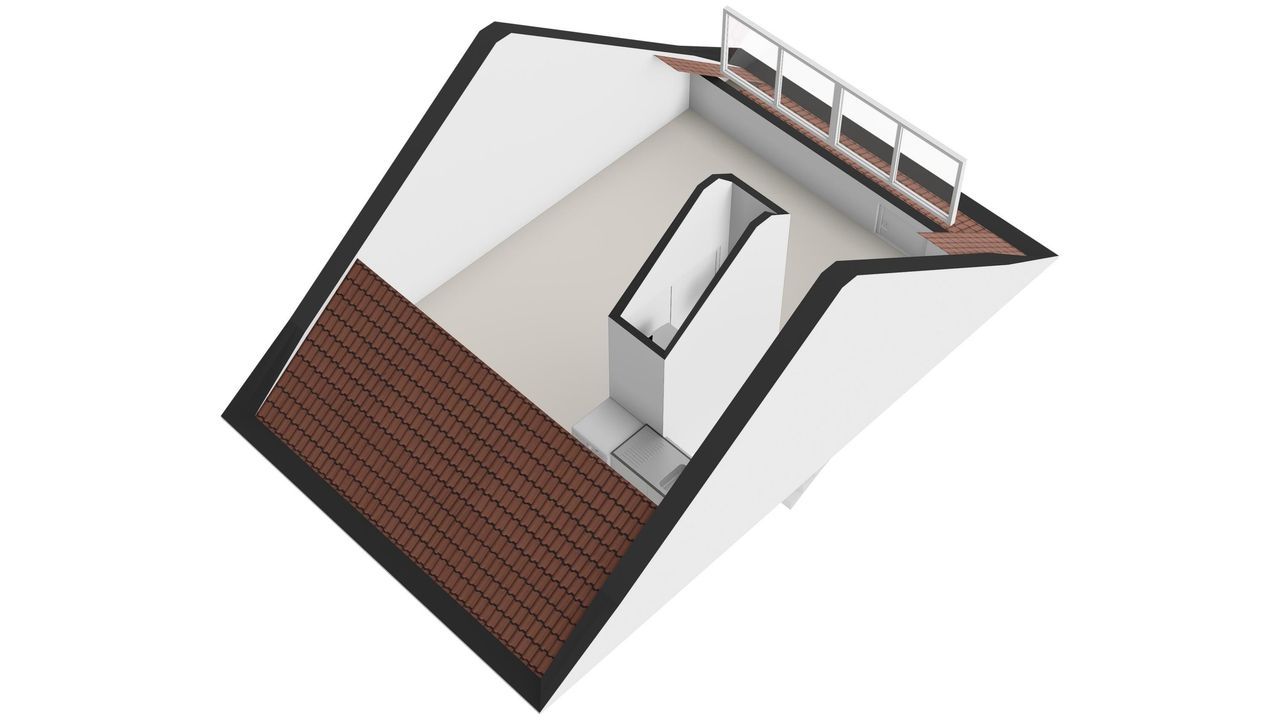
The spacious top floor features a generous attic room with a wide dormer window at the rear. There is also a deep storage/technical room housing the heat pump, a separate laundry area and plenty of additional storage space behind the knee walls. This floor offers excellent possibilities for creating a layout to suit your individual needs. Thanks to its generous size and the wide dormer window, it can easily be divided into multiple additional rooms or bedrooms.
Key features:
- Comfortable, sustainable and well-maintained family home, built in 2020 and ready to move into.
- Highly energy-efficient with an A+++ energy rating.
- Excellent insulation, heat pump, heat recovery ventilation (WTW), HR+++ glazing and 22 solar panels.
- Almost the entire home features attractive PVC flooring with underfloor heating.
- Spacious top floor with a wide dormer window and various layout possibilities.
- Wonderful, sunny and spacious rear garden with a large wooden storage shed and rear access.
- Situated on freehold land. Approximately 133 m² of living space.
Completion in consultation.
This information is an invitation to submit an offer. No rights may be derived from any inaccuracies or omissions in the information provided. The stated measurements are indicative.









 English
 Nederlands

 168m²
168m²
 3 kamers