Sold

De Ruijt 49, Rijswijk


€ 795.000 k.k.

De Ruijt 49, Rijswijk foto-0
De Ruijt 49, Rijswijk foto-1
De Ruijt 49, Rijswijk foto-2
De Ruijt 49, Rijswijk foto-3
De Ruijt 49, Rijswijk foto-4
De Ruijt 49, Rijswijk foto-5
De Ruijt 49, Rijswijk foto-6
De Ruijt 49, Rijswijk foto-7
De Ruijt 49, Rijswijk foto-8
De Ruijt 49, Rijswijk foto-9
De Ruijt 49, Rijswijk foto-10
De Ruijt 49, Rijswijk foto-11
De Ruijt 49, Rijswijk foto-12
De Ruijt 49, Rijswijk foto-13
De Ruijt 49, Rijswijk foto-14
De Ruijt 49, Rijswijk foto-15
De Ruijt 49, Rijswijk foto-16
De Ruijt 49, Rijswijk foto-17
De Ruijt 49, Rijswijk foto-18
De Ruijt 49, Rijswijk foto-19
De Ruijt 49, Rijswijk foto-20
De Ruijt 49, Rijswijk foto-21
De Ruijt 49, Rijswijk foto-22
De Ruijt 49, Rijswijk foto-23
De Ruijt 49, Rijswijk foto-24
De Ruijt 49, Rijswijk foto-25
De Ruijt 49, Rijswijk foto-26
De Ruijt 49, Rijswijk foto-27
De Ruijt 49, Rijswijk foto-28
De Ruijt 49, Rijswijk foto-29
De Ruijt 49, Rijswijk foto-30
De Ruijt 49, Rijswijk foto-31
De Ruijt 49, Rijswijk foto-32
De Ruijt 49, Rijswijk foto-33
De Ruijt 49, Rijswijk foto-34
De Ruijt 49, Rijswijk foto-35
De Ruijt 49, Rijswijk foto-36
De Ruijt 49, Rijswijk foto-37
De Ruijt 49, Rijswijk foto-38
De Ruijt 49, Rijswijk foto-39
De Ruijt 49, Rijswijk foto-40
De Ruijt 49, Rijswijk foto-41
De Ruijt 49, Rijswijk foto-42
De Ruijt 49, Rijswijk foto-43
De Ruijt 49, Rijswijk foto-44
De Ruijt 49, Rijswijk foto-45
De Ruijt 49, Rijswijk foto-46
De Ruijt 49, Rijswijk foto-47
De Ruijt 49, Rijswijk foto-48
De Ruijt 49, Rijswijk foto-49
De Ruijt 49, Rijswijk foto-50
De Ruijt 49, Rijswijk foto-51
De Ruijt 49, Rijswijk foto-52
arrow-left
arrow-right

Successfully Sold!

Deze woning is succesvol verkocht. Ook verkopen of juist op zoek naar een huis? Van Daal Makelaardij Rijswijk is je graag van dienst.

Tell me more
energielabel
Energy Label
A+
type
Property type
Duplex
oppervlakte
Surface
142m²
perceel
Parcel
282m²
kamers
Rooms
5
vraagprijs
Price
€ 795.000 k.k.

Description

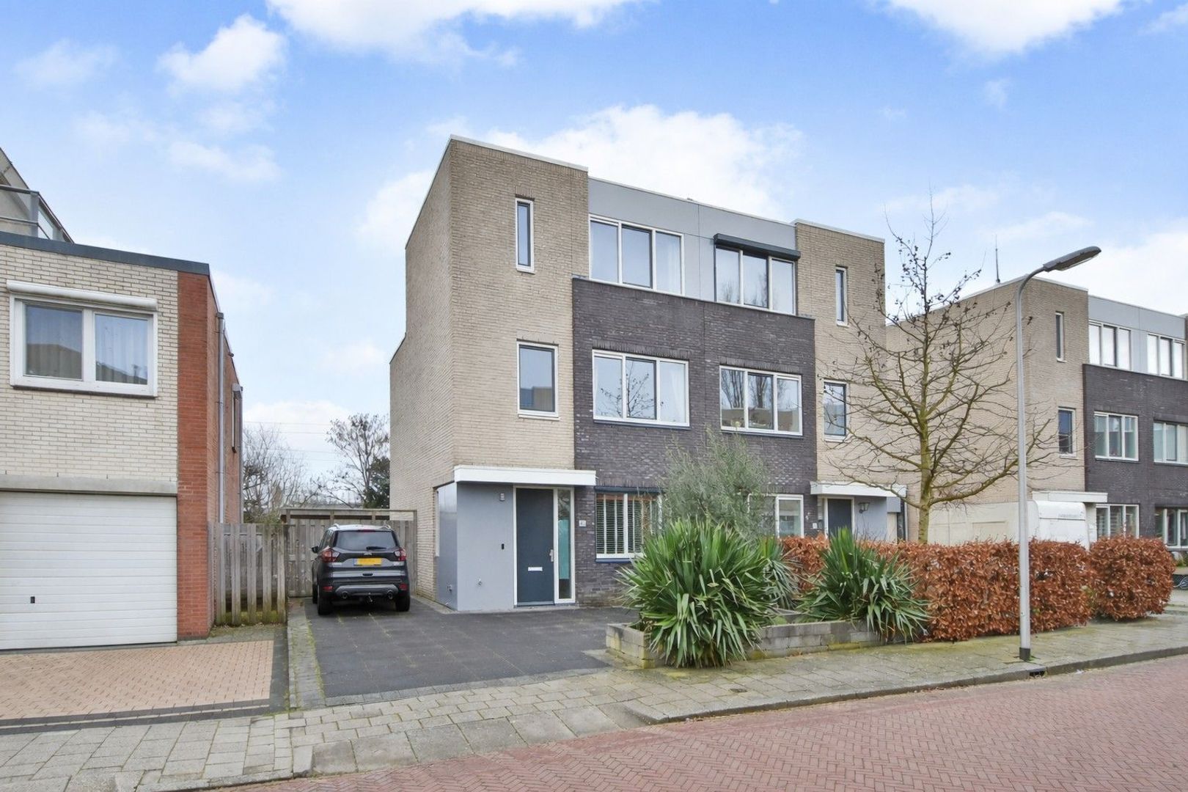
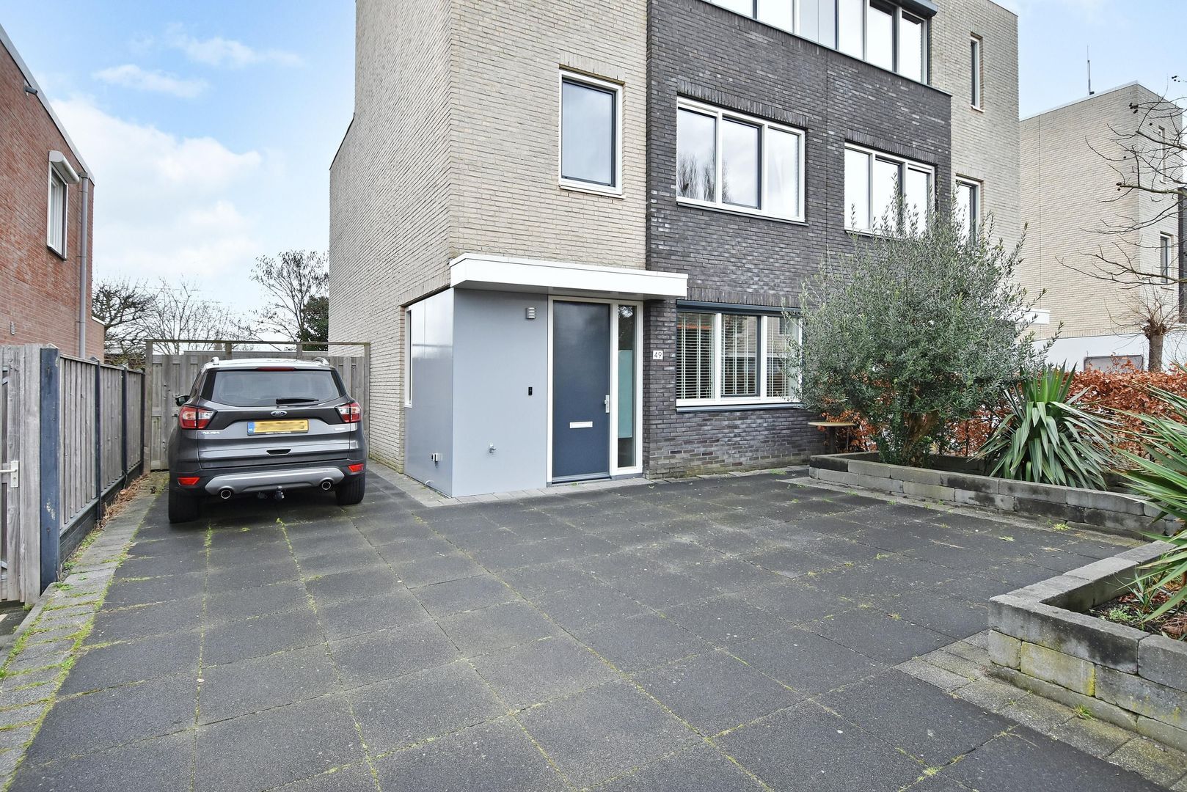
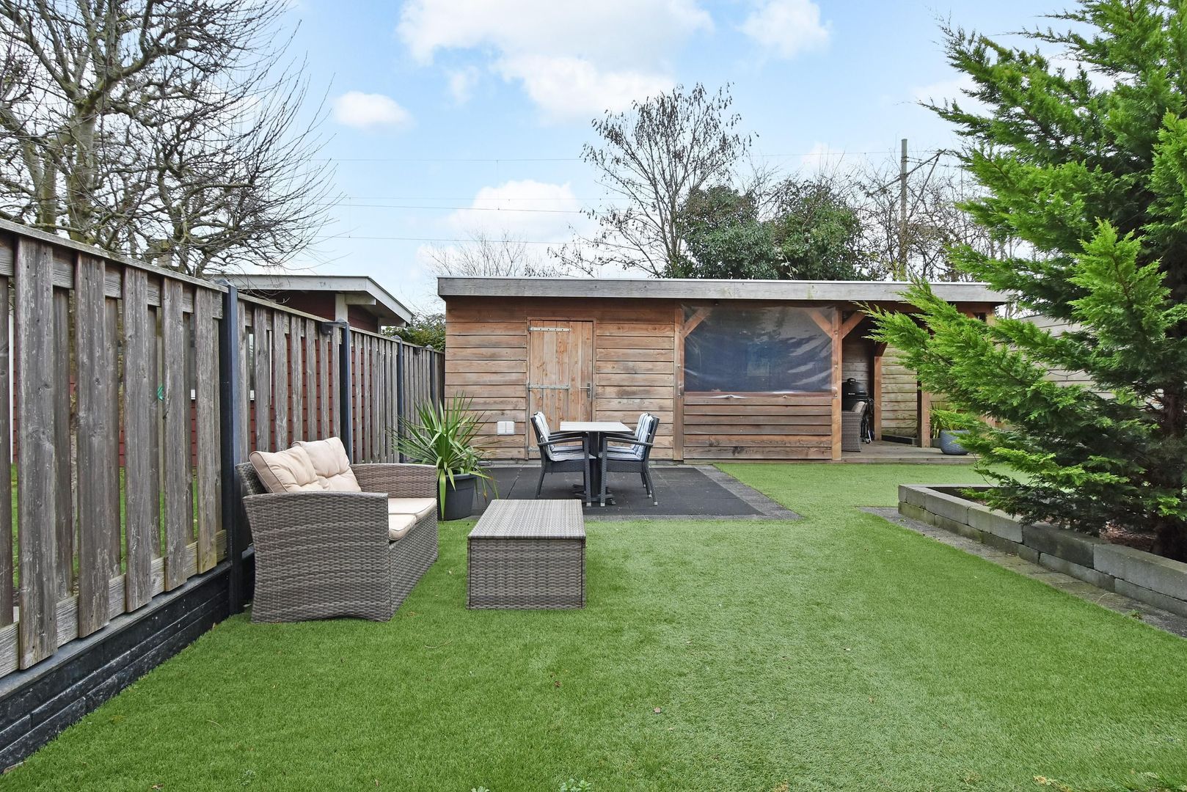
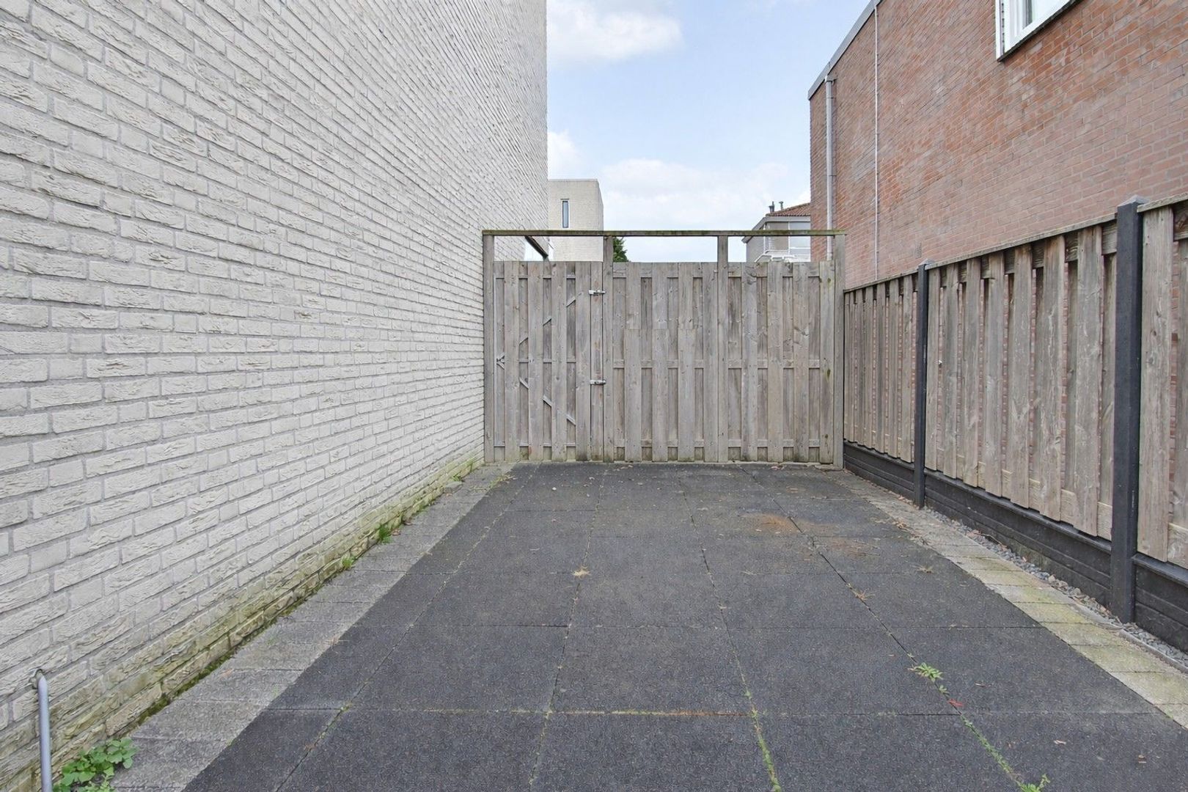
Very spacious and modern semi-detached home with private parking and a charming backyard featuring a covered terrace and cozy veranda

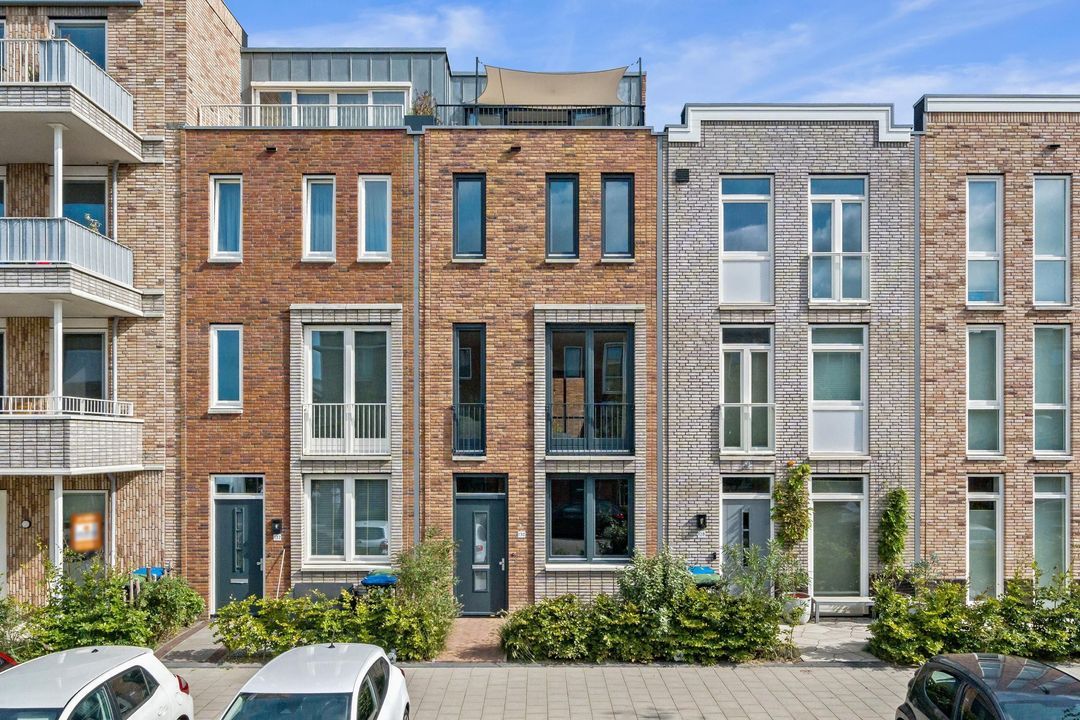
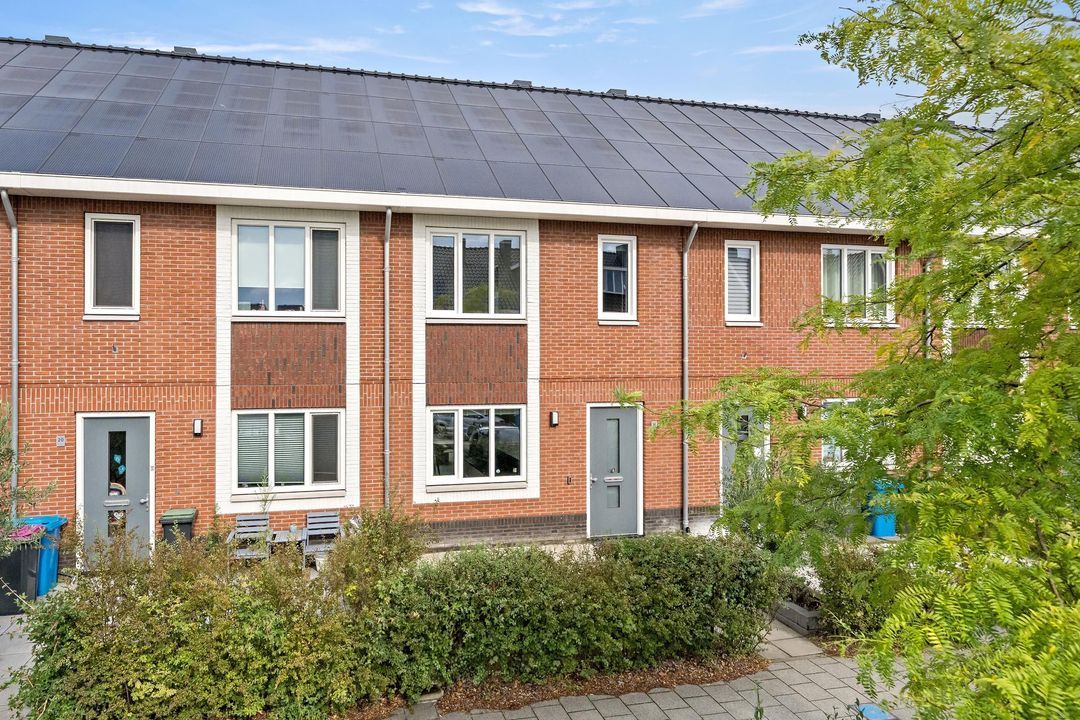
This generous five-room family home is located within convenient cycling distance of Delft city centre and forms part of a small-scale new-build development completed in 2015.

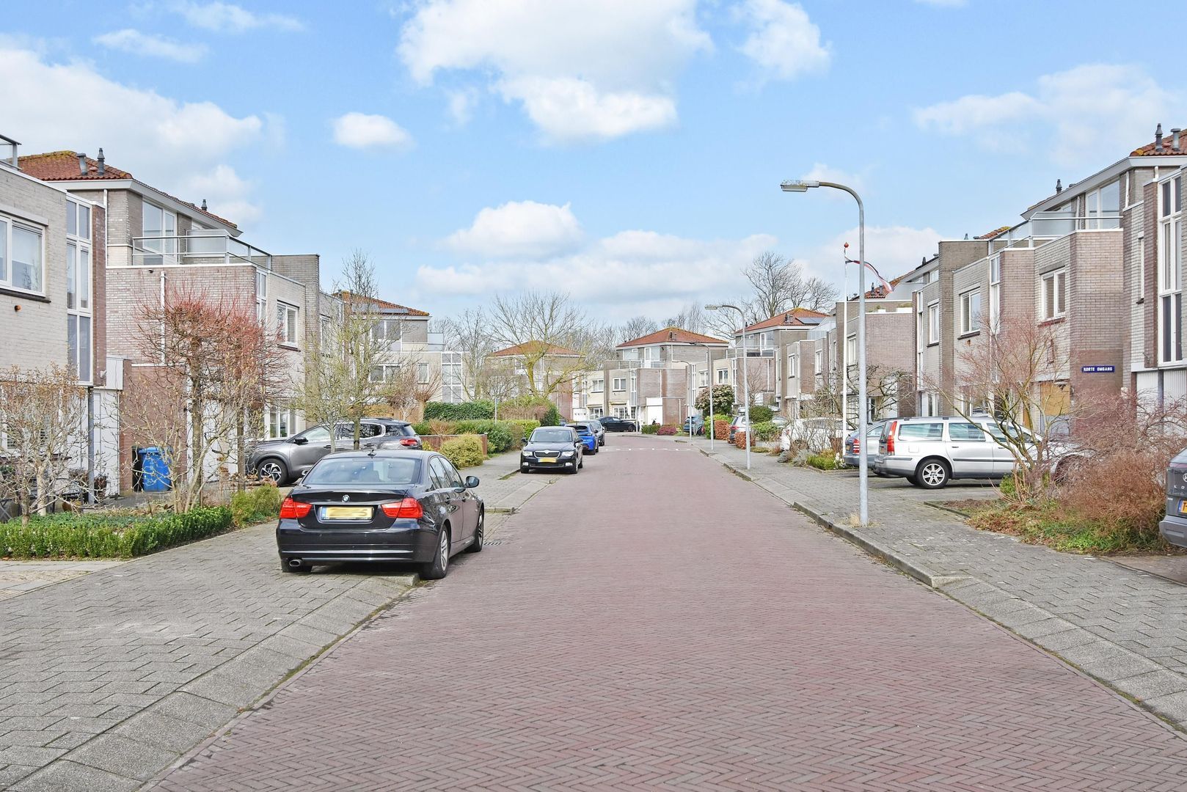
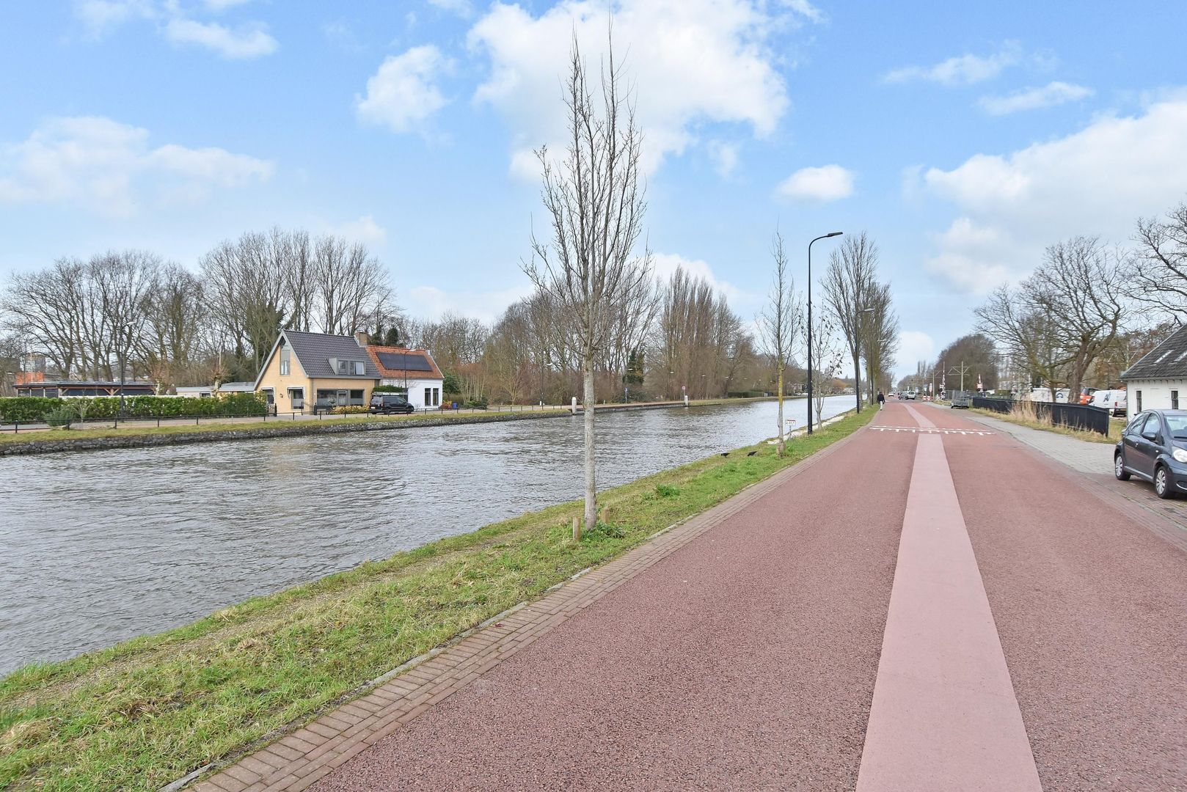
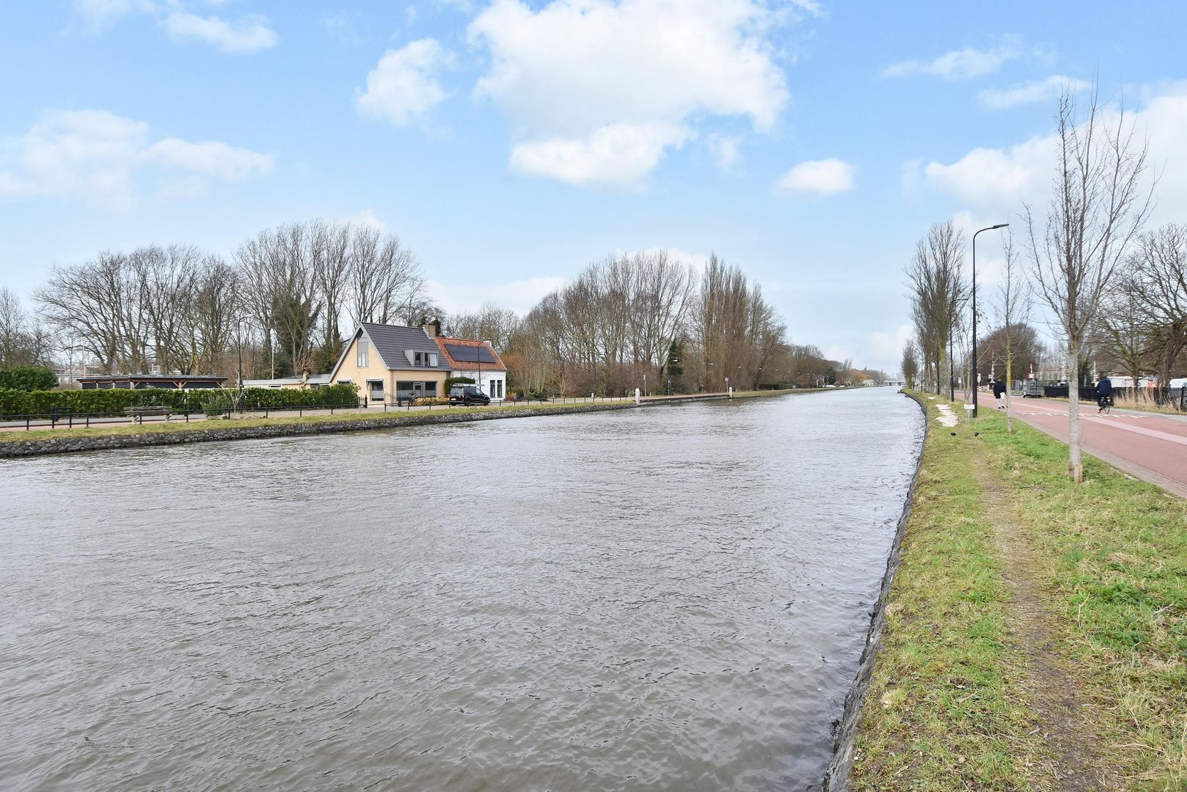
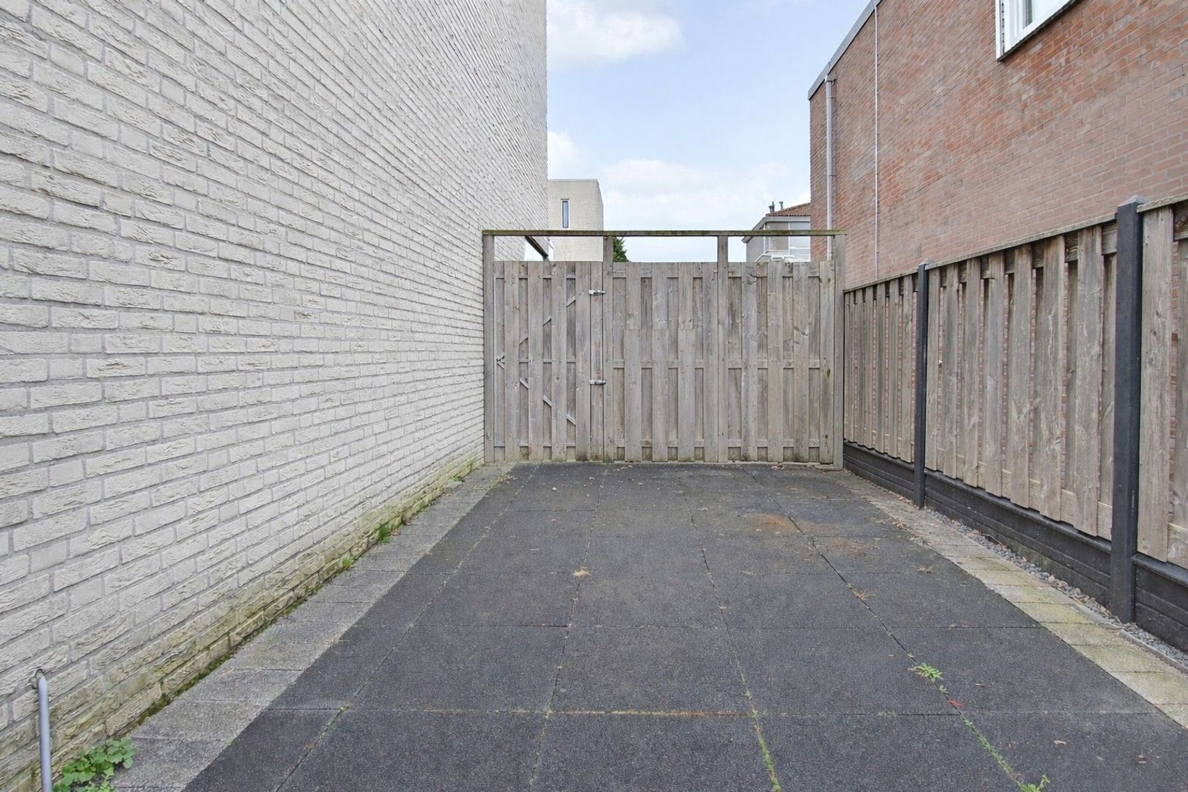
The property is situated in a quiet cul-de-sac with local traffic only, creating a safe and child-friendly living environment. Visitors can park free of charge in the street. The location is particularly central: right on the border of Delft, allowing you to reach the historic city centre within minutes by bike. The property also benefits from excellent access to public transport and major highways (A4 and A13).

Layout

Ground floor
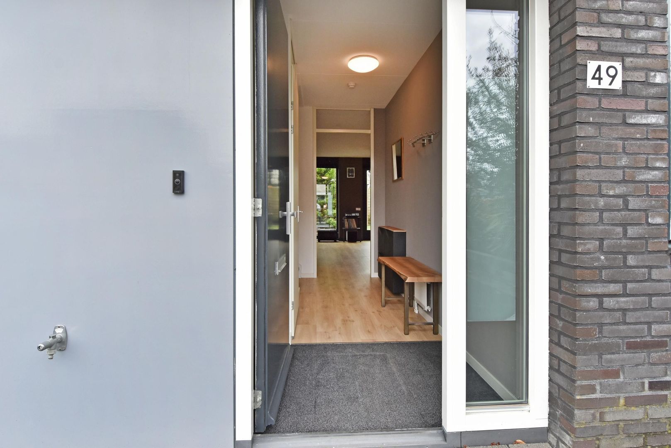
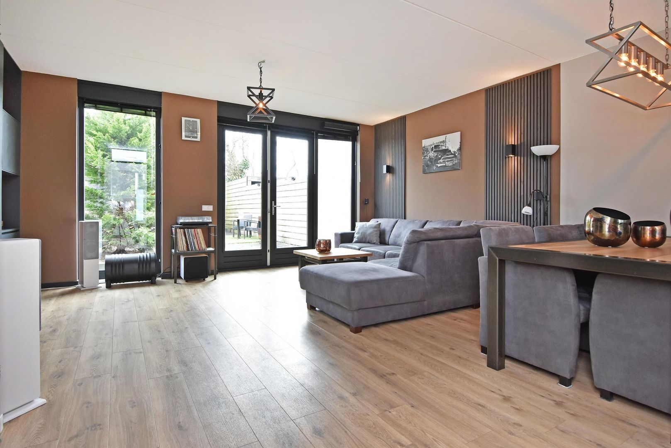
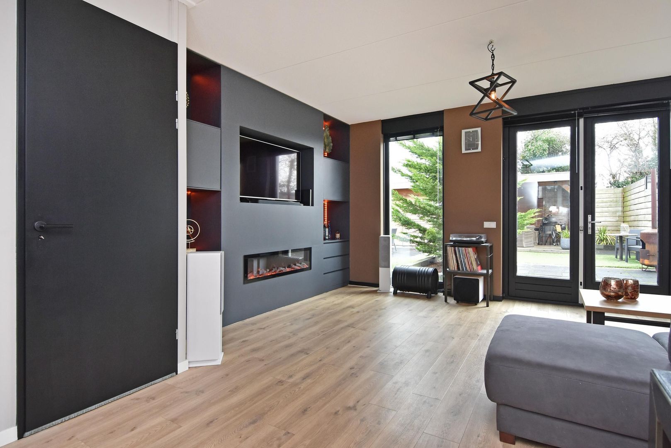
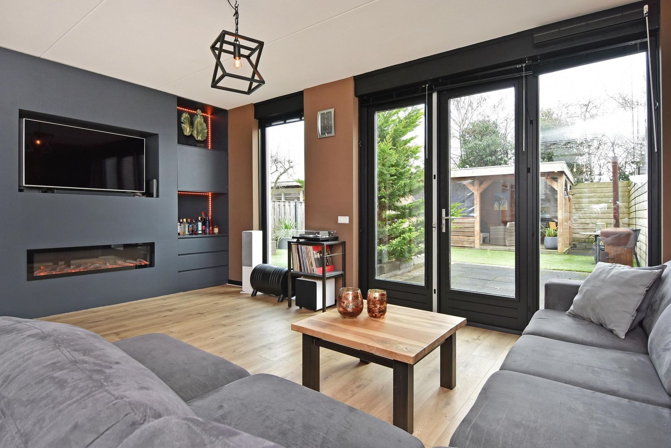
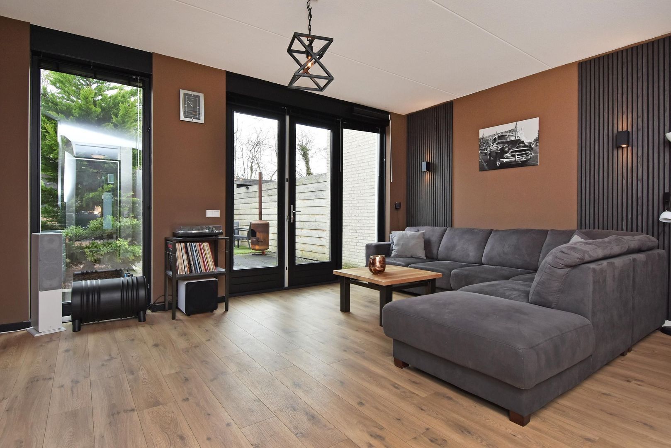

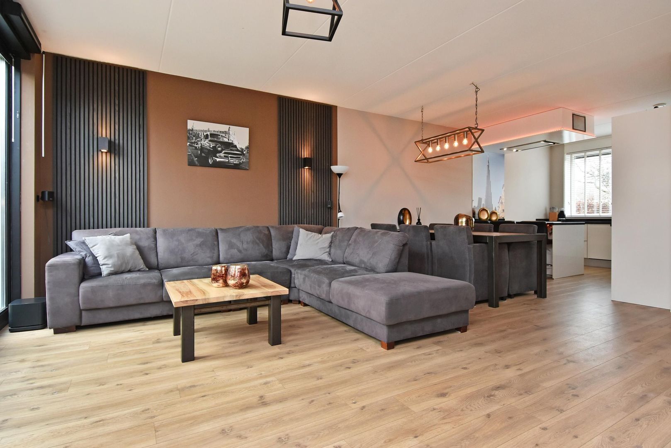
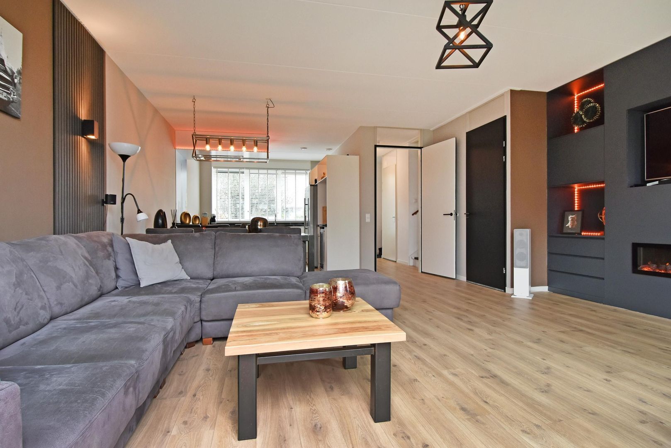
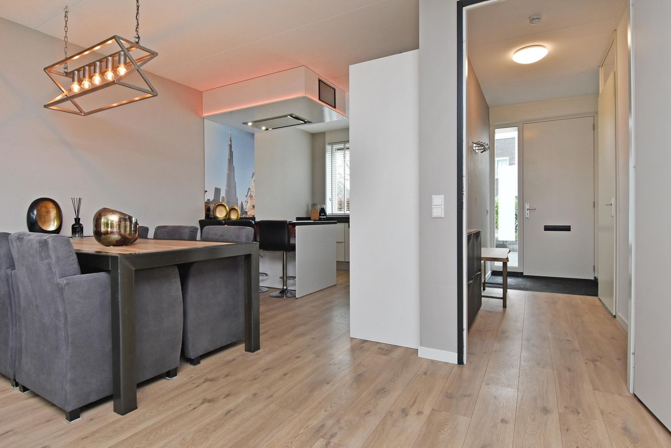
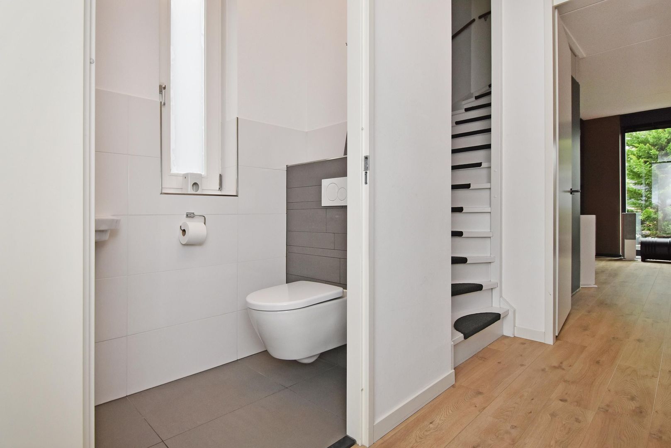
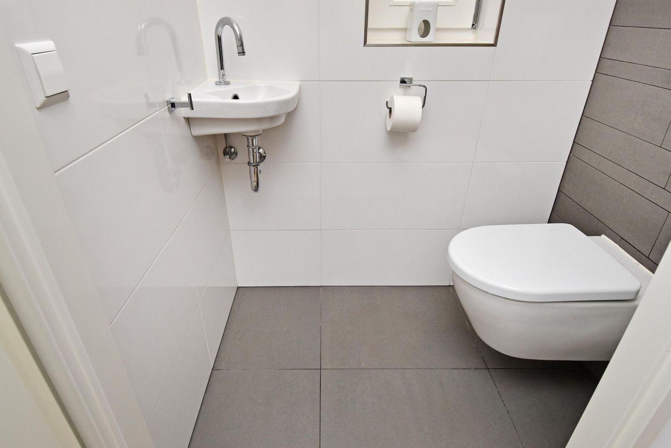
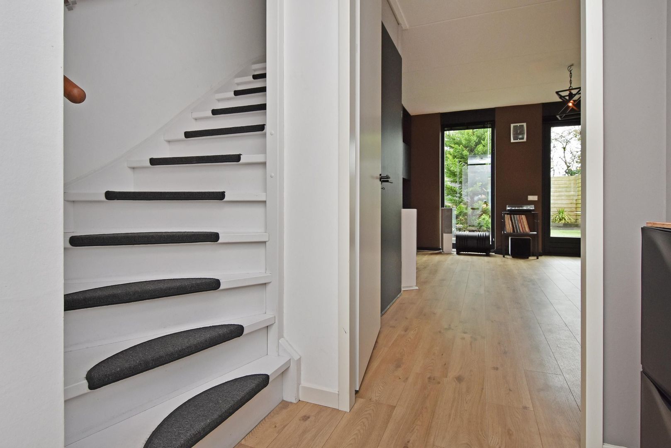
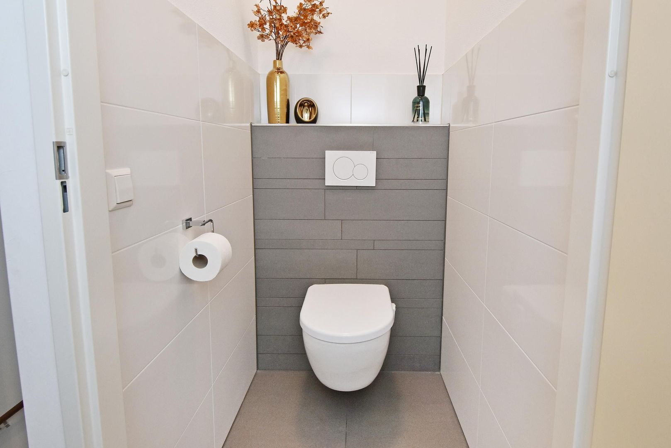
The front garden leads to the entrance of the home. The hallway provides access to the meter cupboard, staircase, and a modern toilet with washbasin. The bright living room features a practical storage cupboard under the stairs.
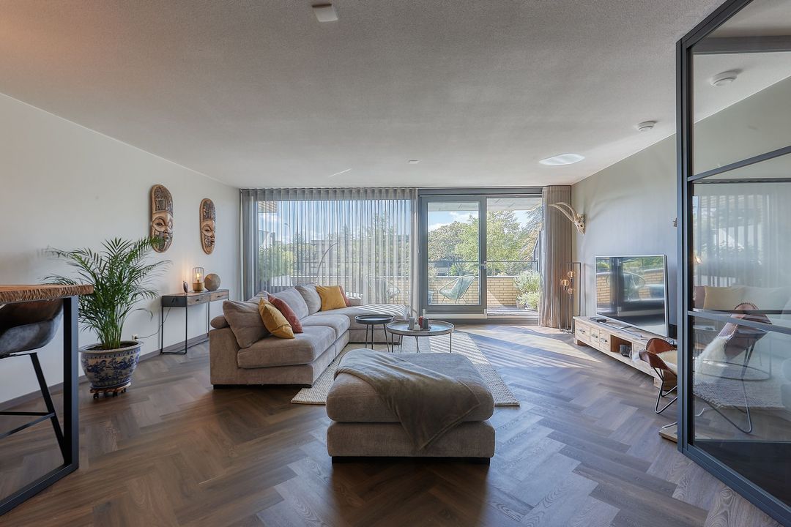
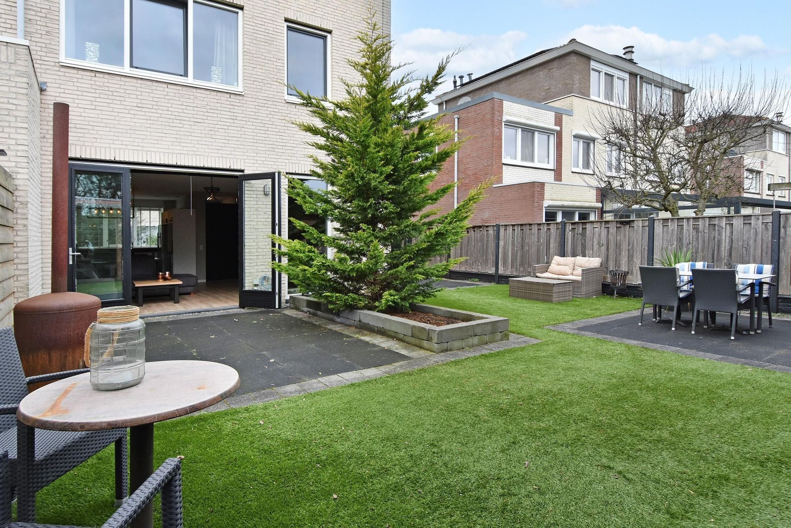
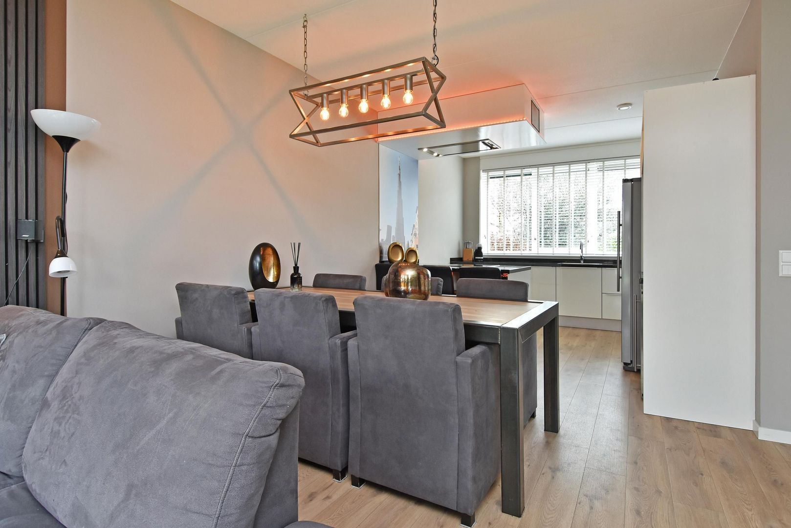
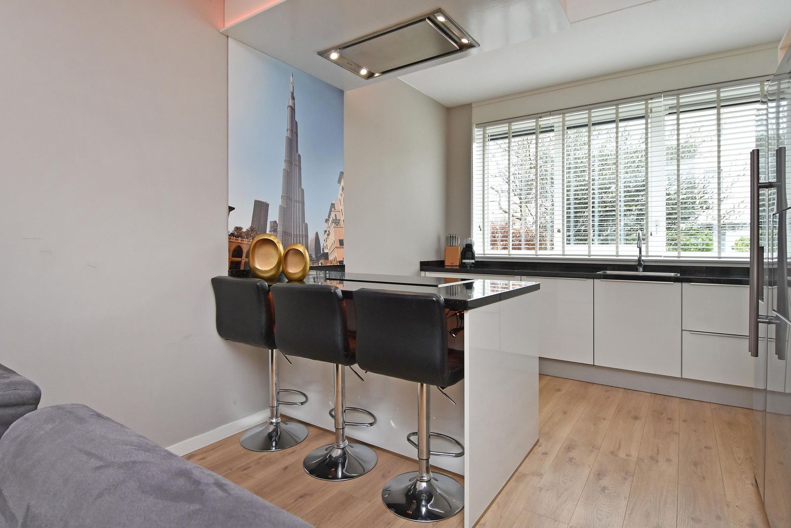
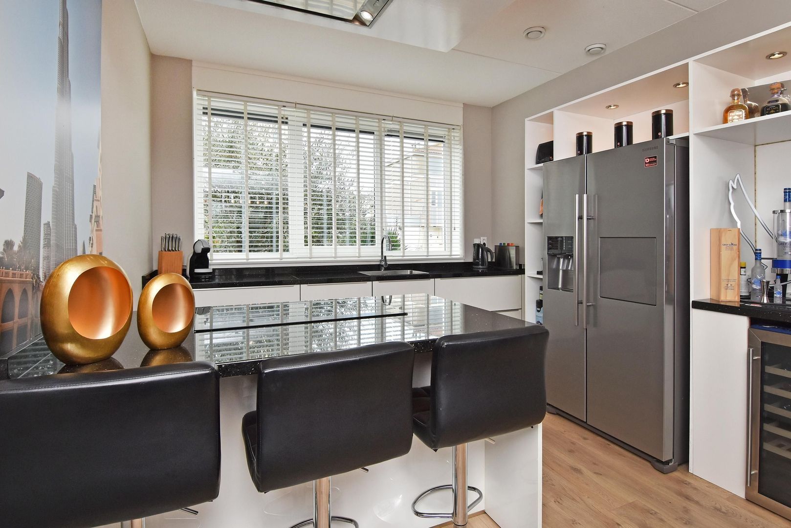
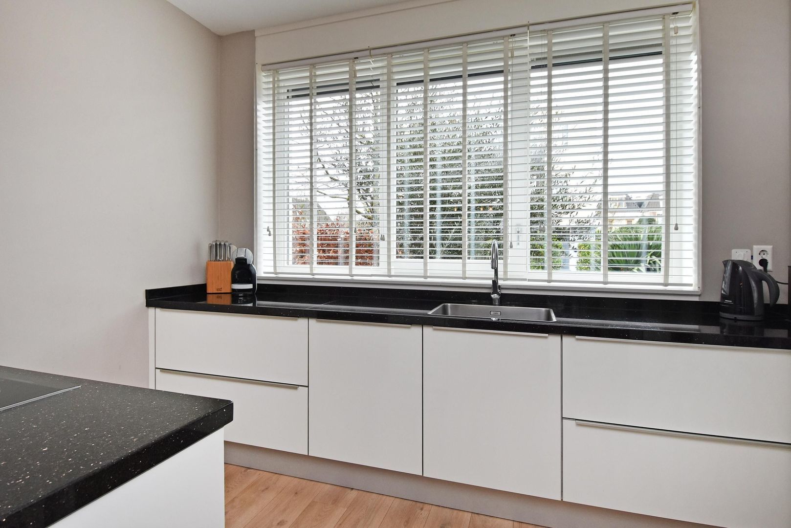
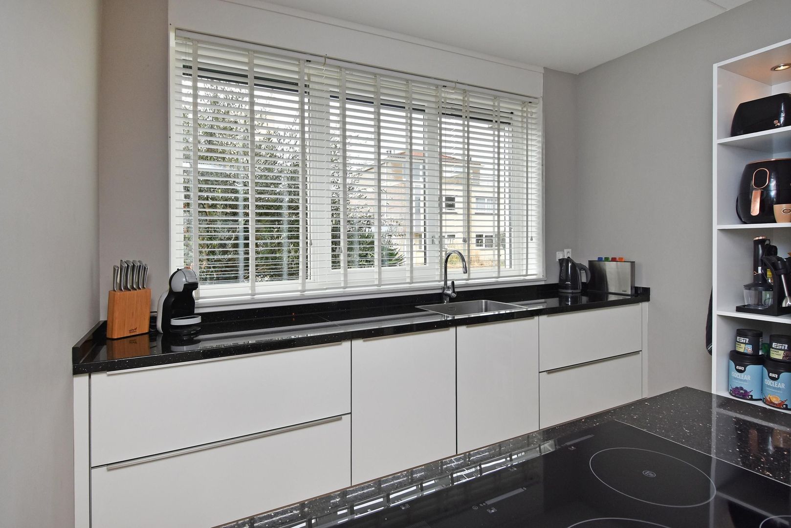
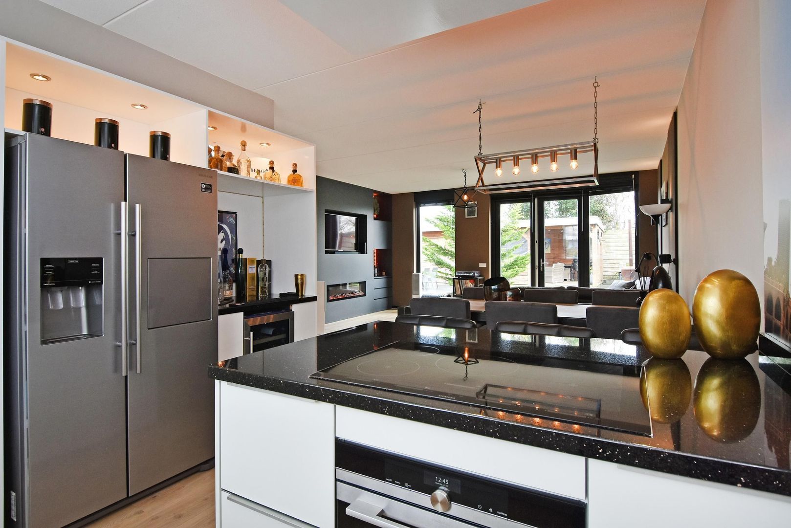
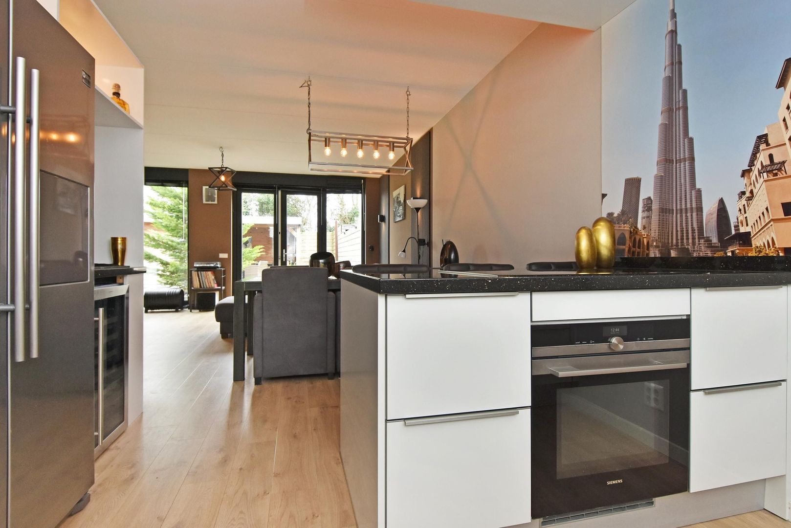
At the front of the house is the modern open-plan kitchen with cooking island and various built-in appliances. Double French doors provide access to the spacious backyard.
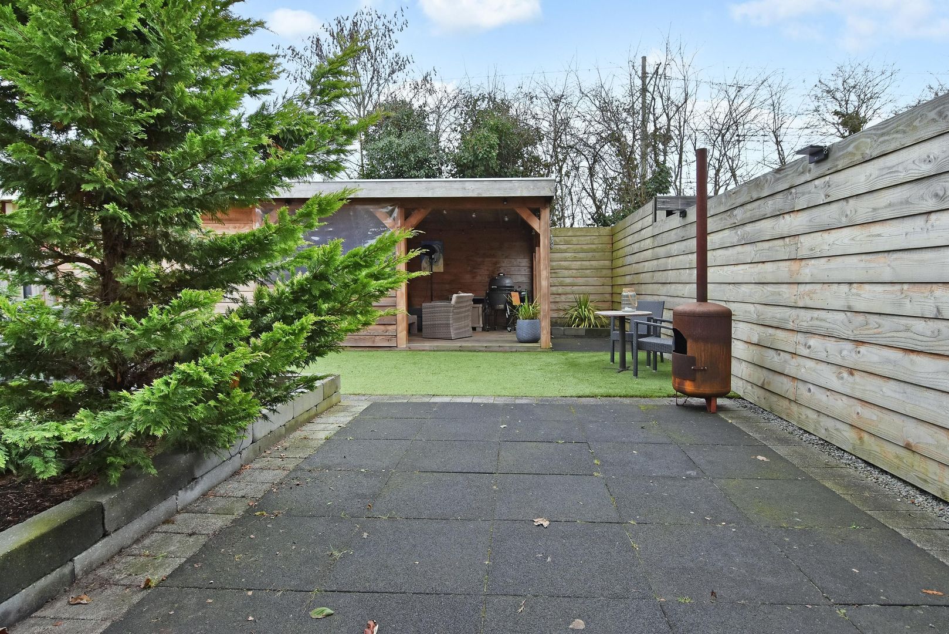
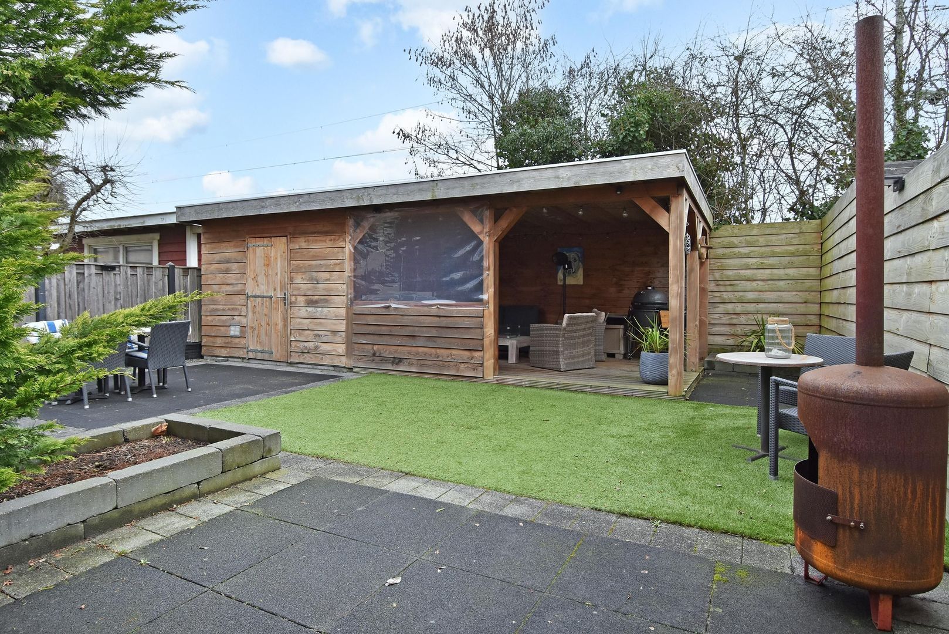
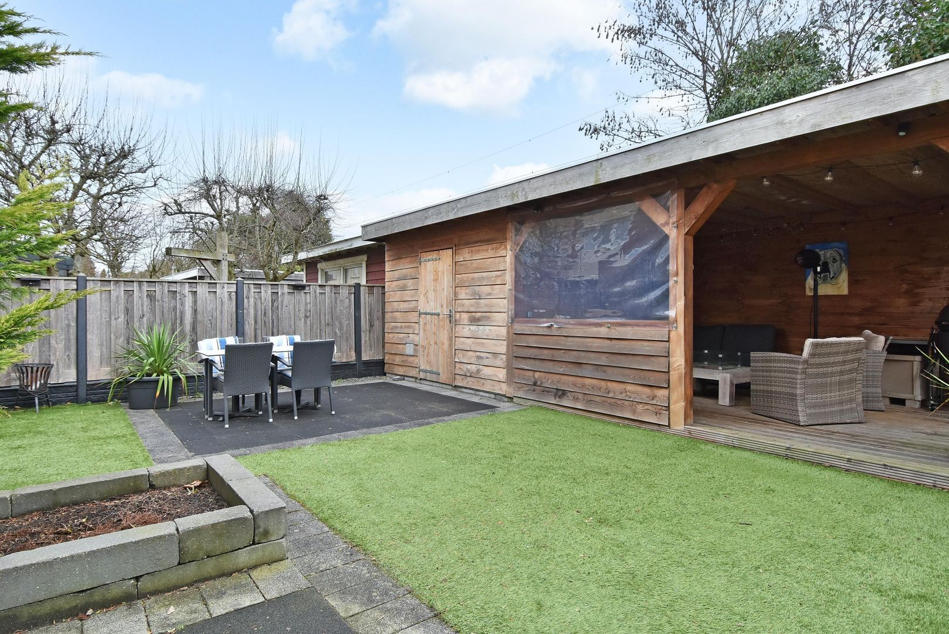
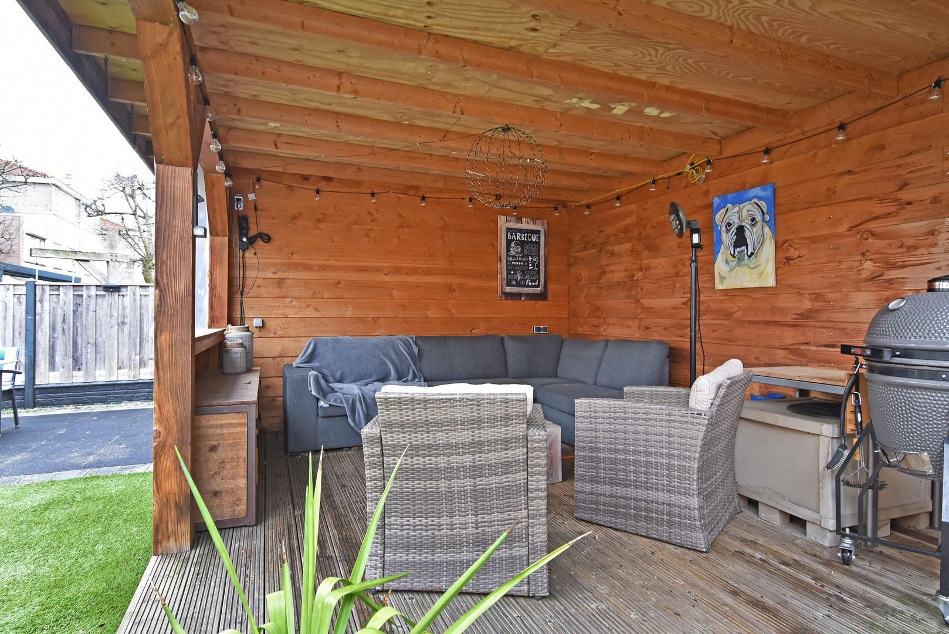

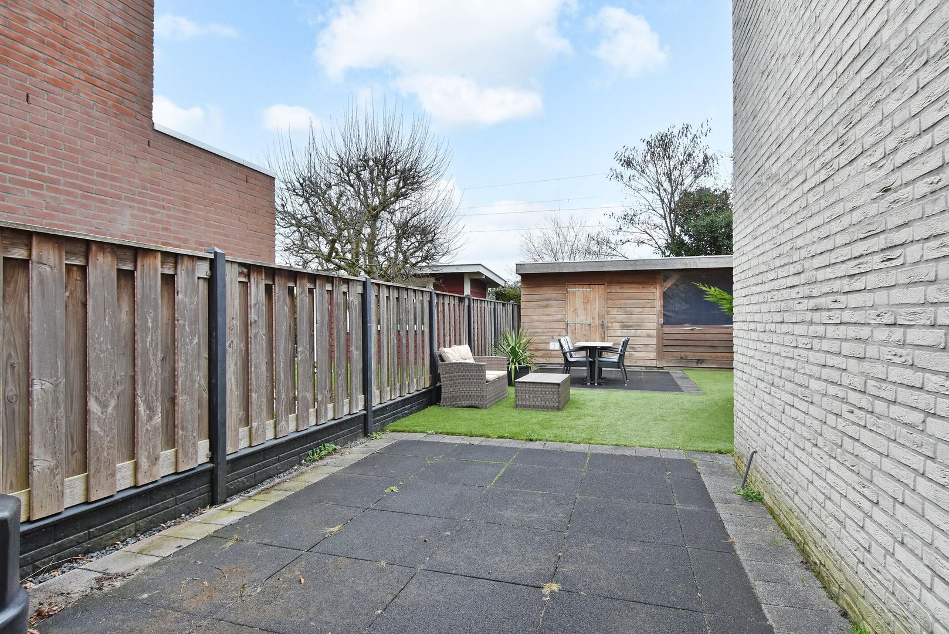

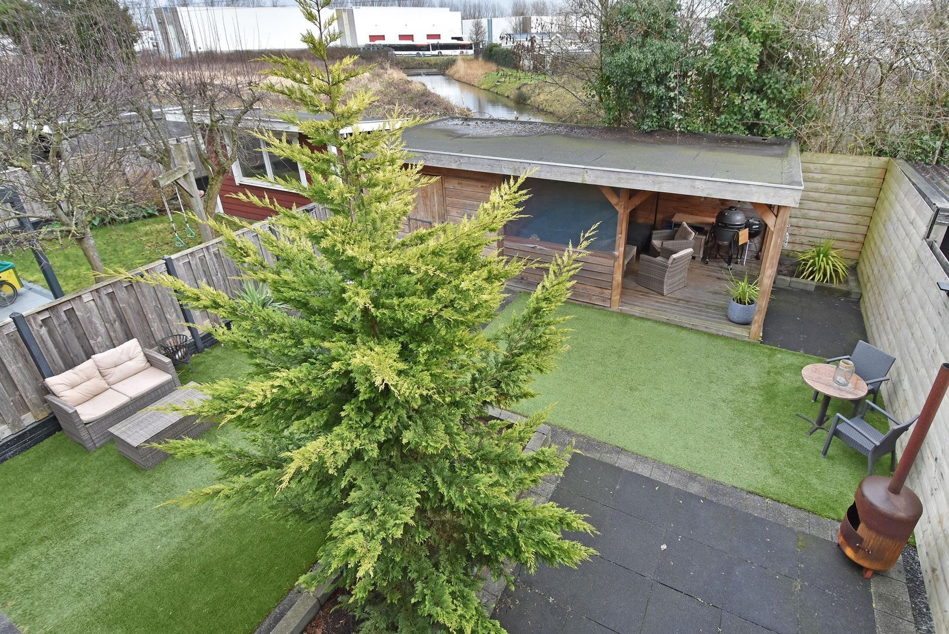
The garden is partly laid with artificial grass and features an attractive covered terrace with a storage shed at the rear — a wonderful place to enjoy outdoor living throughout the year.

First floor
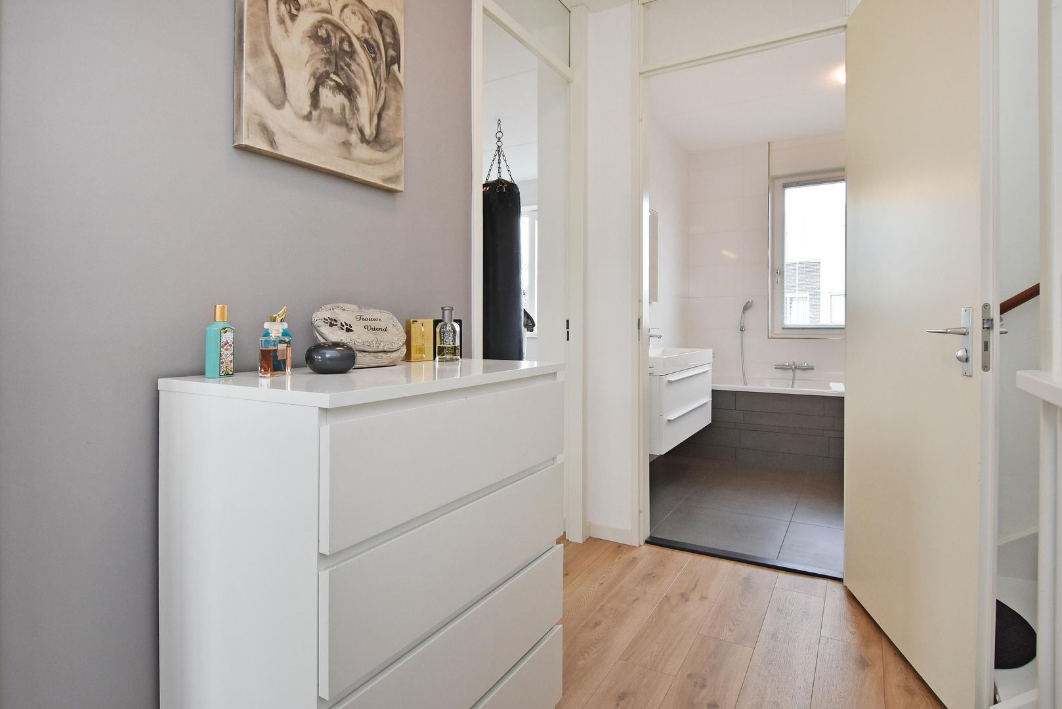
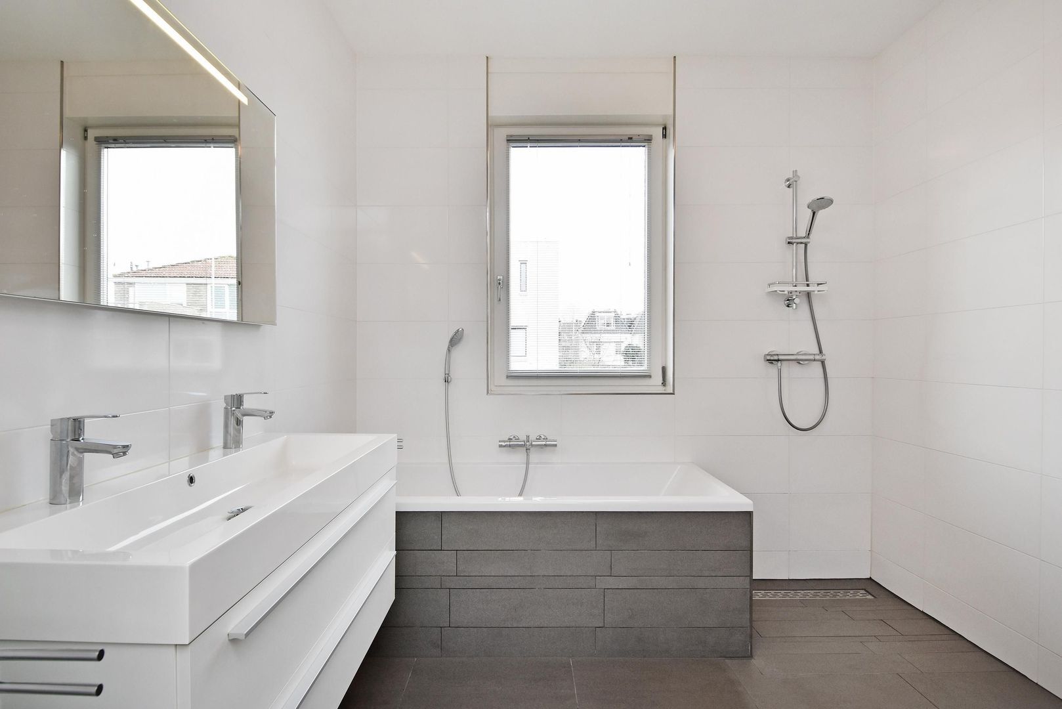
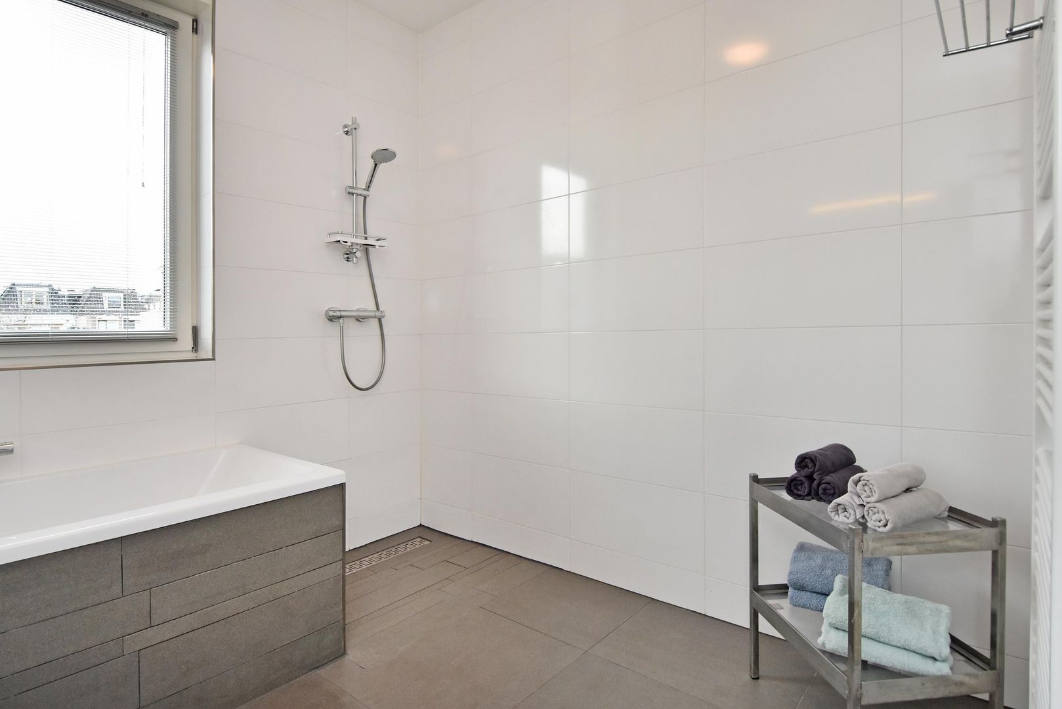
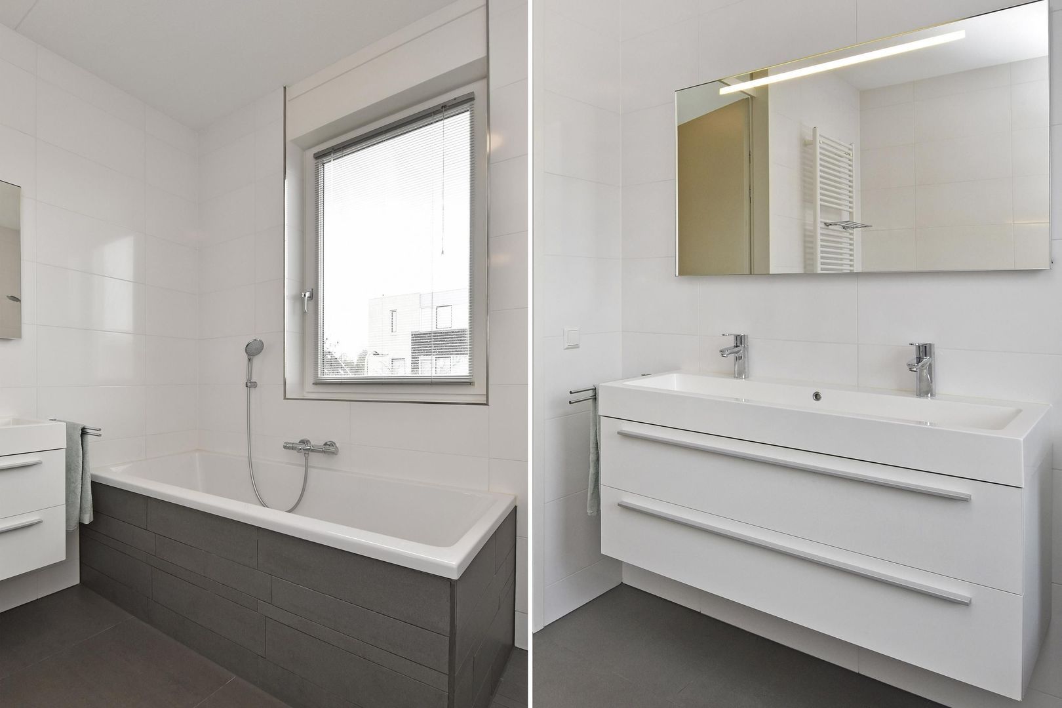
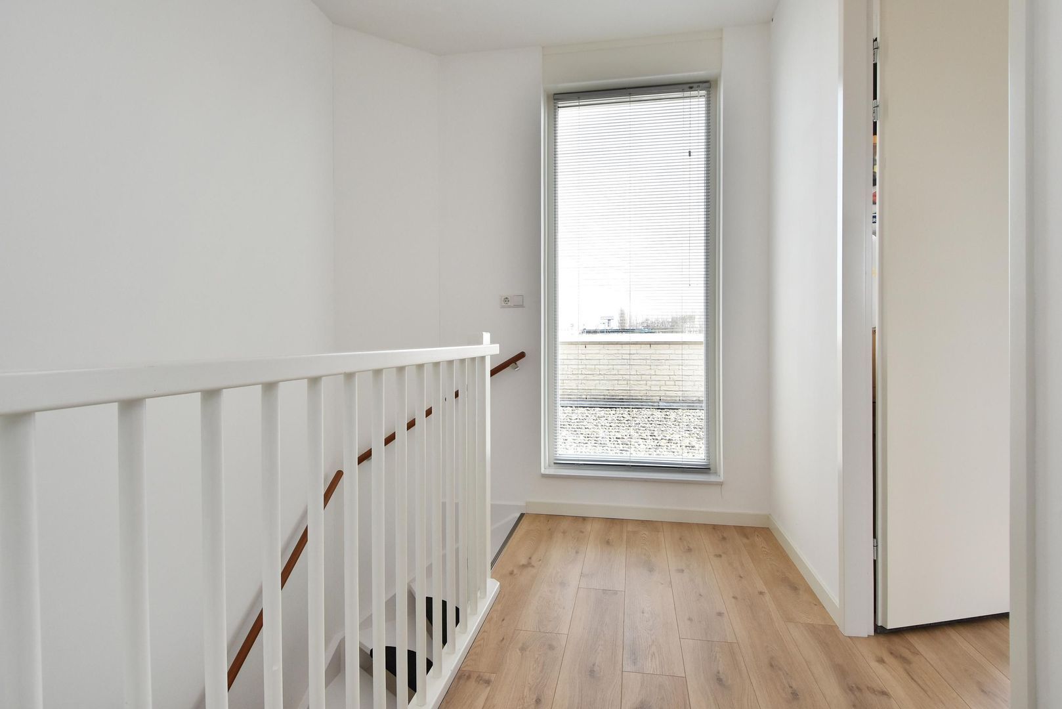
Landing with a separate second toilet. Modern, fully tiled bathroom equipped with a bathtub, walk-in shower, double washbasin vanity unit, and towel radiator.
This floor offers three bedrooms:
A spacious bedroom at the front
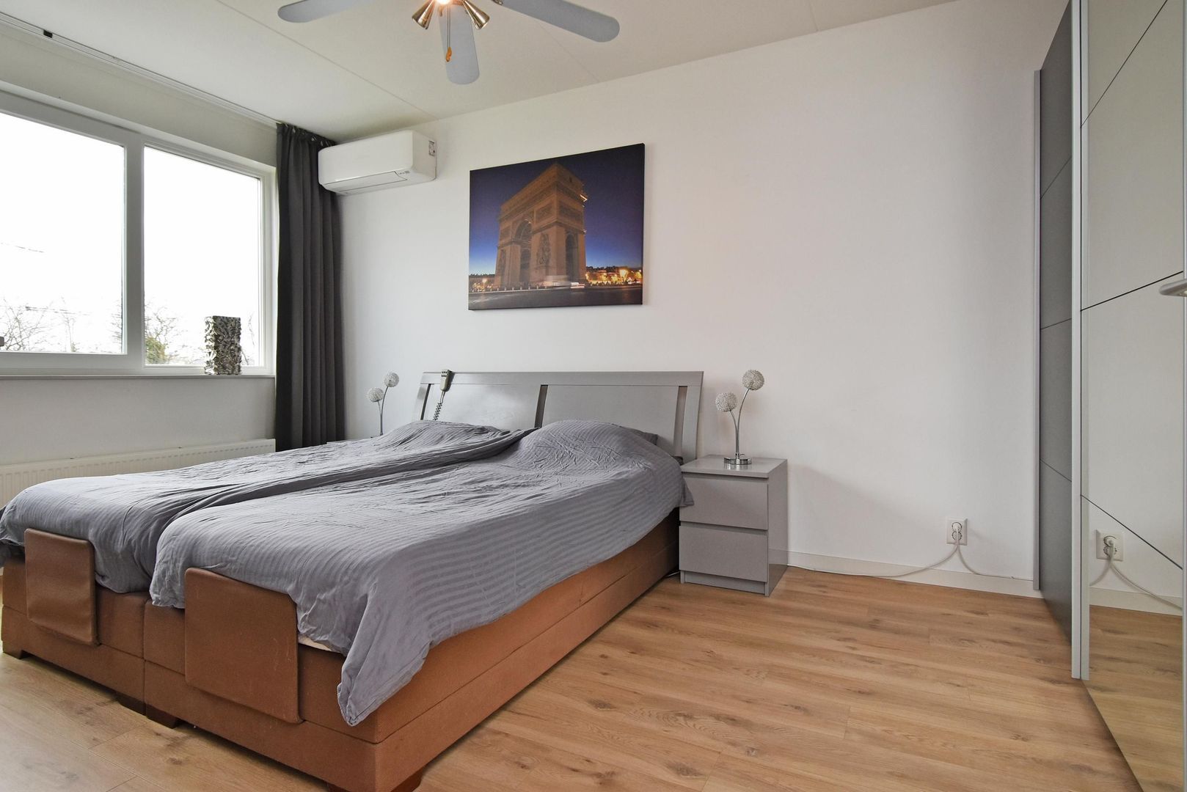
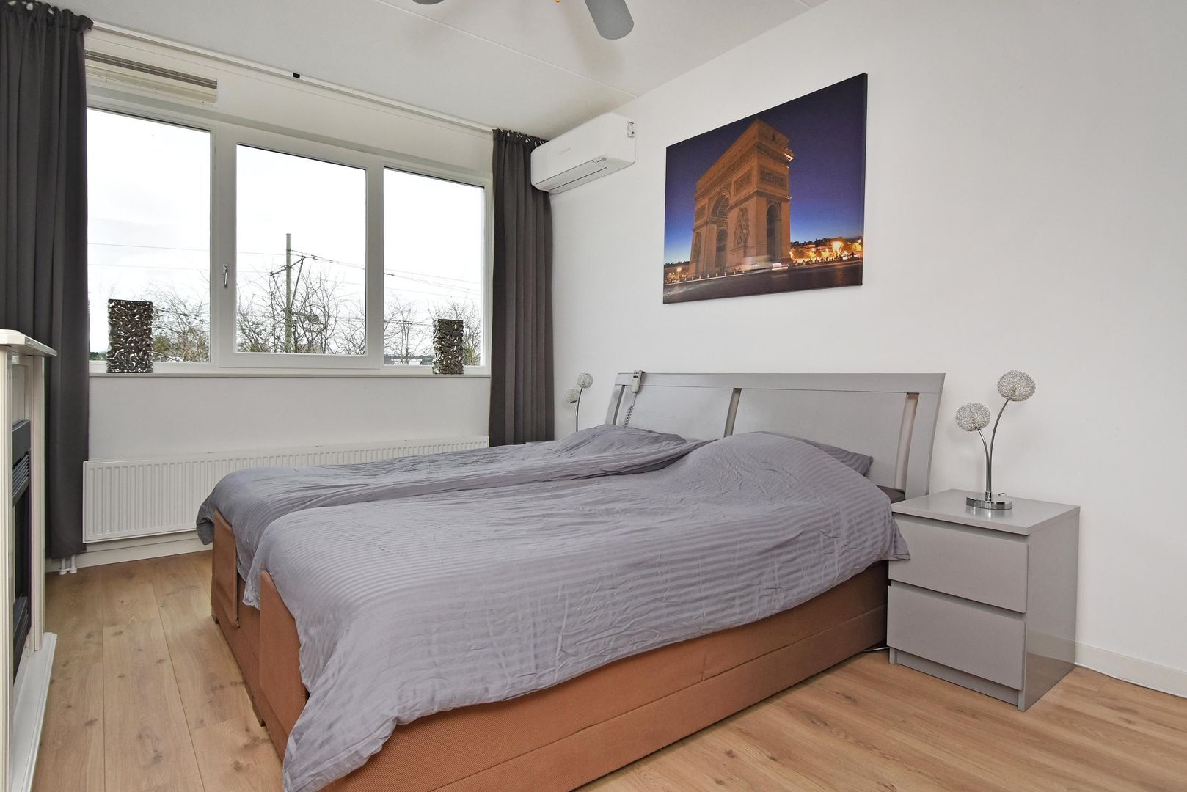
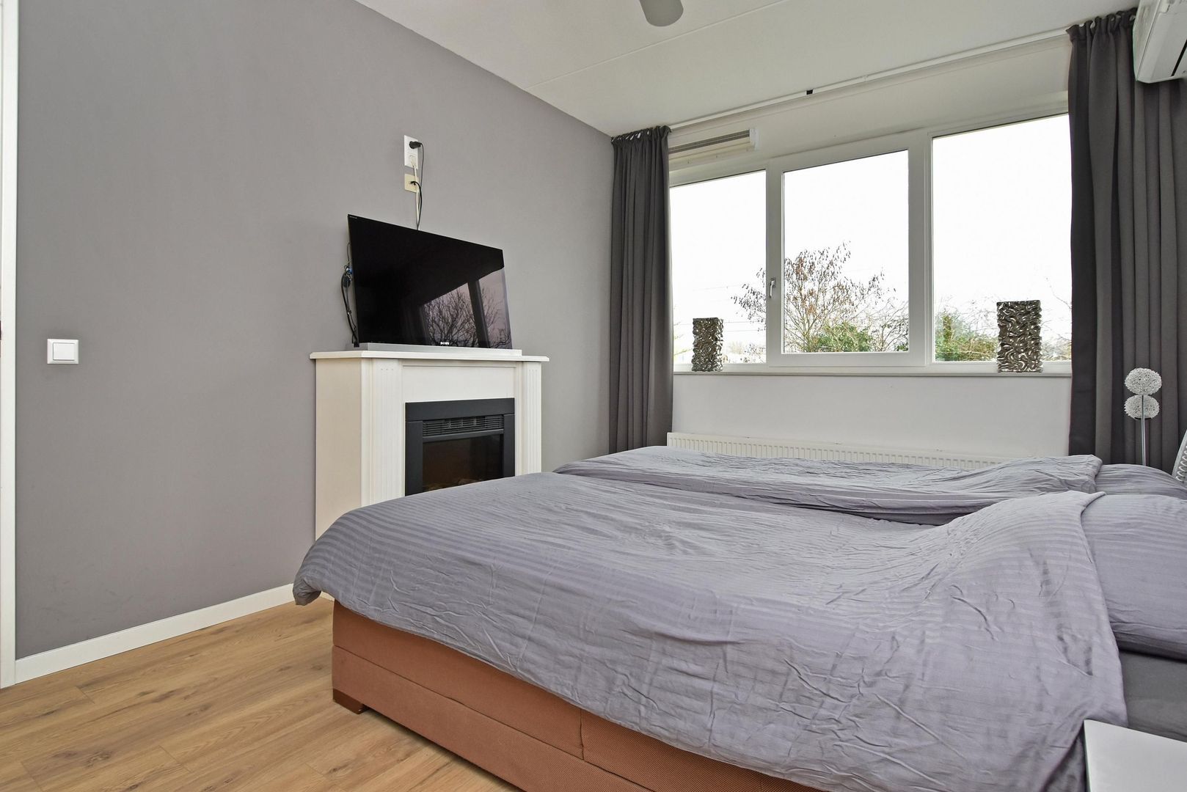
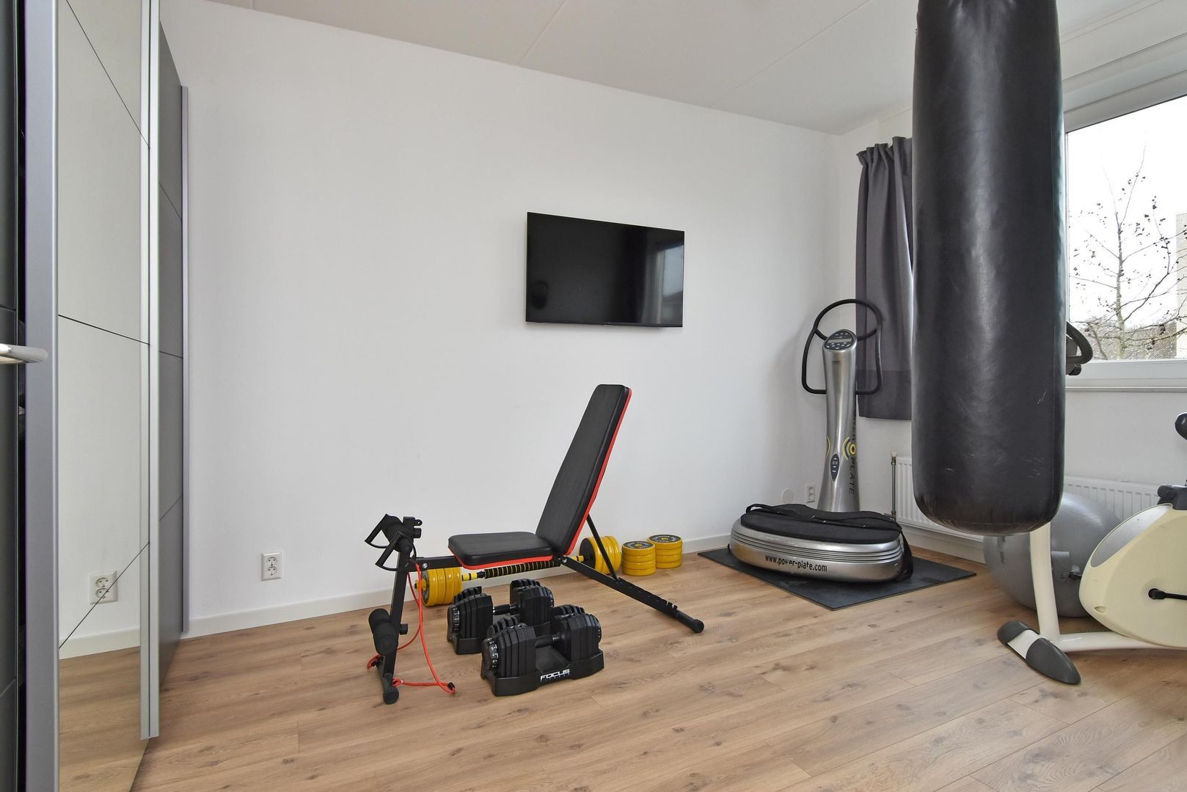
A large bedroom at the rear
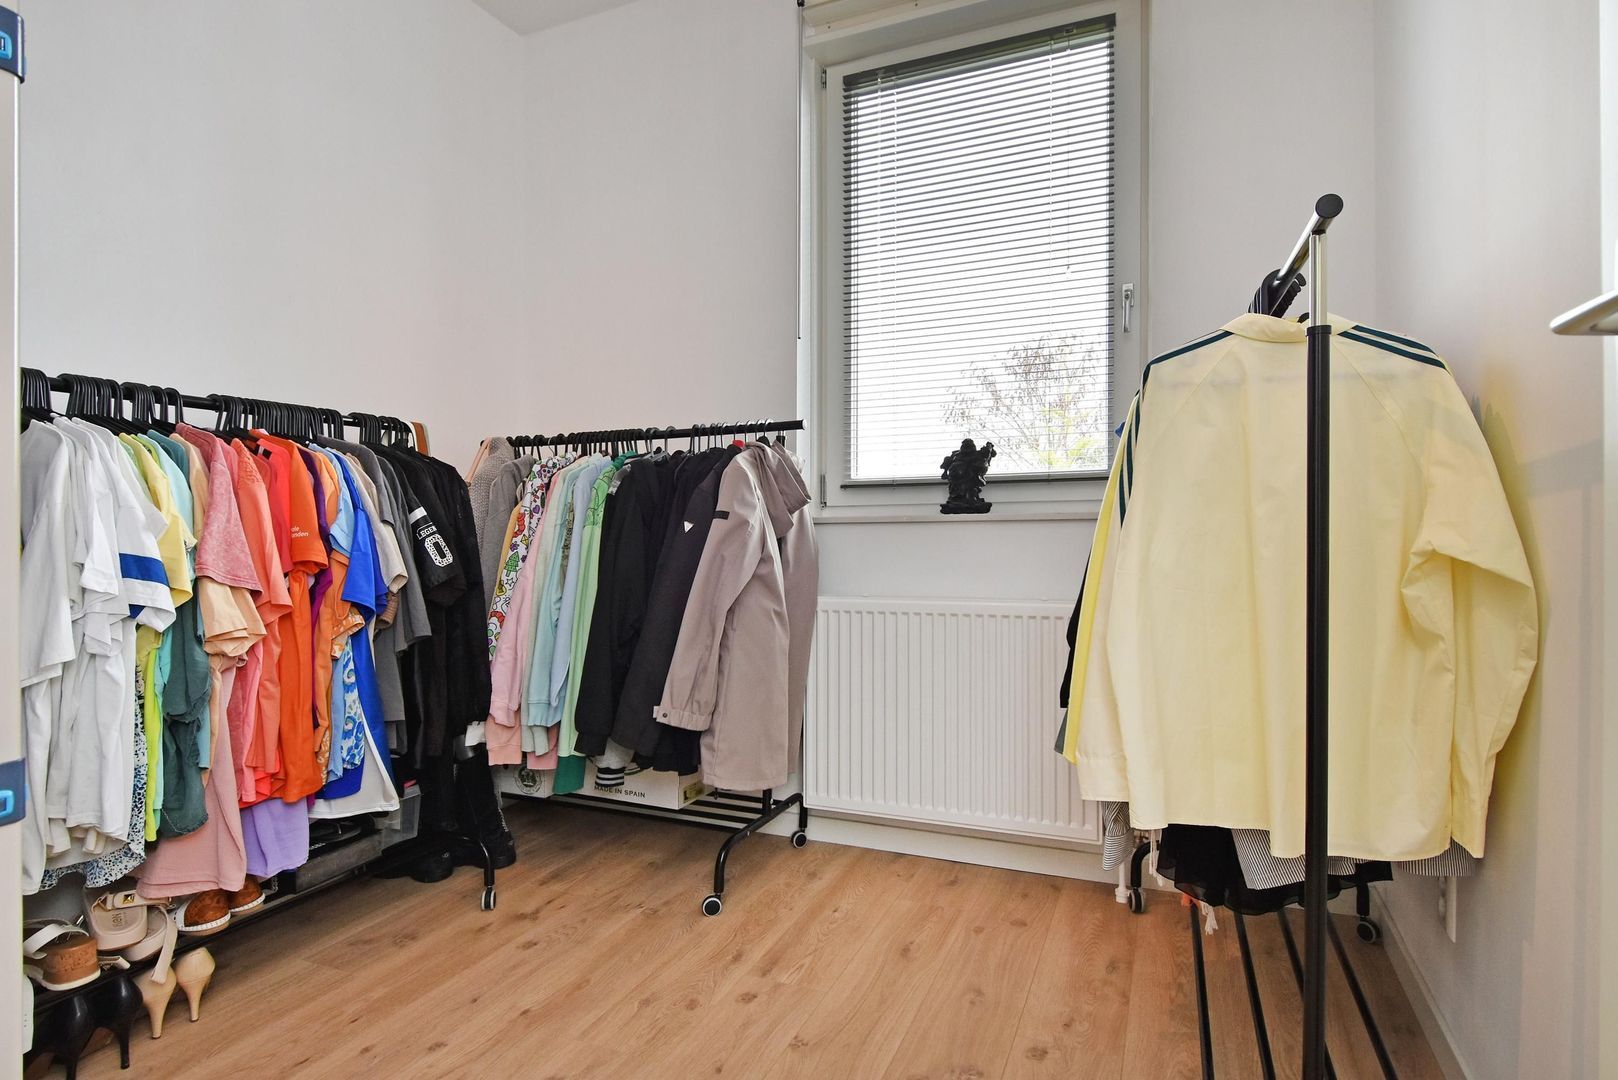
A third, slightly smaller bedroom at the rear (currently used as a walk-in closet)

Second floor
Landing with laundry area, also housing the central heating boiler and mechanical ventilation unit.
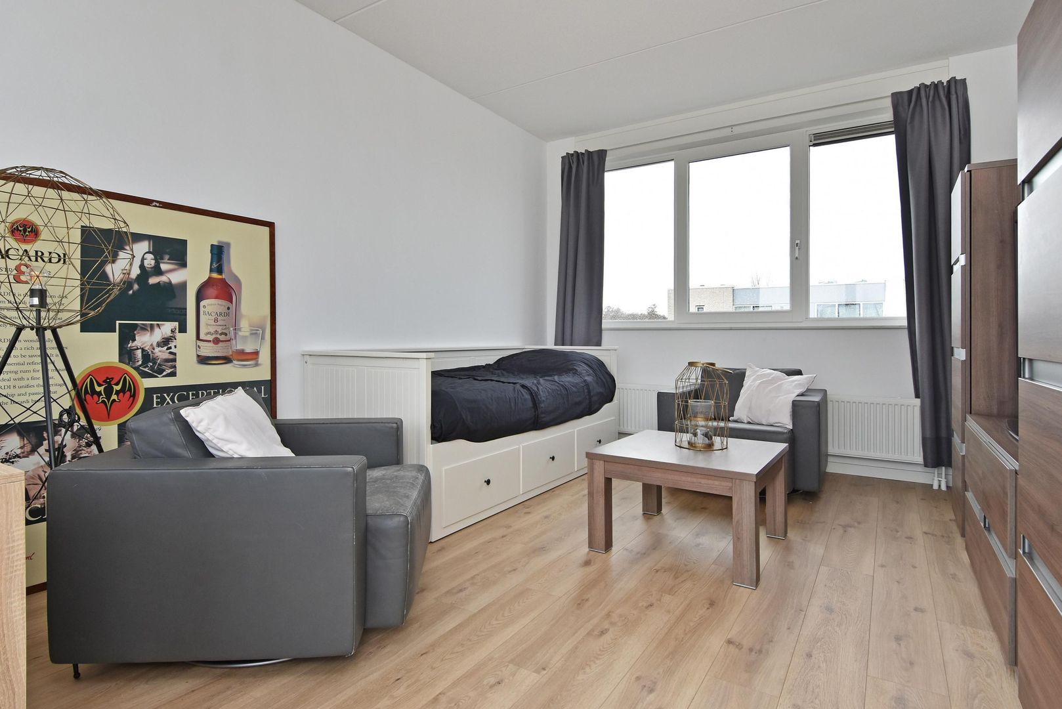

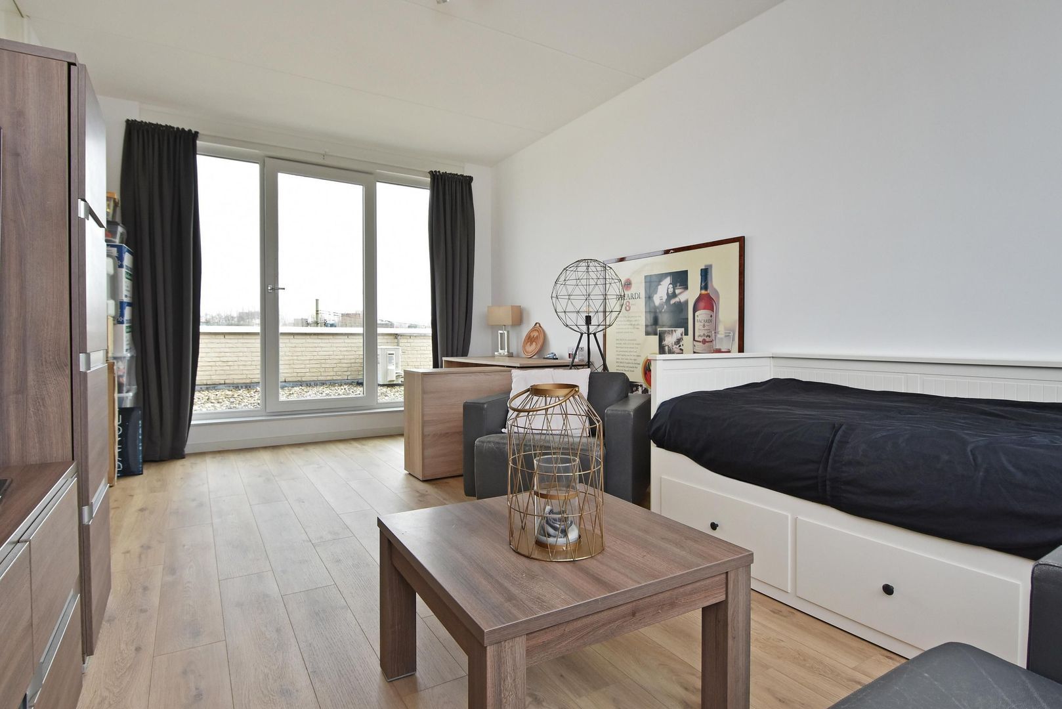
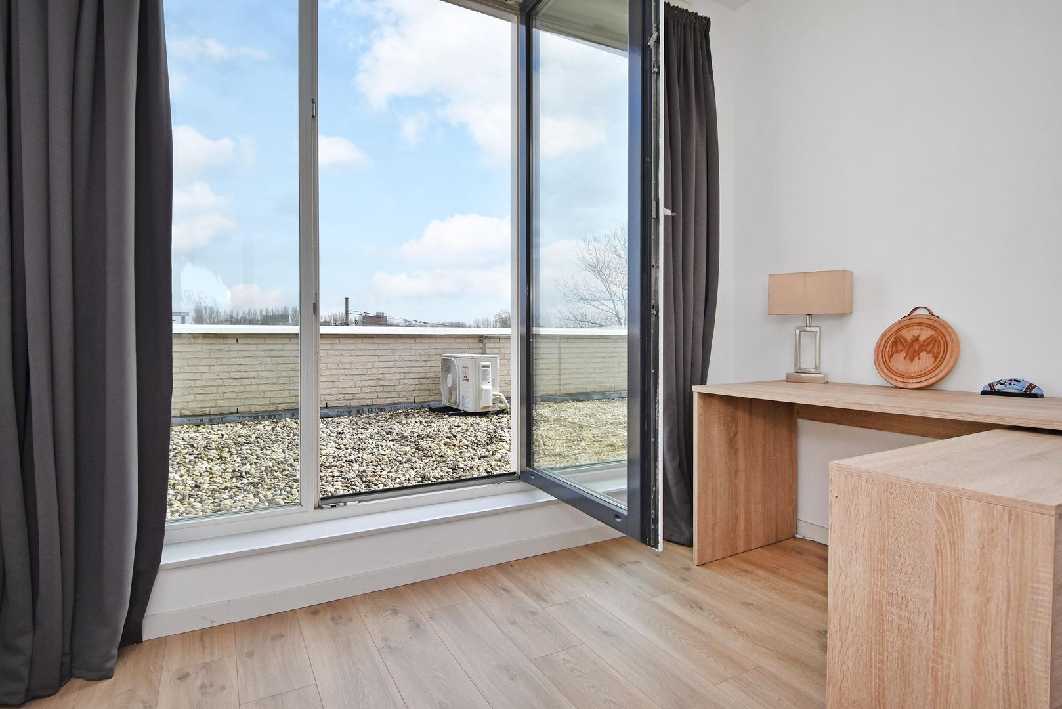
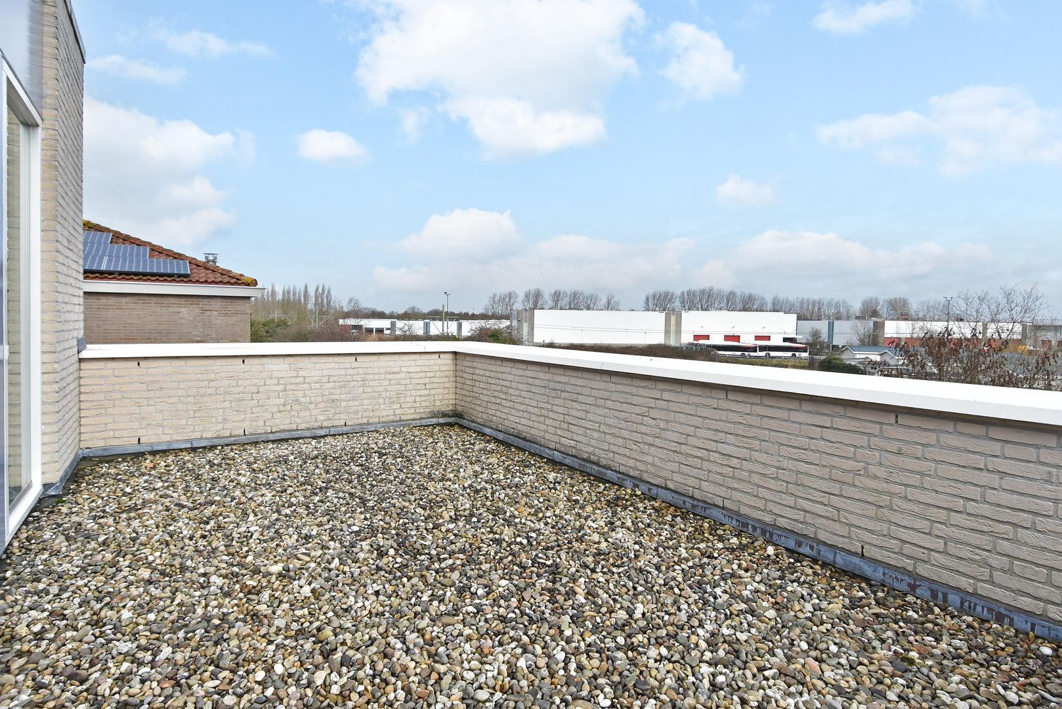
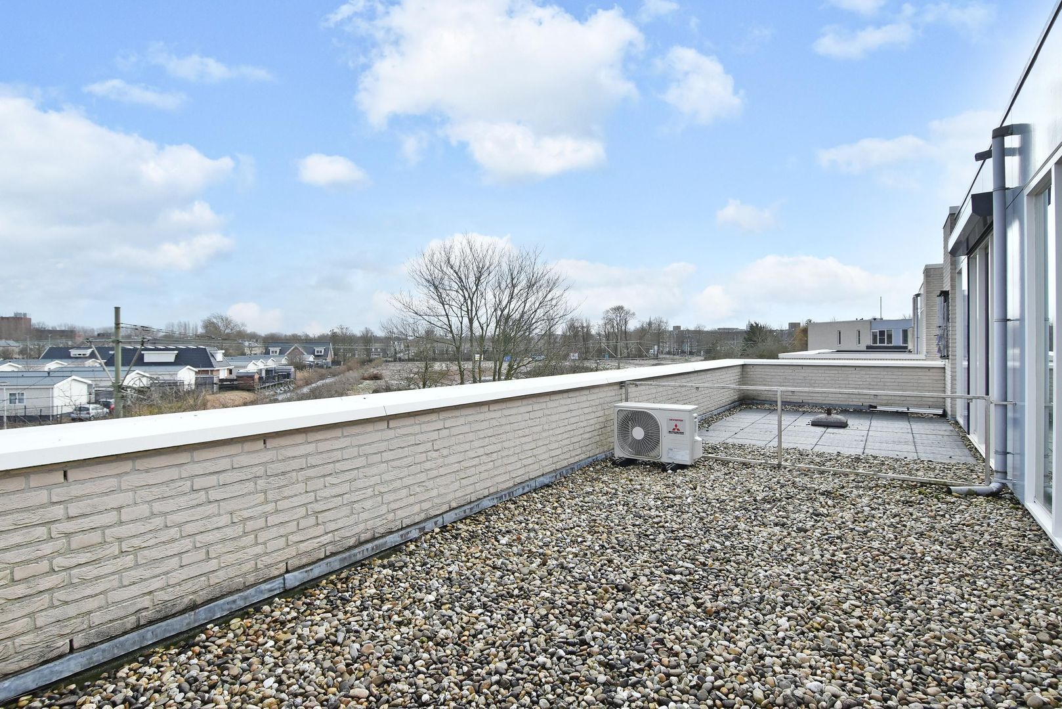
Large fourth bedroom with built-in storage and access to the generous roof terrace (currently not in use), offering open views.

Special features
- Built in 2015
- Plot size: 282 m² (freehold land)
- Living area: approximately 140 m²
- Stylish interior doors
- Underfloor heating on the ground floor
- 14 solar panels
- Exterior painting completed in 2025
- Energy label A++
- HR++ / triple glazing

Are you looking for a spacious family home in a prime location in Rijswijk, offering both comfort and space? We would be delighted to arrange a viewing with you.

Discover our current listings

Menagerie 1, Rijswijk
energielabel
A+++
oppervlakte141m²
slaapkamers4 kamers
€ 895.000 k.k.
verkopen Created with Sketch.

verkooptest

Huis verkopen

Uw huis verkopen? Bij voorkeur zo snel mogelijk en voor de beste prijs natuurlijk! Zonder dat het u tijd en moeite kost. En vanzelfsprekend met een correcte afhandeling. Weet waar je aan toe bent!

Doe de verkooptest

kopen Created with Sketch.

aankoop

Huis kopen

Als u een huis bezichtigt krijgt u vrijwel altijd te maken met de makelaar van de verkoper. Neem daarom bij een tweede bezichtiging uw eigen NVM Aankoopmakelaar in de arm die alleen uw belangen behartigt...

Aankoop afspraak maken

zoekopdracht Created with Sketch.

zoekopdracht

U zoekt, wij vinden

Meld u aan voor onze zoekservice. Geef uw woonwensen door en wij mailen u de woningen die aan uw zoekwensen voldoen. U blijft dus altijd op de hoogte.

Zoekopdracht maken