Description
Comfortable Living in a Quiet, Family-Friendly Neighbourhood in Den Hoorn, Within Cycling Distance of Delft’s Vibrant City Centre!
This well-maintained terraced house combines a practical layout with an excellent location. The enlarged kitchen, spacious bedrooms and sunny south-west/west-facing rear garden make this property particularly attractive for families. The shops in Den Hoorn are within walking distance, while the A4 and A13 motorways are just a short drive away. Primary and secondary schools, a petting farm and various sports facilities, including tennis, football, handball and hockey, are all nearby, as is the beautiful Midden-Delfland nature reserve.
Ground Floor
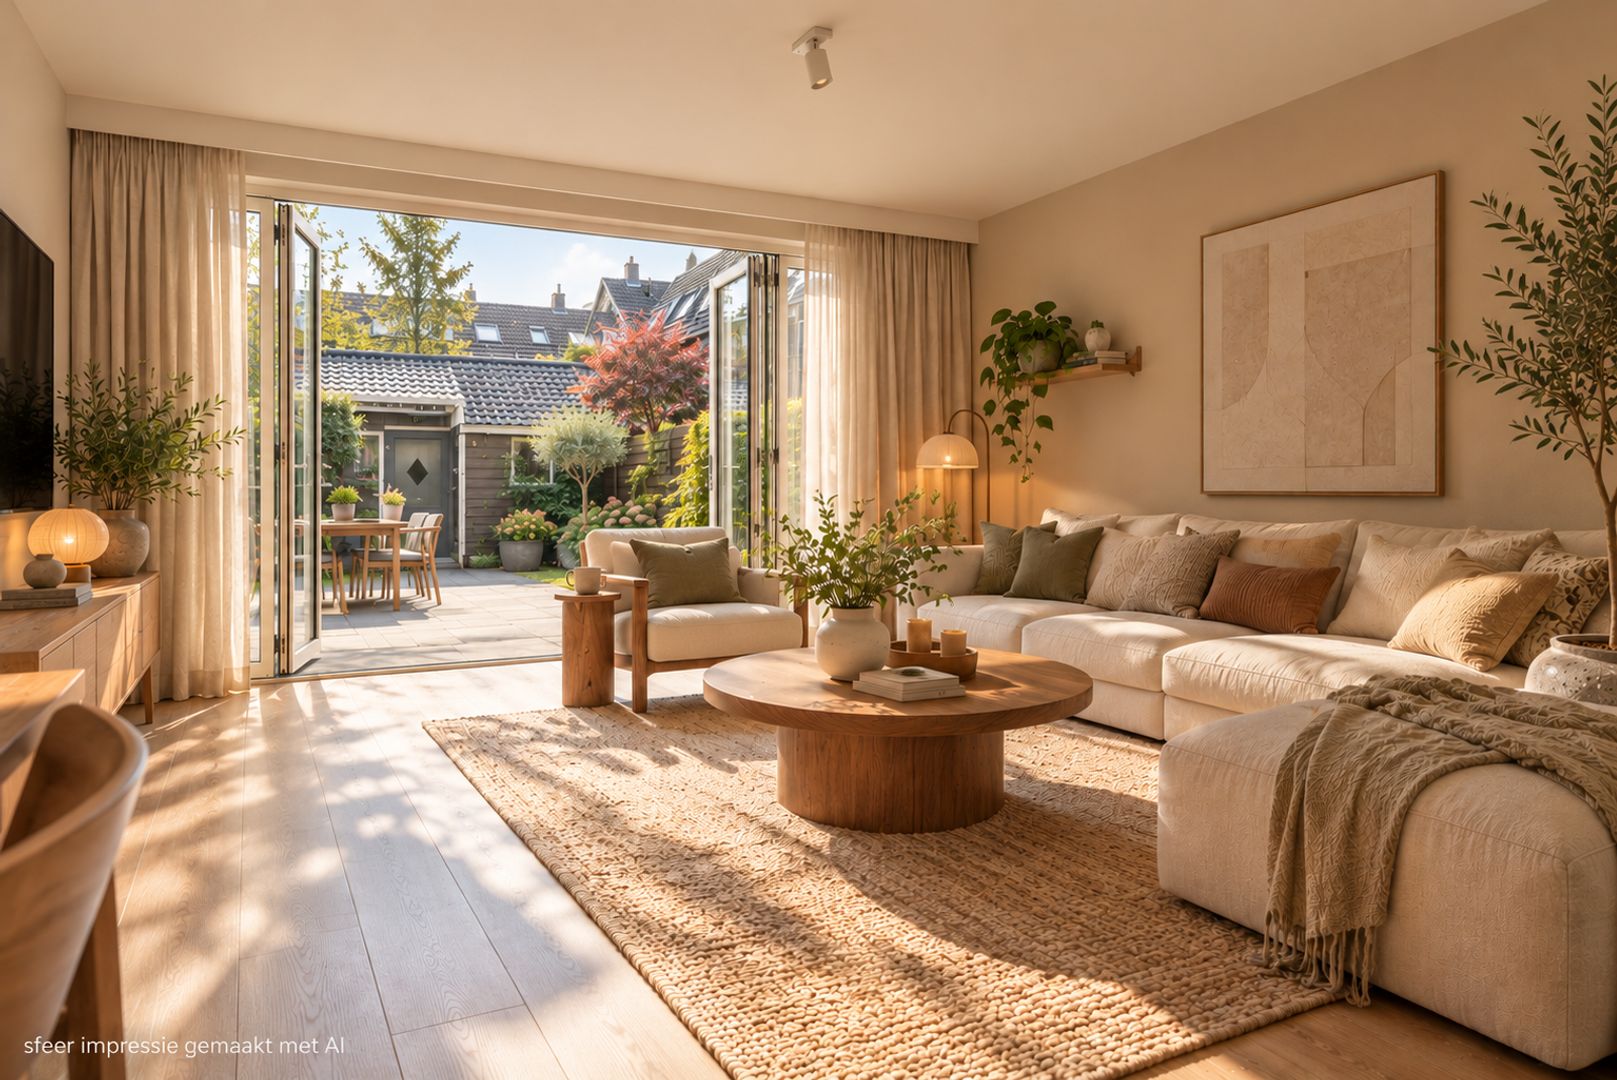
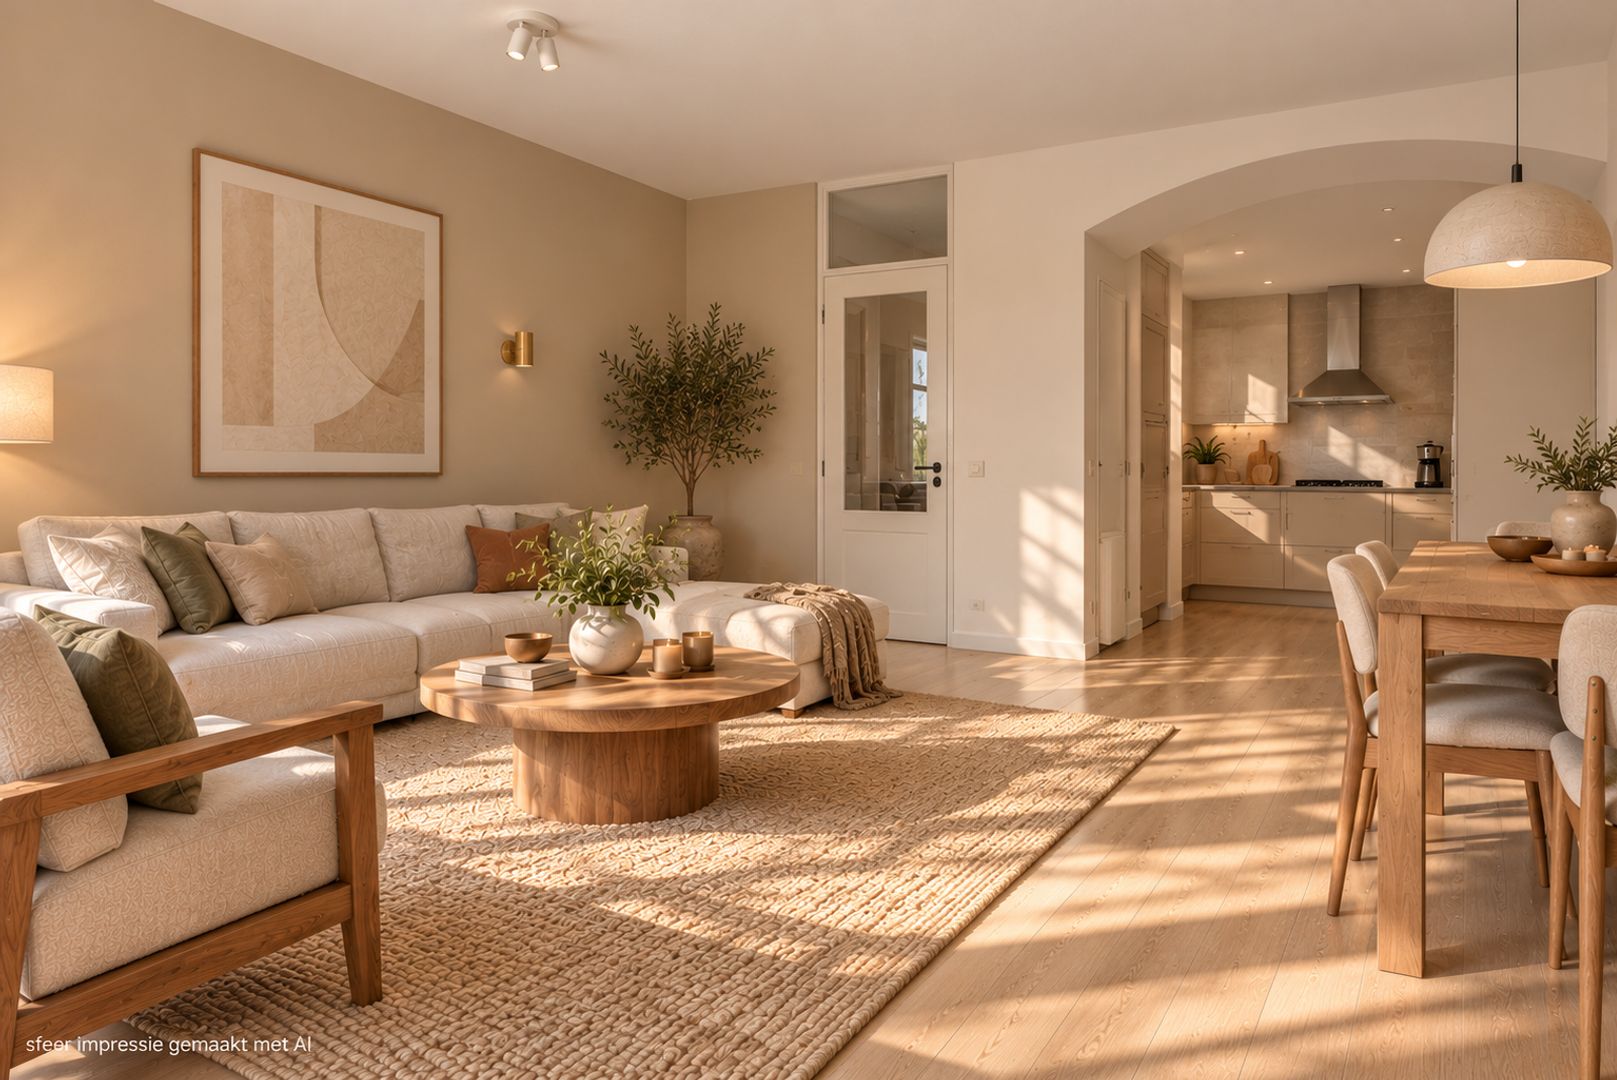
The entrance hall, which includes the meter cupboard and a toilet with a washbasin, leads into the bright living room at the rear of the property. The living room provides direct access to the well-maintained south-west/west-facing rear garden. Thanks to its favourable orientation, the garden enjoys sunshine for most of the day. It also features a wooden garden shed and rear access.
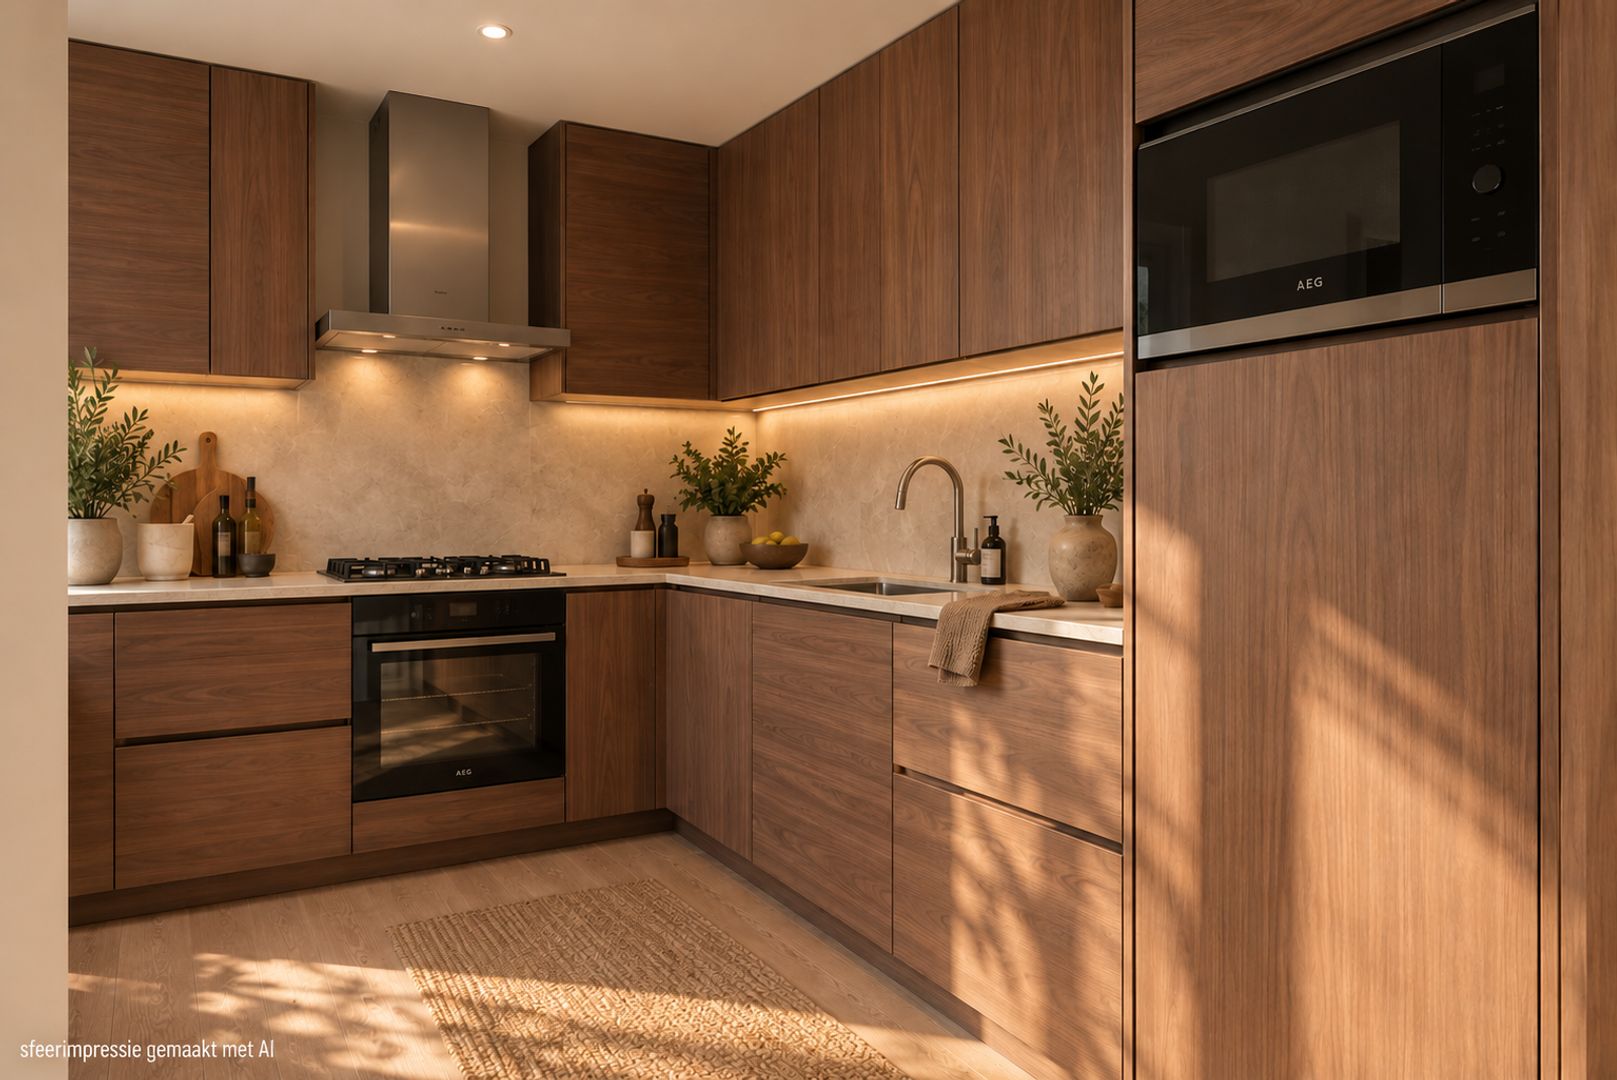
The open-plan, enlarged kitchen is located at the front of the house and is equipped with various built-in appliances and an under-sink hot water boiler. There is also an attached wooden storage shed at the front of the property.
First Floor
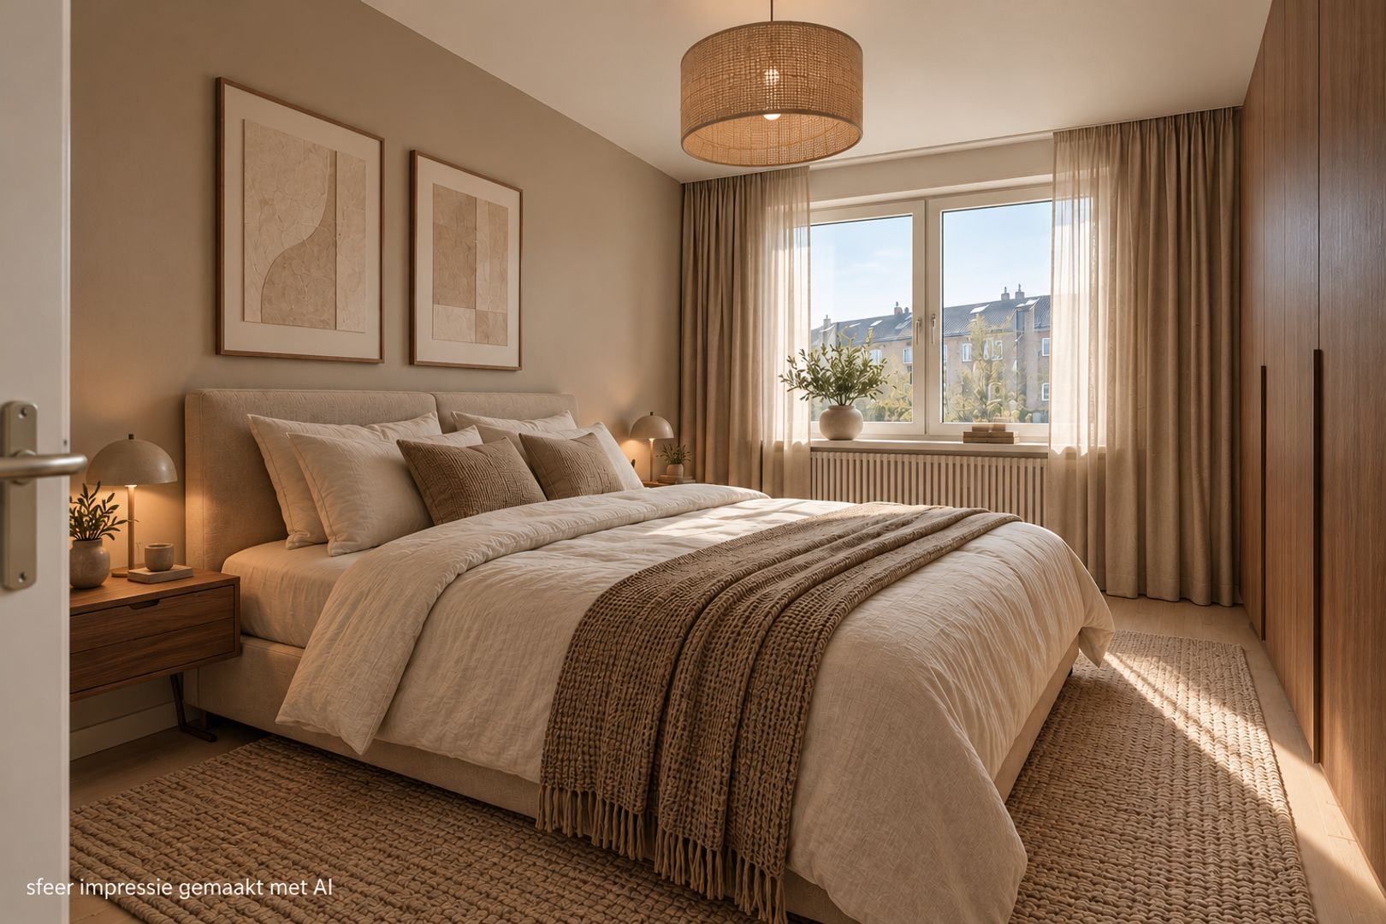
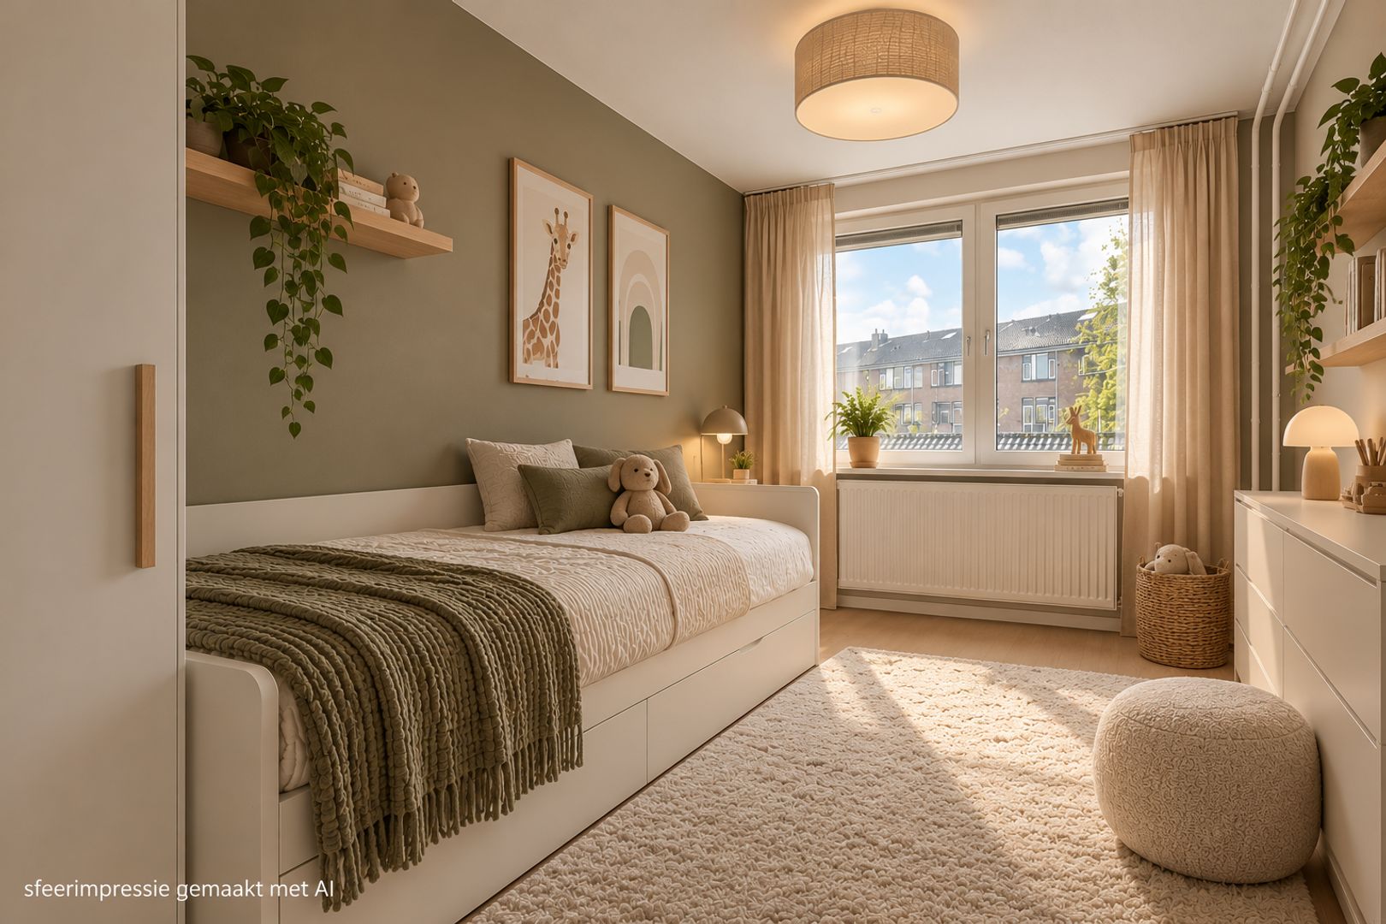
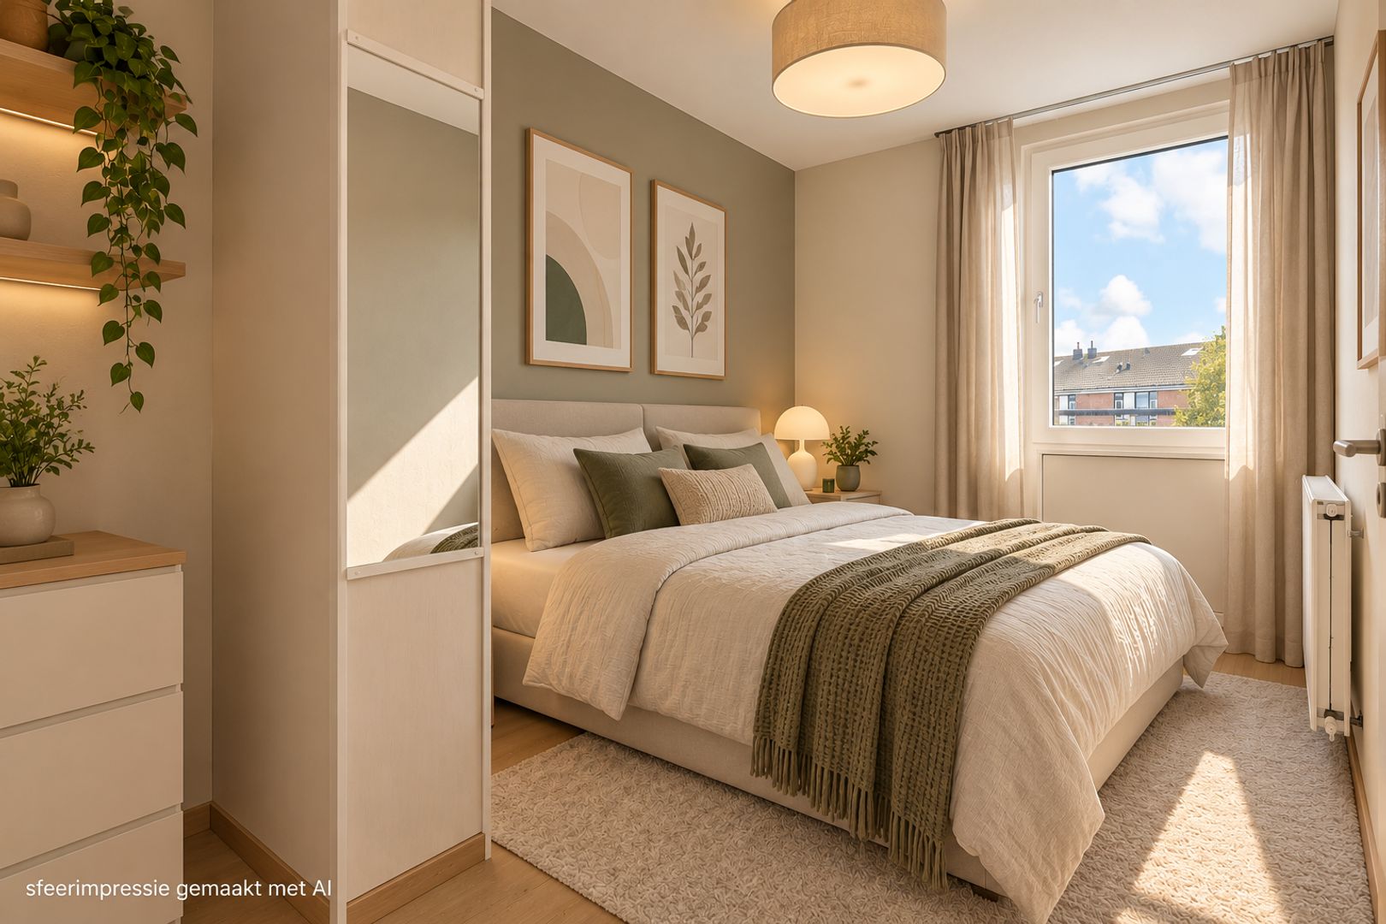
The landing provides access to two spacious bedrooms at the rear (4.64 x 2.76 m and 4.65 x 2.07 m), both fitted with electrically operated roller shutters, installed in October 2023.
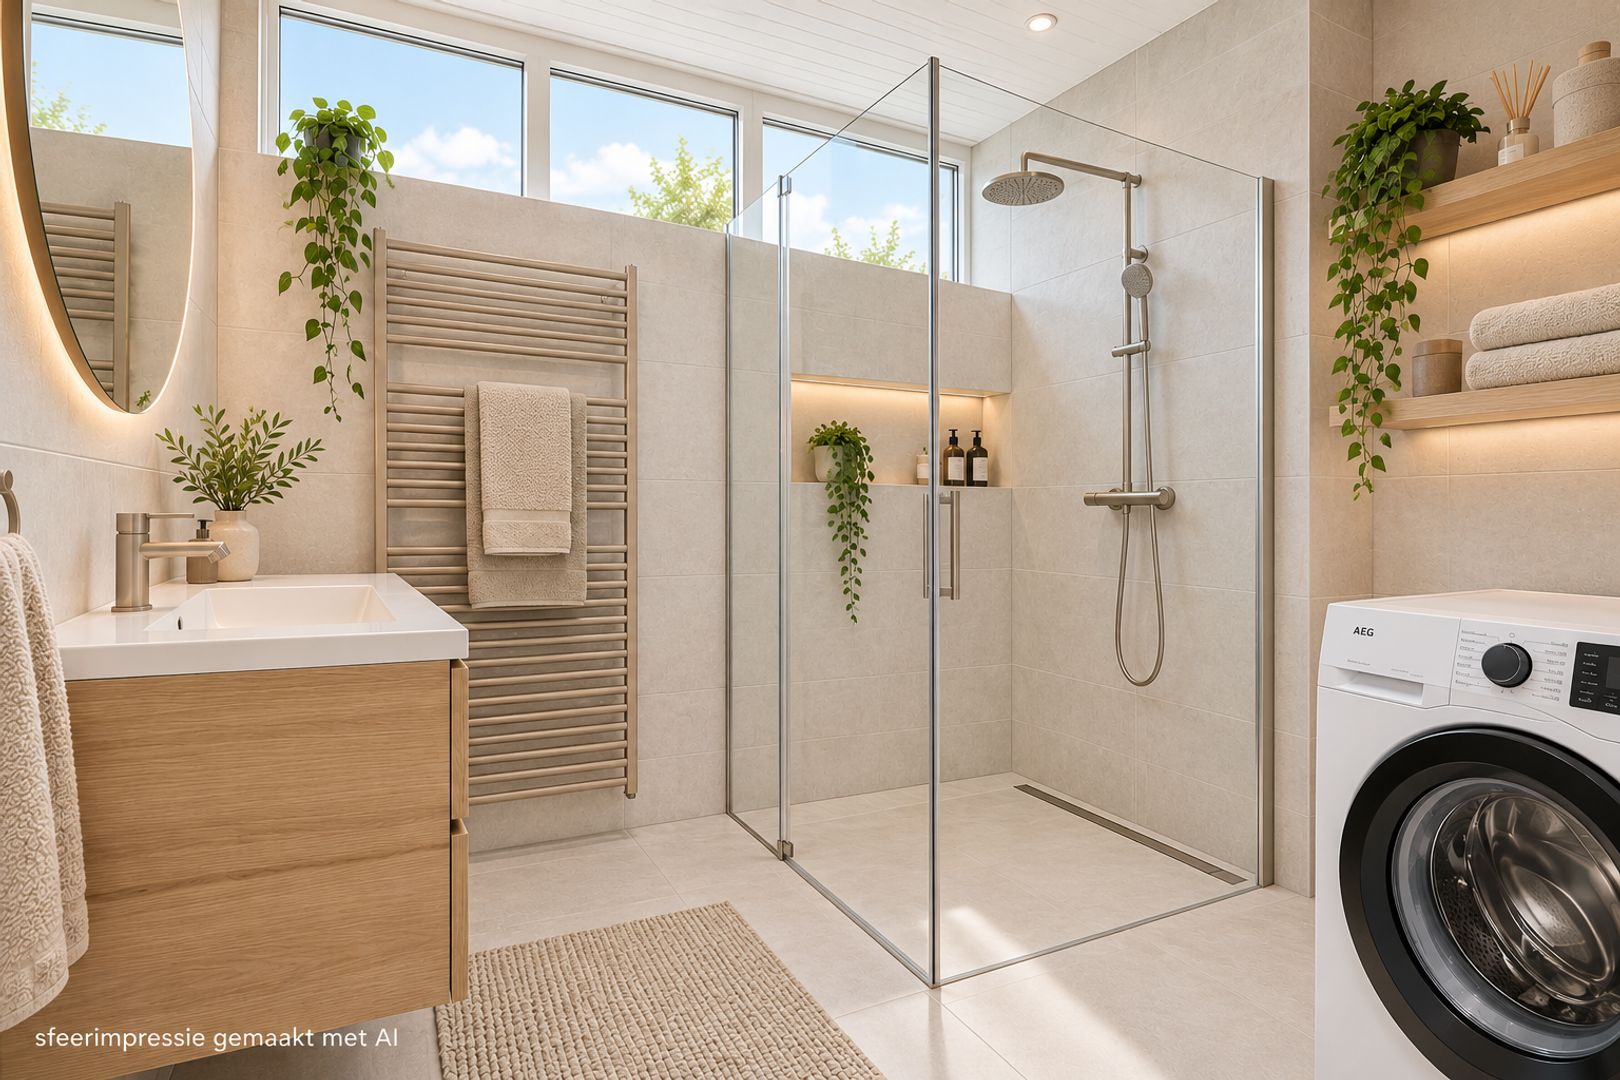
The bathroom at the front of the property features a washbasin, toilet, shower enclosure and washing machine connection. A large storage cupboard on the landing provides additional storage space.
Second Floor
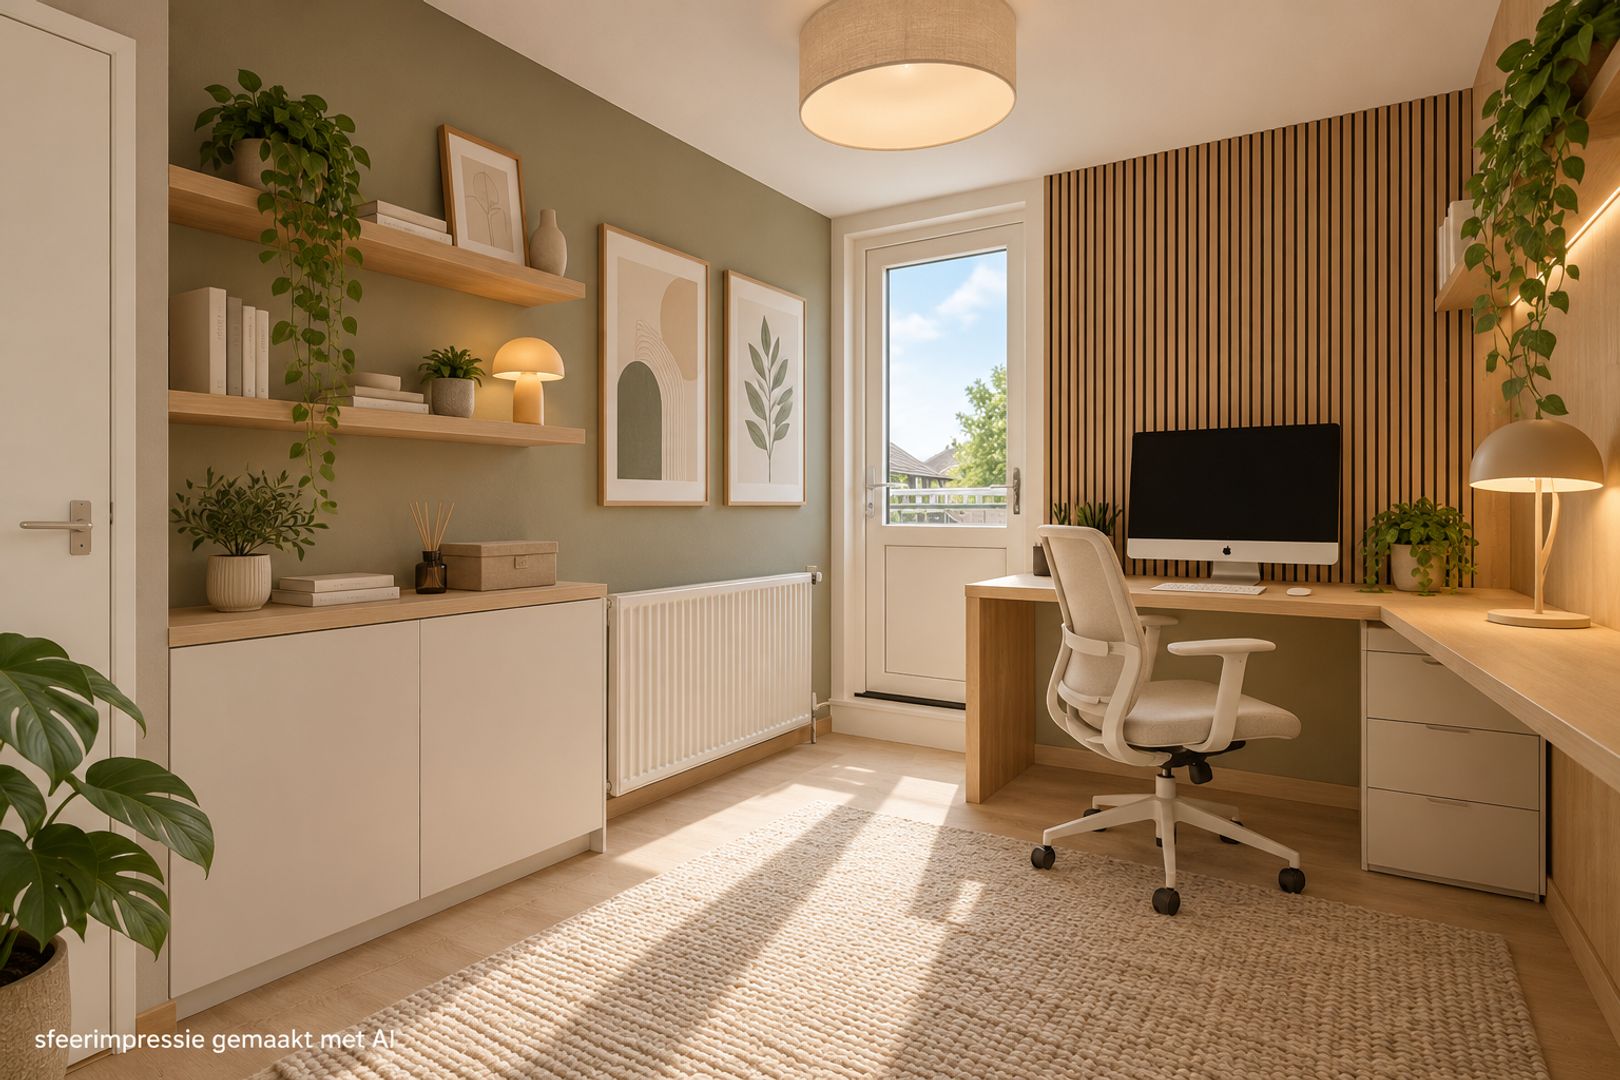
Thanks to the flat roof, the entire floor area can be used efficiently, with no sloping ceilings or wasted corners. A partition wall has been installed to create two separate bedrooms (3.44 x 2.43 m and 3.43 x 2.41 m). Alternatively, the space could be converted into one large bedroom or suite.
The rear bedroom provides access to the sunny roof terrace, an ideal spot to relax outdoors and enjoy the sunshine on a beautiful day.
A built-in cupboard houses the central heating combi boiler (Intergas Kombi HRE 28/24A, 2019).
Property Features:
- Quiet location;
- Year of construction: 1983;
- Plot size: 95 m²;
- Living area: approximately 100 m²;
- Volume: 368 m³;
- Four bedrooms;
- Flat roof, allowing optimal use of the living space;
- Flat roof coverings replaced in September 2006;
- PVC window frames at the rear on the first and second floors, fitted with HR++ high-efficiency double glazing, renewed in October 2023;
- Electrically operated roller shutters on the first floor, installed in October 2023;
- Intergas Kombi HRE 28/24A central heating combi boiler (2019);
- Wooden storage sheds at the front and rear of the property;
- Sunny roof terrace on the second floor;
This information is intended as an invitation to submit an offer. No rights may be derived from any inaccuracies or omissions in the information provided. Measurements are indicative.
Completion by mutual agreement



















 English
 Nederlands
