Description
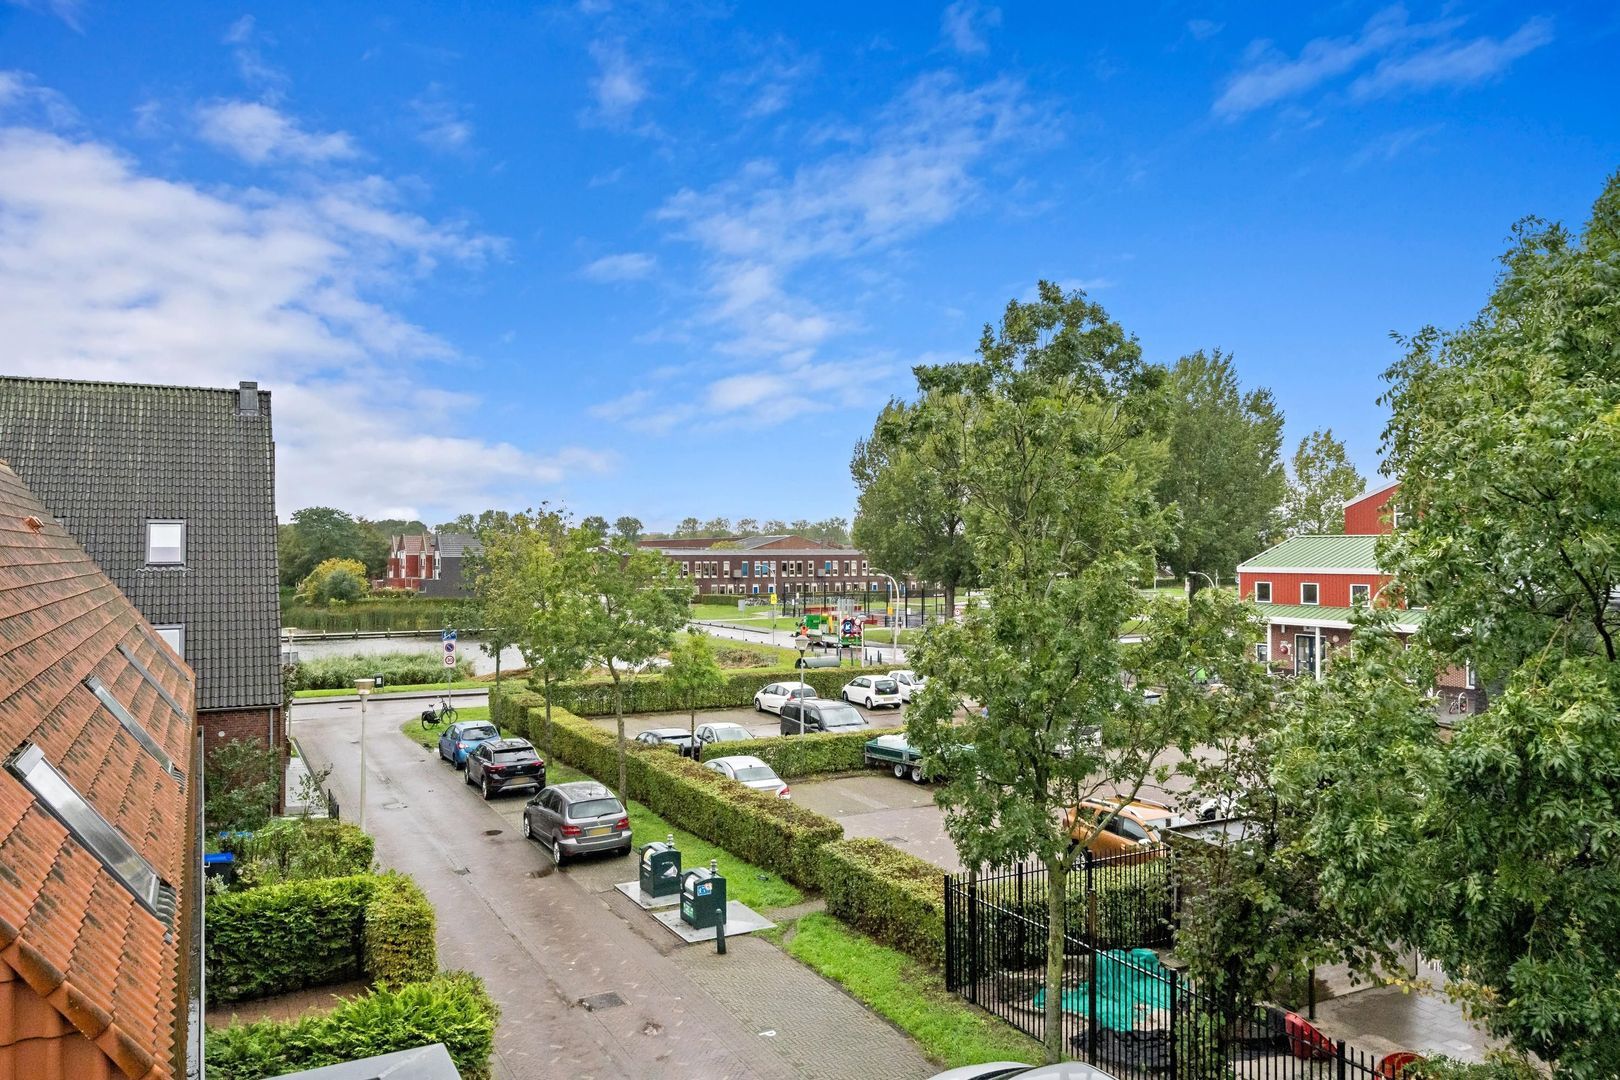
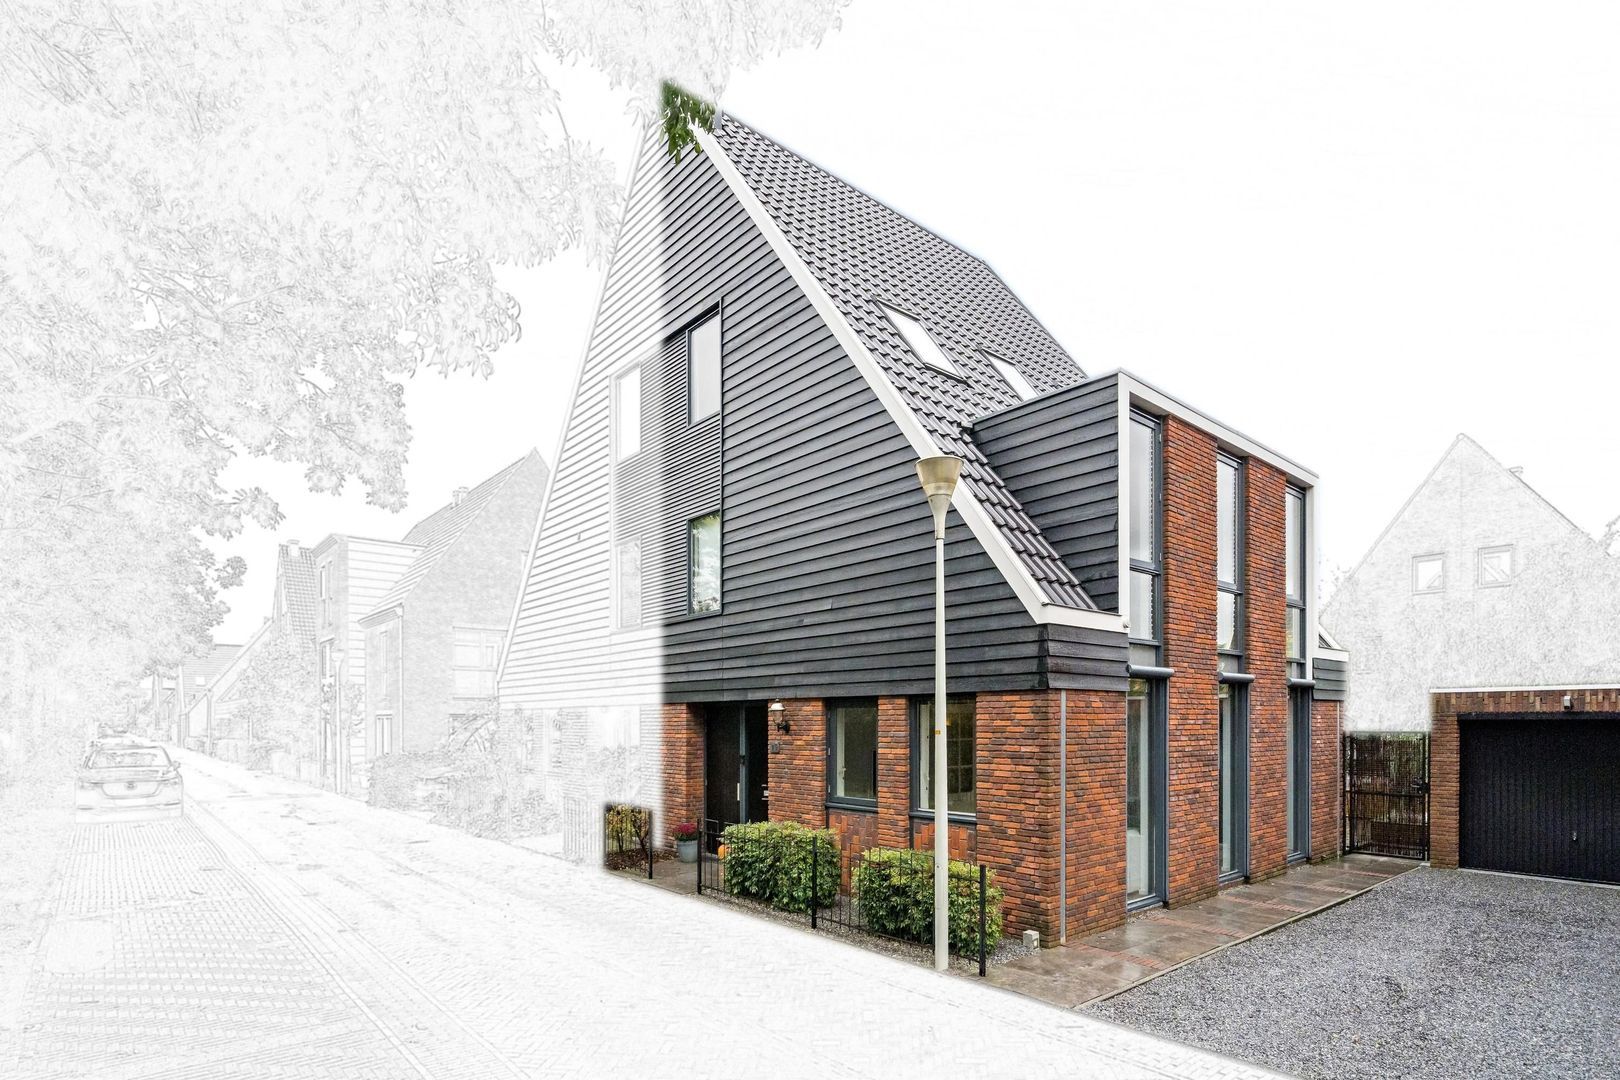
Living by the water in a wonderful semi-detached house with a garage and ample private parking!
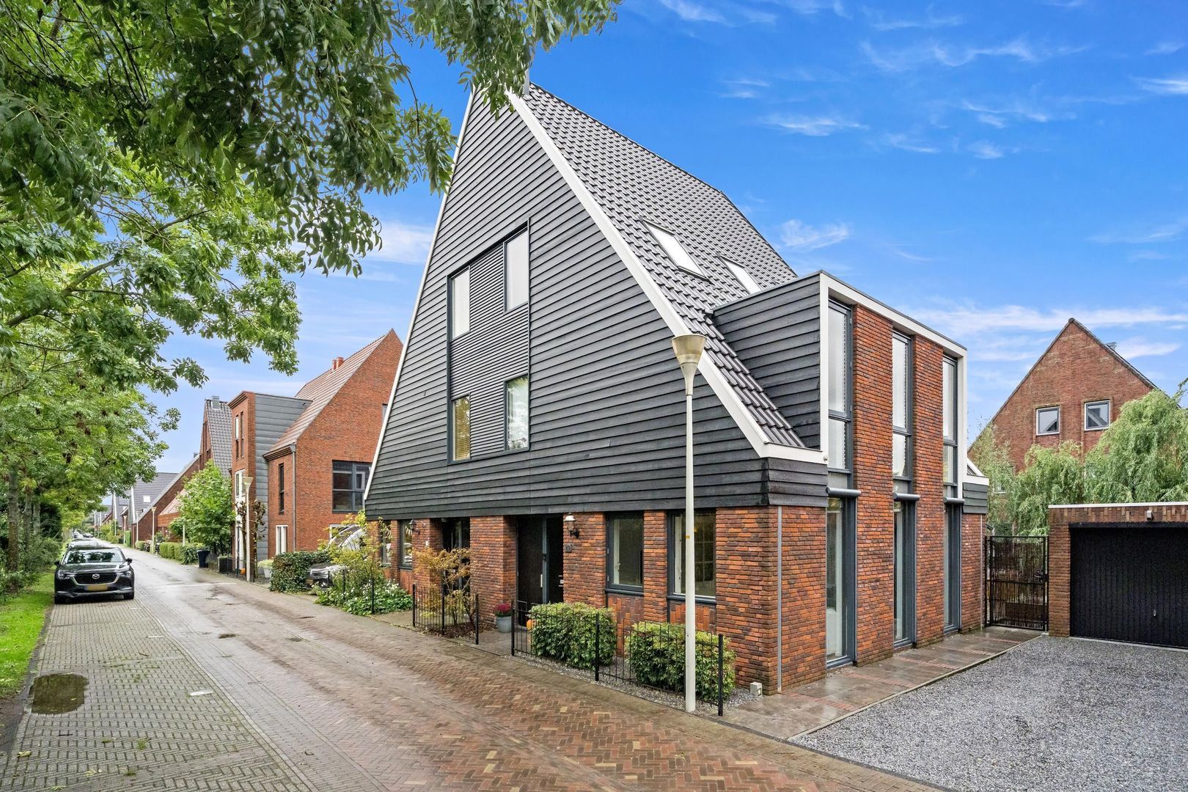
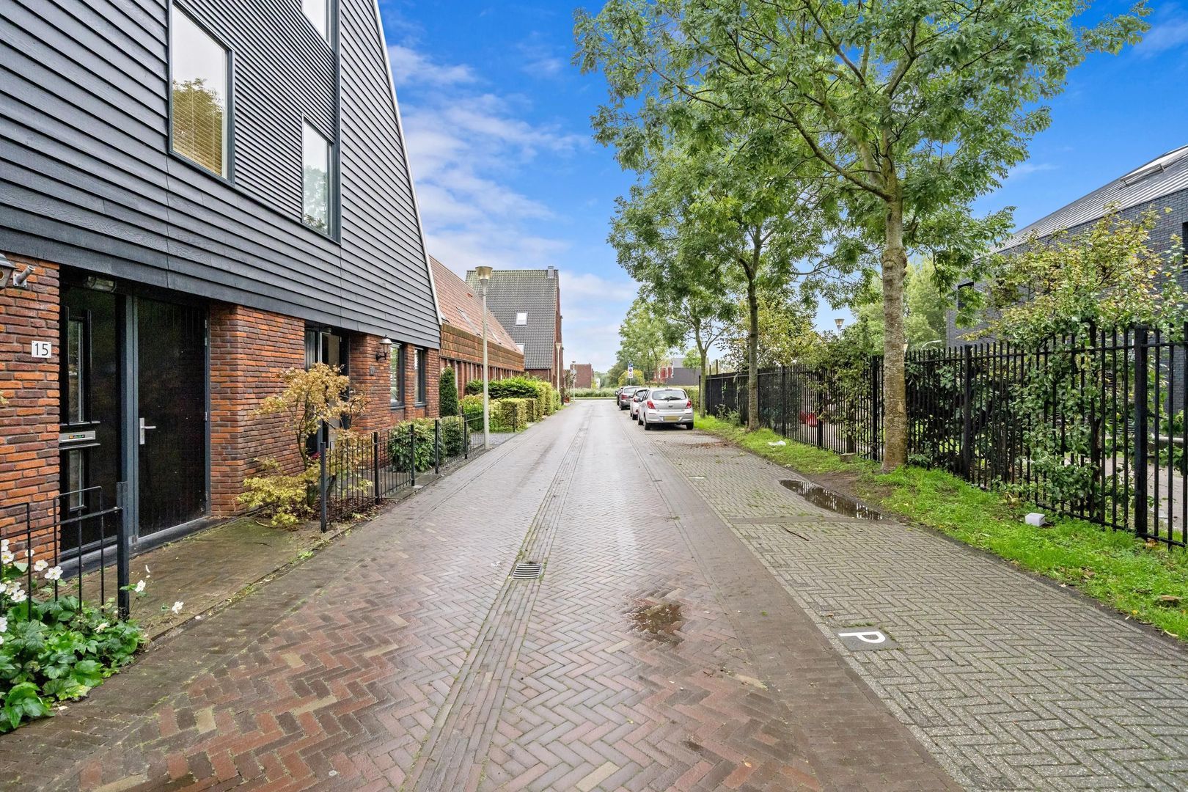
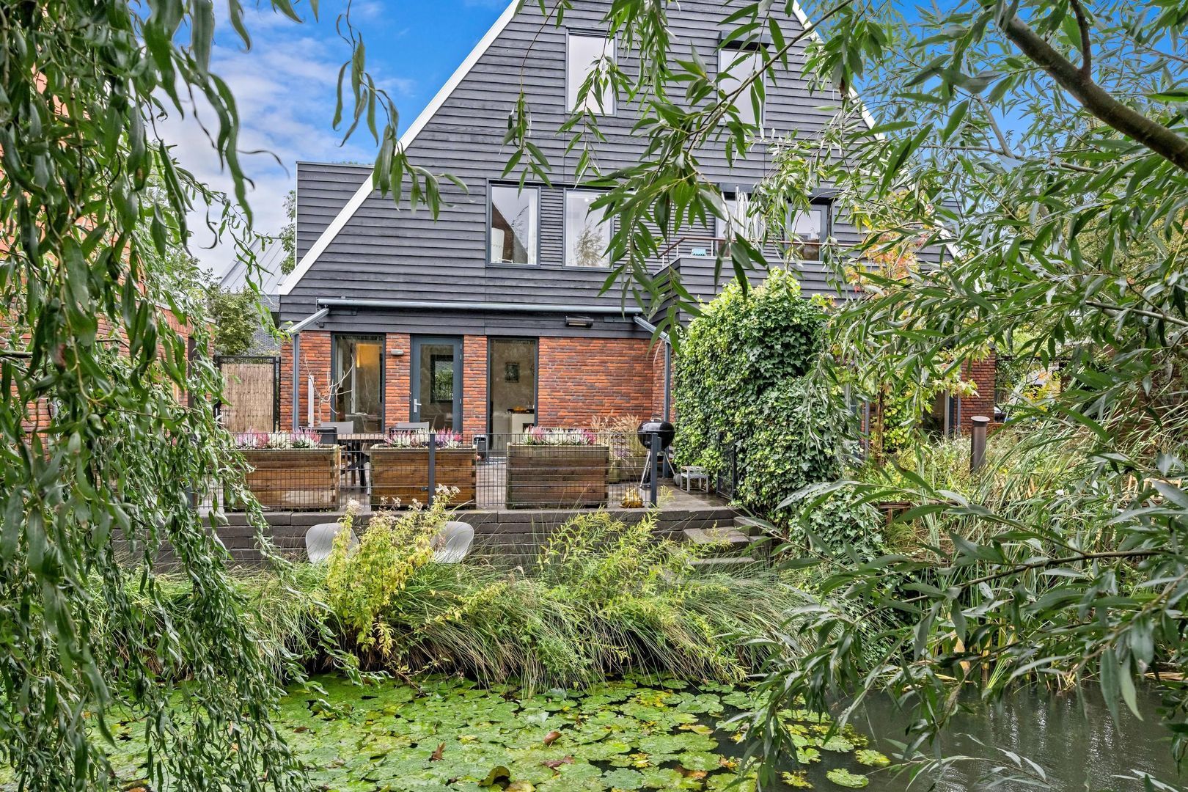
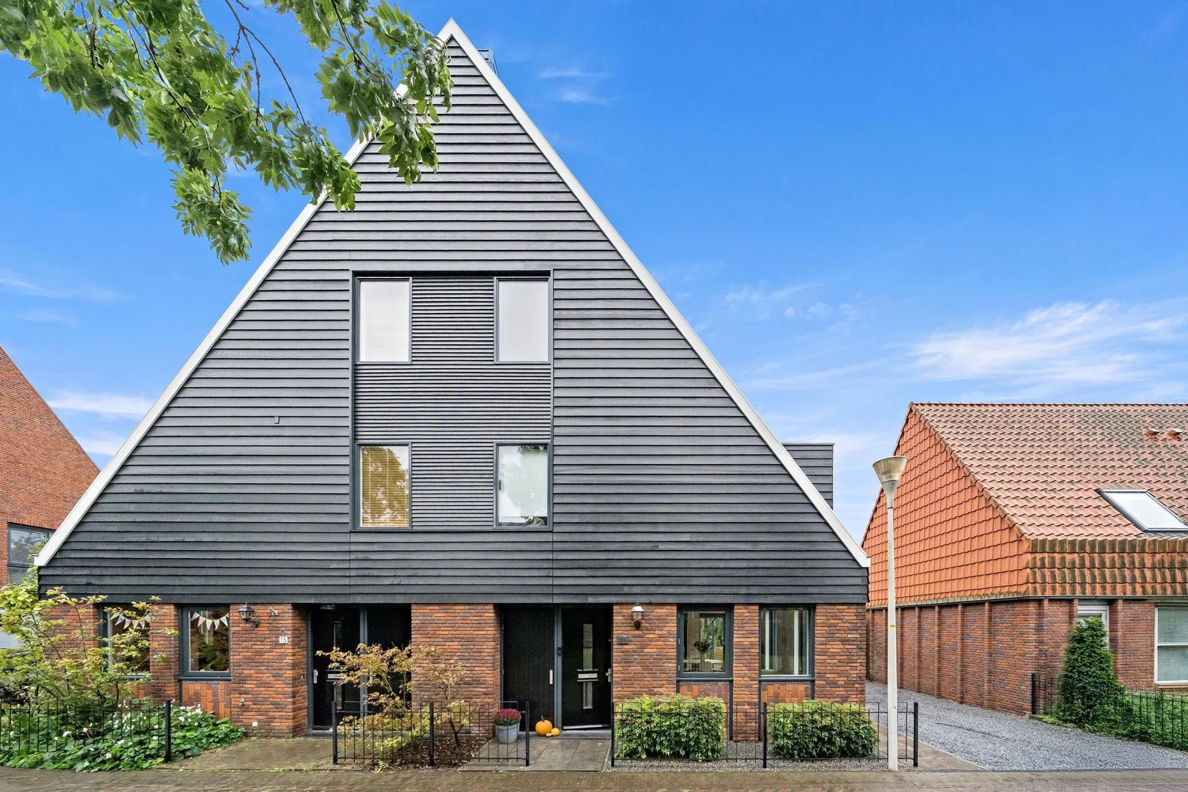
Situated in a fantastic location in the sought-after, green and traffic-calmed residential neighbourhood of Biesland, in De Bras between Nootdorp and Delft, this spacious and well-maintained semi-detached house offers everything you could wish for in a family home. Space, natural light and comfortable living come together beautifully, with the added benefits of a detached garage, a generous driveway and a beautifully landscaped, sunny rear garden directly bordering the water!
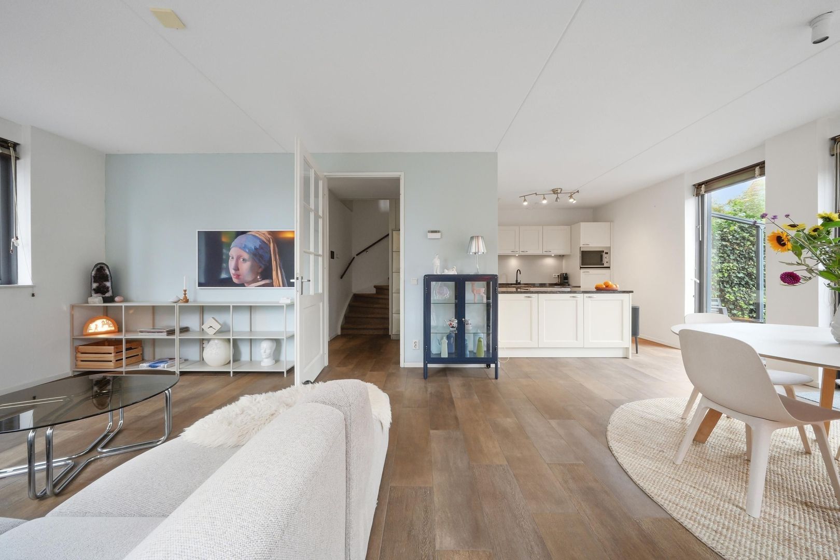
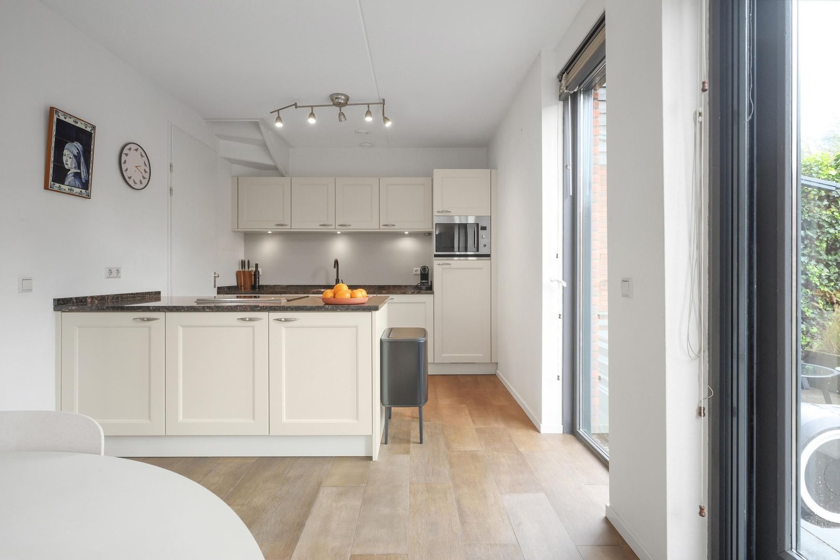
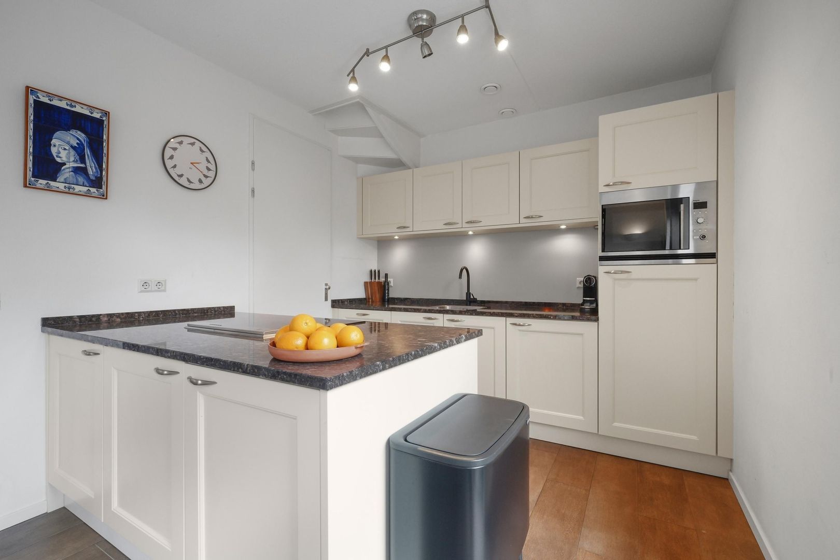
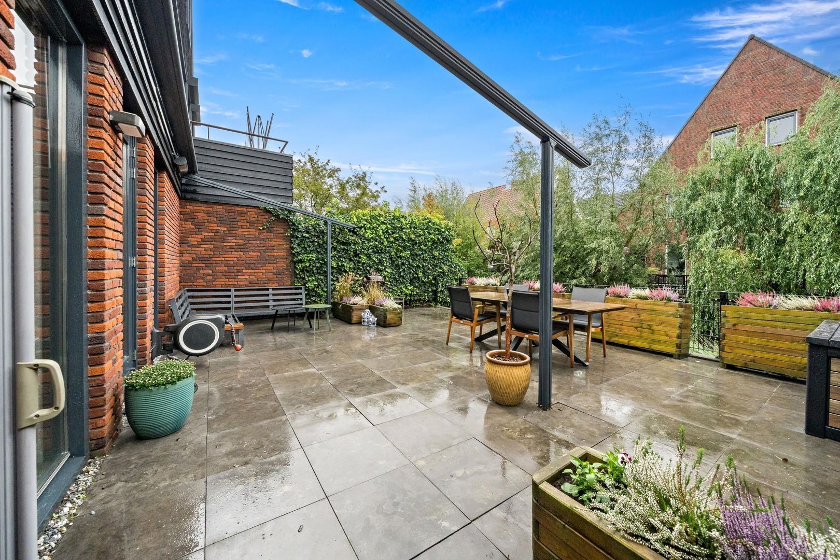
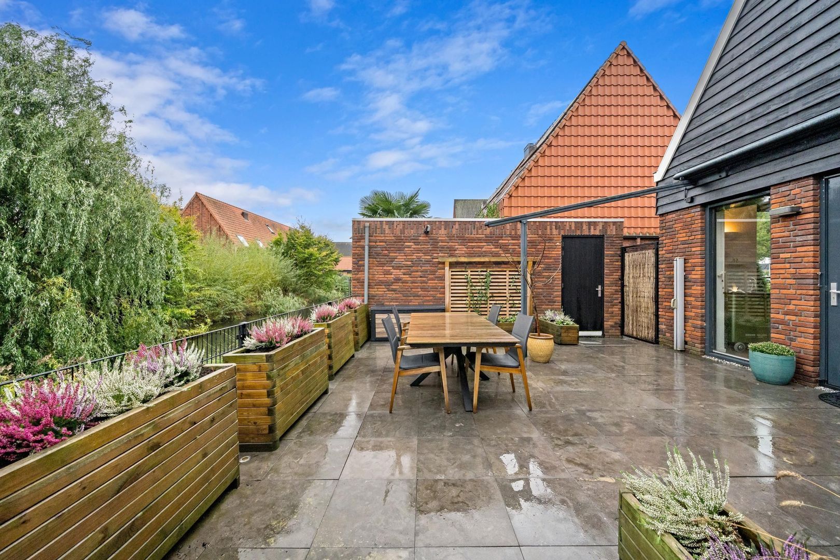
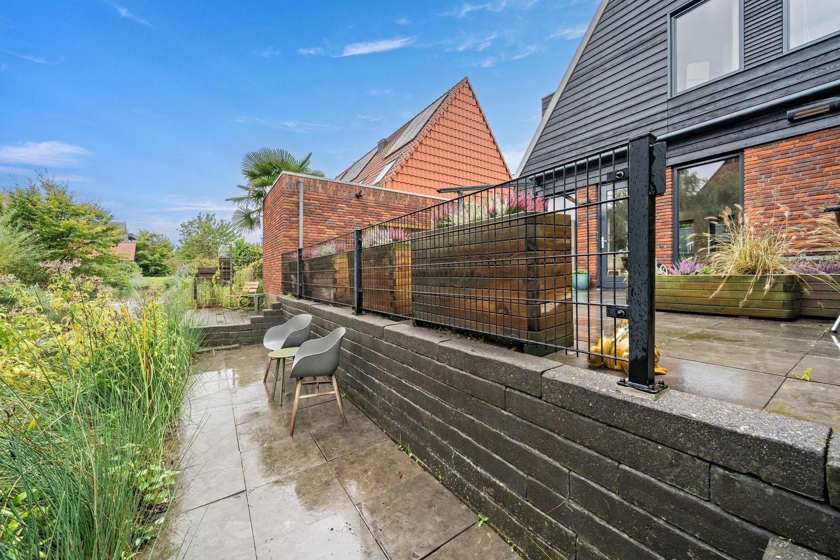
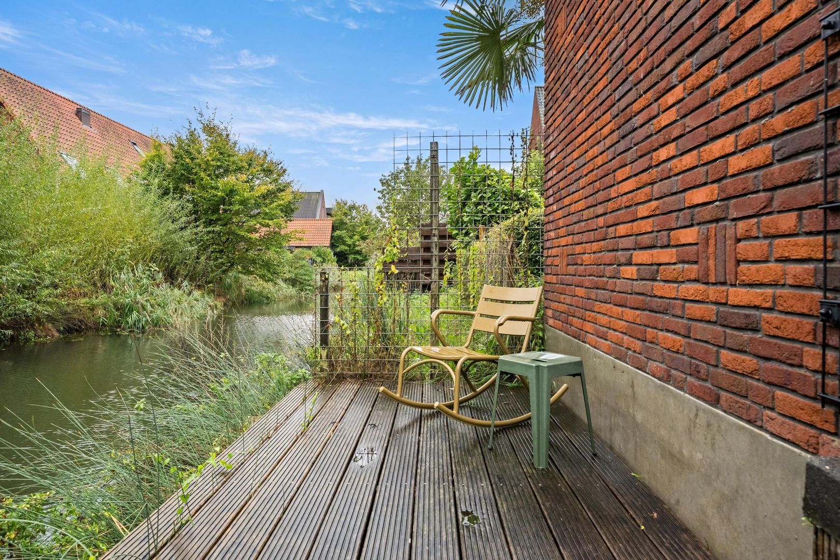
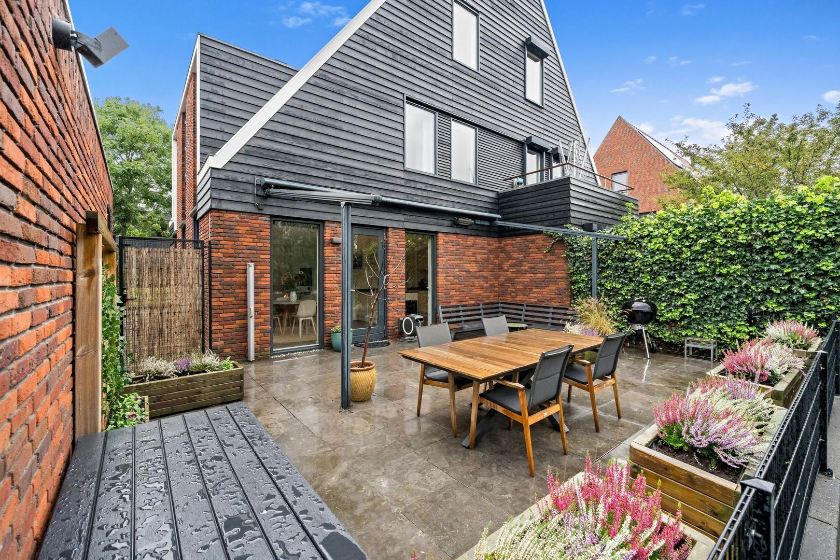
The property features a bright living area with an attractive, open layout, a modern open-plan kitchen with a cooking island, four spacious bedrooms and modern bathroom facilities. The generous rear garden extends across the full width of the house and, with its broad terrace and wooden decking, provides a wonderful place to enjoy the sunshine, the water and the unobstructed views of the surrounding greenery.
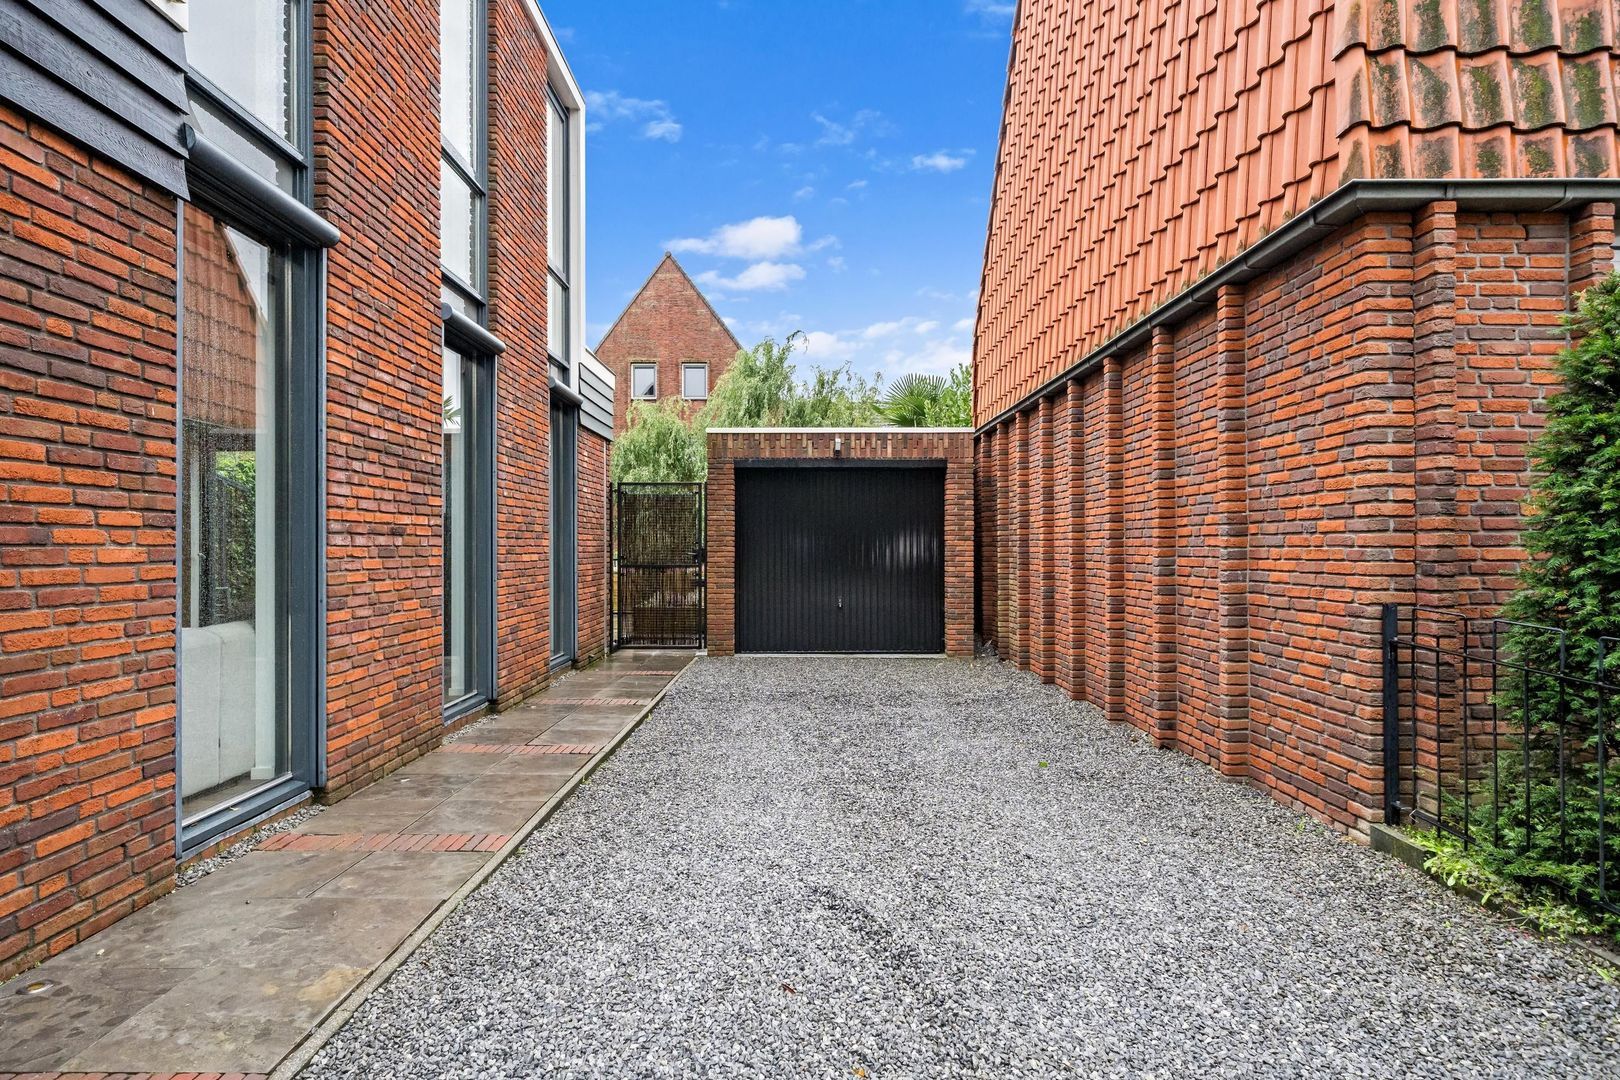
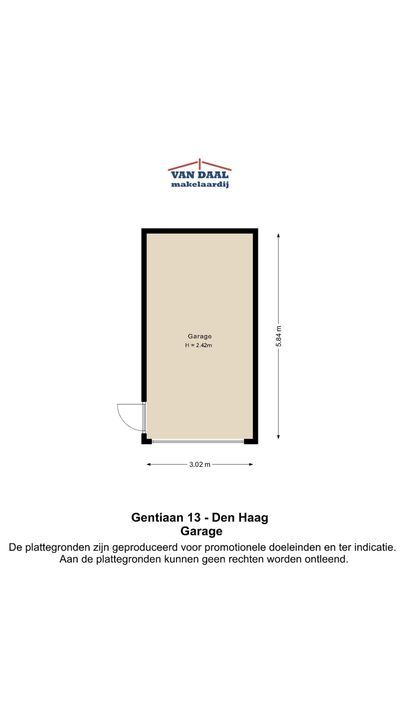
There is also no shortage of parking. The private driveway accommodates several cars, while the spacious garage offers plenty of room for a car, bicycles and additional storage. A convenient passageway also connects the front garden to the rear garden.
The Biesland neighbourhood offers a pleasant living environment, with several primary schools, childcare facilities, sports facilities and playgrounds nearby. The De Parade shopping centre in Nootdorp and the Ypenburg shopping centre are also easily accessible. Public transport connections are within easy reach as well.
Nature lovers and outdoor enthusiasts will feel right at home here. Via the nearby Bieslandse Bos, you can walk to the beautiful Delftse Hout and Dobbeplas nature and recreational areas in approximately five minutes. The charming historic centre of Delft is also just a short cycle ride away. The A4, A12 and A13 motorways are easily accessible, providing convenient connections to The Hague, Rotterdam and, among other destinations, the beach.
This property also has its own dedicated website. Download the brochure via Funda to find the link to the website, where you can explore all the property details, photographs and much more information.
Layout:
Ground floor:
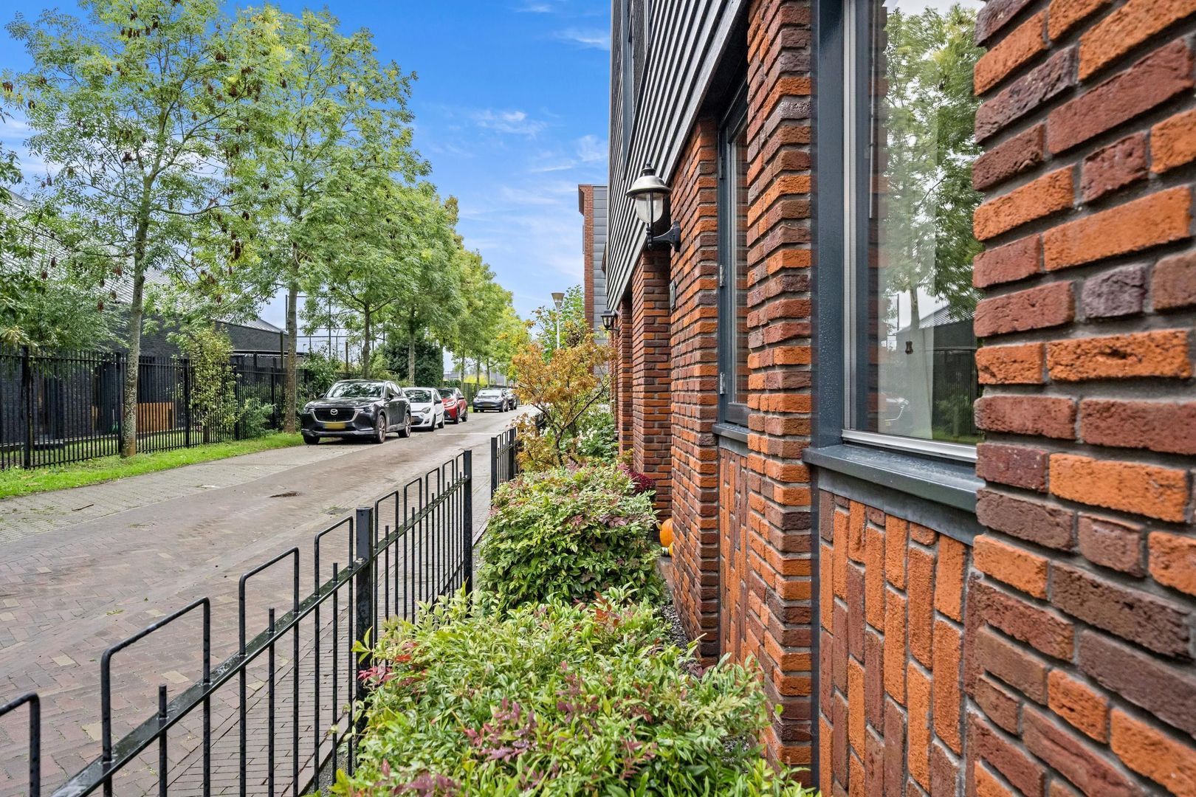
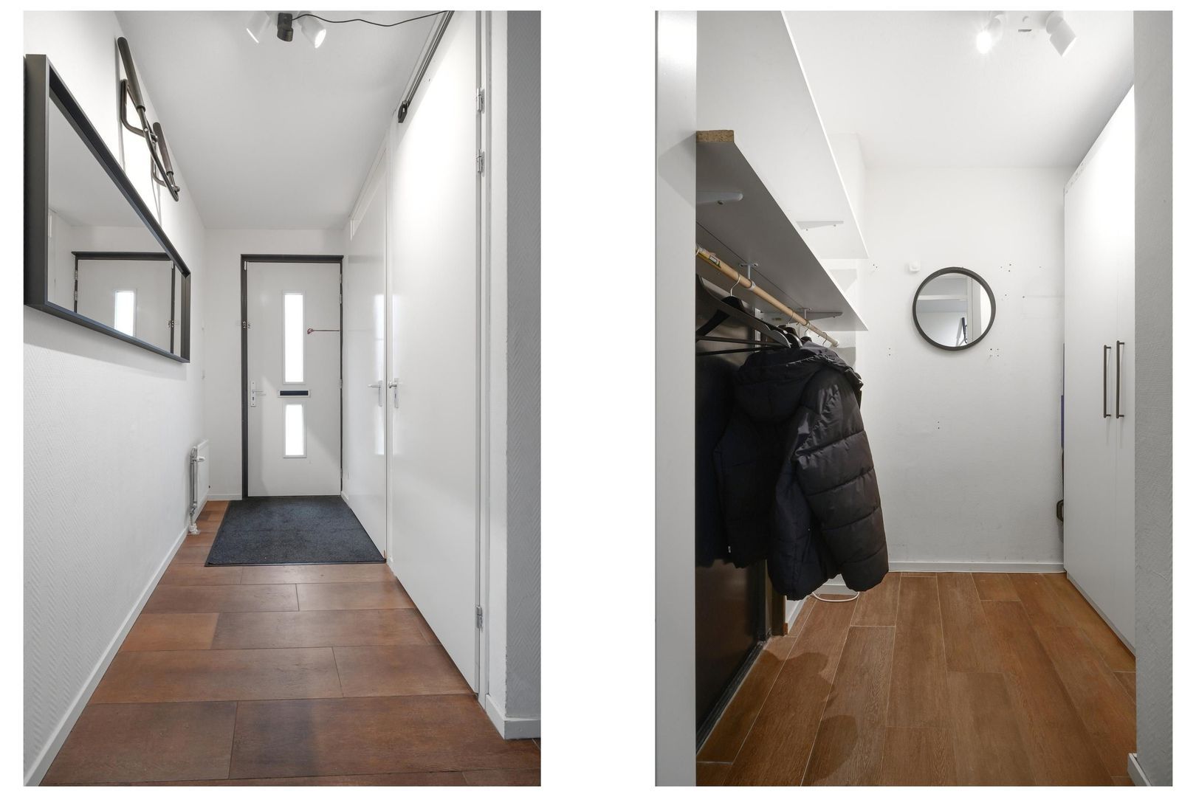
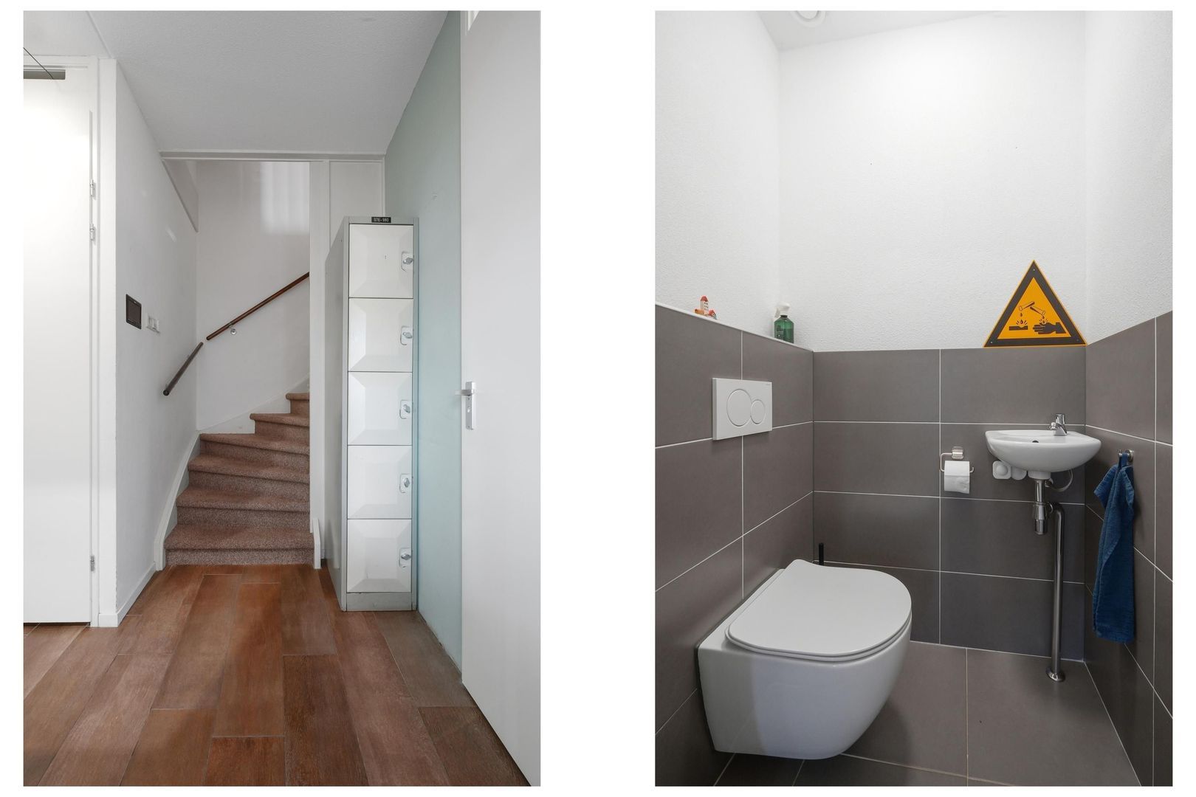
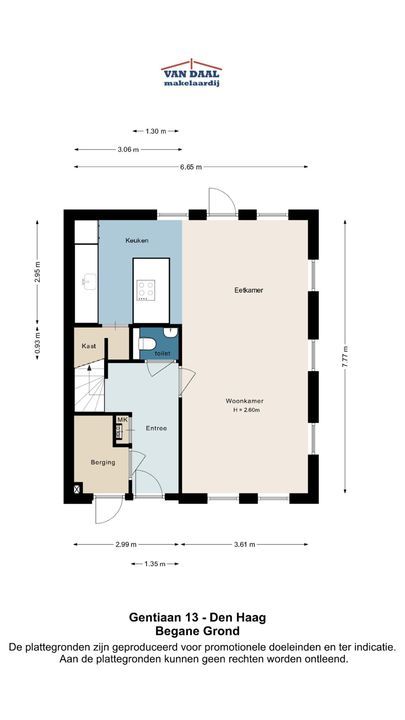
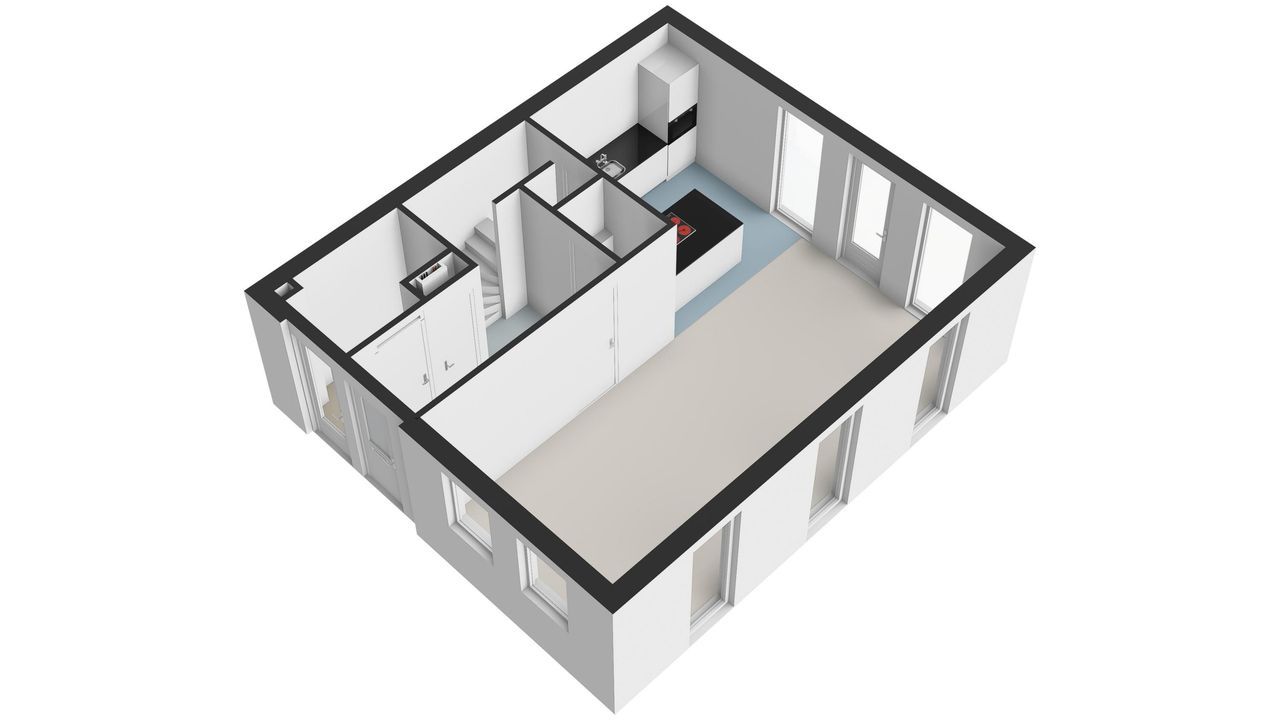
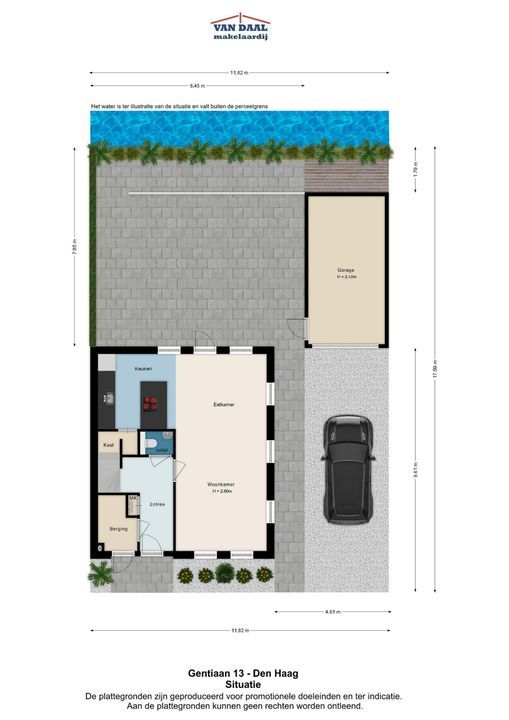
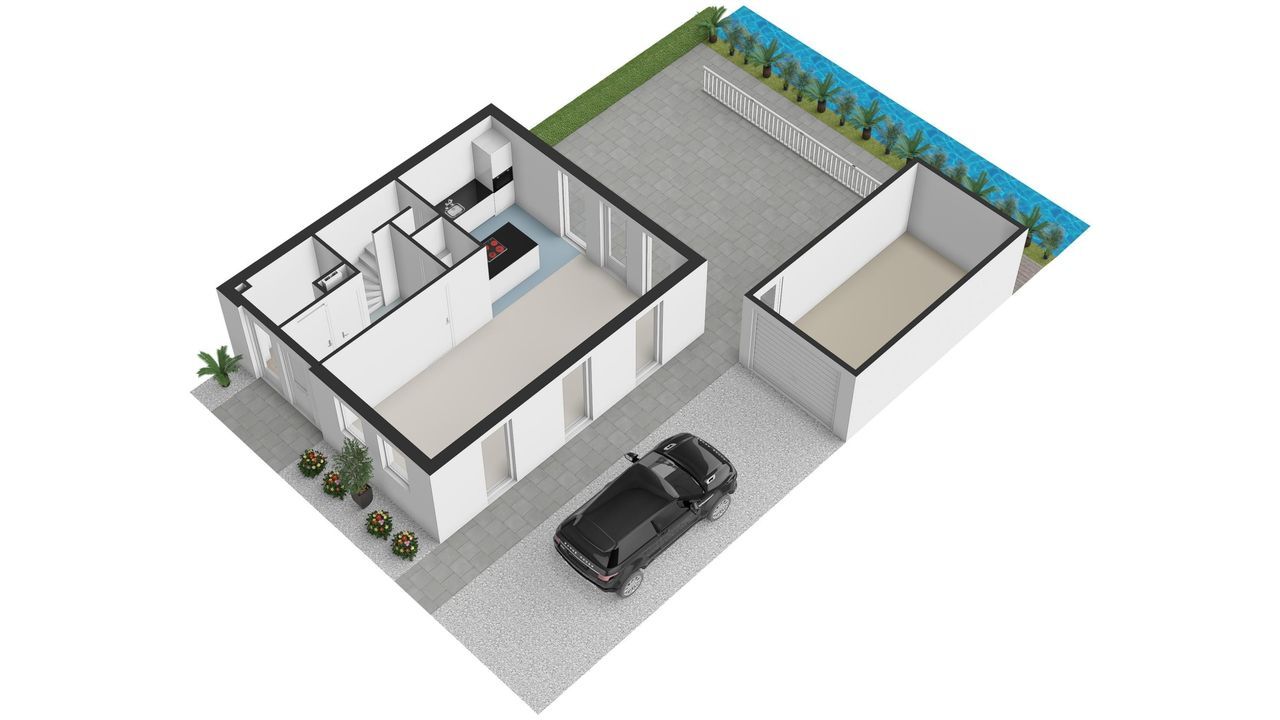
The entrance to the property is reached via the front garden. The hallway provides access to the meter cupboard, a practical internal storage room and a modern toilet. The storage room can also be accessed through a separate door at the front of the house.
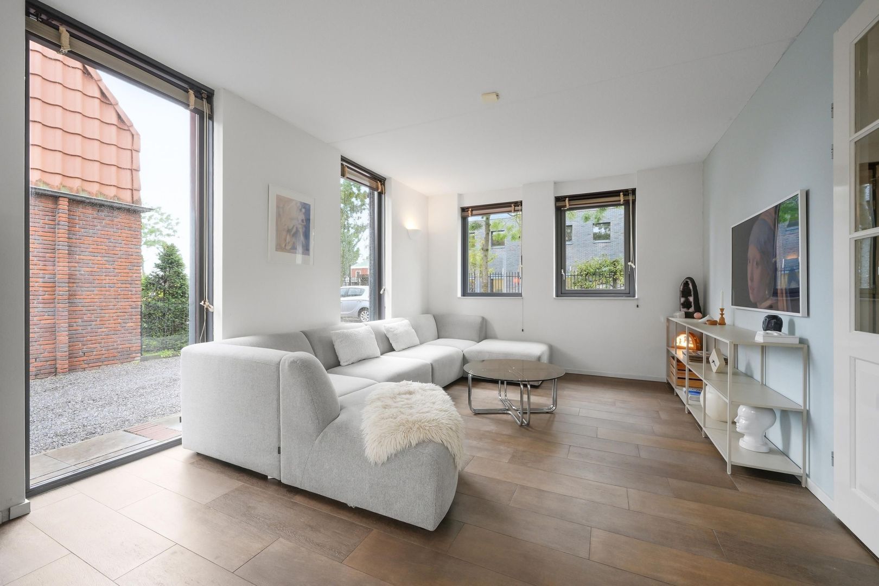
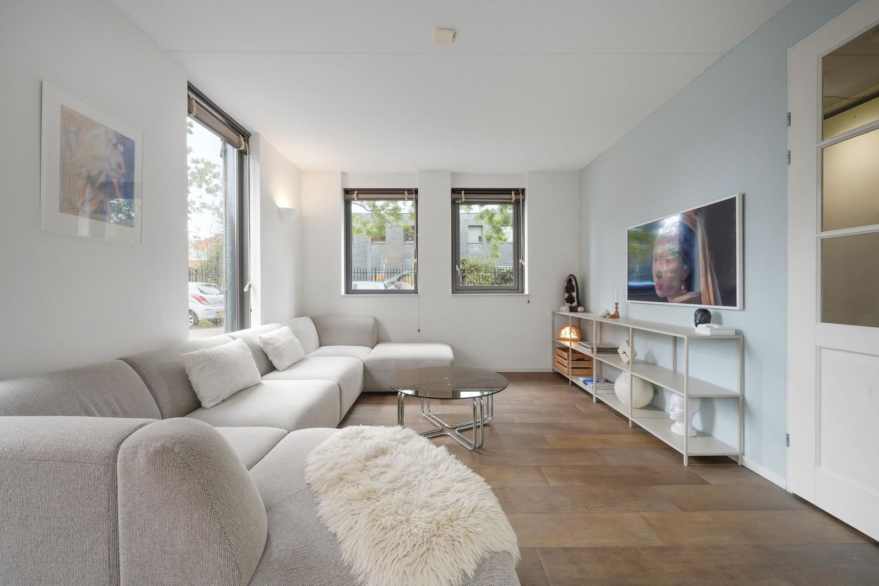
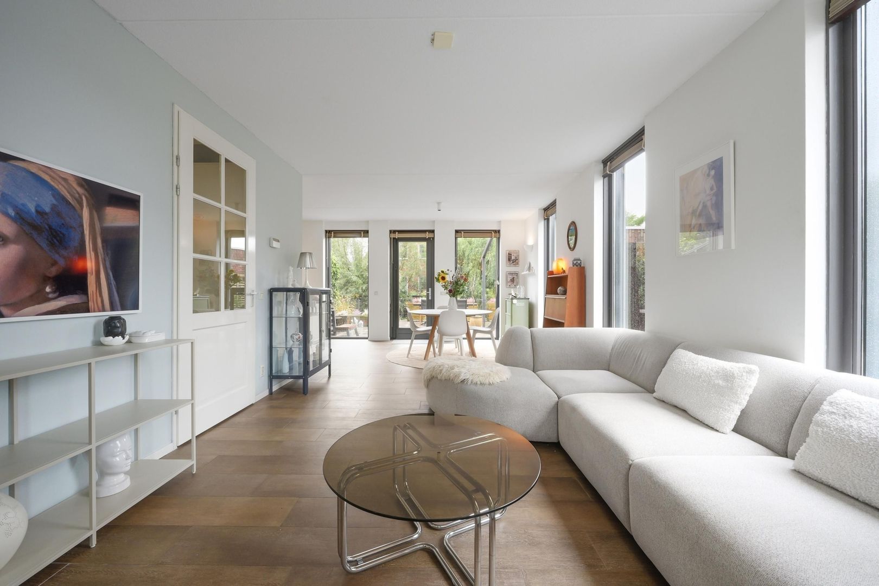
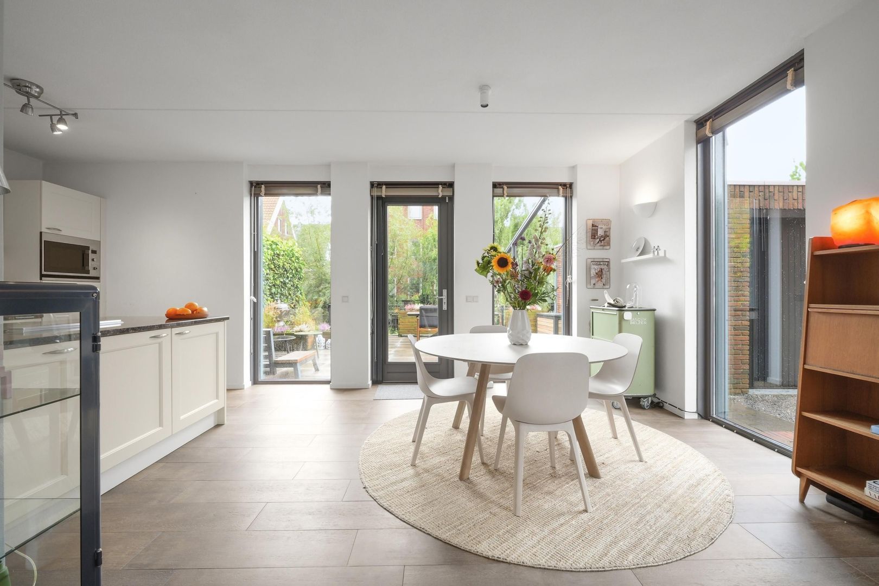
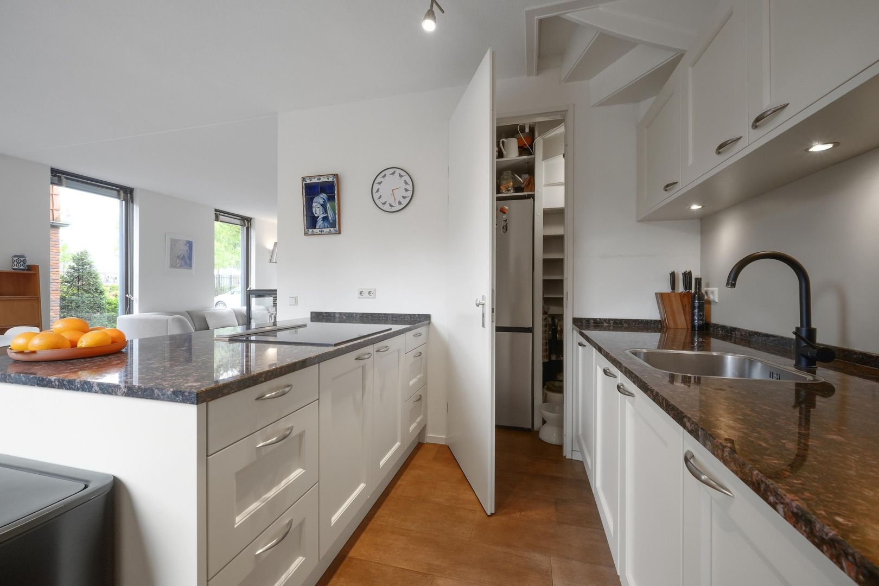
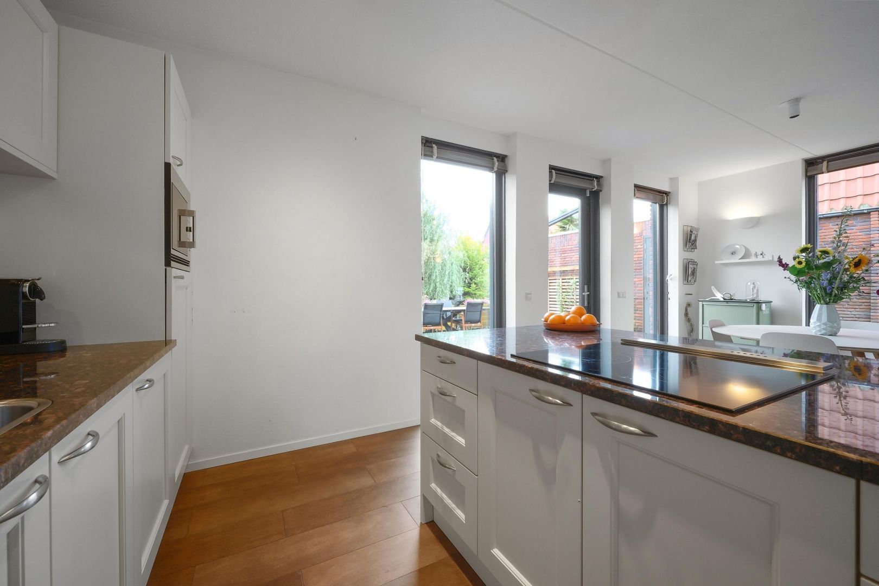
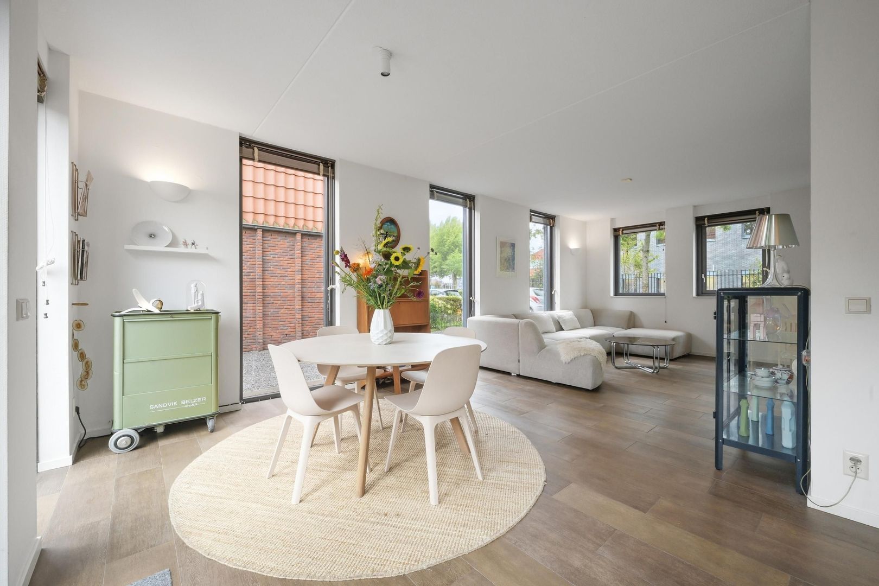
The spacious living area has an attractive, versatile layout and benefits from plenty of natural light thanks to the large windows surrounding the room. The generous dining area is situated at the rear and connects openly to the modern kitchen. The kitchen features a cooking island with ample worktop and storage space, as well as various built-in appliances, including an induction hob, dishwasher, combination oven and refrigerator. There is also a practical storage area next to the kitchen.
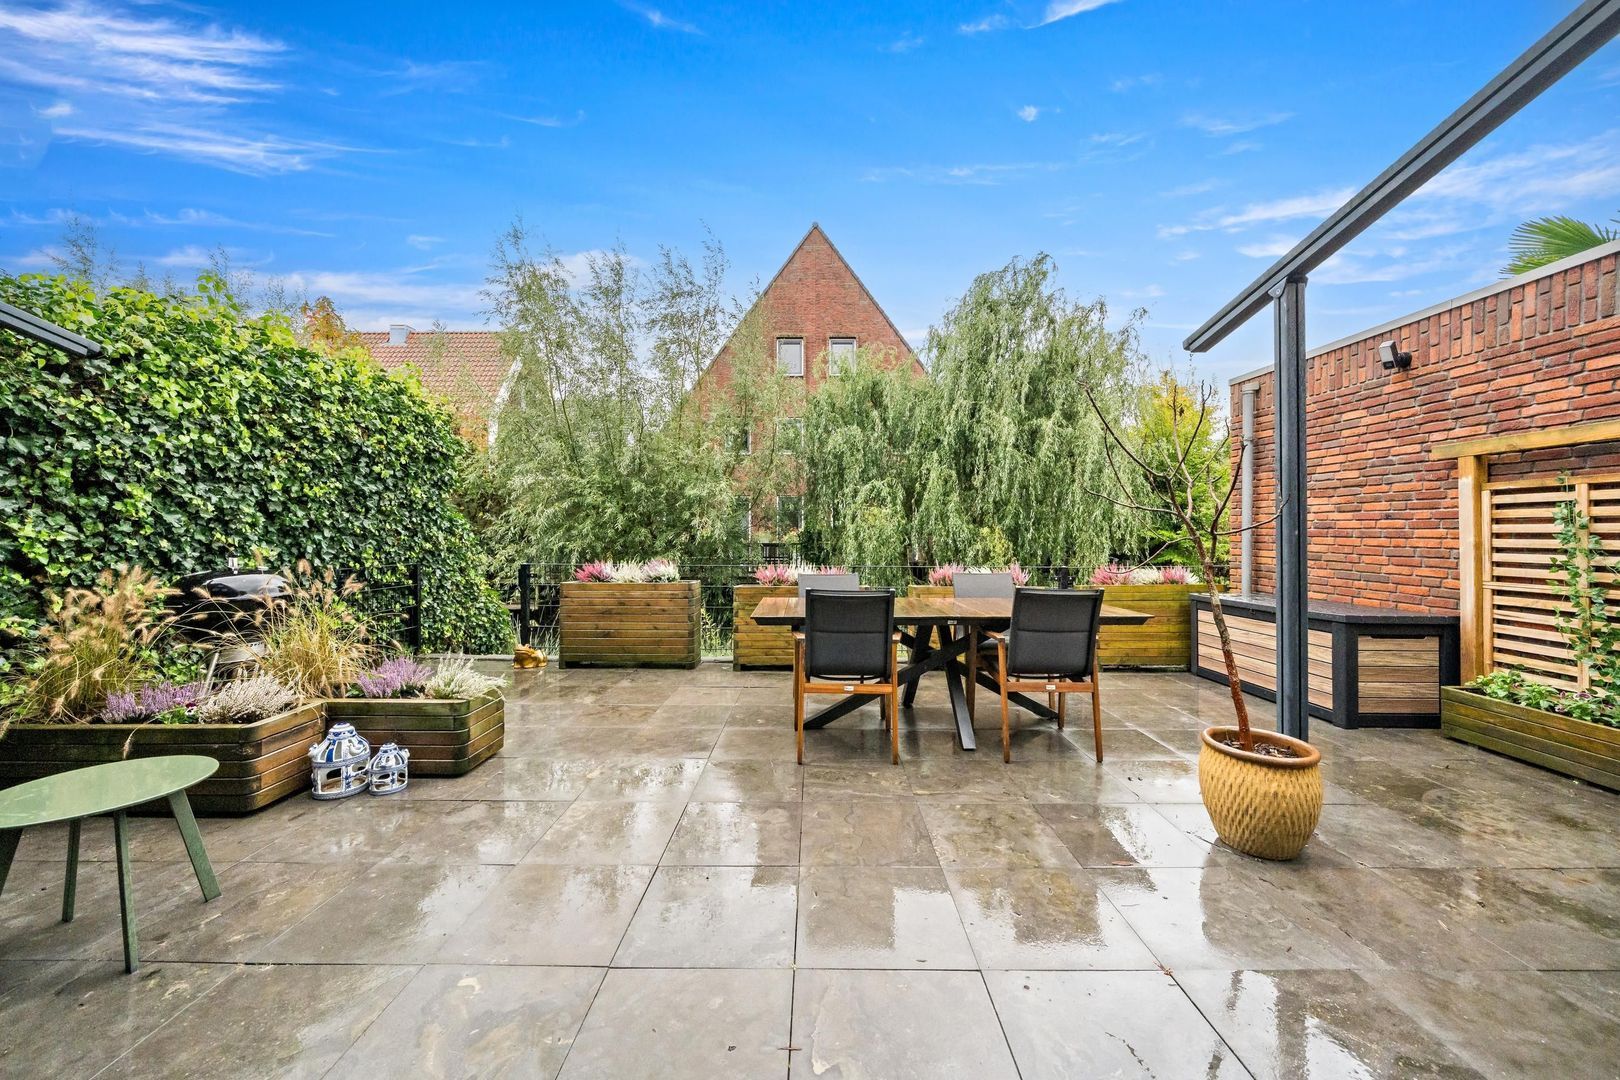
From the dining area, you can step directly into the generous, beautifully landscaped rear garden. Extending across the full width of the house, this sunny garden borders the water and offers a wonderful setting for relaxing on the spacious terrace or wooden decking while enjoying the open views of the surrounding greenery.
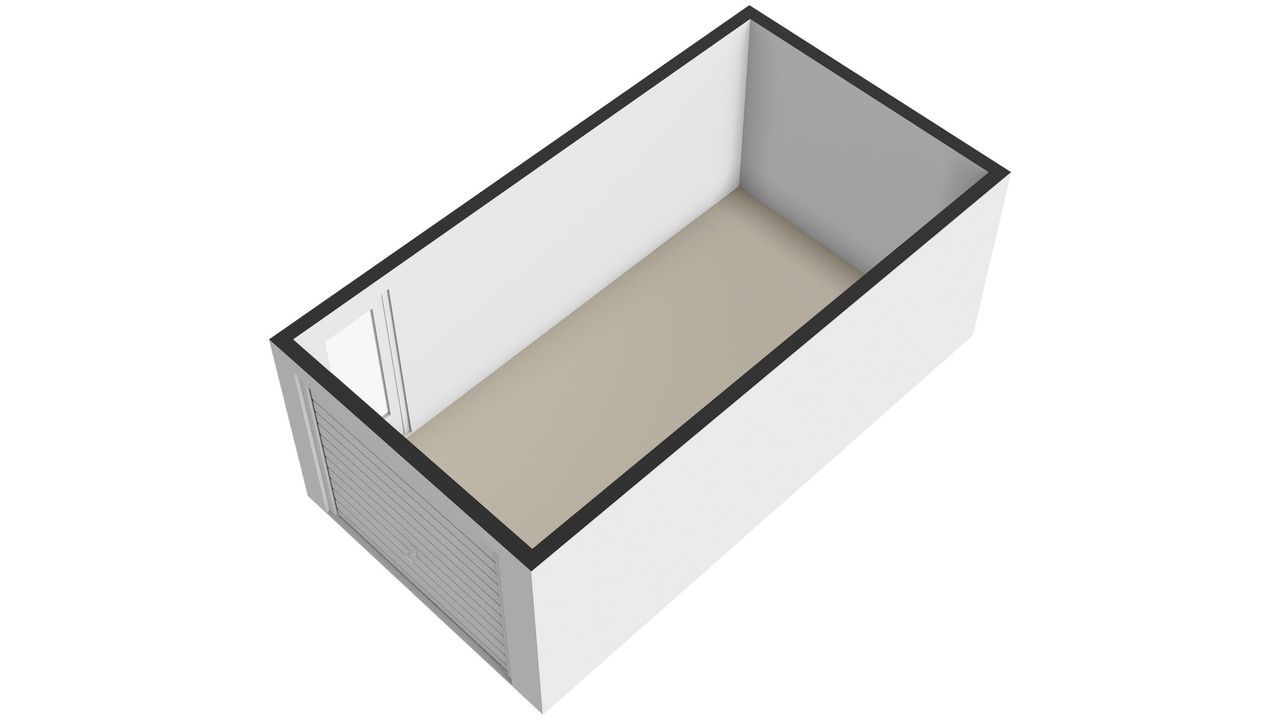
The spacious garage is located alongside the house and can be accessed via a side door or the electric garage door at the front.
First floor:
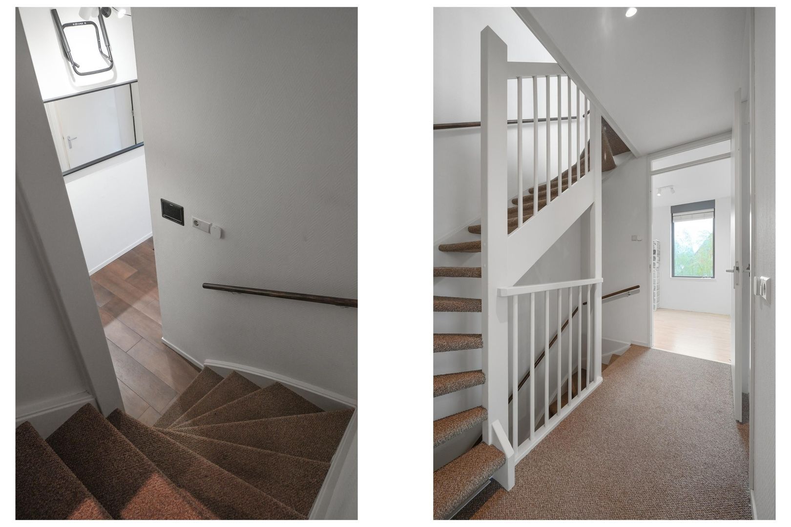
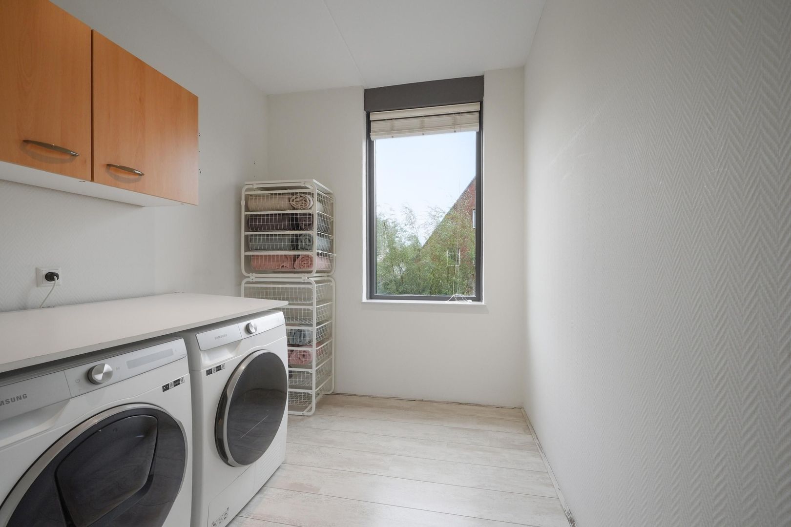
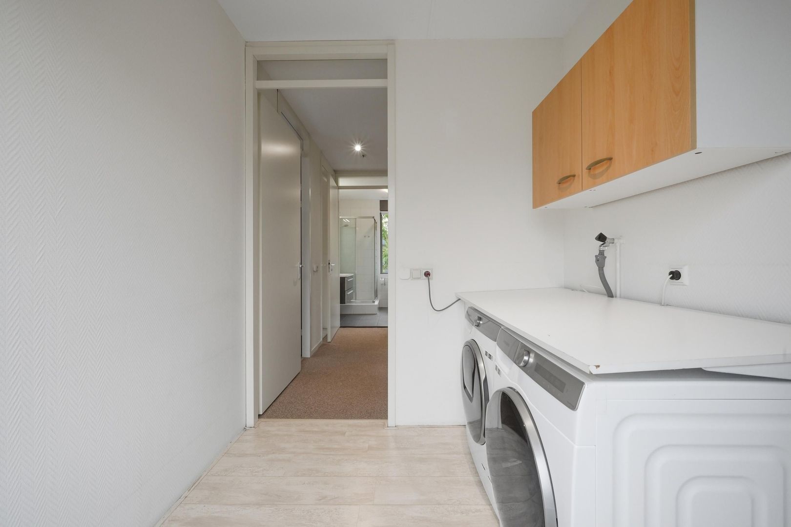
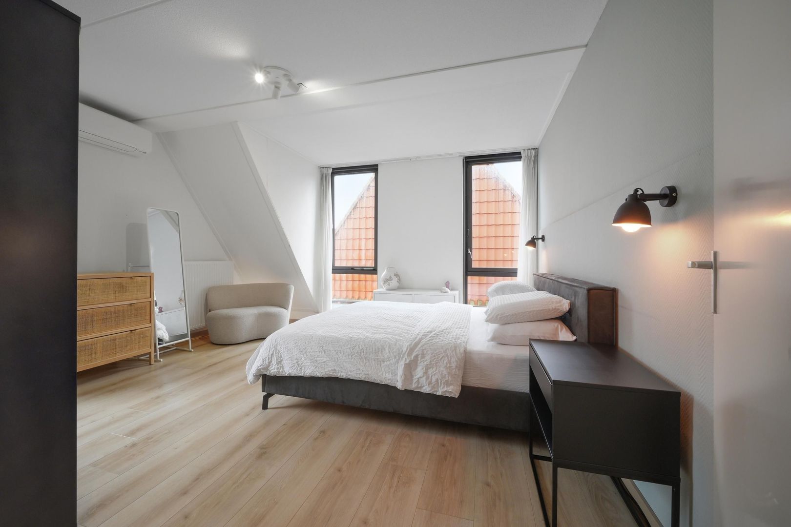
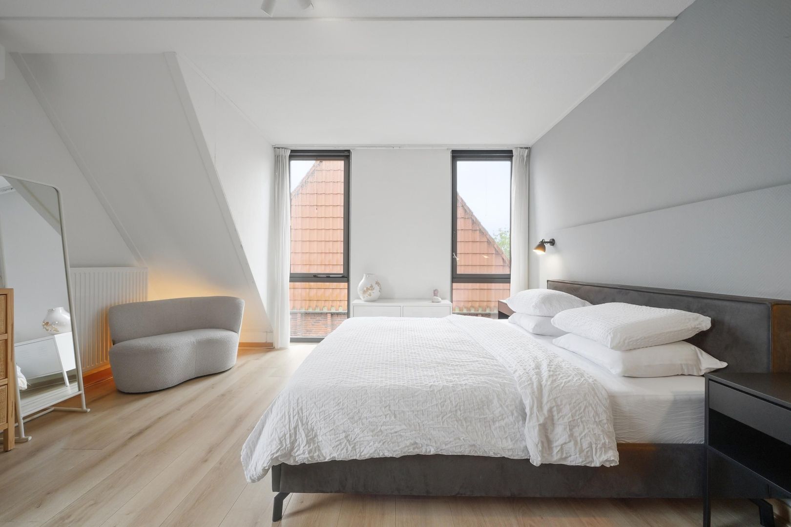
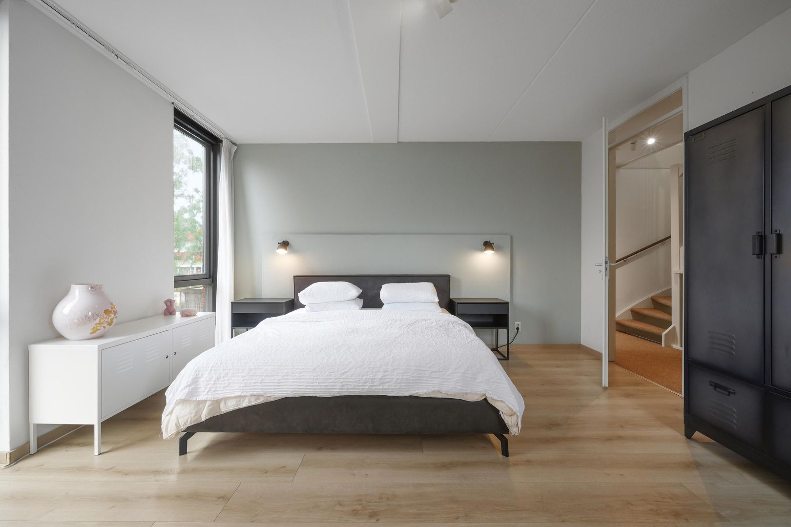
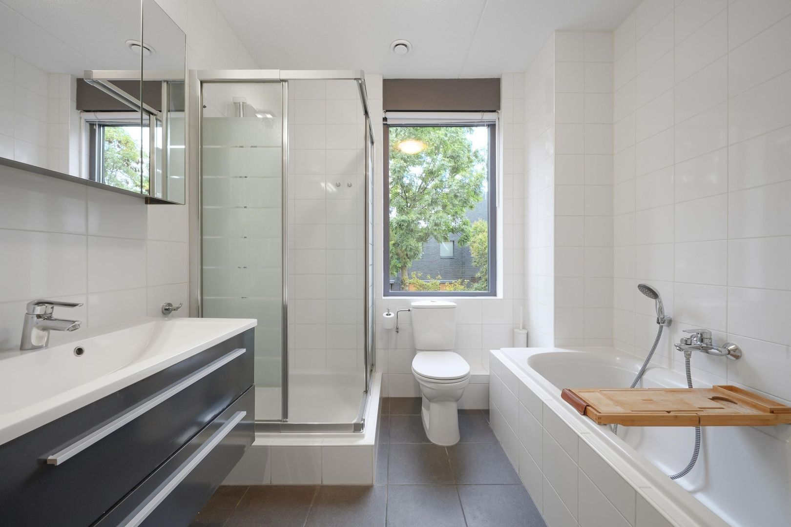
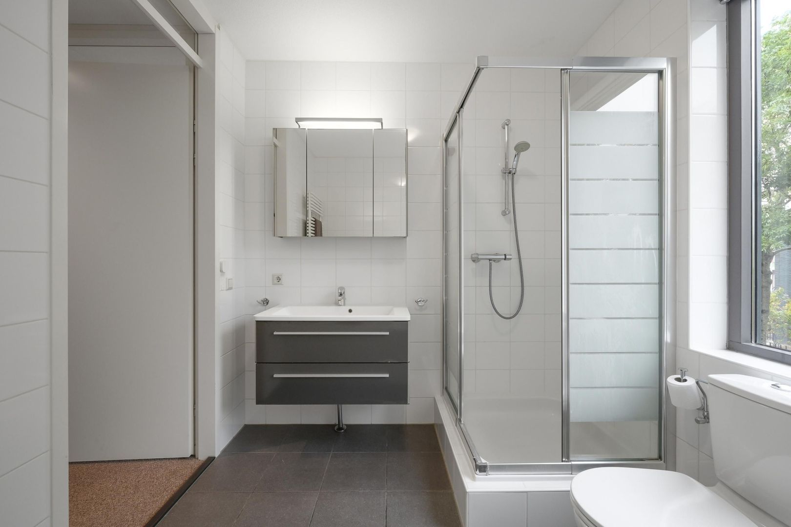
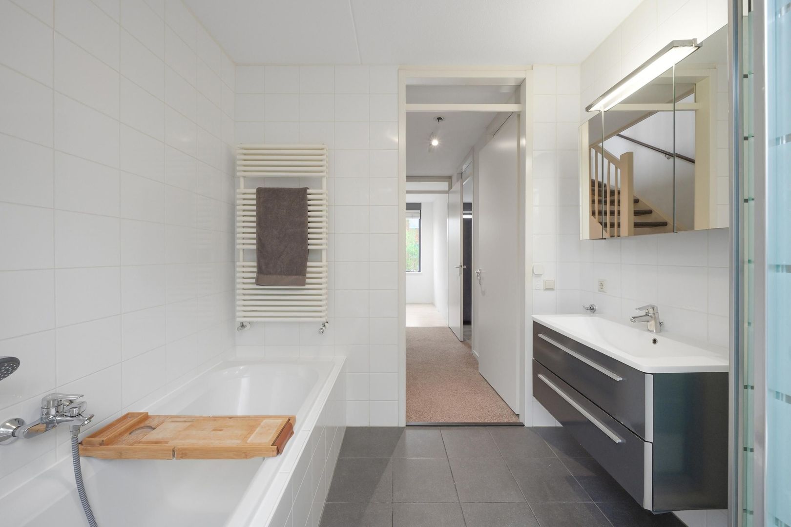
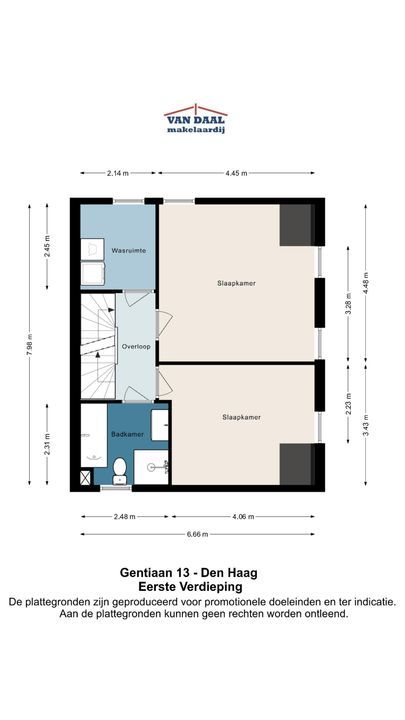
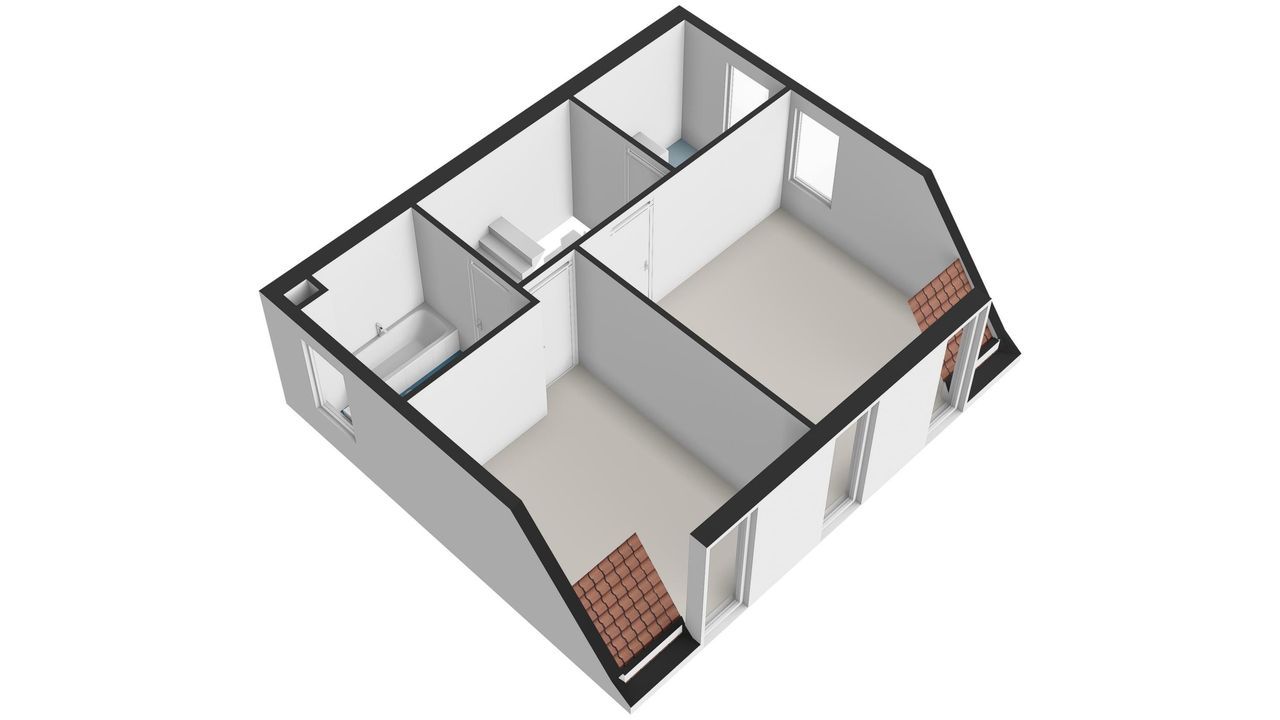
The staircase leads to the first floor, where a spacious landing provides access to the rooms. At the rear, there is a practical laundry and storage area. The generous rear bedroom features a dormer window and air conditioning. The modern bathroom is practically laid out and includes a bathtub, a separate shower, a washbasin with vanity unit, a mirrored cabinet and a second toilet. The spacious second bedroom is located at the front and also benefits from a dormer window.
Second floor:
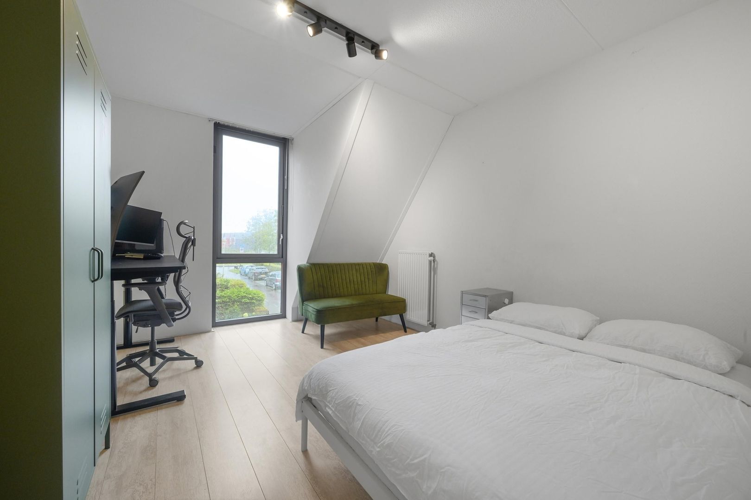
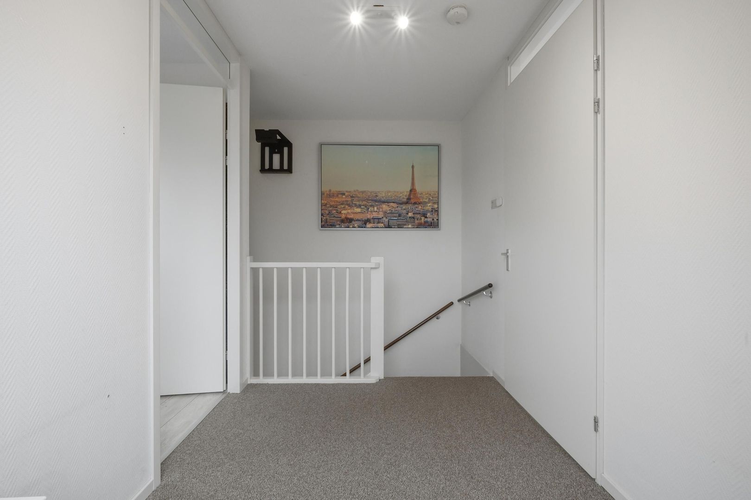
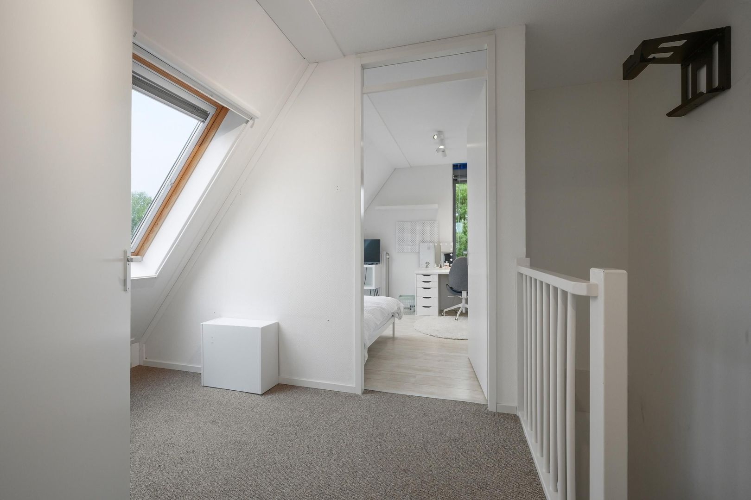
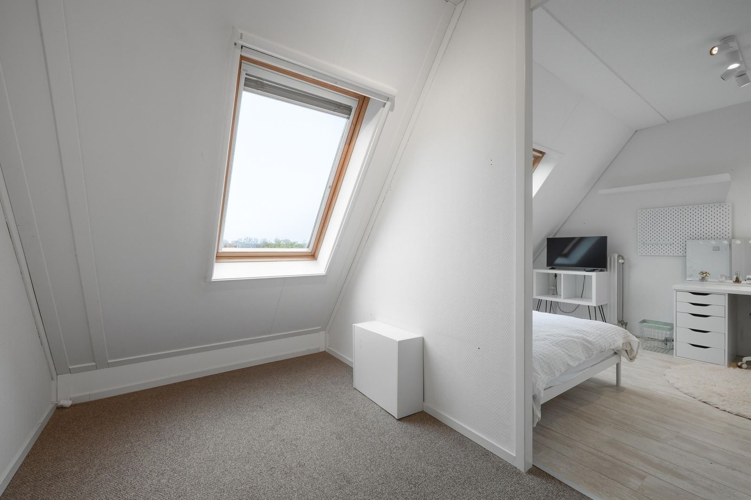
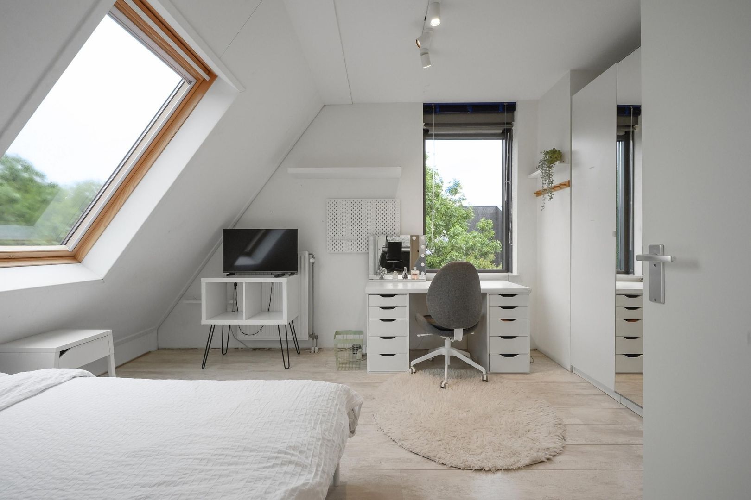
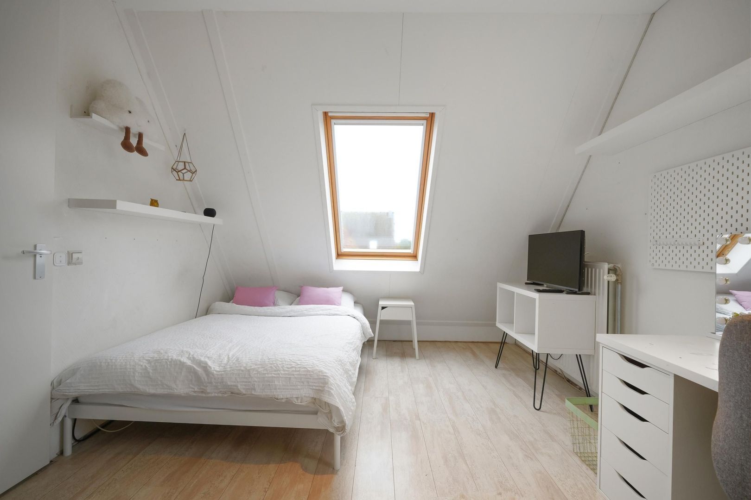
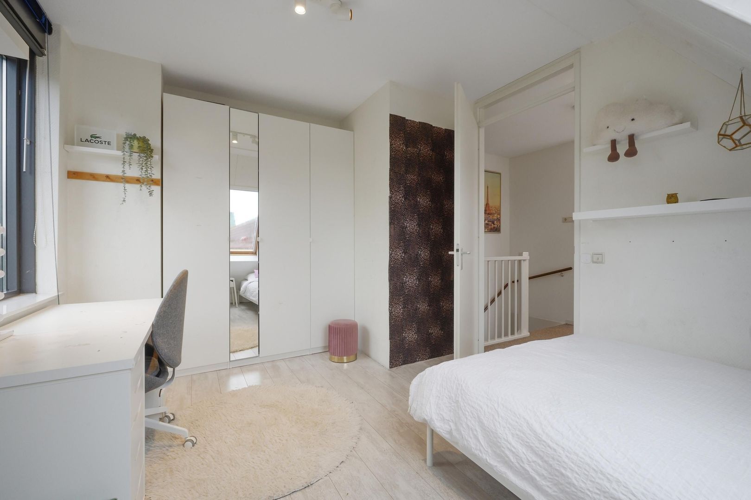
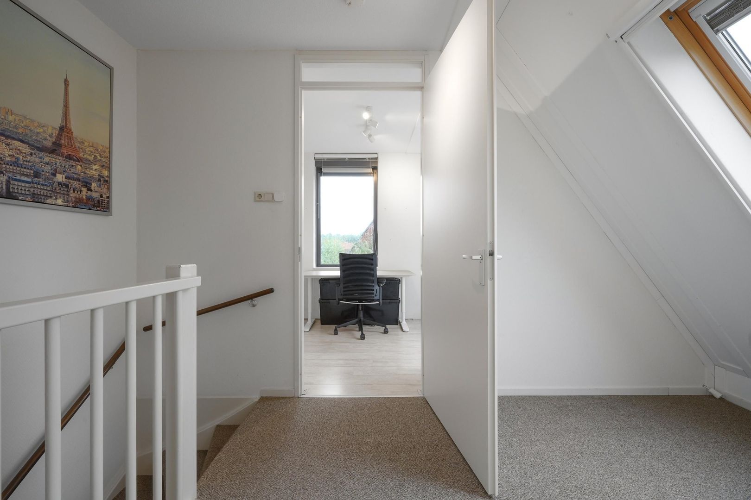
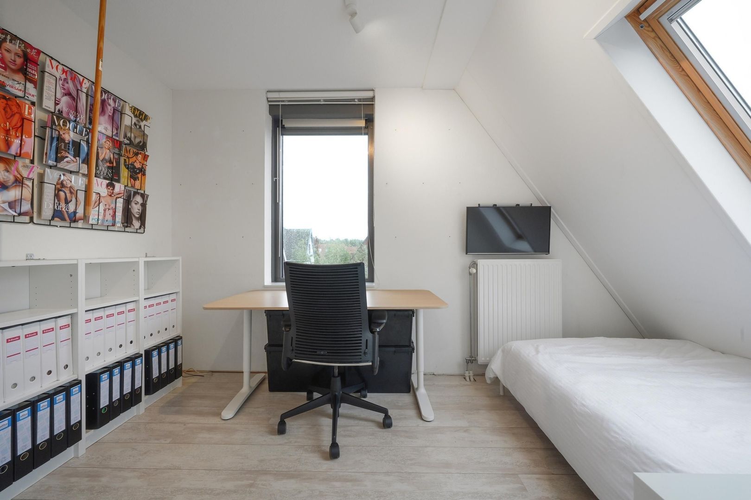
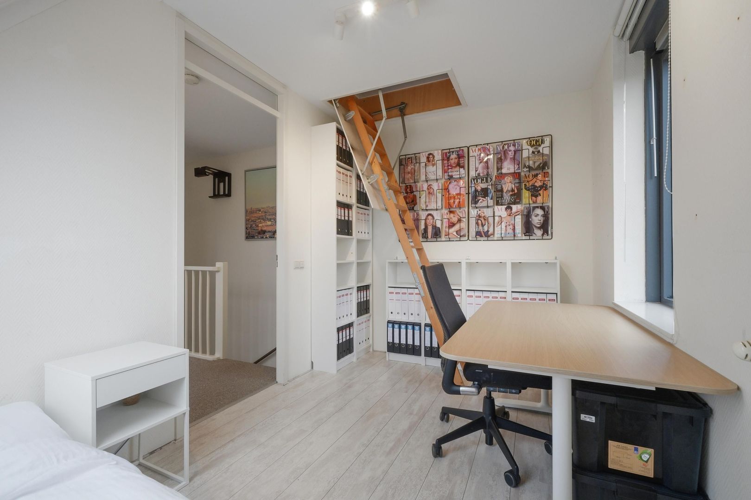
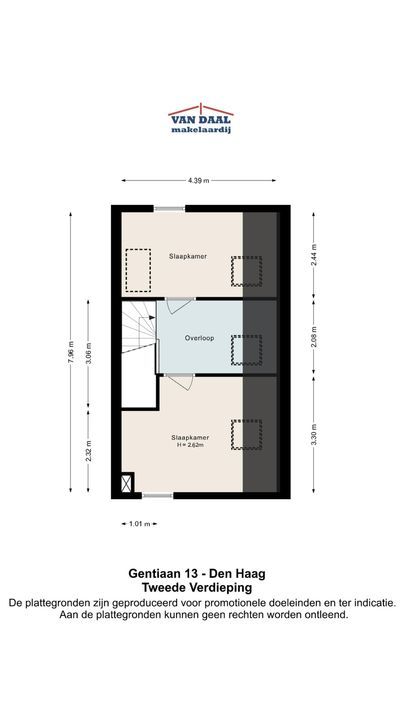
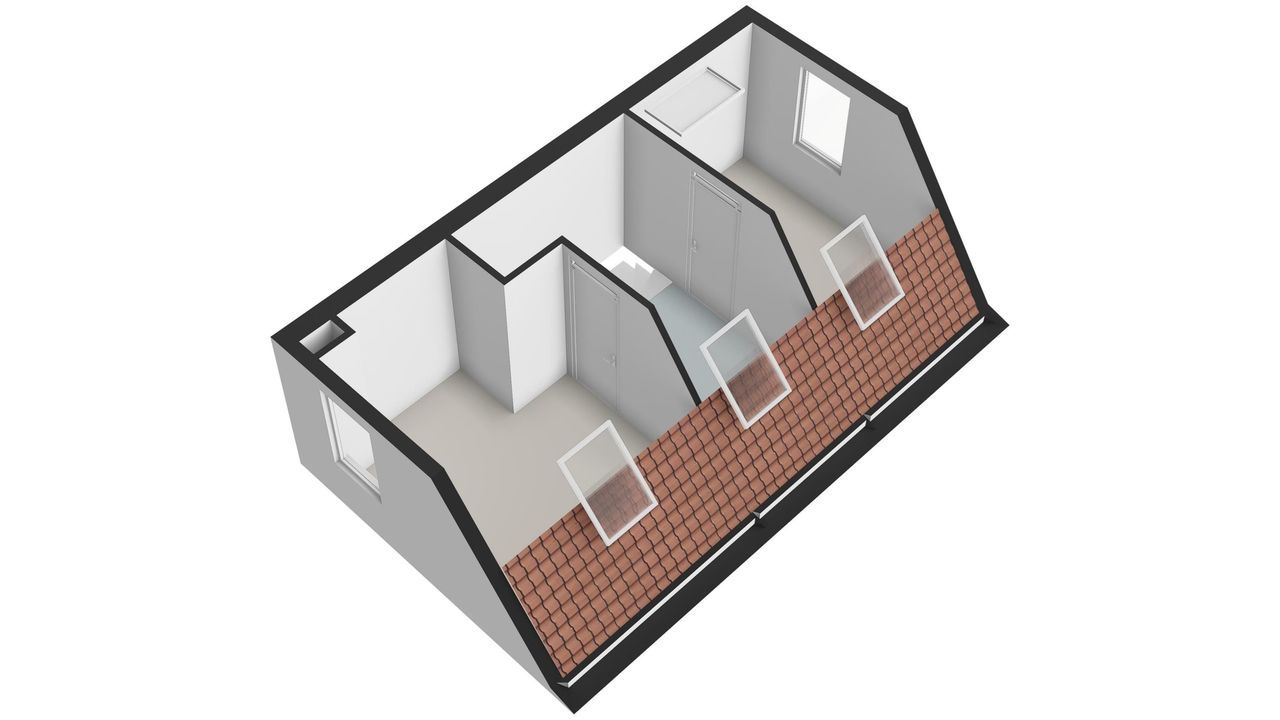
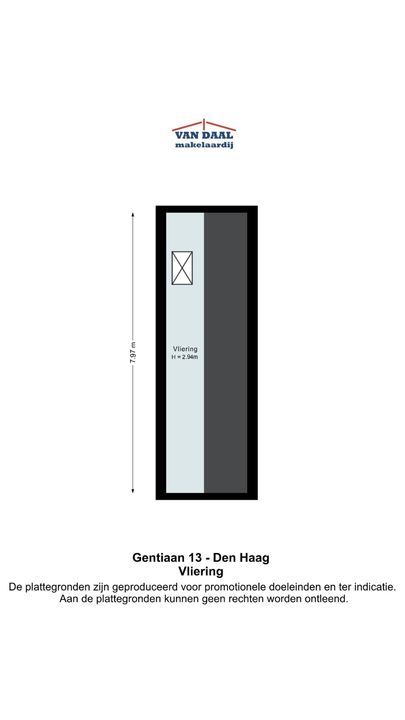
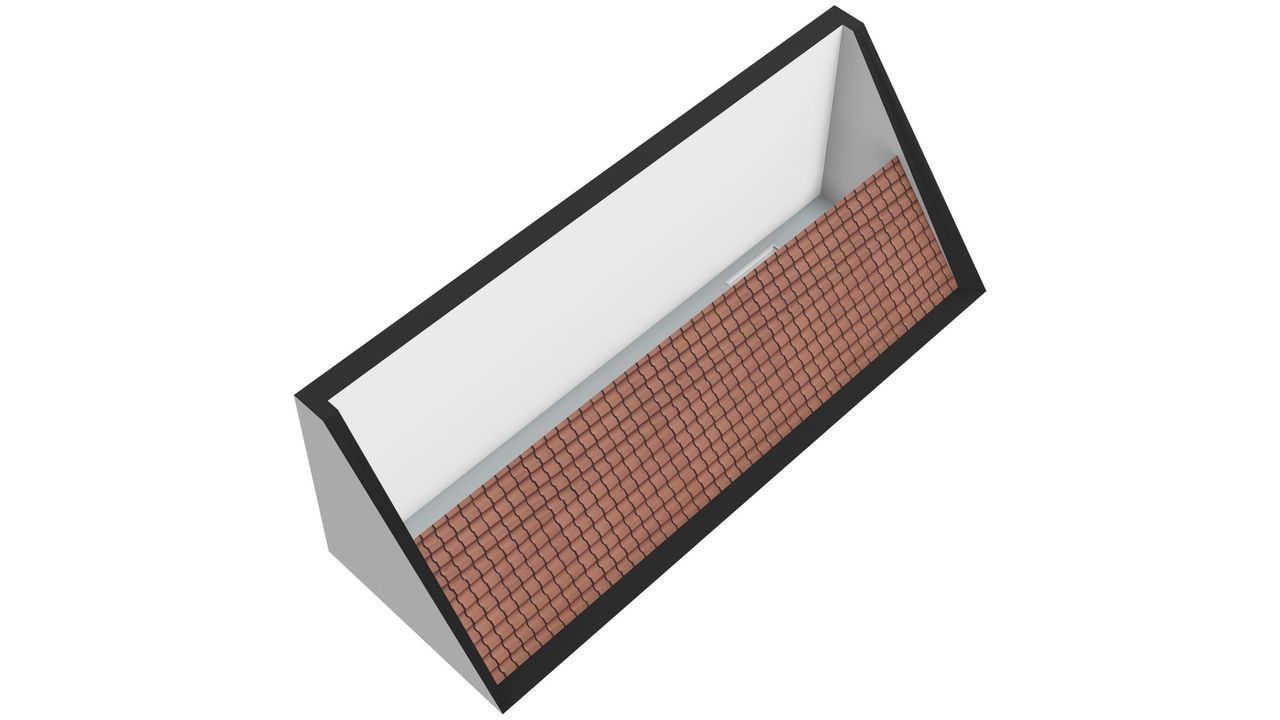
The second floor features a generous landing with plenty of natural light. This space is ideal for creating a comfortable home office or workspace. The spacious third bedroom is located at the rear. A loft ladder in this room provides access to the useful storage loft, offering additional storage space. The fourth, equally spacious bedroom is situated at the front and has its own distinctive character thanks to its attractive, unconventional layout.
Key features:
- Bright and comfortable family home with an attractive, versatile layout.
- Fantastic location in the green, traffic-calmed Biesland neighbourhood.
- Spacious living area and modern open-plan kitchen with cooking island.
- Four spacious bedrooms.
- Entire ground floor fitted with stone flooring and underfloor heating.
- Modern bathroom with bathtub, separate shower and second toilet.
- Spacious garage, accessible via the side door and electric garage door at the front.
- Generous private driveway with parking for several cars.
- Additional free on-street parking.
- Beautifully landscaped, sunny rear garden extending across the full width of the house, directly bordering the water, with terrace and wooden decking.
- Wooden window frames throughout, fitted with double glazing.
- Electric sun screens on the ground-floor side elevation. Outdoor heater mounted on the rear facade.
- Practical storage loft accessed via a loft ladder.
- District heating for space heating and hot water.
- Energy label A. Situated on freehold land. Living area: approximately 130 m².
Completion by mutual agreement
This information is intended as an invitation to submit an offer. No rights may be derived from any inaccuracies or omissions in the information provided. All stated measurements are indicative.










 English
 Nederlands
