Description
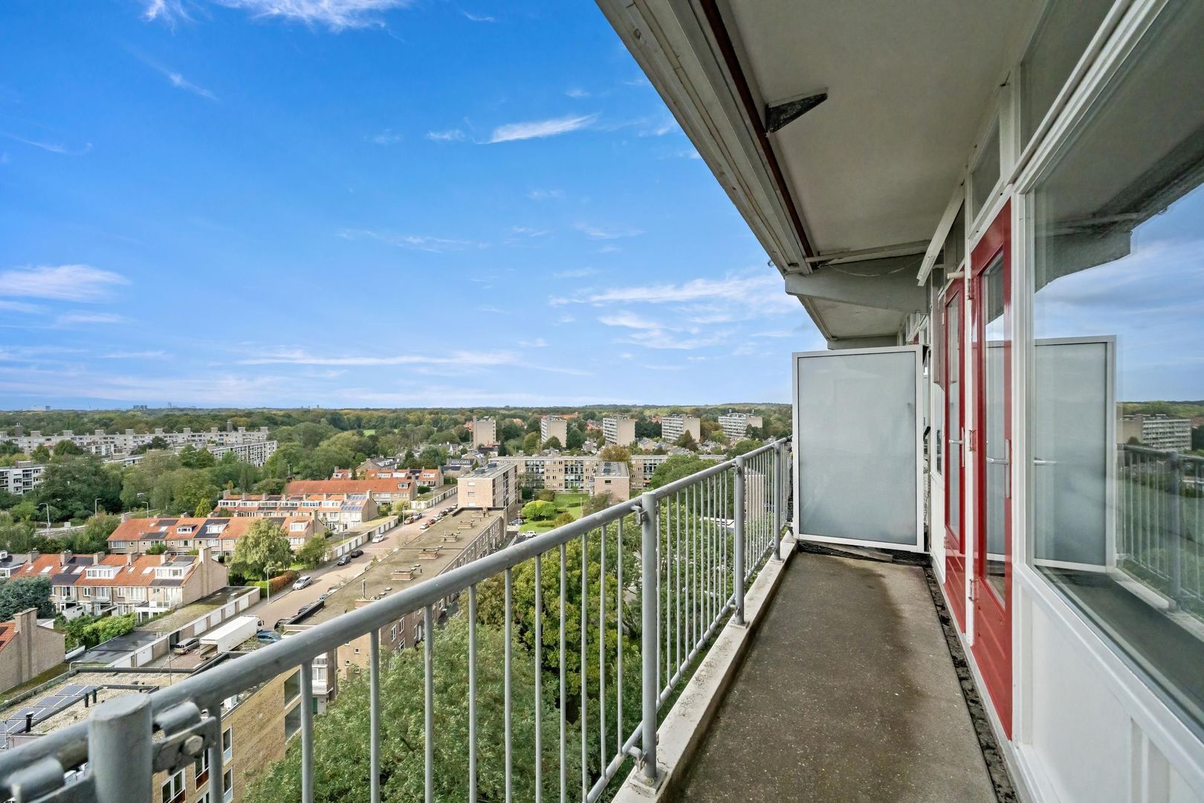
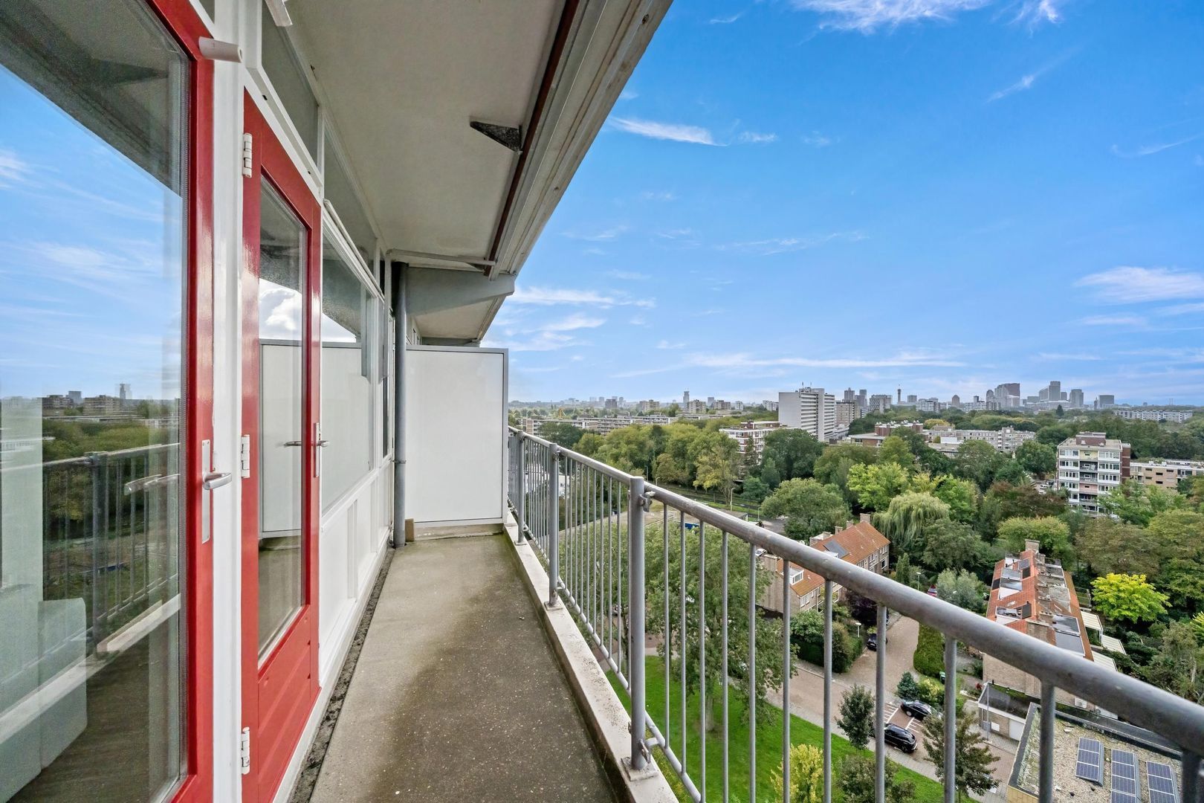
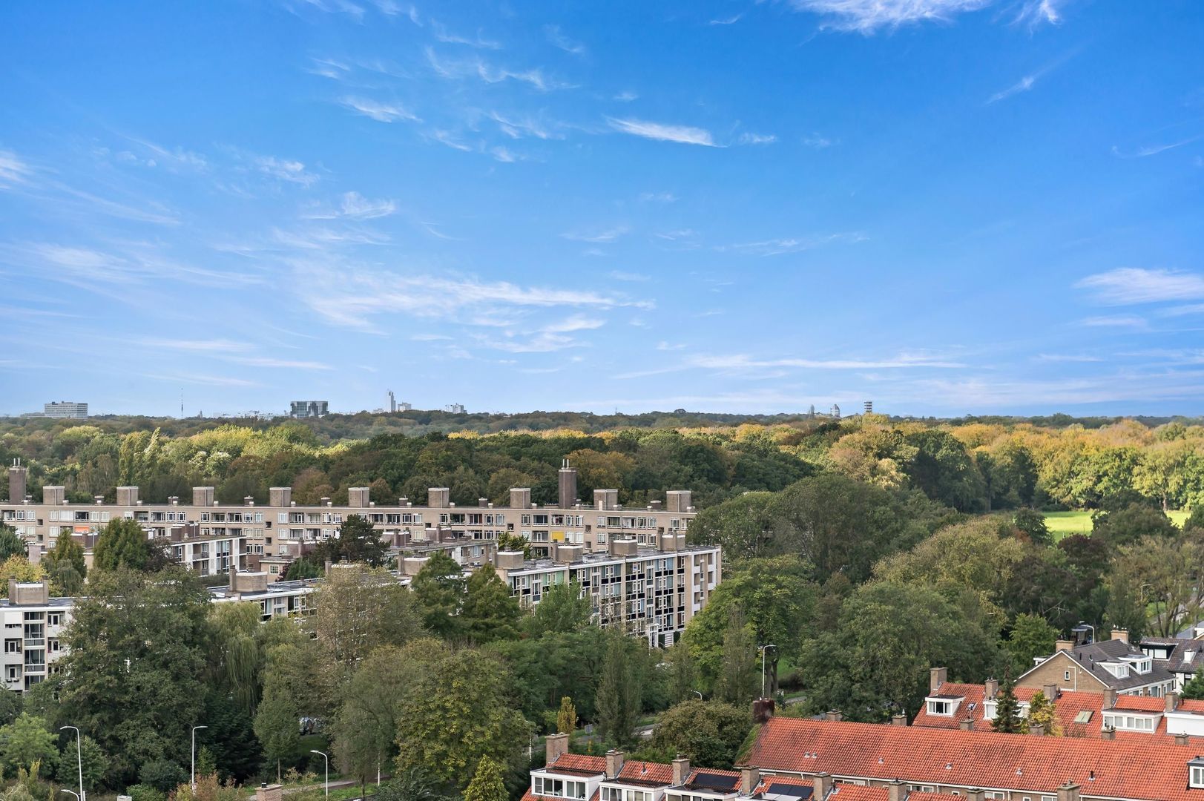
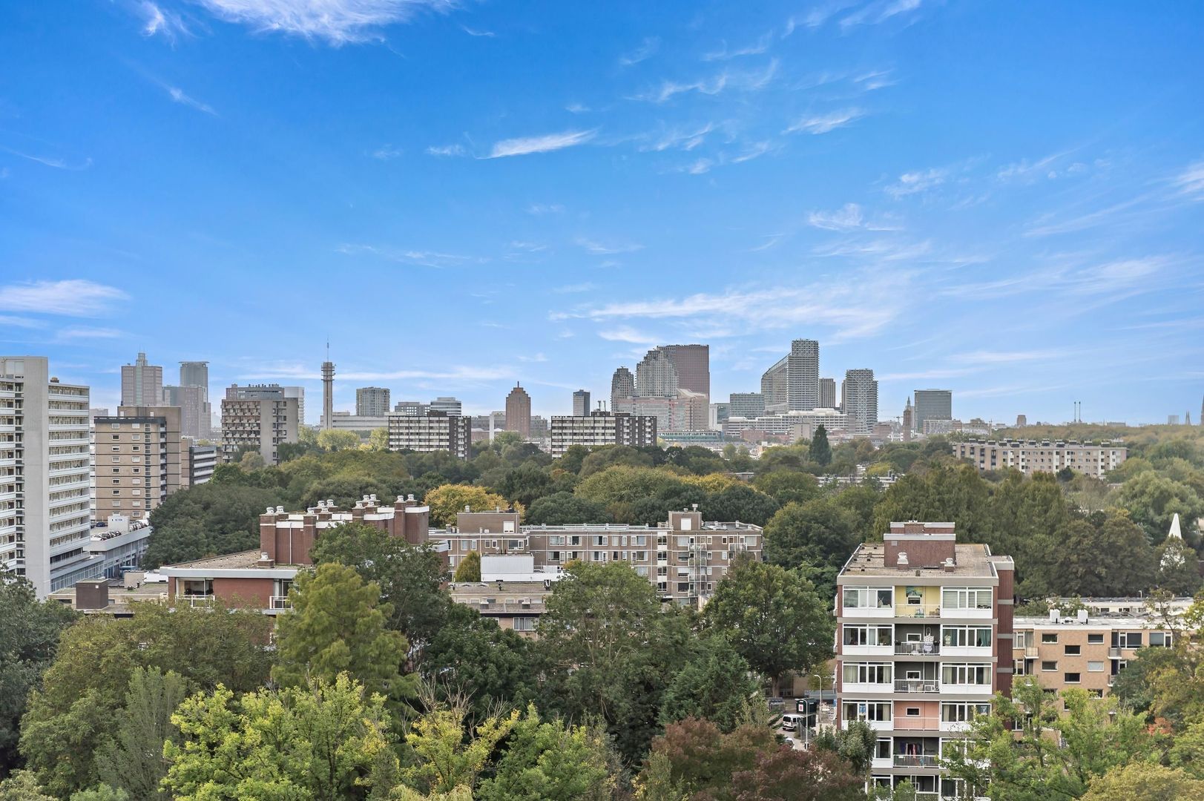
Living in a wonderfully bright and well-maintained 1-bedroom apartment with beautiful views over the skyline of The Hague!
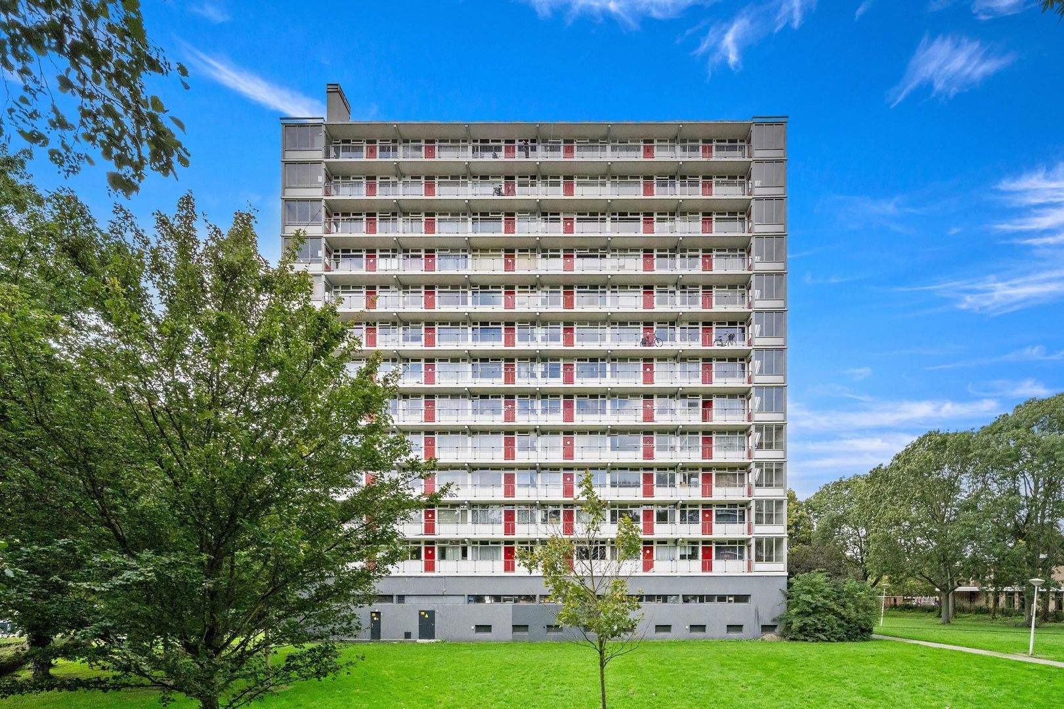
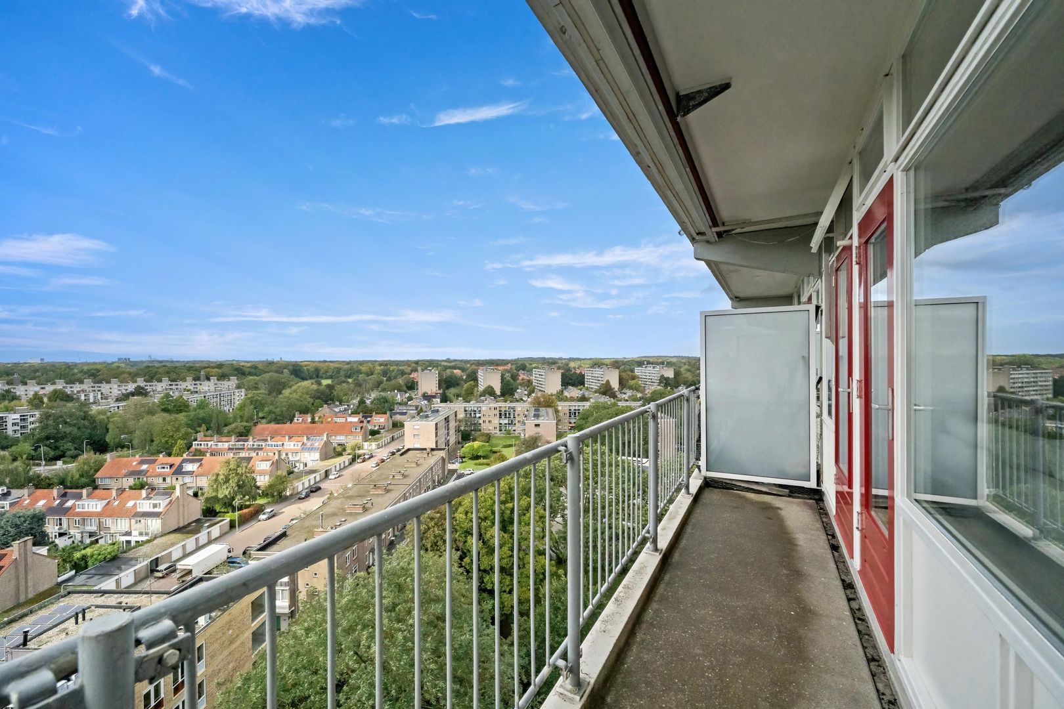
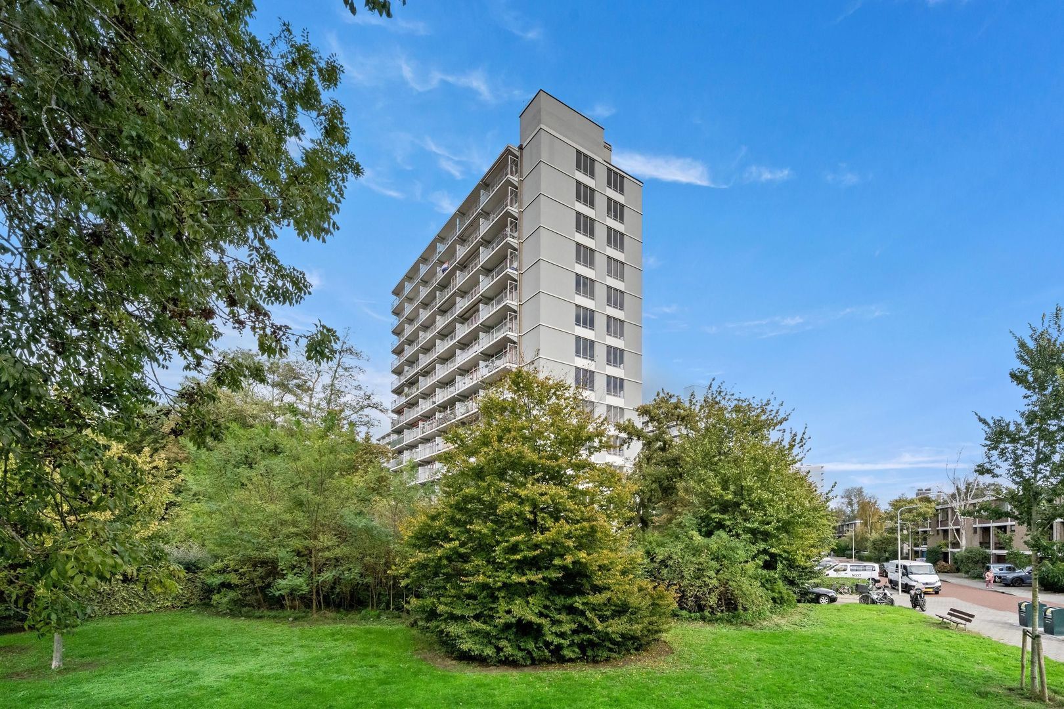
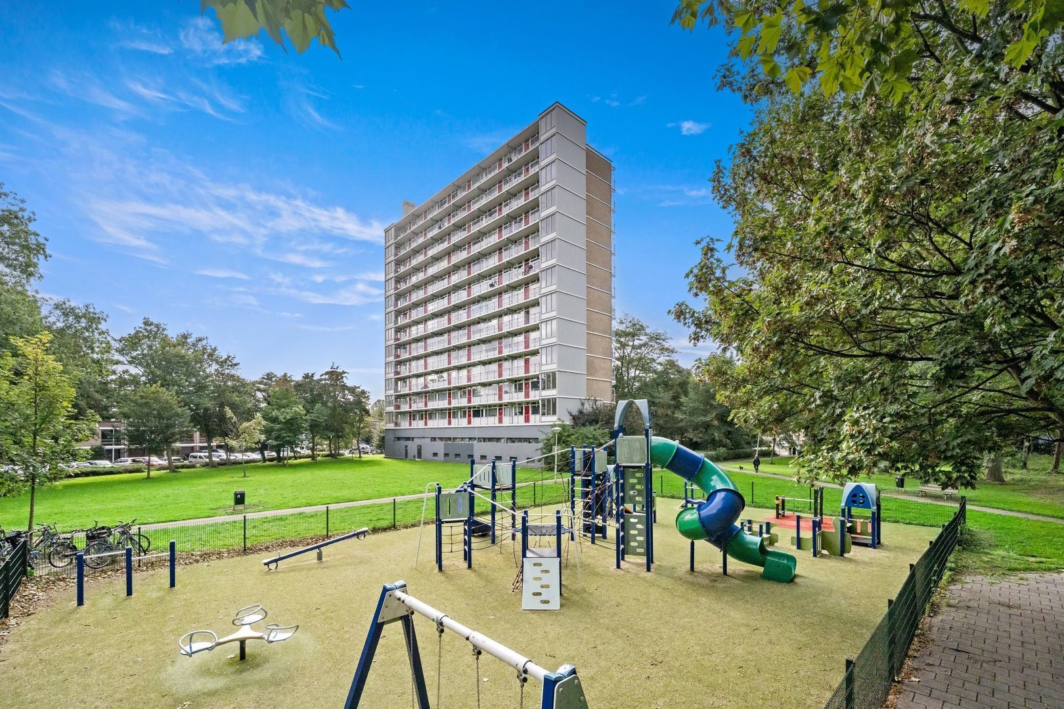
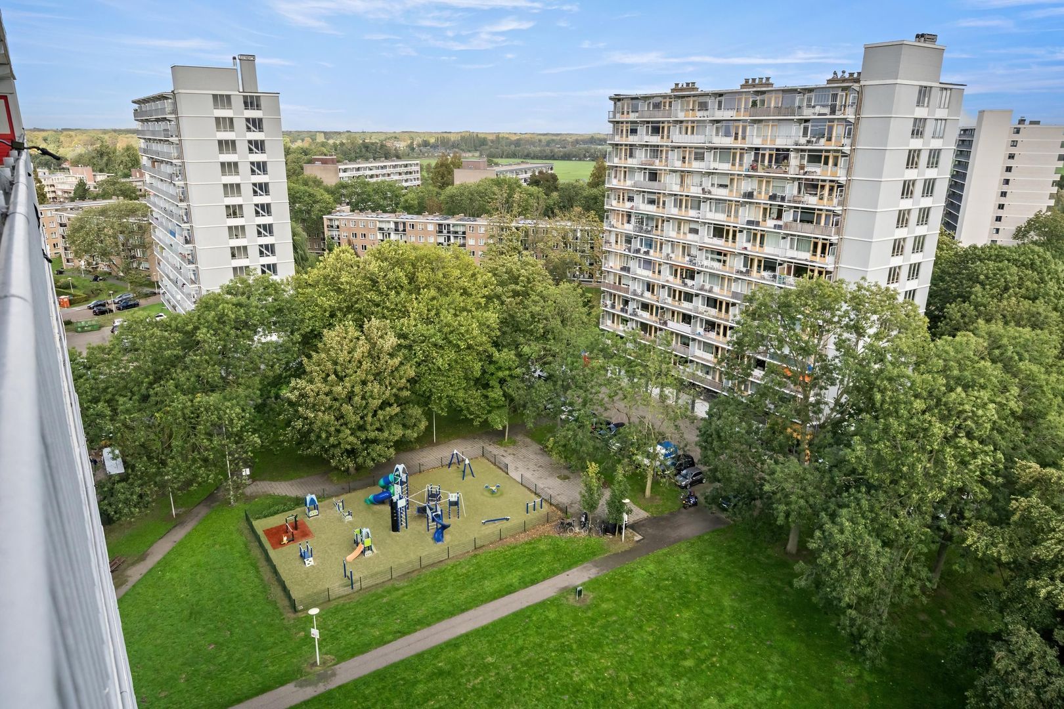
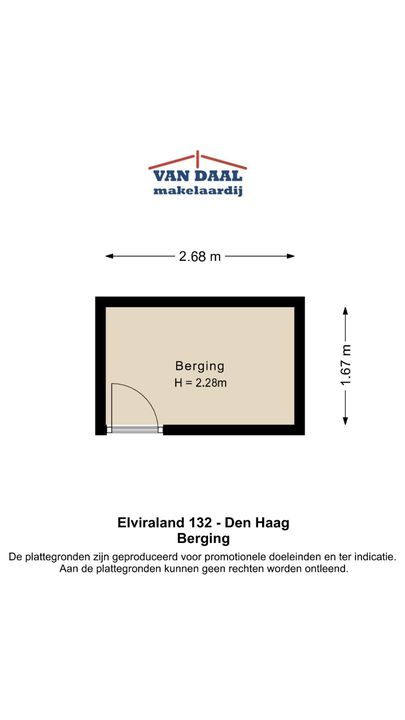
This lovely apartment is situated in a green and spacious residential area and features a comfortable living room, a modern kitchen with built-in appliances, modern bathroom facilities, a generous sunny balcony spanning the full width of the apartment and a private storage unit in the basement of the complex.
Various shops and supermarkets are within just a few minutes' walking distance. Public transport is also easily accessible on foot. The main roads connecting to the A4, A12 and A13 motorways are just a short distance away. By car, you can easily reach the beach or the city centre of The Hague. The Mall of the Netherlands is also located nearby.
A dedicated property website is available for this apartment. Download the brochure on Funda to find the link to the website, where you can view all property details, photographs, documents and much more information.
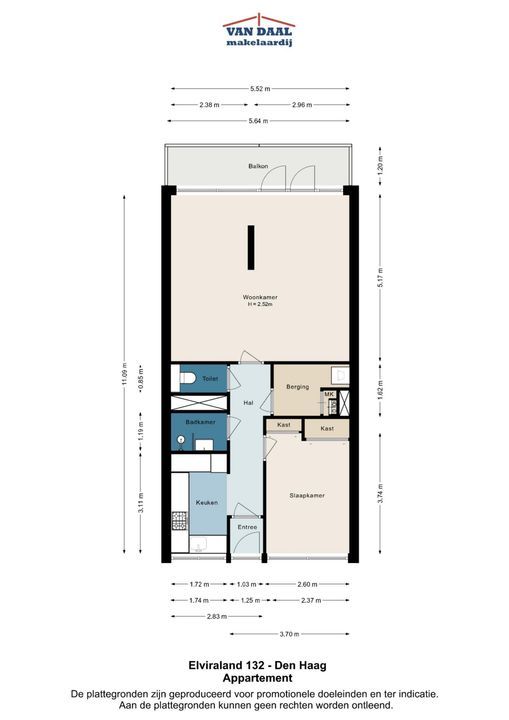
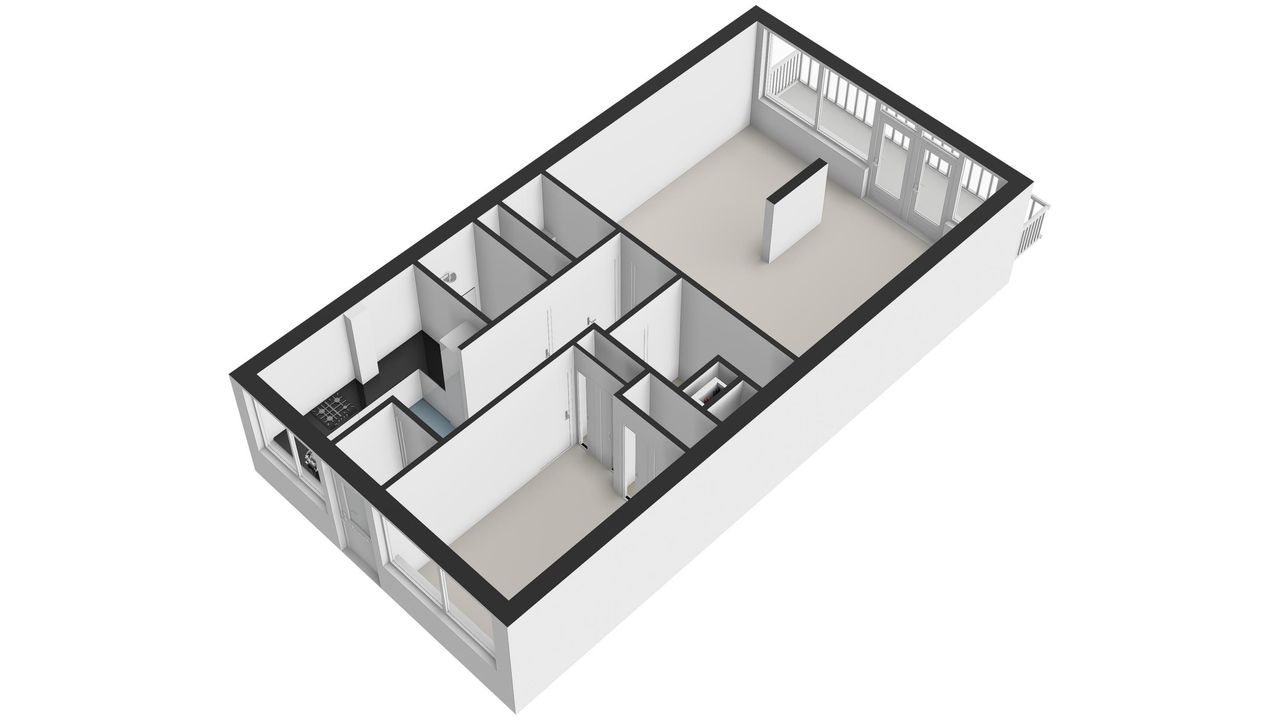
The layout is as follows:
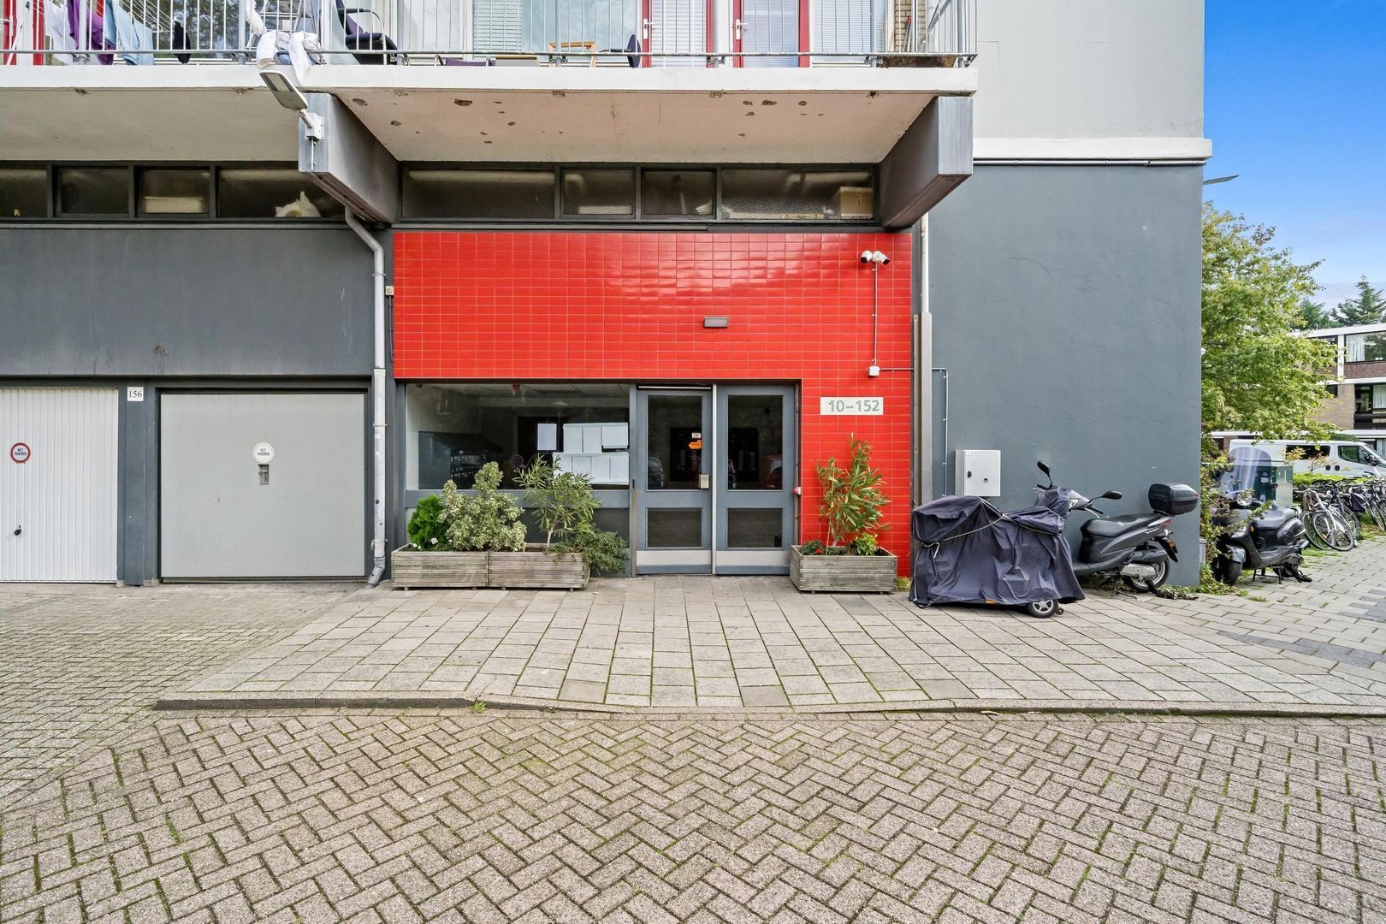
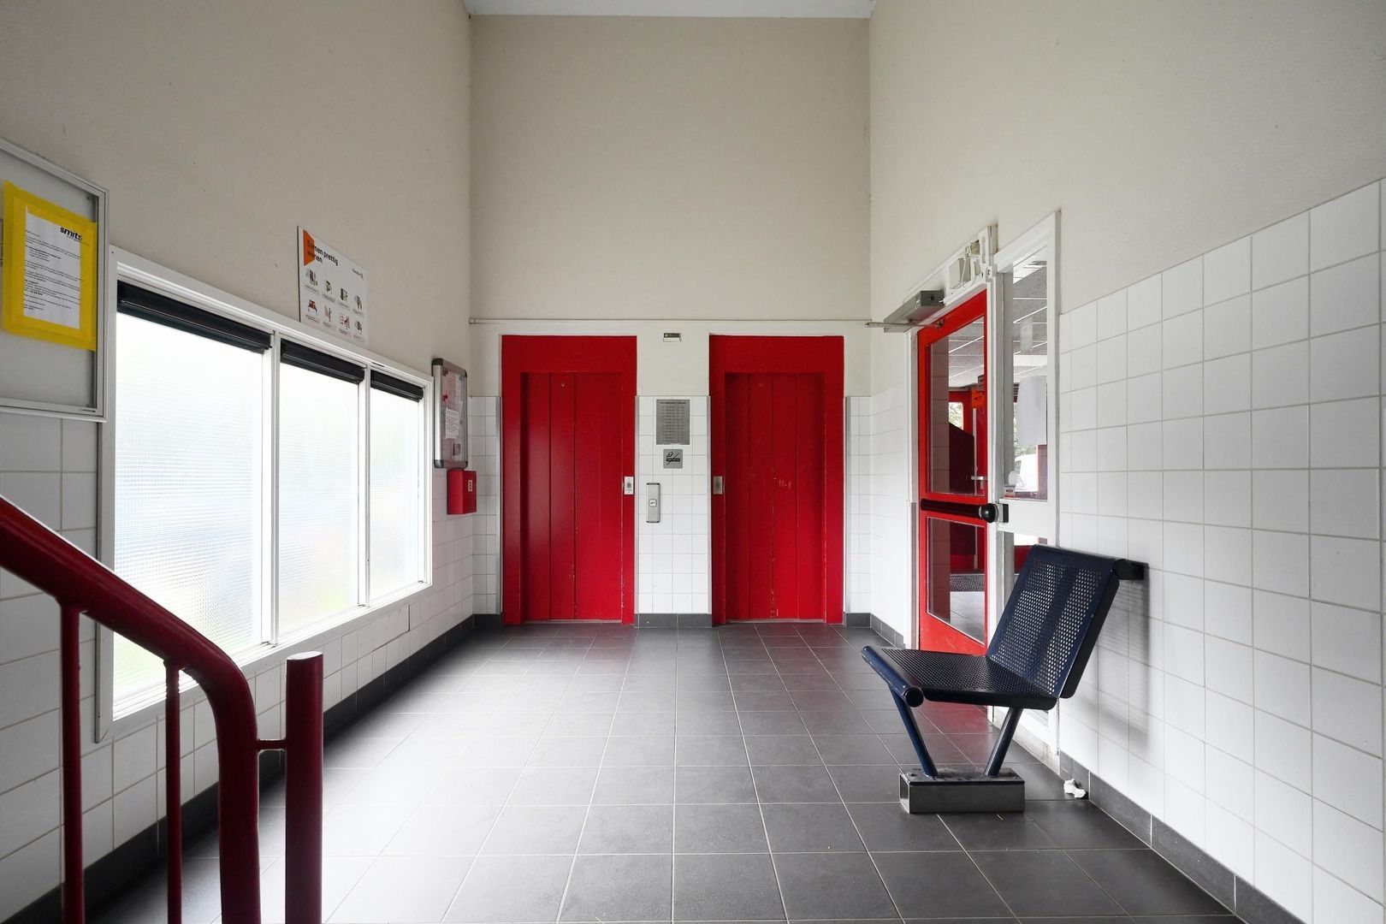
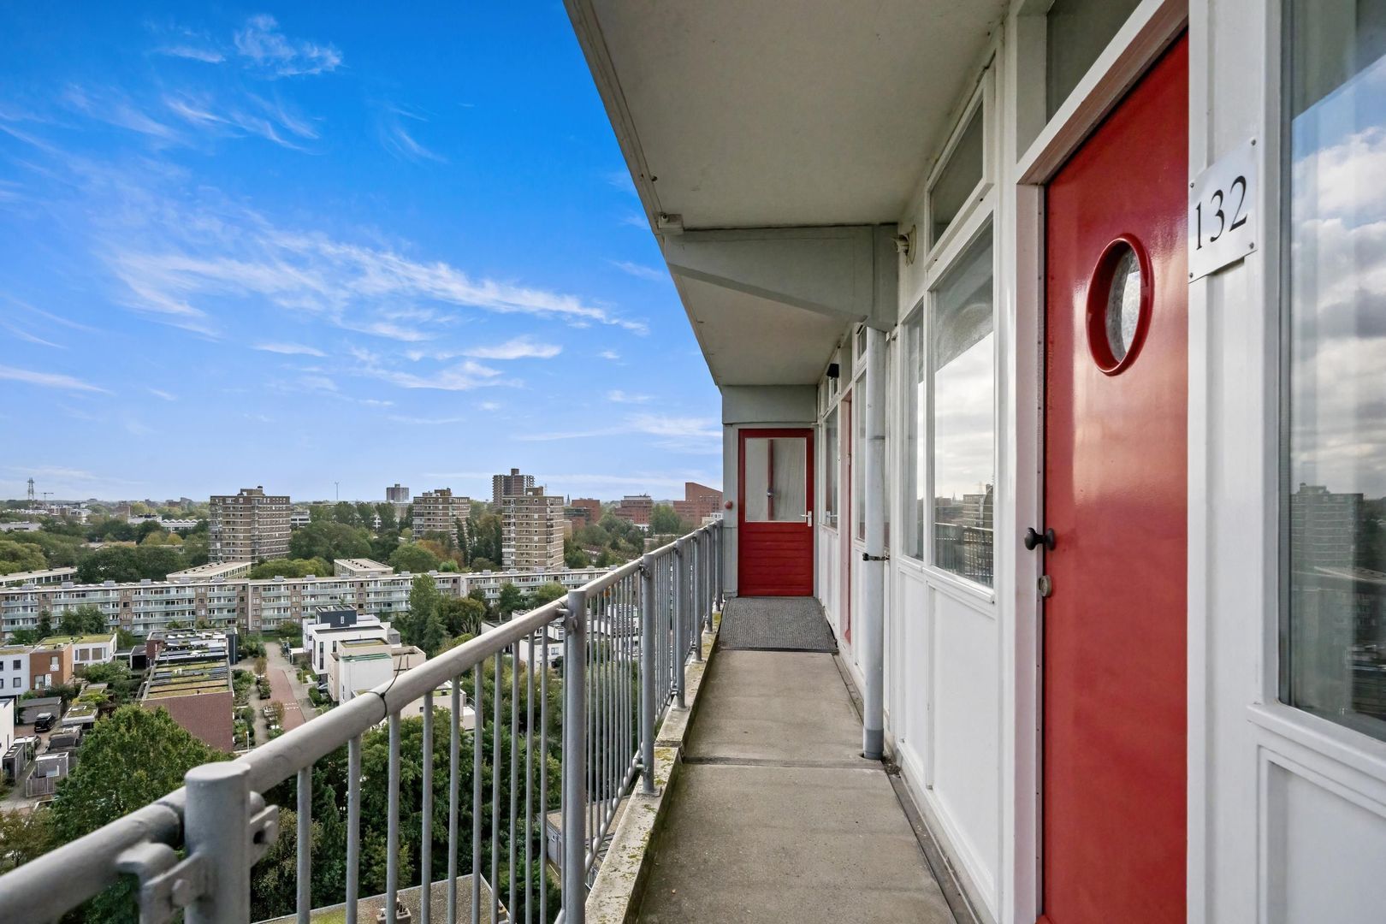
Secure communal entrance with doorbell and mailboxes, central hall and staircase/lift providing access to the 11th floor. Here you will find a pleasant, open and covered gallery leading to the apartment.
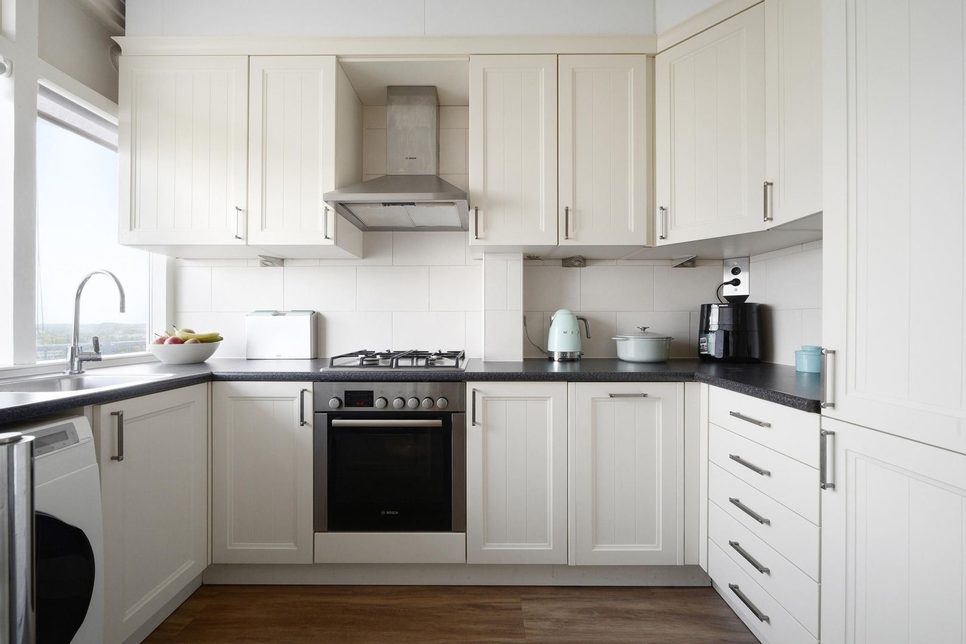
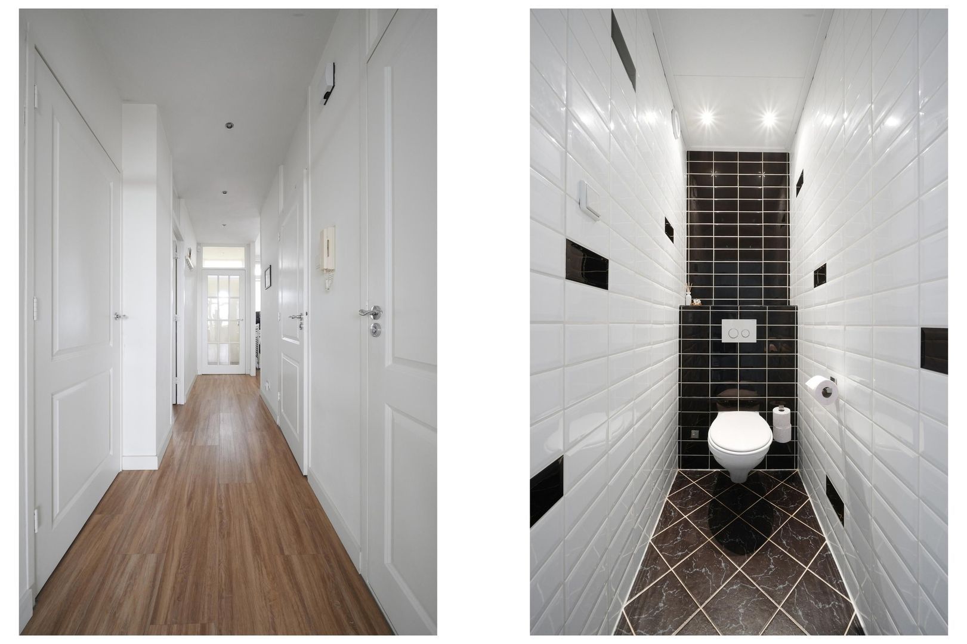
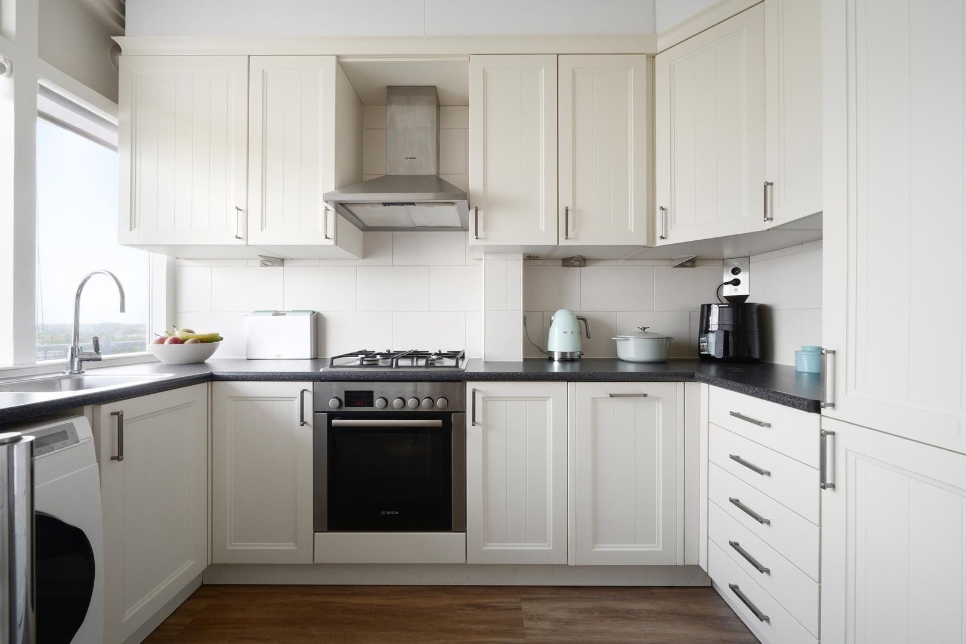
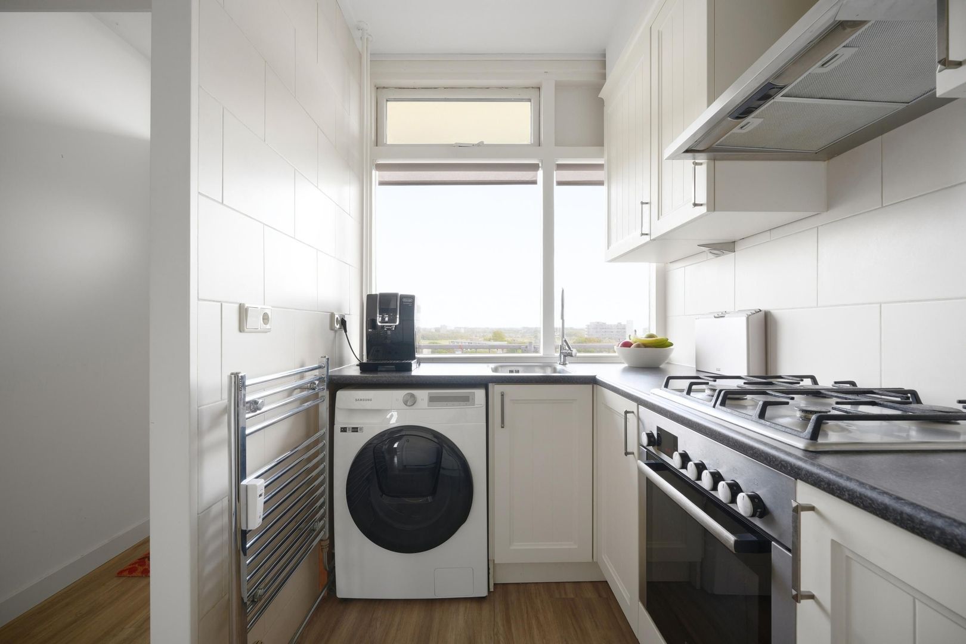
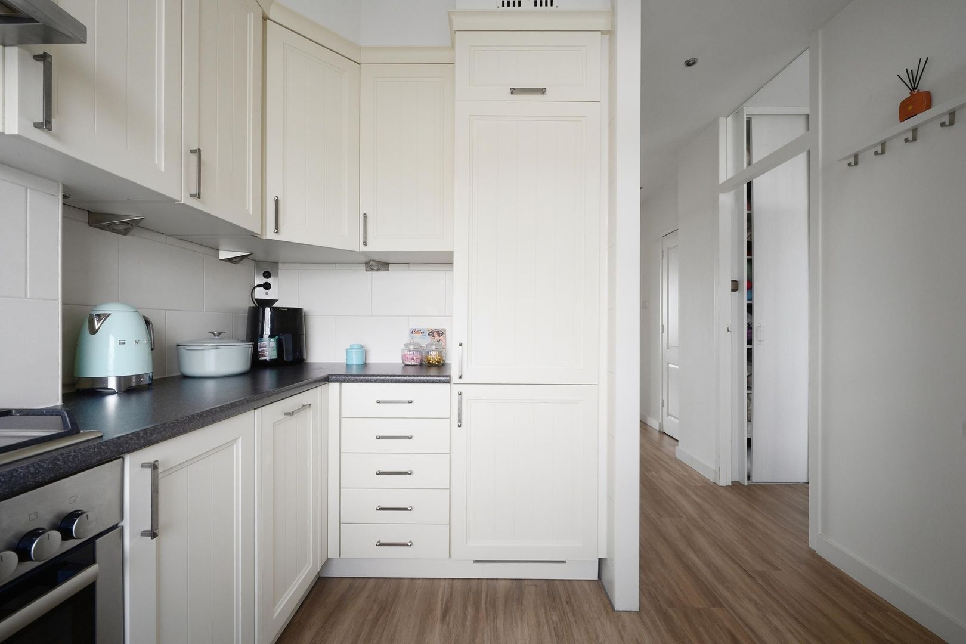
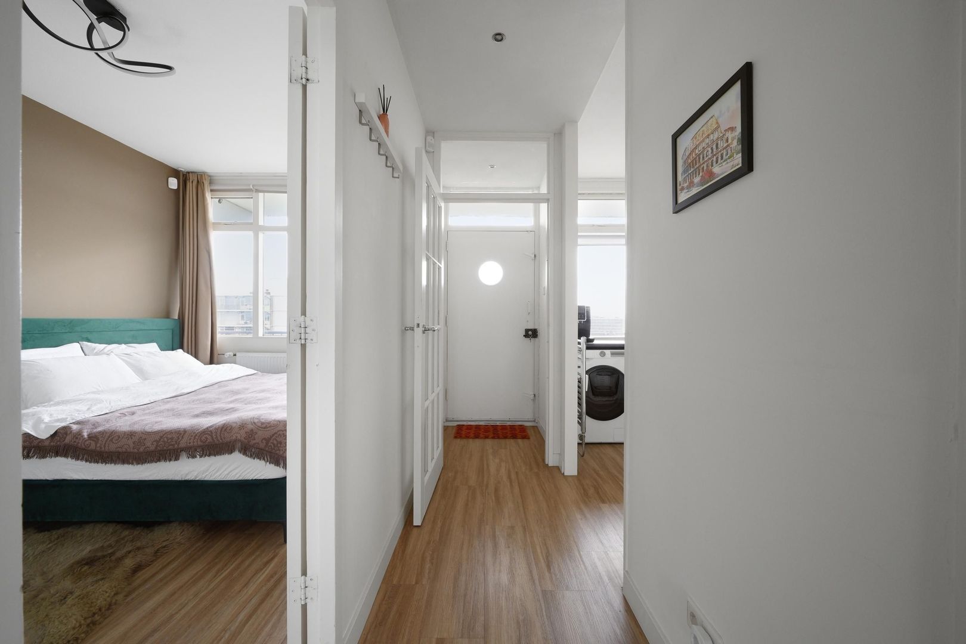
Entrance to the apartment with hallway leading to a spacious corridor providing access to the various rooms. From here, you enter the spacious and practically designed open-plan kitchen. This generous U-shaped kitchen offers plenty of worktop and storage space and is fitted with various built-in appliances, including a hob, extractor hood, oven, dishwasher and fridge/freezer combination.
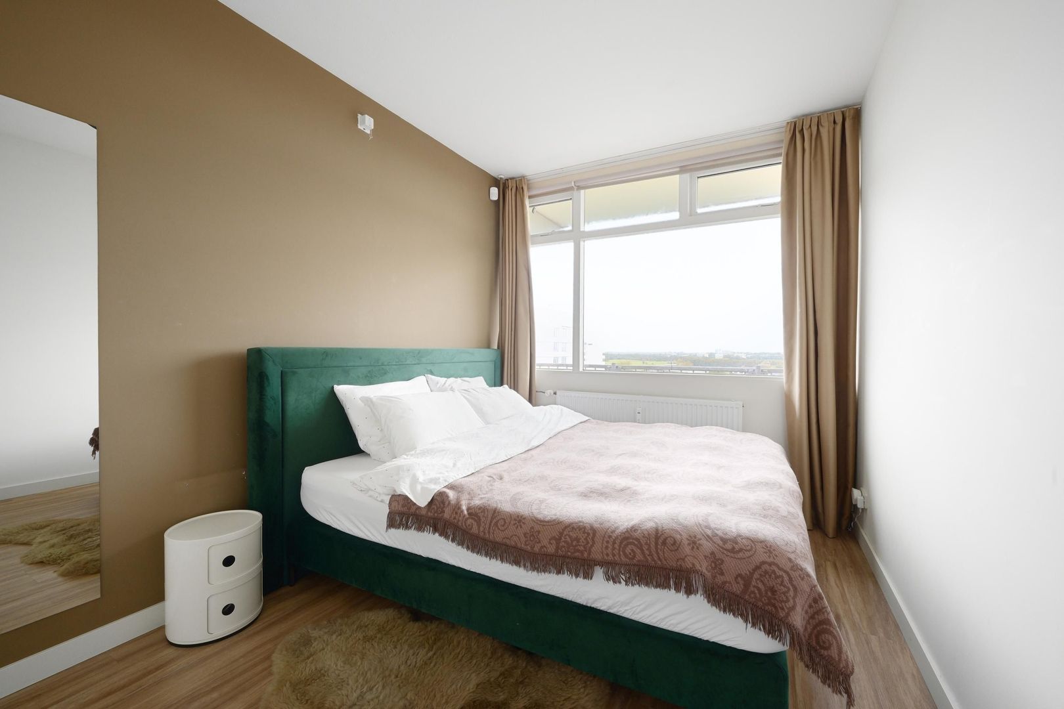
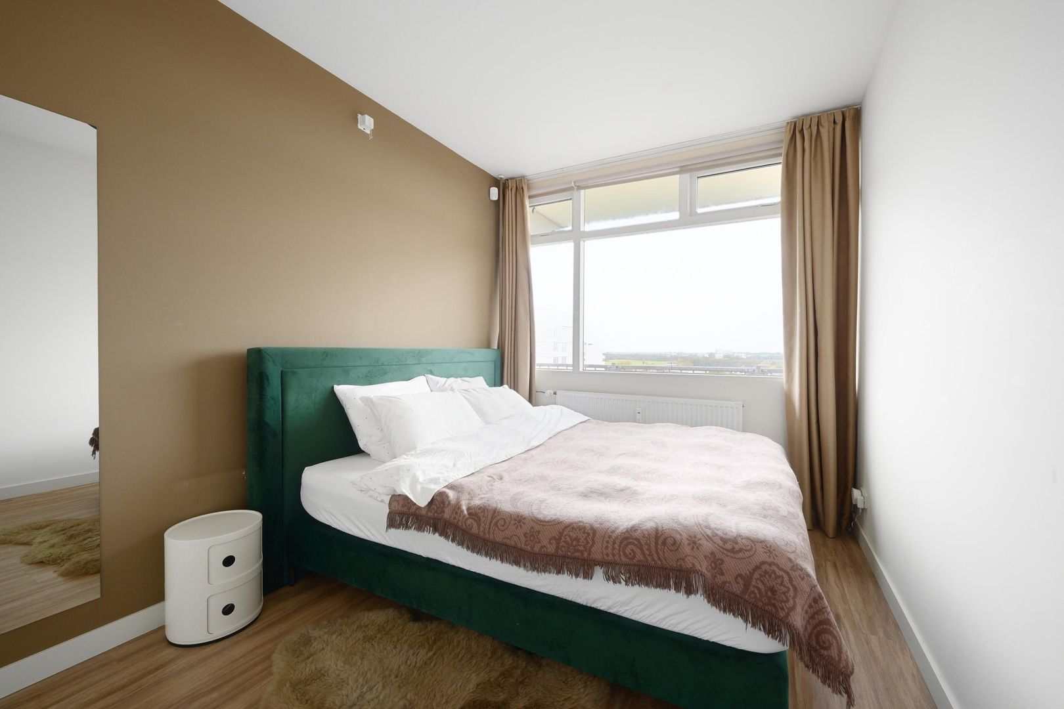
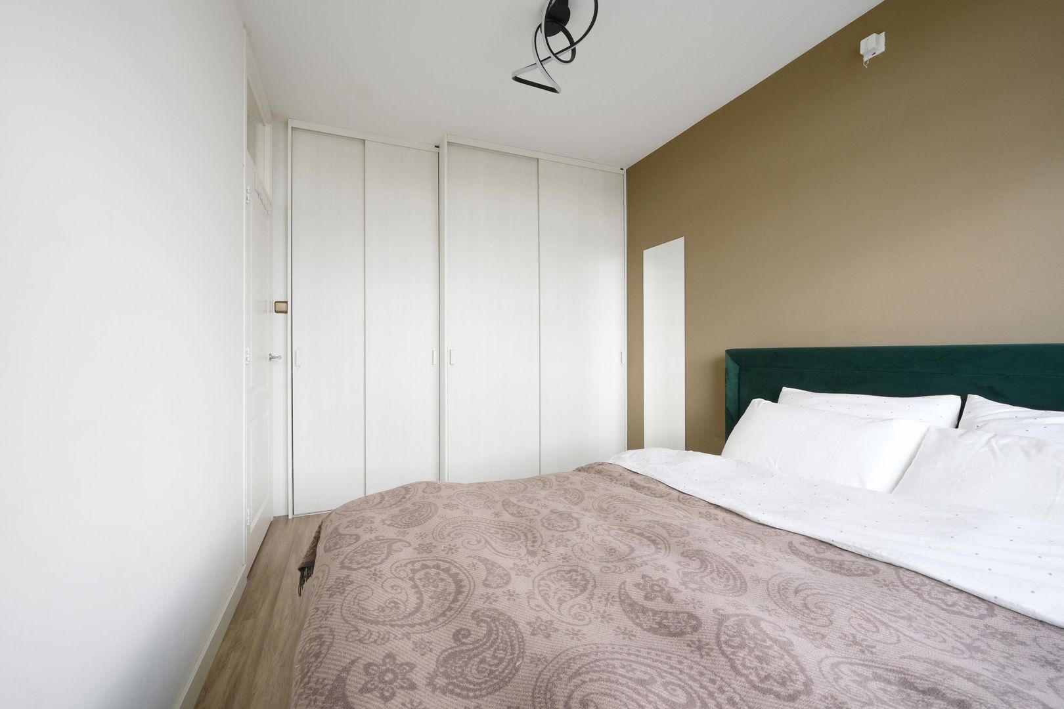
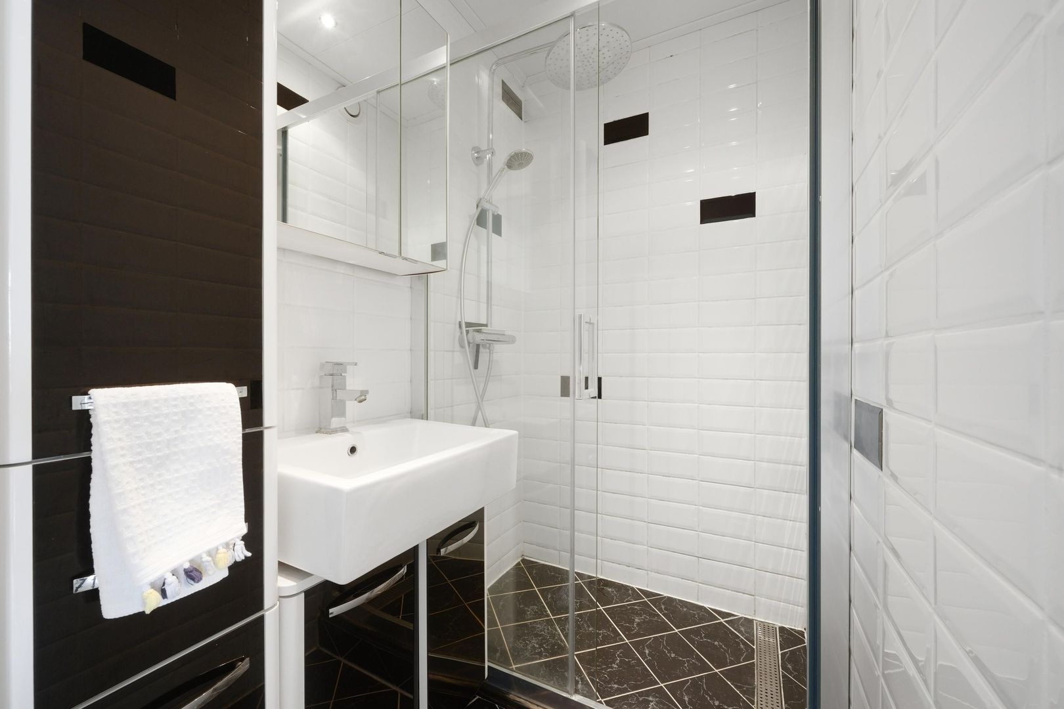
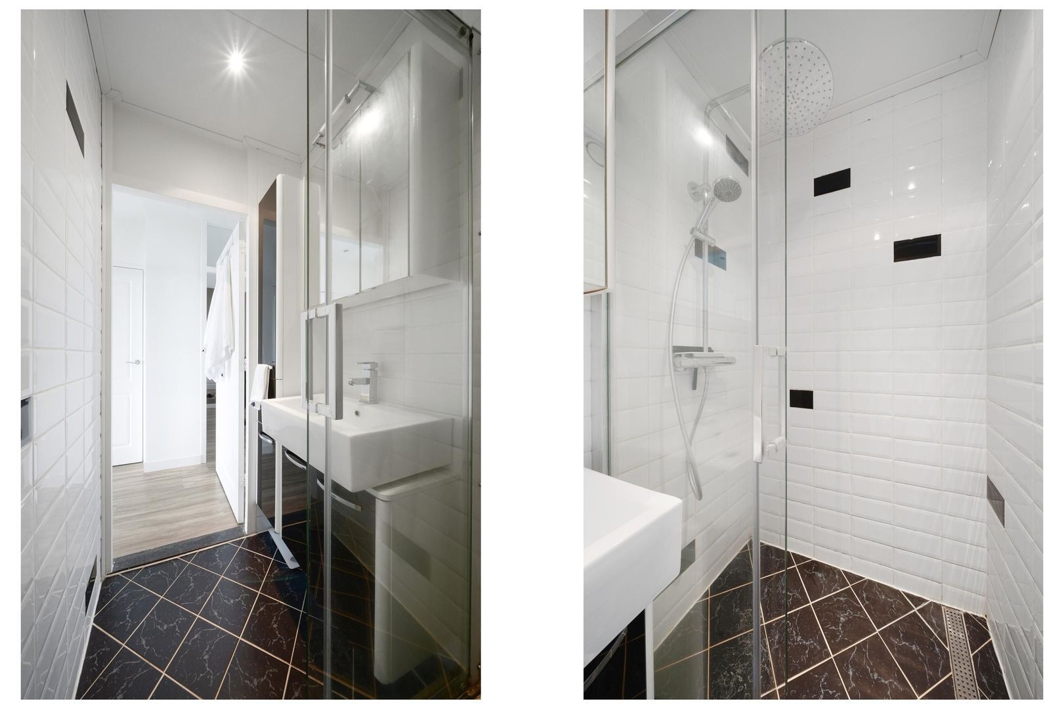
At the front of the apartment is a generous bedroom with several built-in wardrobes. Centrally located is the modern bathroom, featuring an enclosed shower area with walk-in shower, washbasin with vanity unit and mirrored cabinet. There is also a separate, modern toilet with a wall-mounted WC. A spacious internal storage room provides ample storage space and also accommodates the washing machine and tumble dryer.
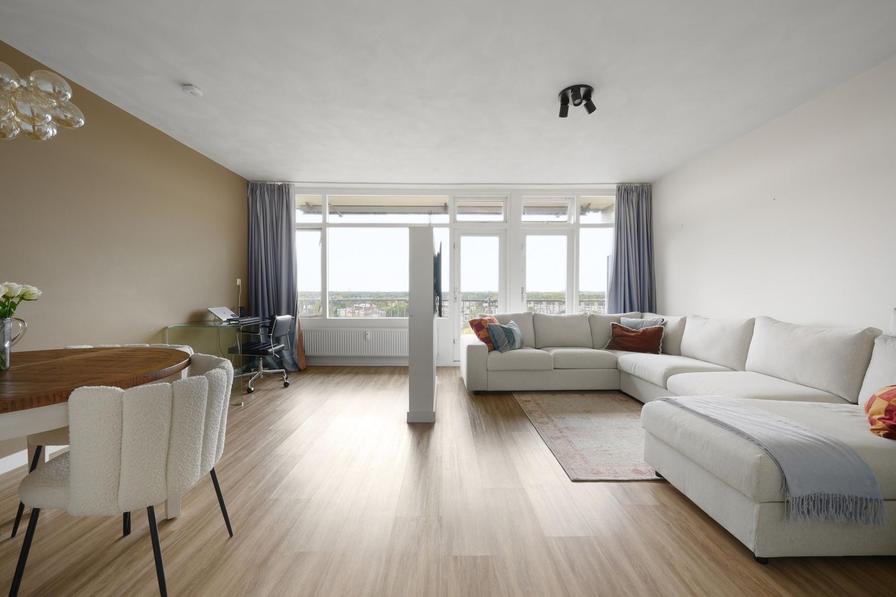
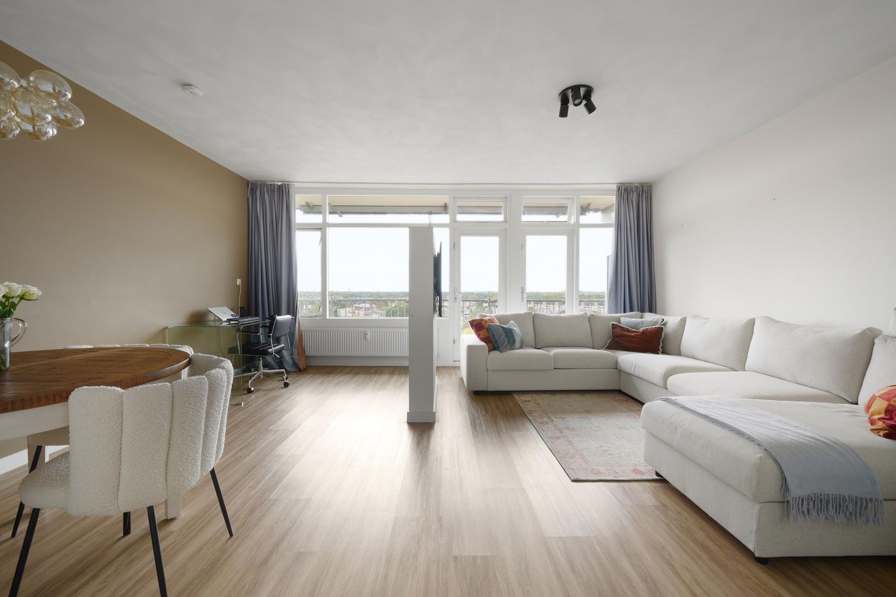
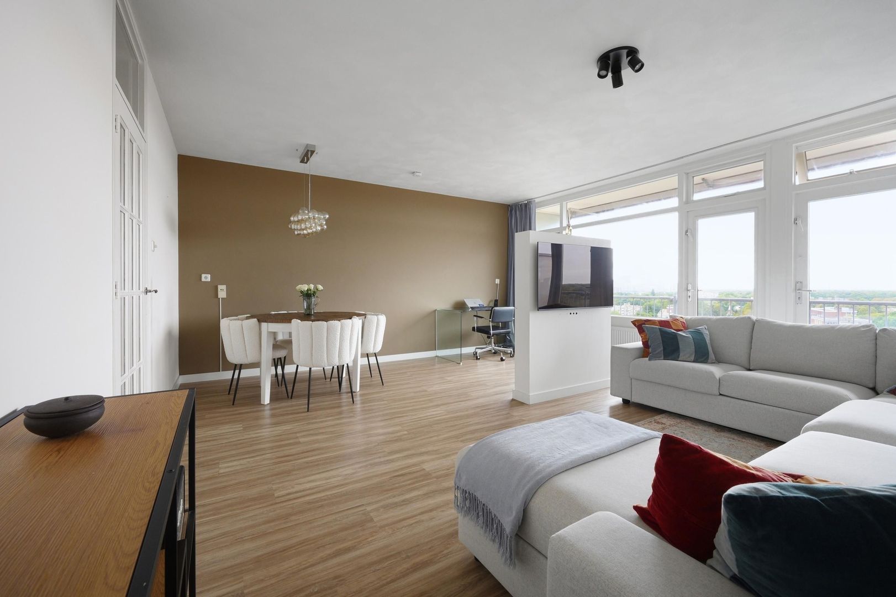
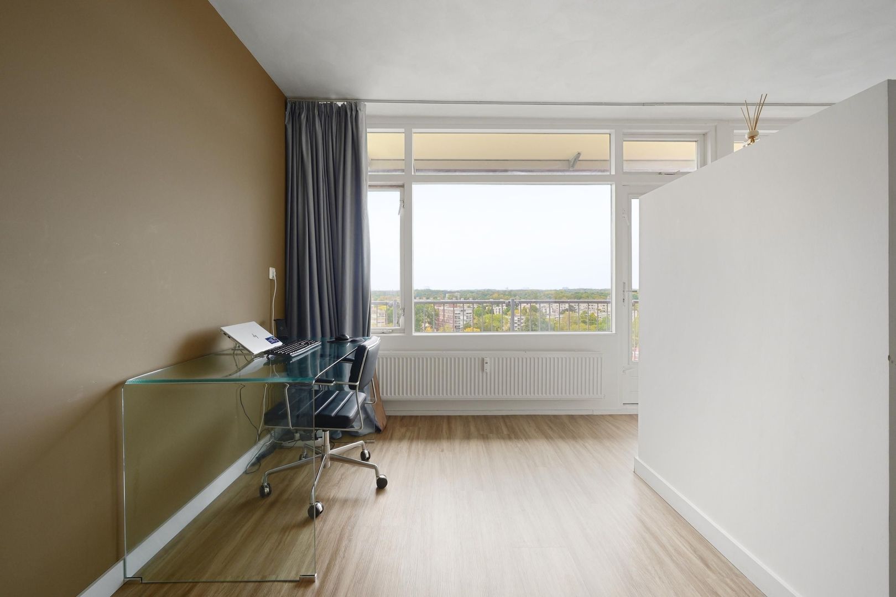
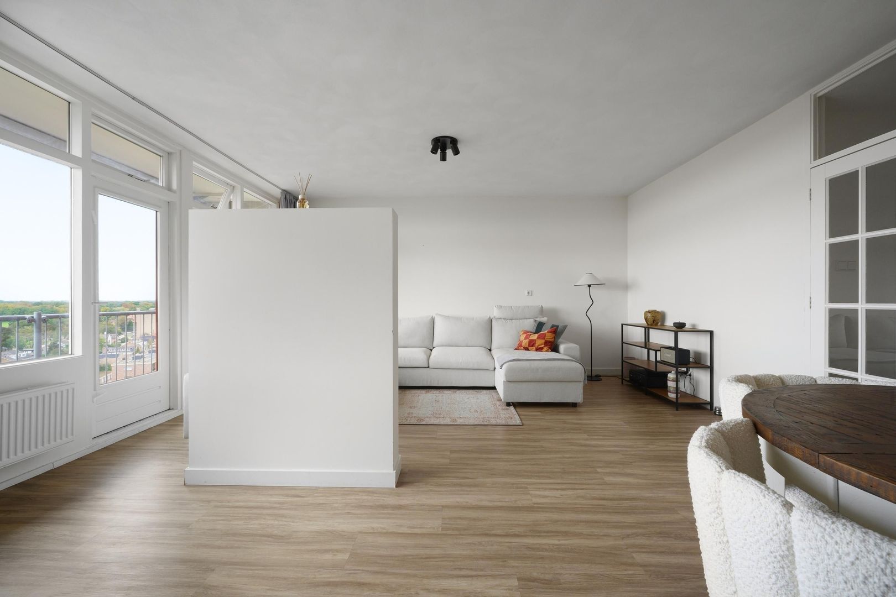
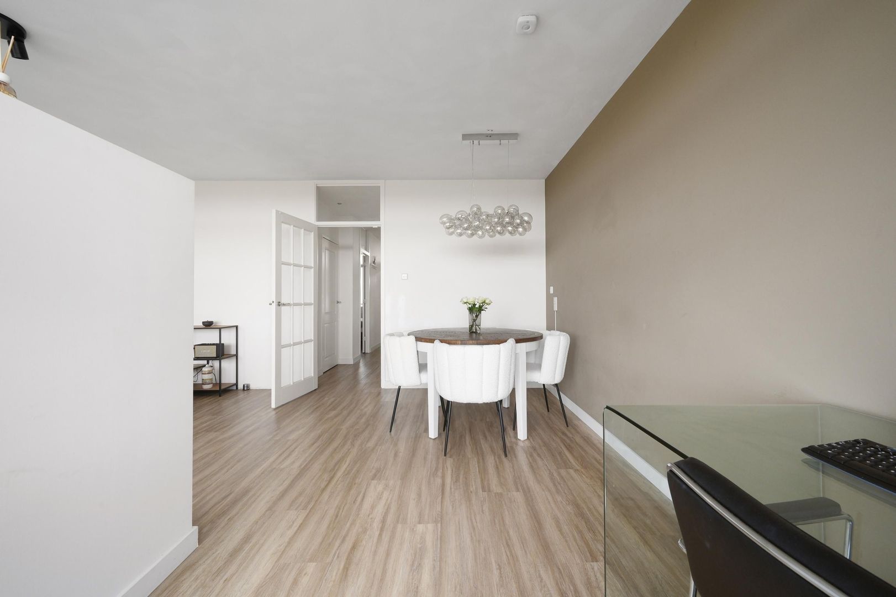
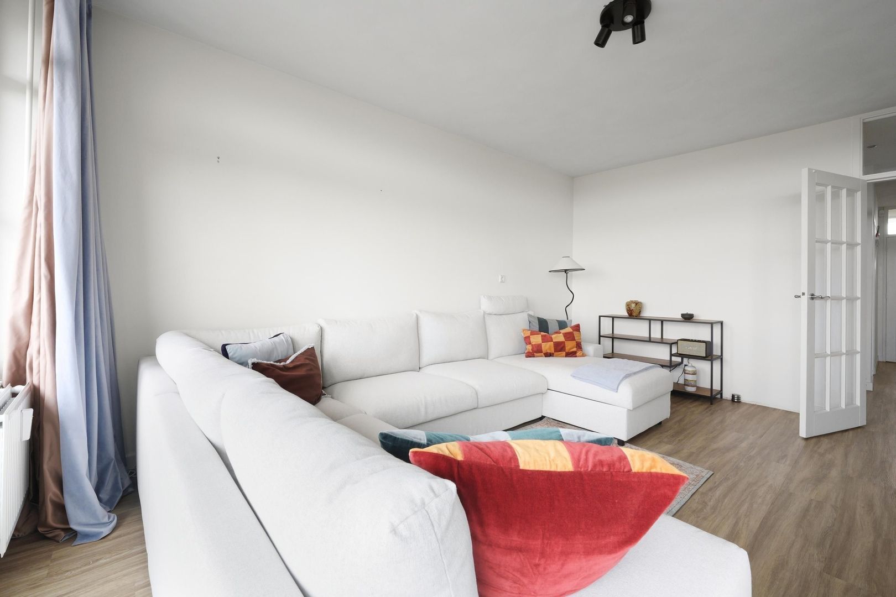
At the rear, you will be pleasantly surprised by the wonderfully bright, comfortable and cleverly designed living/dining room, incorporating an adjoining side room. This space is currently divided by a room divider, creating a playful and flexible layout. Naturally, the layout can easily be adapted to create a second bedroom.
The entire rear façade features large windows, allowing you to fully enjoy the unobstructed views. Two doors provide access to the generous balcony, which spans the full width of the apartment and is the perfect place to enjoy the sunshine and beautiful views.
Key features:
- Wonderfully bright and well-maintained apartment with beautiful, unobstructed views over the skyline of The Hague.
- Fully fitted with wooden window frames and double glazing.
- The entire apartment features attractive PVC flooring.
- Active Homeowners' Association (VvE), with a monthly contribution of approx. €223.97, including an advance payment for water consumption.
- Advance payment for heating costs (communal heating system) approx. €57.87 per month.
- Situated on leasehold land (erfpacht) owned by the Municipality of The Hague, with the ground lease bought off in perpetuity.
- In view of the year of construction, the age and materials clauses will apply.
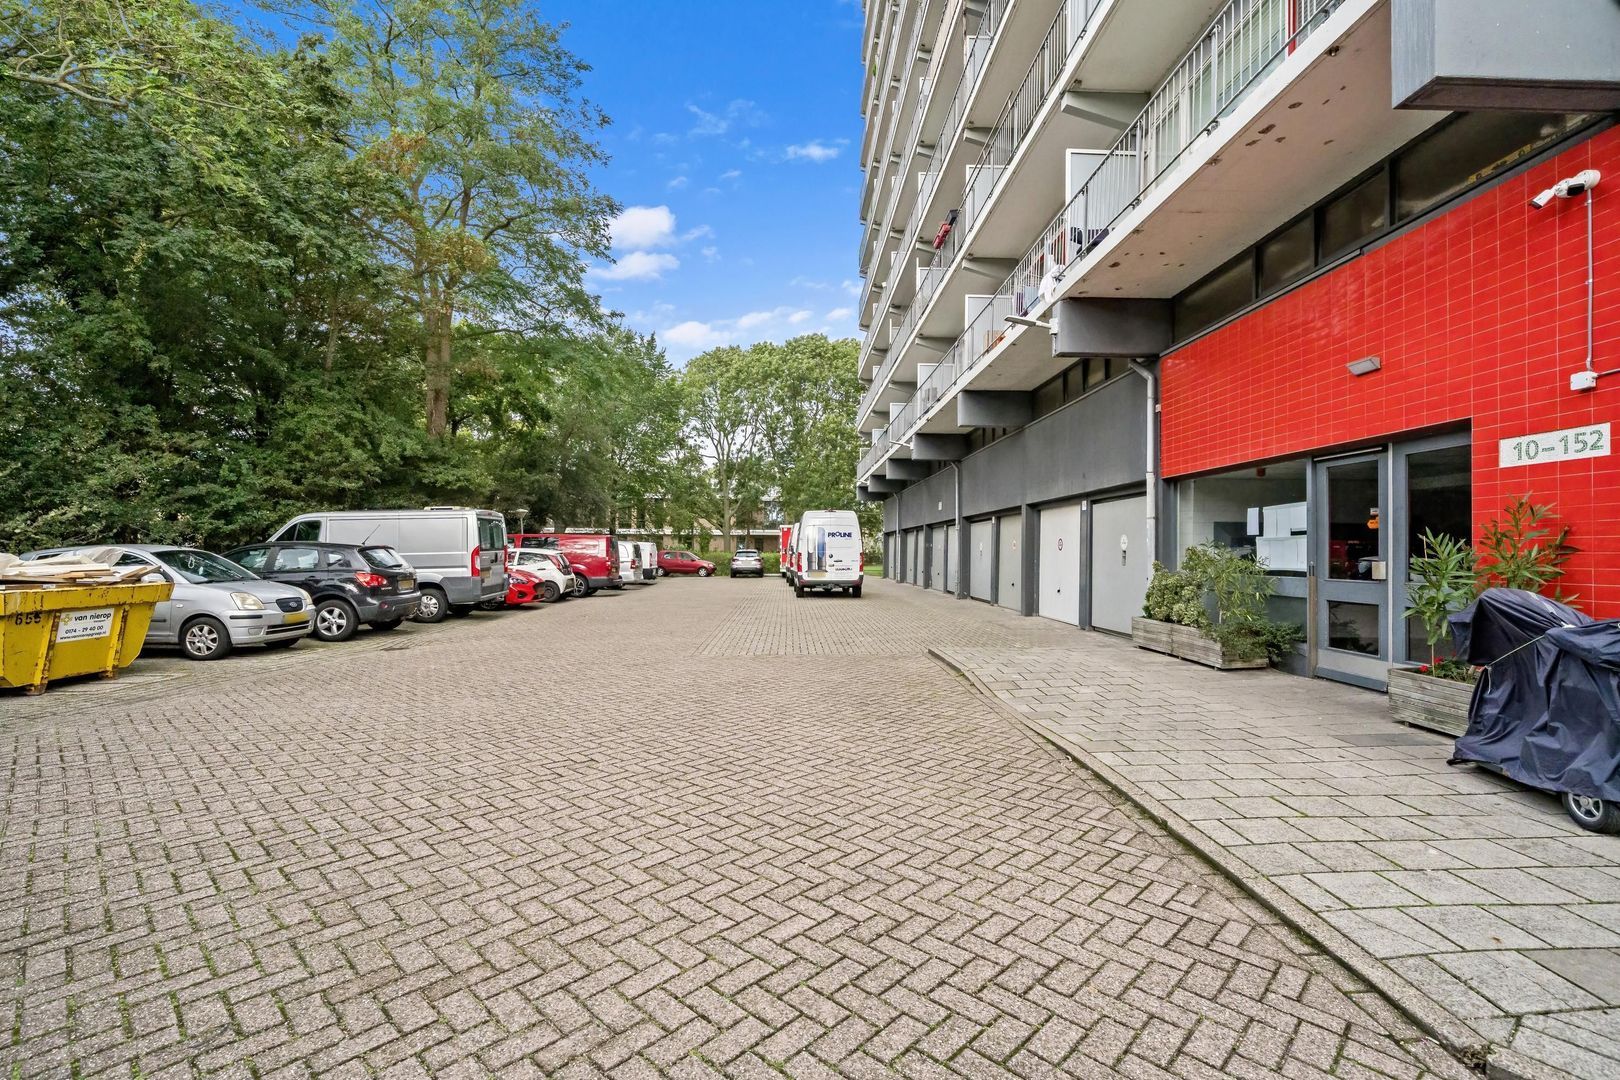
- Good public parking facilities in the immediate residential area.
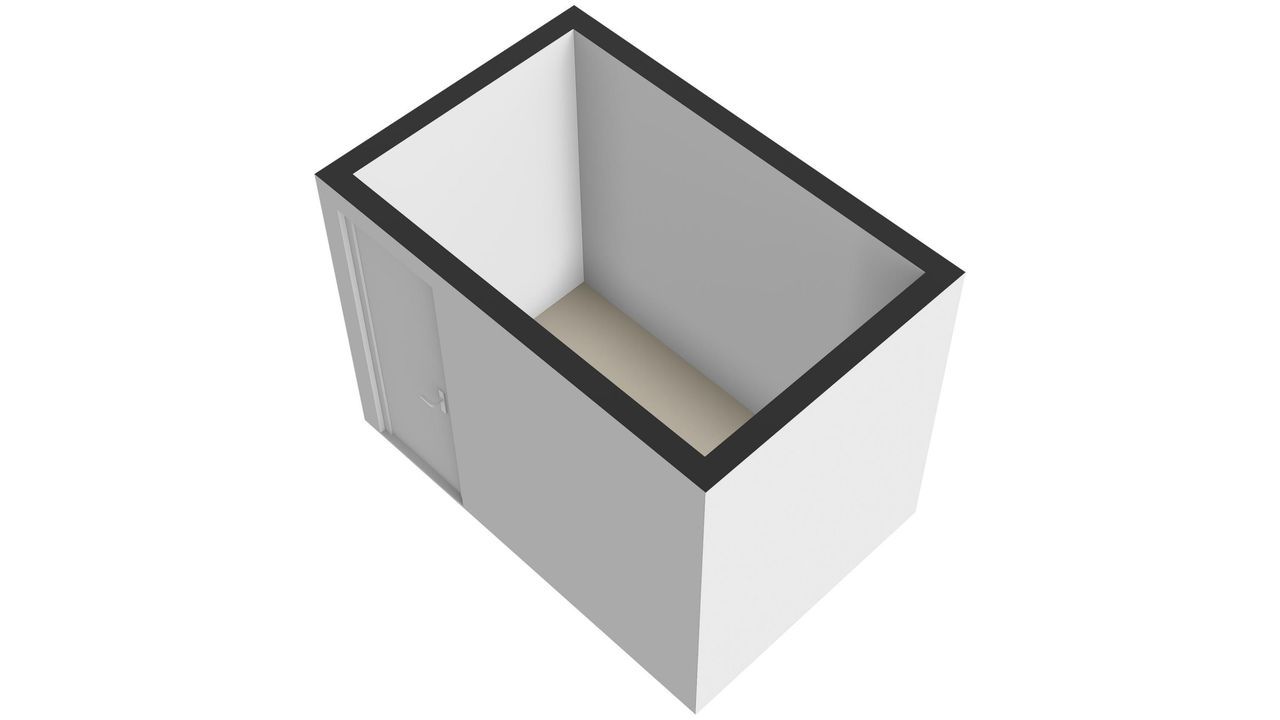
- Private storage unit in the basement of the complex.
- Energy label C. Living area approx. 60 m².
Transfer date to be agreed upon
This information is intended as an invitation to make an offer. No rights may be derived from any inaccuracies or omissions in the information provided. All stated measurements are indicative.




 English
 Nederlands
