Description
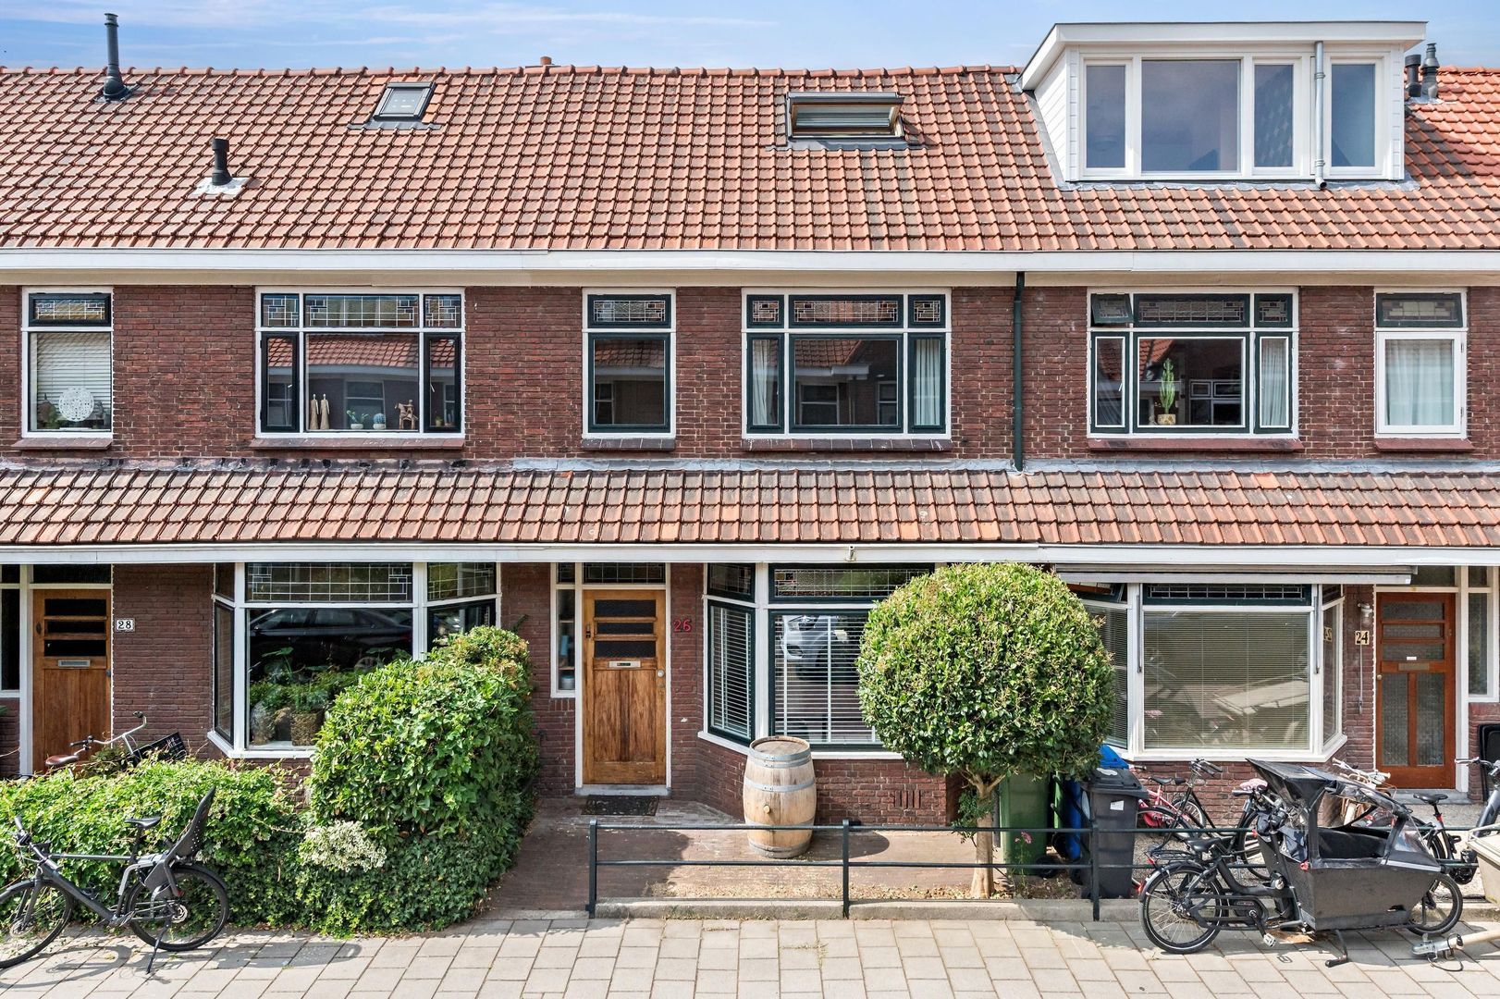
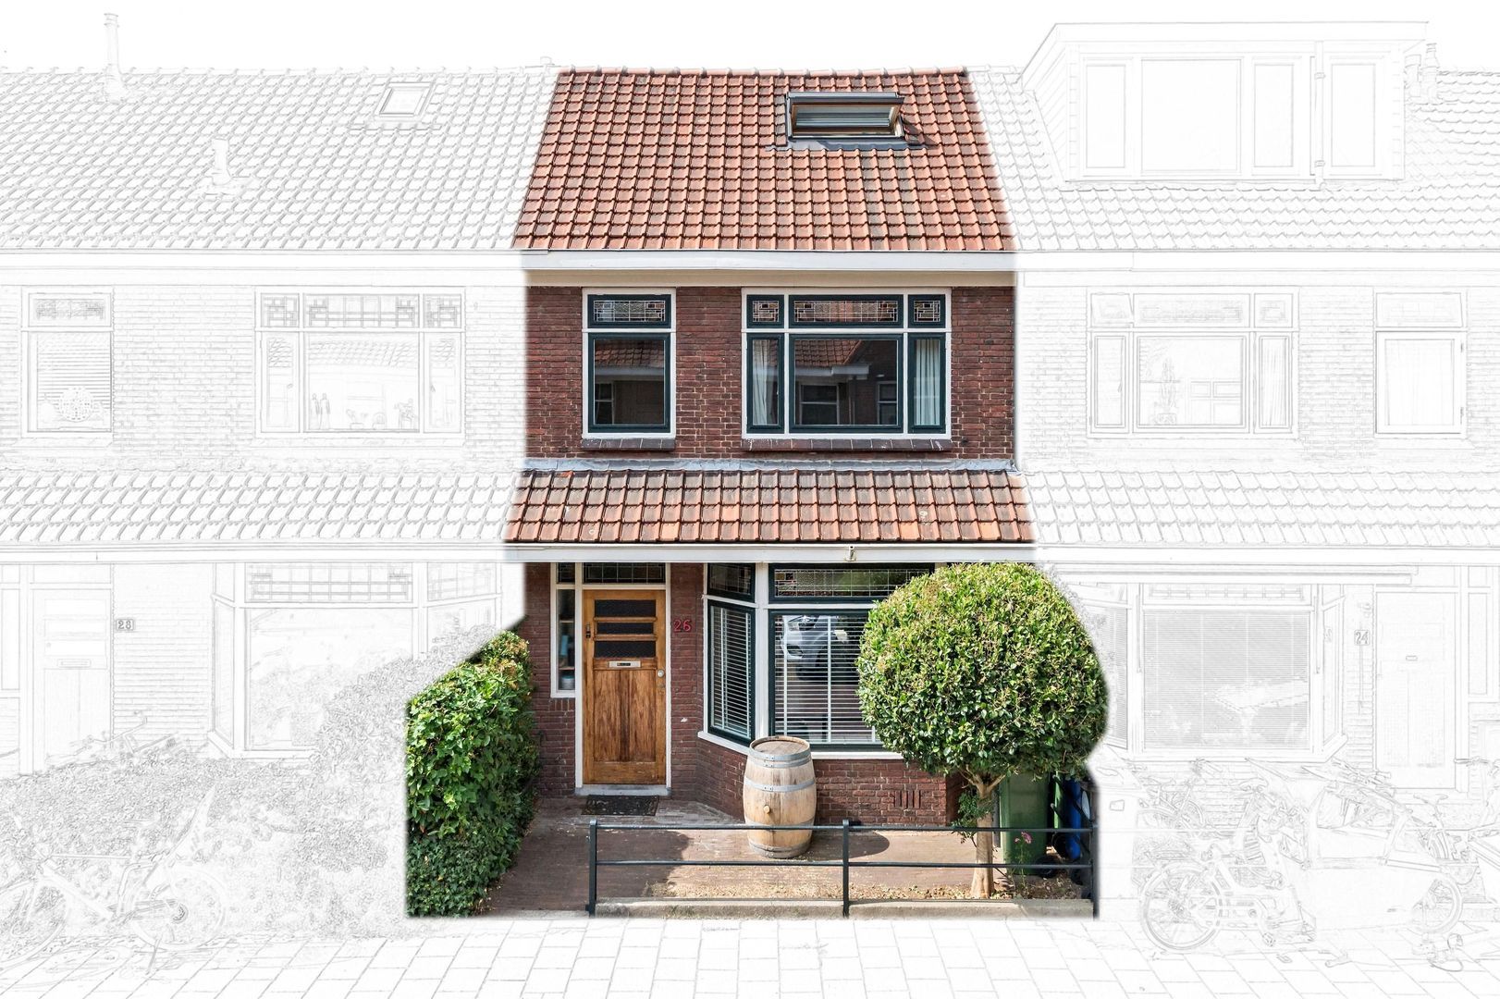
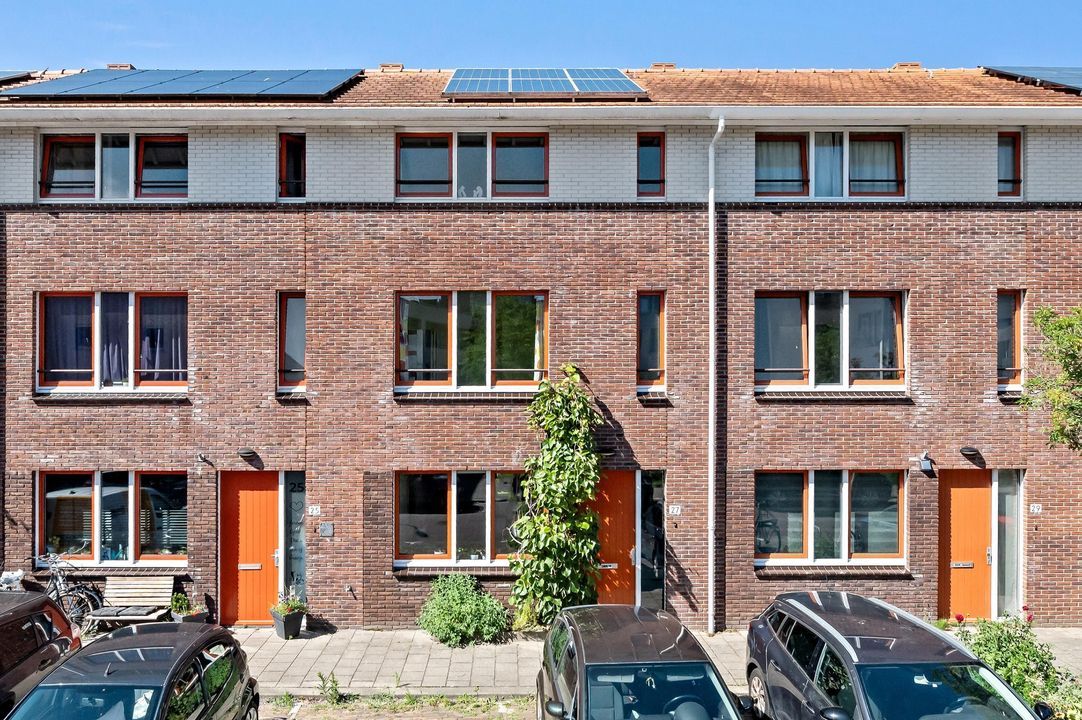
Living in a wonderful and exceptionally charming 1930s family home in the sought-after Hof van Delft!
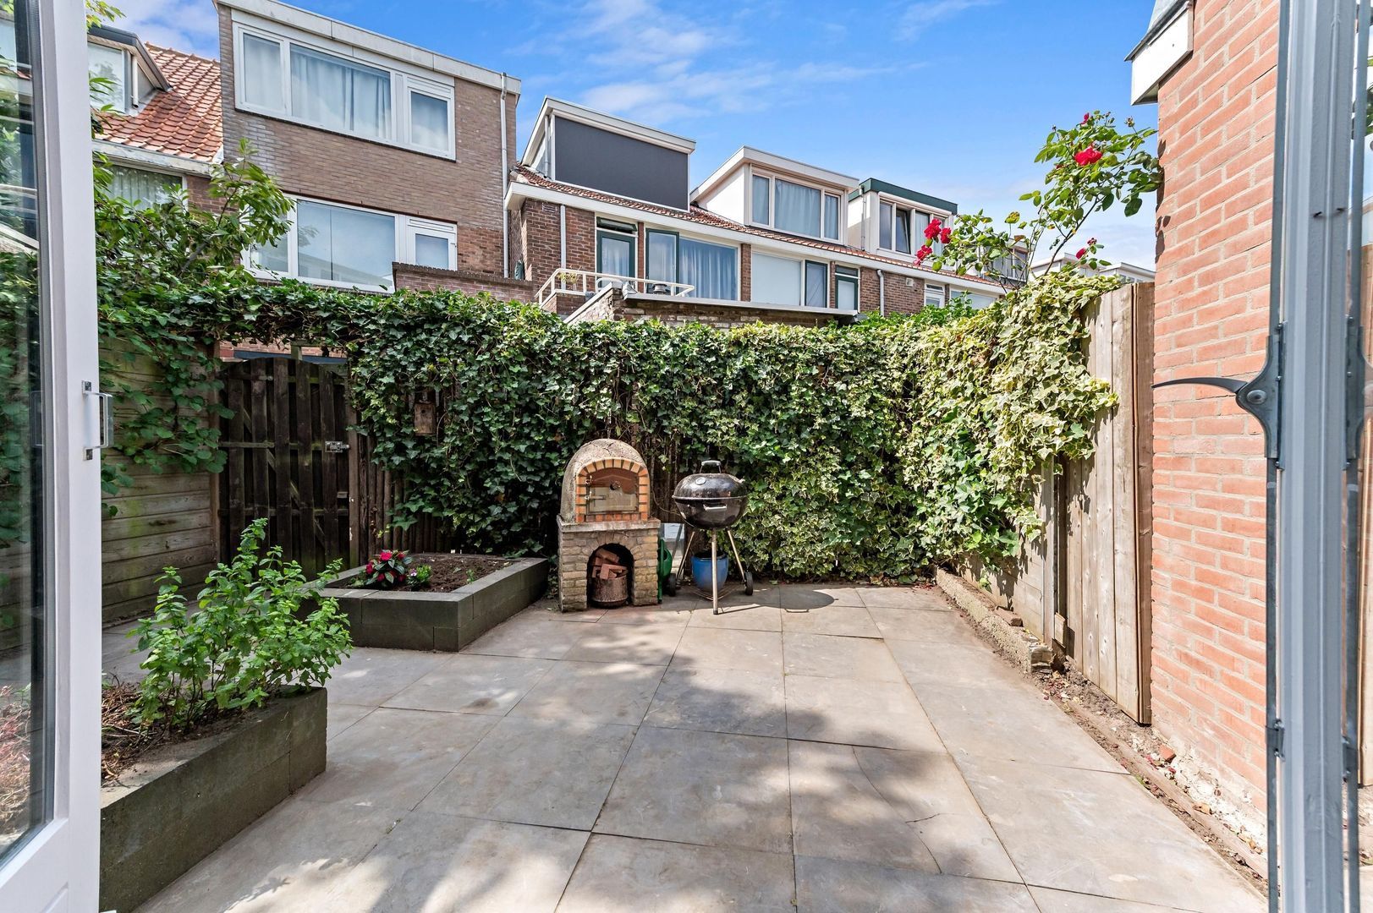
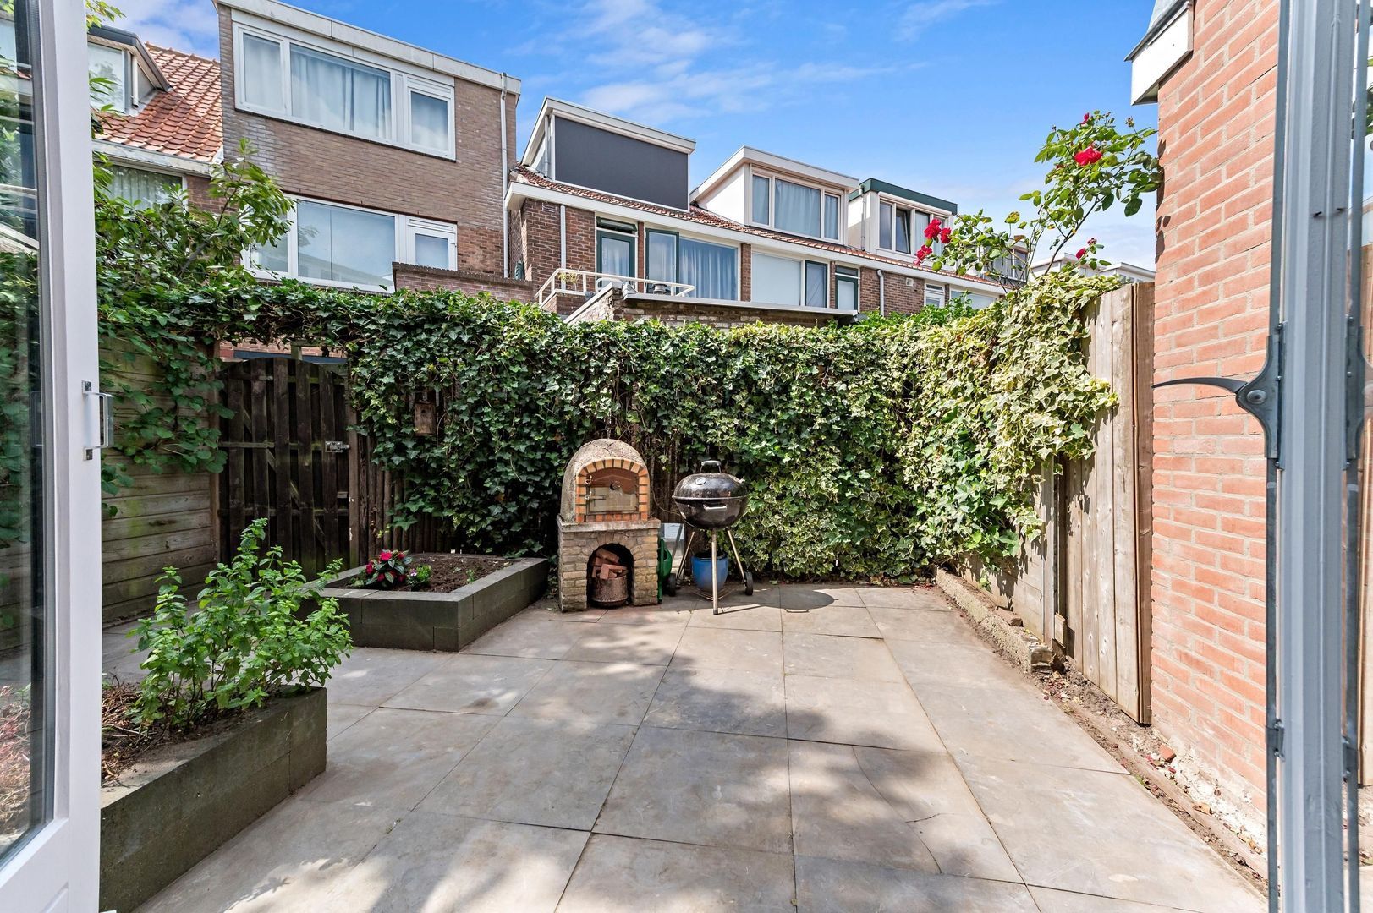
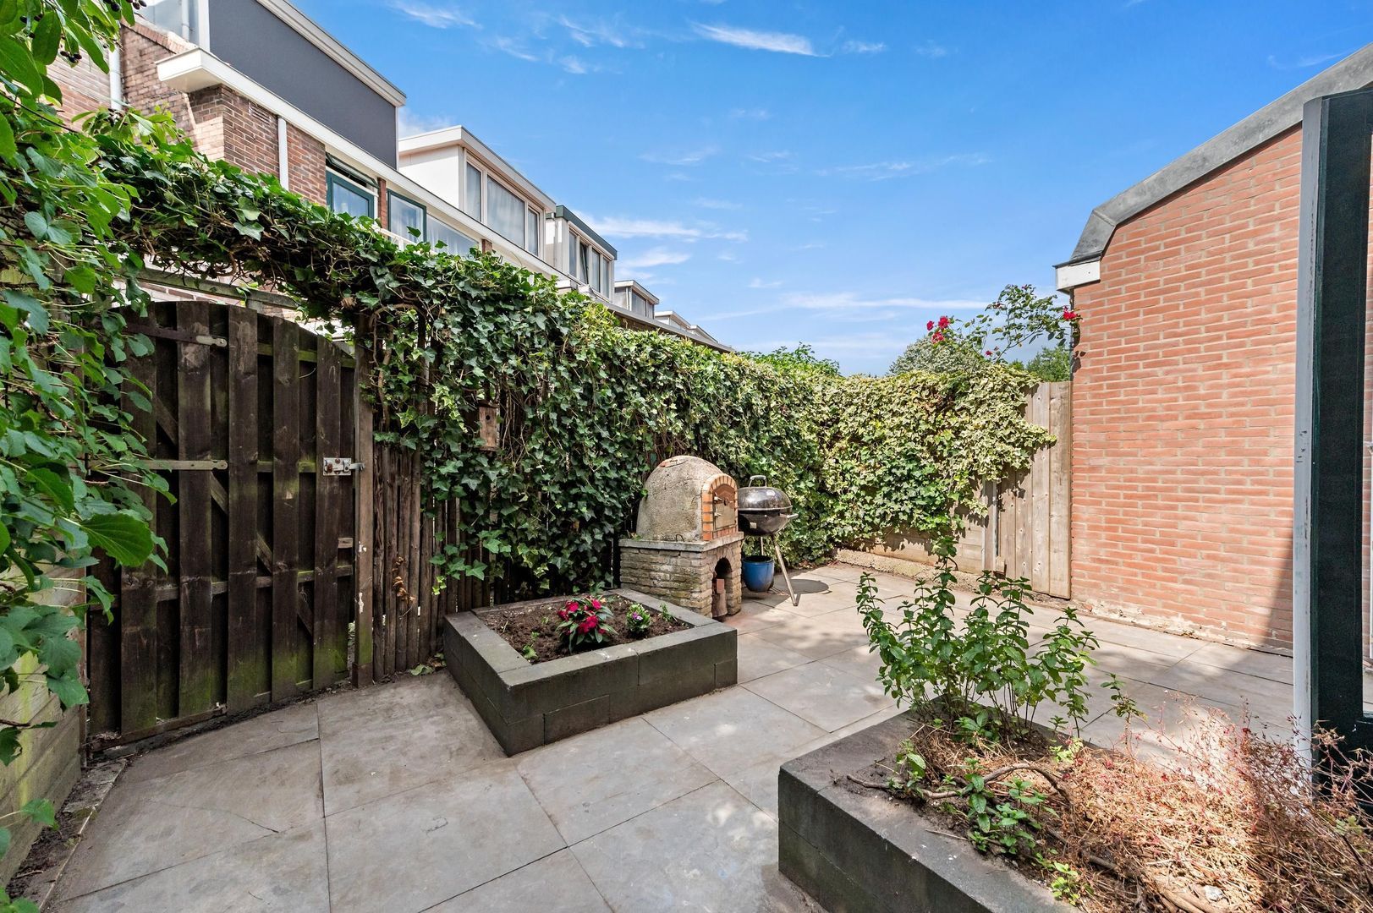
Situated on one of the most beautiful streets in the popular Hof van Delft neighbourhood, this stylish family home is full of authentic 1930s details. The house combines the charm and character of the past with the comfort of today and features a bright and attractively arranged living room with en-suite doors, a modern open-plan kitchen, modern sanitary facilities, 4 bedrooms and a wonderfully sunny and beautifully landscaped rear garden where you can enjoy plenty of privacy and outdoor living.
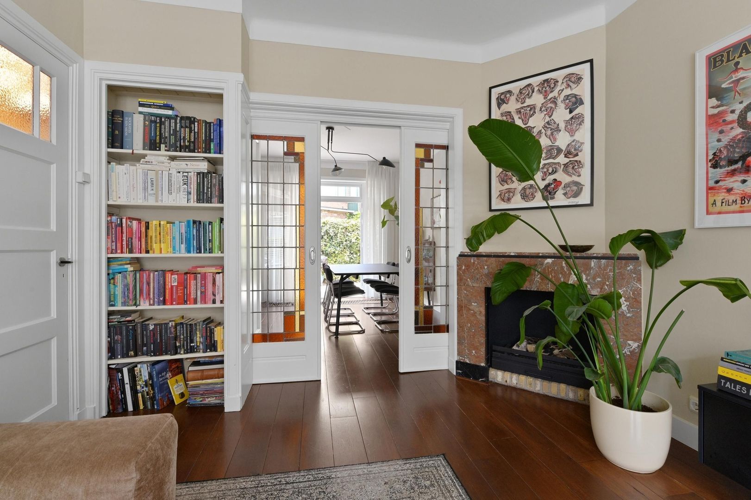
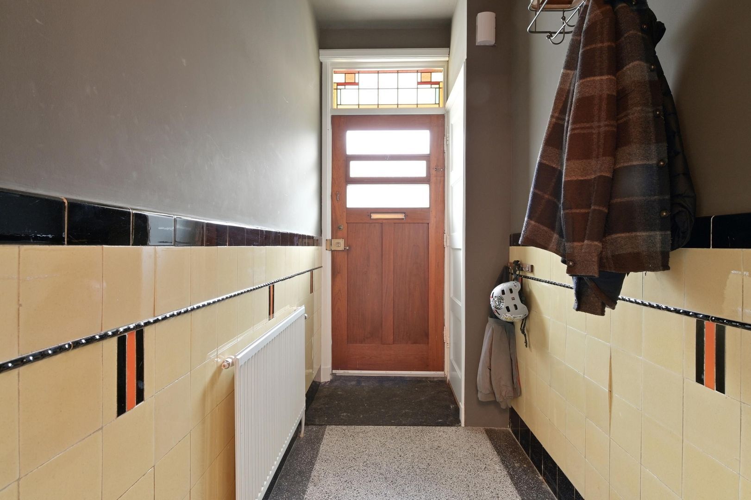
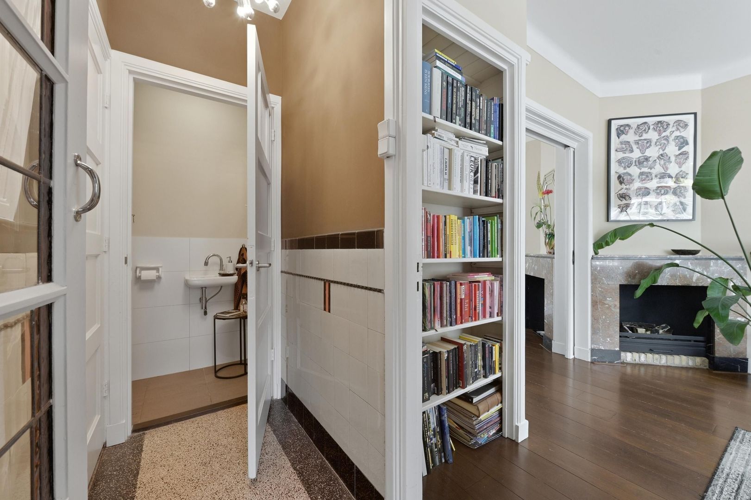
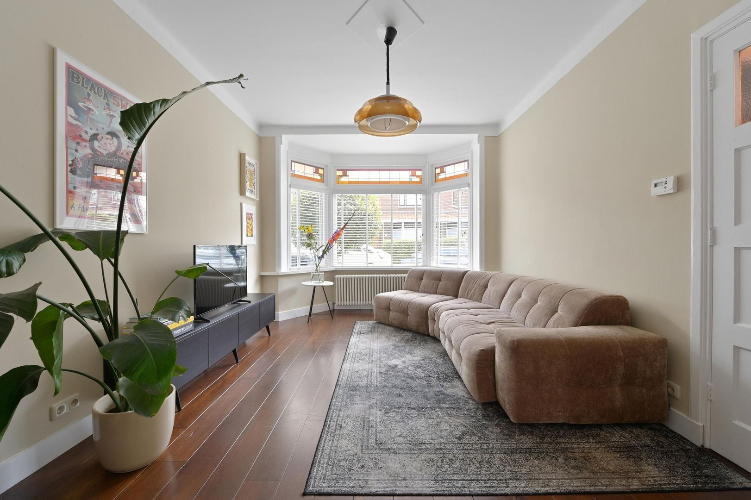
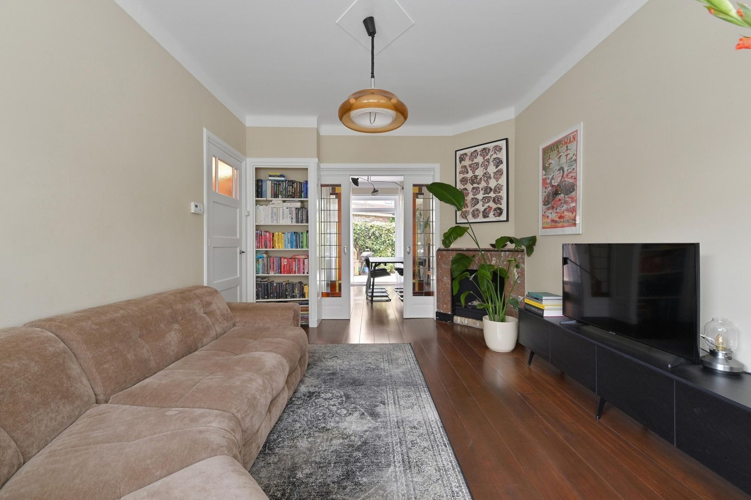
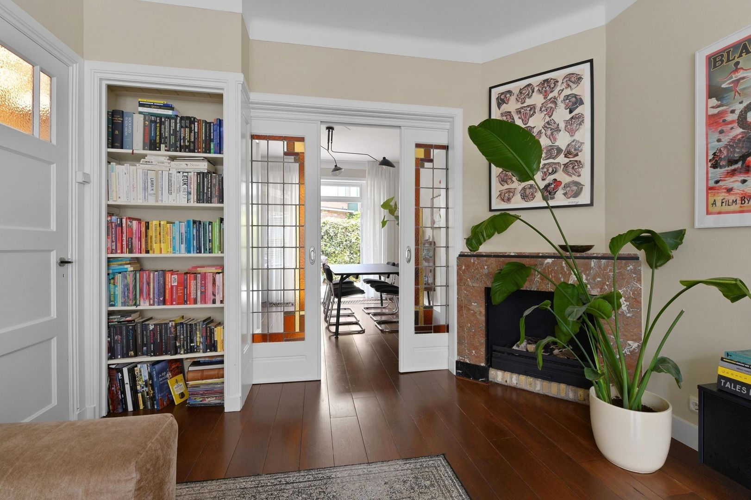
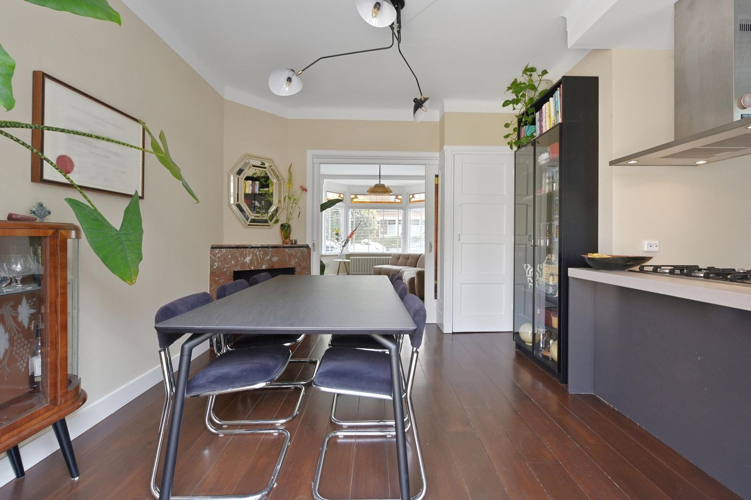
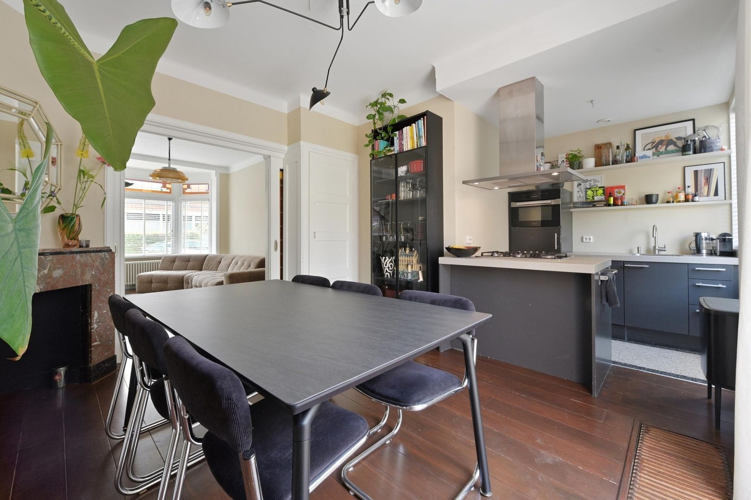
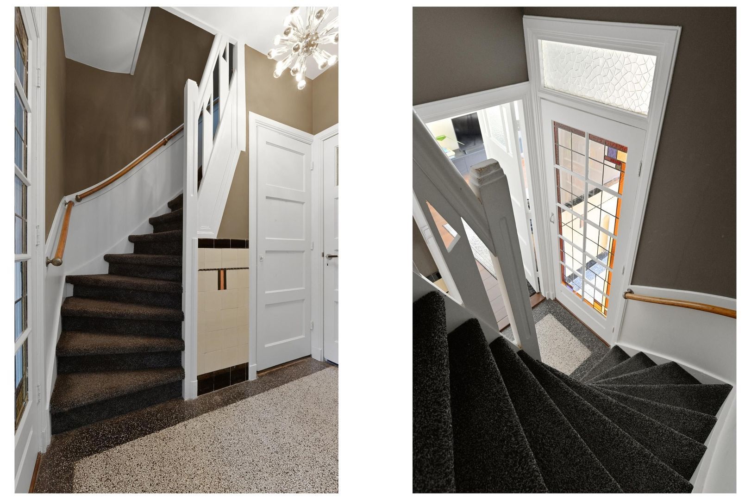
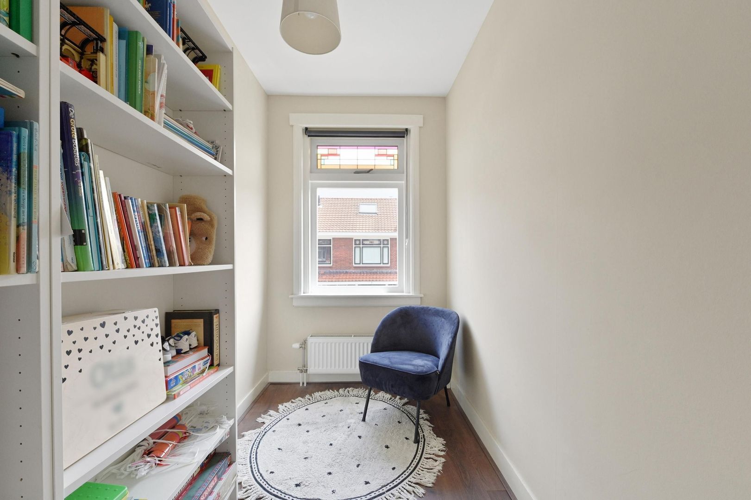
Those who appreciate characterful homes will feel right at home here. The authentic atmosphere can be felt throughout the house, with beautiful panelled doors, an en-suite room with stained-glass sliding doors, terrazzo floors, marble fireplaces, stained-glass fanlights and French doors opening onto the garden. A home with a distinctive character and a warm, welcoming atmosphere!
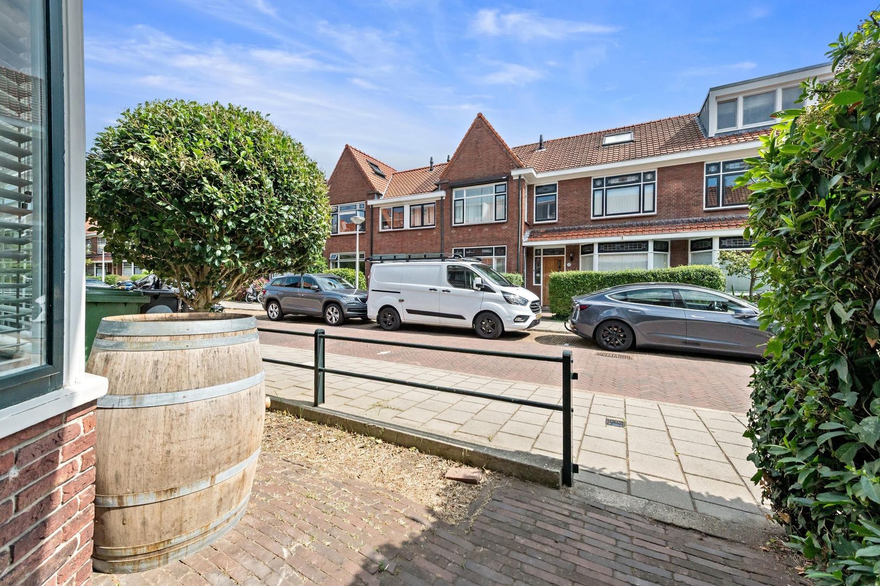
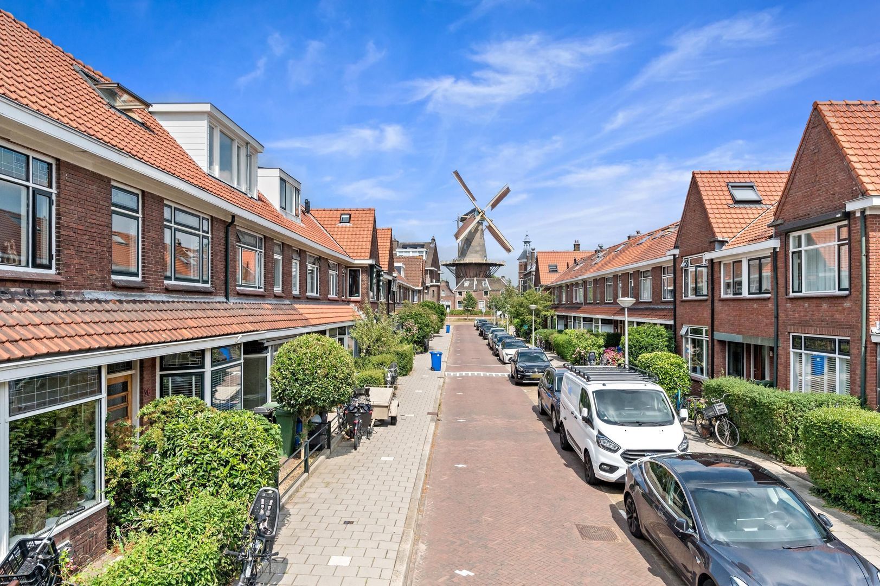
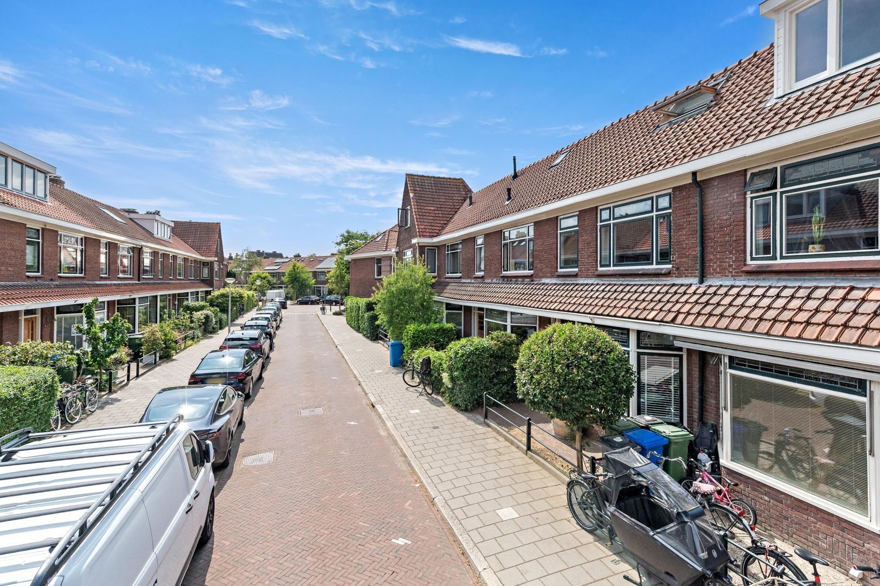
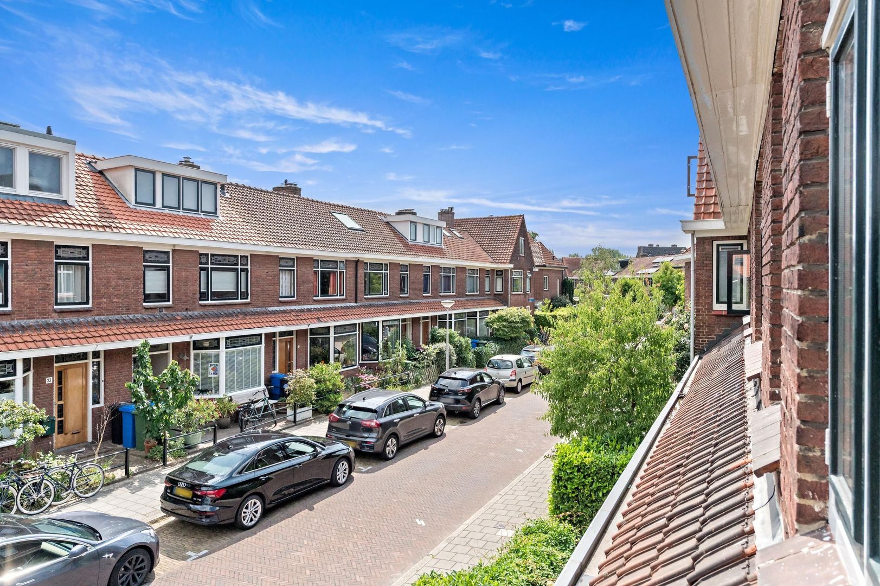
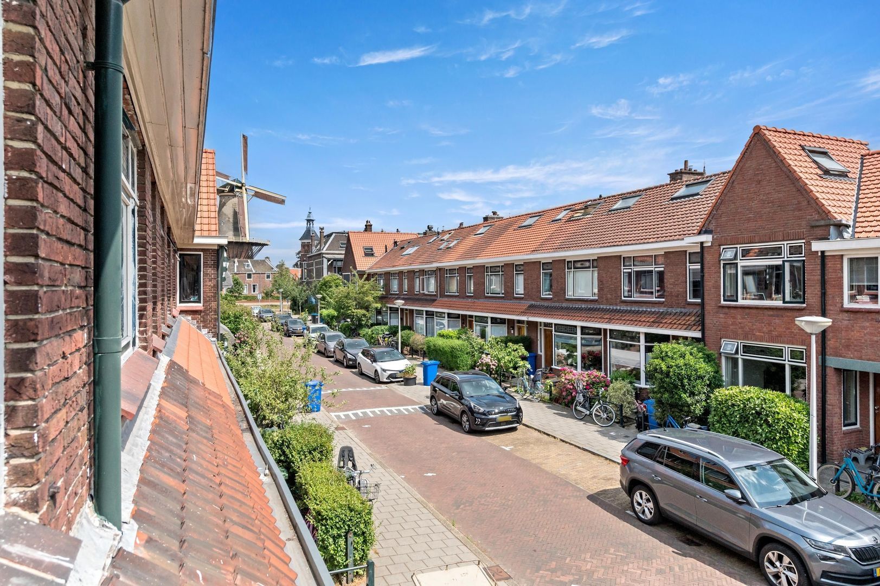
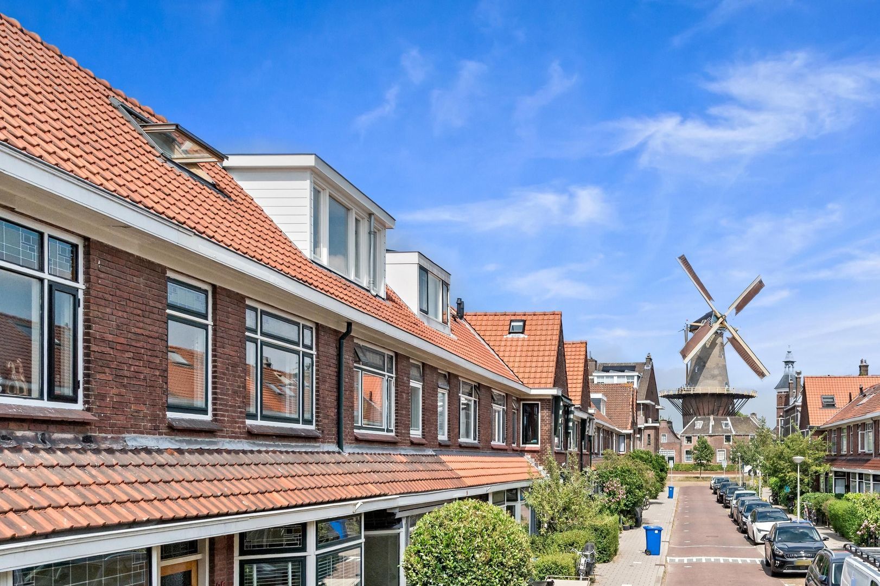
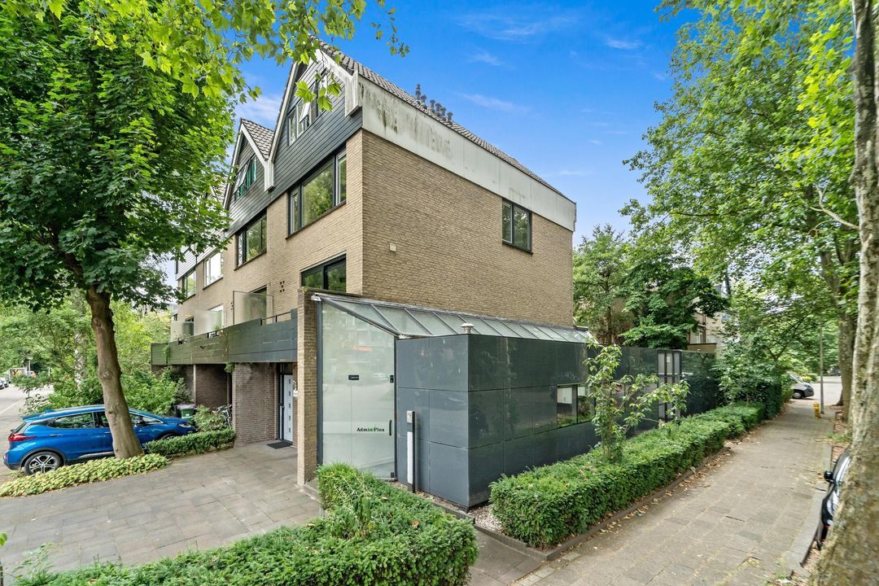
The location is equally appealing. The property is situated on a quiet, family-friendly street on the edge of Delft’s historic city centre. Within walking distance you will find local shops, several primary and secondary schools, the Sportfondsenbad swimming pool, Wilhelminapark and various sports clubs. From the street, there is a beautiful view of De Roos windmill. Via the attractively redeveloped area surrounding the windmill, you can walk to Delft’s lively historic city centre within just a few minutes.
A unique dedicated website is available for this property. Download the brochure on Funda for the link to the website, where you will find all information, photographs, floor plans and additional documentation.
Layout:
Ground floor:
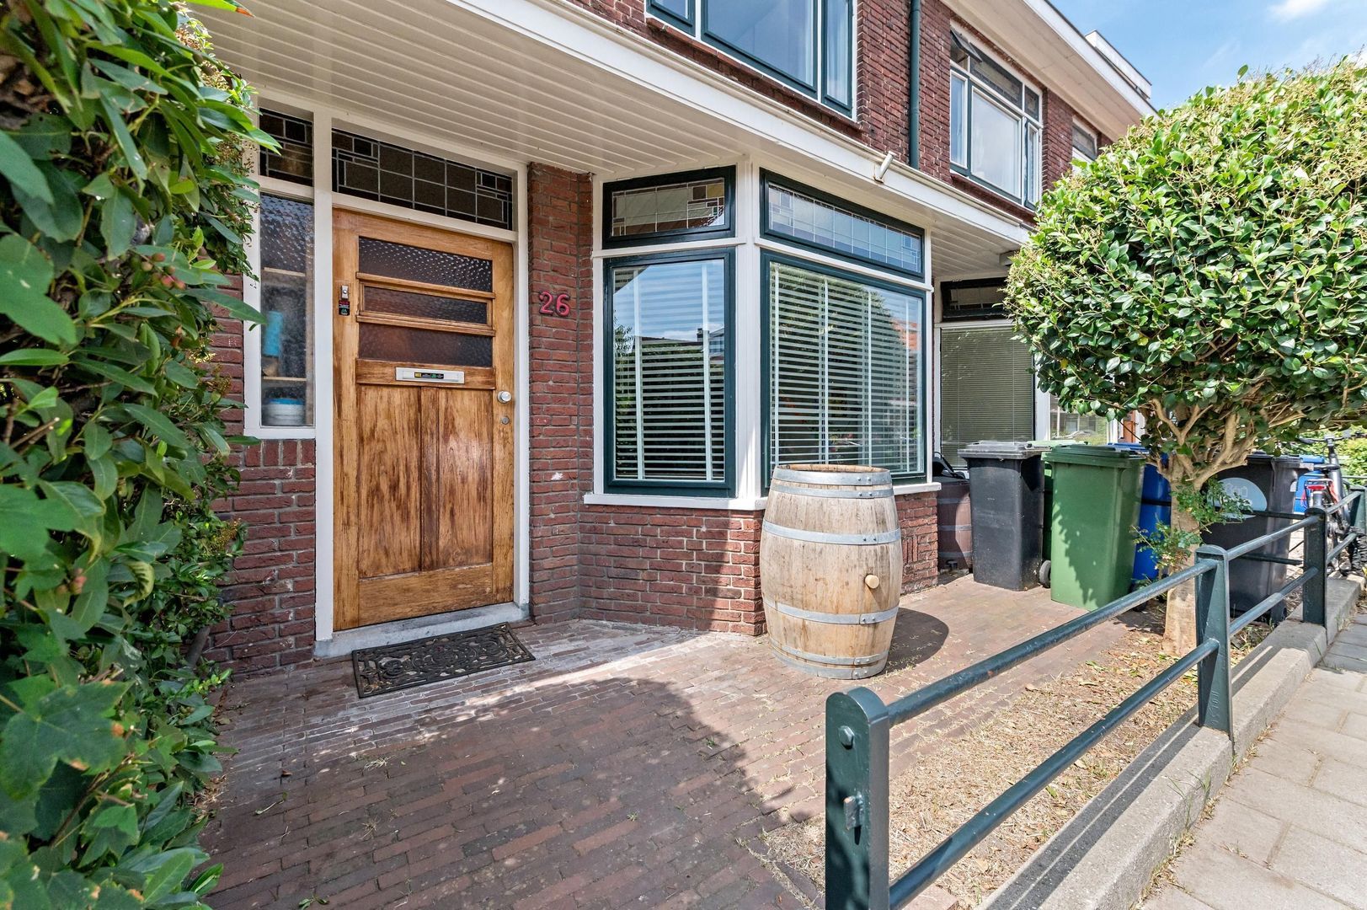
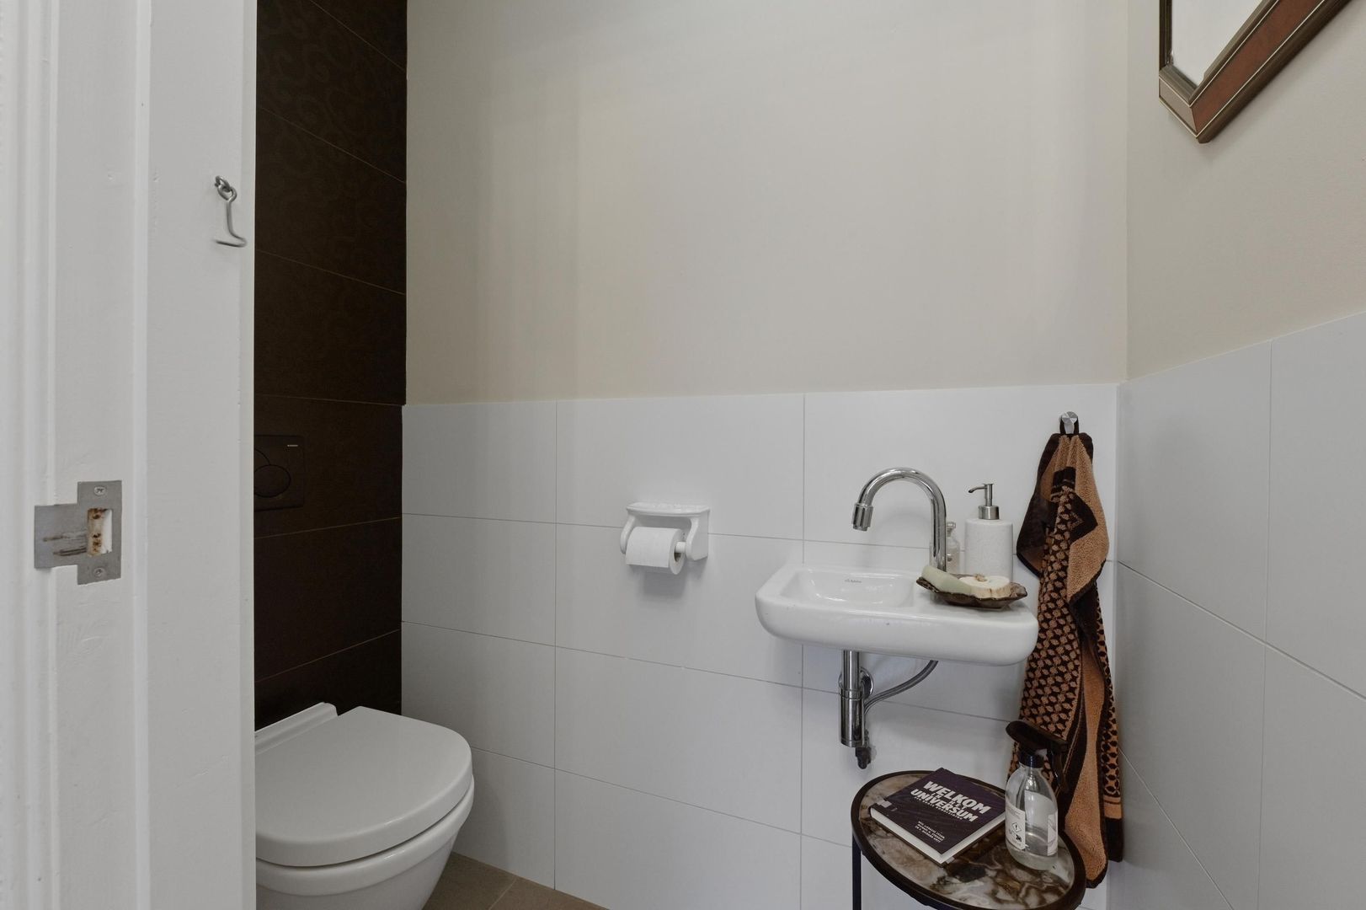
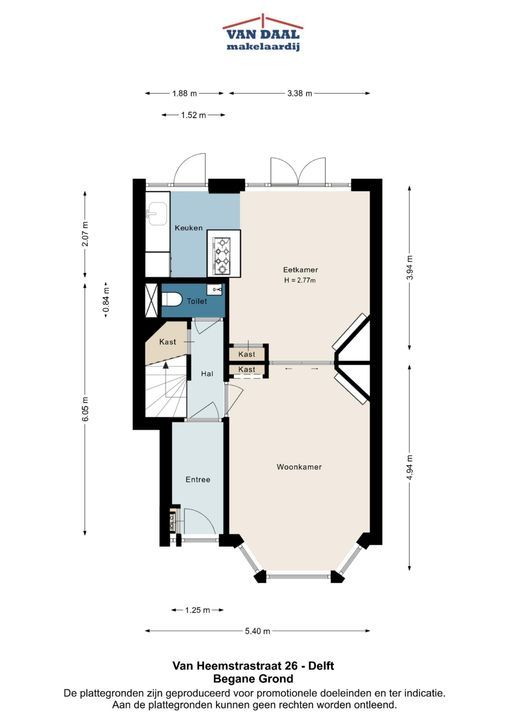
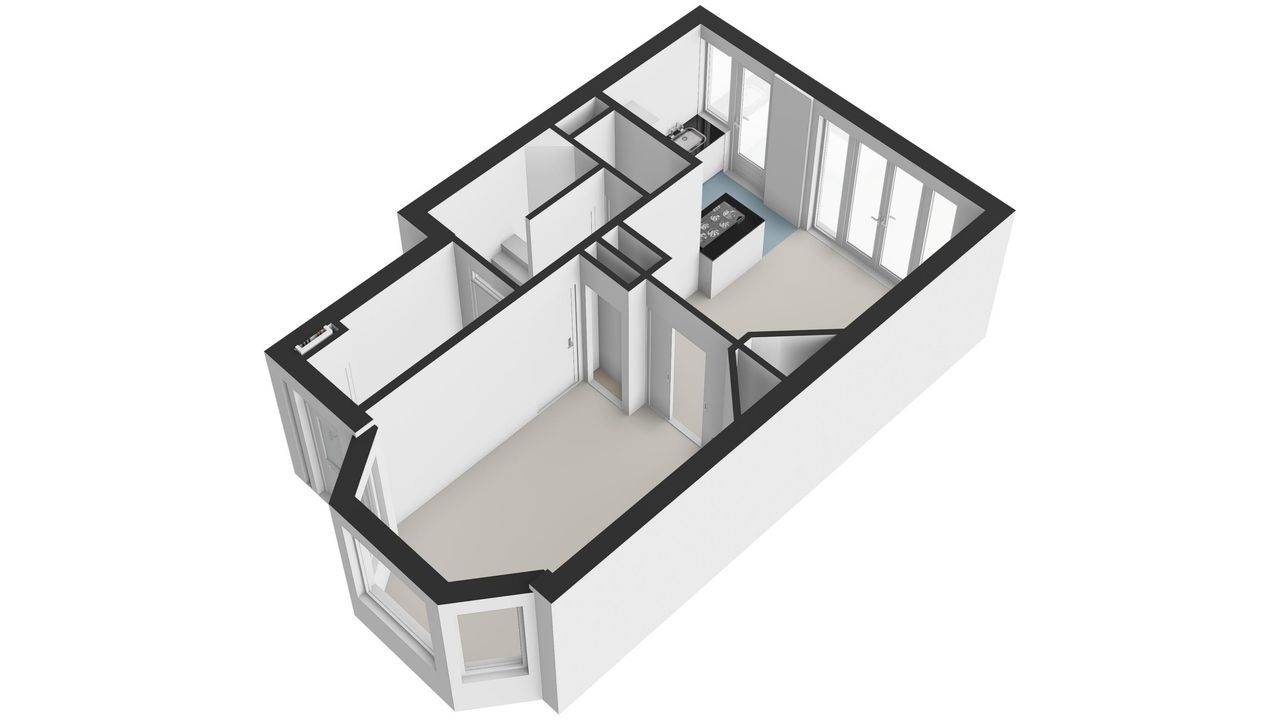
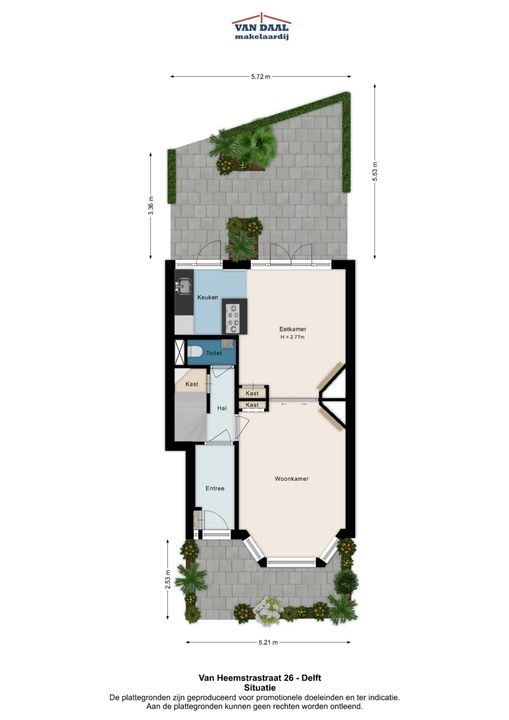
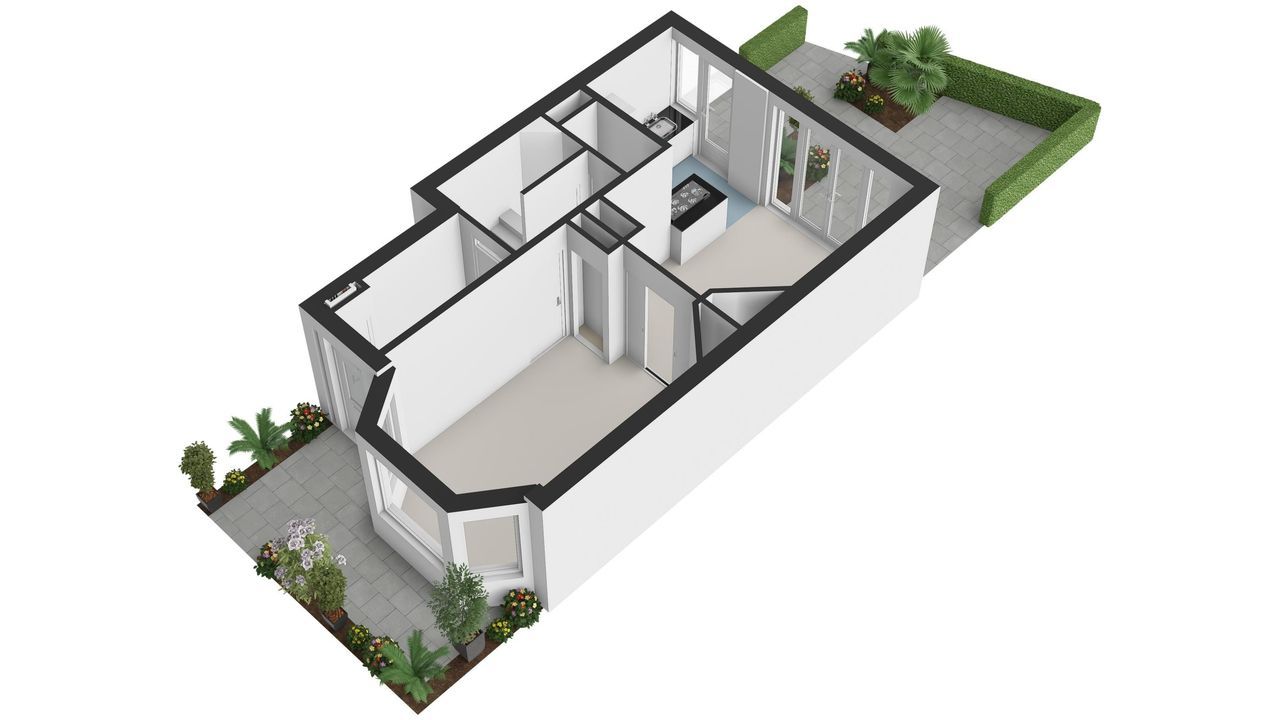
Front garden. Entrance with vestibule, meter cupboard, cloakroom and a beautiful stained-glass door leading to the hallway. Practical understairs storage cupboard. Modern, extended toilet with wall-hung WC and washbasin.
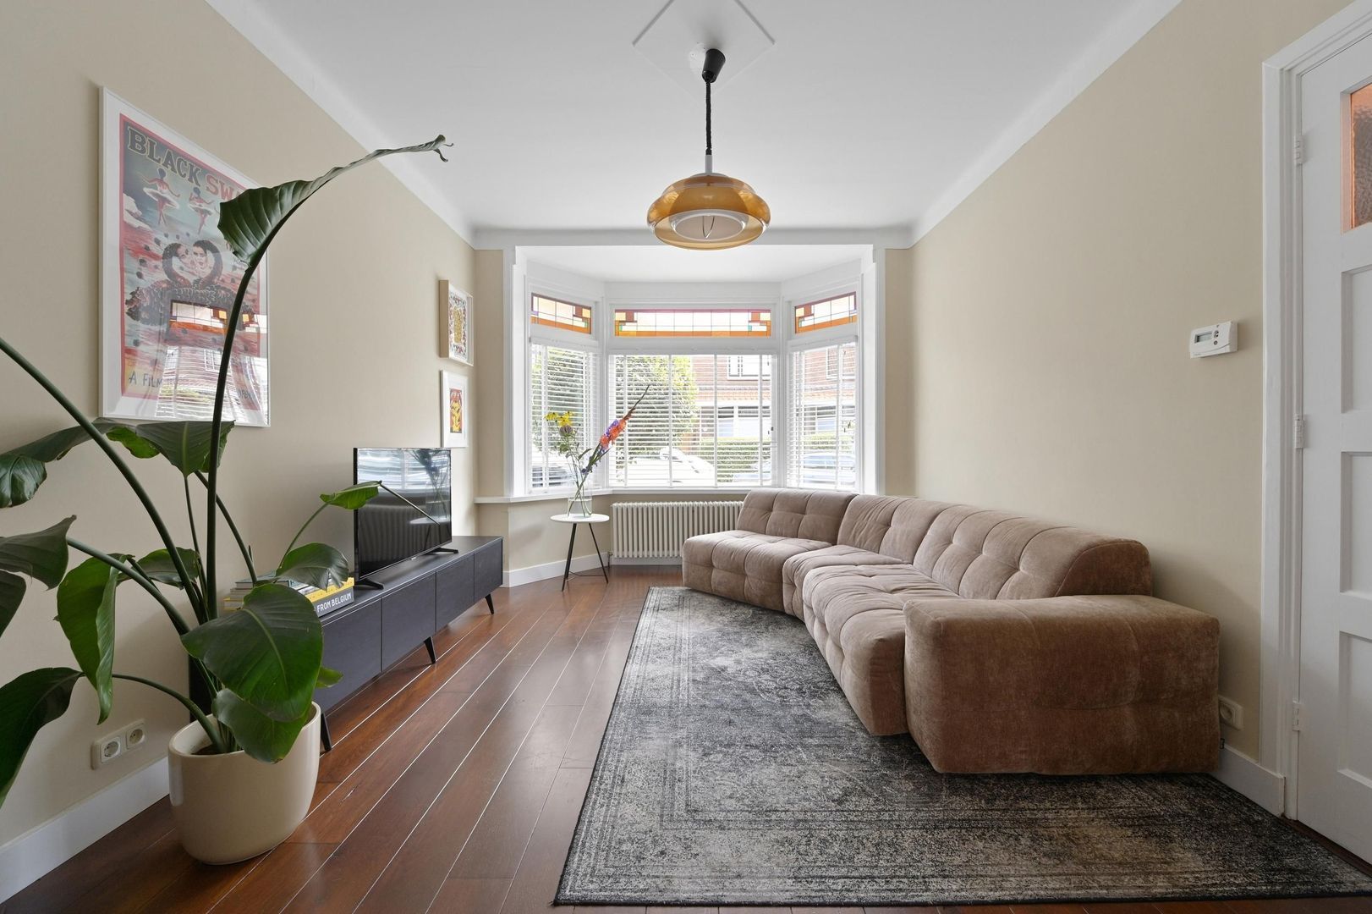
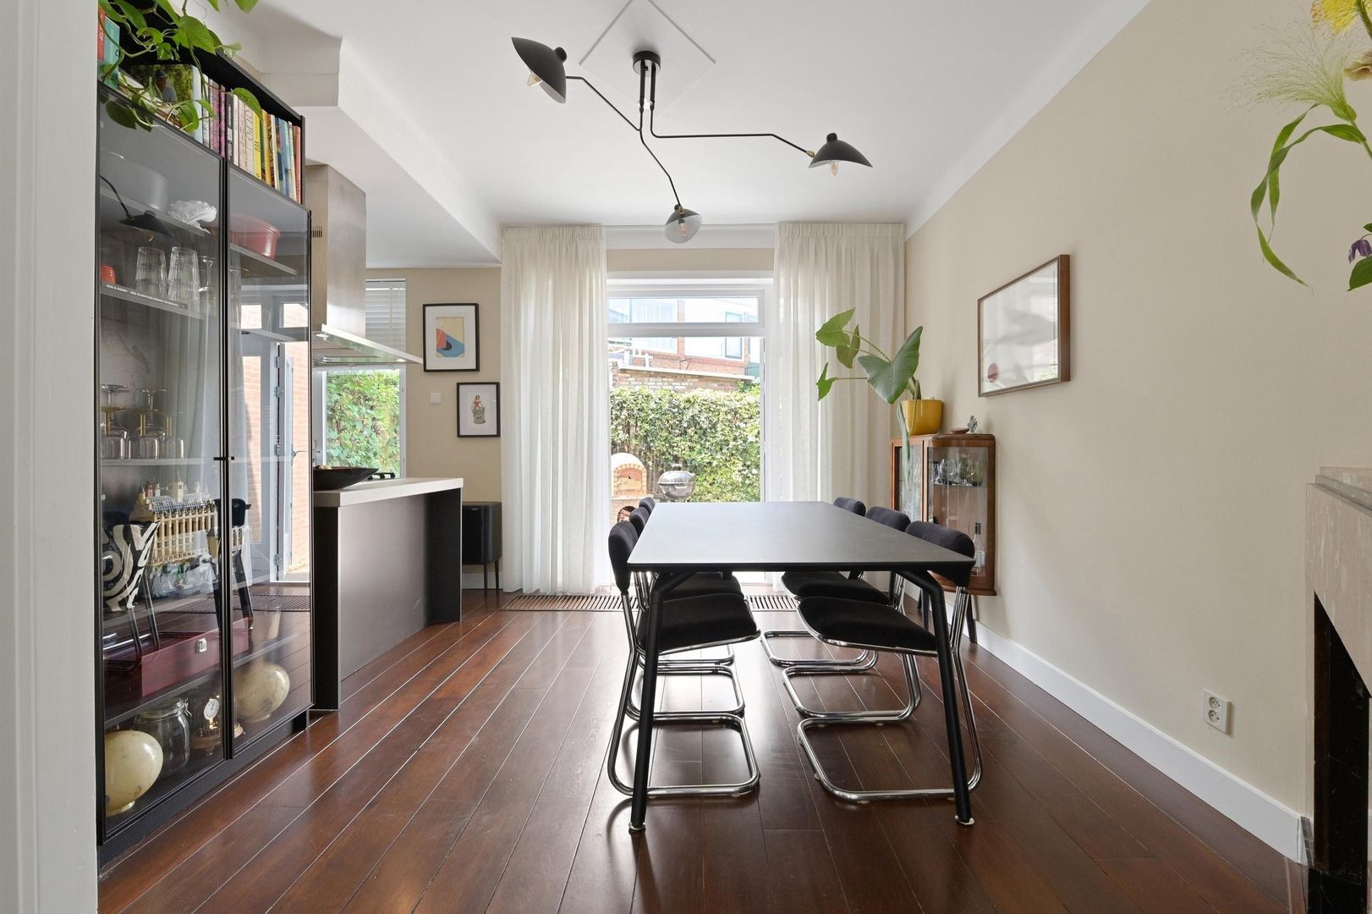
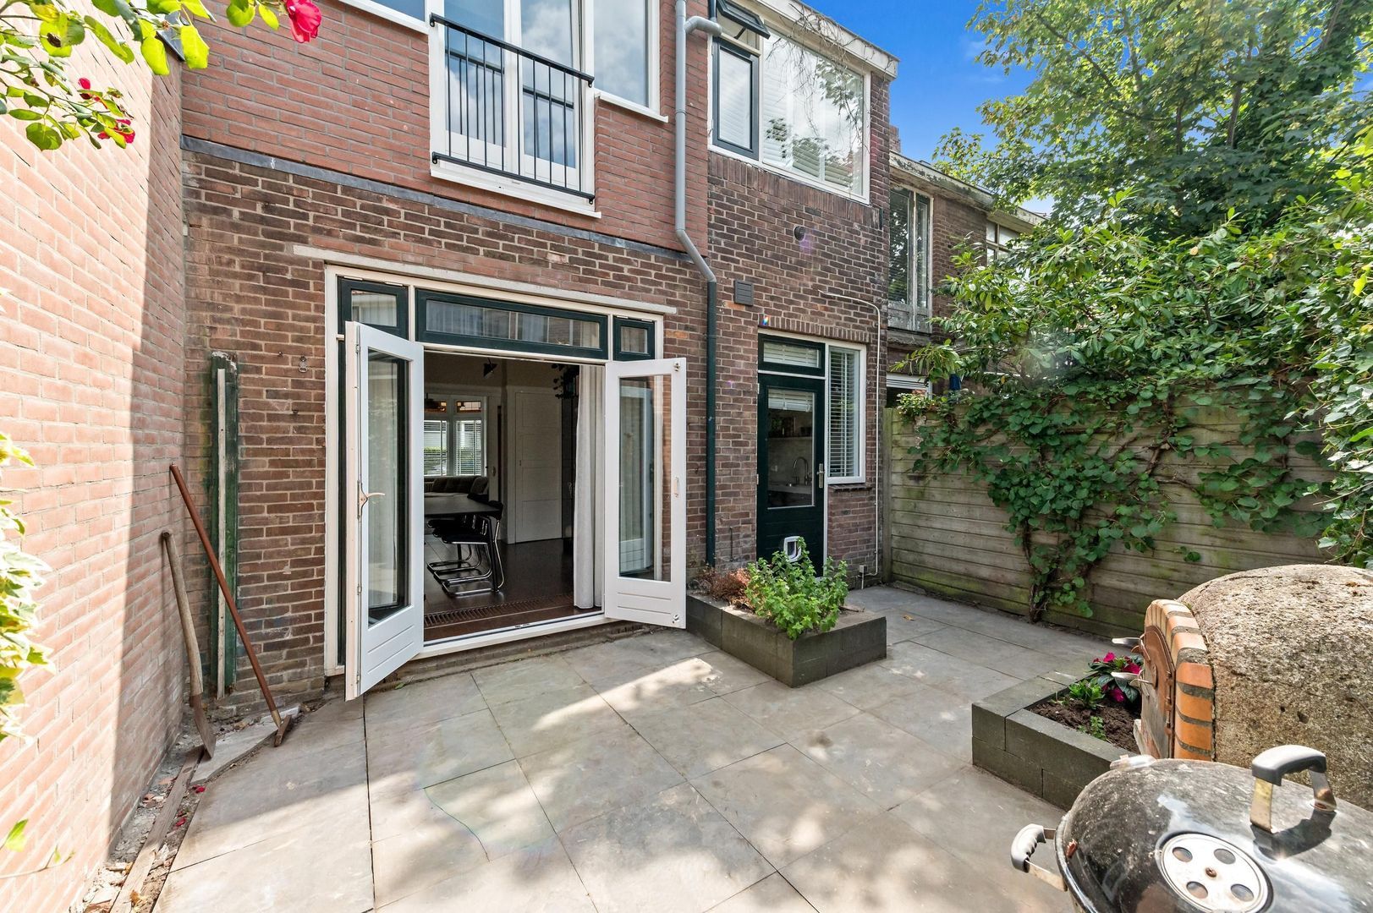
The particularly bright and atmospheric living/dining room with en-suite doors features a bay window, authentic fireplaces and a built-in cupboard. French doors open onto the wonderfully sunny, northwest-facing rear garden, which also has a rear entrance.
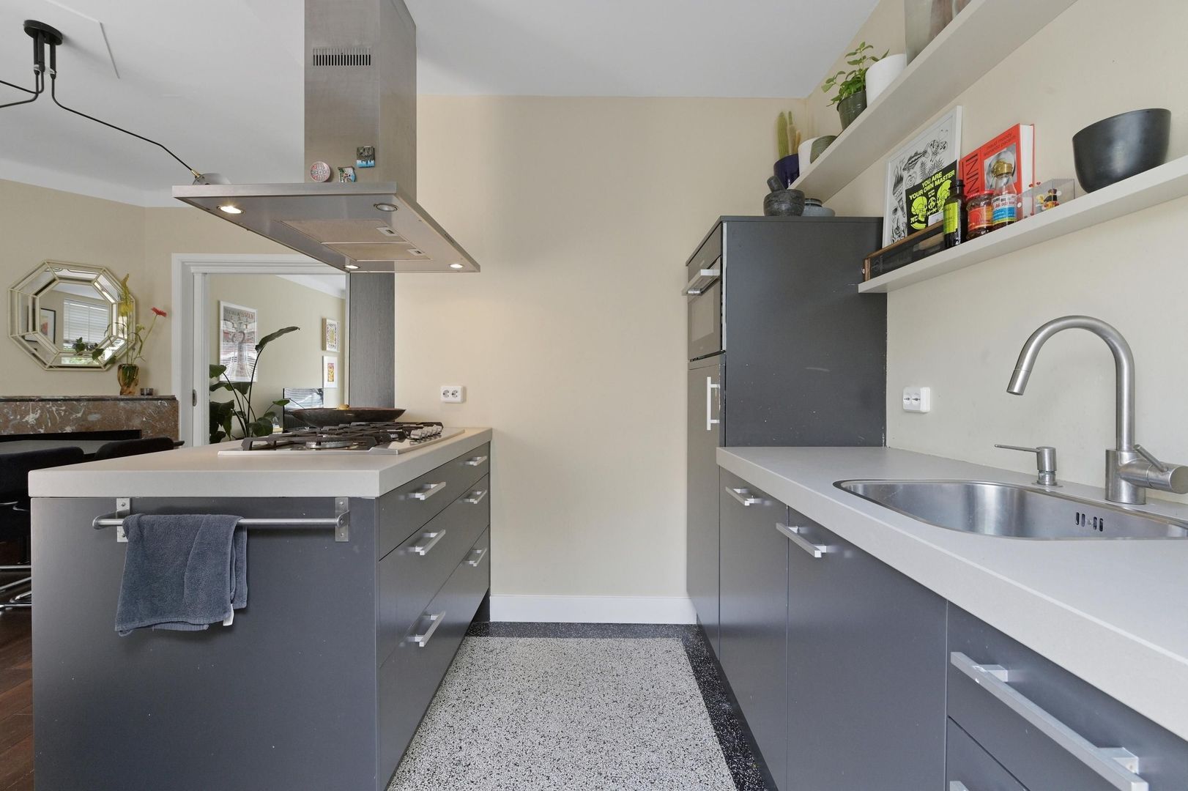
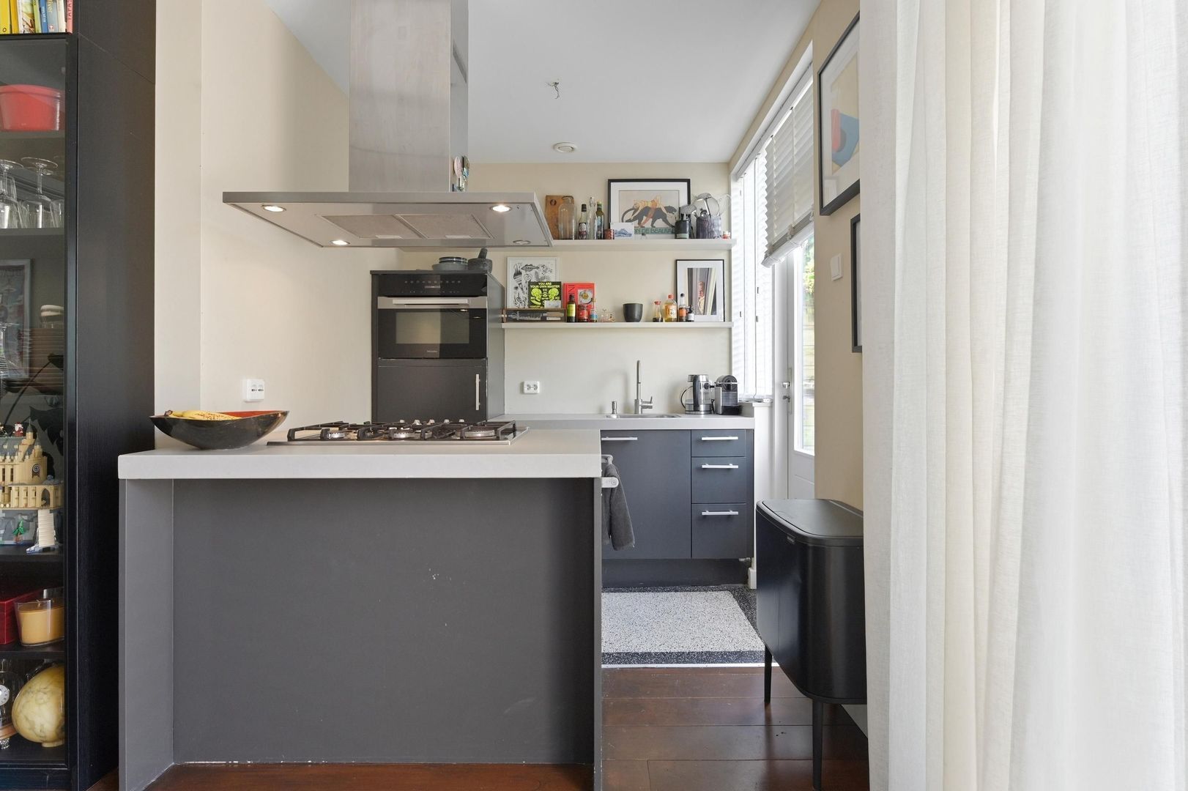
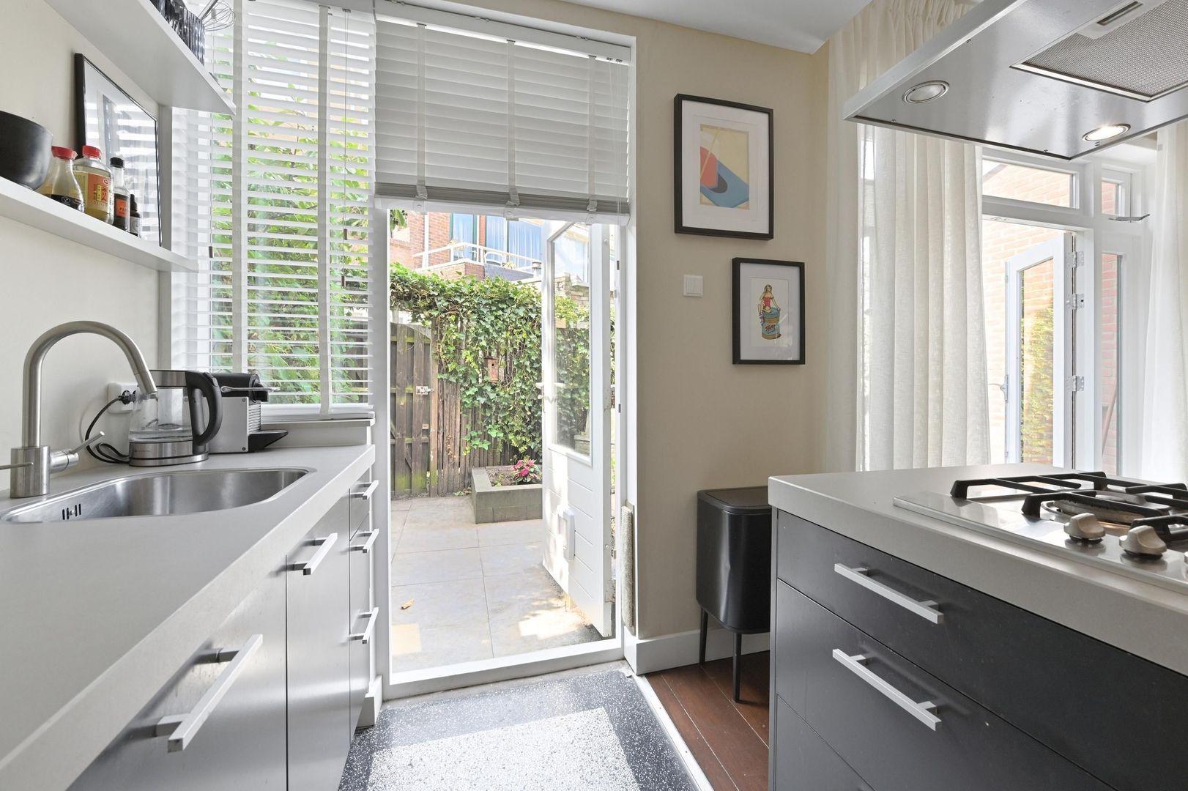
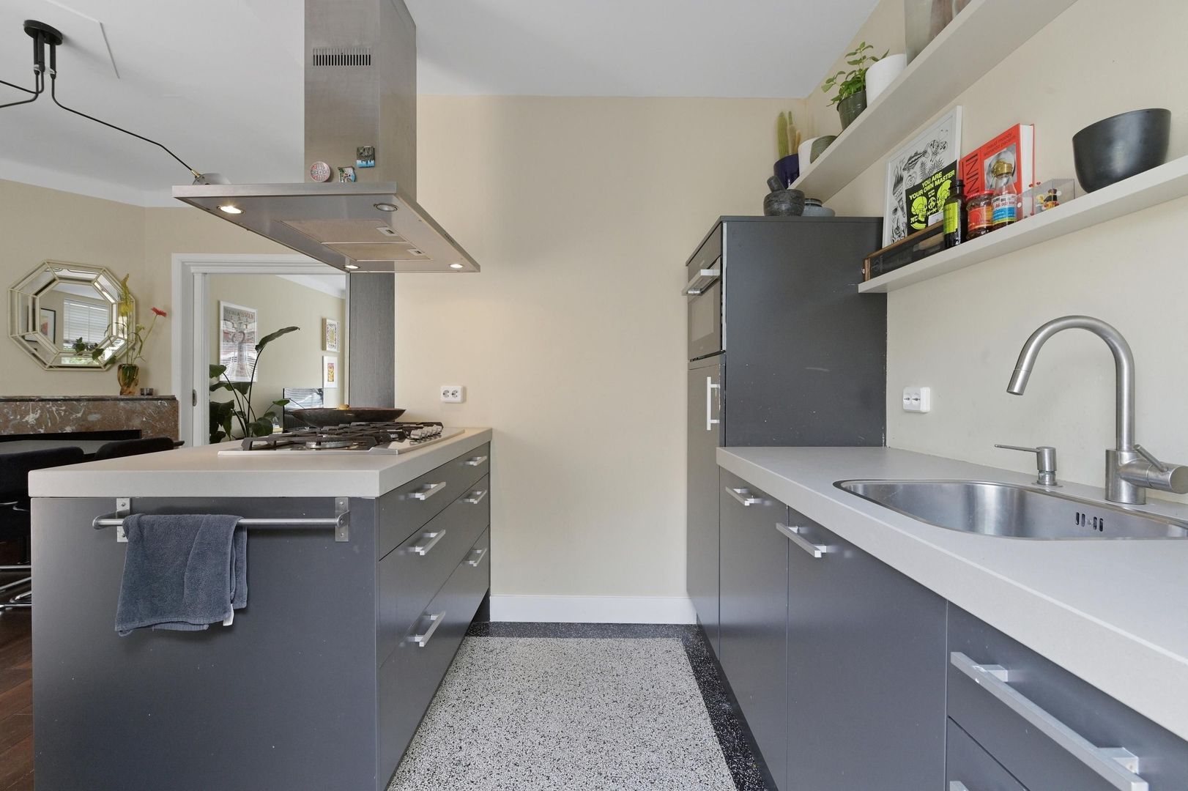
At the rear of the house is the modern open-plan kitchen with cooking island, ample storage space and various built-in appliances, including a hob, extractor hood, combination microwave/oven, refrigerator and dishwasher. The kitchen also provides direct access to the garden.
The private bicycle storage is accessible via a secure, enclosed rear passage.
First floor:
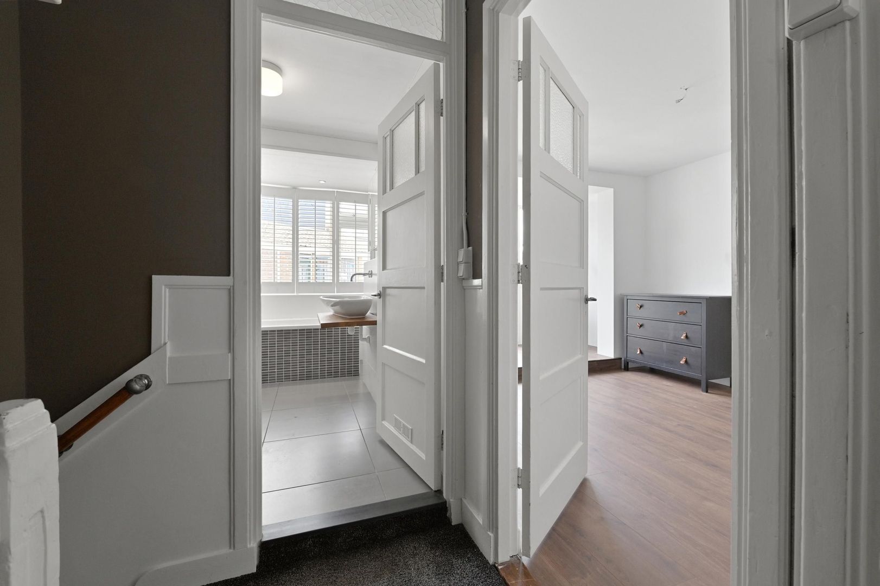
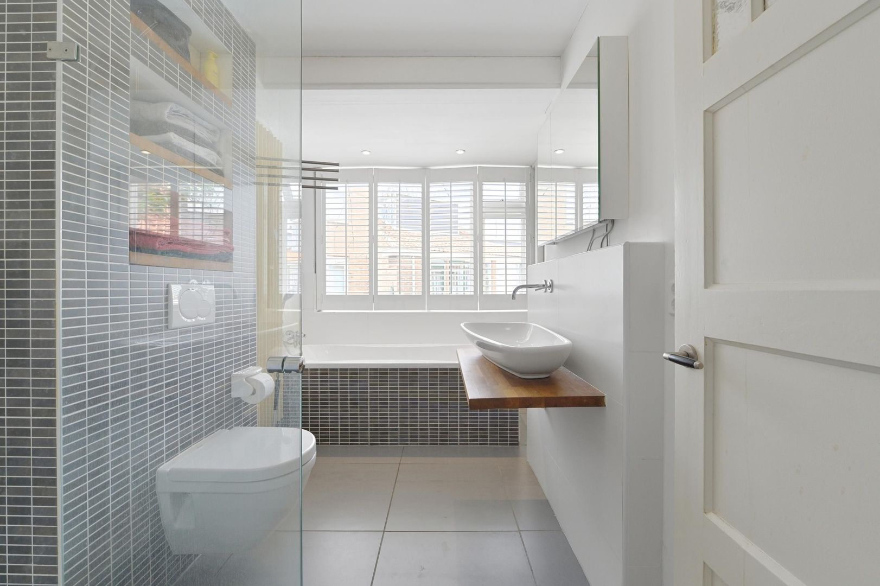
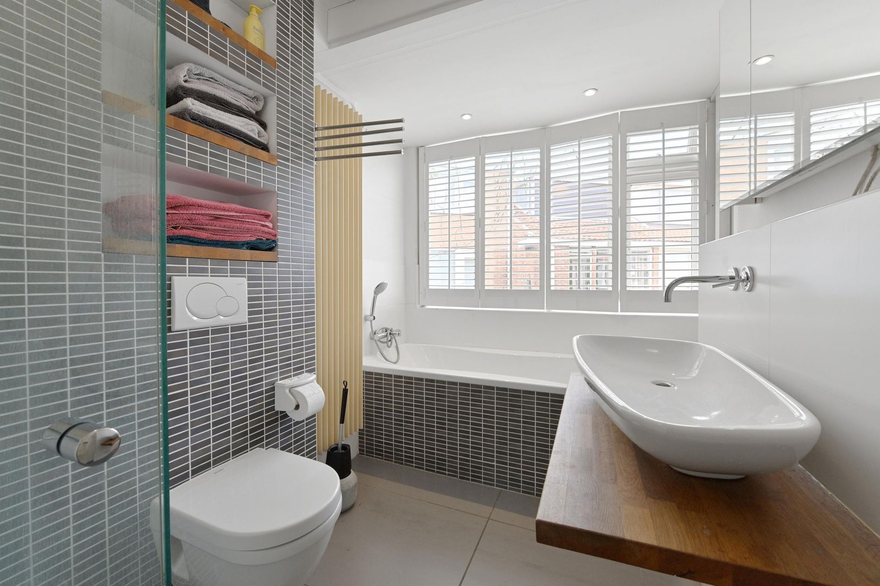
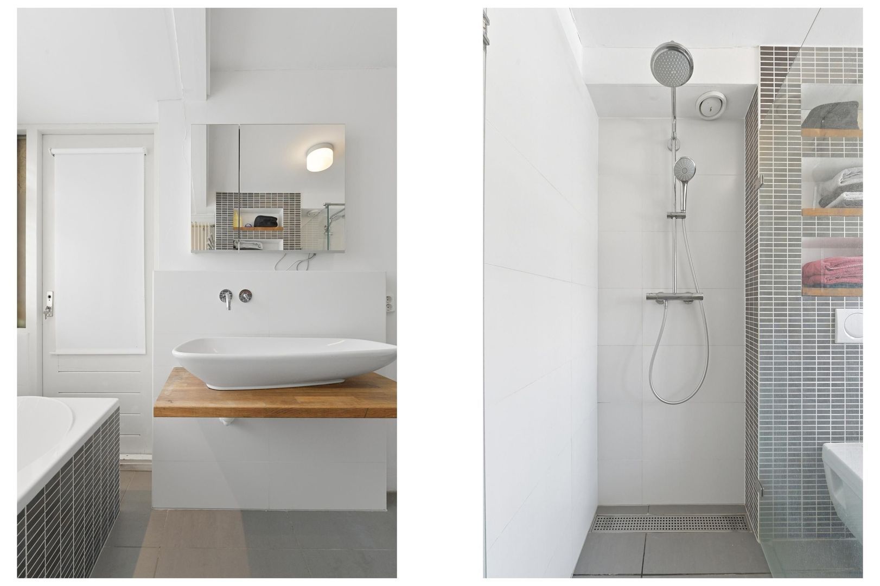
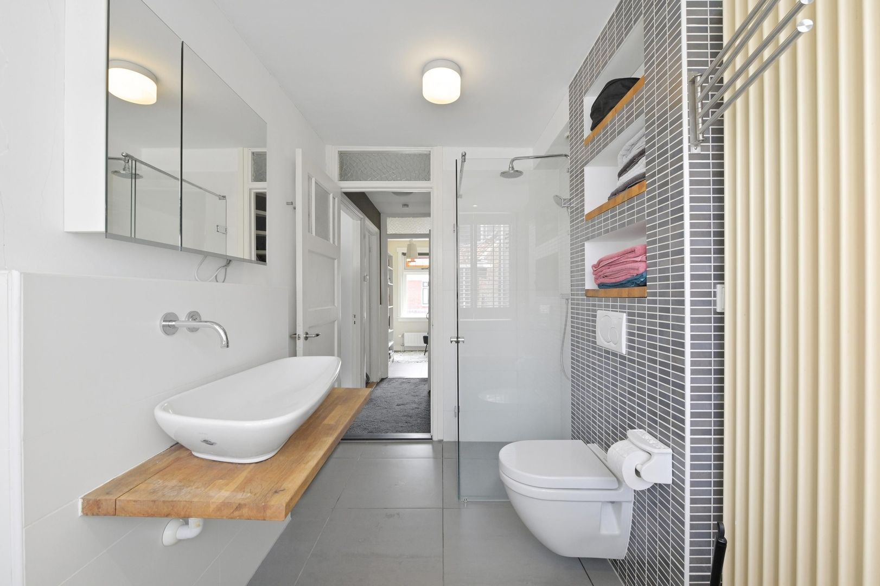
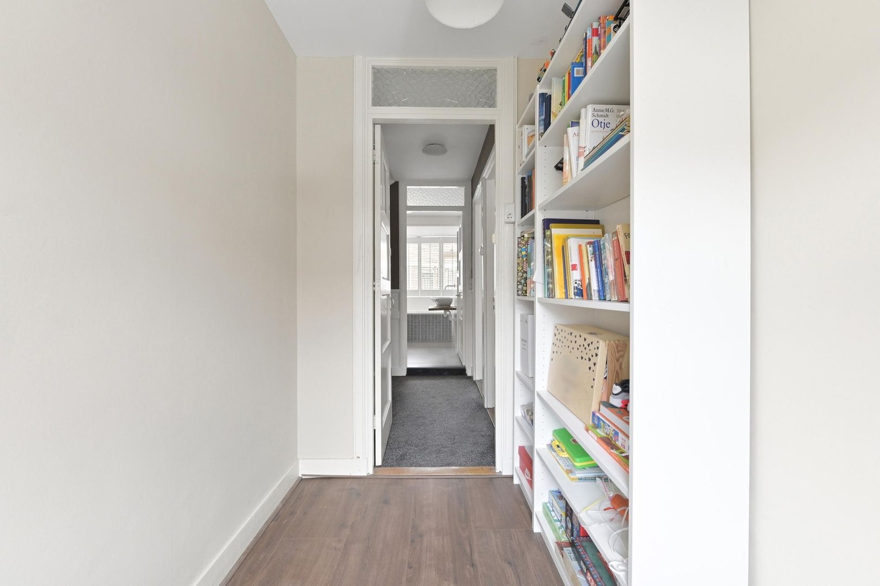
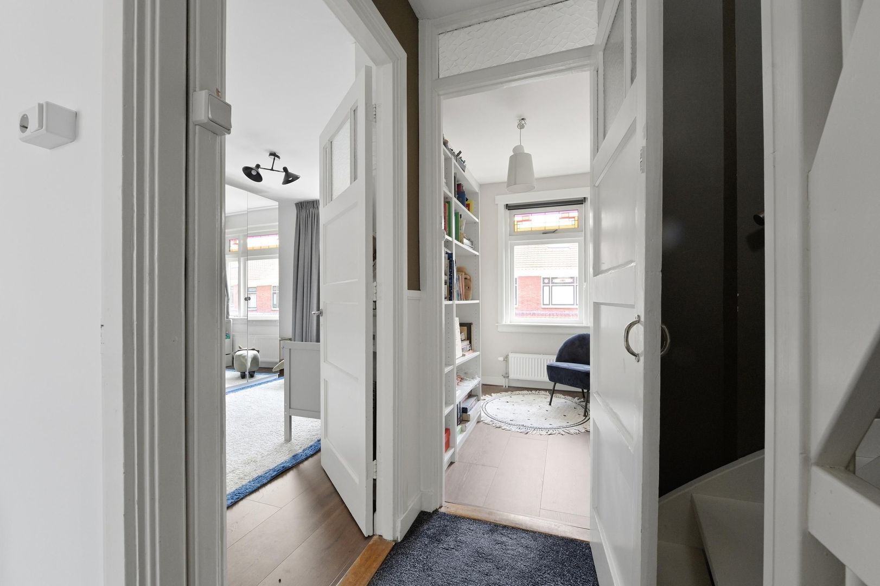
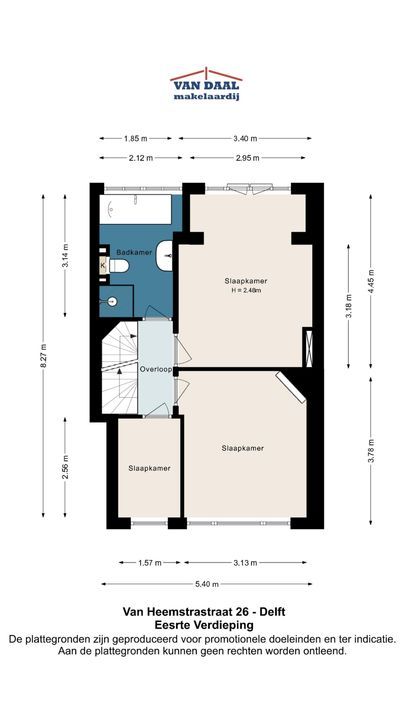
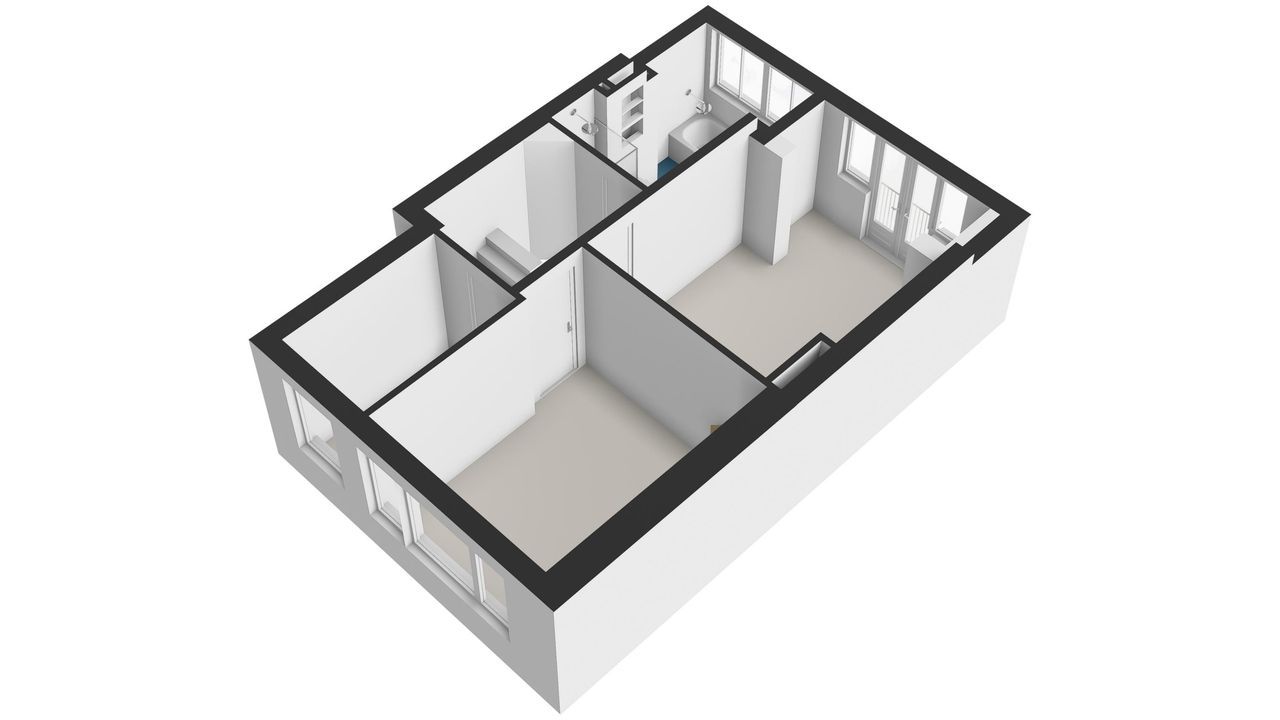
Landing with access to the modern bathroom at the rear, fitted with a bathtub, walk-in shower with glass enclosure, second toilet, washbasin and mirrored cabinet.
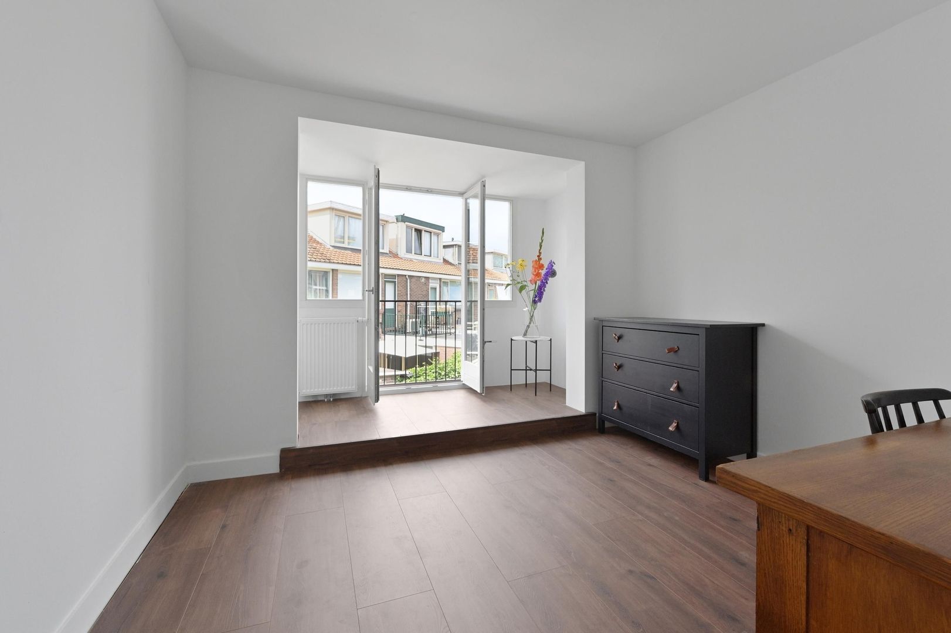
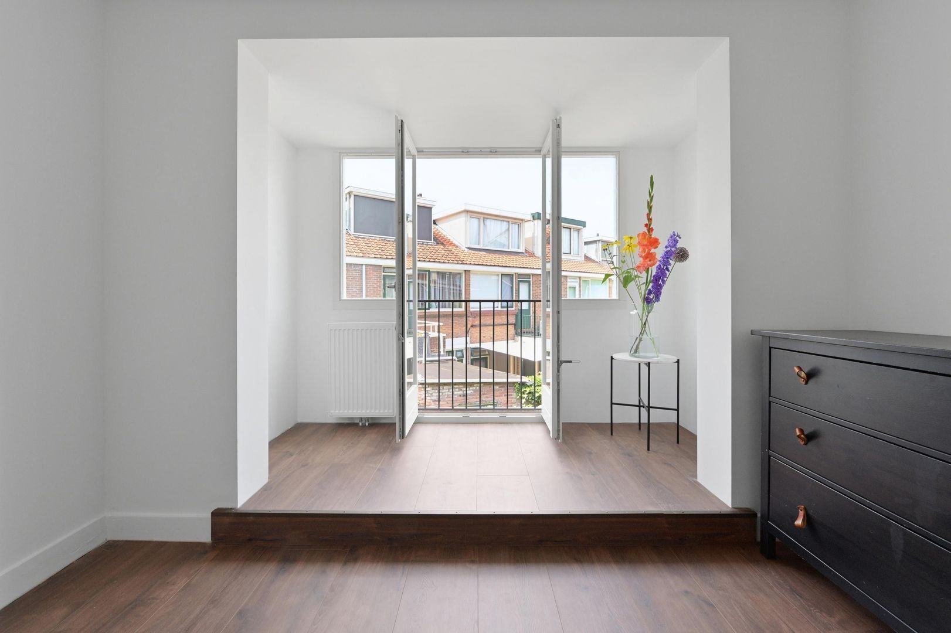
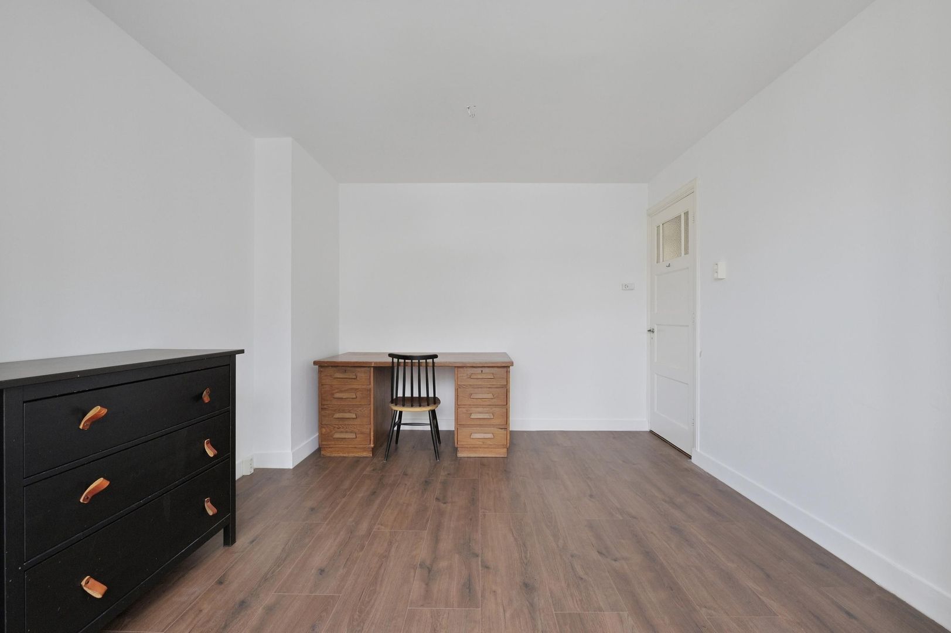
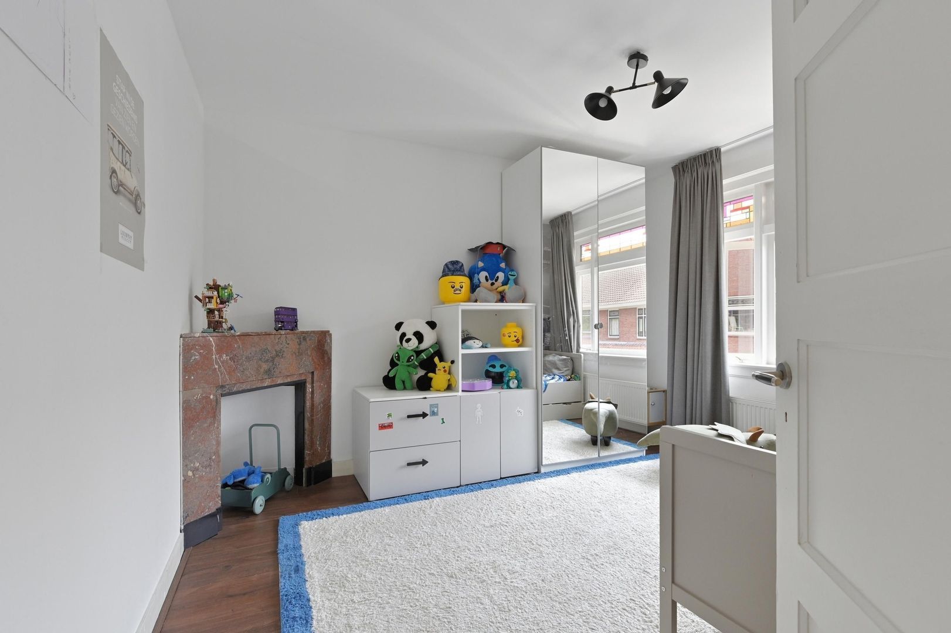
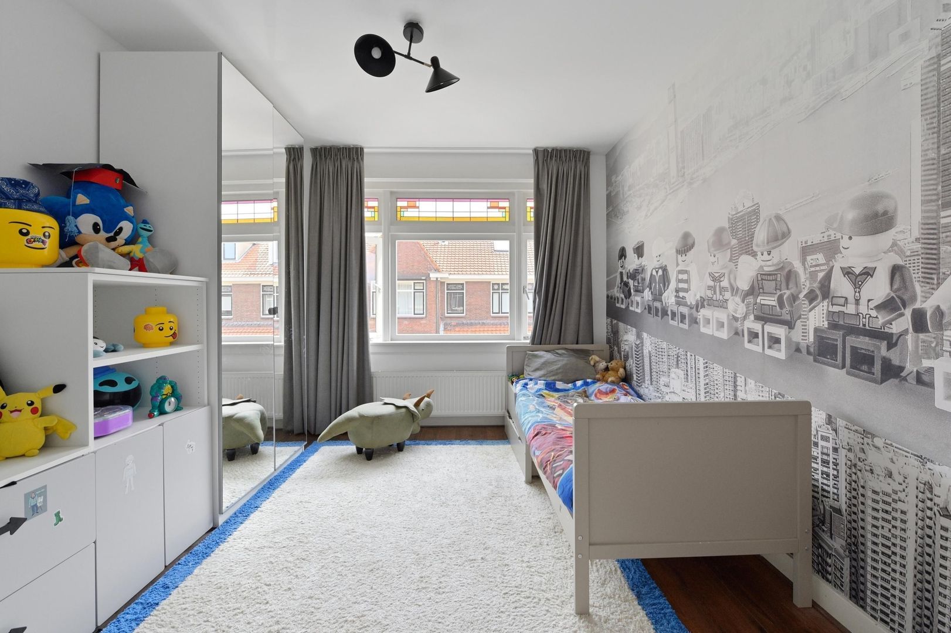
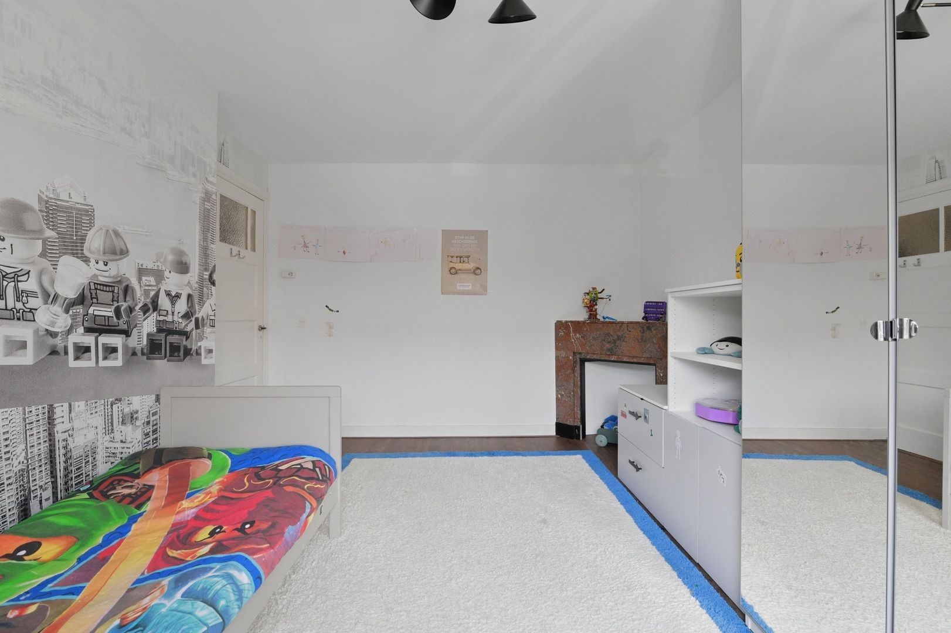
The spacious rear bedroom has recently been enlarged by incorporating the former balcony into the room. At the front of the house there is a spacious second bedroom with a beautiful original fireplace, as well as a third bedroom.
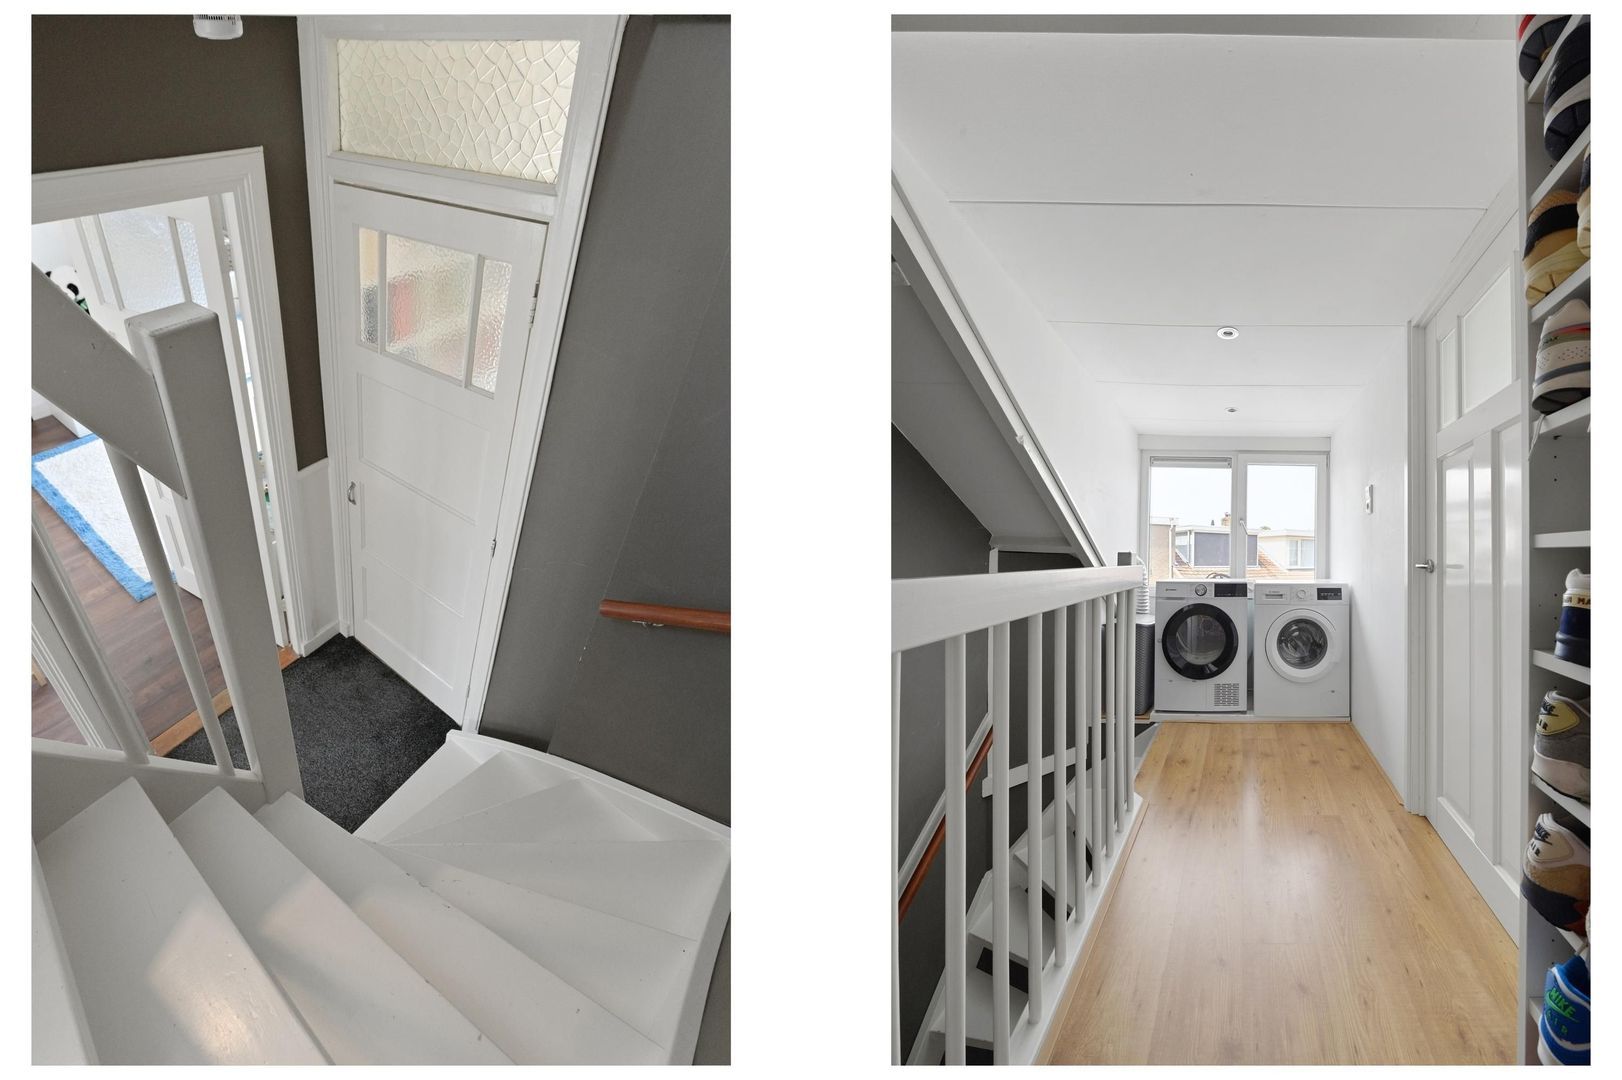
Staircase with fixed stairs leading to the second floor.
Second floor:
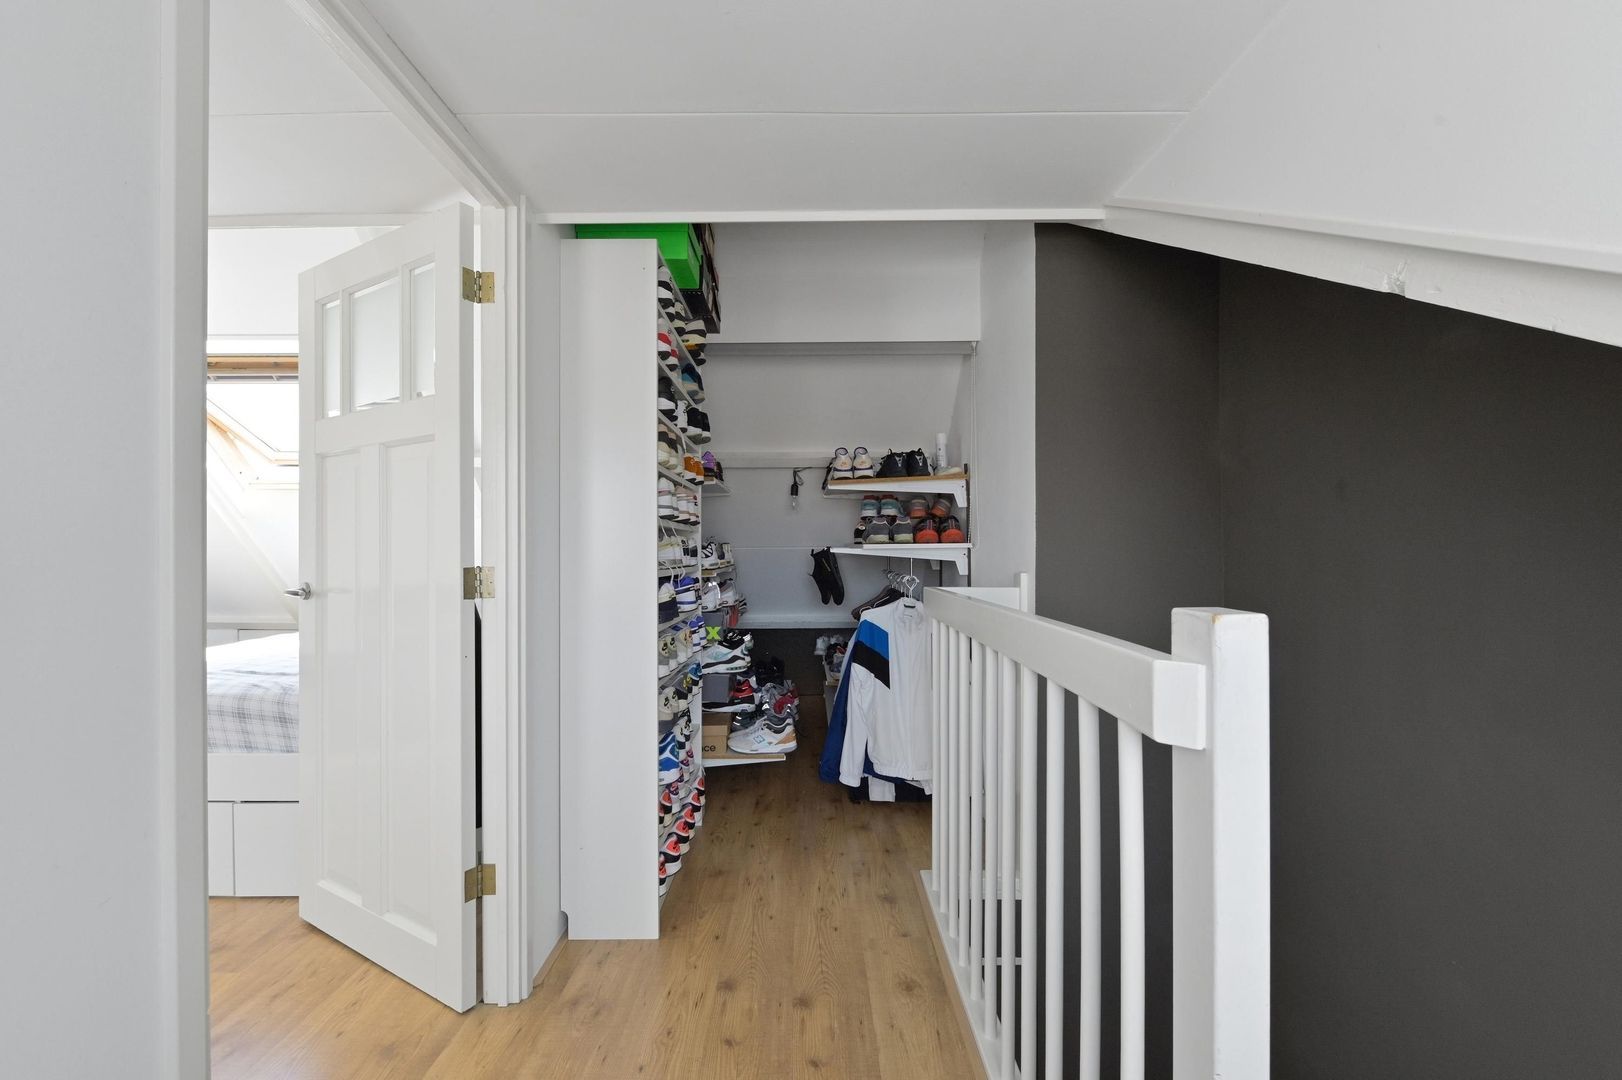
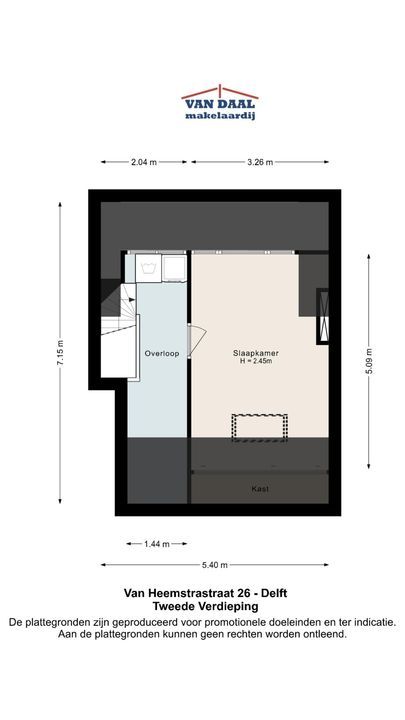
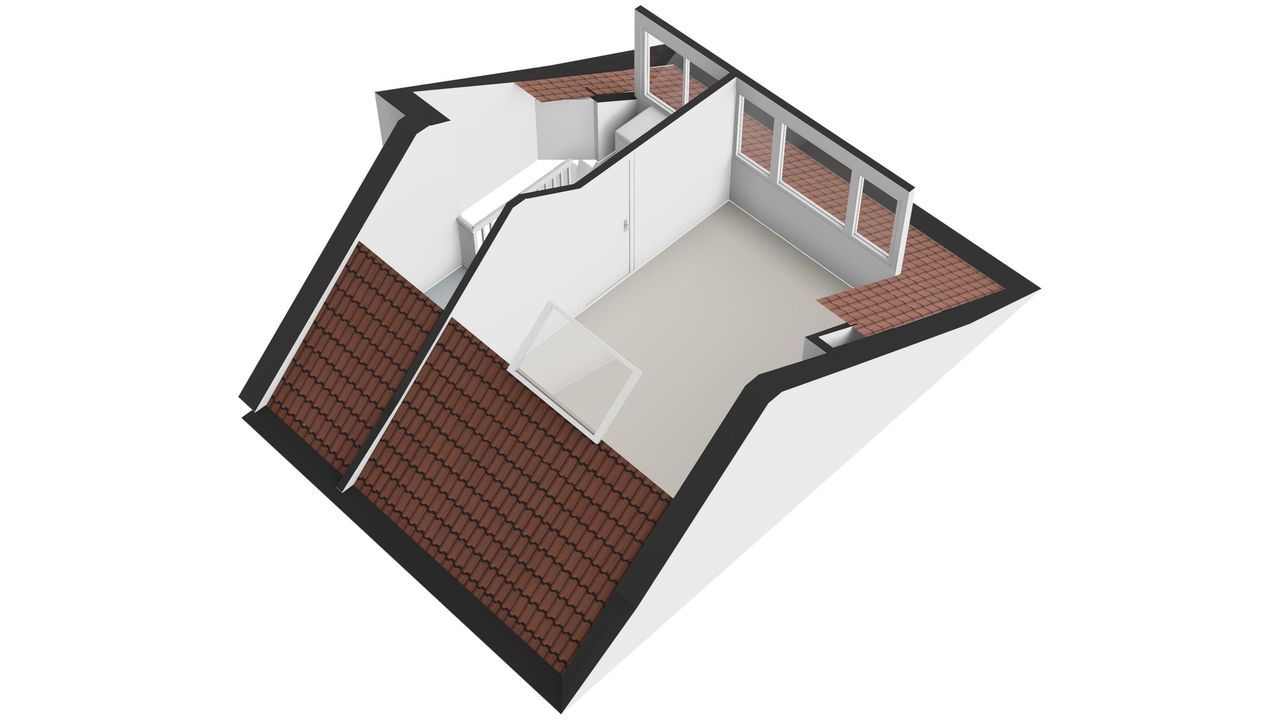
Bright landing with connections for the washing machine and tumble dryer, the central heating boiler and plenty of practical storage space.
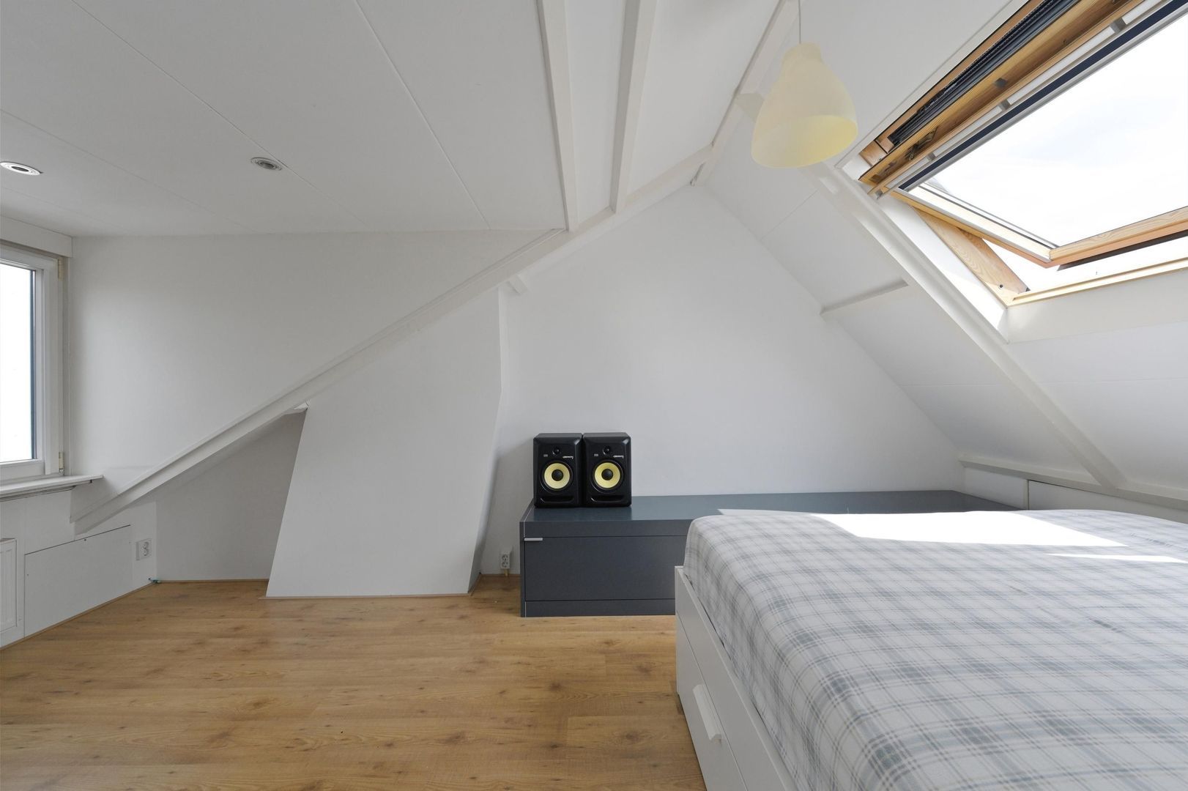
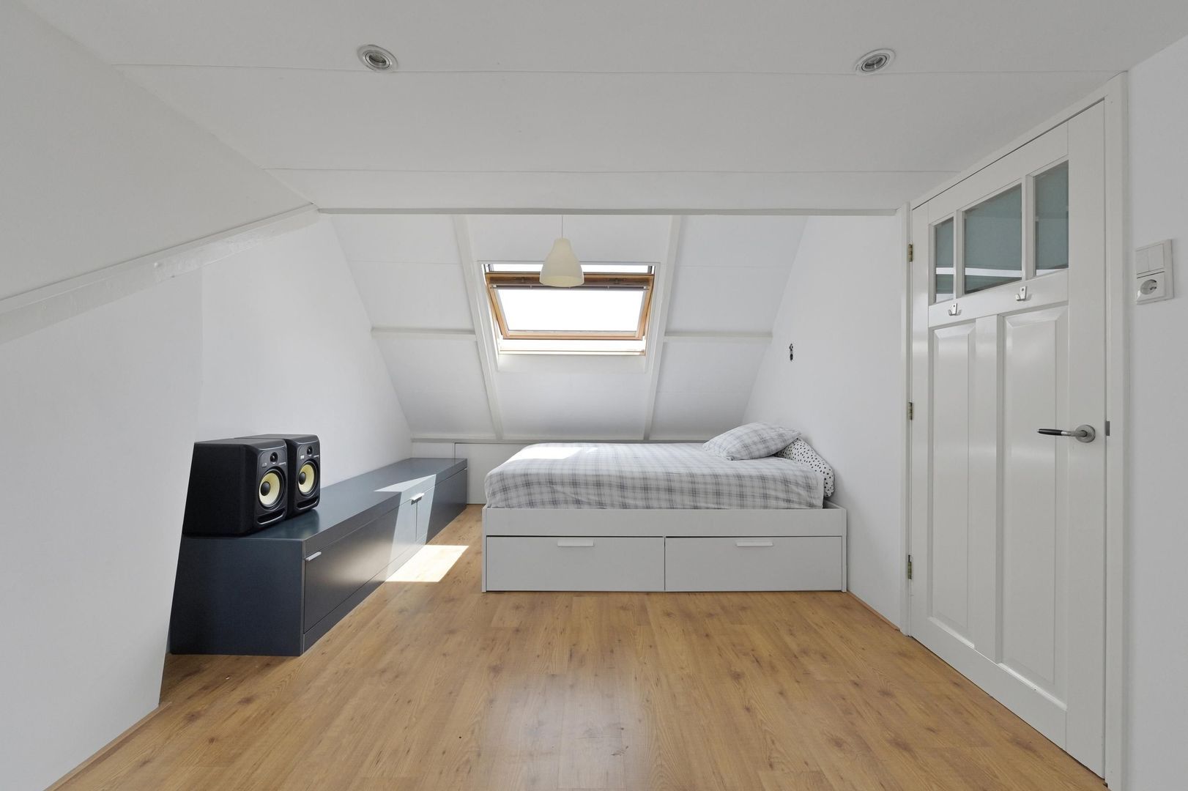
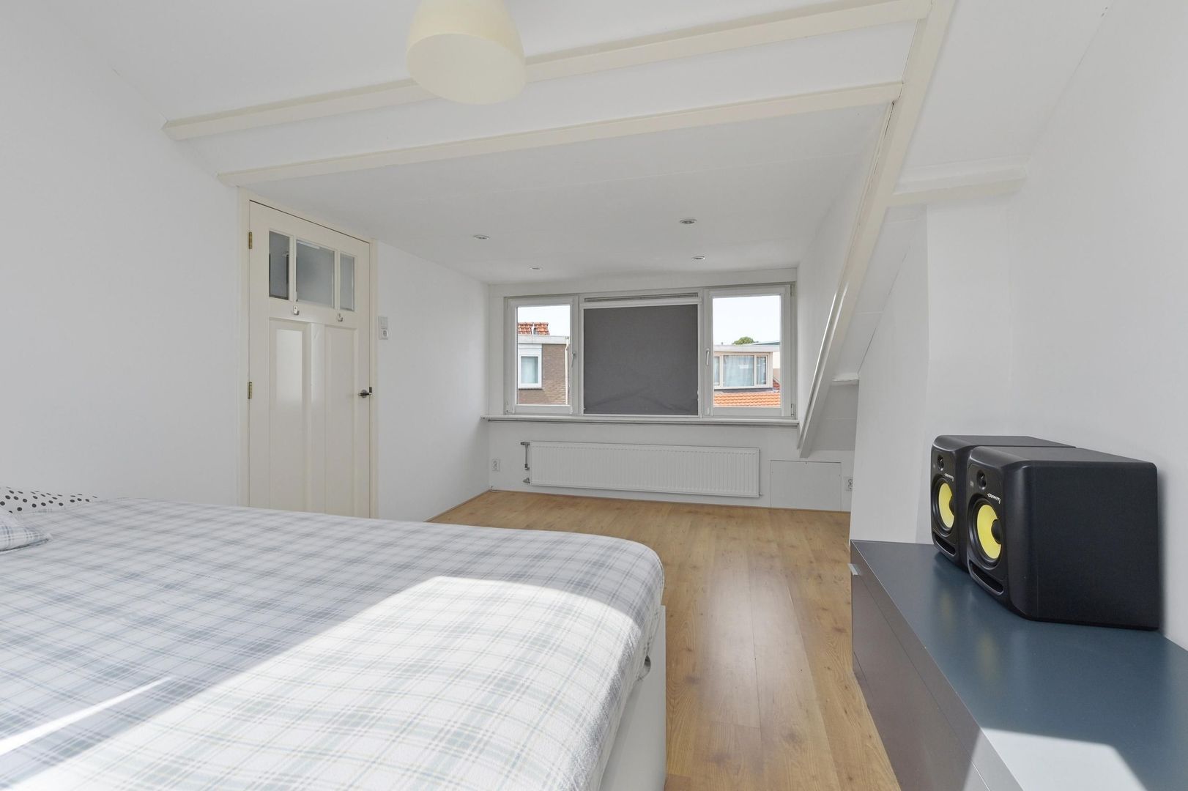
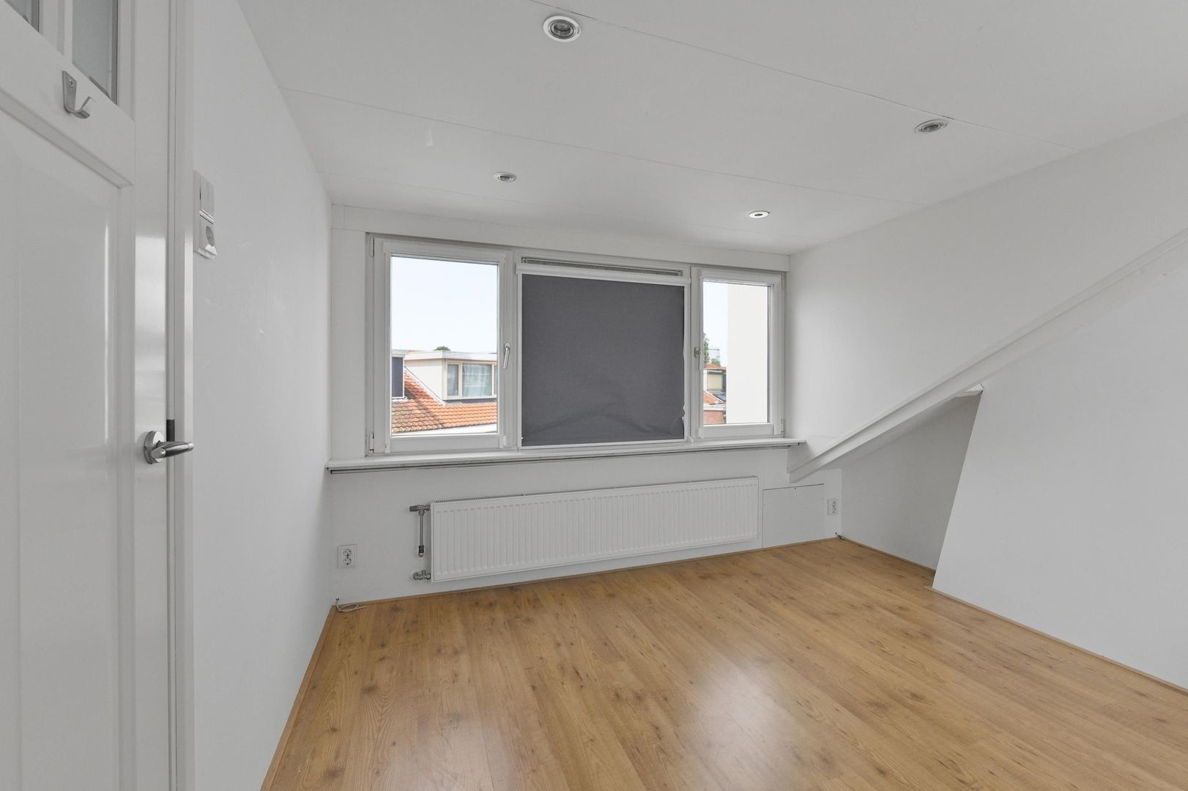
The spacious attic room features a wide dormer window at the rear, a roof window at the front and ample additional storage space behind the sloping roof sections.
Features / particulars:
- Exceptionally charming 1930s family home with many authentic period details, including stained-glass windows, fireplaces, en-suite doors and terrazzo floors.
- Almost entirely fitted with wooden window frames with double glazing.
- The original stained-glass windows have been renovated.
- Various insulation measures have been carried out, including double glazing, floor insulation and partial roof insulation.
- Heating and hot water supplied by a Remeha Avanta HR 28c combination boiler, installed in 2009.
- Given the age of the property, an age clause and materials clause will be included in the purchase agreement.
- Private bicycle storage, accessible via a secure, enclosed rear passage.
- Energy label C. Situated on freehold land. Living area approximately 109 m².
Completion in consultation
This information is an invitation to submit an offer. No rights can be derived from any inaccuracies or omissions in the information provided. Measurements are indicative only.









 English
 Nederlands

 212m²
212m²
 4 kamers