Description
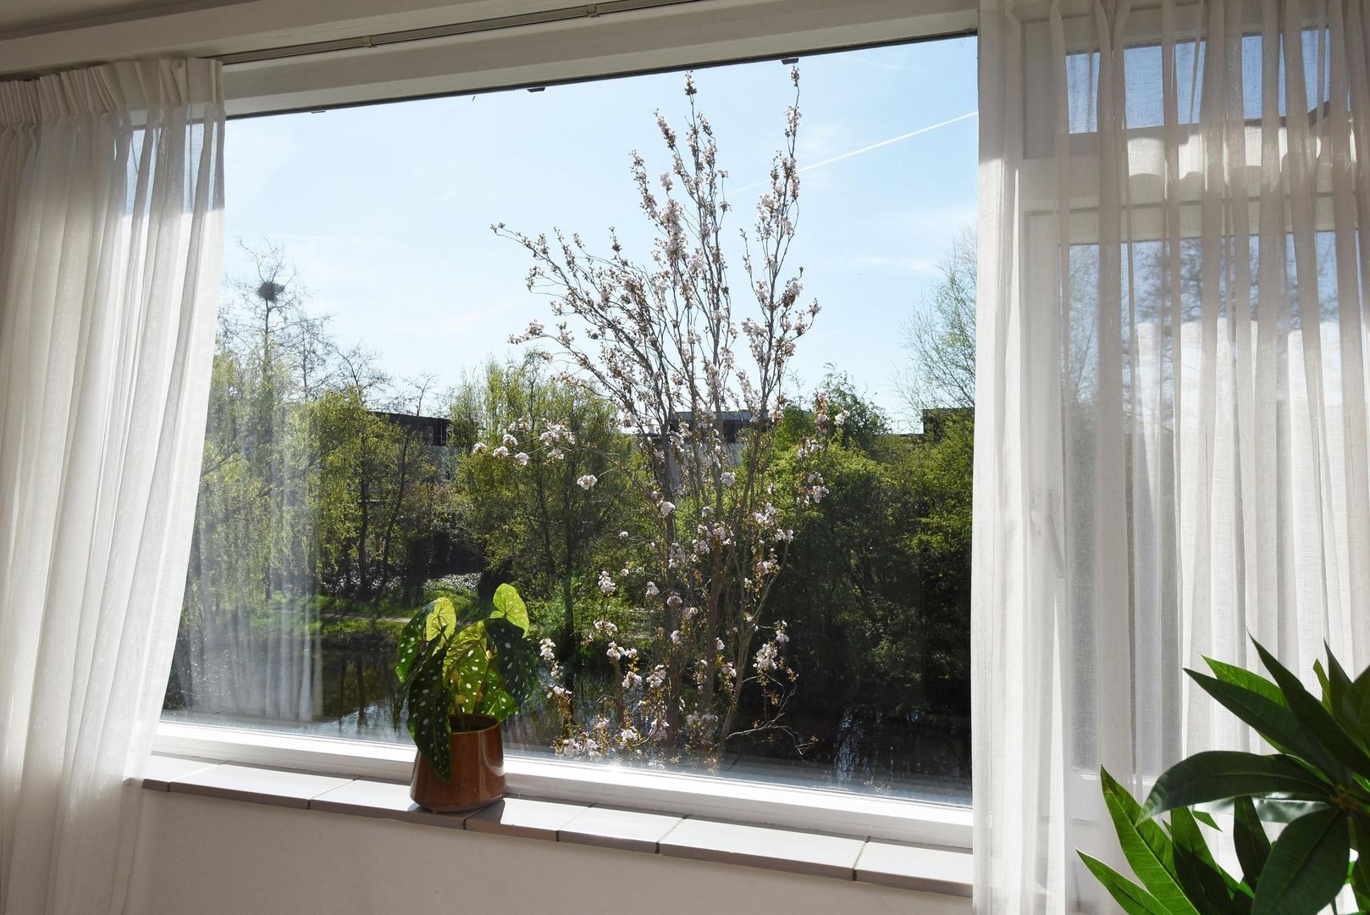
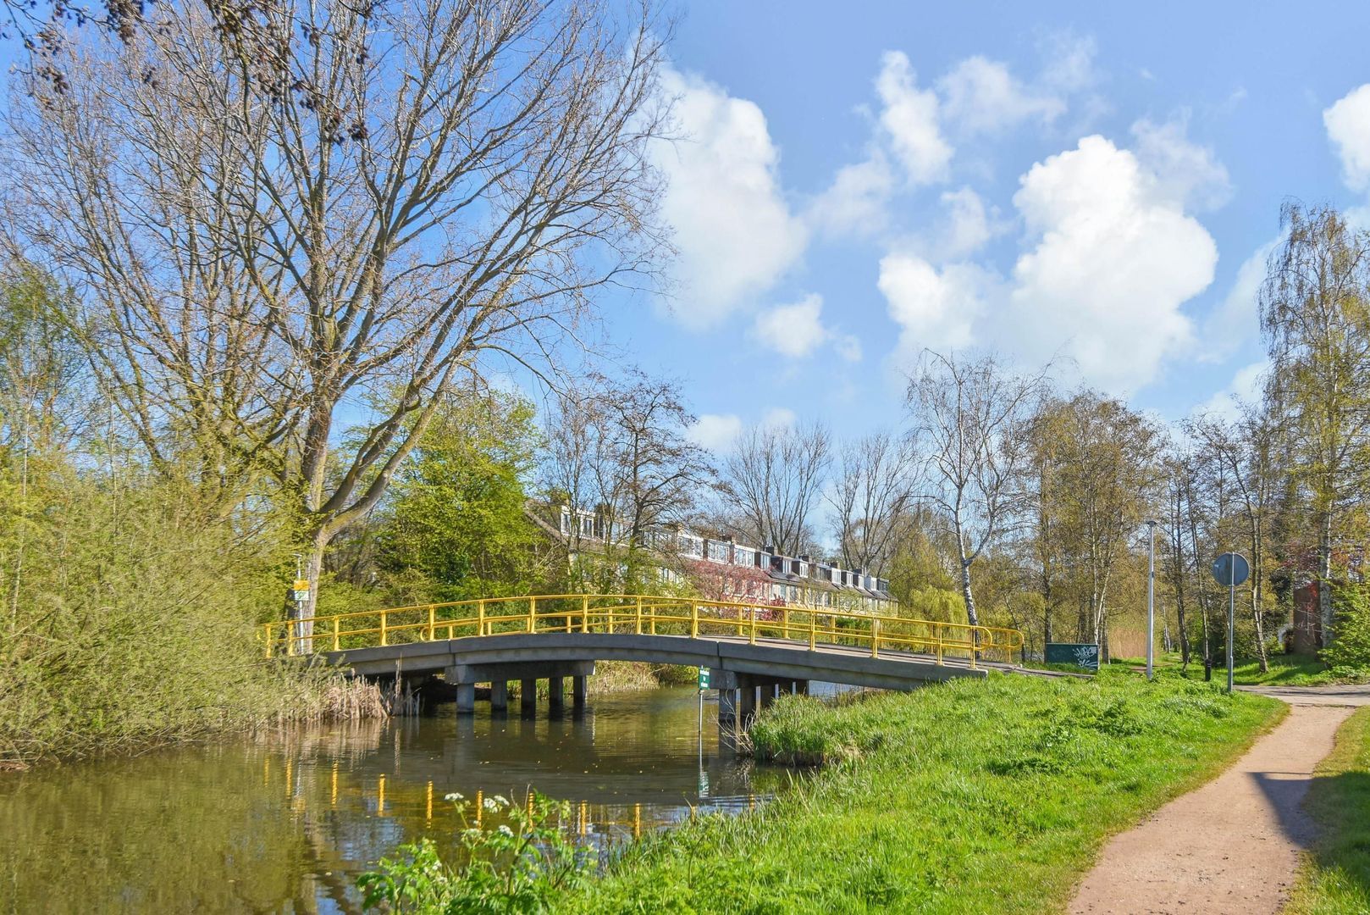
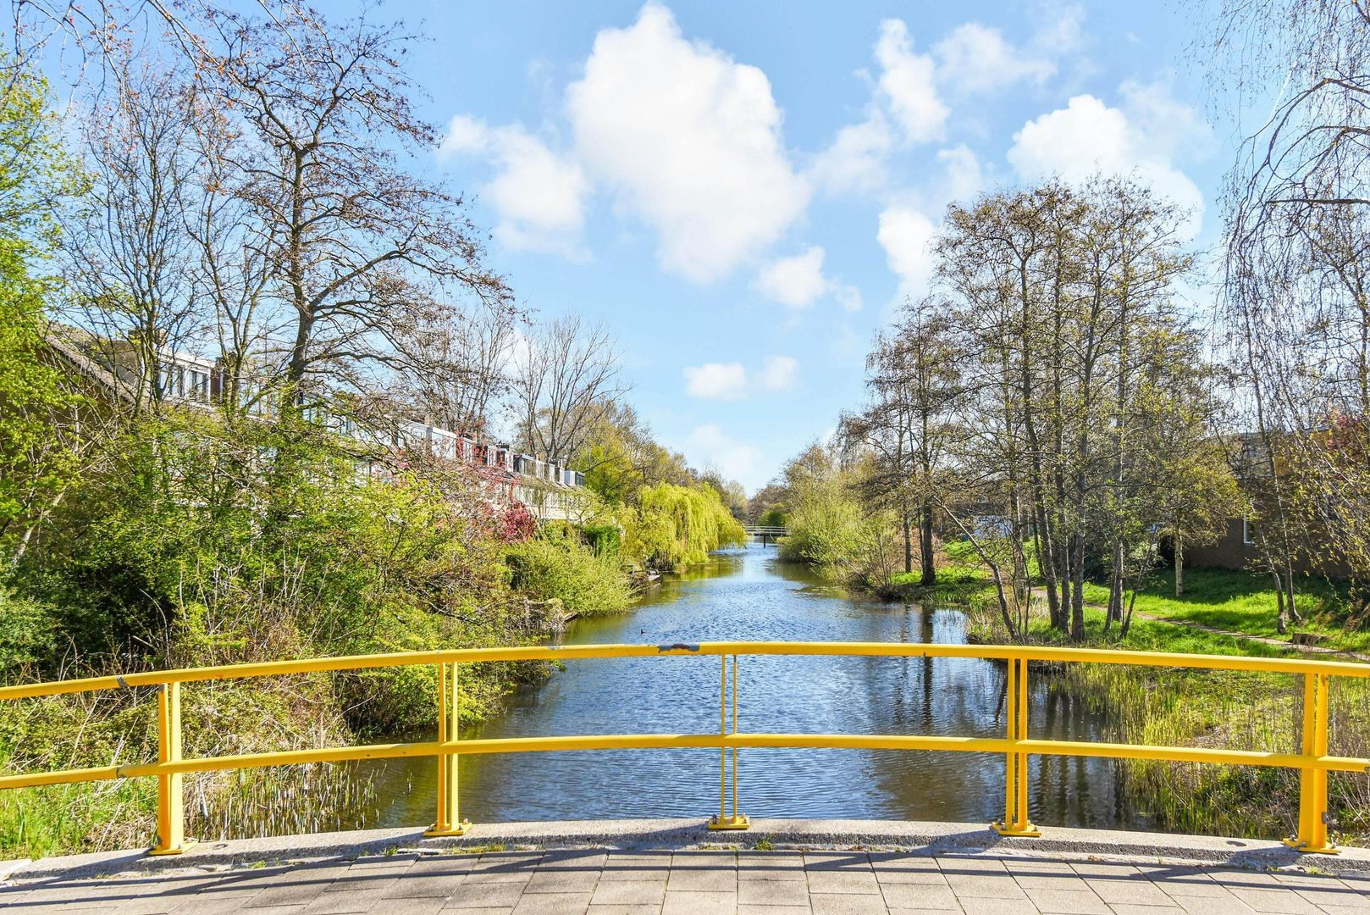
Live in an exceptionally bright, charming, very comfortable family home surrounded by greenery and located by the water!
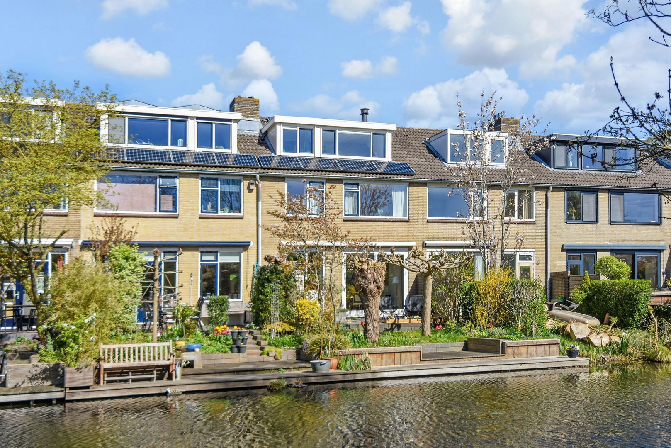
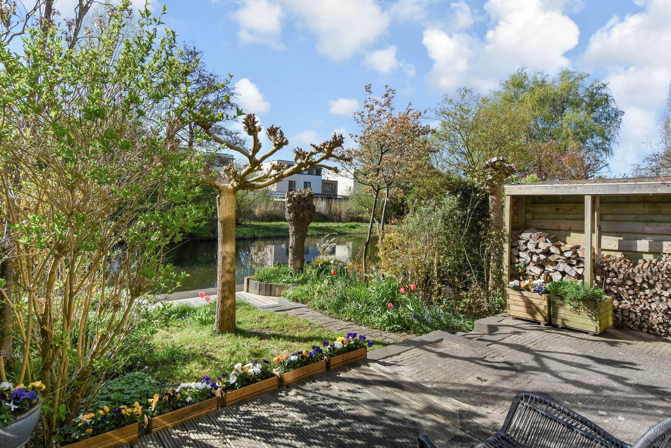
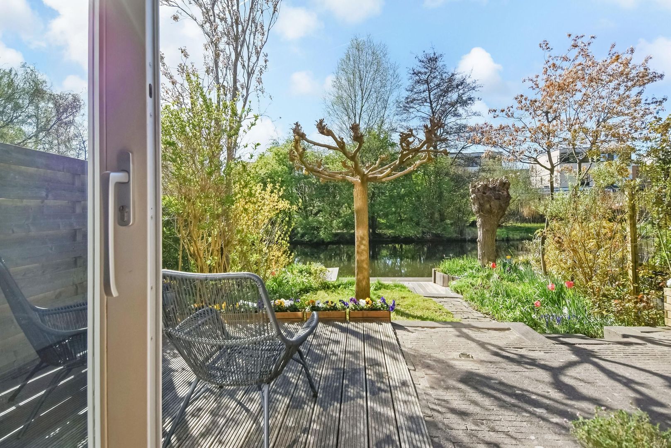
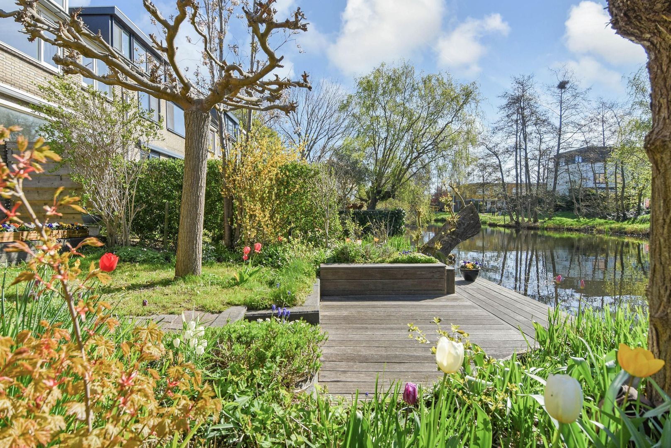
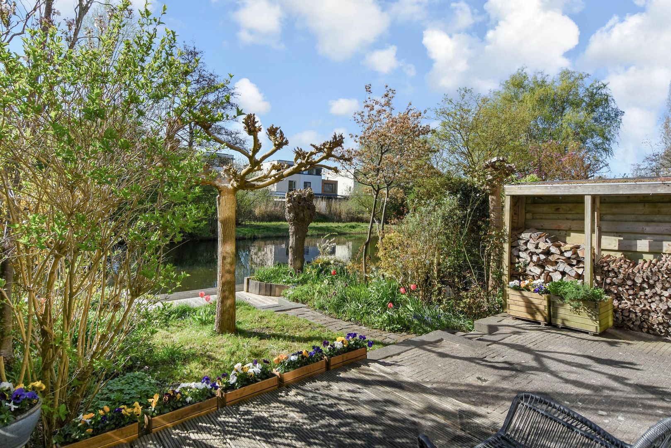
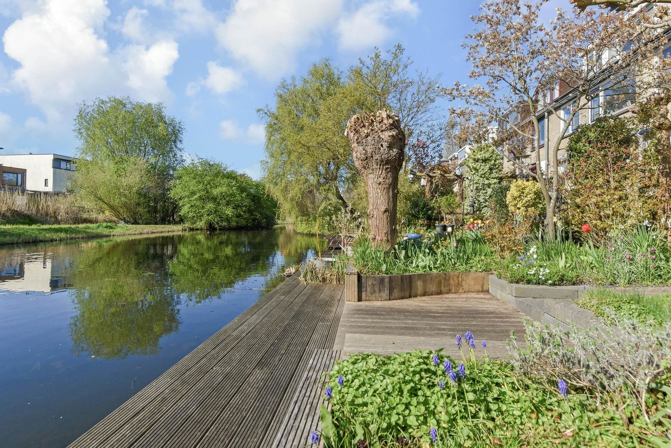
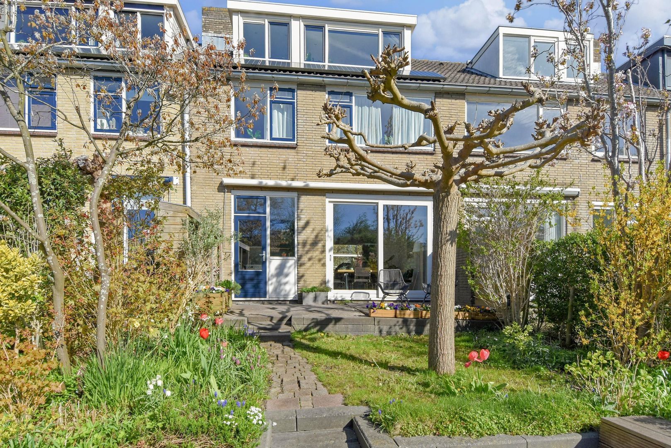
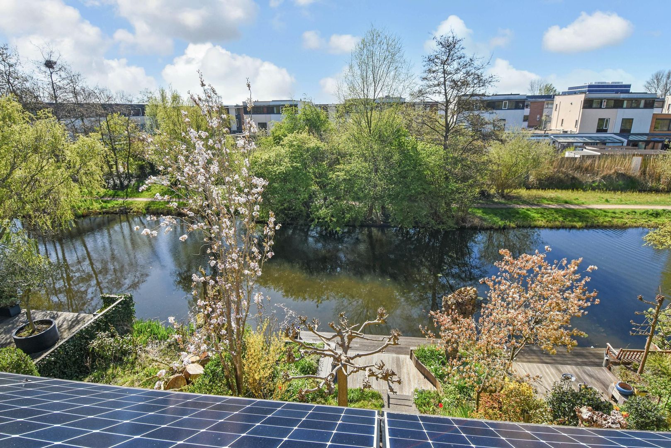
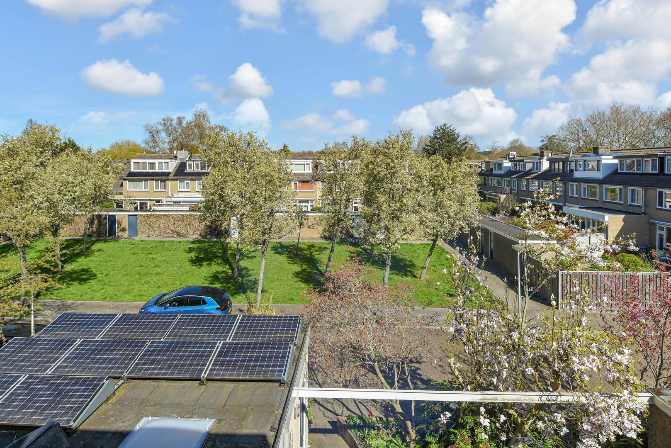
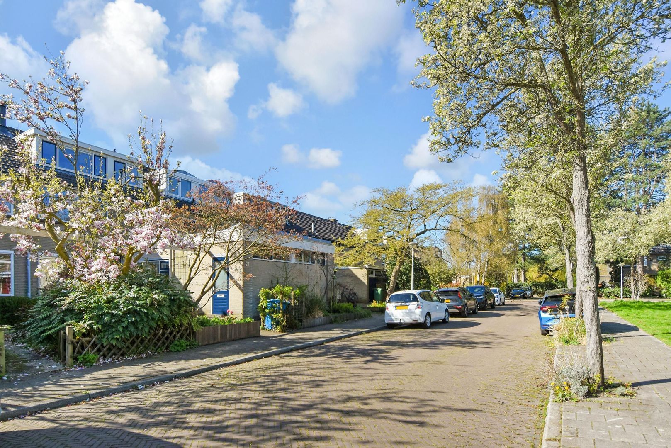
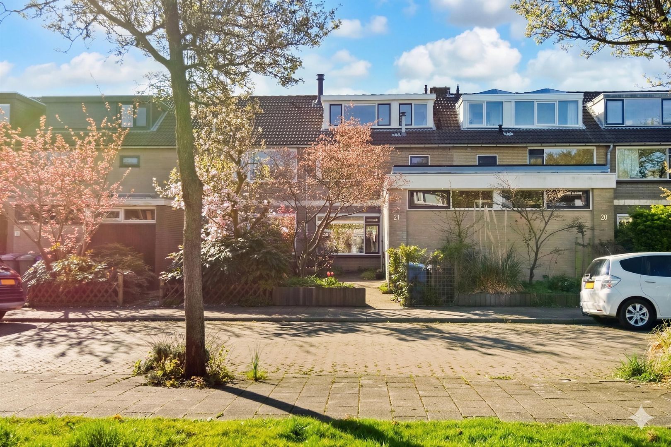
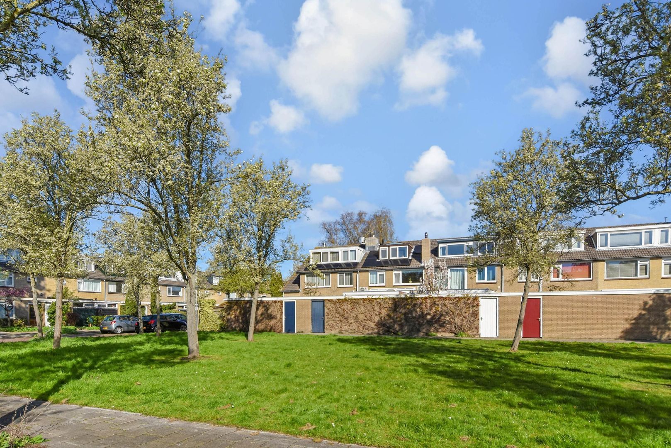
This fantastic, well-maintained home is situated in a quiet, courtyard-style setting on a low-traffic street in the highly desirable neighborhood. Upon entering the home, you are immediately surprised by the abundance of natural light. The house features a spacious living area; a generous bedroom/office on the ground floor; an open kitchen with ample storage and appliances; 5 bedrooms; excellent sanitary facilities (including 2 bathrooms and 3 toilets); a large front garden with storage, and a wonderful, spacious, sunny backyard surrounded by greenery and located directly on the water.
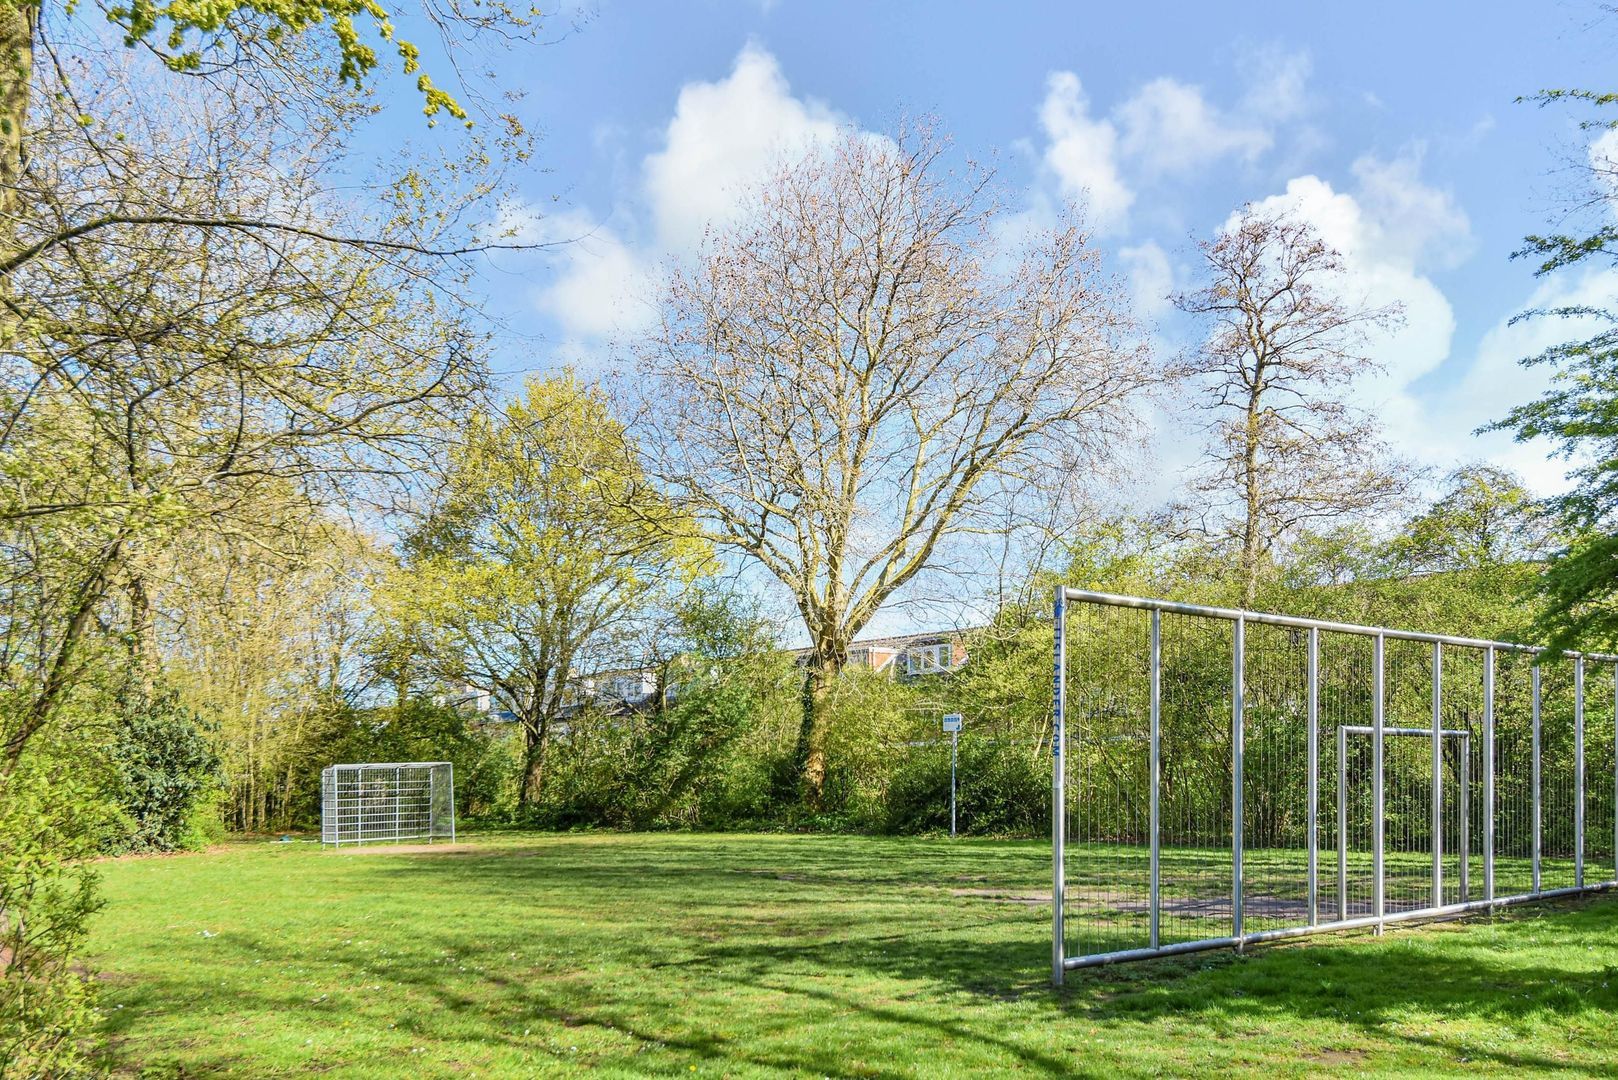
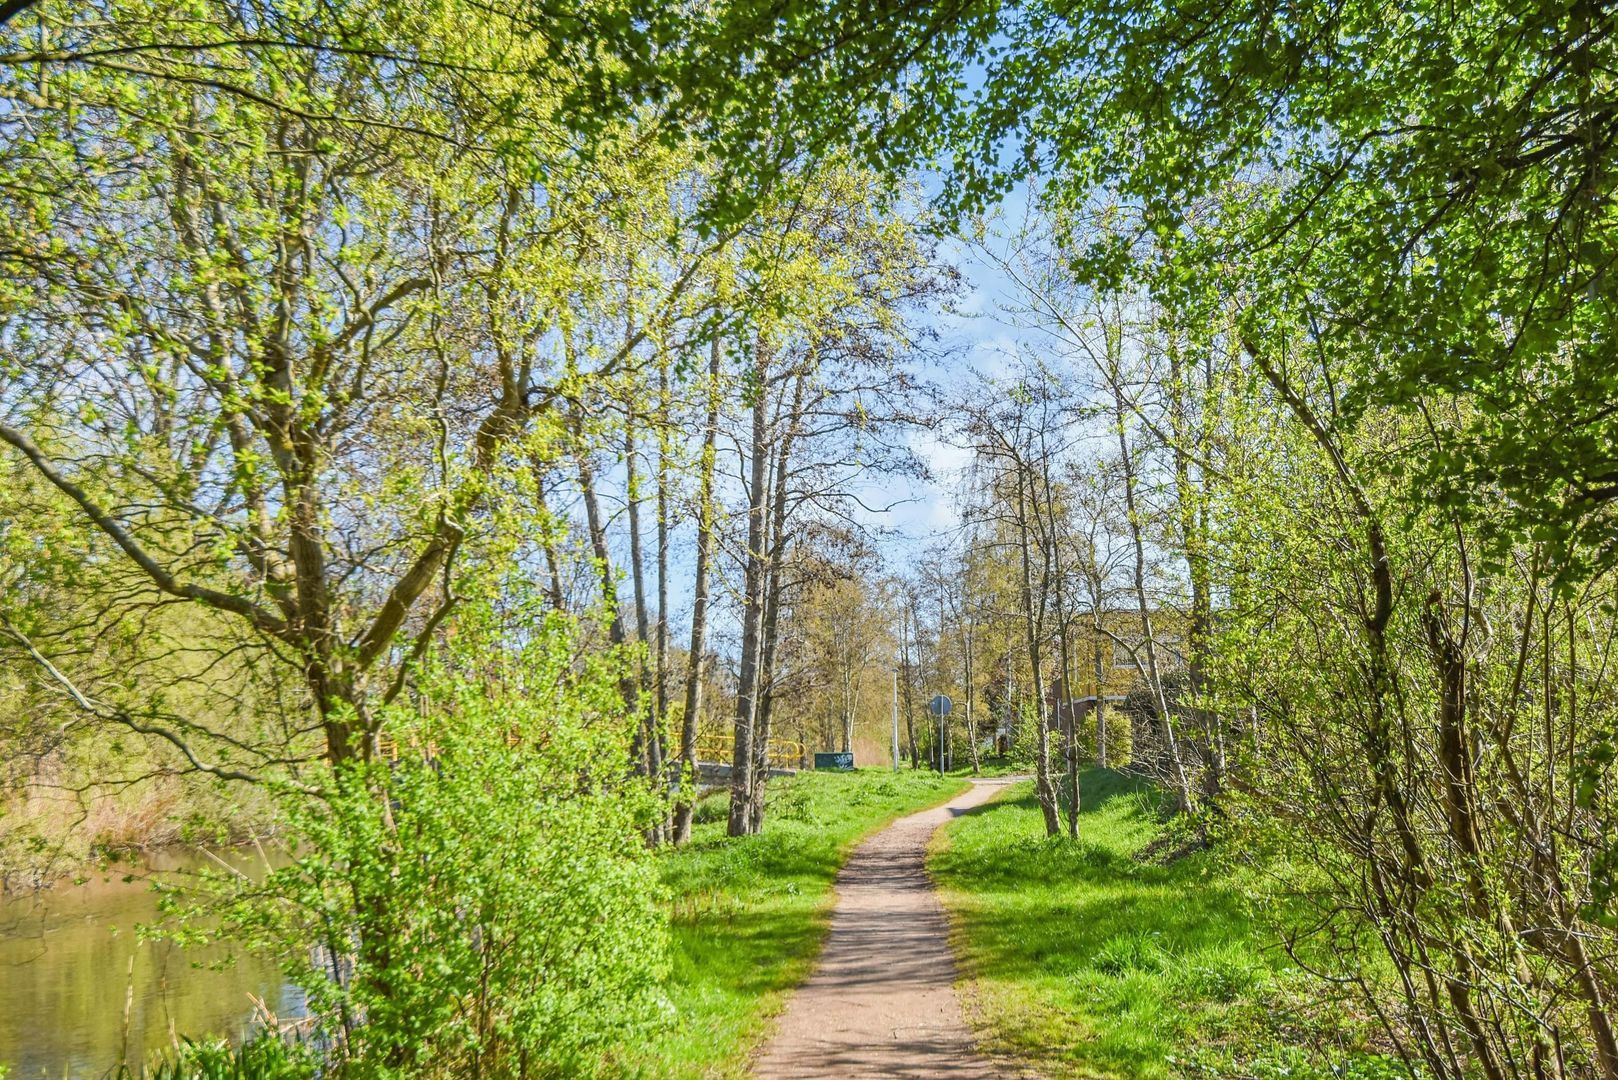
Within walking or cycling distance, you will find a shopping center with a supermarket, childcare facilities, primary schools, a swimming pool, and public transportation. The Midden-Delfland recreational area is also nearby, as well as easy access to the A4 and A13 highways.
In short, a fantastic extended home offering incredible space, atmosphere, and living comfort in a highly sought-after location in Delft—definitely worth a visit.
A unique property website is available for this home. Download the brochure on Funda for the link to the website where you can find all details and more information about this property.
The layout is as follows:
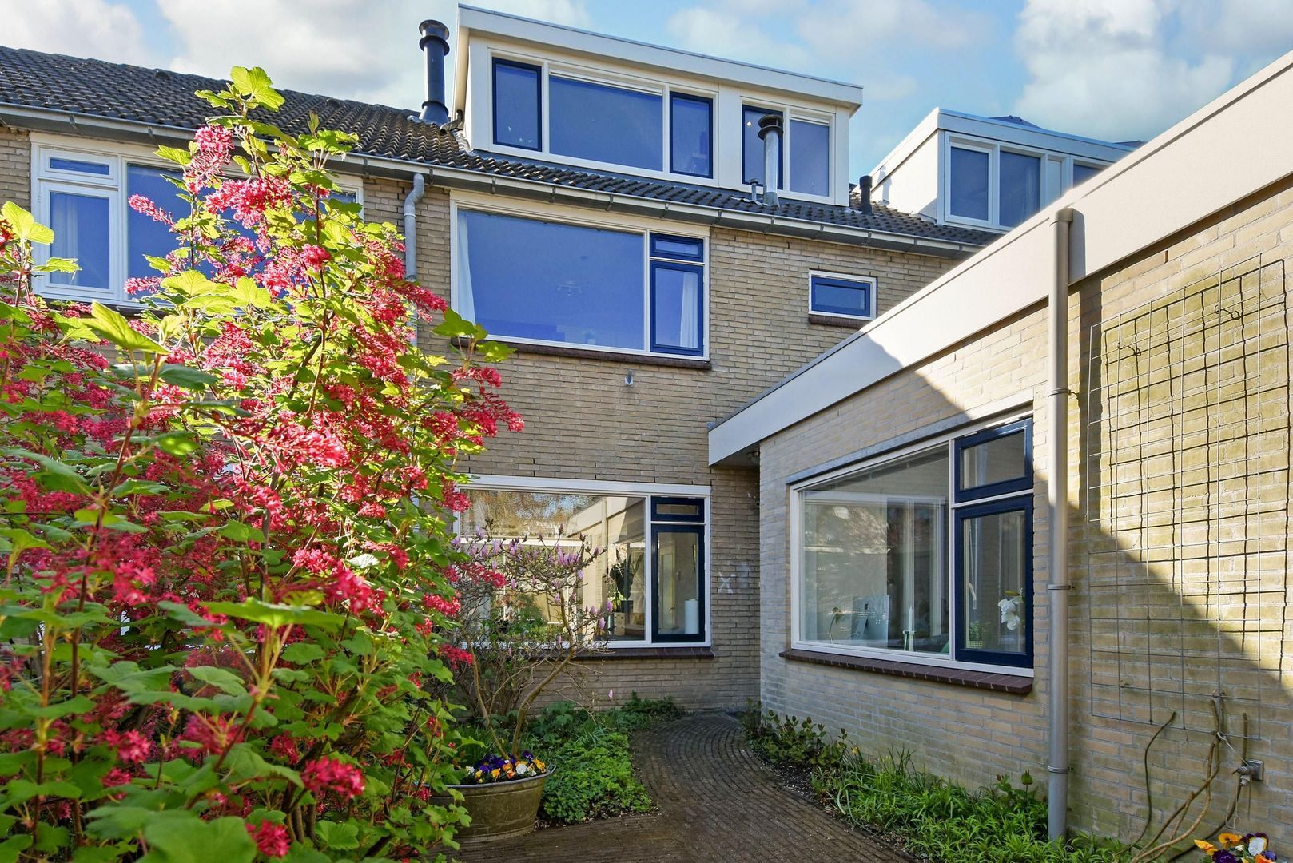
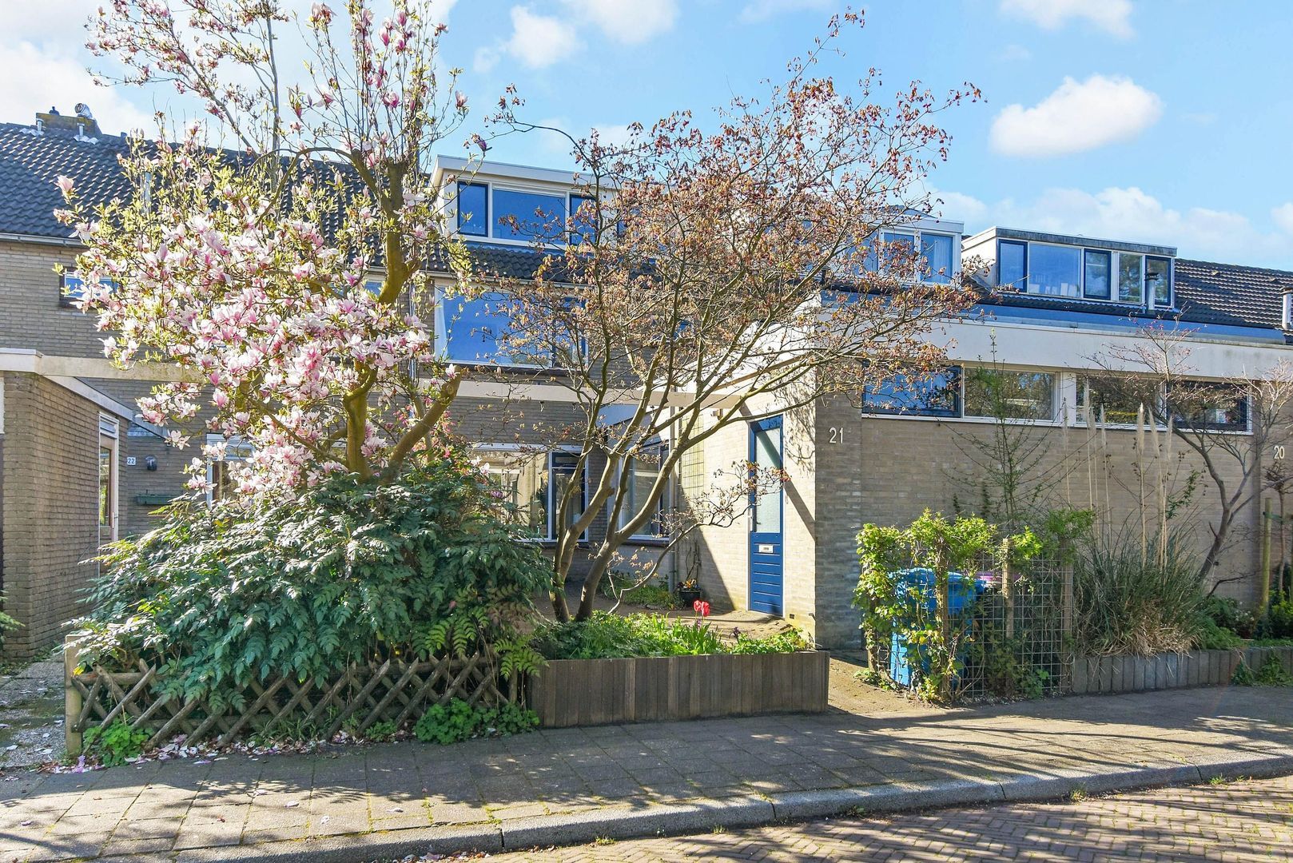
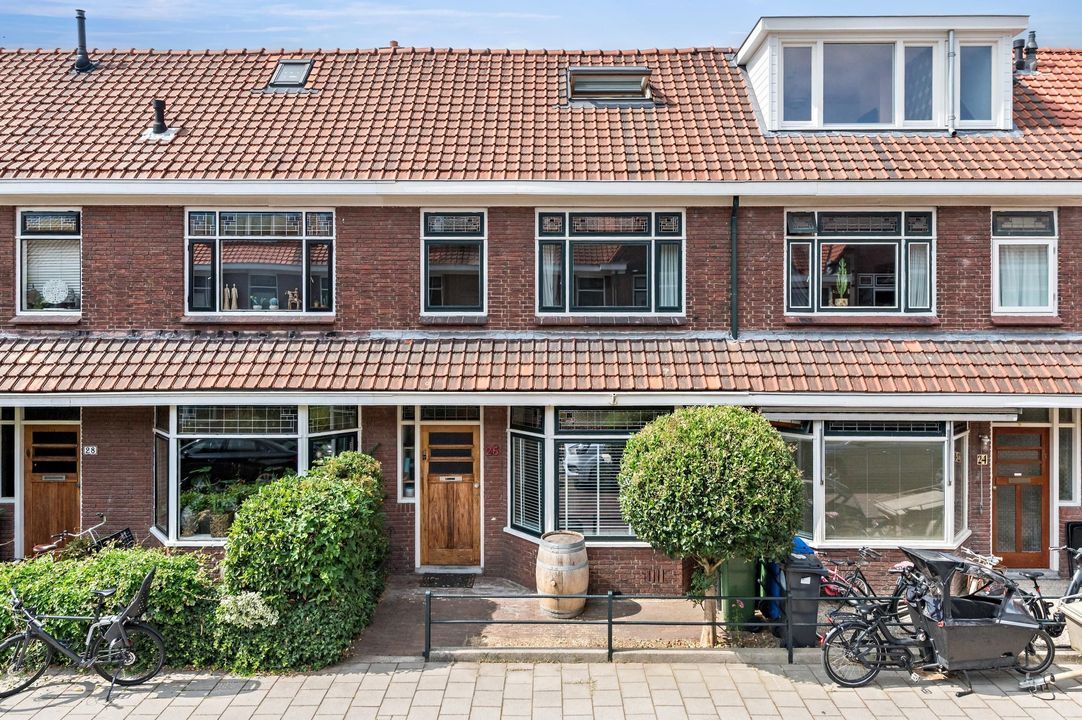
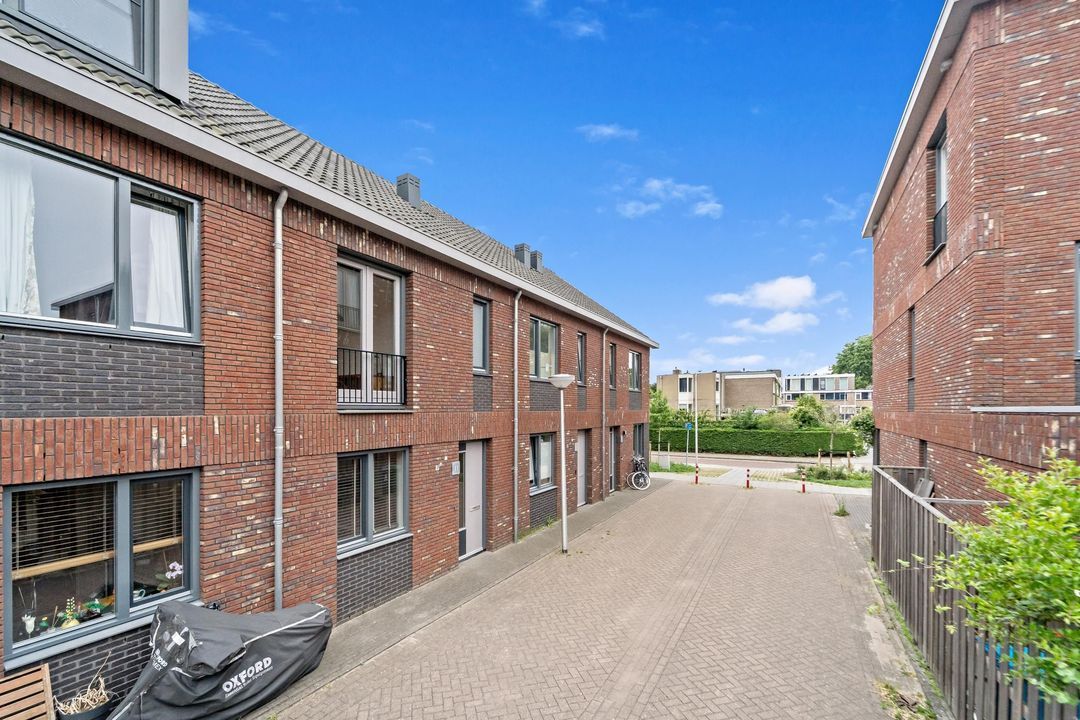
Spacious and beautifully green front garden (approx. 40 m²) with a large storage shed and access to the house.
Ground floor:
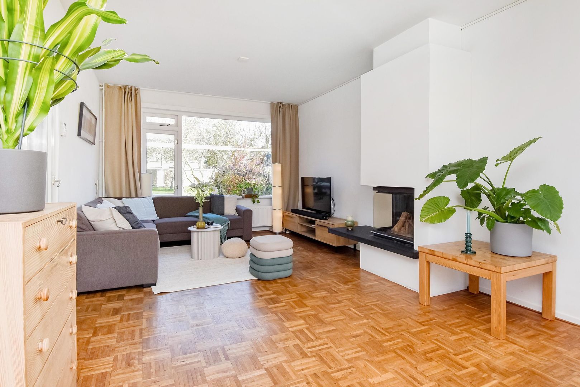
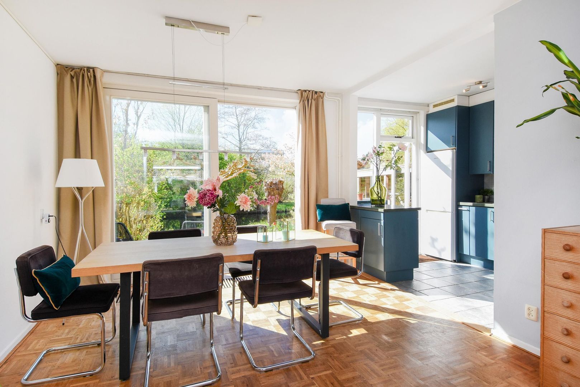
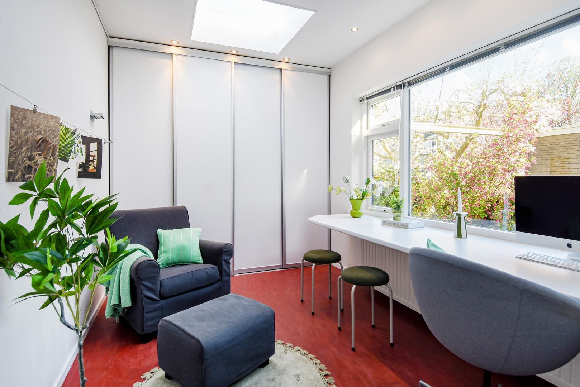
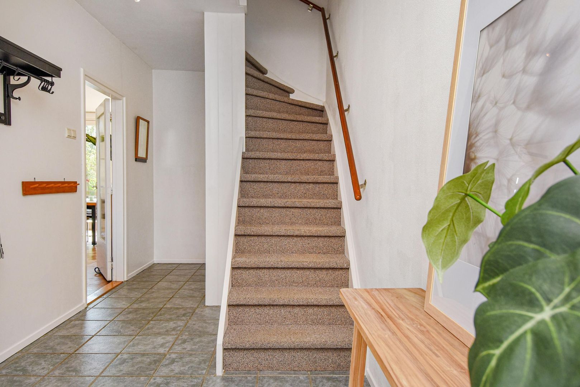
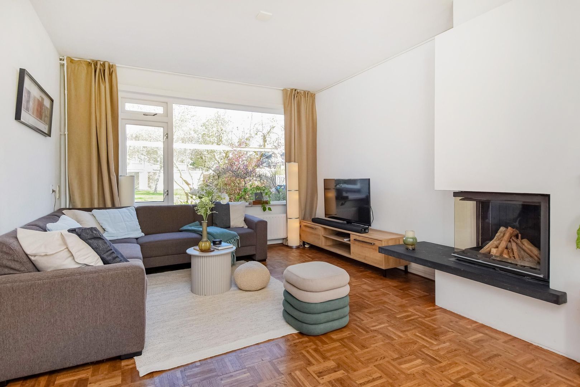
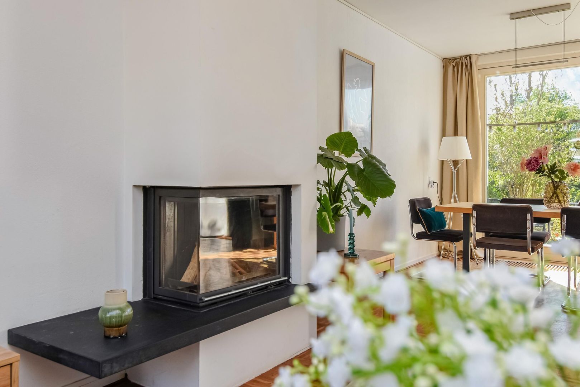
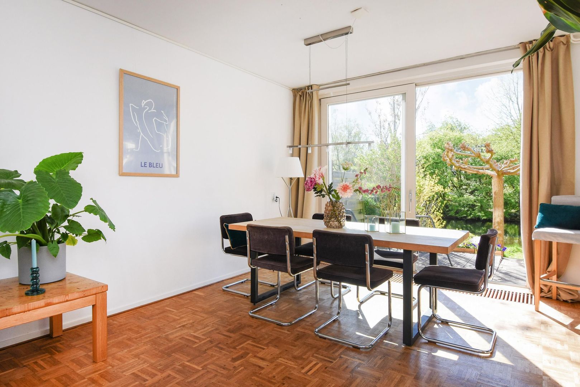
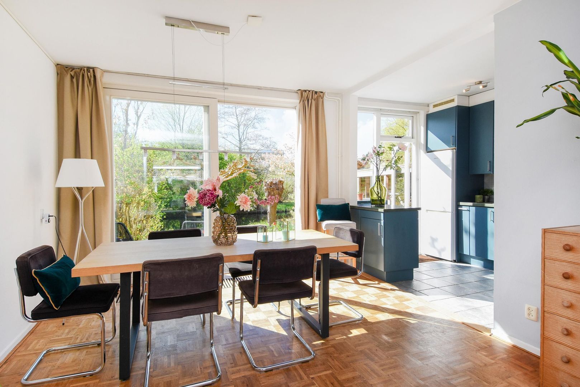
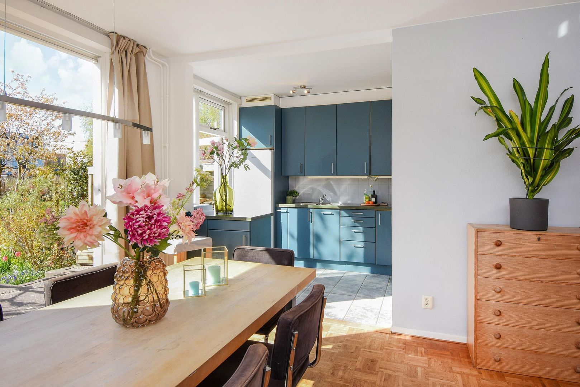
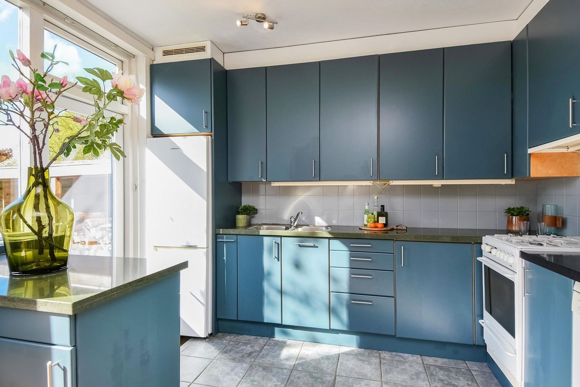
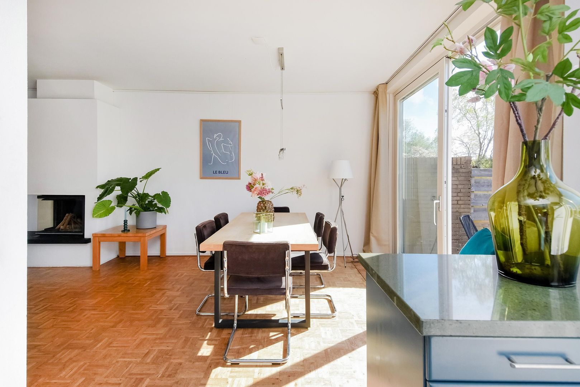
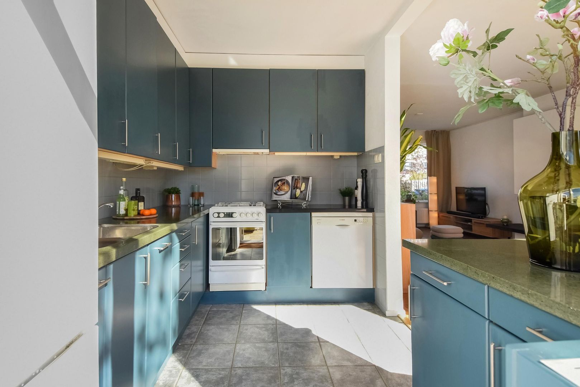
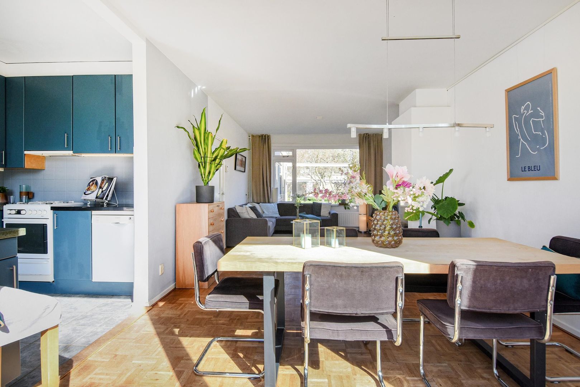
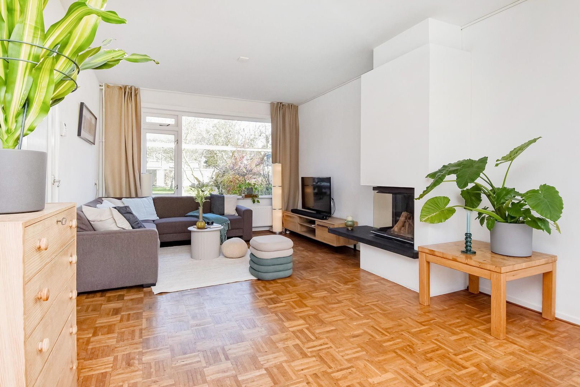
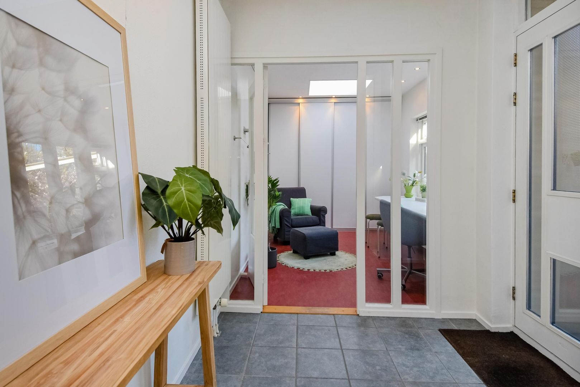
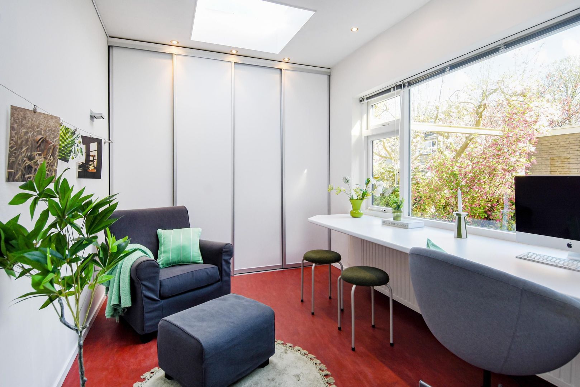
Entrance to the home with a spacious hallway and access to a generous and ideal office/bedroom at the front, featuring built-in wardrobes (sliding system). Hallway with meter cupboard, under-stairs storage, and access to the toilet with washbasin. Super bright, comfortable, and open-plan living/dining room with a beautiful mosaic parquet floor, fireplace, and access to a spacious, open, practically designed kitchen (L-shaped), equipped with ample work and storage space as well as built-in appliances (including fridge/freezer, gas hob, dishwasher). Both the kitchen and the living room (via sliding doors) provide access to the wonderfully sunny, spacious backyard located by the water. From the jetty, you have a unique, beautiful, and unobstructed view of greenery.
First floor:
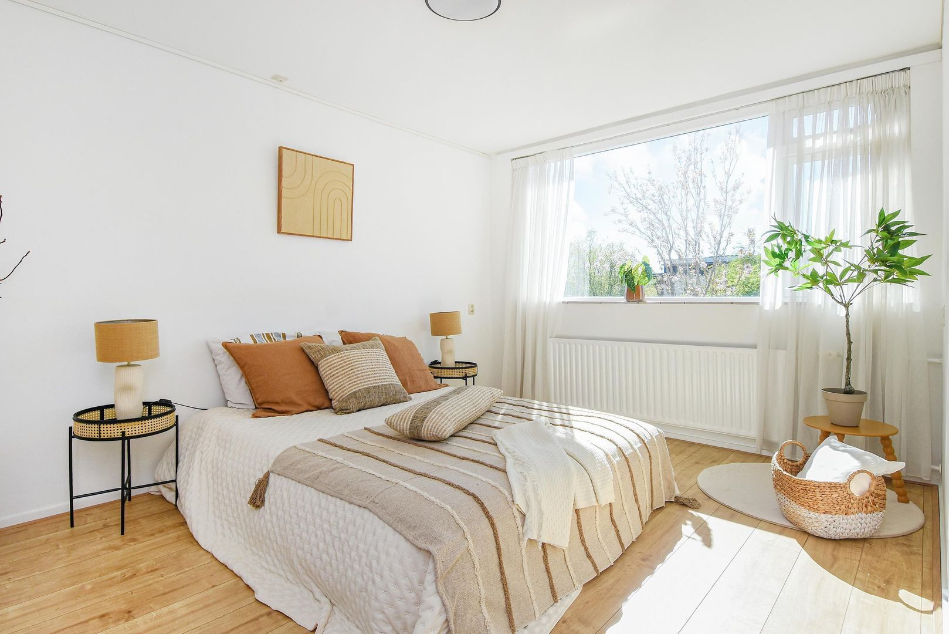
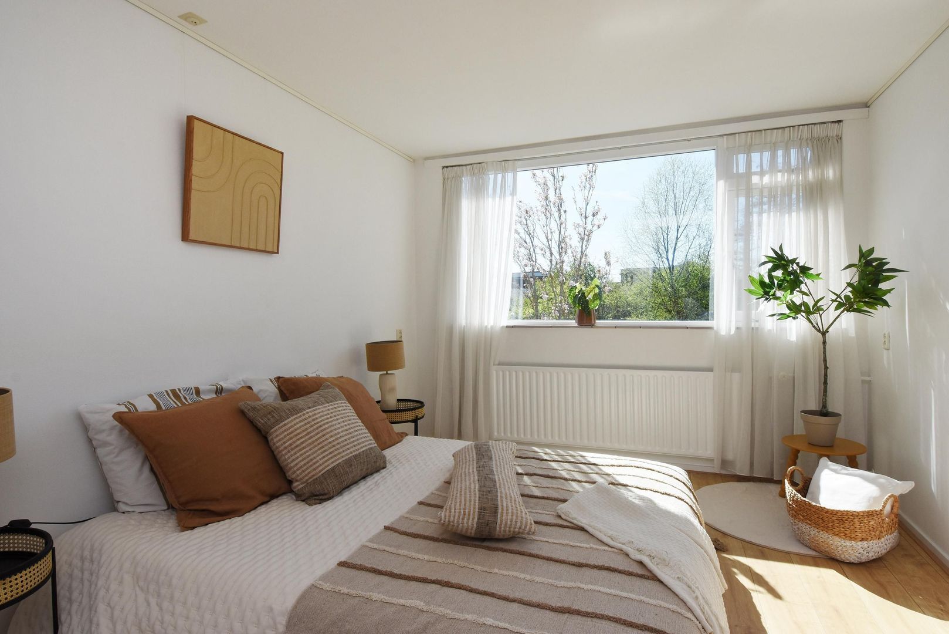

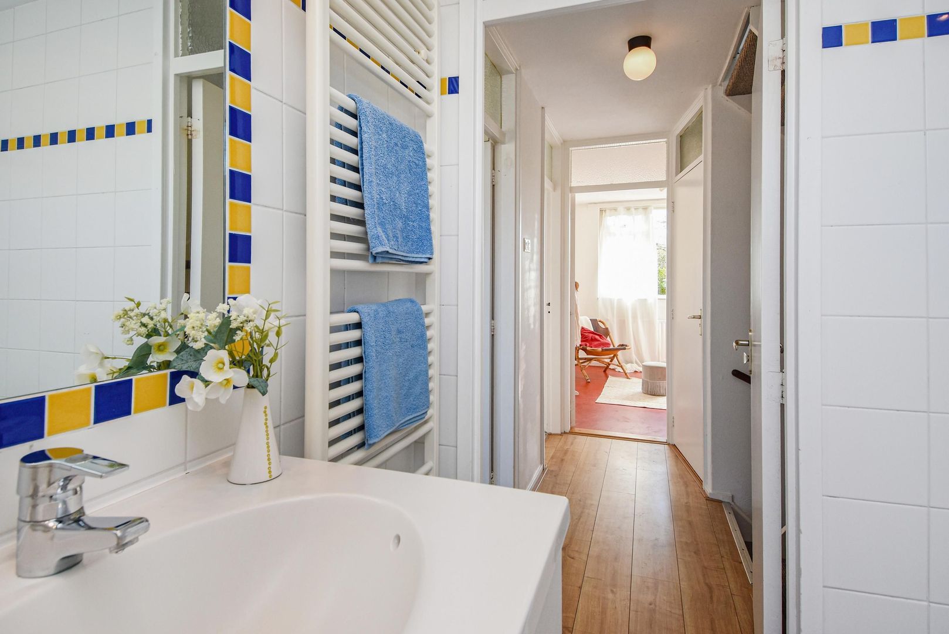
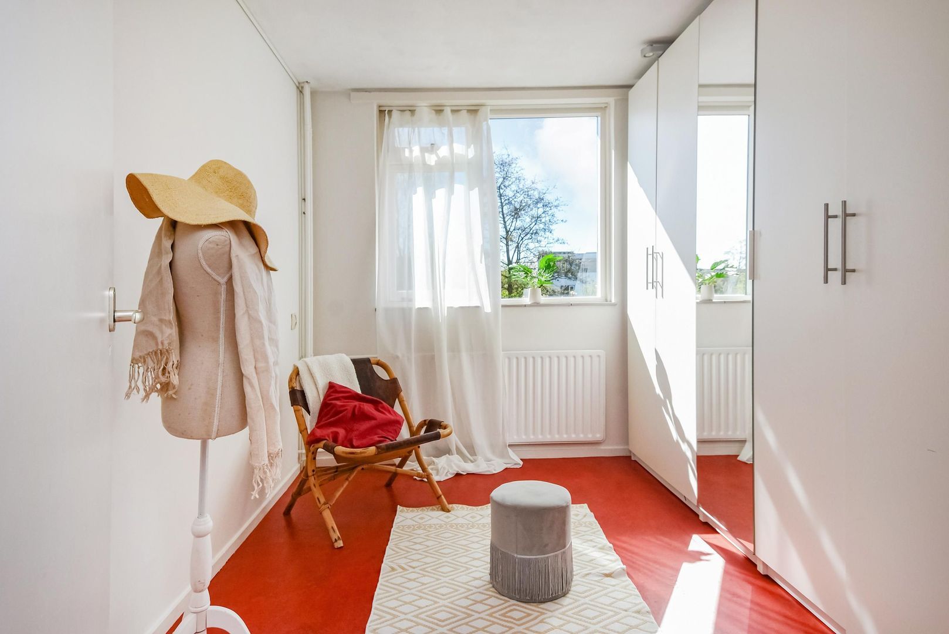
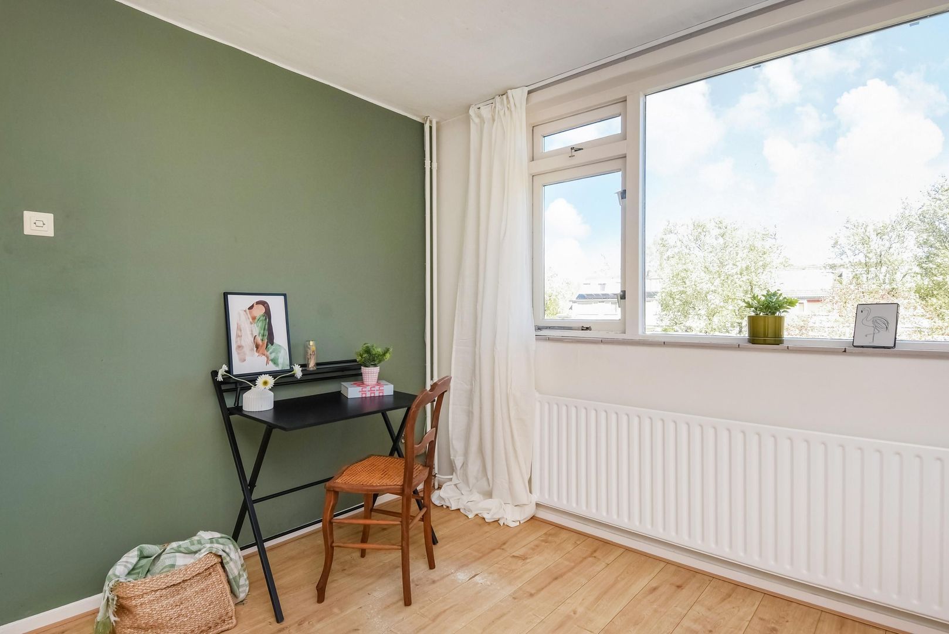
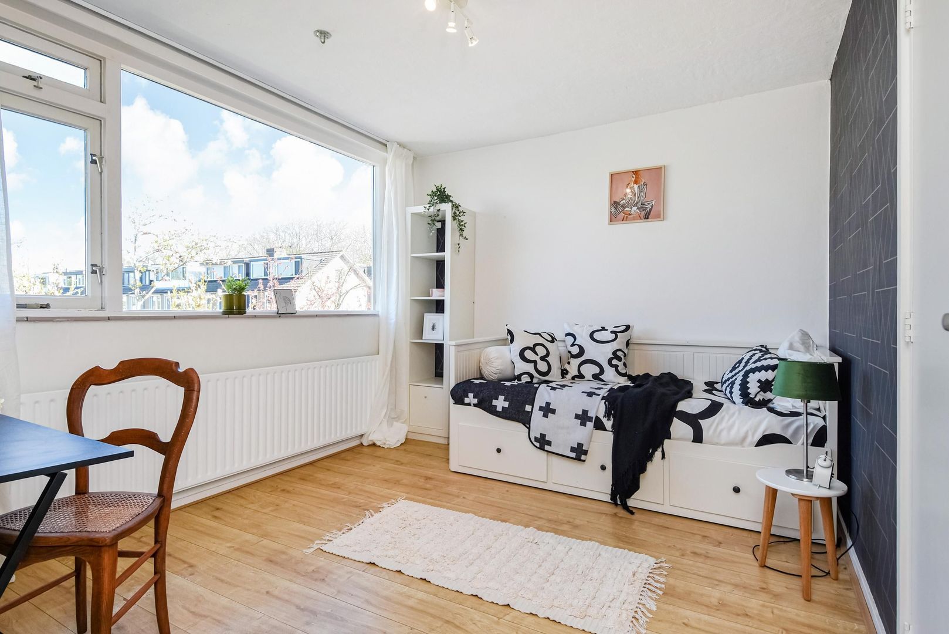
Stairs to the first floor with landing and access to the second toilet (close-coupled) with washbasin. Spacious bedroom at the rear with built-in wardrobes. Generous second bedroom with built-in wardrobes. Modernized bathroom with bathtub, washbasin with vanity unit, storage space, and towel radiator. Third spacious bedroom at the front of the house, also with built-in wardrobes. Staircase to the second floor.
Second floor:
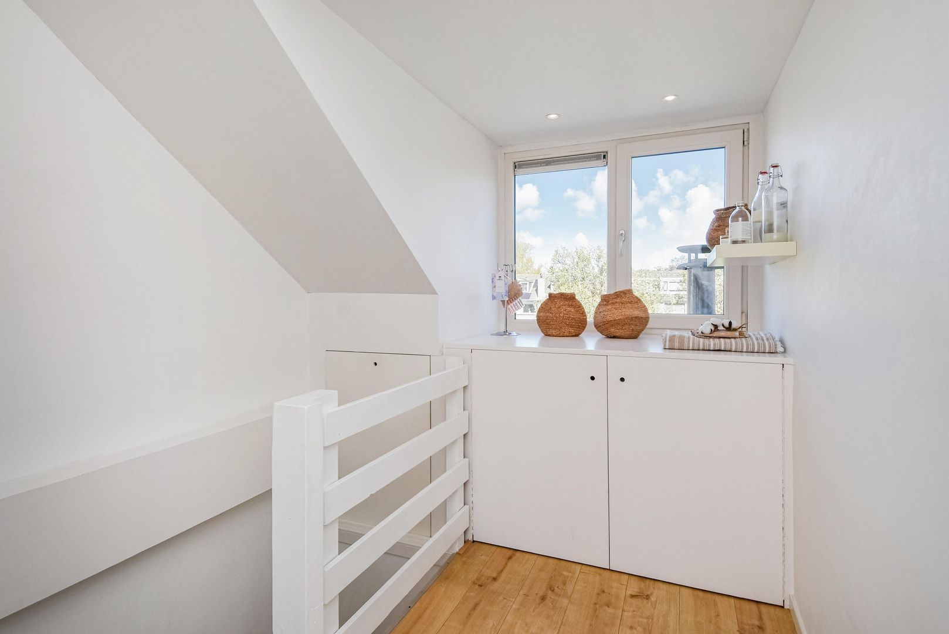
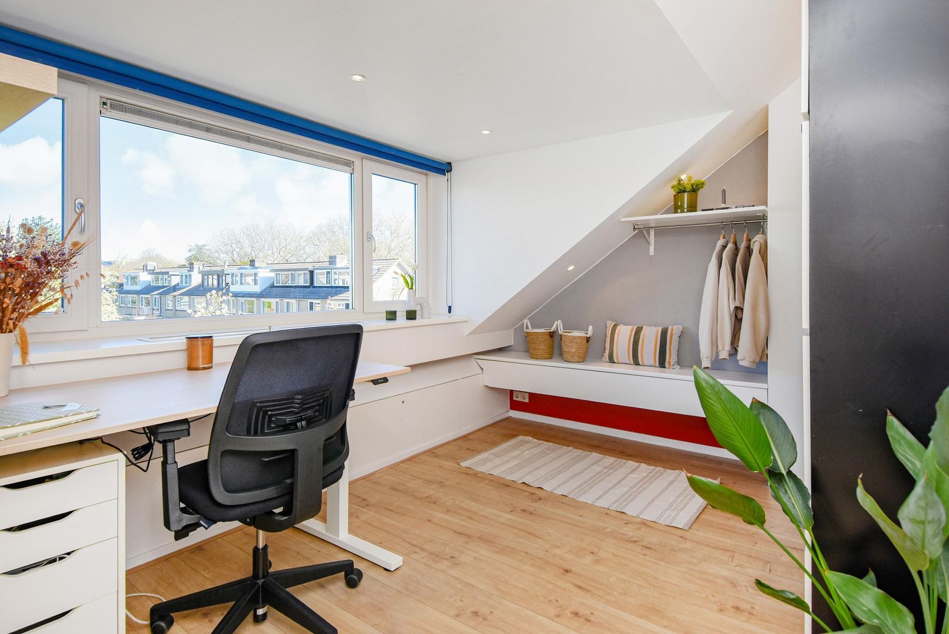
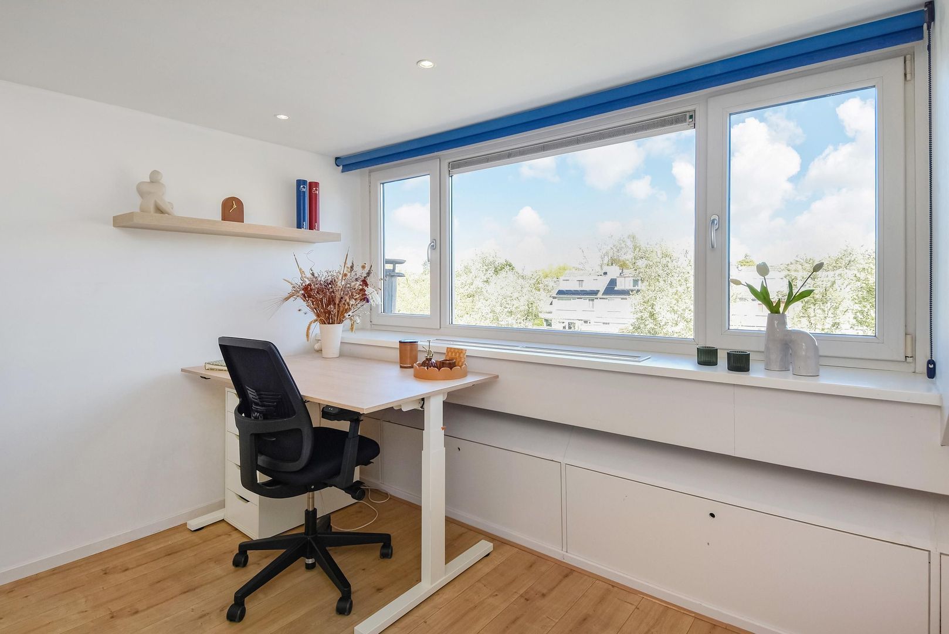
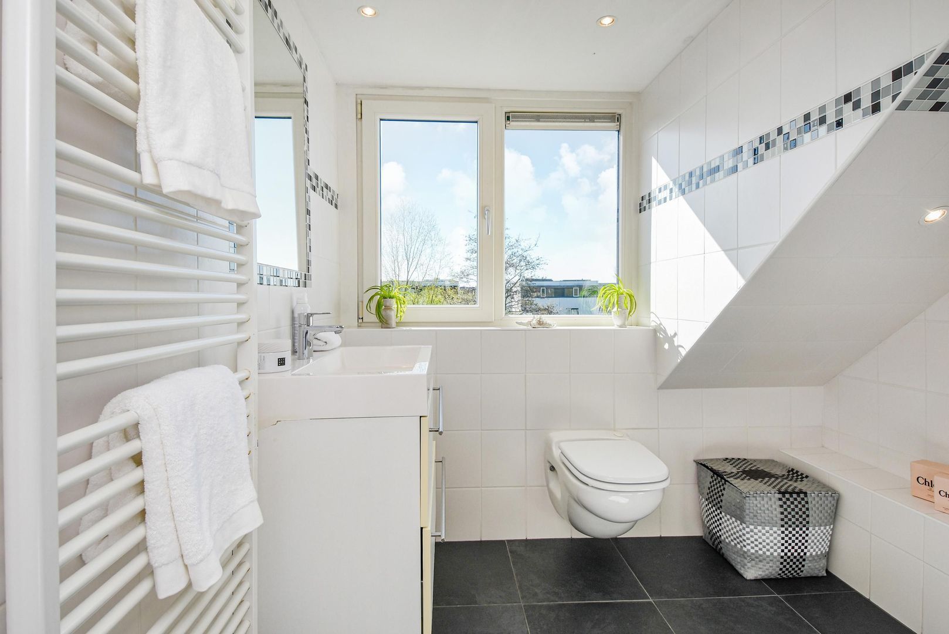
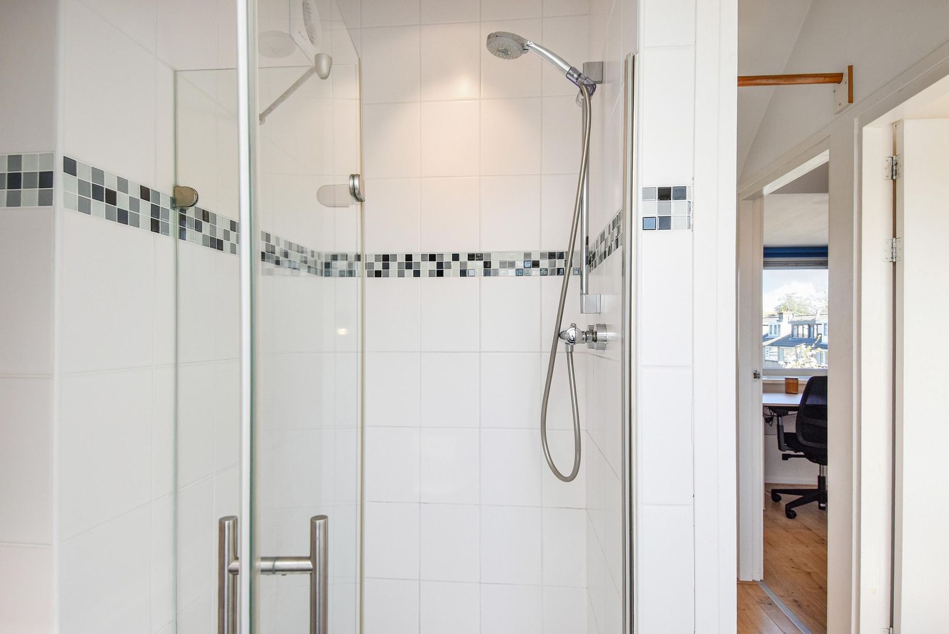
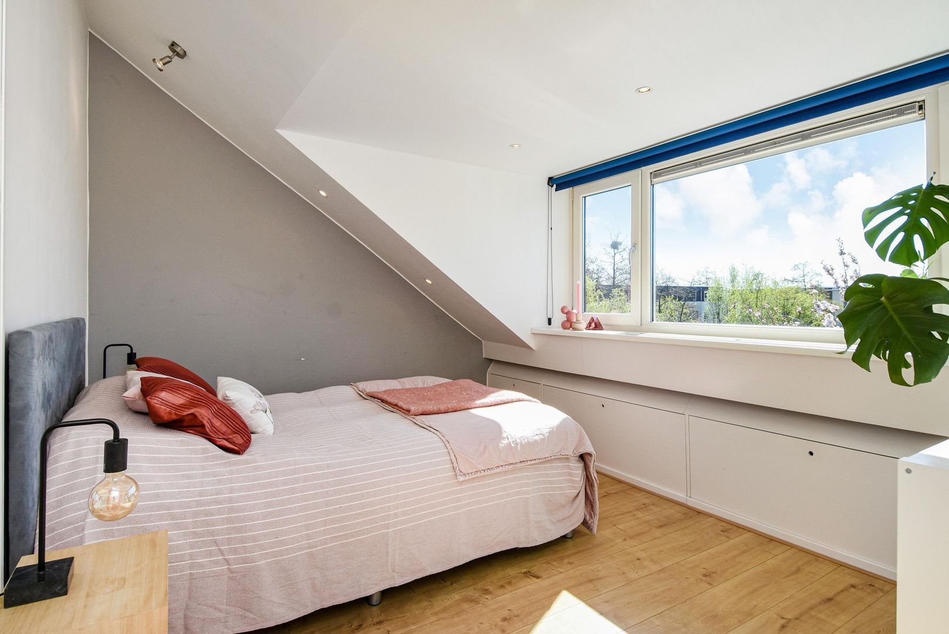
Spacious landing with a window in the dormer and plenty of storage space, including connections for a washing machine, dryer, and central heating boiler. Spacious fourth bedroom at the rear with a wide dormer and storage (knee walls). Neat second bathroom with shower cabin, third toilet (sanibroyeur), washbasin with vanity unit, mirror, and towel radiator. Spacious fifth bedroom at the front with dormer and ample storage (knee walls).
Special features / characteristics:
- Truly fantastic, very cozy, bright, and spacious family home that must be seen.
- Excellent residential location, surrounded by greenery with a sunny backyard on the water.
- Ideal office/bedroom on the ground floor, also suitable for a home office or practice space.
- Living/dining room features a beautiful mosaic parquet floor.
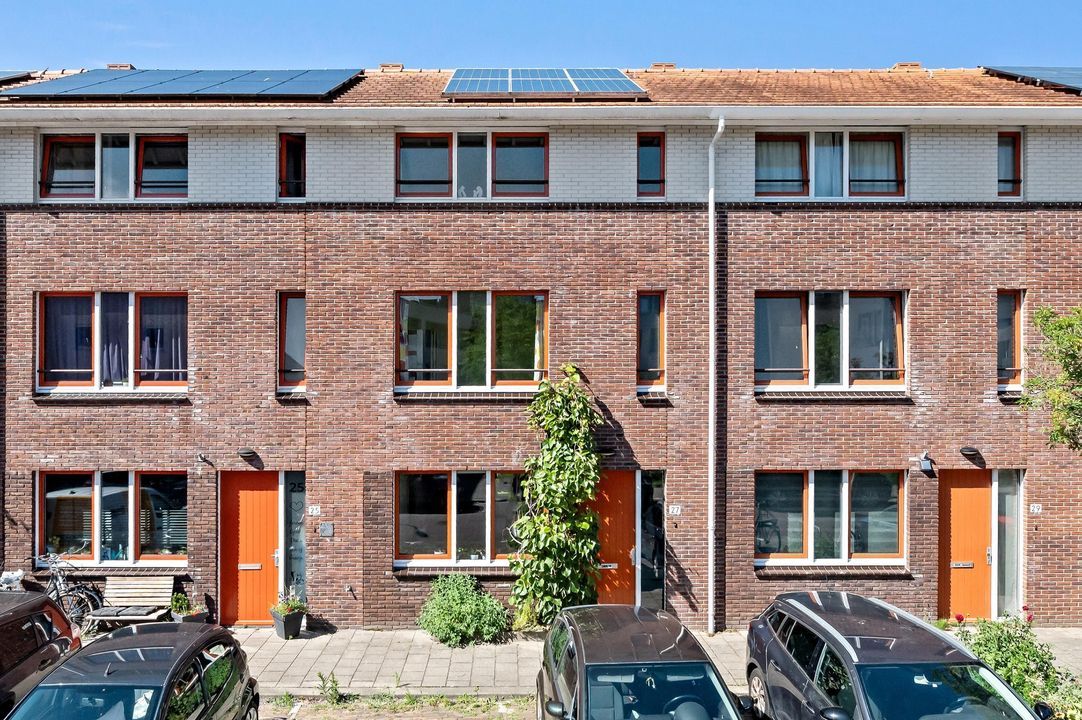
- Energy-saving features present, including wall/roof insulation and 12 solar panels.
- Wooden (partly plastic) window frames with mostly HR++ double glazing.
- Good and ample parking facilities in the surrounding residential area.
- Plot size approx. 174 m². Spacious (stone-built) storage shed at the front.
- Due to the year of construction, an age and materials clause will be included.
- Energy label A. Freehold property. Living area approx. 145 m².
This information is an invitation to make an offer. No rights can be derived from any inaccuracies in the information provided. Measurements are indicative.
Transfer of ownership in consultation.









 English
 Nederlands
 109m²
109m²
 4 kamers