Description
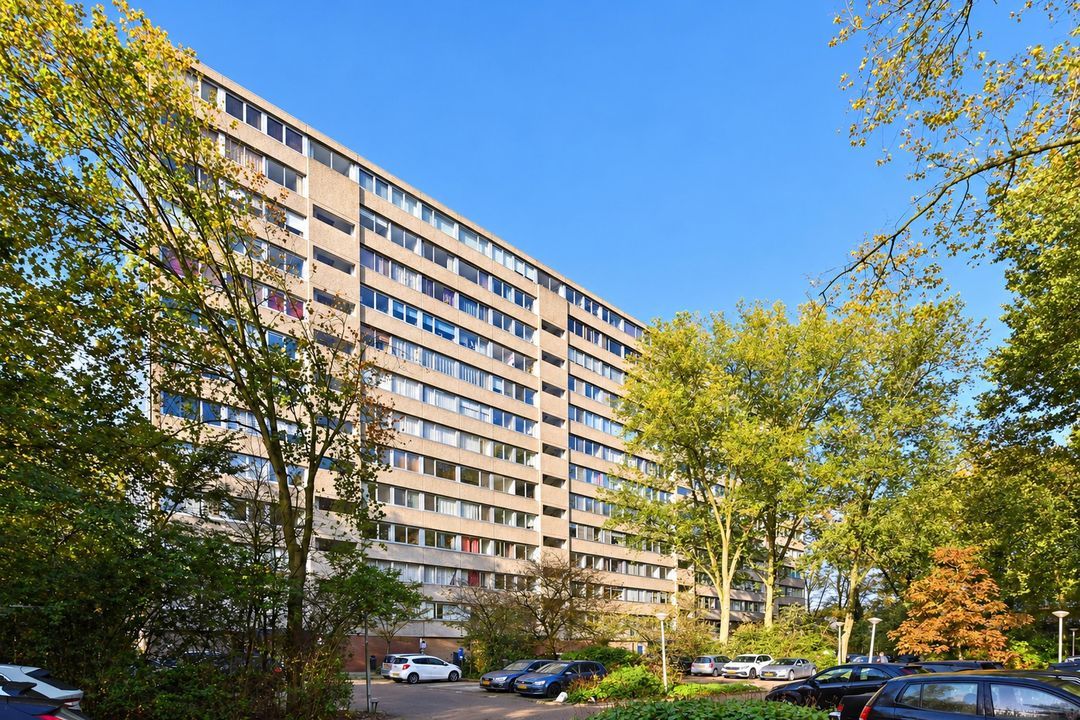
Living in a bright, comfortable and particularly attractive 4-room apartment in a sought-after location in Delft!
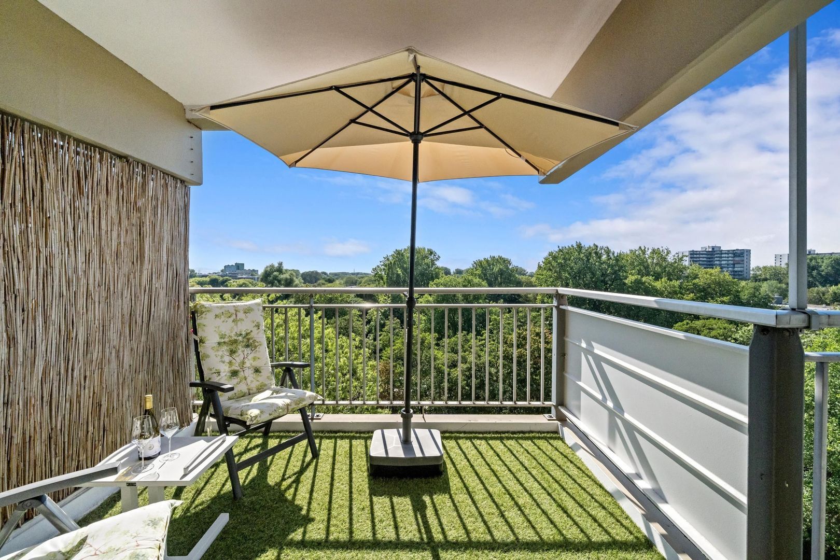
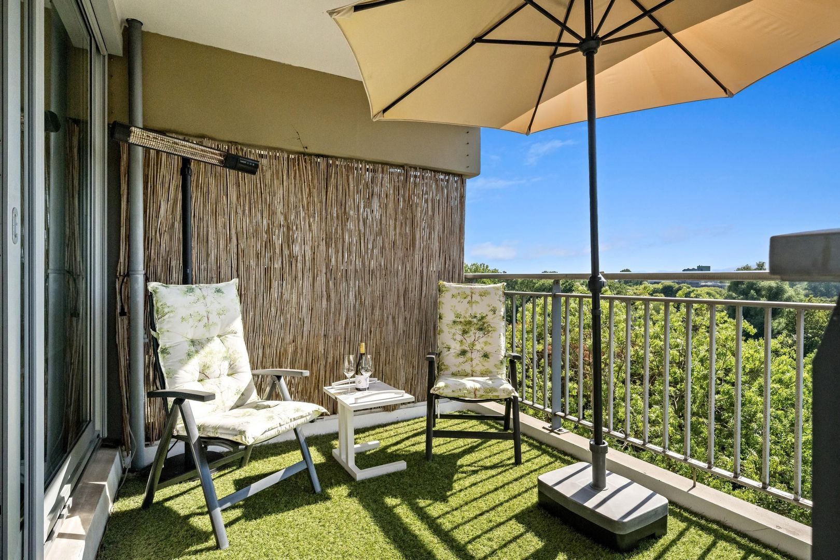
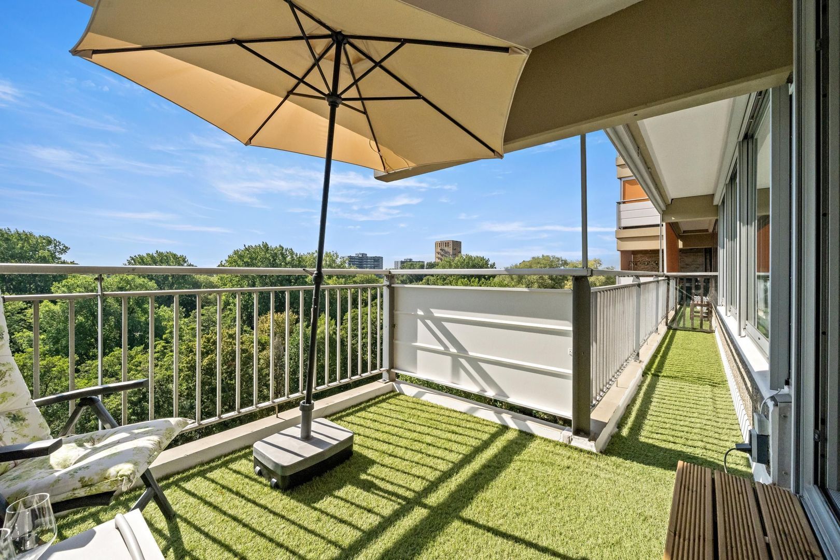
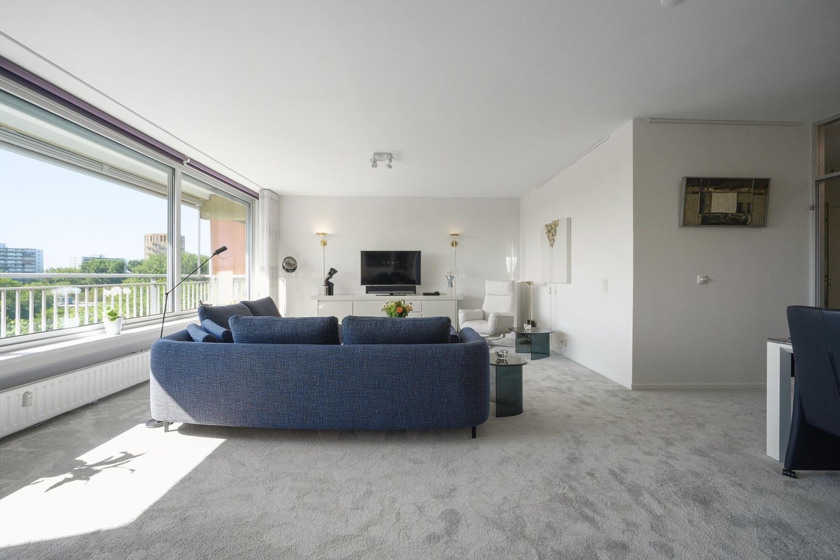
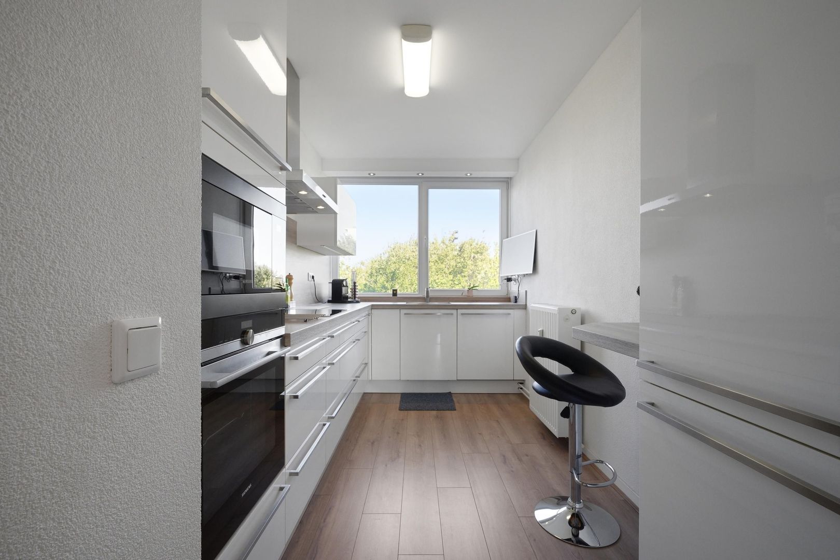
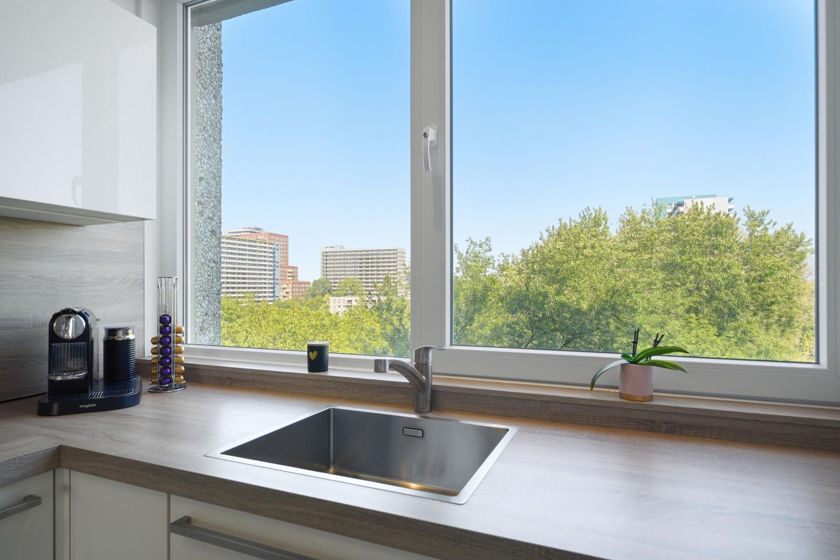
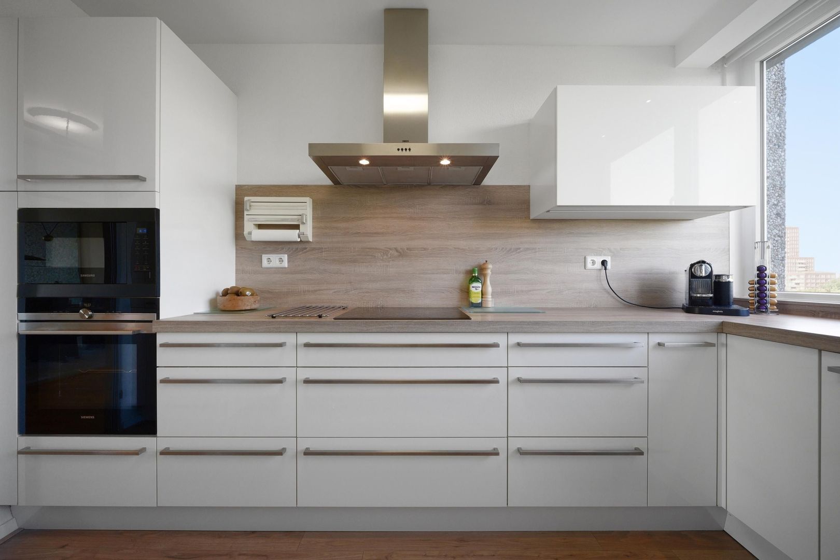
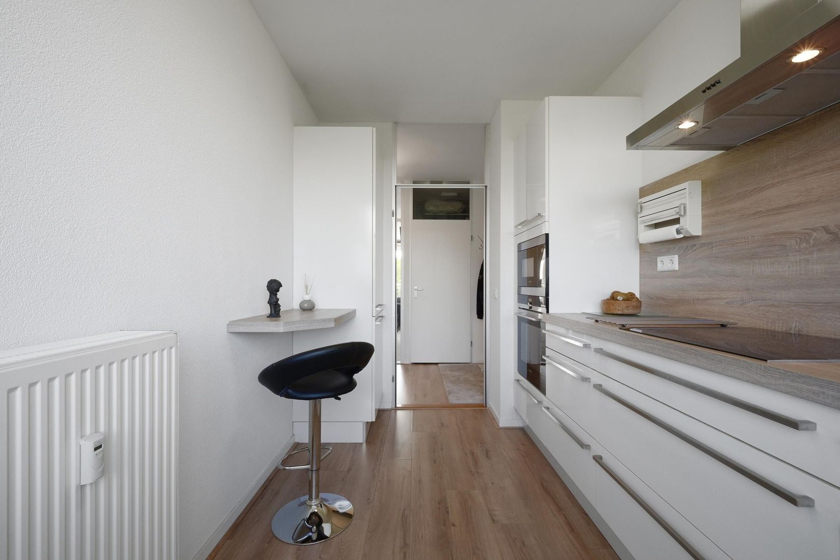
This lovely and spacious apartment offers plenty of living comfort and features a surprisingly generous and playful layout. The property boasts a bright and open living area, a spacious and modern L-shaped kitchen with a range of built-in appliances, two bedrooms with the possibility of creating a third bedroom, home office or hobby room, modern sanitary facilities, and a generous and wonderfully sunny southwest-facing balcony. The apartment also has a private storage room in the basement. The property is fitted throughout with aluminium and uPVC window frames with double glazing, some of which have been recently replaced.
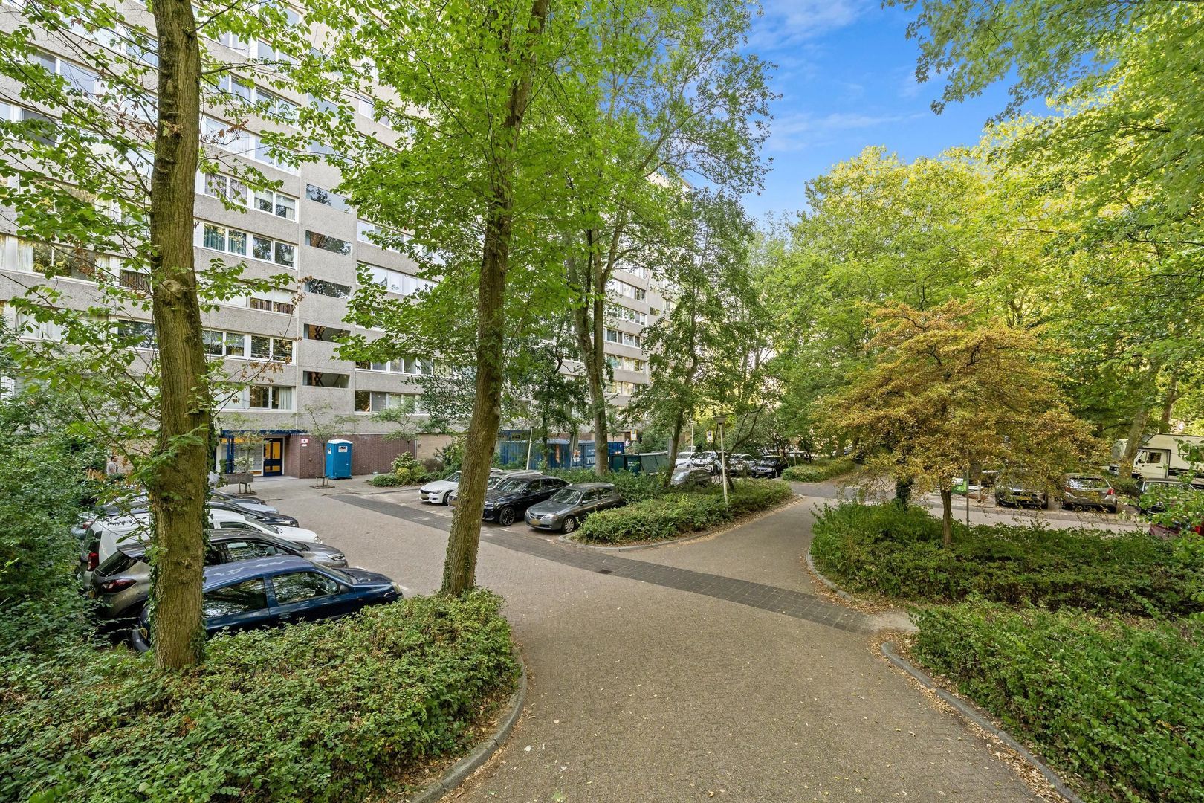
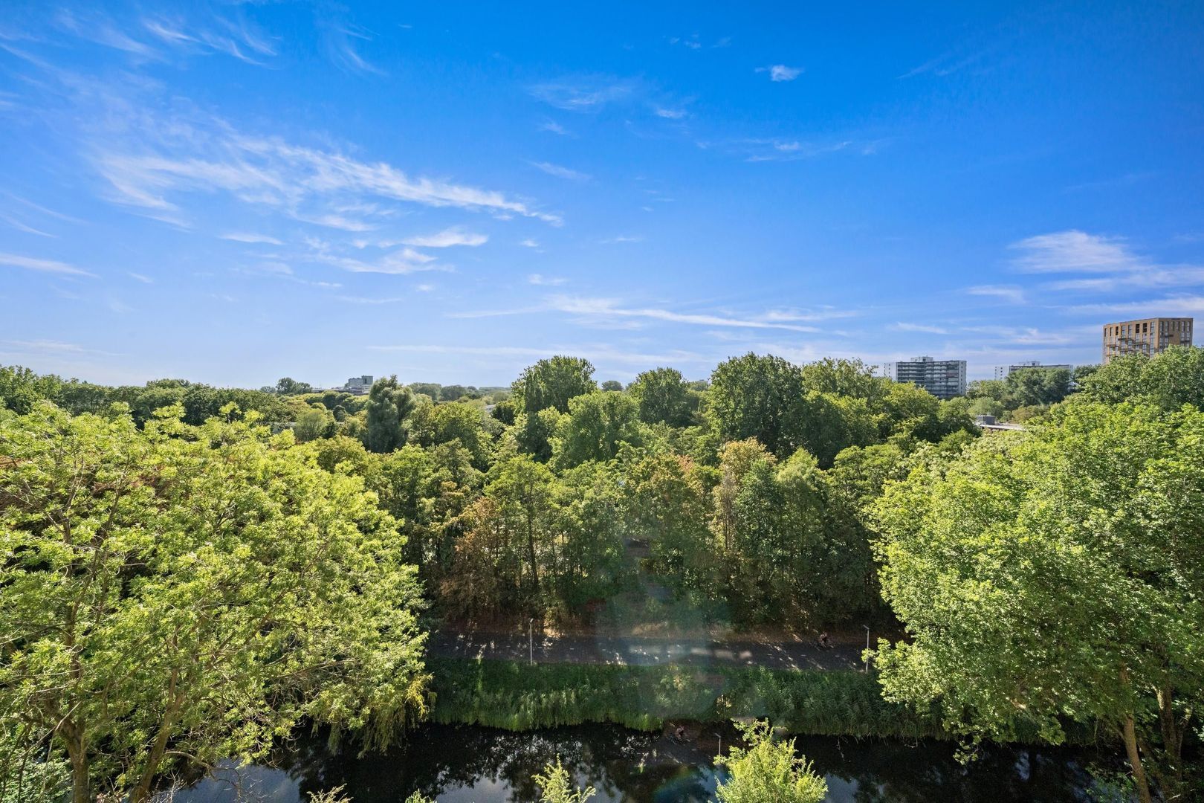
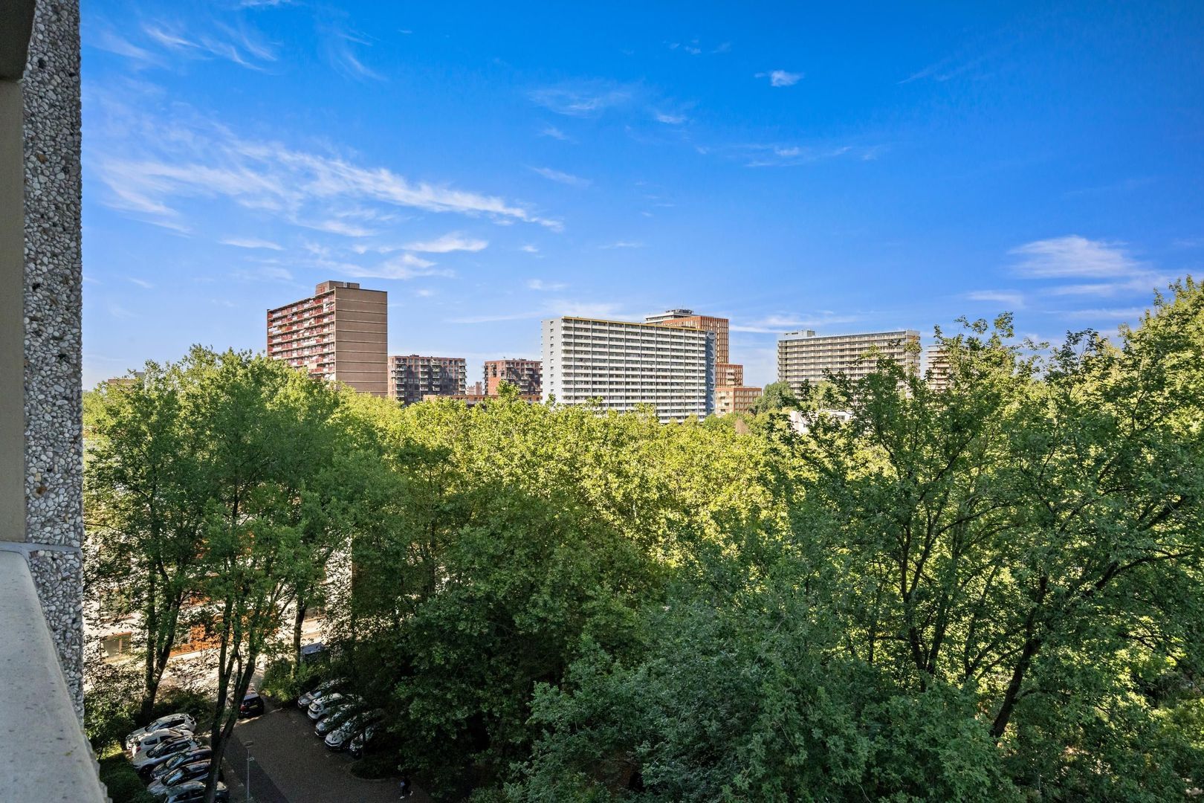
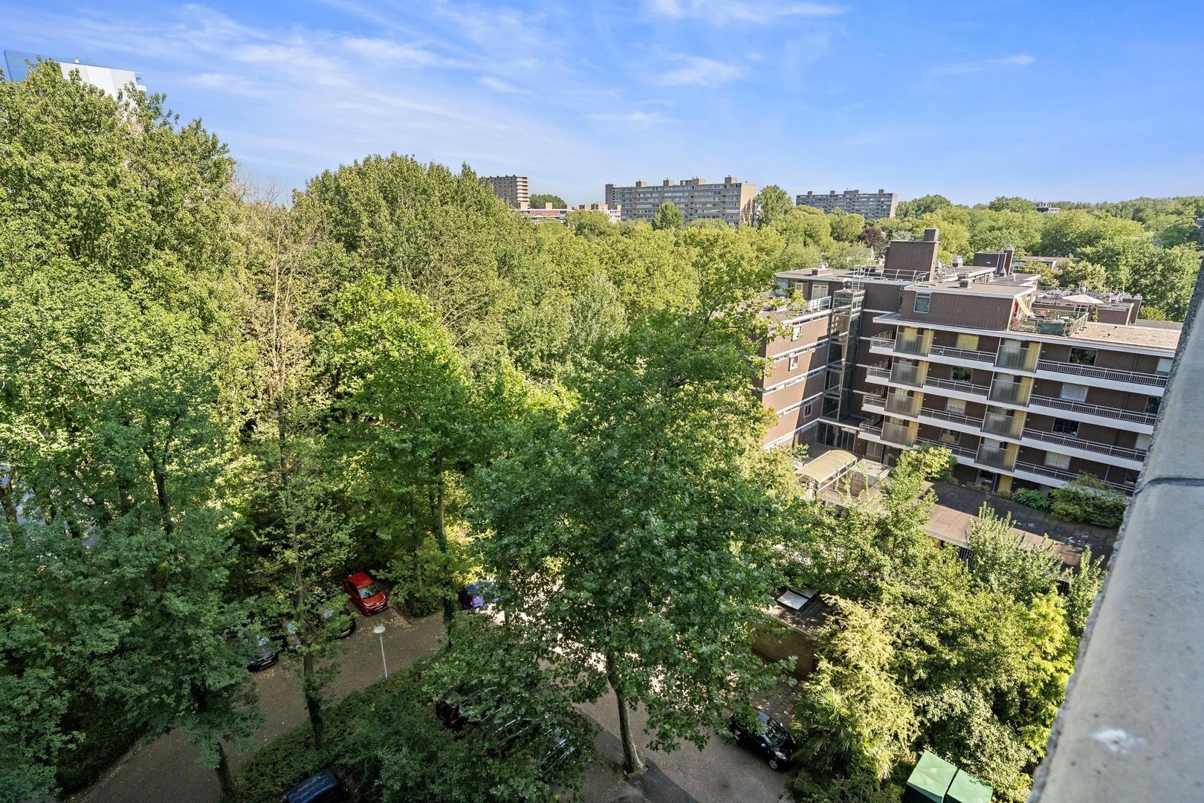
The location is equally appealing. In the immediate vicinity you will find, among other things, In de Hoven shopping centre, sports facilities, schools and various other amenities. Public transport is excellent, with tram 1, train and bus services all within easy reach. Delft Zuid railway station, Delft University of Technology, the A4, A12 and A13 motorways, and the Midden-Delfland nature and recreational area are also easily and quickly accessible.
A unique website has also been created specifically for this property. Download the brochure on Funda for the link to this website, where you will find all the details, photographs and much more information about the property.
Layout:
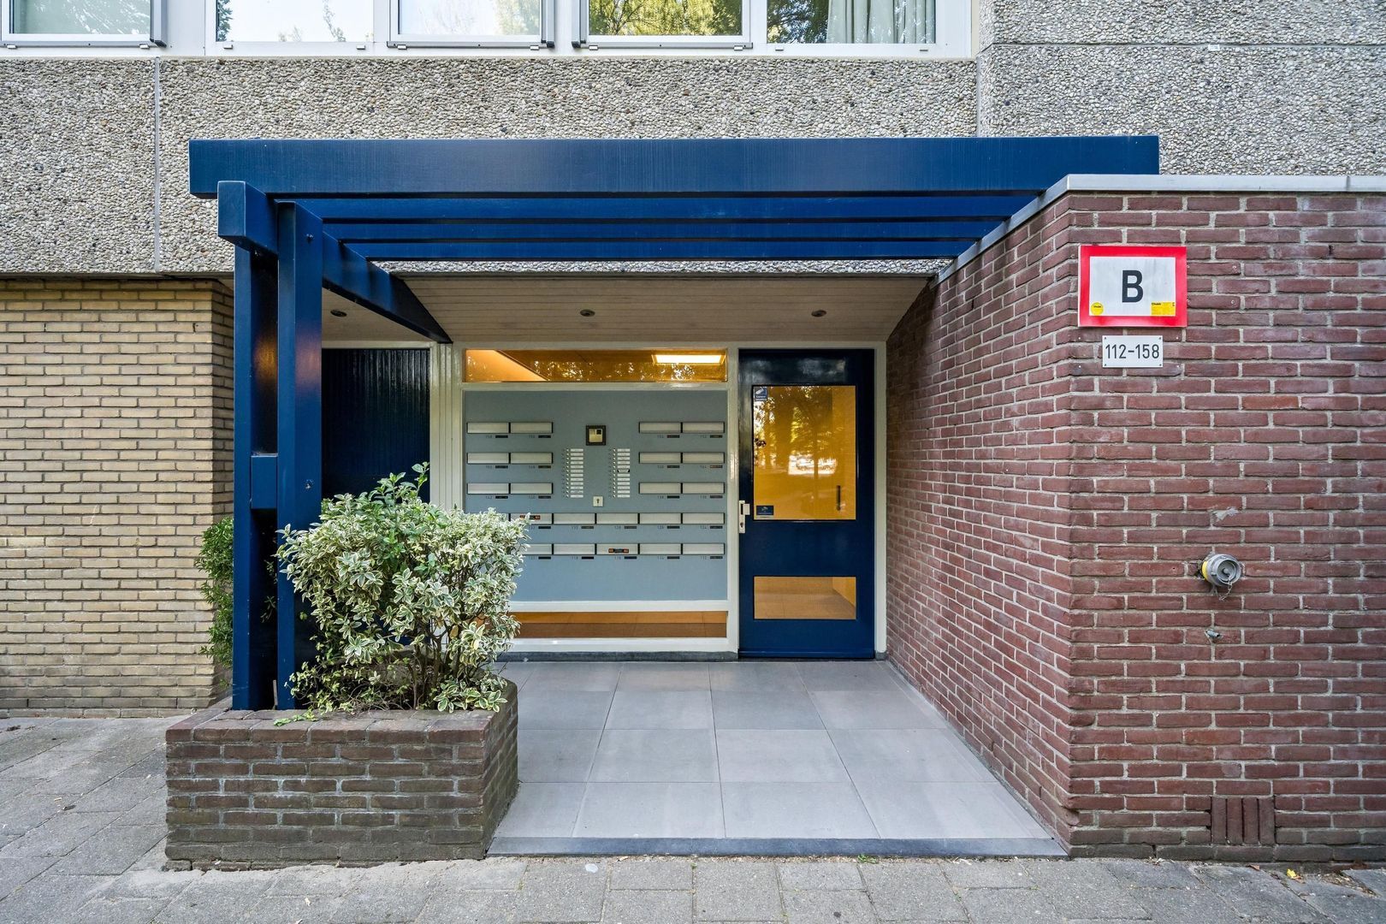
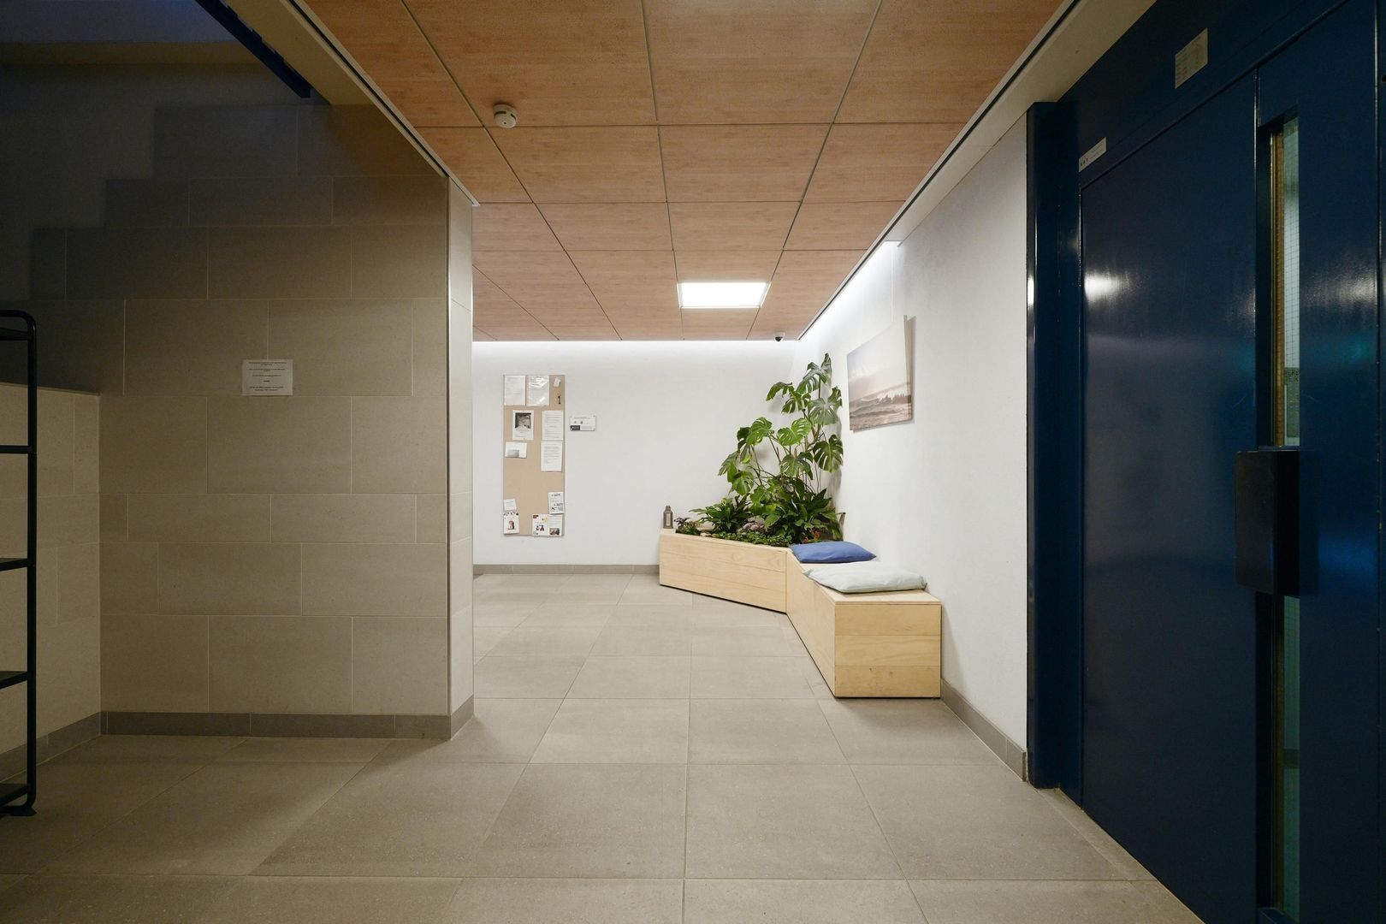
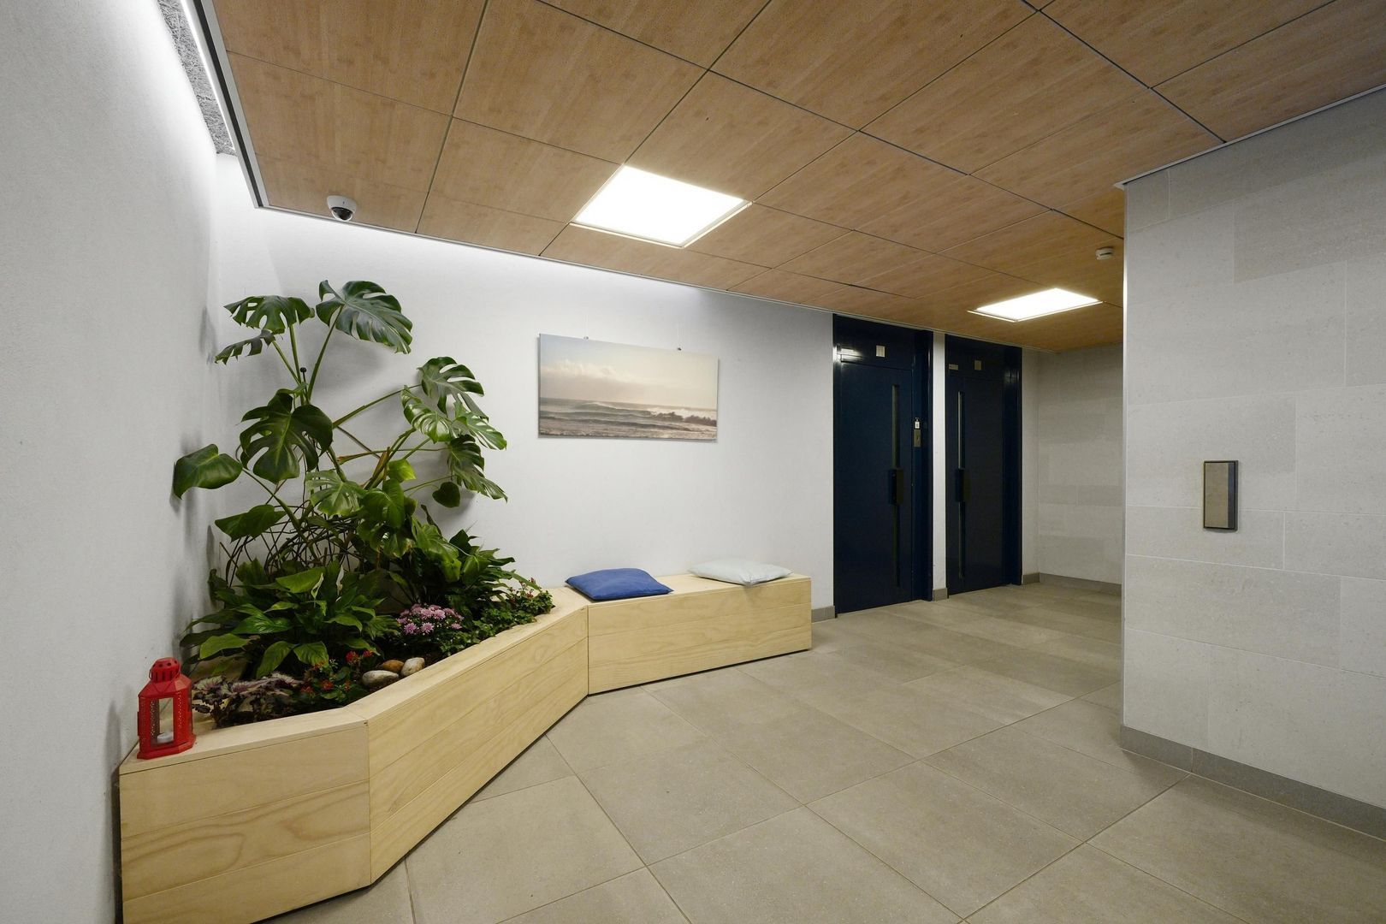
Secure and modern entrance with mailboxes and intercom panel. From the central hall, there is access to the lift and staircase.
8th floor:
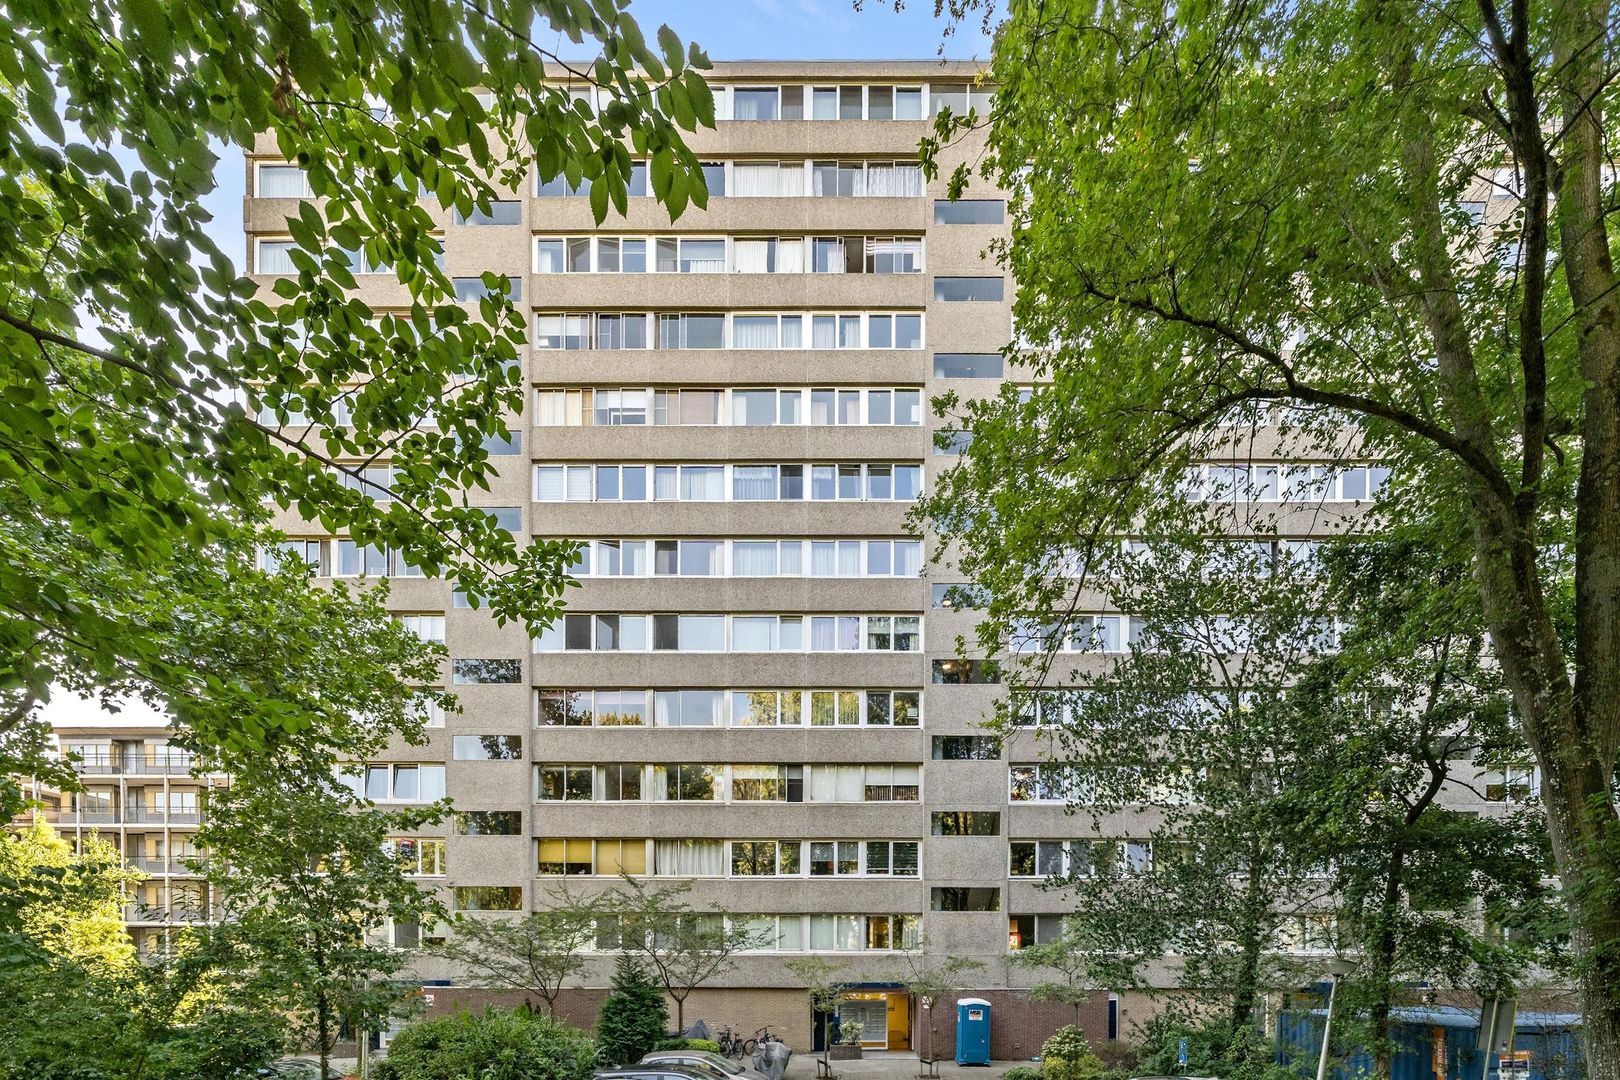
The apartment is located on the 8th floor and shares the entrance hall with just one other apartment.
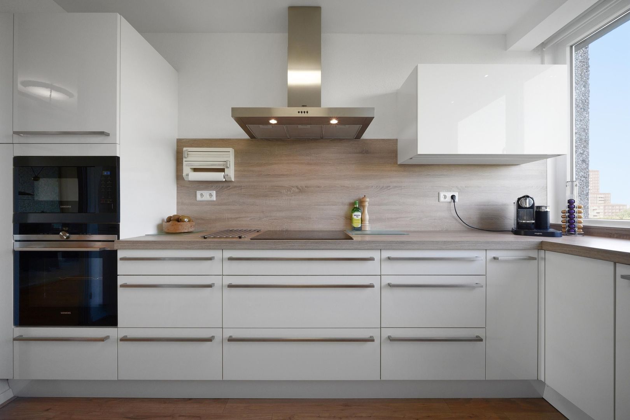
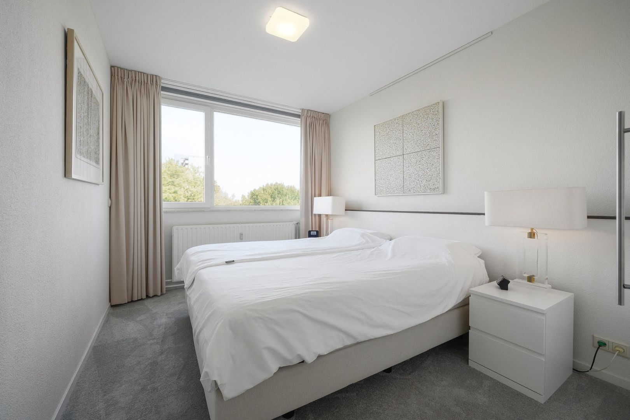
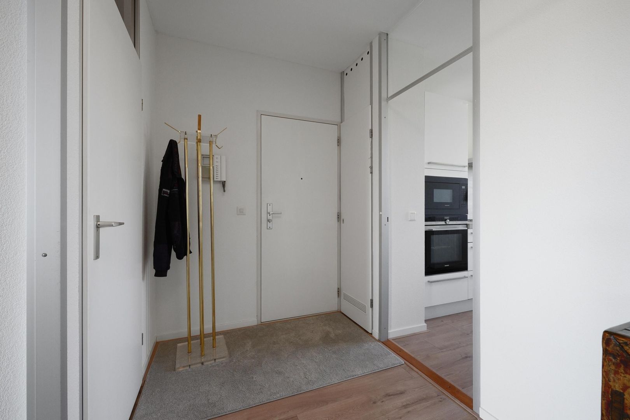
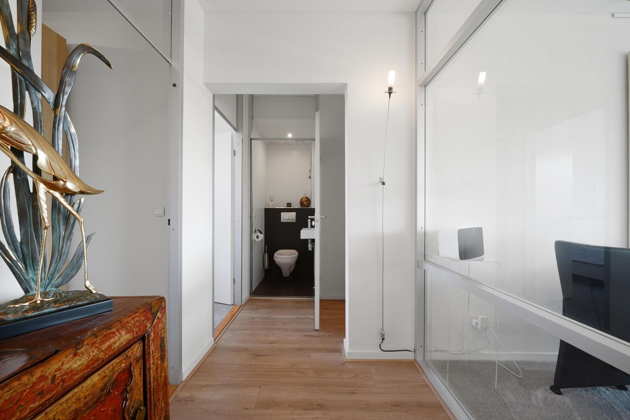
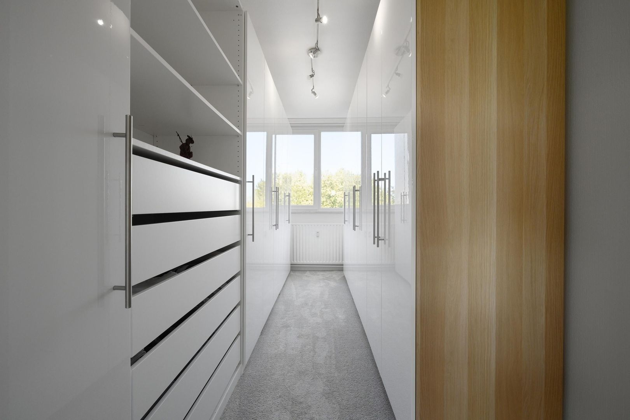
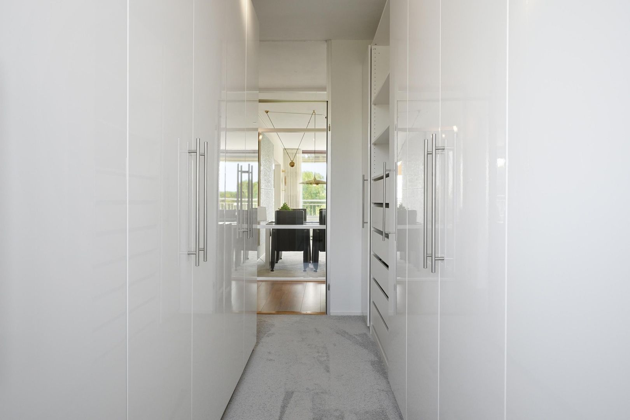
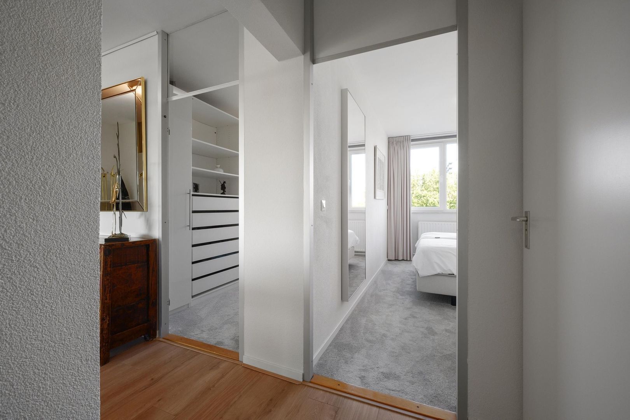
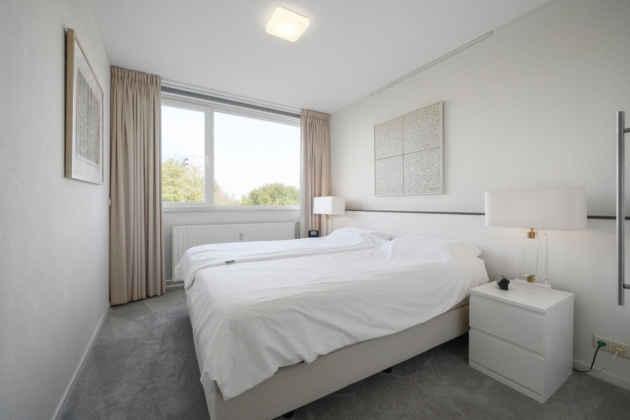
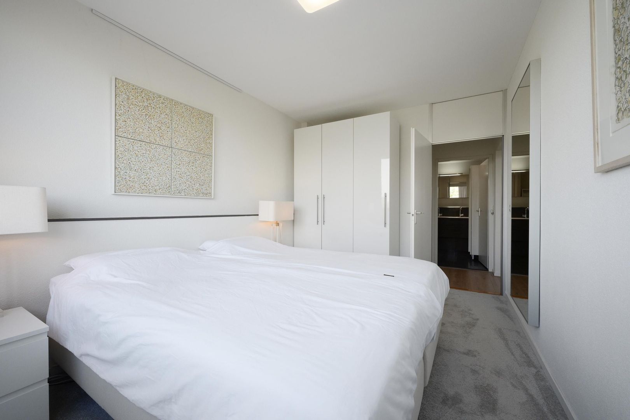
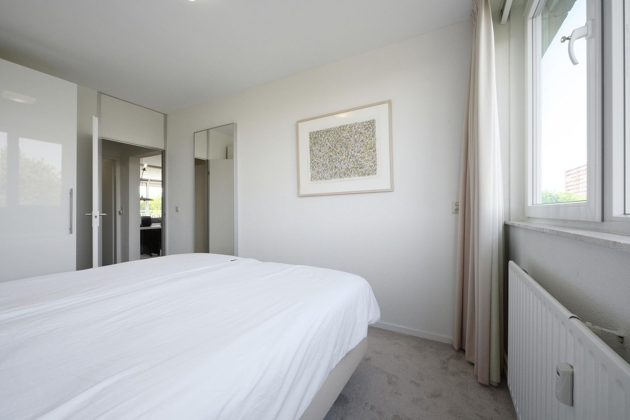
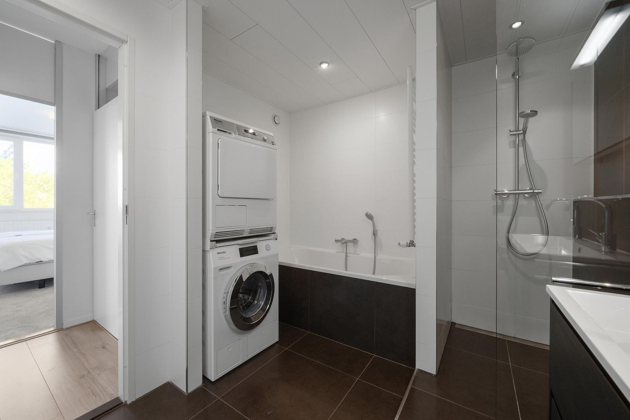
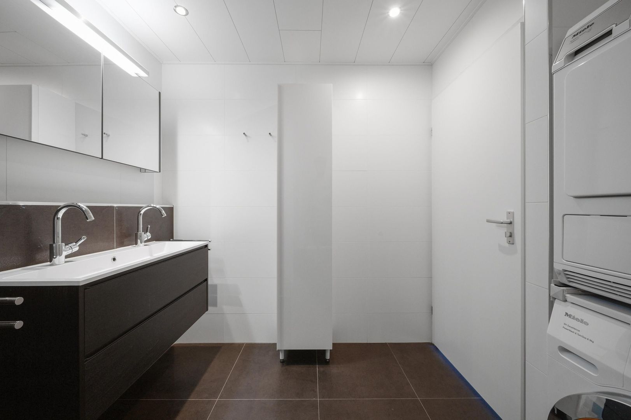
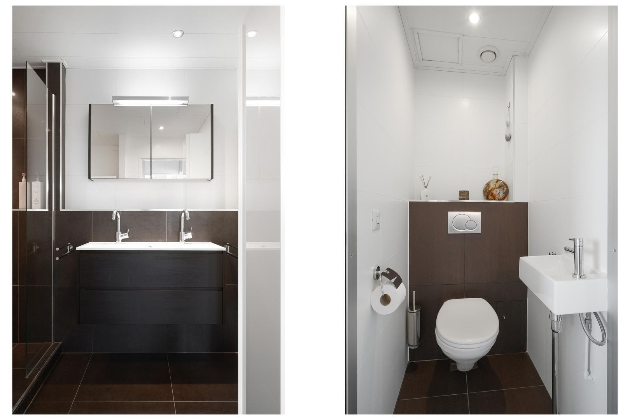
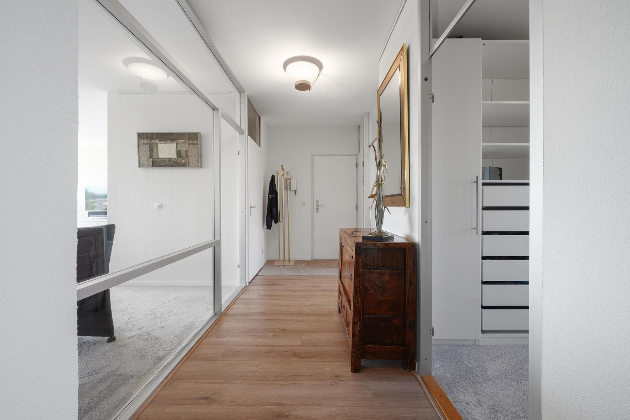
Entrance into the apartment via a spacious hallway with meter cupboard and a deep walk-in storage cupboard offering plenty of storage space and electrical connections. The spacious, modern and highly practical kitchen is arranged in an L-shape and offers plenty of work and storage space. It is equipped with various built-in appliances, including an induction hob, oven, microwave, extractor hood, dishwasher and fridge-freezer combination. At the front of the apartment are two bedrooms: a front bedroom and a spacious second bedroom, currently used as the master bedroom. The modern separate toilet features a wall-hung toilet and washbasin. The very spacious bathroom, partly integrated into the hallway, is modern and well equipped. It features a bathtub, walk-in shower with rain shower, double fixed washbasin with vanity unit, and a practical connection for a washing machine and dryer.
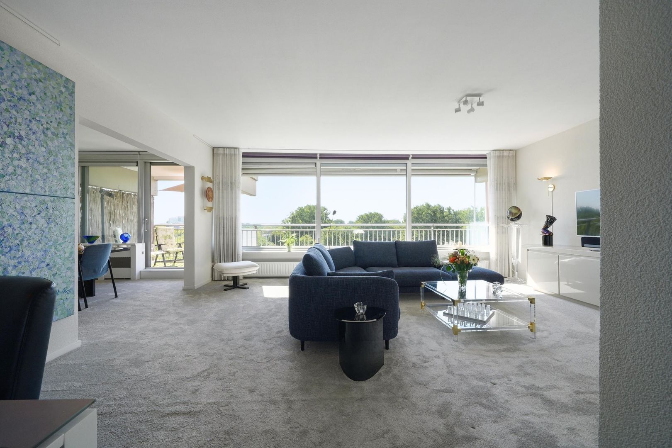
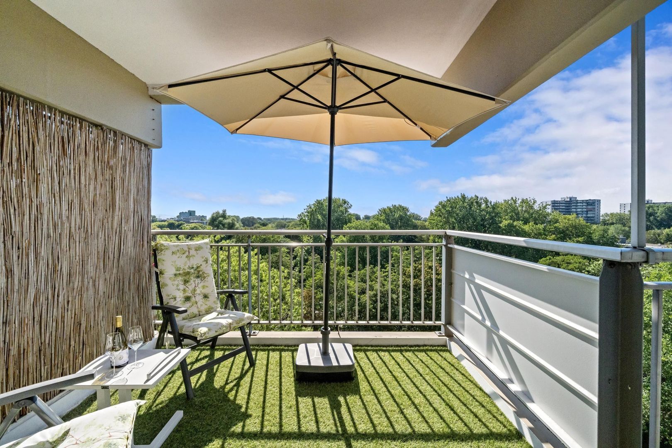
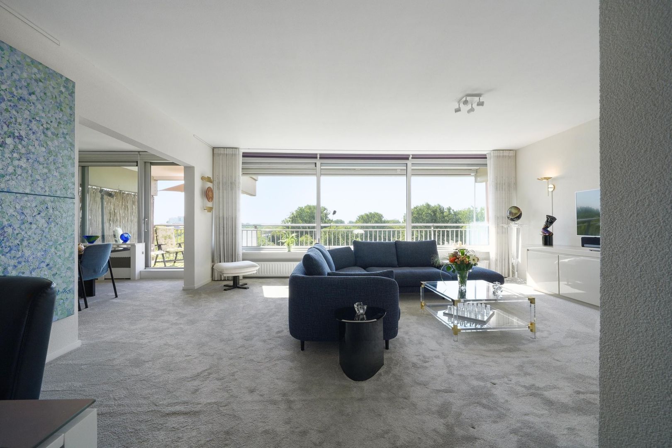
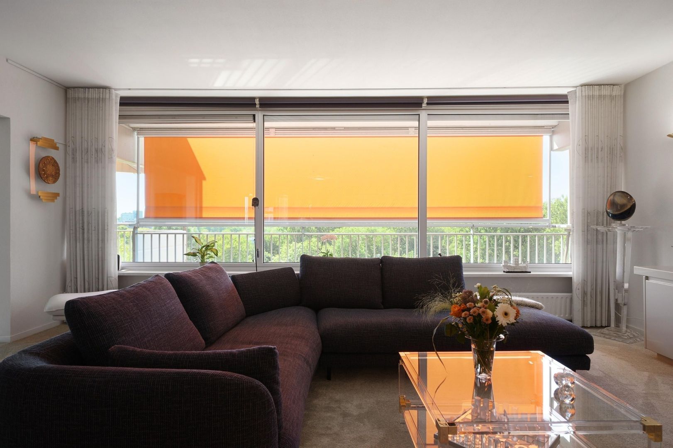
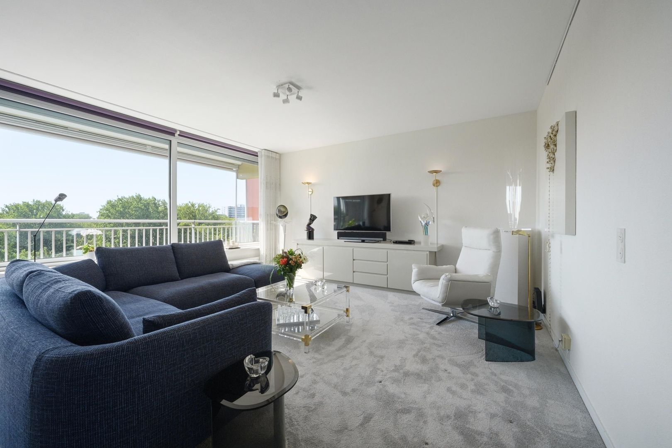
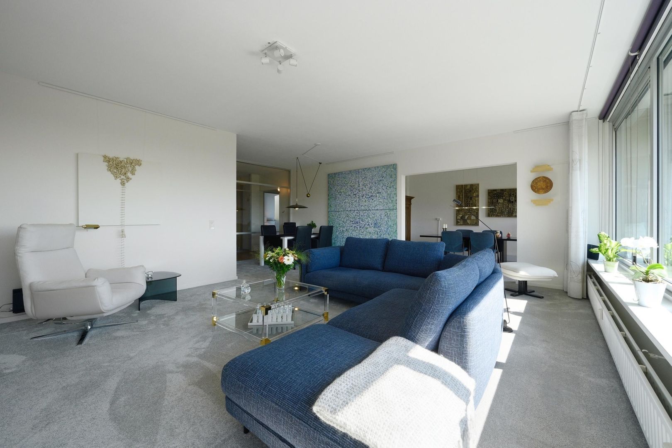
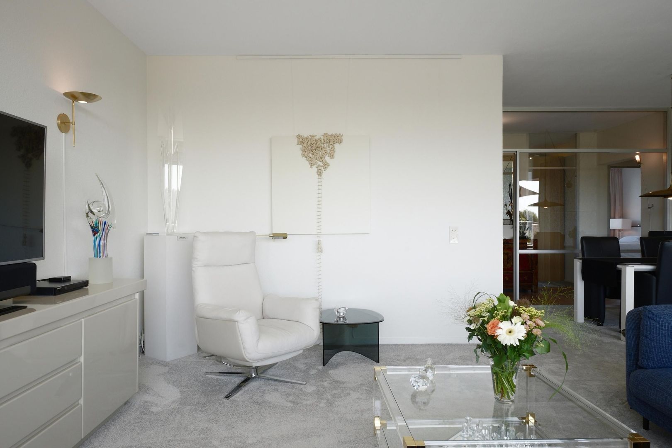
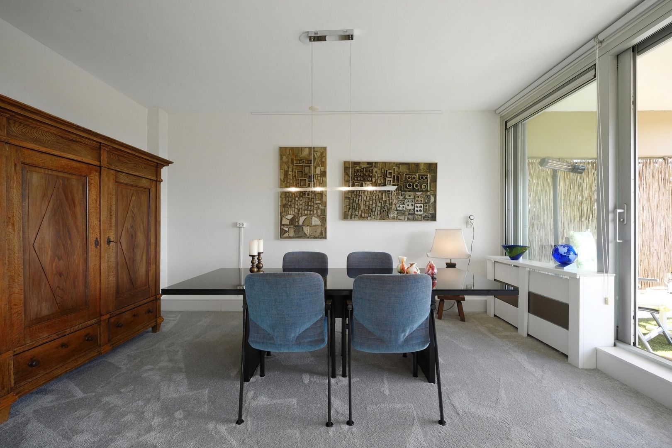
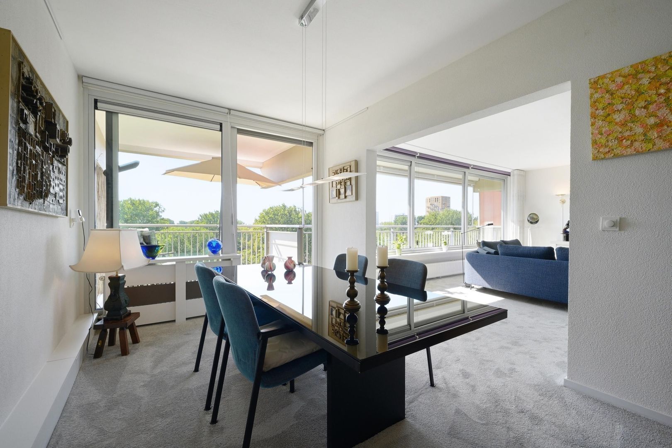
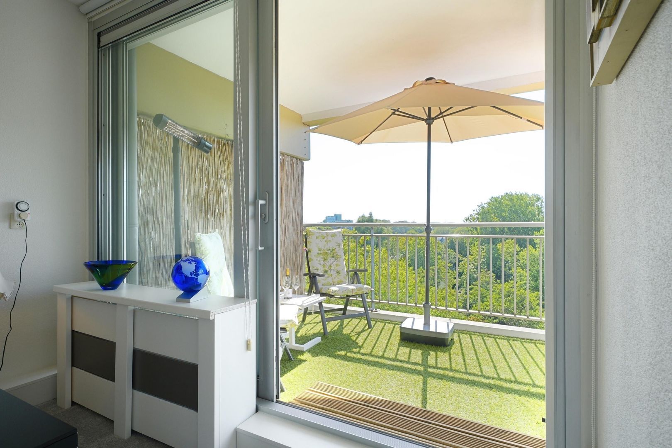
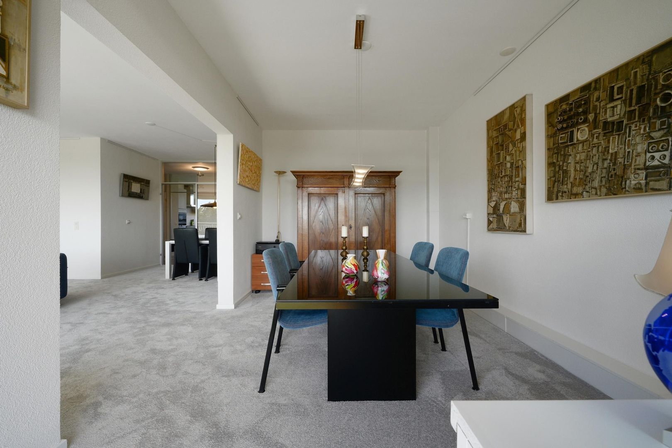
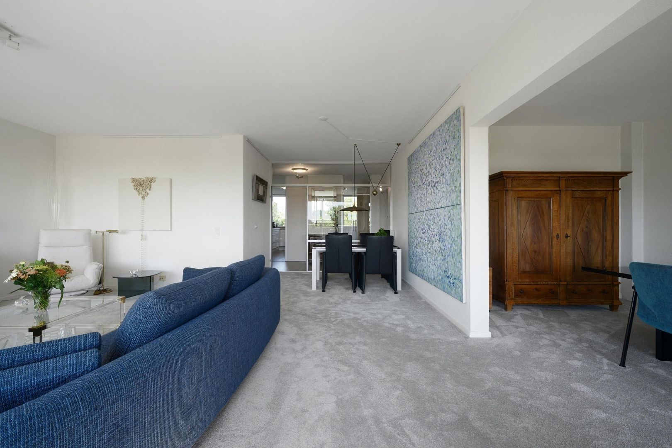
The exceptionally bright and spacious living/dining room is located at the rear of the apartment. Thanks to the current open-plan layout, a wonderful and generous living space has been created, featuring numerous large windows that provide an abundance of natural light. Adjacent to the living room is an additional space that is currently incorporated into the living area but can easily be converted back into a third bedroom, home office or hobby room. Through the sliding doors, you can access the generous and wonderfully sunny southwest-facing balcony — a fantastic place to enjoy the afternoon and evening sun!
Key features:
- Very comfortable, bright and attractive 4-room apartment, ready to move into.
- Spacious and playful living/dining room with the possibility of creating a third bedroom, home office or hobby room.
- Spacious, modern kitchen with plenty of work and storage space and various built-in appliances.
- Generous and wonderfully sunny southwest-facing balcony.
- Aluminium and uPVC window frames throughout with double glazing, some of which have been recently replaced.
- Active Owners' Association (VvE) with a monthly contribution of approximately €334.
- Current advance payment for heating costs approximately € 120 per month.
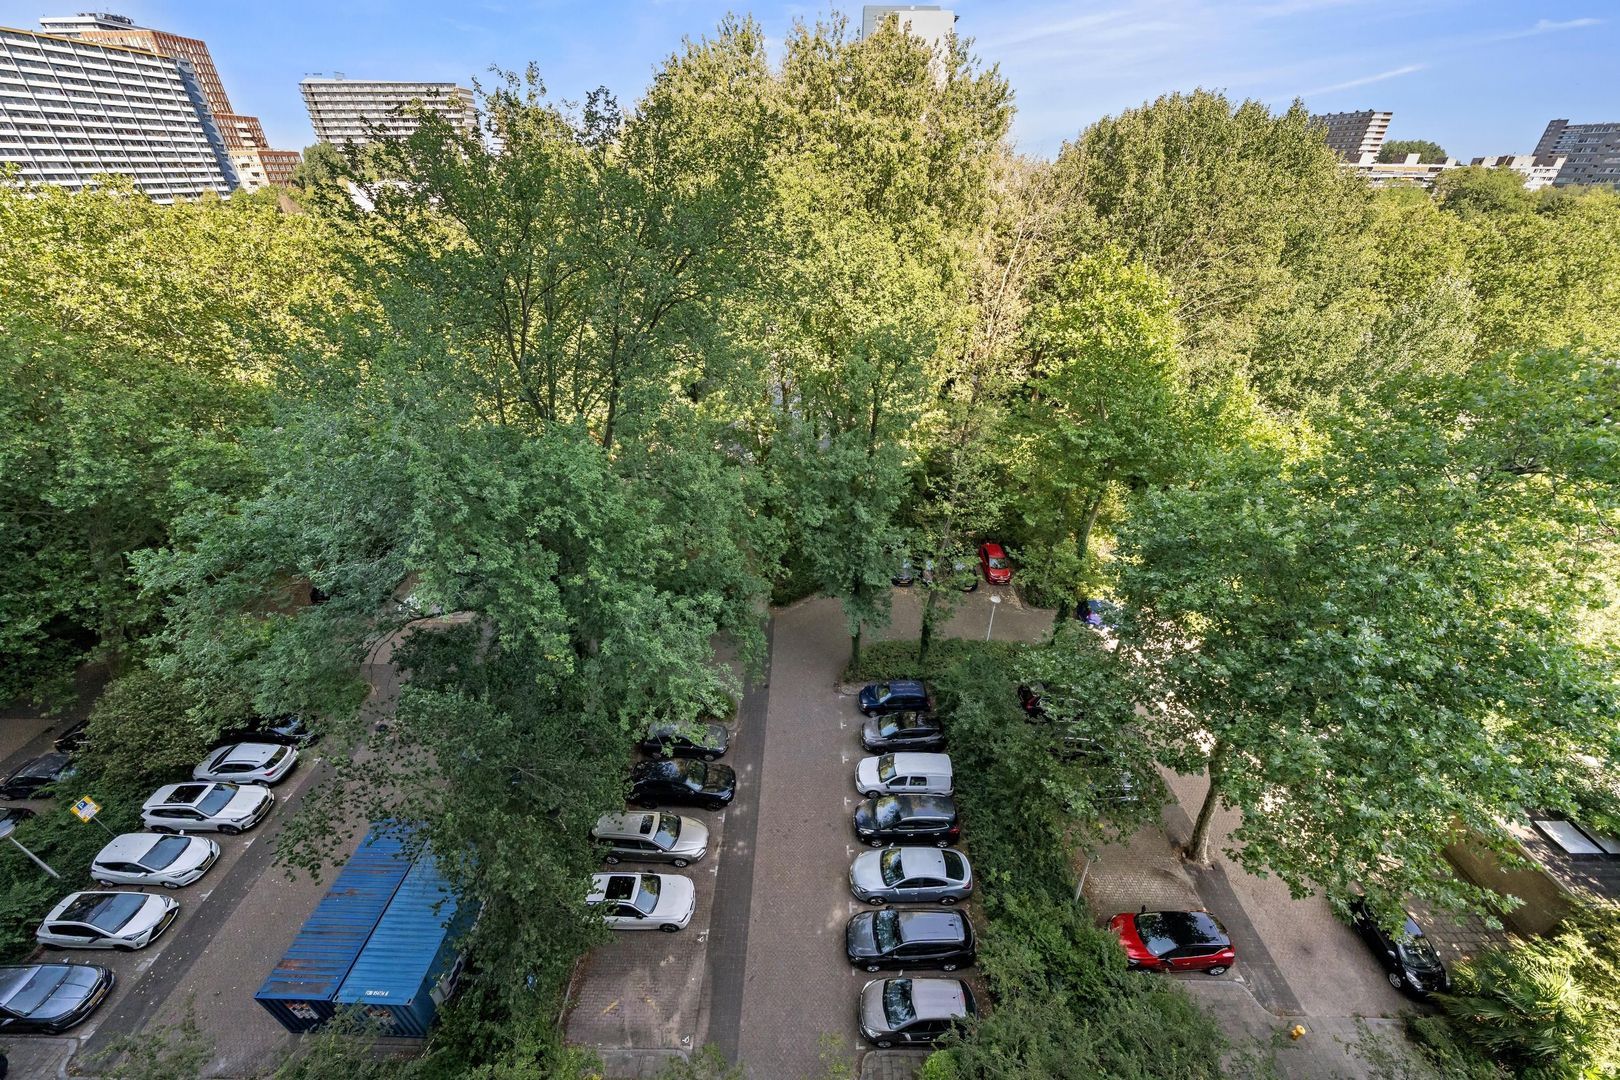
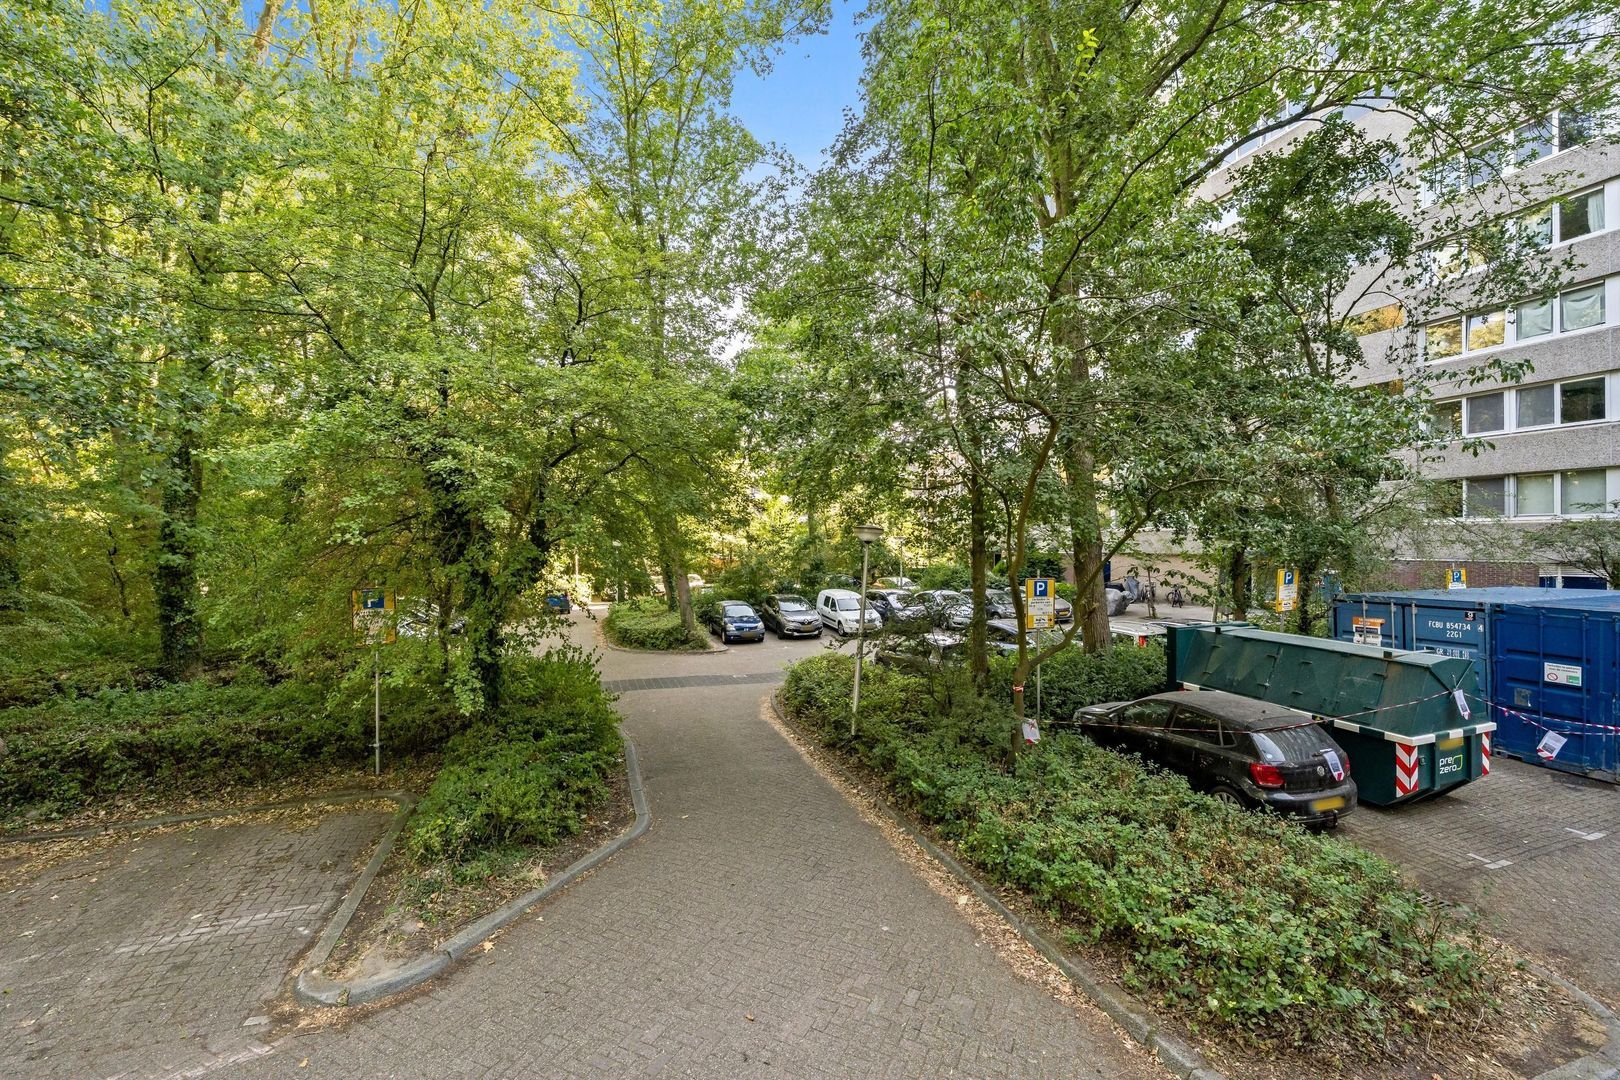
- Ample parking available on the grounds surrounding the apartment complex.
- In view of the property's age, the customary materials and age clauses will apply.
- Private basement storage room.
- Energy rating C. Freehold property / situated on privately owned land. Approx. 104 m² of living space.
Completion in consultation
This information is an invitation to submit an offer. No rights can be derived from any inaccuracies or omissions in the information provided. The stated measurements are indicative.




 English
 Nederlands
 77m²
 3 kamers