Tak van Poortvlietstraat 10, Delft


€ 450.000 k.k.

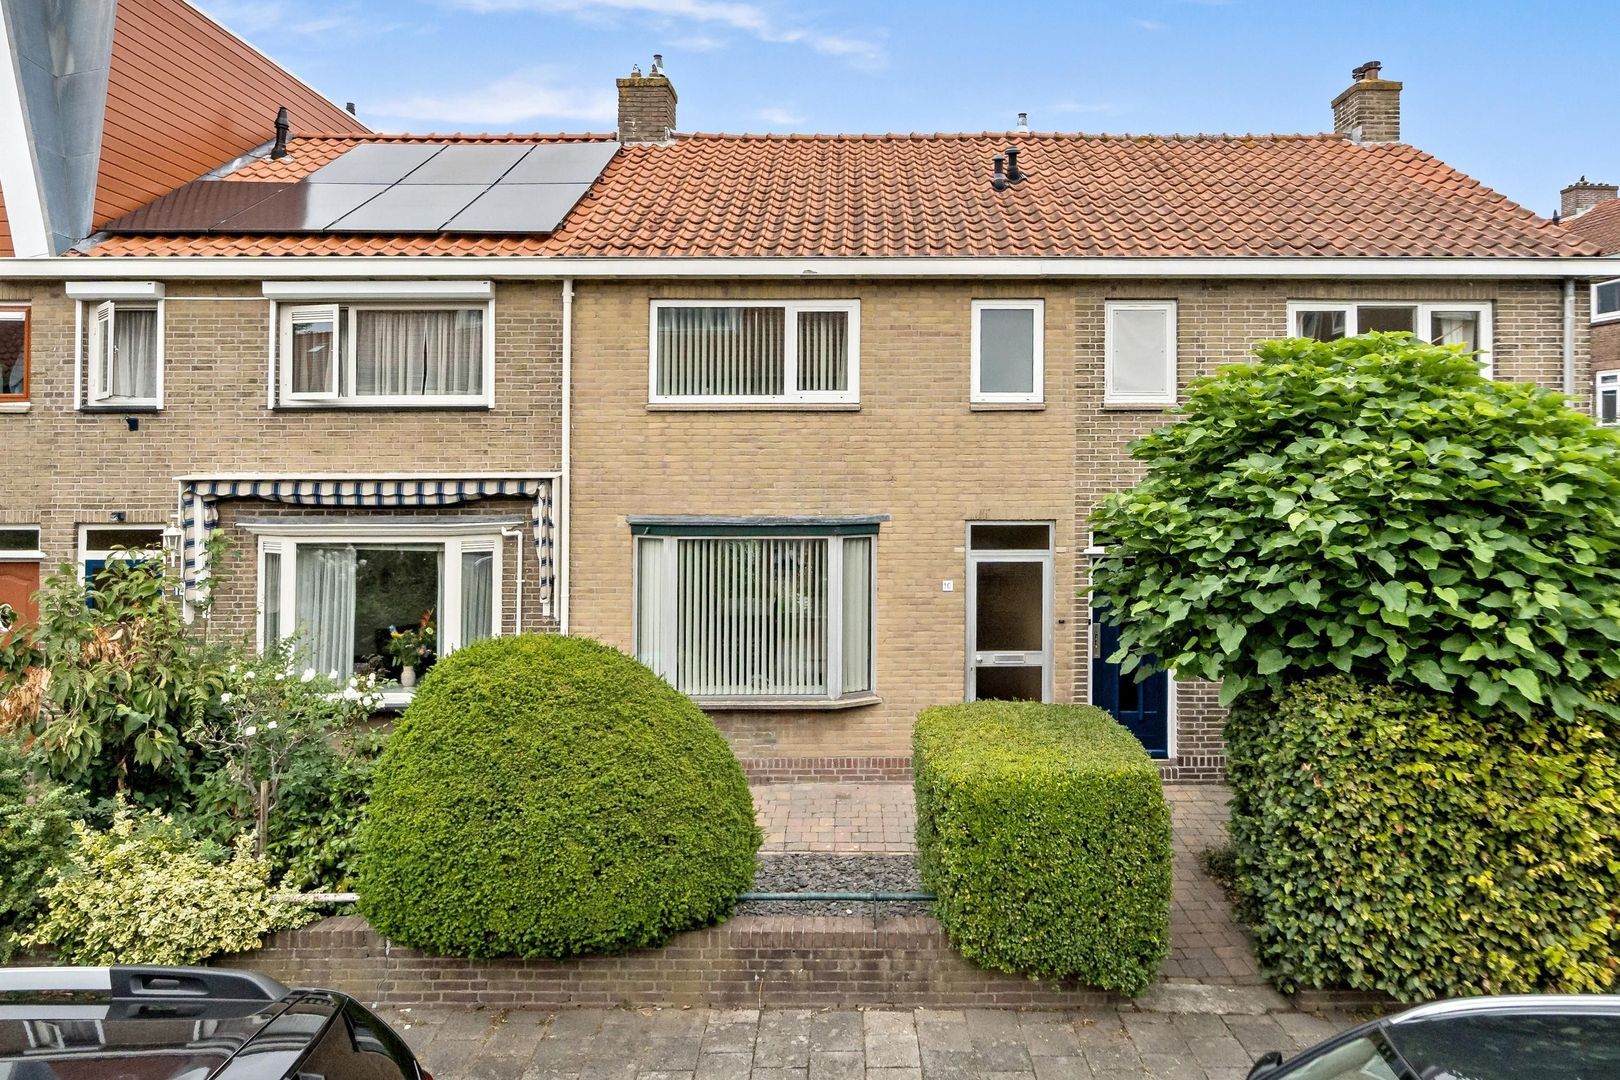
Tak van Poortvlietstraat 10, Delft foto-0
Tak van Poortvlietstraat 10, Delft foto-1
Tak van Poortvlietstraat 10, Delft foto-2
Tak van Poortvlietstraat 10, Delft foto-3
Tak van Poortvlietstraat 10, Delft foto-4
Tak van Poortvlietstraat 10, Delft foto-5
Tak van Poortvlietstraat 10, Delft foto-6
Tak van Poortvlietstraat 10, Delft foto-7
Tak van Poortvlietstraat 10, Delft foto-8
Tak van Poortvlietstraat 10, Delft foto-9
Tak van Poortvlietstraat 10, Delft foto-10
Tak van Poortvlietstraat 10, Delft foto-11
Tak van Poortvlietstraat 10, Delft foto-12
Tak van Poortvlietstraat 10, Delft foto-13
Tak van Poortvlietstraat 10, Delft foto-14
Tak van Poortvlietstraat 10, Delft foto-15
Tak van Poortvlietstraat 10, Delft foto-16
Tak van Poortvlietstraat 10, Delft foto-17
Tak van Poortvlietstraat 10, Delft foto-18
Tak van Poortvlietstraat 10, Delft foto-19
Tak van Poortvlietstraat 10, Delft foto-20
Tak van Poortvlietstraat 10, Delft foto-21
Tak van Poortvlietstraat 10, Delft foto-22
Tak van Poortvlietstraat 10, Delft foto-23
Tak van Poortvlietstraat 10, Delft foto-24
Tak van Poortvlietstraat 10, Delft foto-25
Tak van Poortvlietstraat 10, Delft foto-26
Tak van Poortvlietstraat 10, Delft foto-27
Tak van Poortvlietstraat 10, Delft foto-28
Tak van Poortvlietstraat 10, Delft foto-29
Tak van Poortvlietstraat 10, Delft foto-30
Tak van Poortvlietstraat 10, Delft foto-31
Tak van Poortvlietstraat 10, Delft foto-32
Tak van Poortvlietstraat 10, Delft foto-33
arrow-left
arrow-right

Interested?

Van Daal Makelaardij Delft

Voldersgracht 33
2611 EV Delft

015 - 2127300

info@vandaalmakelaardij.nl

Contact us
energielabel
Energy Label
E
type
Property type
Terraced house
oppervlakte
Surface
69m²
perceel
Parcel
127m²
kamers
Rooms
3
vraagprijs
Price
€ 450.000 k.k.

Description

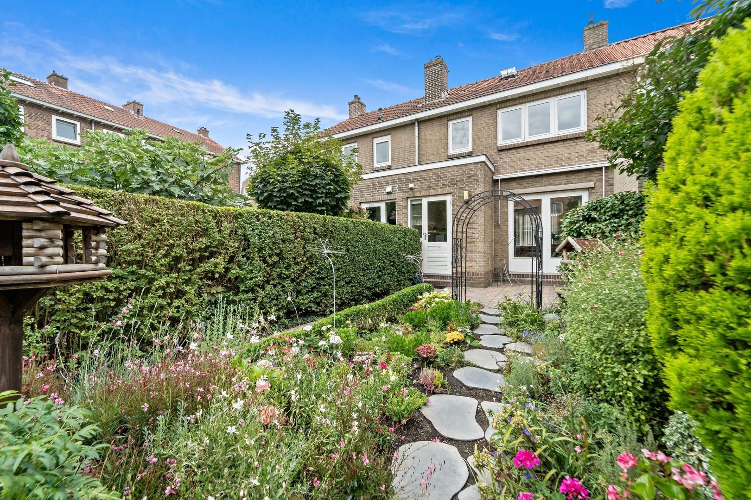
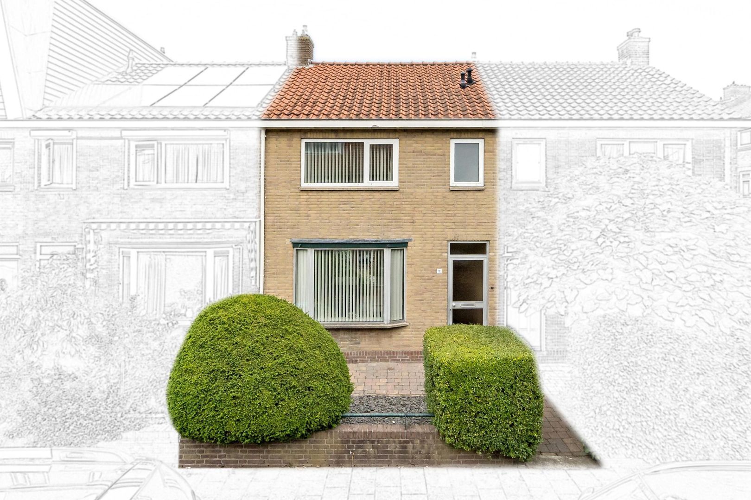
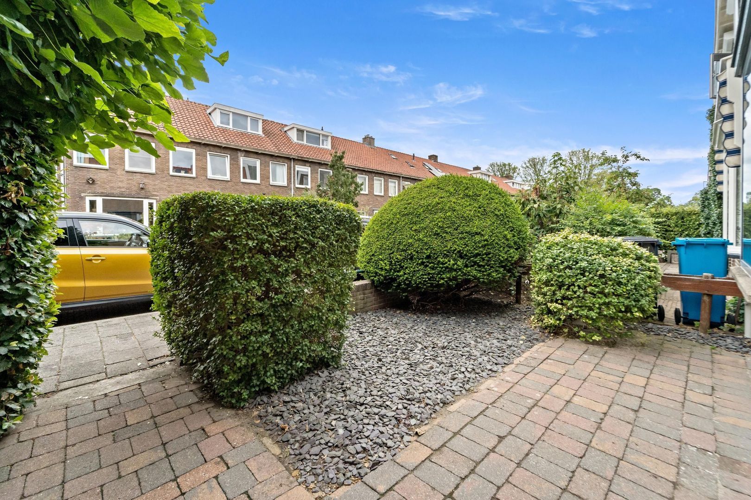
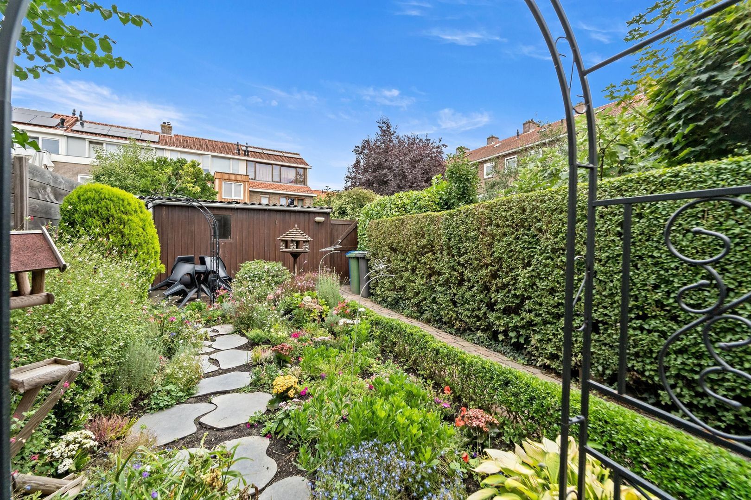
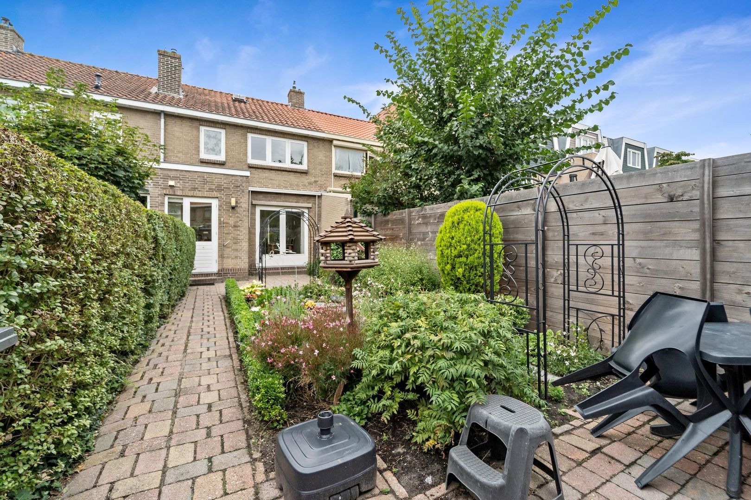
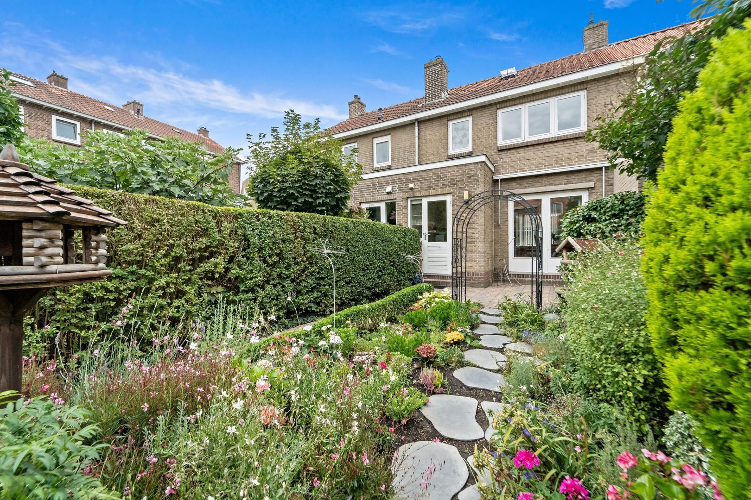
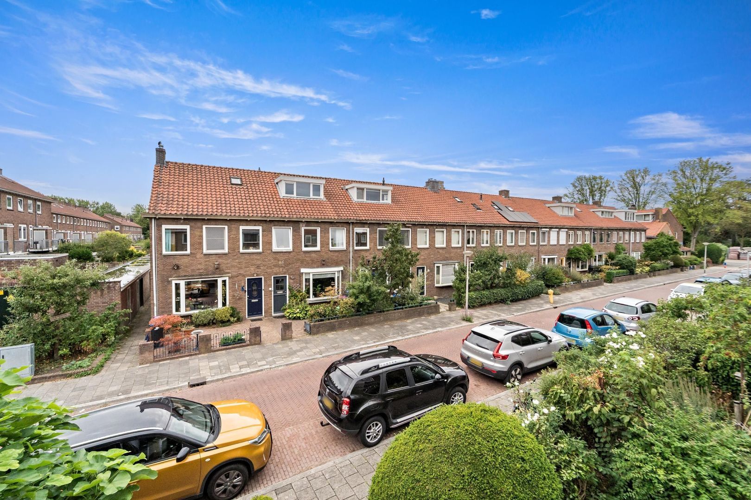
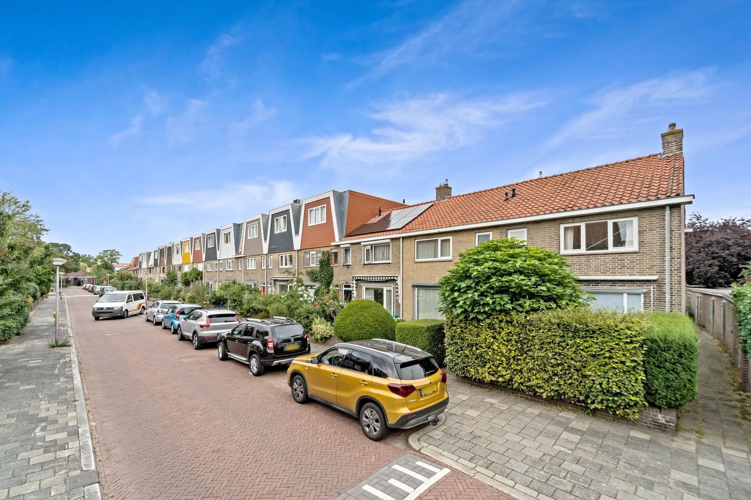
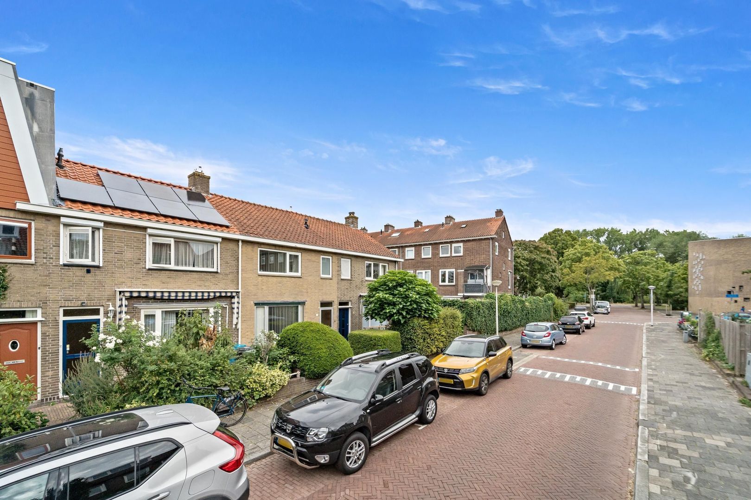
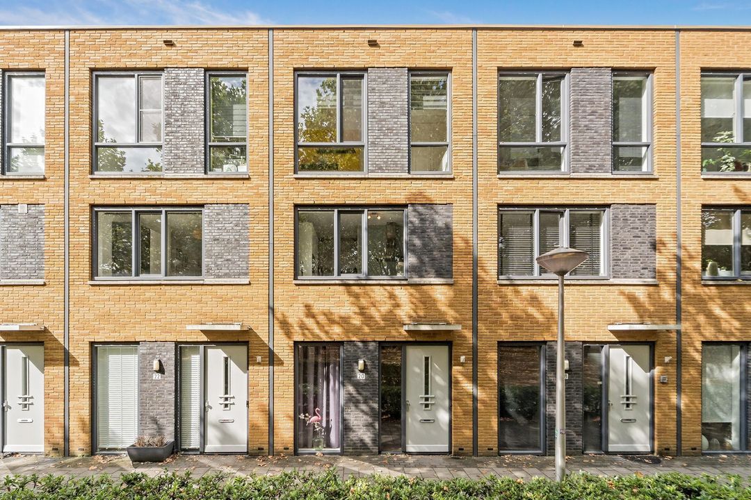
A neatly maintained family home in the highly sought-after 'Hof van Delft' neighbourhood, featuring a sunny front and back garden with a good size storage shed and rear access.

The location of this property is highly desirable, situated on a quiet street. Here, you live within short walking distance of various schools (both primary and secondary), the local swimming pool (Sportfondsenbad), Wilhelminapark, local shops, supermarkets, and the charming city centre of Delft.

The layout is as follows:
Ground floor:
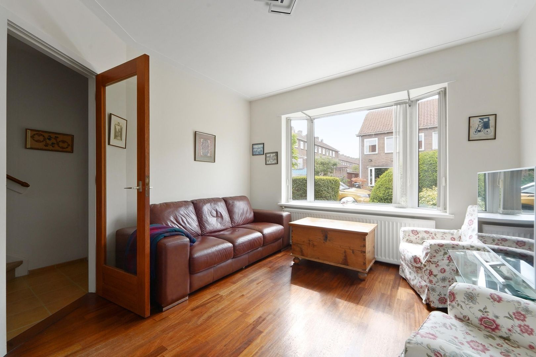
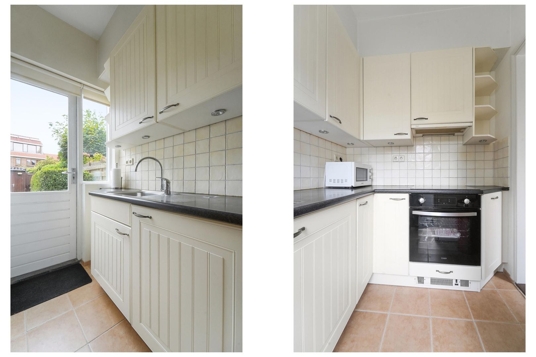
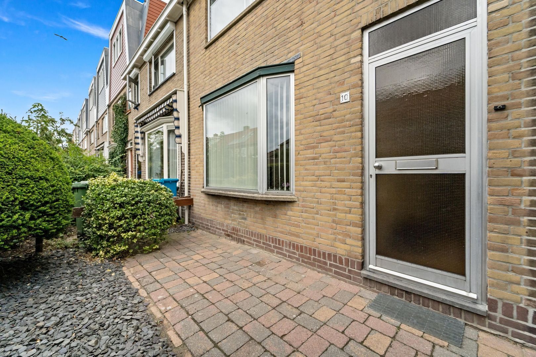
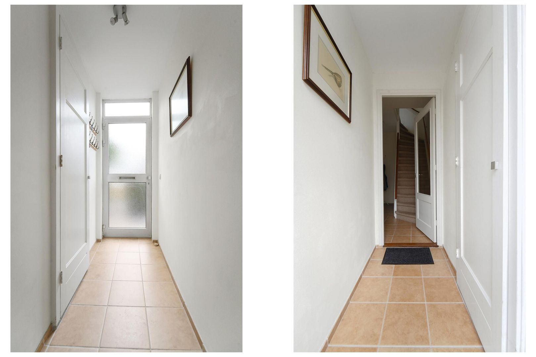
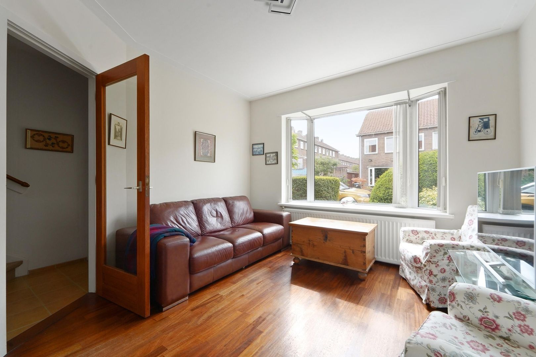
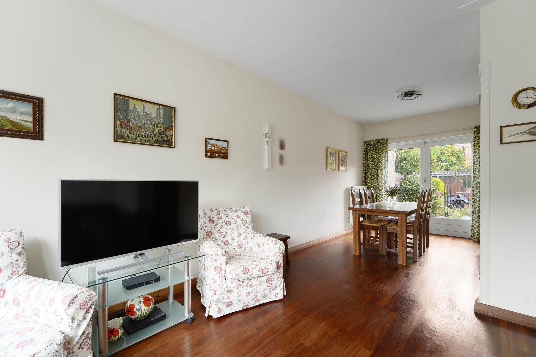
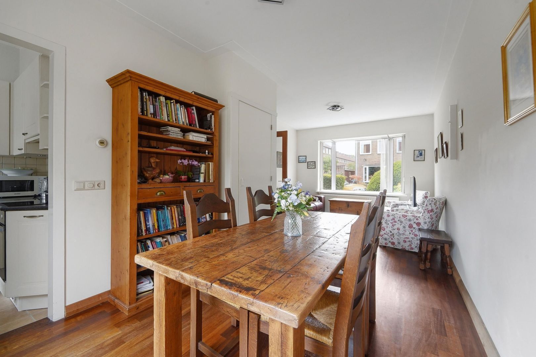
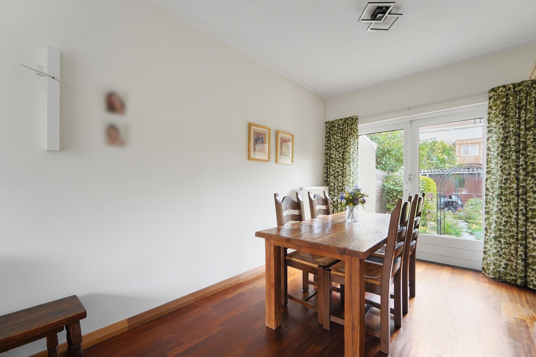
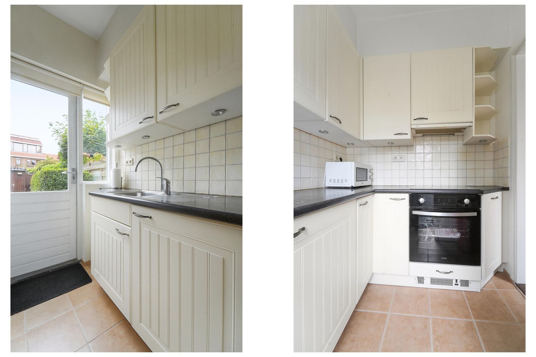
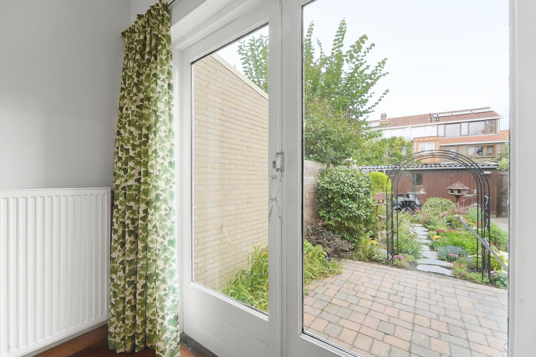
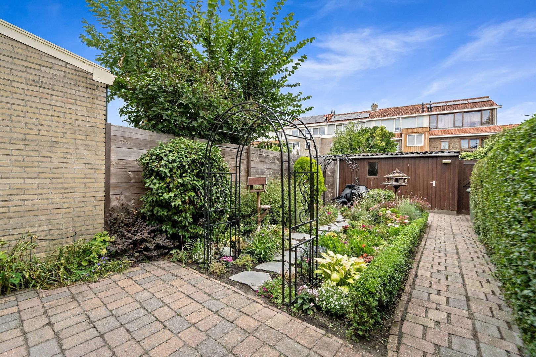
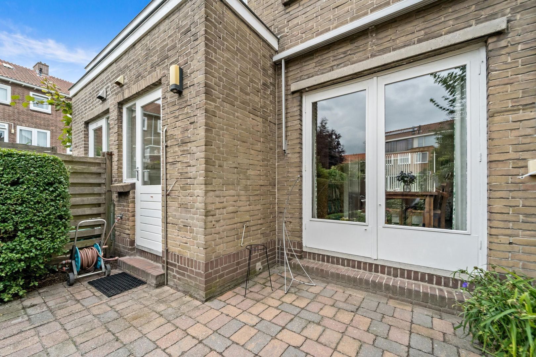
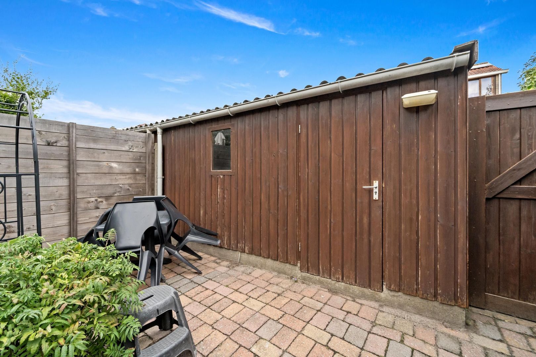
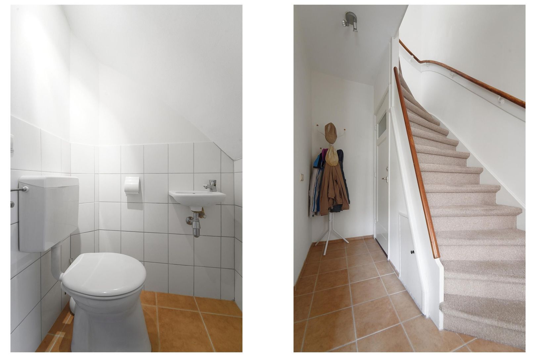
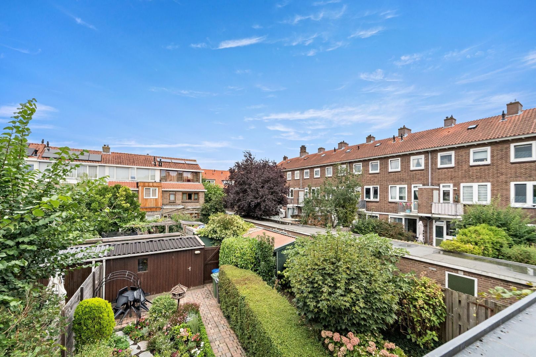
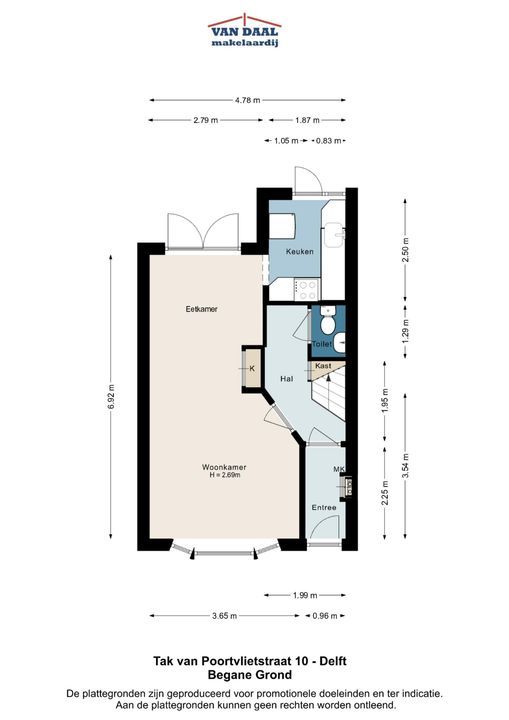
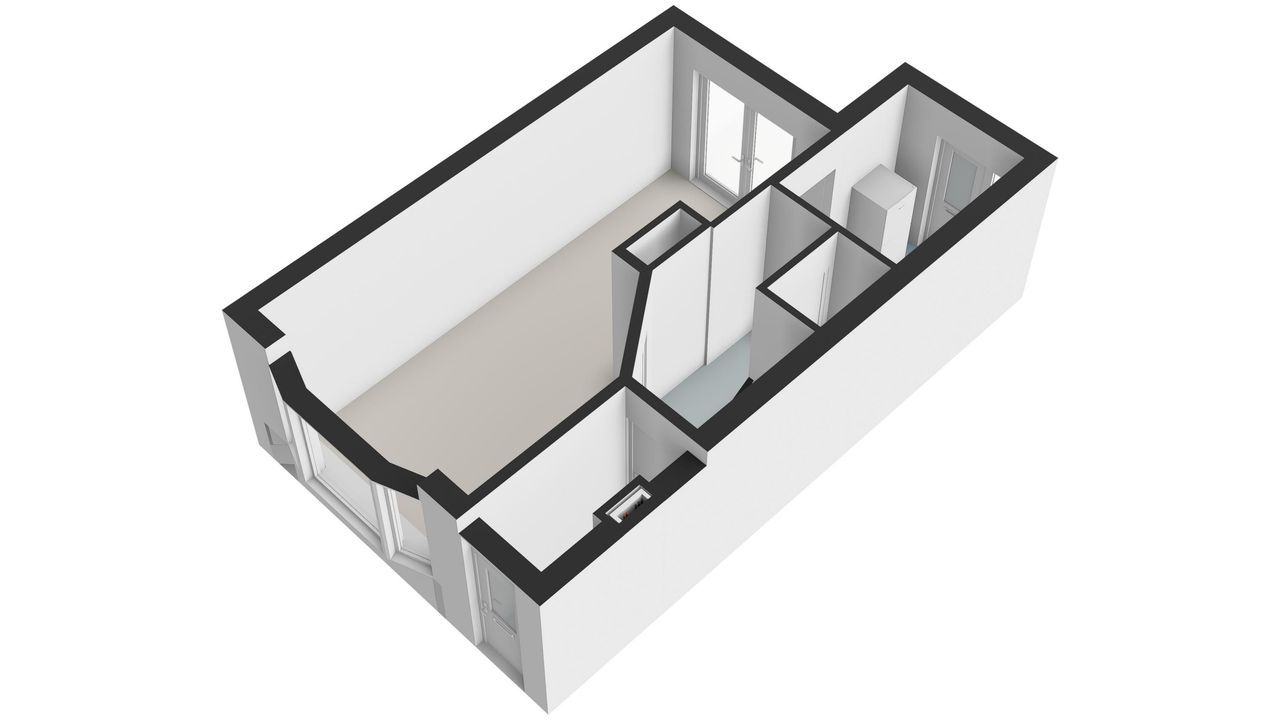
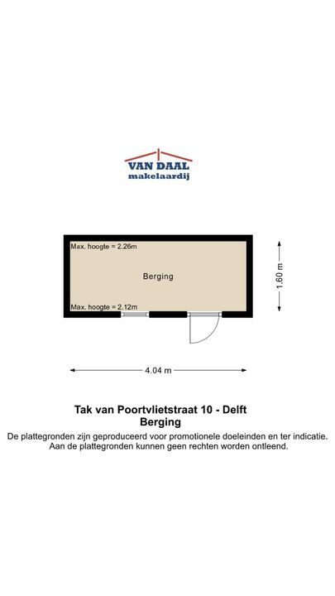
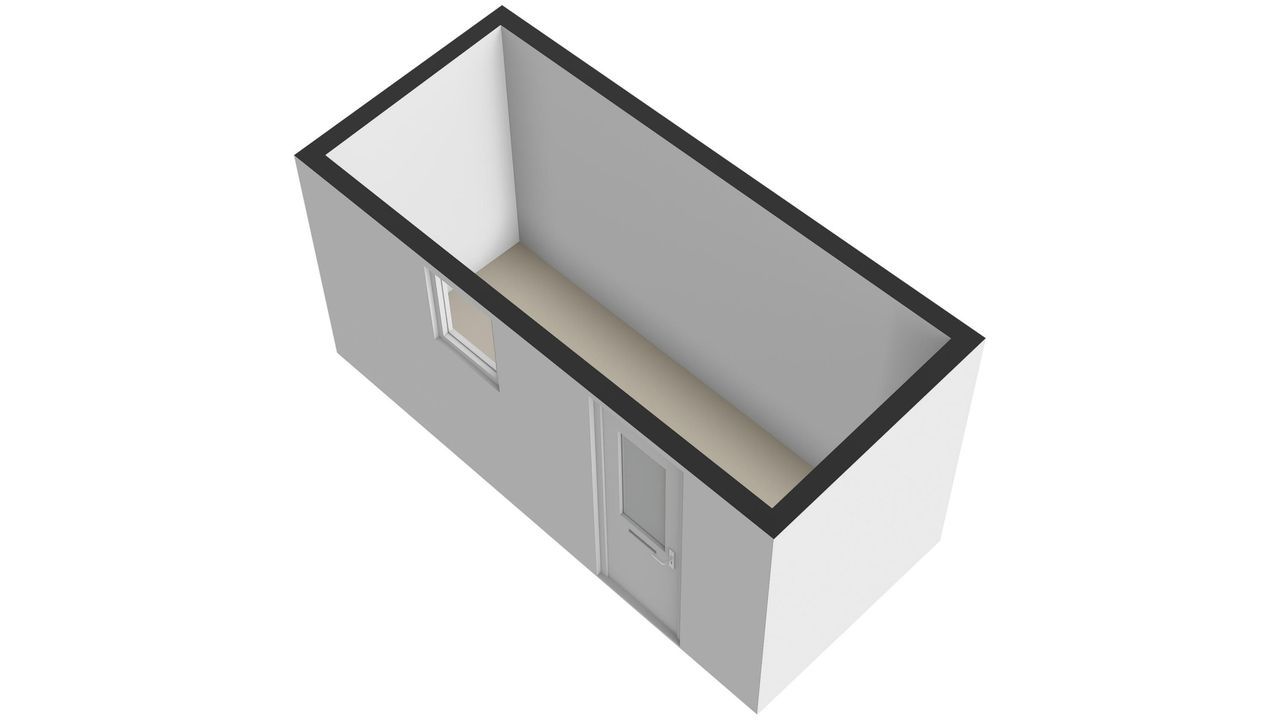
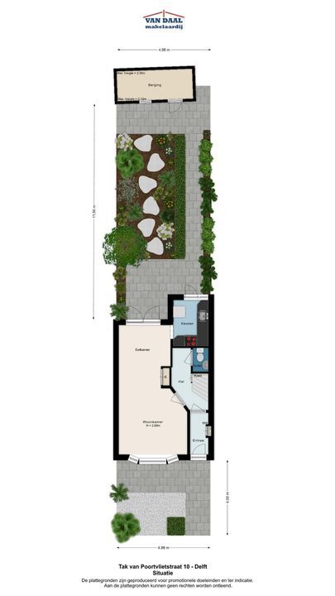
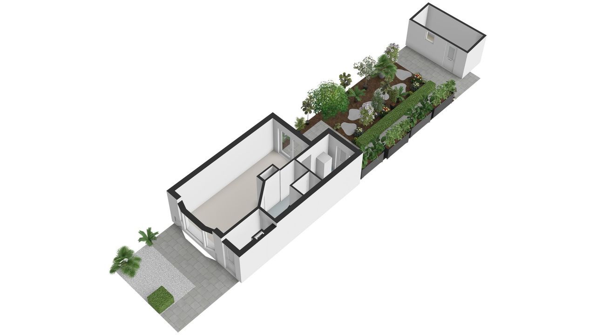
Through the front garden, you reach the entrance of the house, followed by a vestibule with the meter cupboard, a hallway, the staircase, and a toilet with a small washbasin. The hallway provides access to the bright living room, which features a bay window at the front. The cosy seating area is located here, while the dining area is situated at the rear, adjacent to the open-plan kitchen. The kitchen is arranged in a beautiful, spacious L-shape and is equipped with various built-in appliances. From the living room, French doors open up to the well-kept, east-facing back garden (approx. 11.50 x 5.00 m) with a spacious storage shed (4.00 x 1.60 m). Rear access (achterom) is available.

First floor:
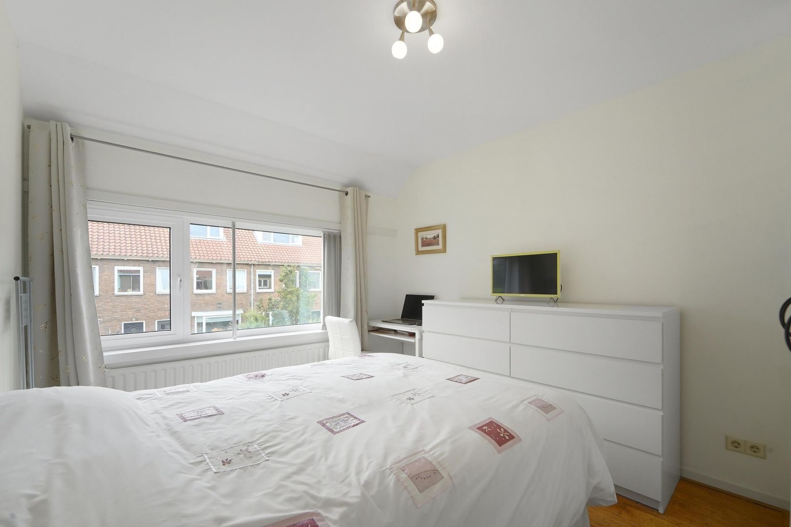
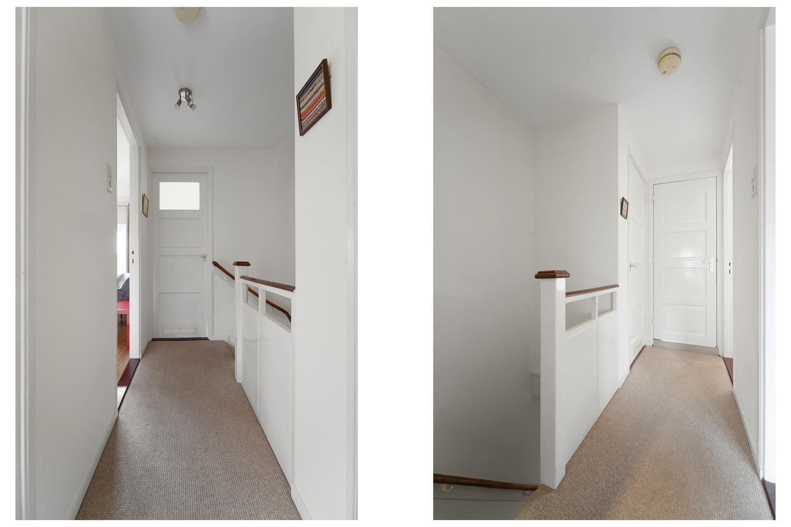
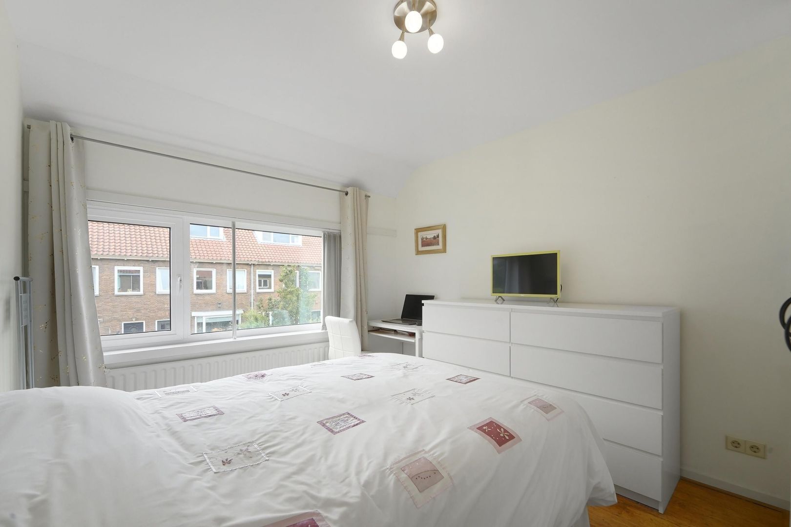
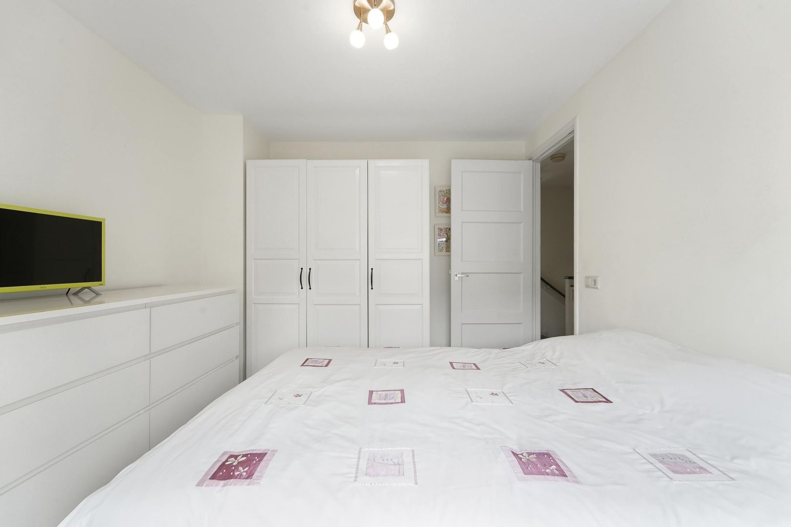
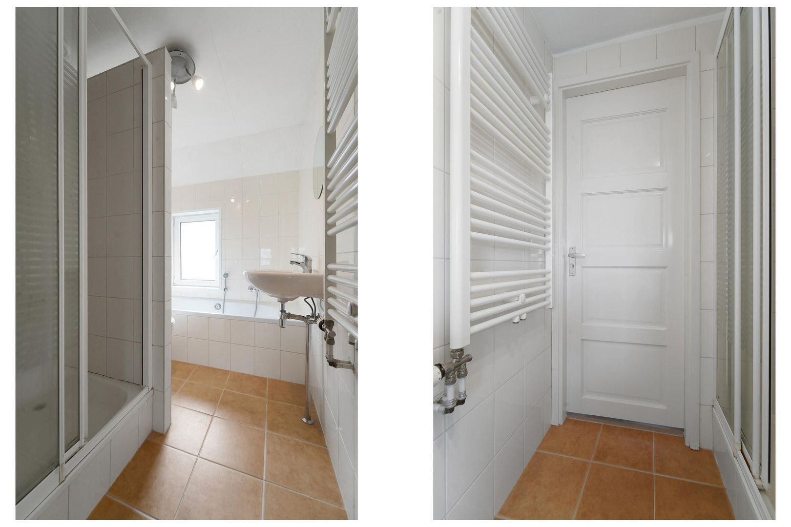
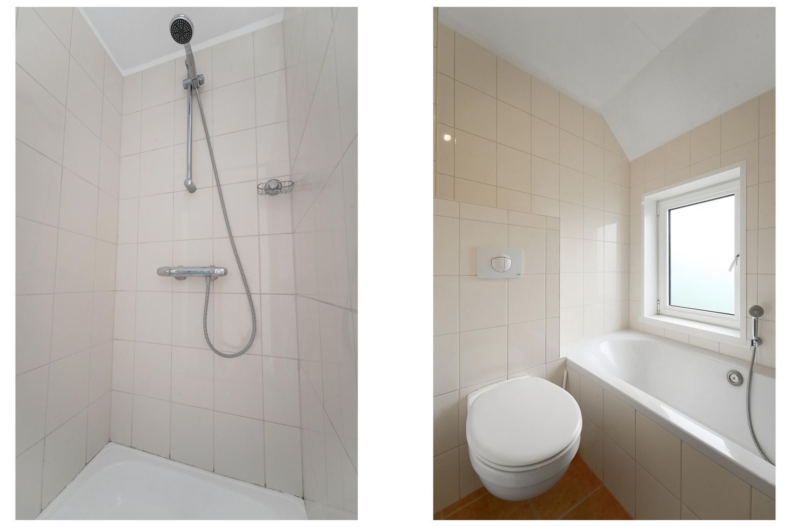
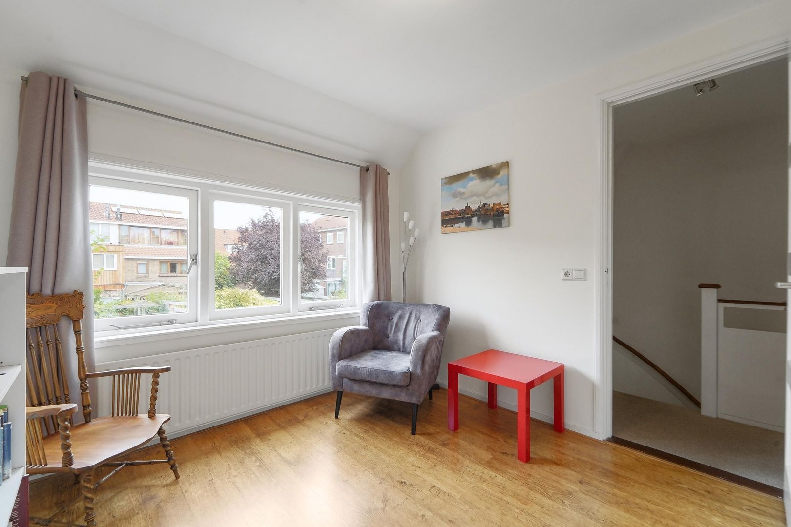
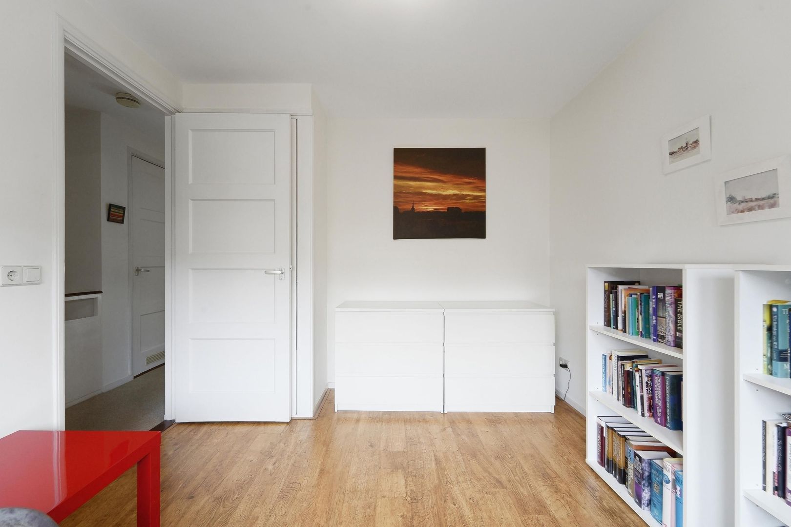
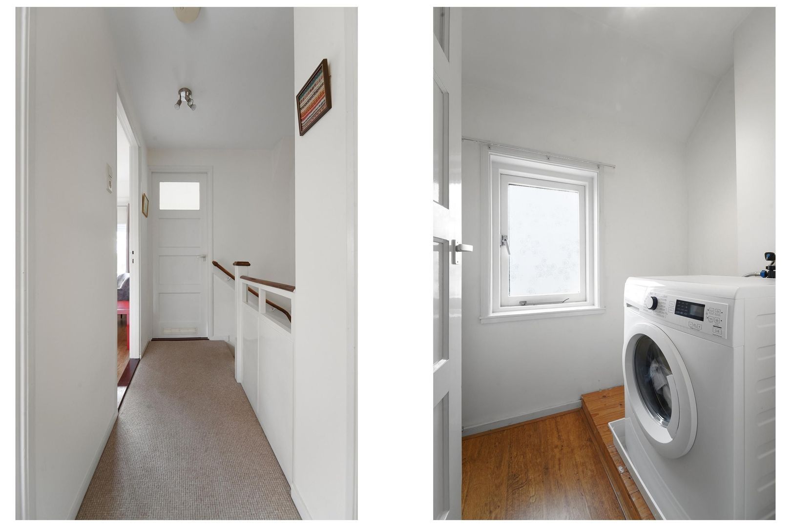
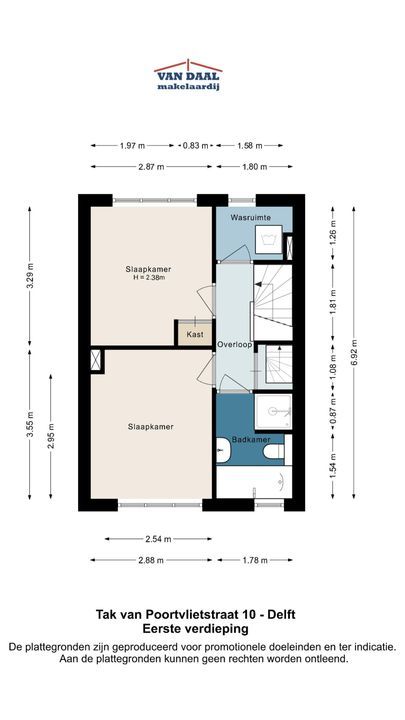
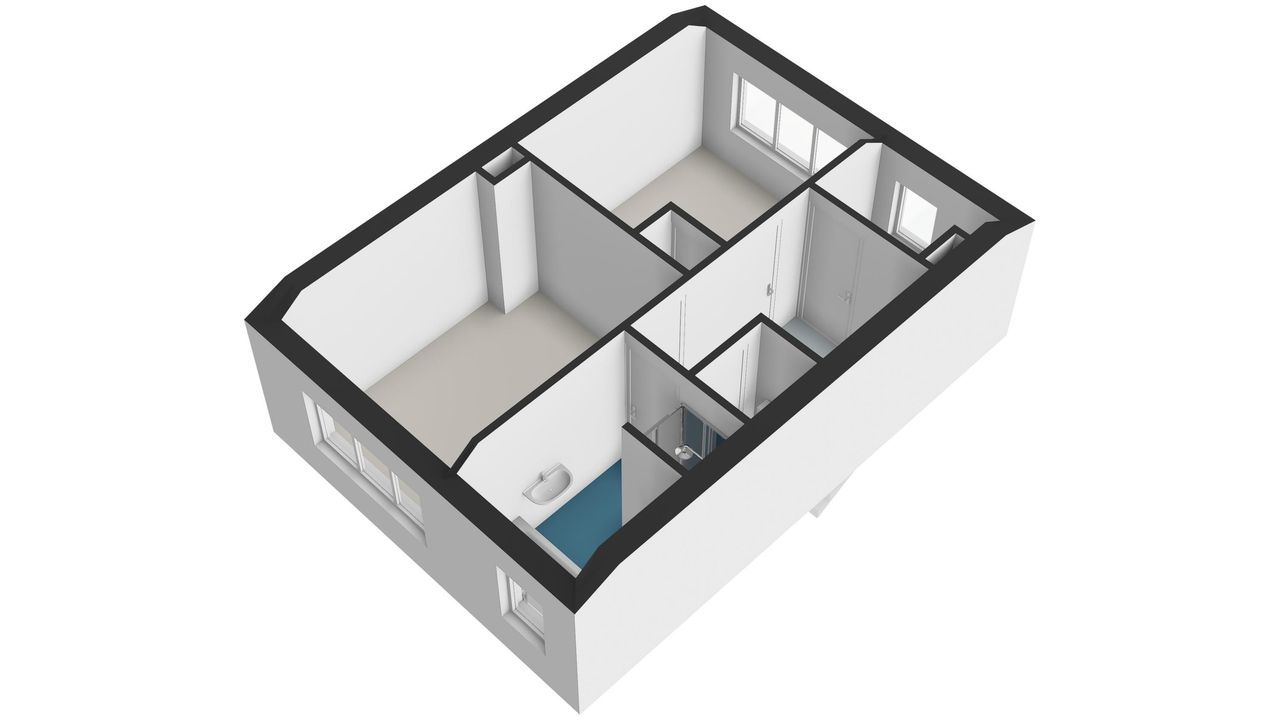
Landing, two spacious bedrooms measuring (3.55 x 2.88 m) and (3.29 x 2.87 m). This floor also accommodates a practical laundry room with the necessary connections. A spacious and bright bathroom is located at the front of the house (2.48 x 1.78 m), equipped with a shower, bathtub, a washbasin, and a second toilet.

Second floor:
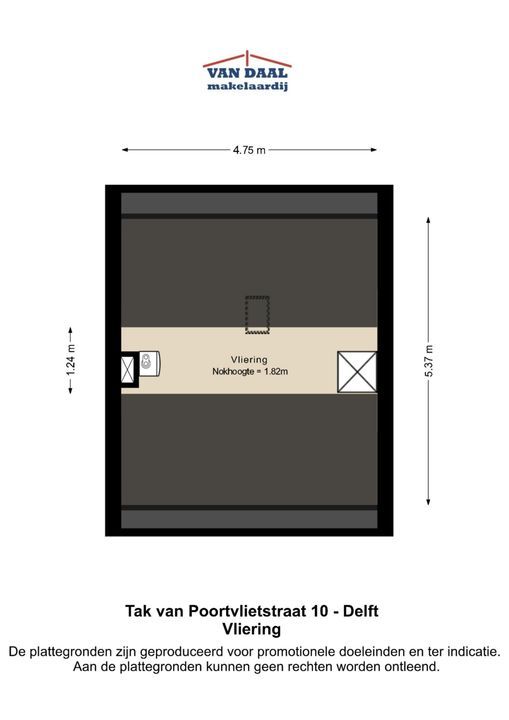
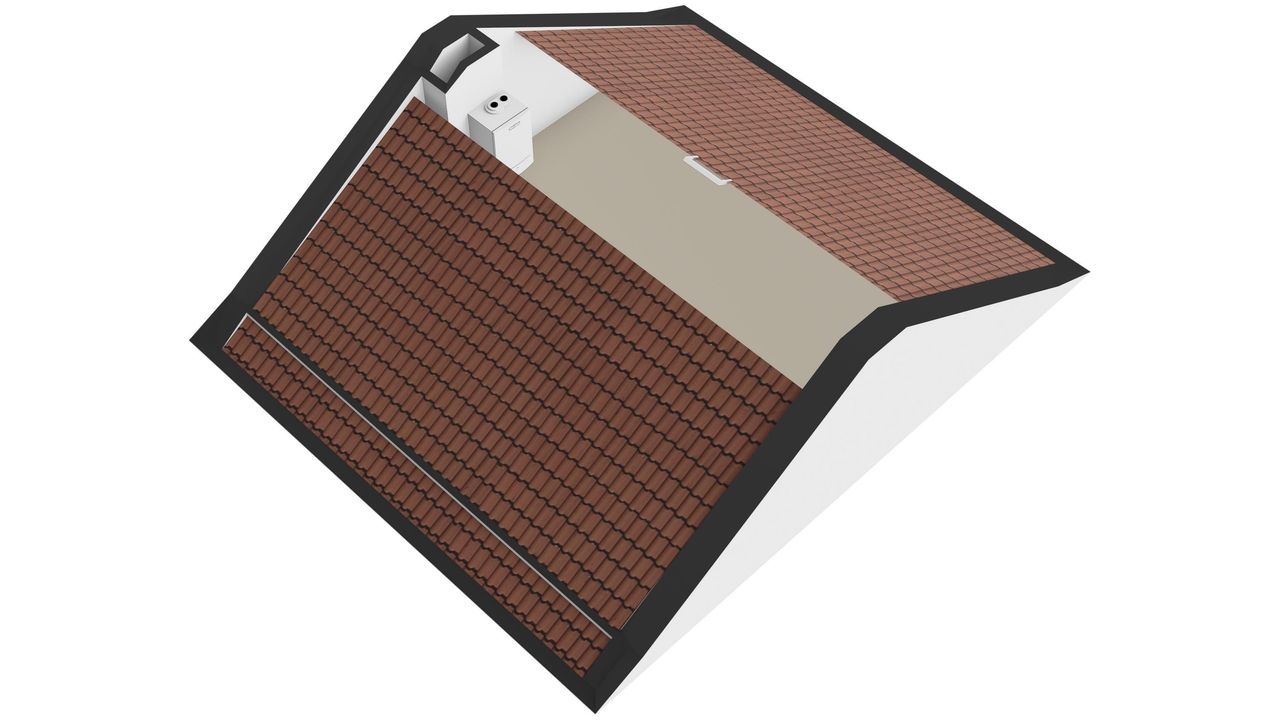
Spacious attic storage with the setup for the central heating boiler (Remeha Avanta from 2019).

A unique property website is available for this home. Download the brochure on Funda for the link to this website, where you can find all the information and additional details.

Key features & Details:
- Highly sought-after neighbourhood at a short distance from the city centre of Delft;
- Year of construction: 1938;
- Living area: 69 m², volume: 289 m³;
- Plot size: 127 m² (freehold/private land);
- Neatly maintained property;
- Deep back garden;
- Heating via a central heating combi-boiler (Remeha Avanta 2019);
- Energy label: E.

Buying a house? Bring your own NVM buying agent! An NVM buying agent saves you time, money, and worries.
Details

Transfer

Price
€ 450.000 k.k.
Status
Available
Acceptance
In consultation
Address
Tak van Poortvlietstraat 10
Zipcode
2613 WH
City
Delft

Build

House type
Single family, Terraced house
Build type
Existing
Build year
1938
Maintenance inside
Good
Maintenance outside
Good

Surface and volume

Living surface
ca. 69m²
Plot surface
ca. 127m²
Other surface
ca. 6m²
Volume
ca. 289m³

Layout

Rooms
3
Bedrooms
2
Bathrooms
1
Number of floors
3

Energy

Energy label
E
Isolation
Insulated glazing
Hot water
Central heating
Heating
Central heating
Furnace
Remeha Avanta (2019, Combined furnace, Owned)

Exterior areas

Location
Near quiet road, In residental area
Garden
Backyard, Frontyard
Backyard
East, 57m², 498×1150cm
Shed
Free standing, wood
Shed facilities
electricity

Garage

Parking facilities
Public parking, Paid parking, Parking permit

Location

[ { "address": "Tak van Poortvlietstraat 10", "zipCode": "2613 WH", "city": "Delft", "lat": 52.0114113, "lng": 4.3436207, "heading": 0, "pitch": 0 } ]

View sun path

Your browser does not support WebGL

Floor plans

Discover more houses

New
Glenn Millerstraat 20, Delft
energielabel
A
oppervlakte96m²
slaapkamers3 kamers
€ 500.000 k.k.
New
Van Bossestraat 31, Delft
energielabel
A++
oppervlakte76m²
slaapkamers1 kamers
€ 445.000 k.k.
Aart van der Leeuwlaan 142, Delft
energielabel
C
oppervlakte104m²
slaapkamers3 kamers
€ 399.000 k.k.

Interested in this property?

Contact our office to schedule an appointment for a viewing.

The form has successfully been sent. We wil contact you as soon as possible.

Unfortunately we can not conclusively determine whether you are a human or an automated bot/spammer. Hence, we are unable to submit the form. Please retry or contact the real estate agent directly via email.

Something went wrong while sending the contact form. Check if you correctly filled in all required fields and try again.

team

Prefer telephone contact?

You can reach us from Monday to Friday from 9:00 AM to 5:00 PM and on Saturdays from 10:00 AM to 3:00 PM on

015 - 2127300