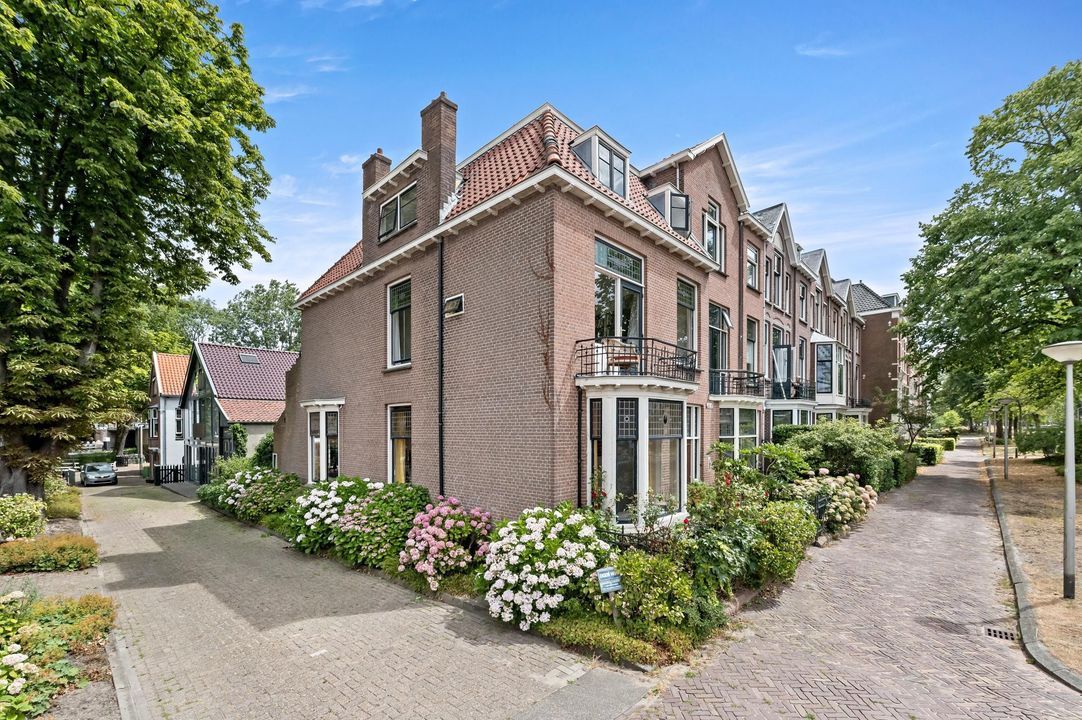
Sold

Oude Delft 45, Delft


€ 1.995.000 k.k.

Oude Delft 45, Delft foto-0
Oude Delft 45, Delft foto-1
Oude Delft 45, Delft foto-2
Oude Delft 45, Delft foto-3
Oude Delft 45, Delft foto-4
Oude Delft 45, Delft foto-5
Oude Delft 45, Delft foto-6
Oude Delft 45, Delft foto-7
Oude Delft 45, Delft foto-8
Oude Delft 45, Delft foto-9
Oude Delft 45, Delft foto-10
Oude Delft 45, Delft foto-11
Oude Delft 45, Delft foto-12
Oude Delft 45, Delft foto-13
Oude Delft 45, Delft foto-14
Oude Delft 45, Delft foto-15
Oude Delft 45, Delft foto-16
Oude Delft 45, Delft foto-17
Oude Delft 45, Delft foto-18
Oude Delft 45, Delft foto-19
Oude Delft 45, Delft foto-20
Oude Delft 45, Delft foto-21
Oude Delft 45, Delft foto-22
Oude Delft 45, Delft foto-23
Oude Delft 45, Delft foto-24
Oude Delft 45, Delft foto-25
Oude Delft 45, Delft foto-26
Oude Delft 45, Delft foto-27
Oude Delft 45, Delft foto-28
Oude Delft 45, Delft foto-29
Oude Delft 45, Delft foto-30
Oude Delft 45, Delft foto-31
Oude Delft 45, Delft foto-32
Oude Delft 45, Delft foto-33
Oude Delft 45, Delft foto-34
Oude Delft 45, Delft foto-35
Oude Delft 45, Delft foto-36
Oude Delft 45, Delft foto-37
Oude Delft 45, Delft foto-38
Oude Delft 45, Delft foto-39
Oude Delft 45, Delft foto-40
Oude Delft 45, Delft foto-41
Oude Delft 45, Delft foto-42
Oude Delft 45, Delft foto-43
Oude Delft 45, Delft foto-44
Oude Delft 45, Delft foto-45
Oude Delft 45, Delft foto-46
Oude Delft 45, Delft foto-47
Oude Delft 45, Delft foto-48
Oude Delft 45, Delft foto-49
Oude Delft 45, Delft foto-50
Oude Delft 45, Delft foto-51
Oude Delft 45, Delft foto-52
Oude Delft 45, Delft foto-53
Oude Delft 45, Delft foto-54
Oude Delft 45, Delft foto-55
Oude Delft 45, Delft foto-56
Oude Delft 45, Delft foto-57
Oude Delft 45, Delft foto-58
Oude Delft 45, Delft foto-59
Oude Delft 45, Delft foto-60
Oude Delft 45, Delft foto-61
Oude Delft 45, Delft foto-62
Oude Delft 45, Delft foto-63
Oude Delft 45, Delft foto-64
Oude Delft 45, Delft foto-65
Oude Delft 45, Delft foto-66
Oude Delft 45, Delft foto-67
Oude Delft 45, Delft foto-68
Oude Delft 45, Delft foto-69
Oude Delft 45, Delft foto-70
Oude Delft 45, Delft foto-71
Oude Delft 45, Delft foto-72
Oude Delft 45, Delft foto-73
Oude Delft 45, Delft foto-74
Oude Delft 45, Delft foto-75
Oude Delft 45, Delft foto-76
Oude Delft 45, Delft foto-77
Oude Delft 45, Delft foto-78
Oude Delft 45, Delft foto-79
Oude Delft 45, Delft foto-80
Oude Delft 45, Delft foto-81
Oude Delft 45, Delft foto-82
Oude Delft 45, Delft foto-83
Oude Delft 45, Delft foto-84
Oude Delft 45, Delft foto-85
Oude Delft 45, Delft foto-86
arrow-left
arrow-right

Successfully Sold!

Deze woning is succesvol verkocht. Ook verkopen of juist op zoek naar een huis? Van Daal Makelaardij Delft is je graag van dienst.

Tell me more
energielabel
Energy Label
C
type
Property type
Terraced house
oppervlakte
Surface
486m²
perceel
Parcel
495m²
kamers
Rooms
11
vraagprijs
Price
€ 1.995.000 k.k.

Description

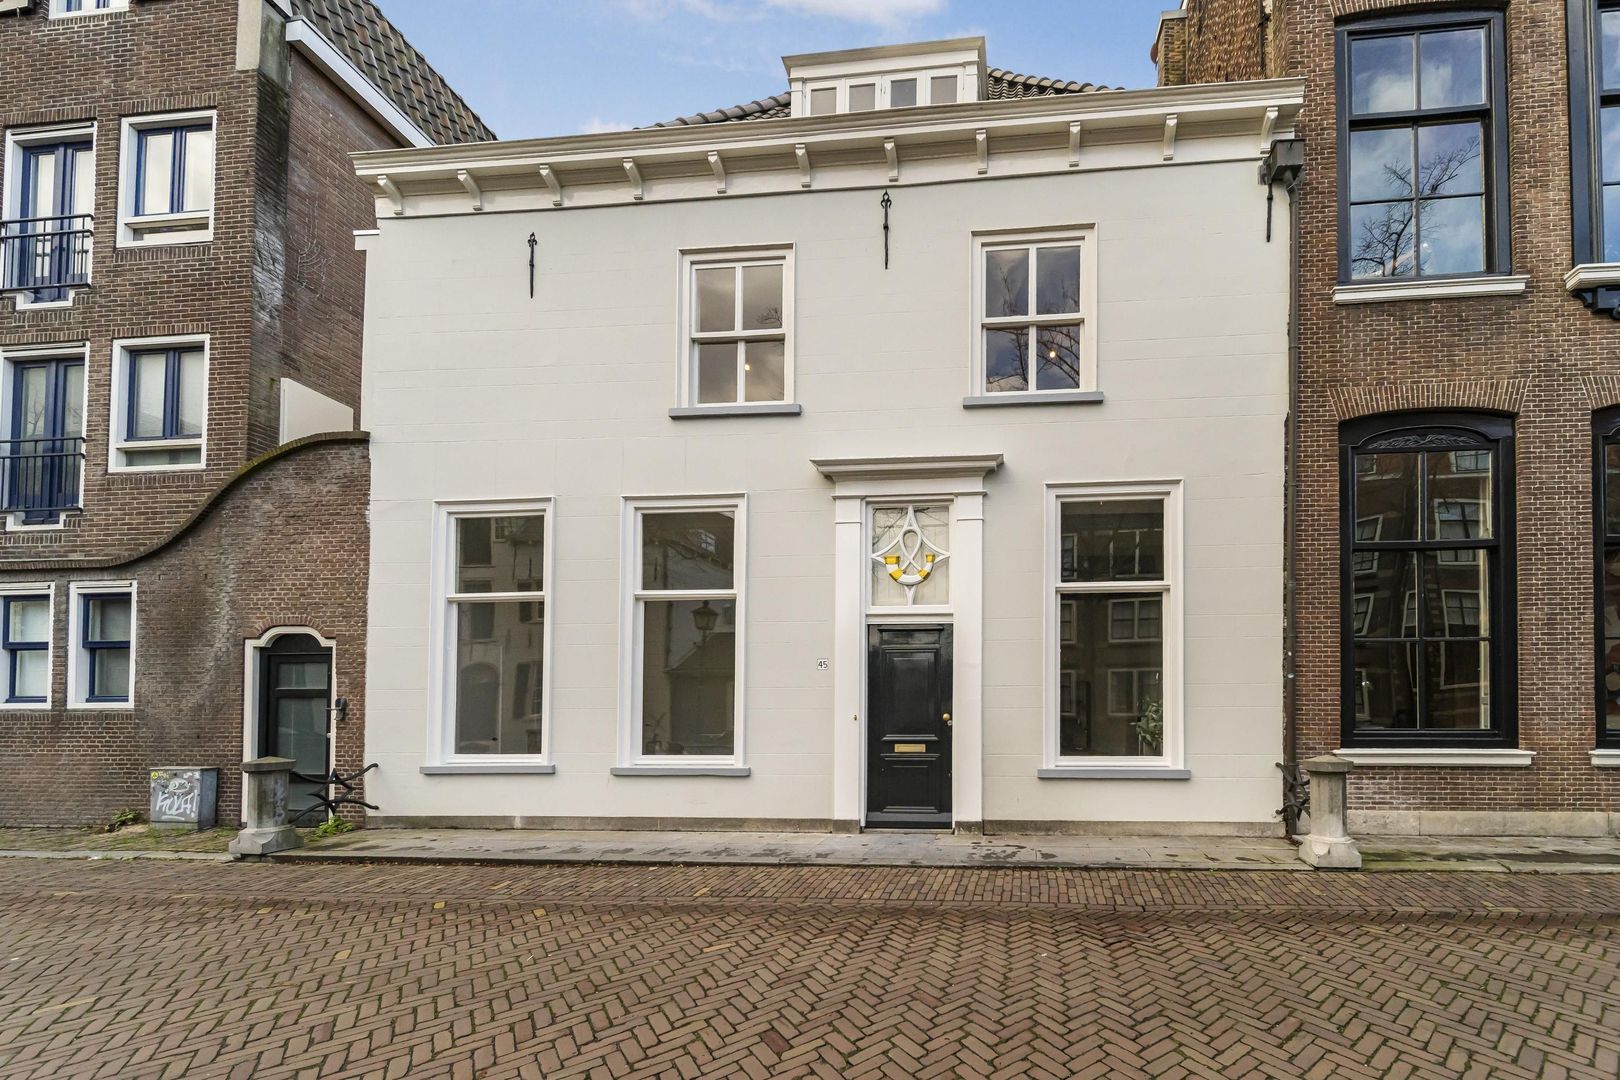
A Unique National Monument in the Heart of Delft

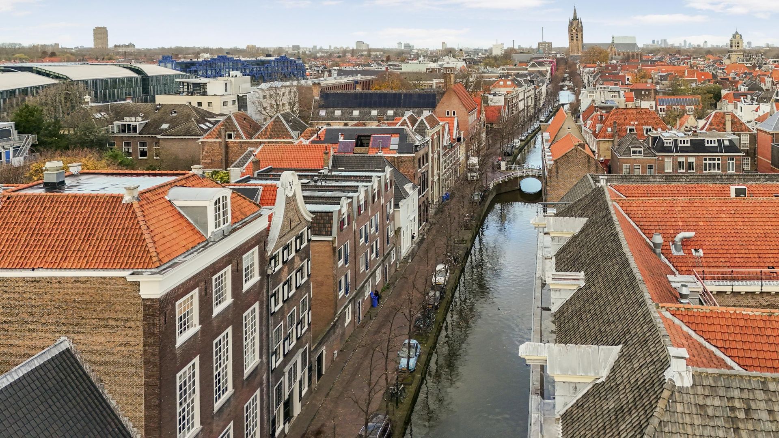
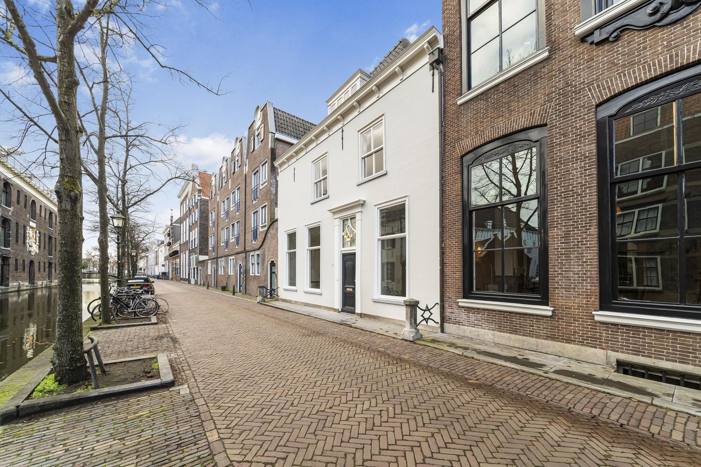
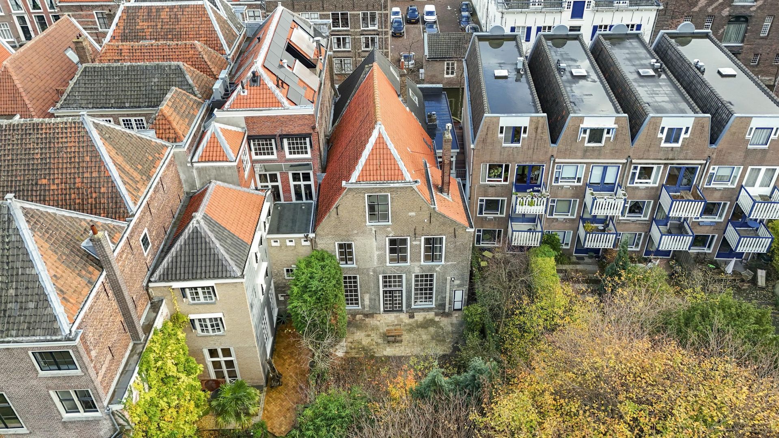
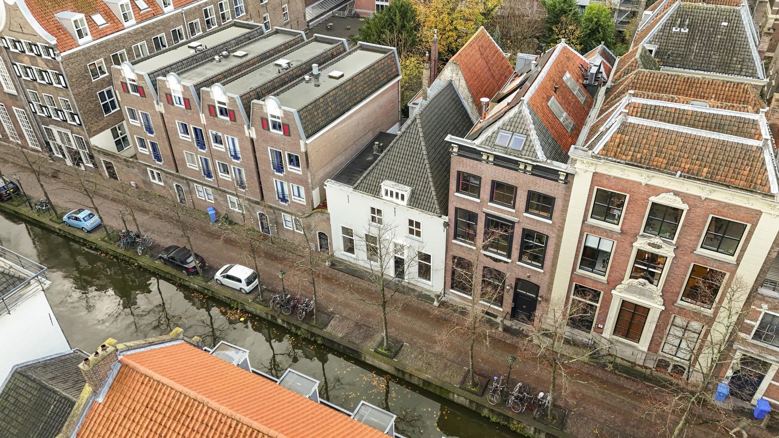
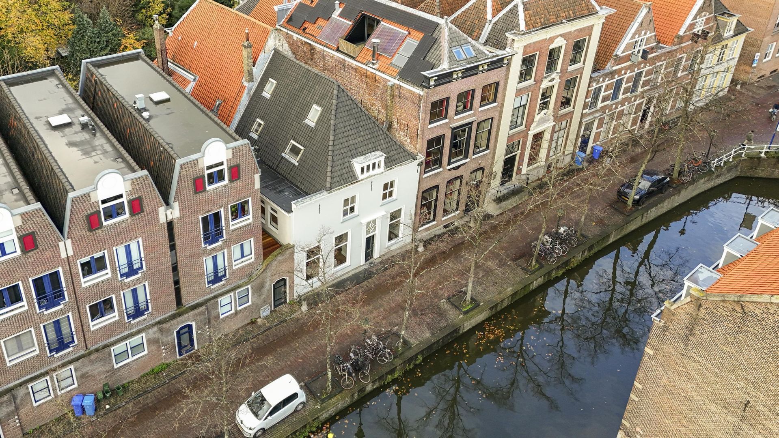
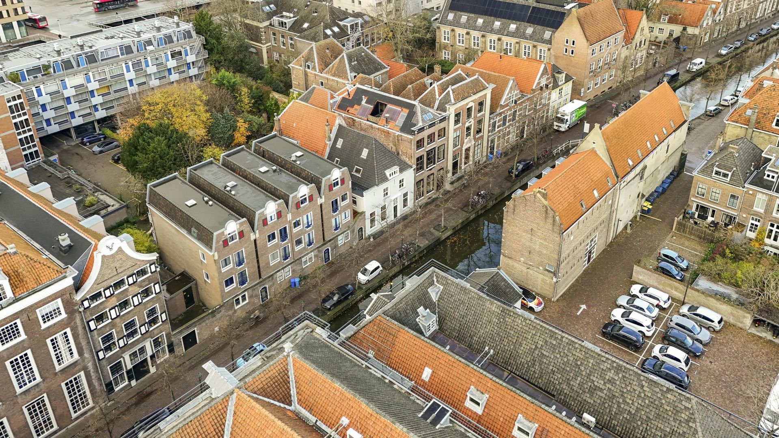
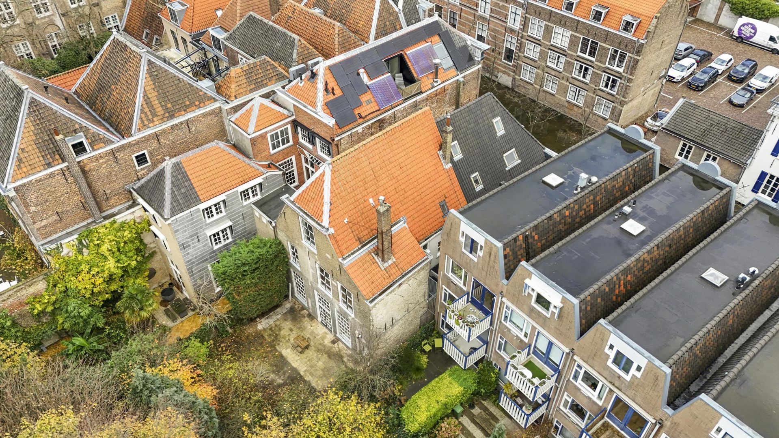
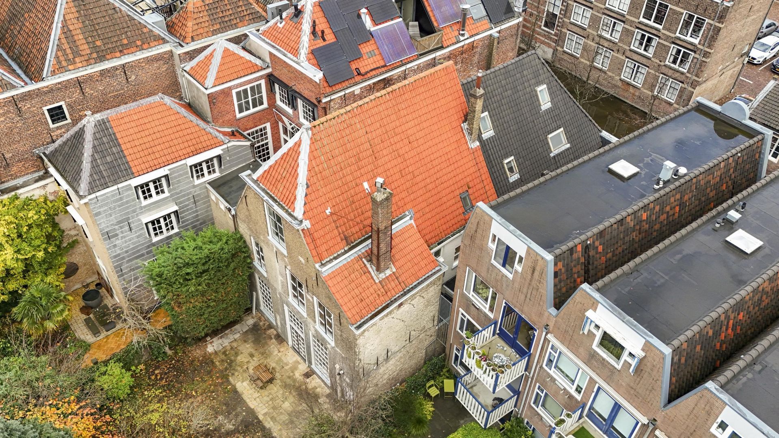
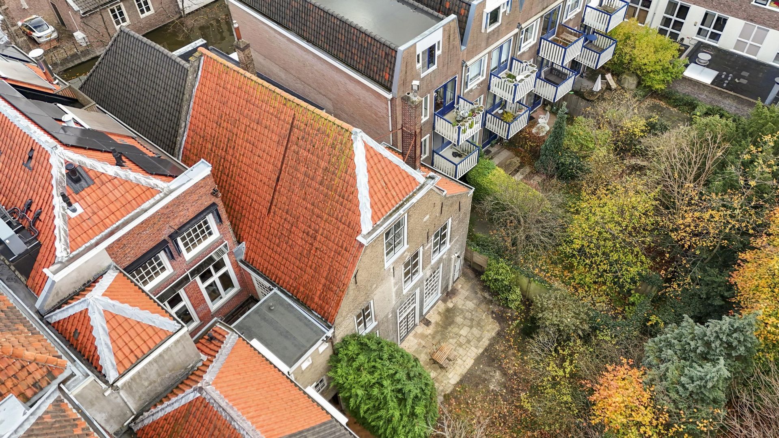
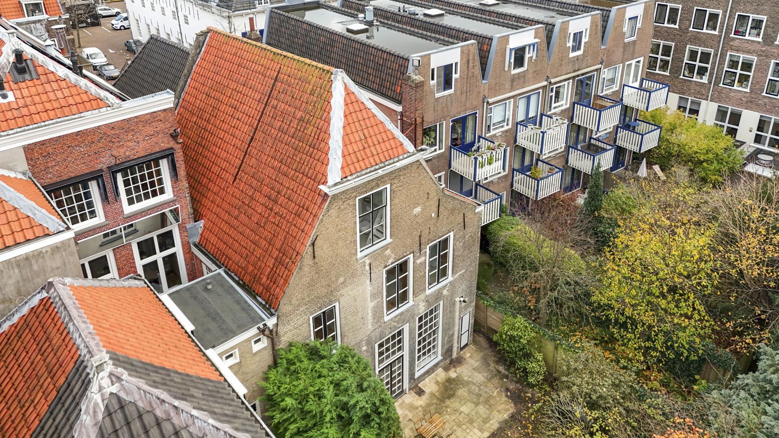
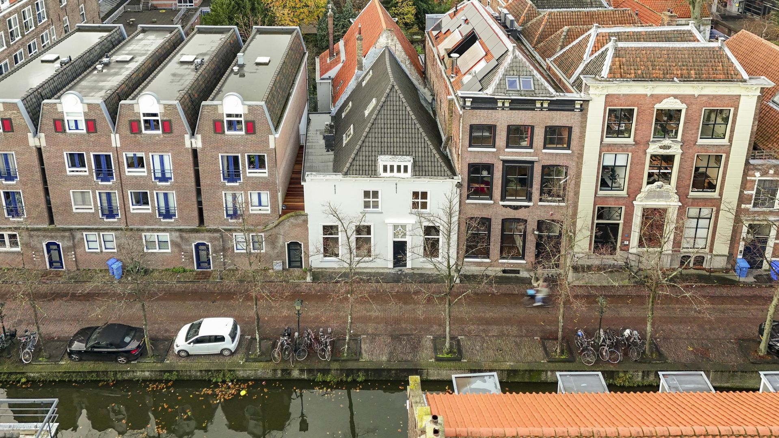
Located on the stately Oude Delft, one of the most beautiful canals in the Netherlands, this impressive canal-side residence is a designated national monument with a rich history, a stunning city garden, and approximately 500 m² of living space. Behind the classic façade lies a world of space, light, and authentic architectural details.

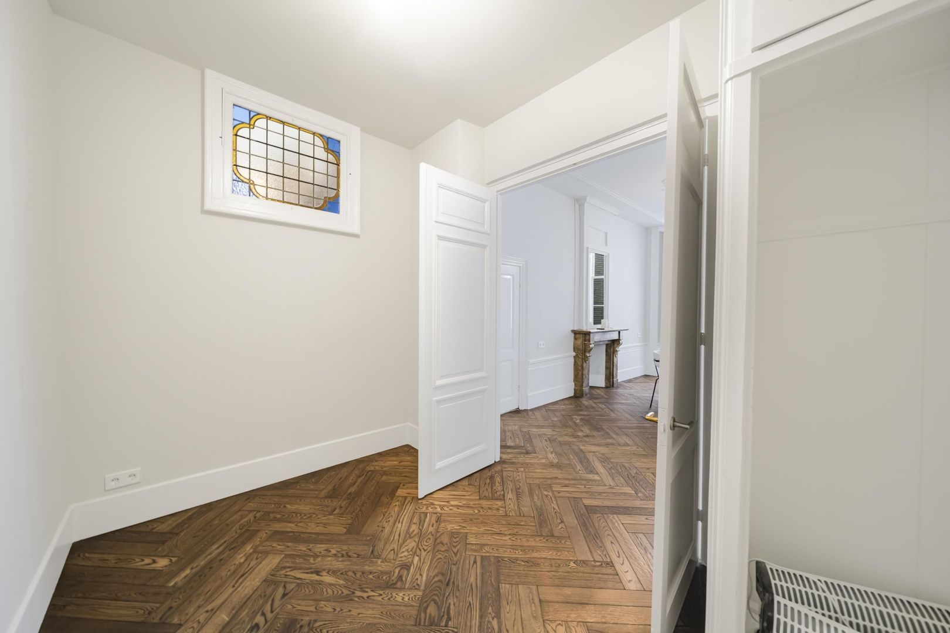
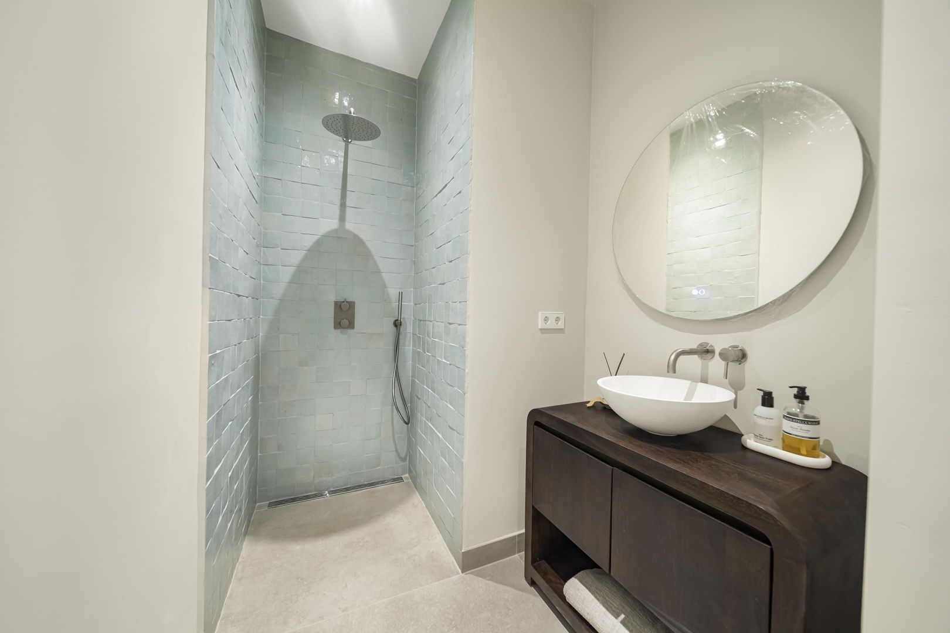
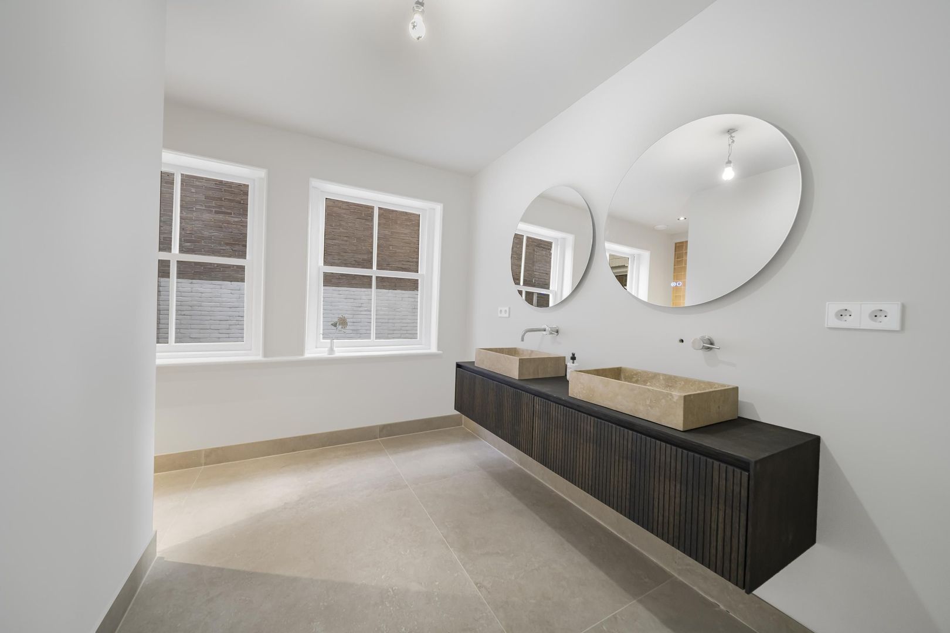
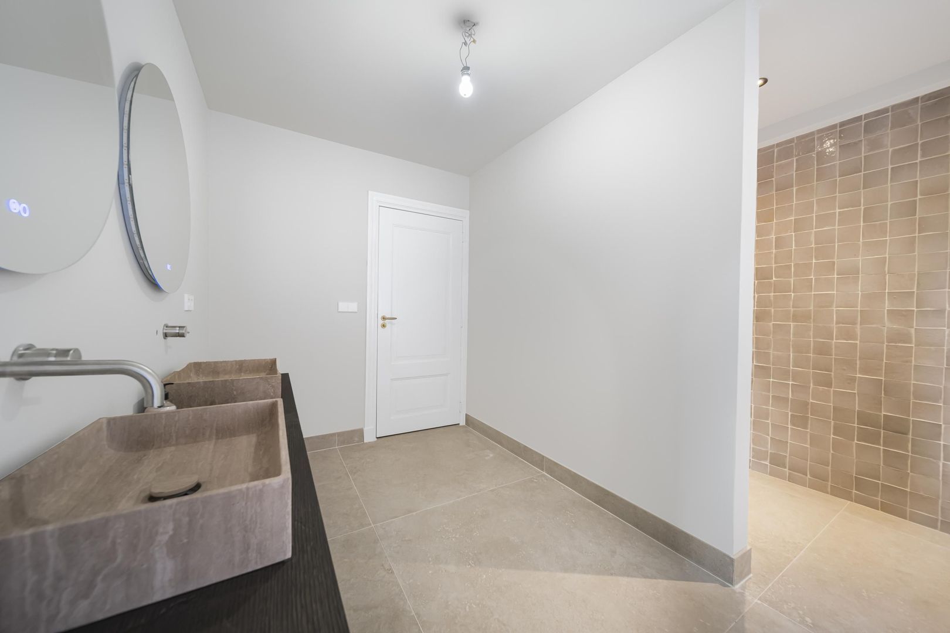
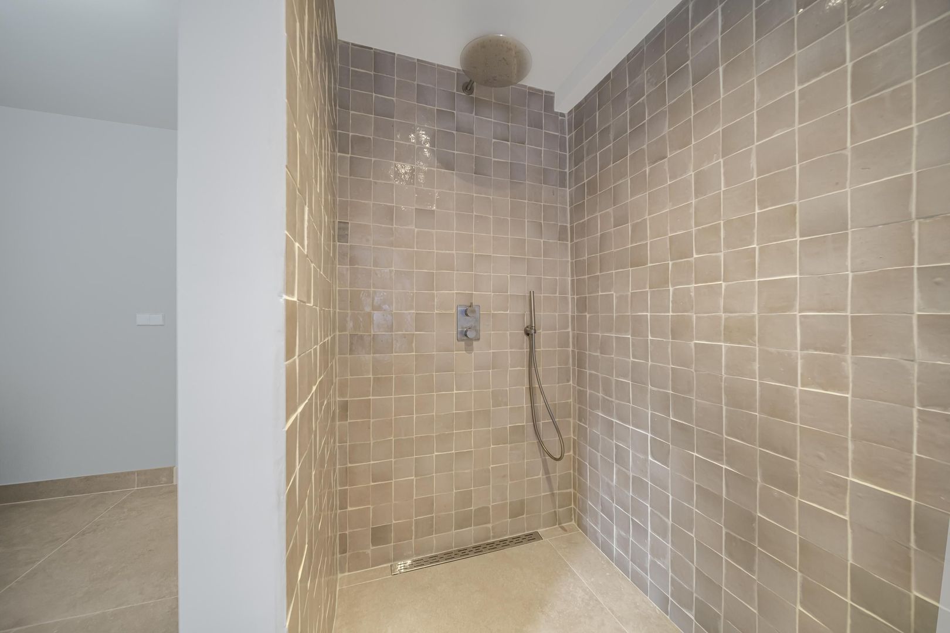
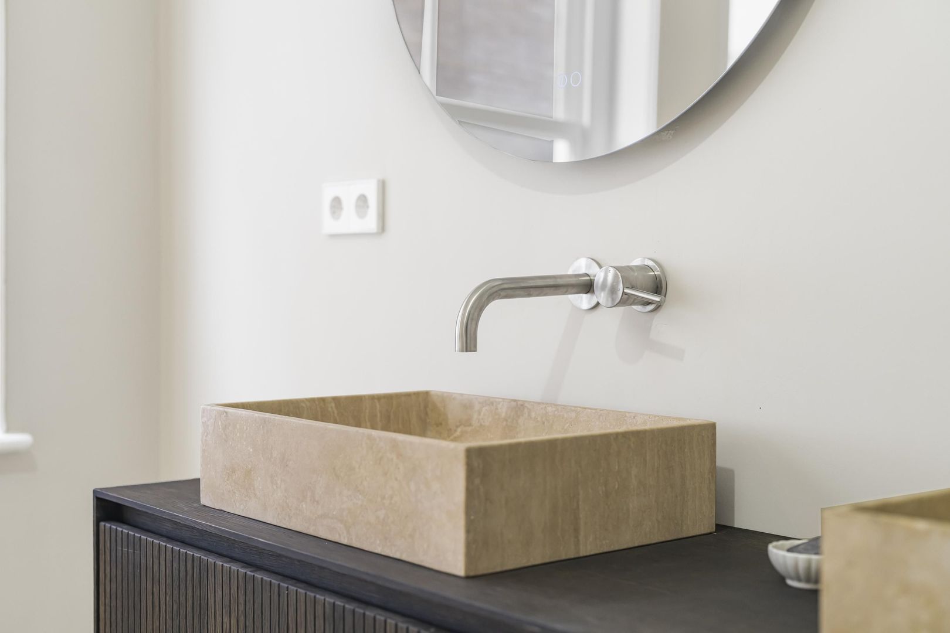
The property underwent a thorough and stylish renovation last year. Original features have been carefully restored and combined with modern comfort, including underfloor heating, a new technical installation, and three luxurious bathrooms. With numerous rooms, several living and office spaces, and a generous open-plan kitchen area, this house is ideally suited for large families, dual occupancy, or a representative live/work setup.

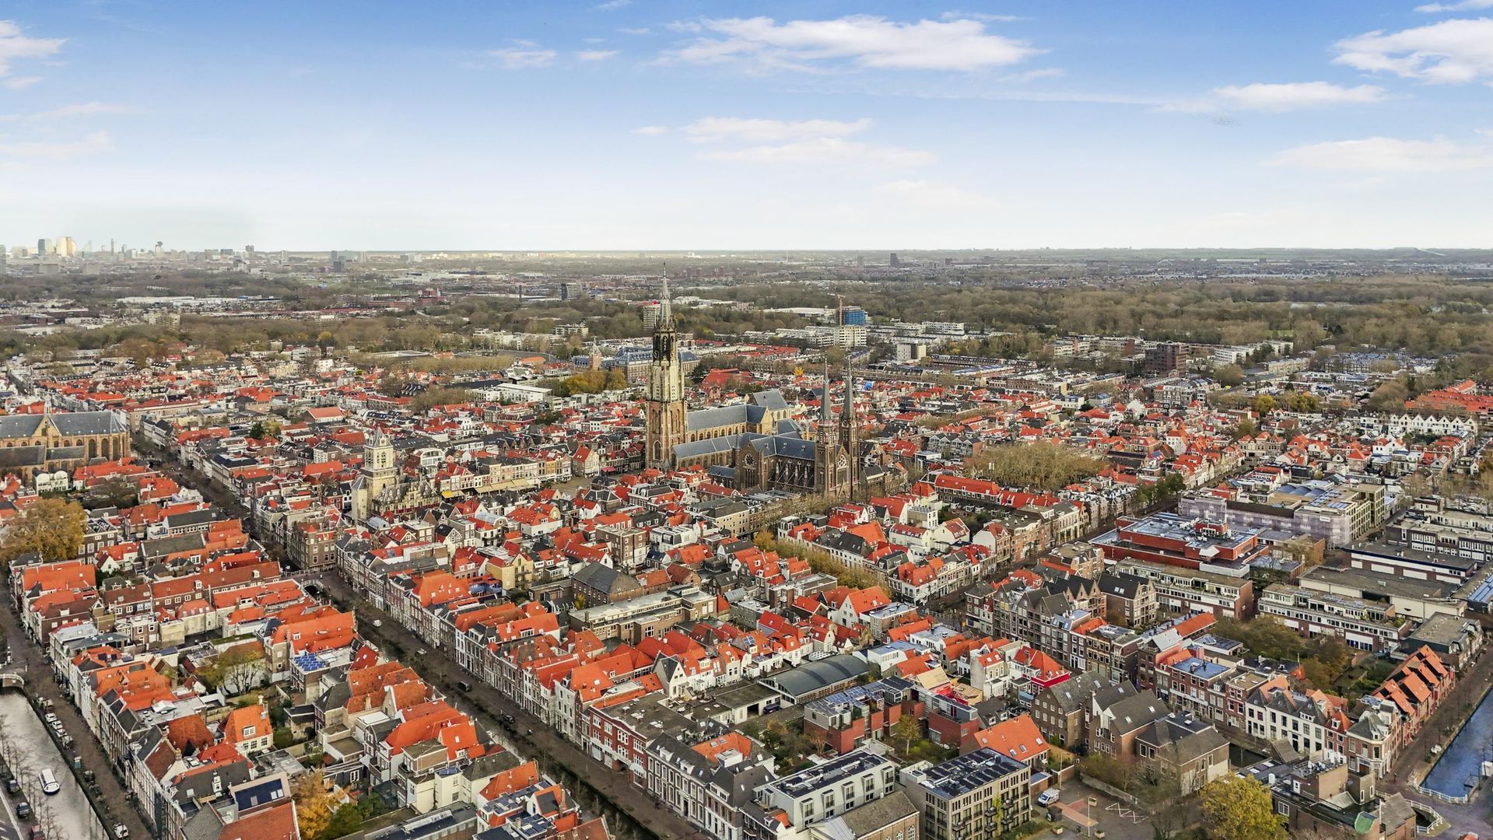
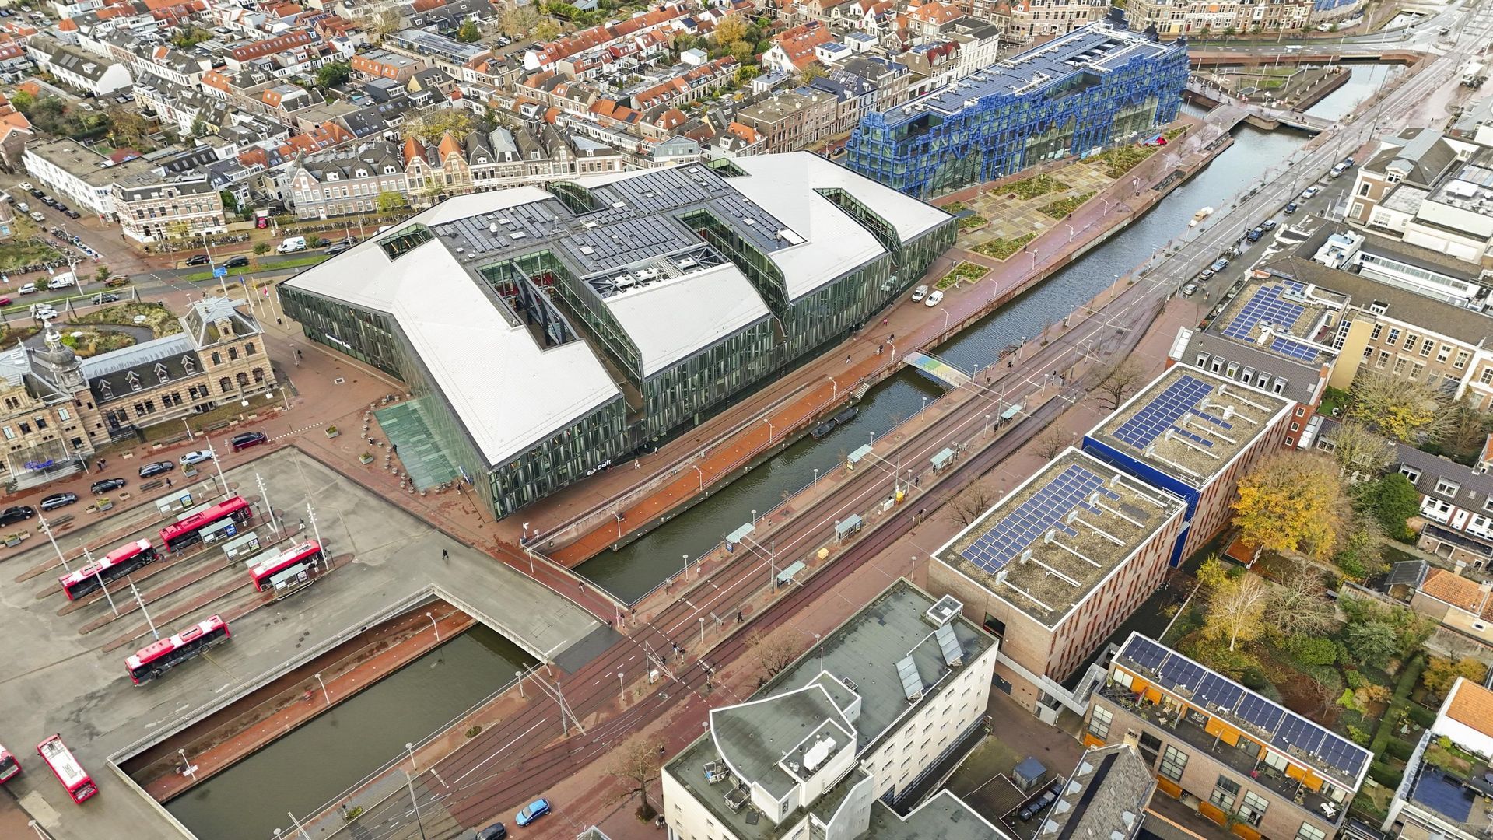
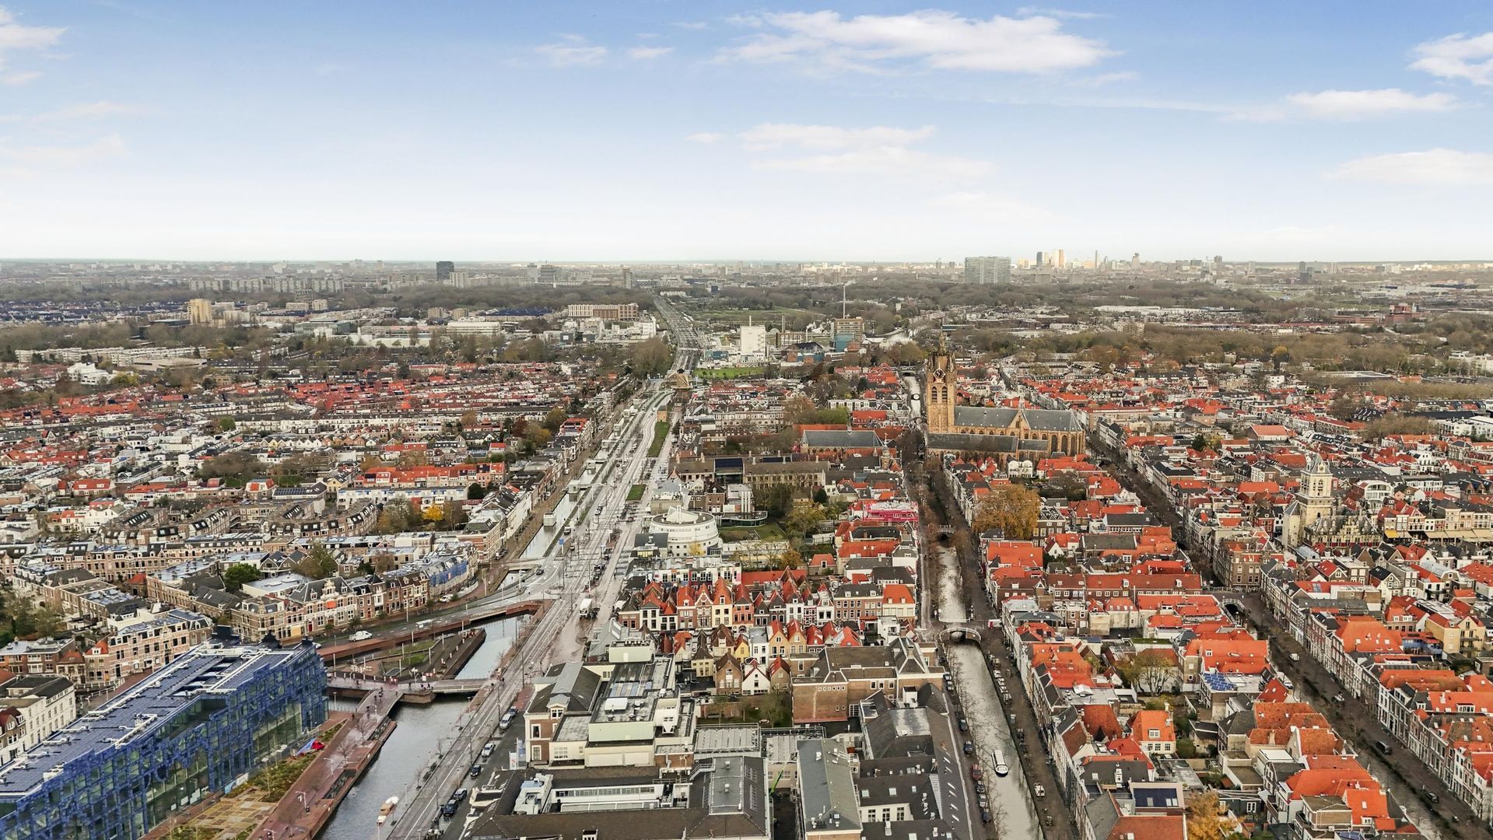
The location is exceptional: right in the historic city centre, with cafés, restaurants, shops, and cultural venues just around the corner. Delft Central Station is only a three-minute walk away, offering direct connections to Rotterdam, The Hague, and Amsterdam. The A4 and A13 motorways are also easily accessible.

Layout
Ground Floor

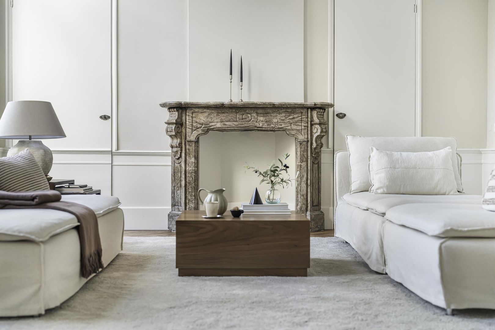
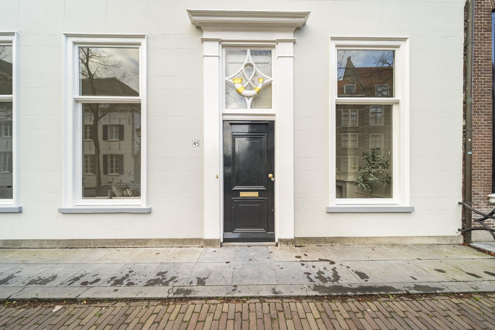
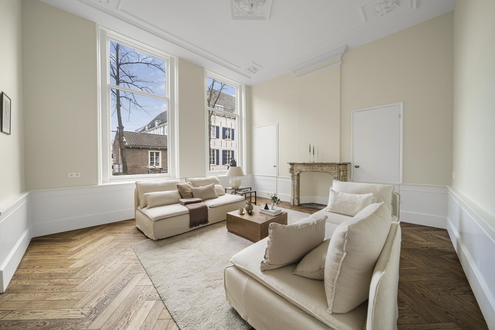
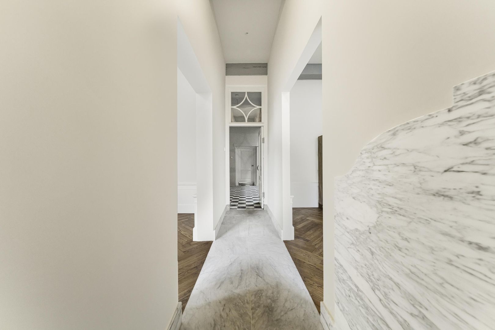
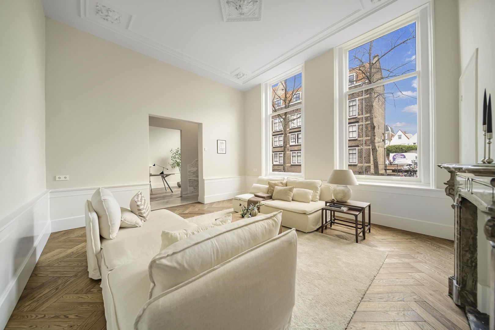
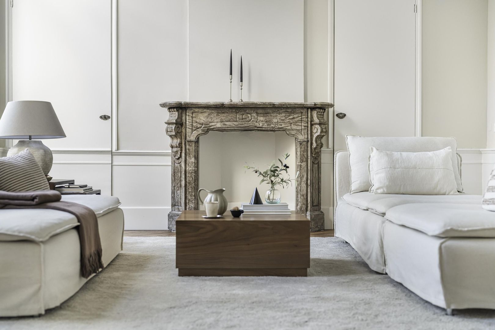
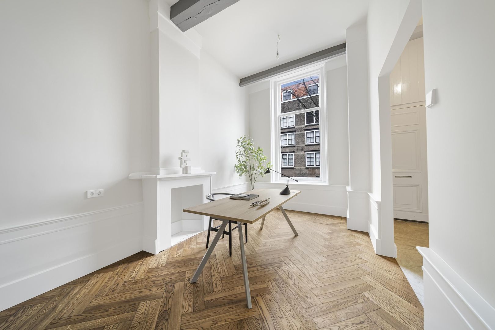
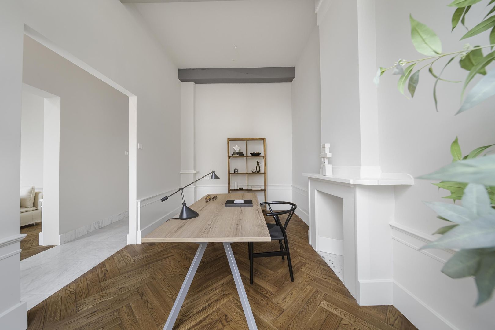
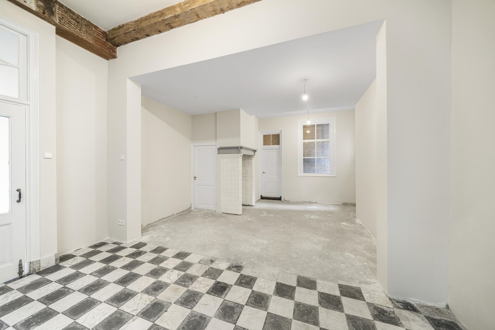
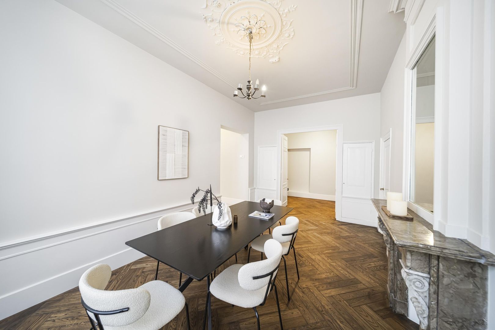
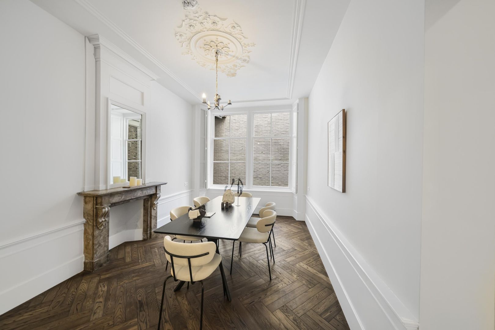
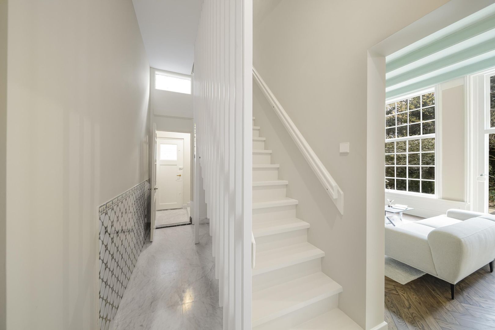
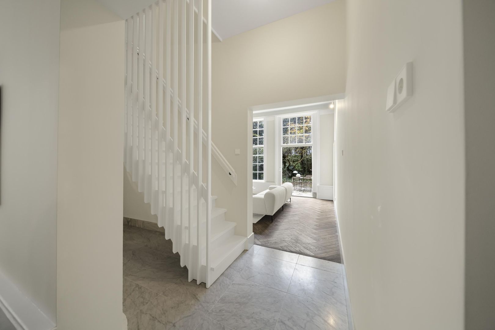
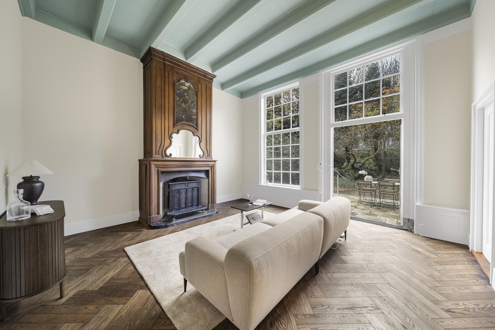
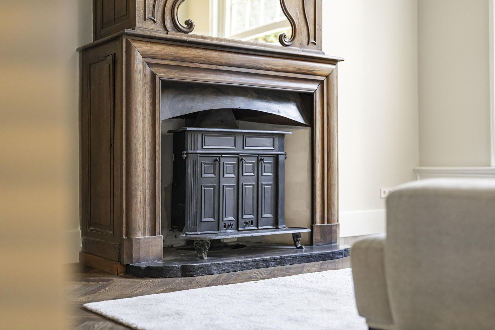
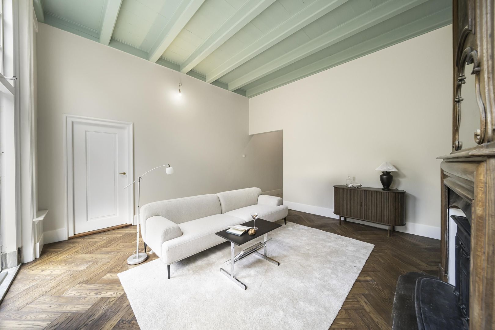
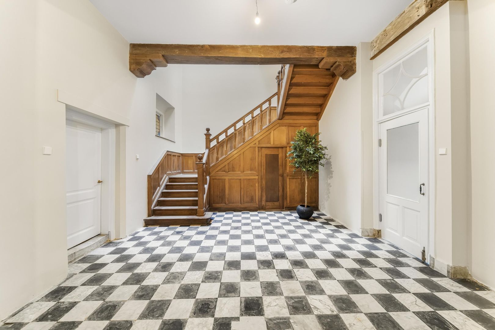
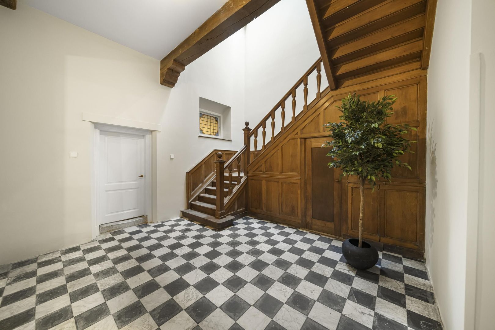
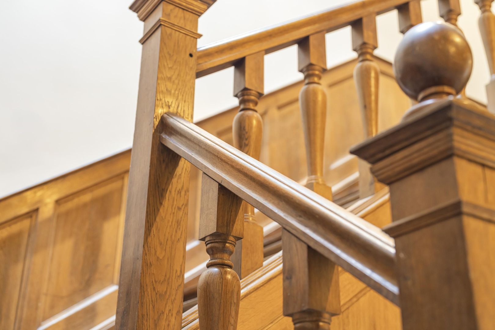
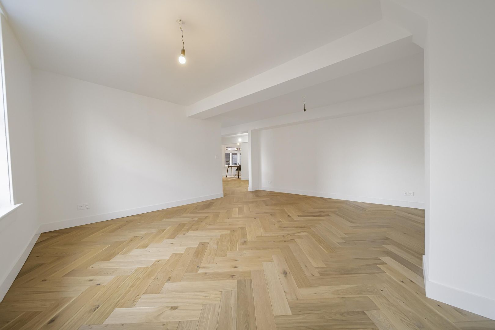
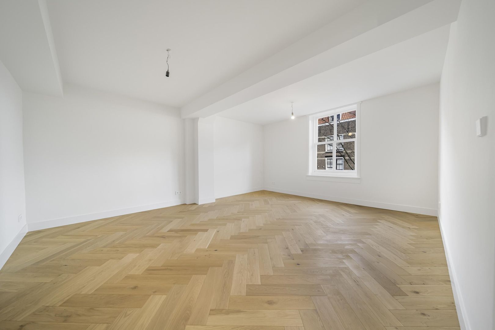
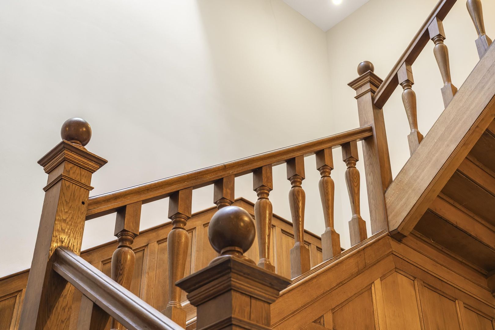
Entrance, long hallway, and impressive main hall featuring a classic black-and-white marble floor and monumental oak staircase. At the front are two rooms with original fireplaces—ideal as offices or consulting rooms. Adjacent is a spacious intermediate room that flows into the sunny, garden-facing living room with monumental fireplace.
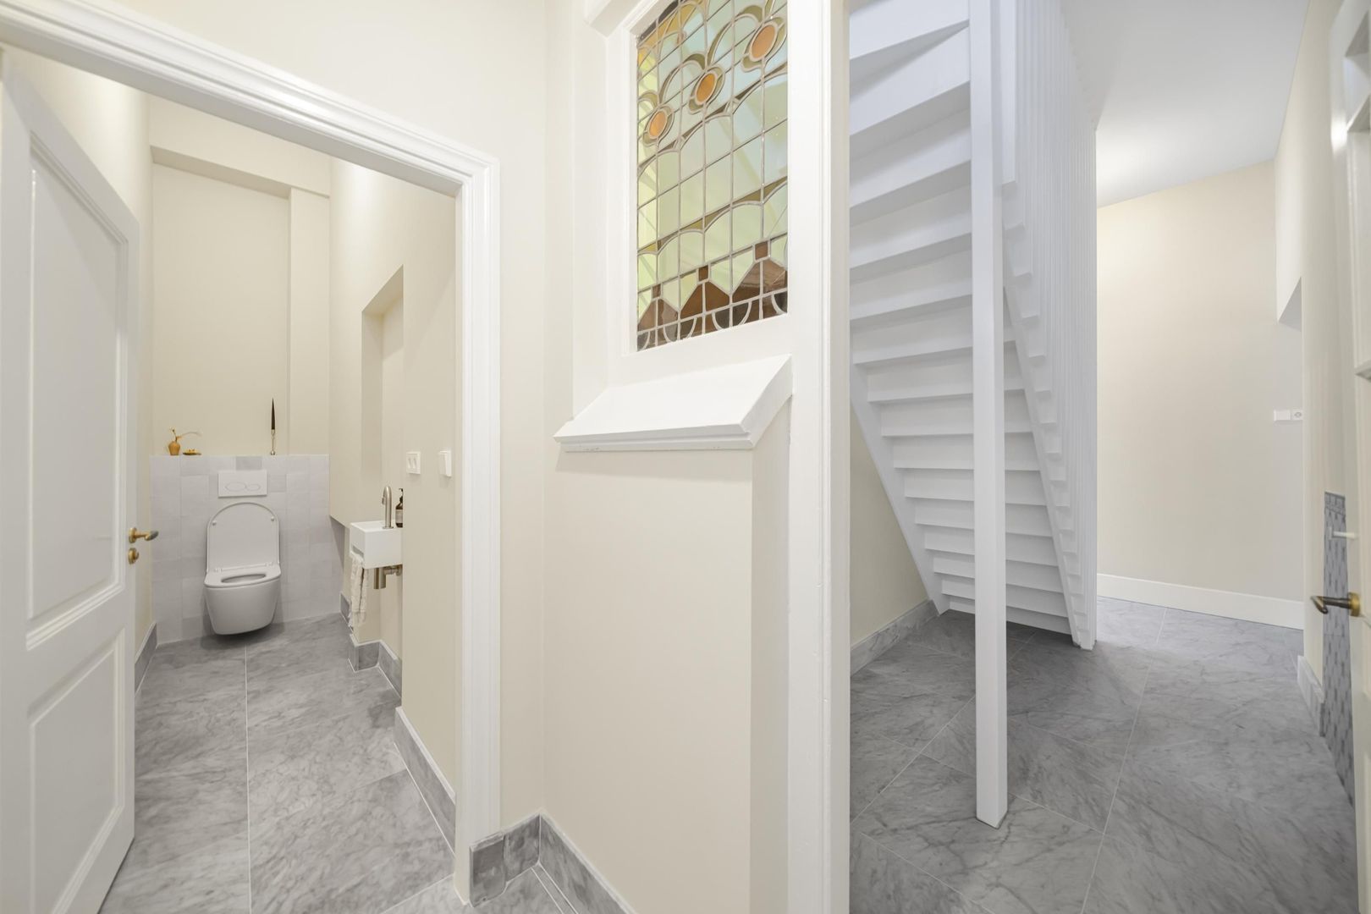
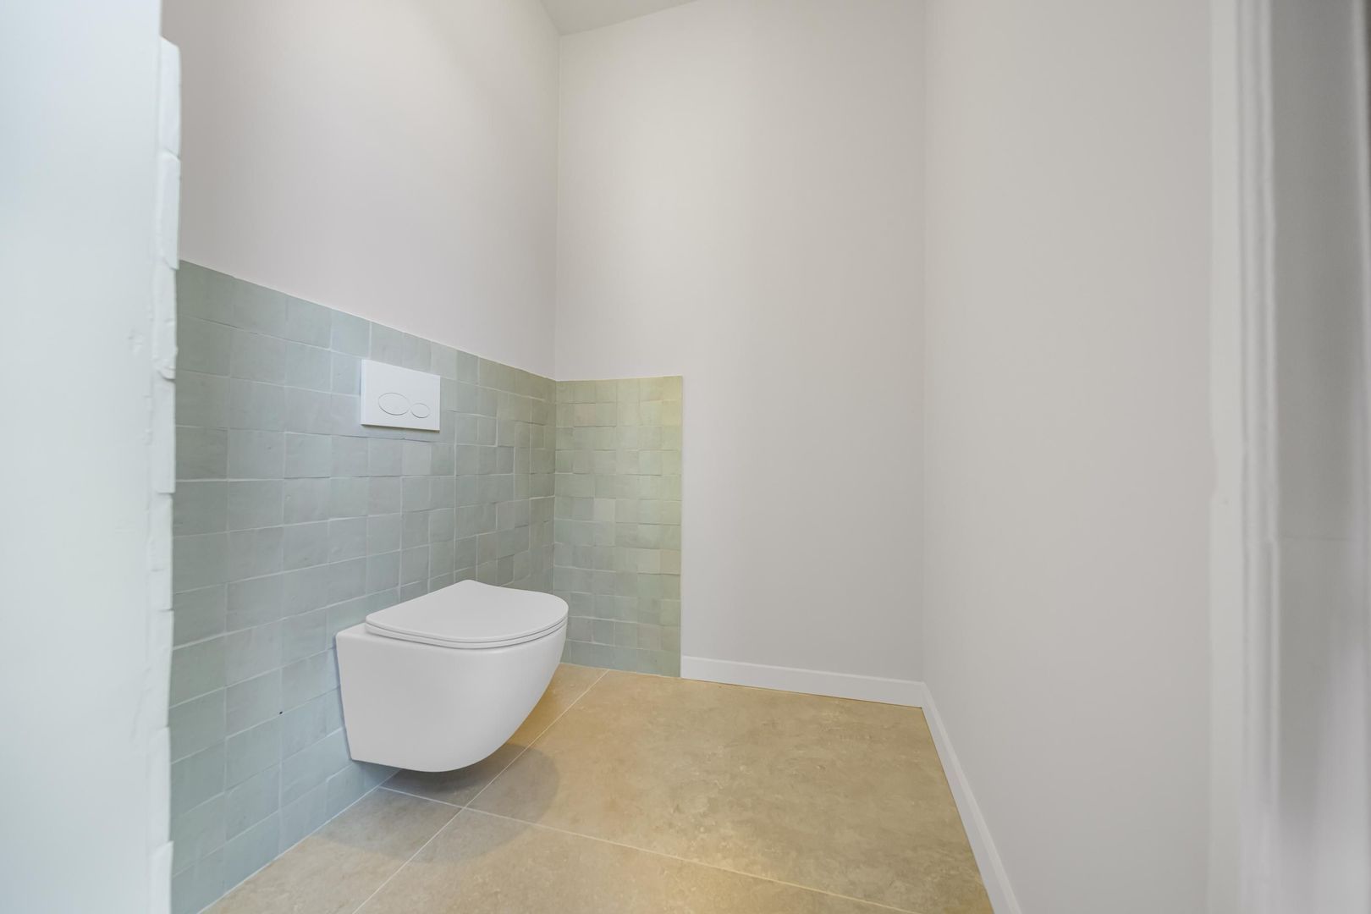
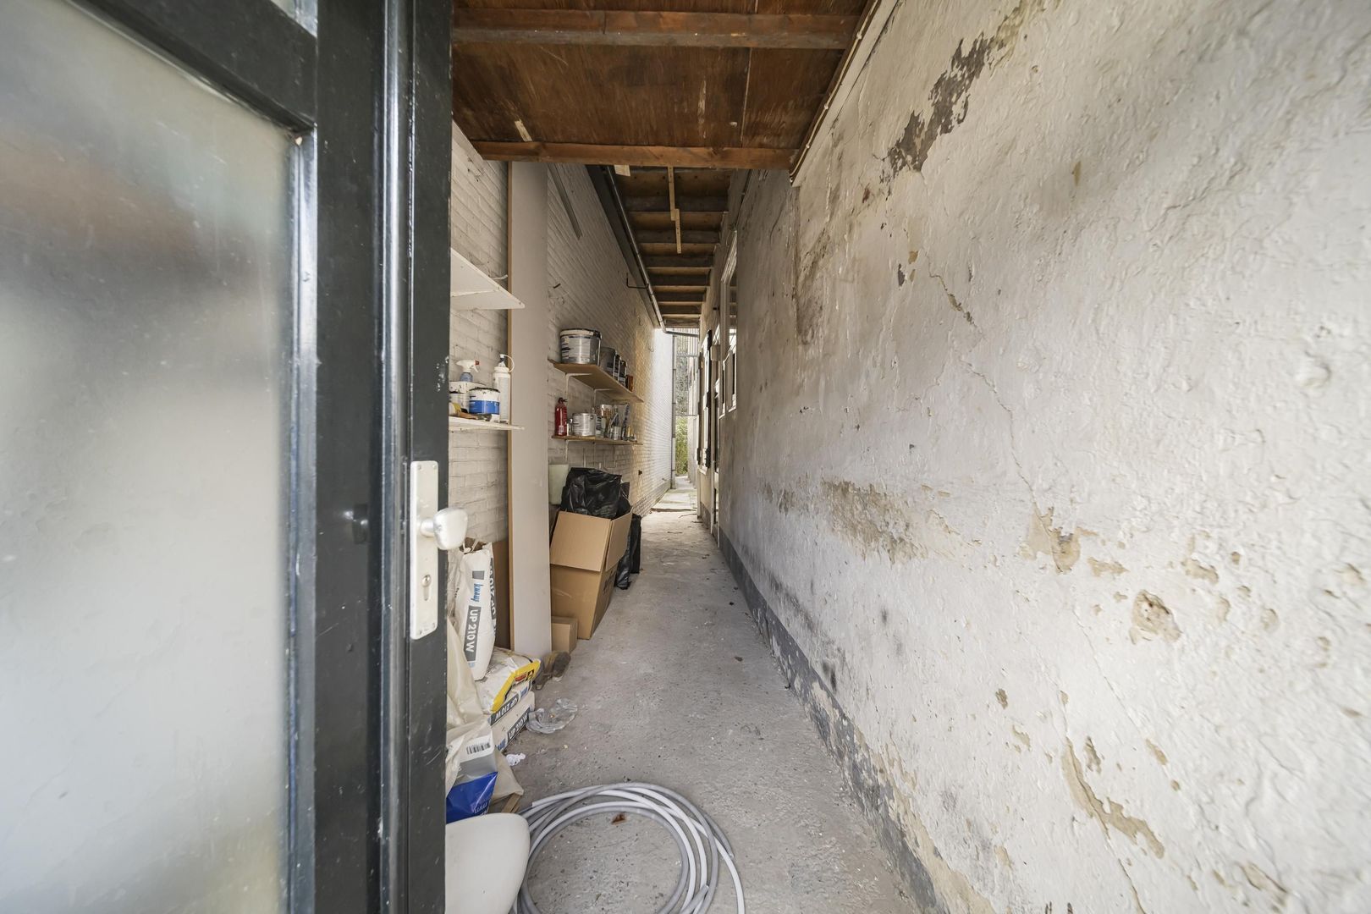
From the living room there is access to a corridor with a WC and an additional space perfectly suited to be fitted as a (dining) kitchen. Next to the house is a covered passageway with storage space and access to the sheltered city garden—ideal for bicycles.

First Floor
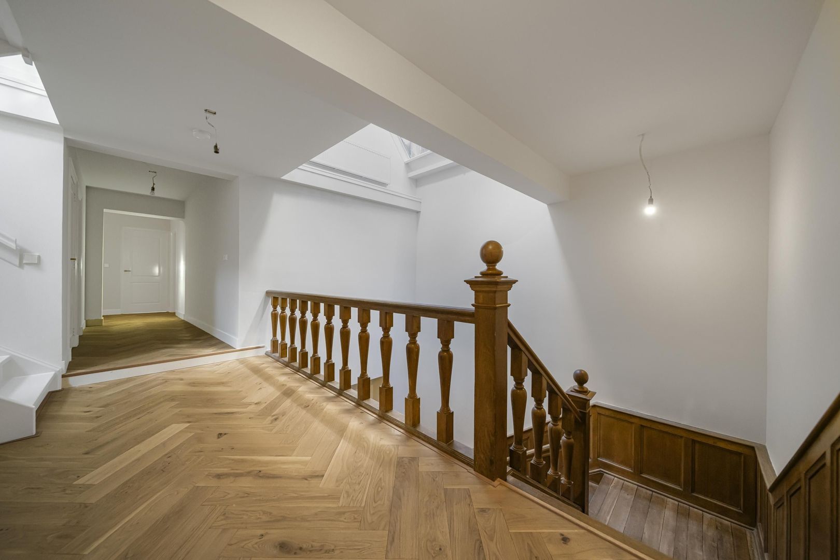
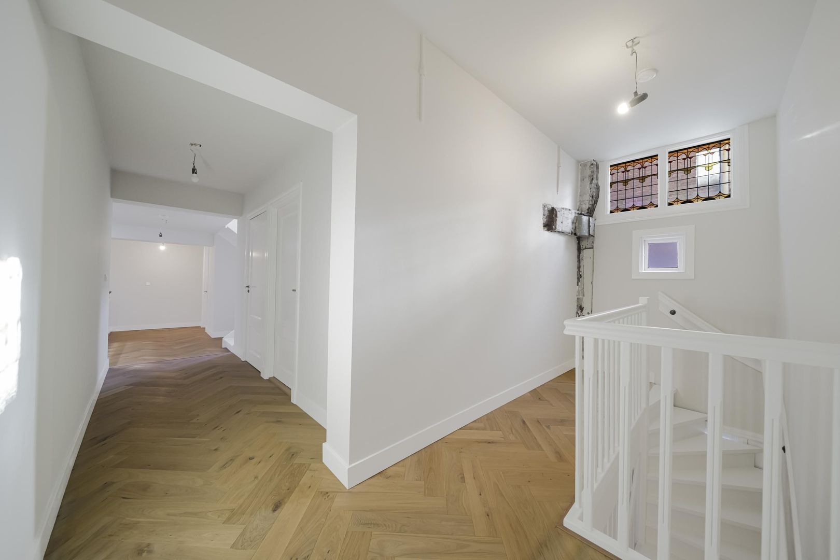
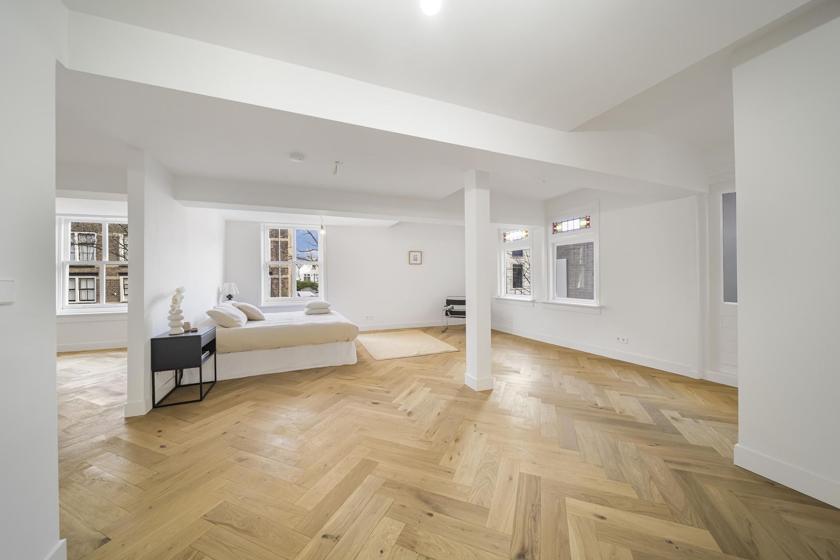
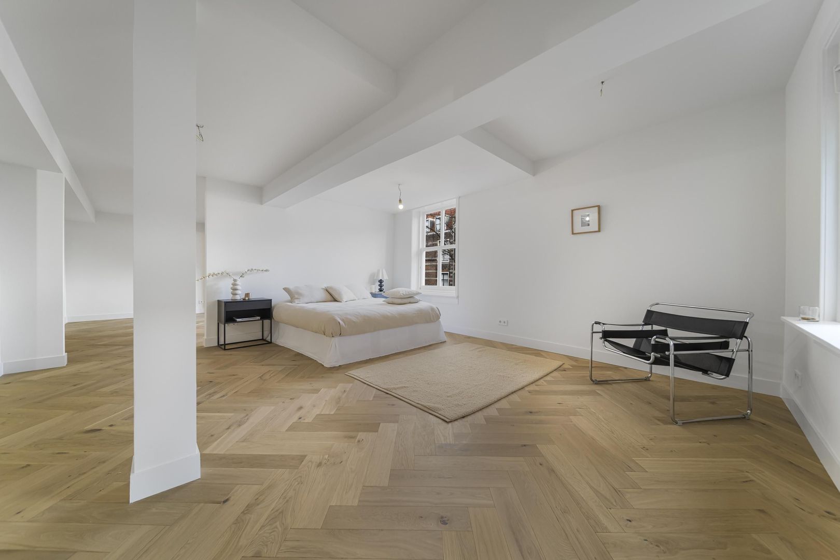
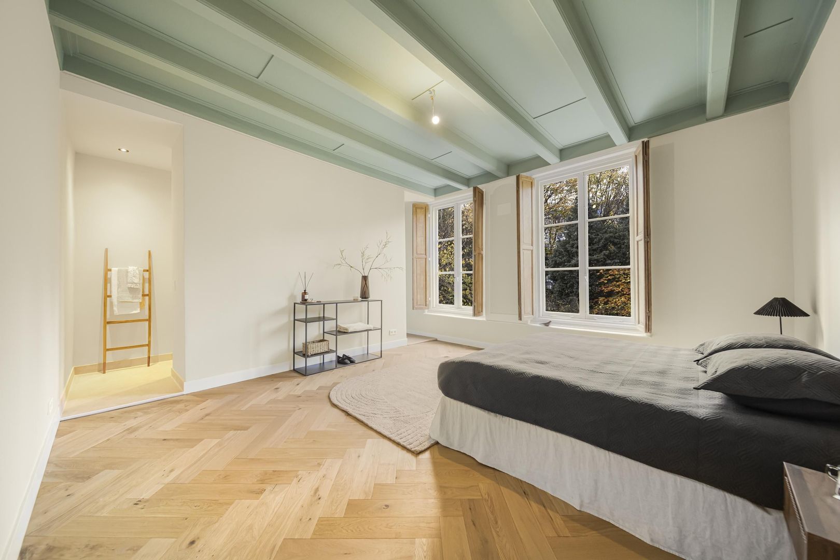
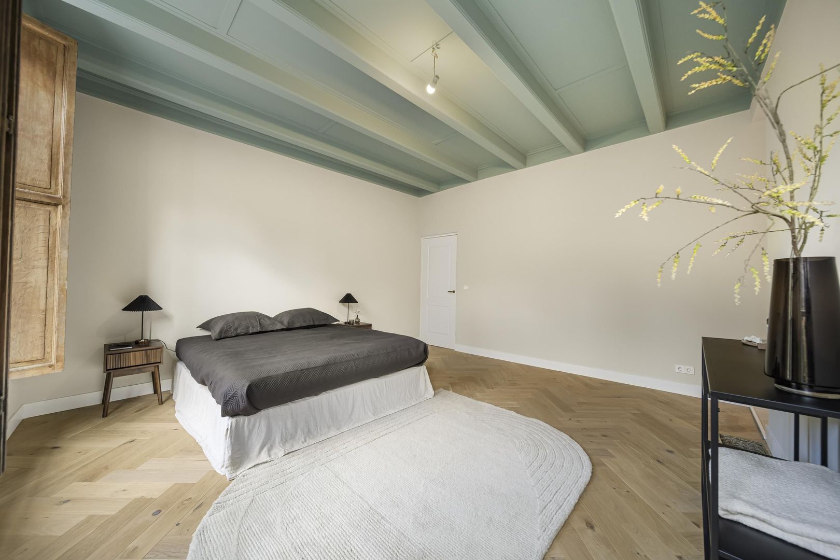
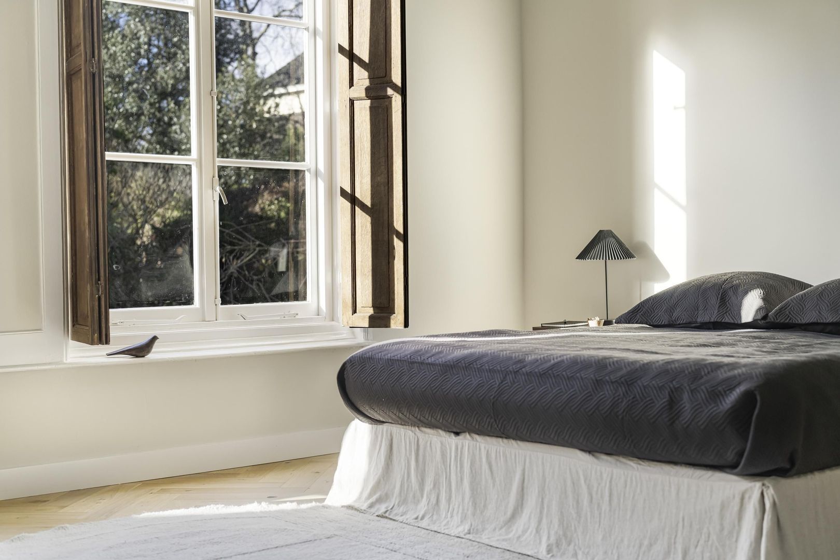
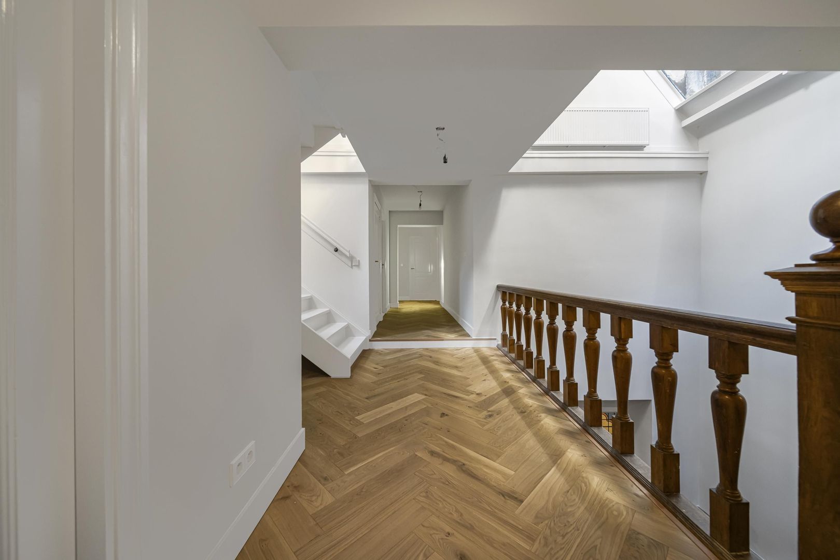
Generous landing with access to bedrooms, bathroom, and separate toilet. At the rear is a large bedroom with direct access to the second bathroom. This floor also provides access to the side balcony.

Second Floor
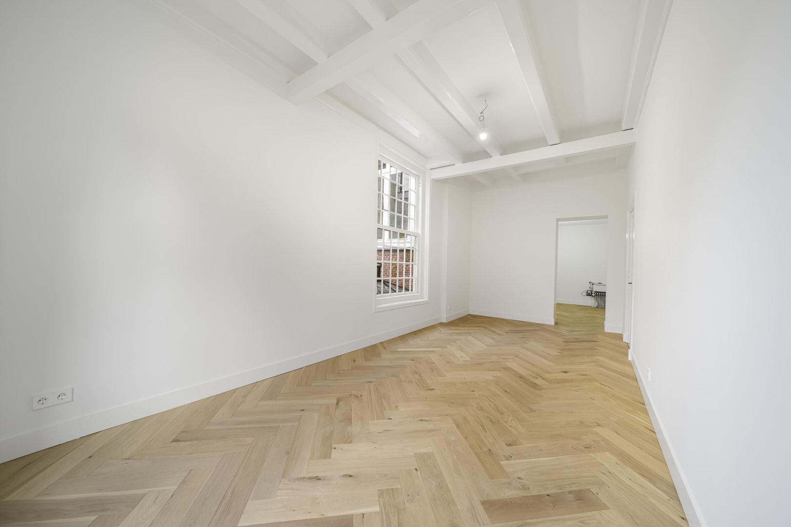
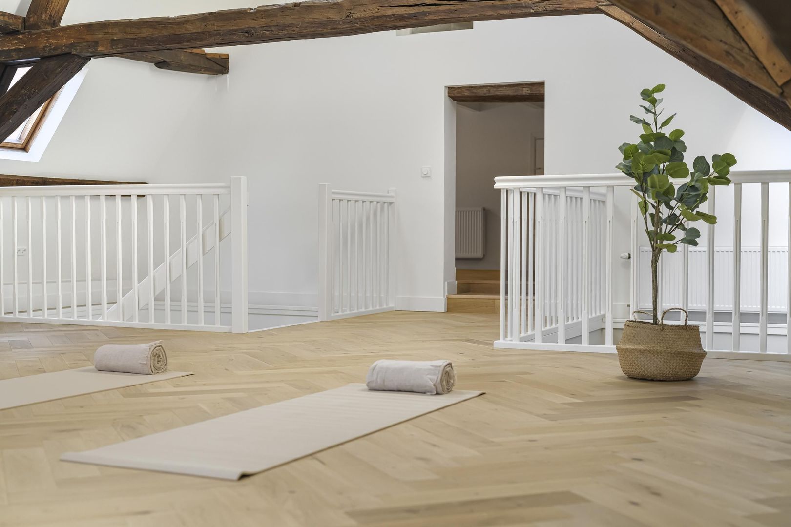
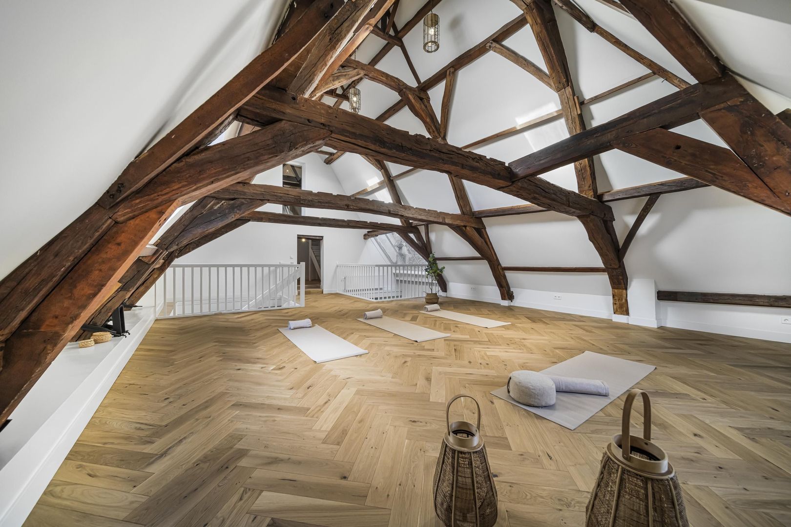
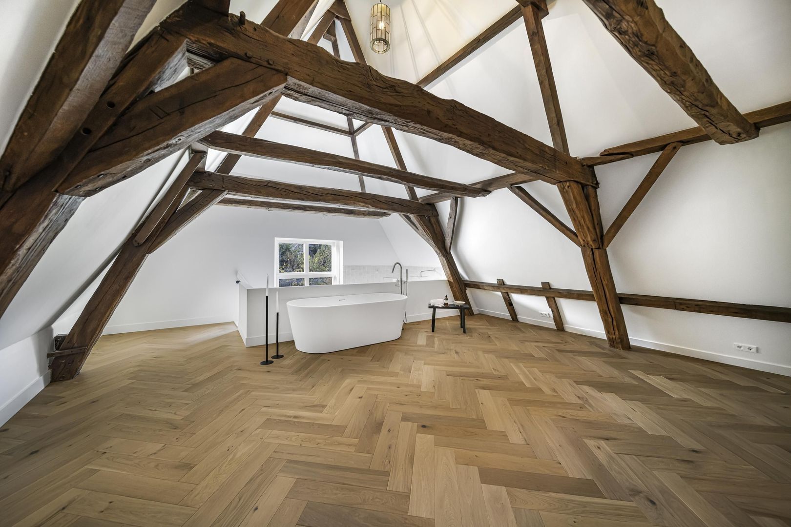
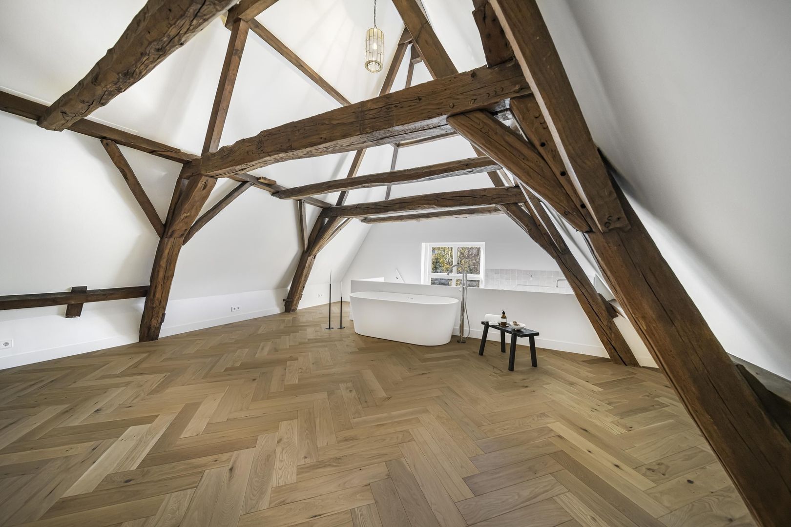
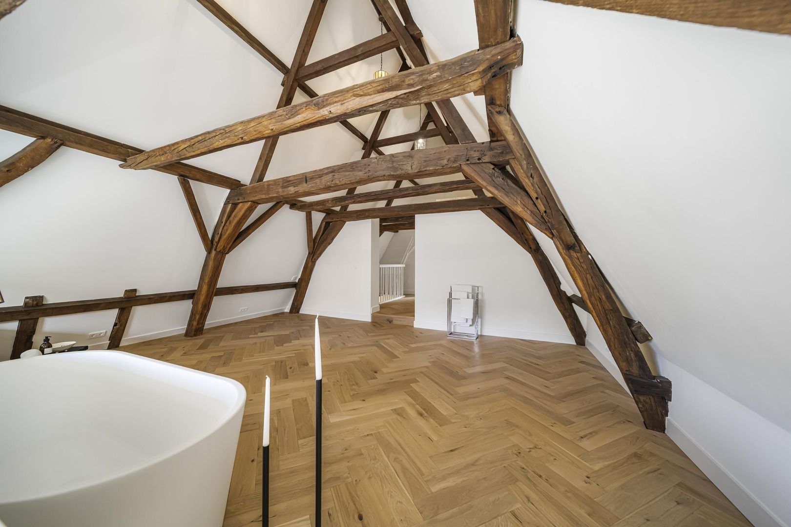
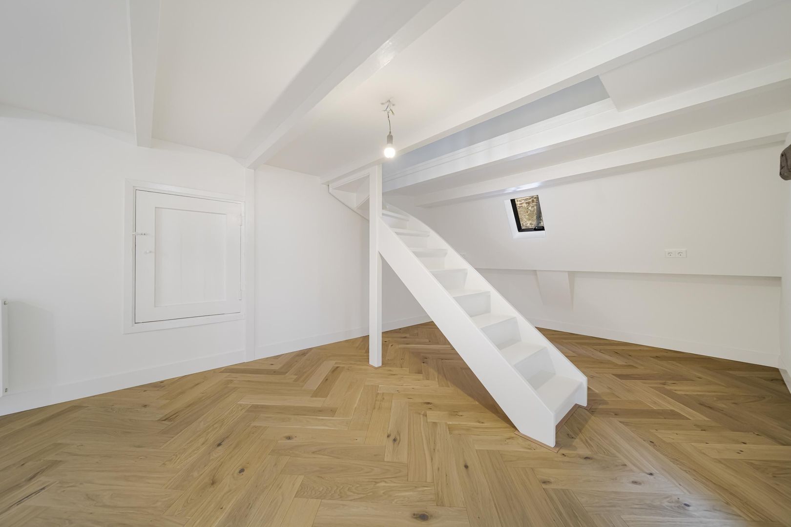
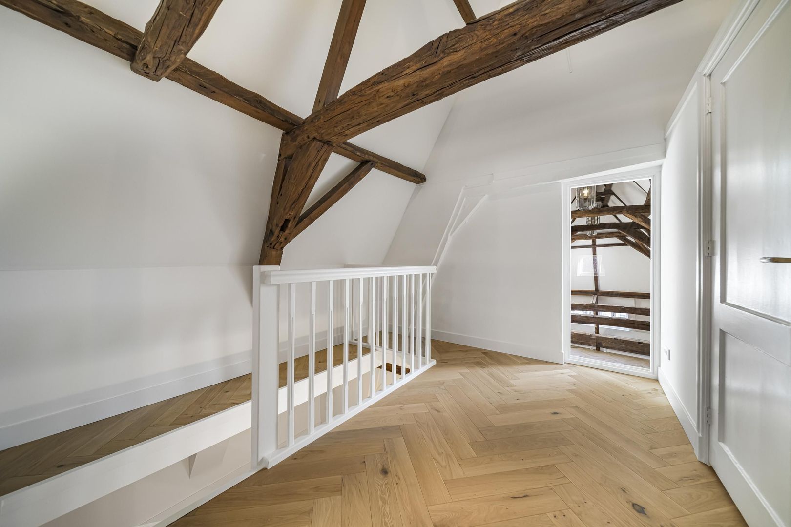
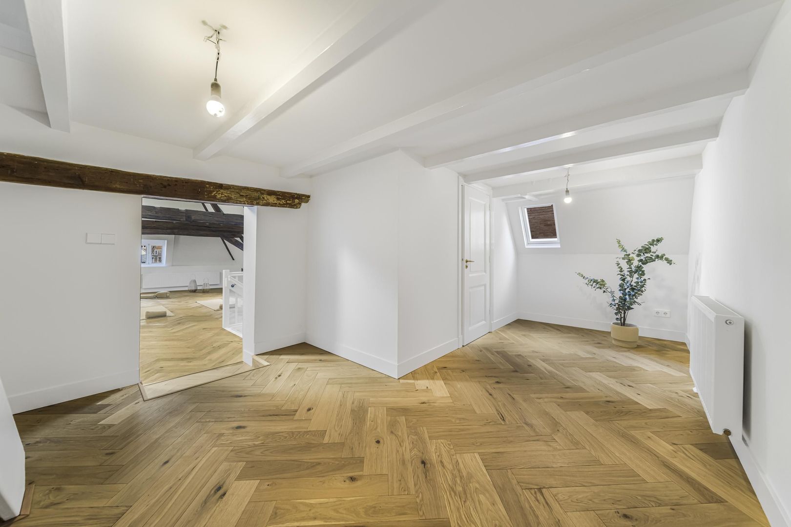
A beautiful floor showcasing the original roof structure. At the front is a bright, multifunctional space. Additionally, there is a large storage room and a toilet. Extra daylight enters through newly installed, high-placed windows above the mezzanine.

Third Floor (Attic Floor)
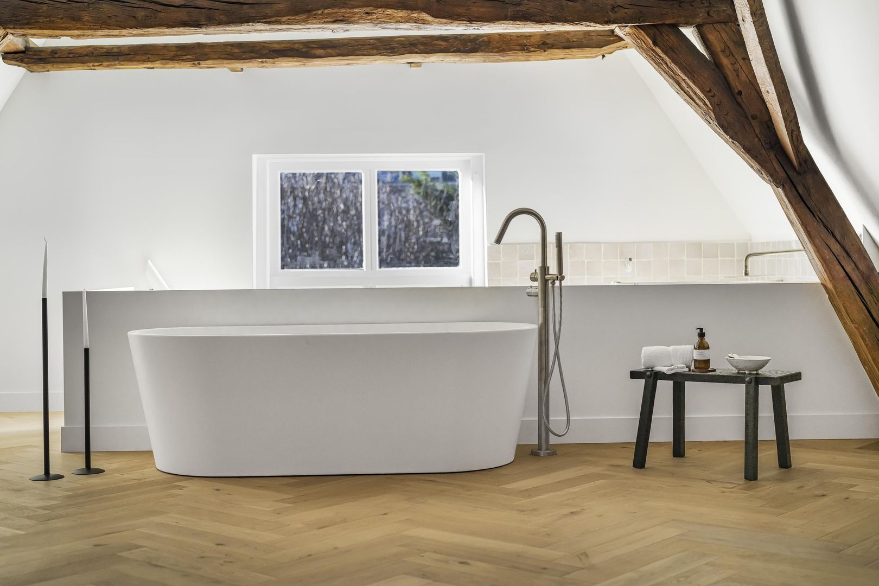
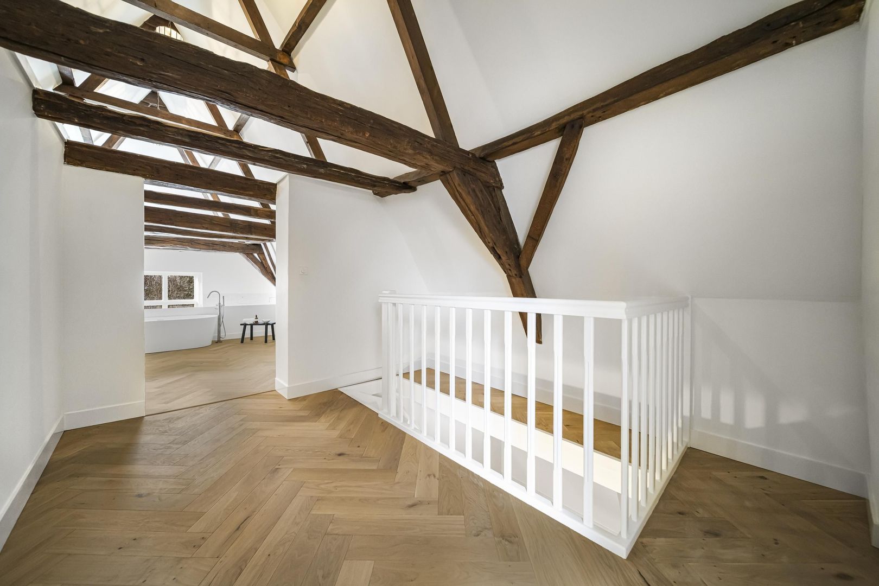
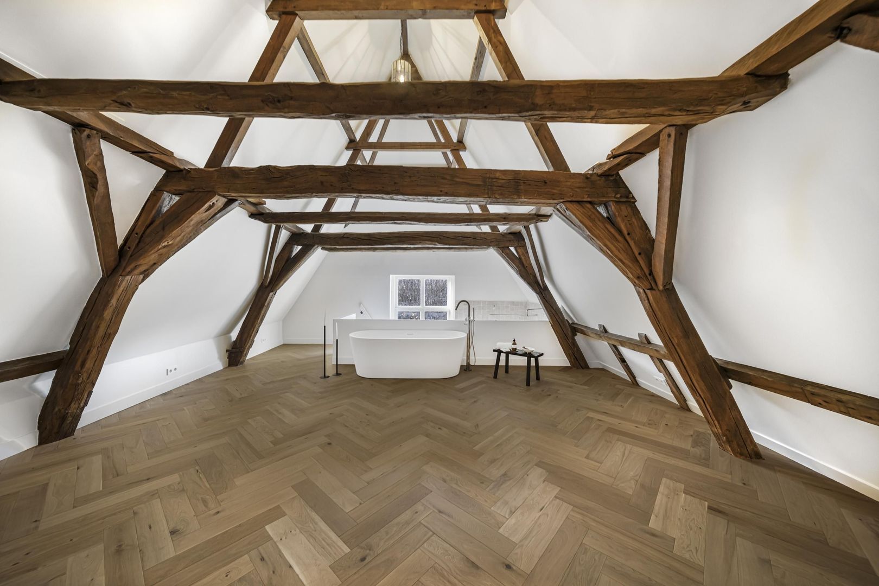
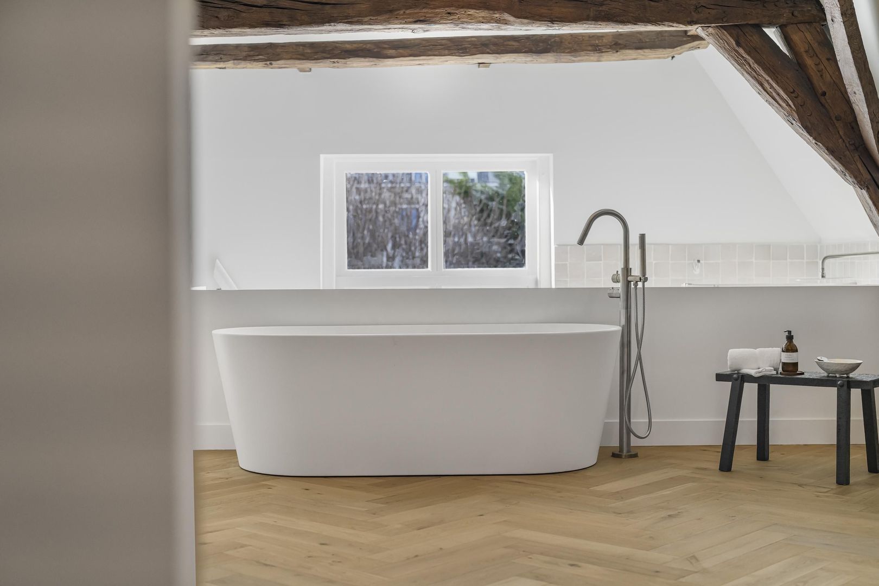
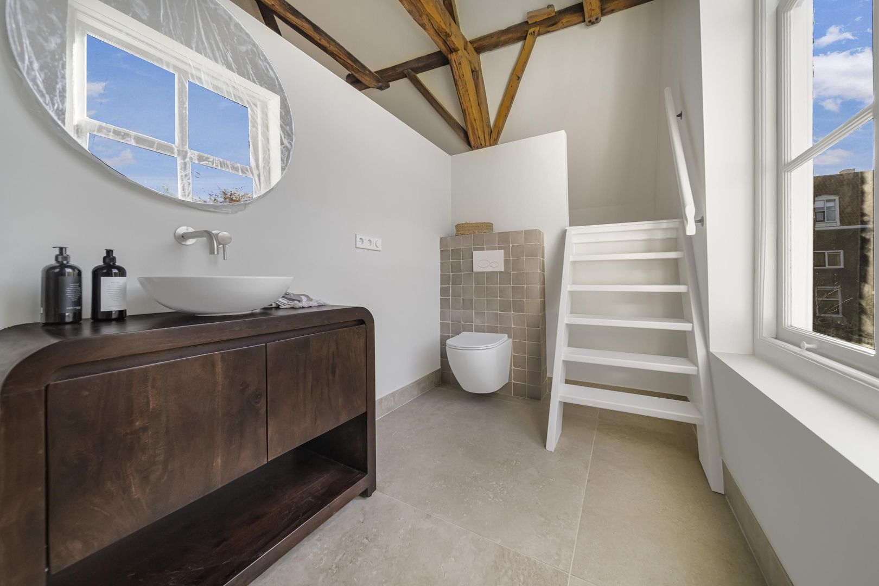
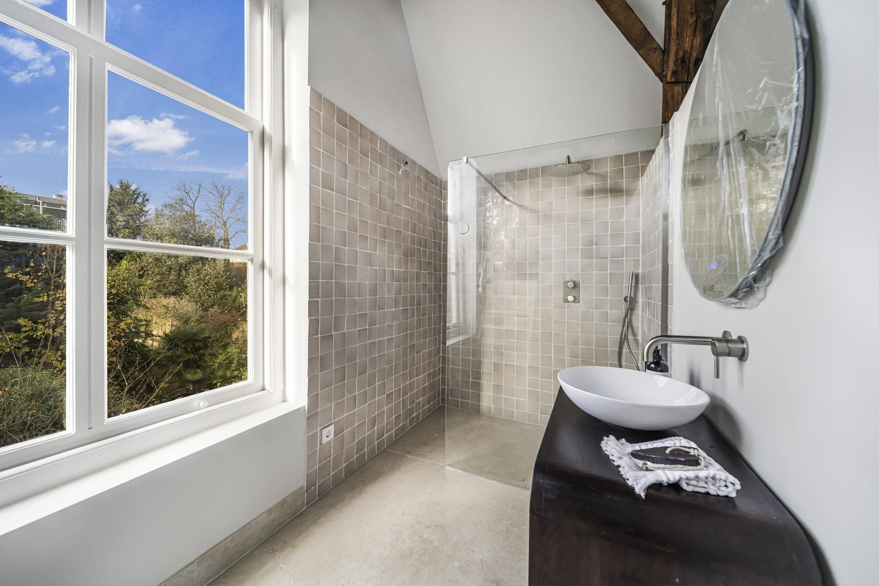
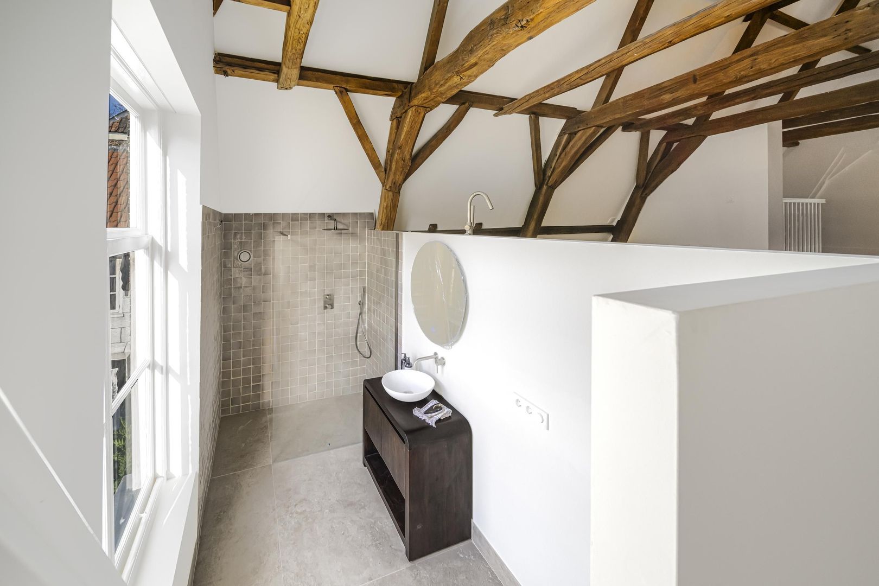
Landing, spacious open area, large bedroom, and access—via a small inner step—to the bathroom with walk-in shower and bathtub.

Garden
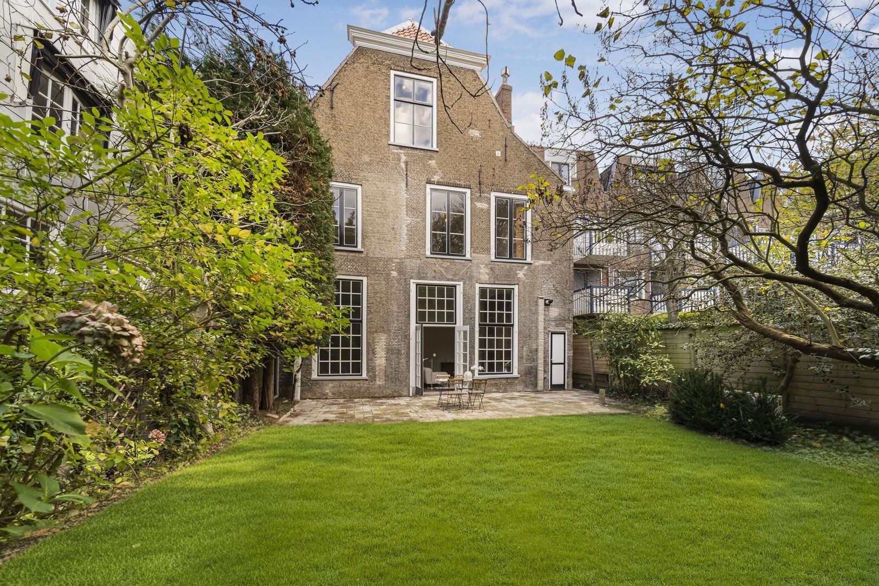
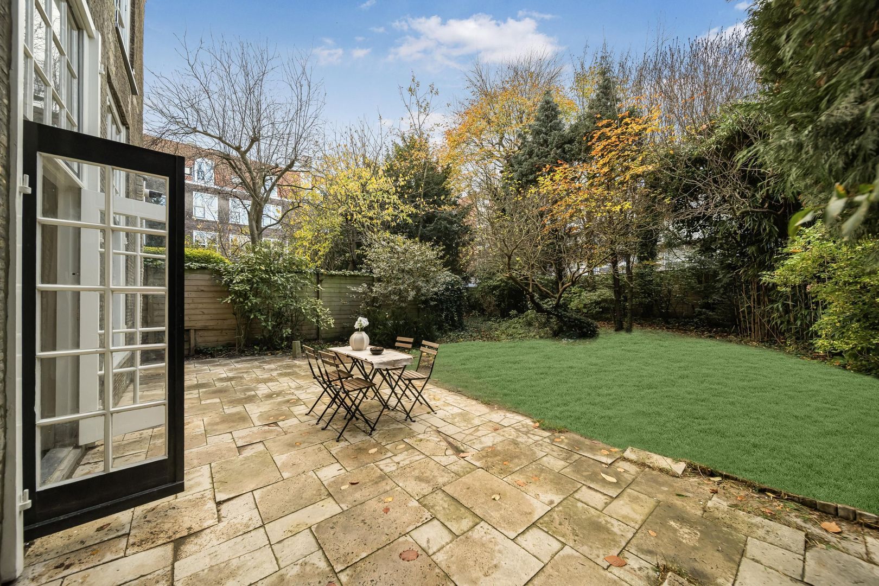
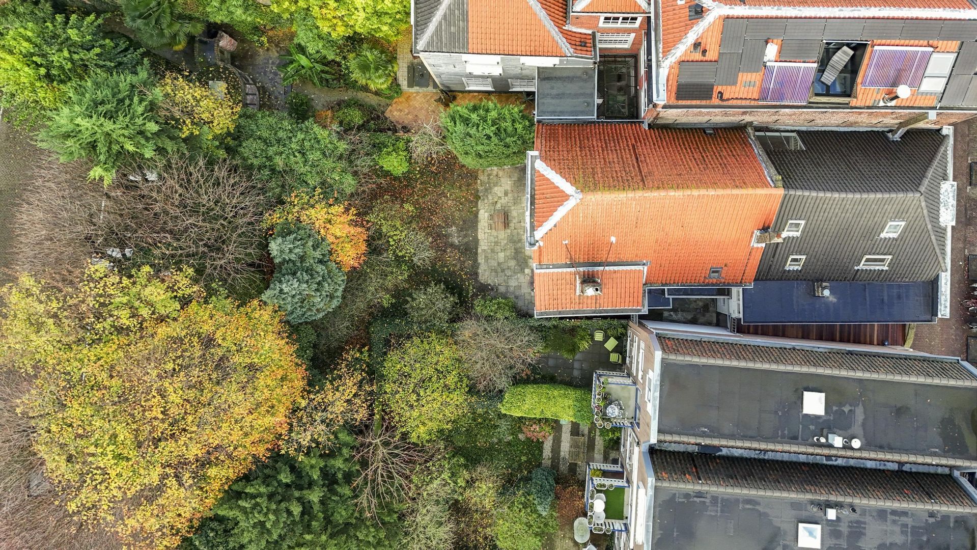
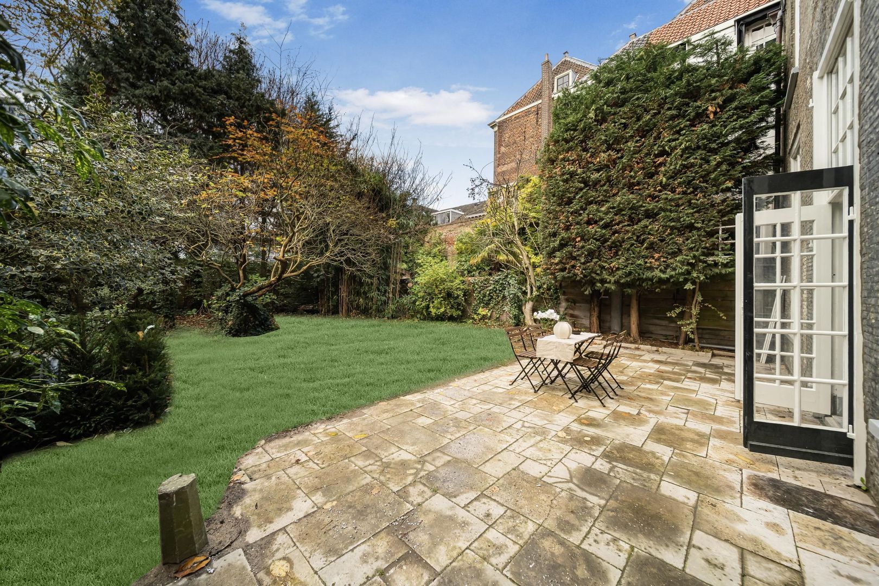
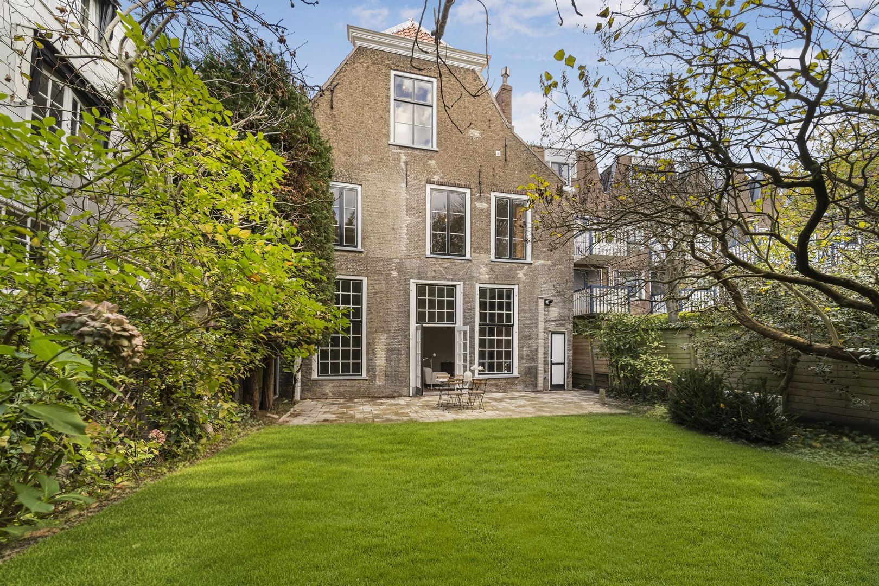
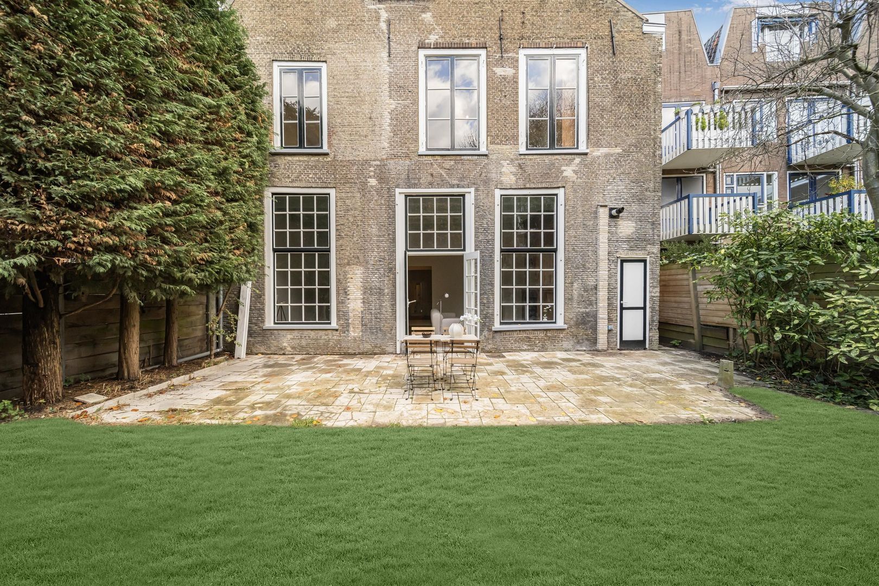
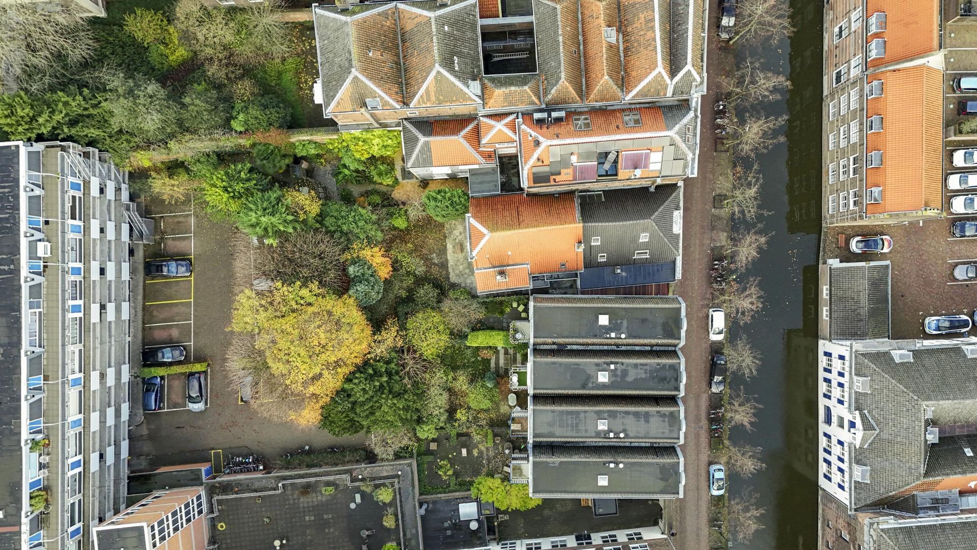
The L-shaped city garden facing southwest is an oasis of peace and privacy. With a full-width terrace, lawn, mature trees, and a storage shed, it offers a unique green retreat in the heart of the city centre.

Additional Features
National monument in excellent condition
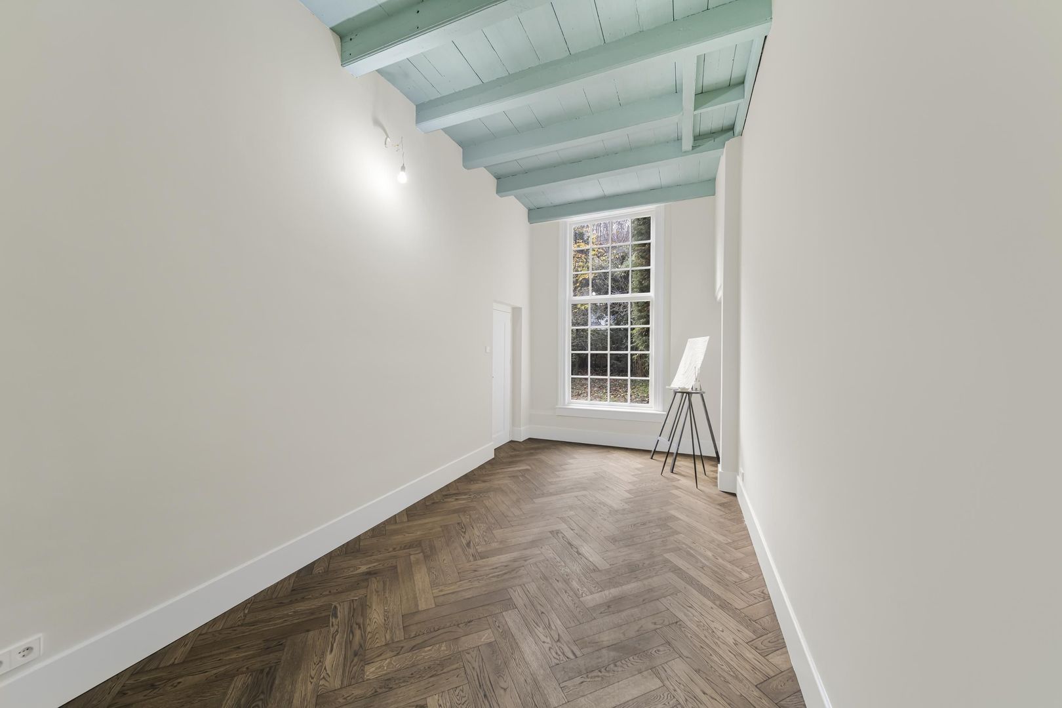
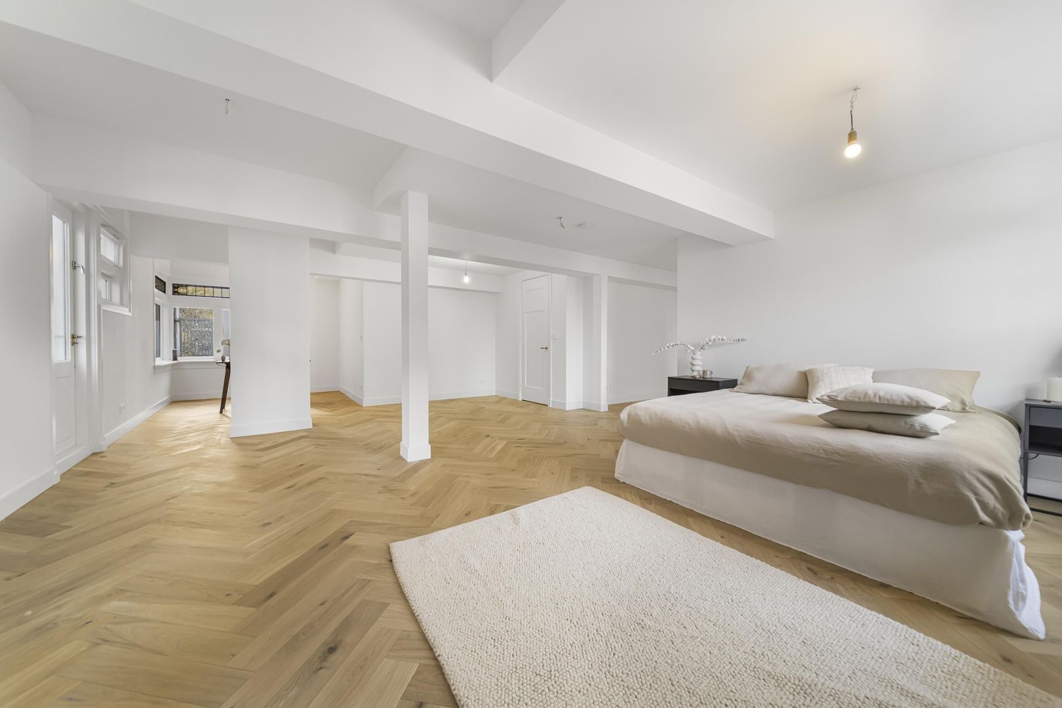
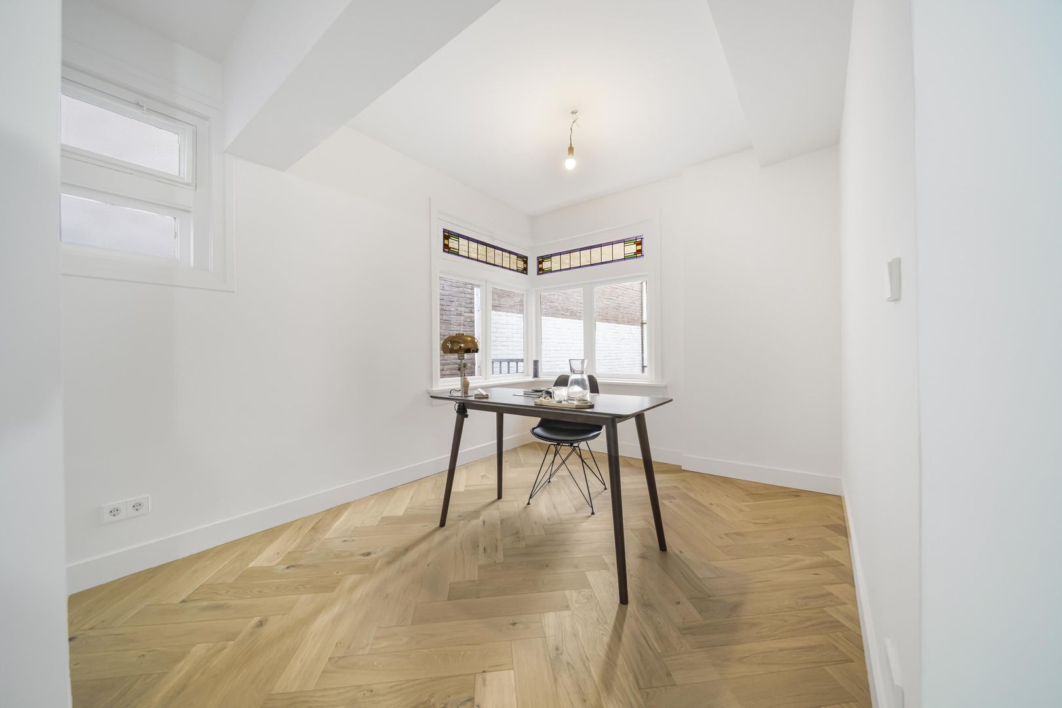
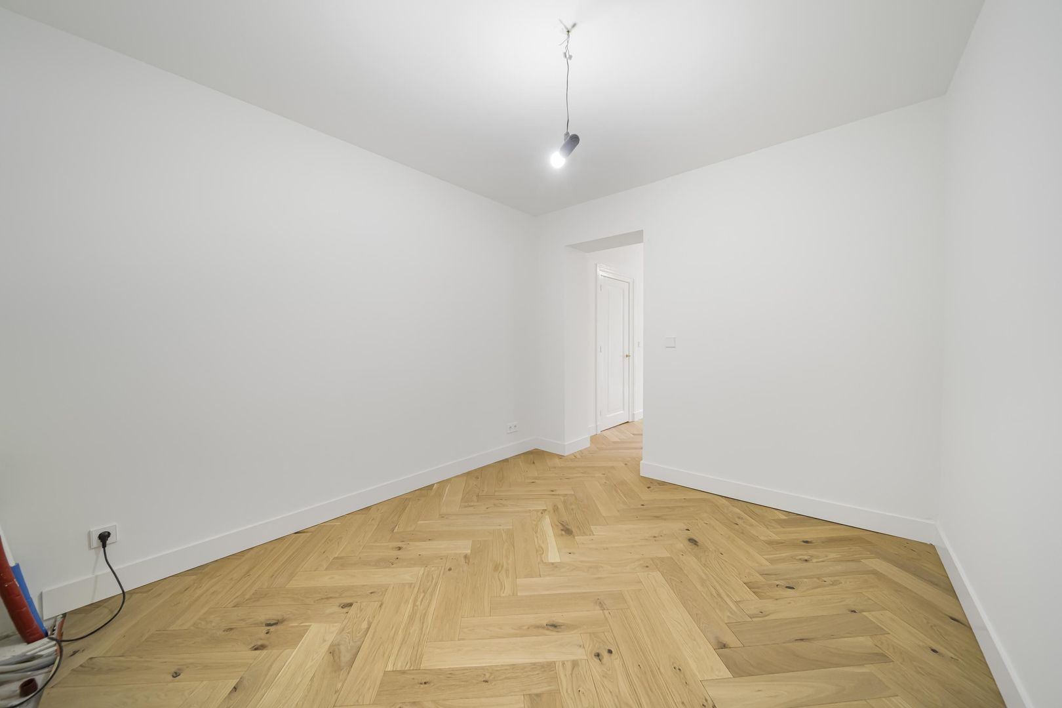
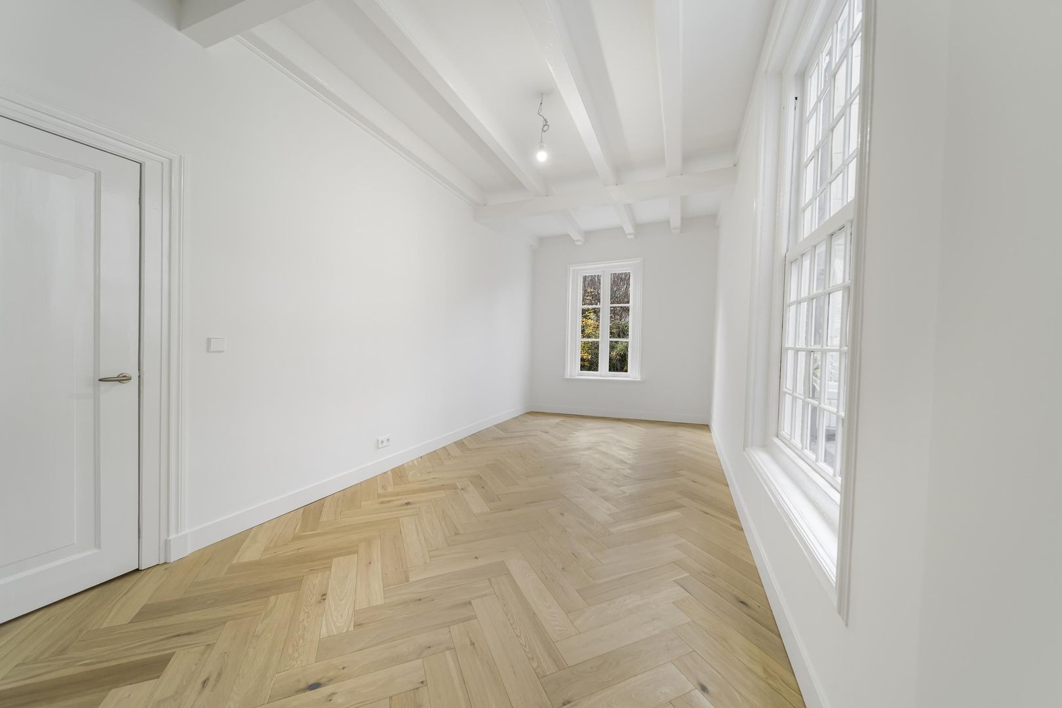
Newly installed herringbone parquet flooring on the ground and upper floors
Entire roof and rear attic façade insulated with 4 cm IKO PIR panels
Remeha Elga Ace hybrid 6 kW heat pump (2025)
Ground-floor insulation with 10 cm EPS compression plates
Energy label C
Very well suited for dual occupancy or office/practice at home
Built around 1650
Old-building clause applies
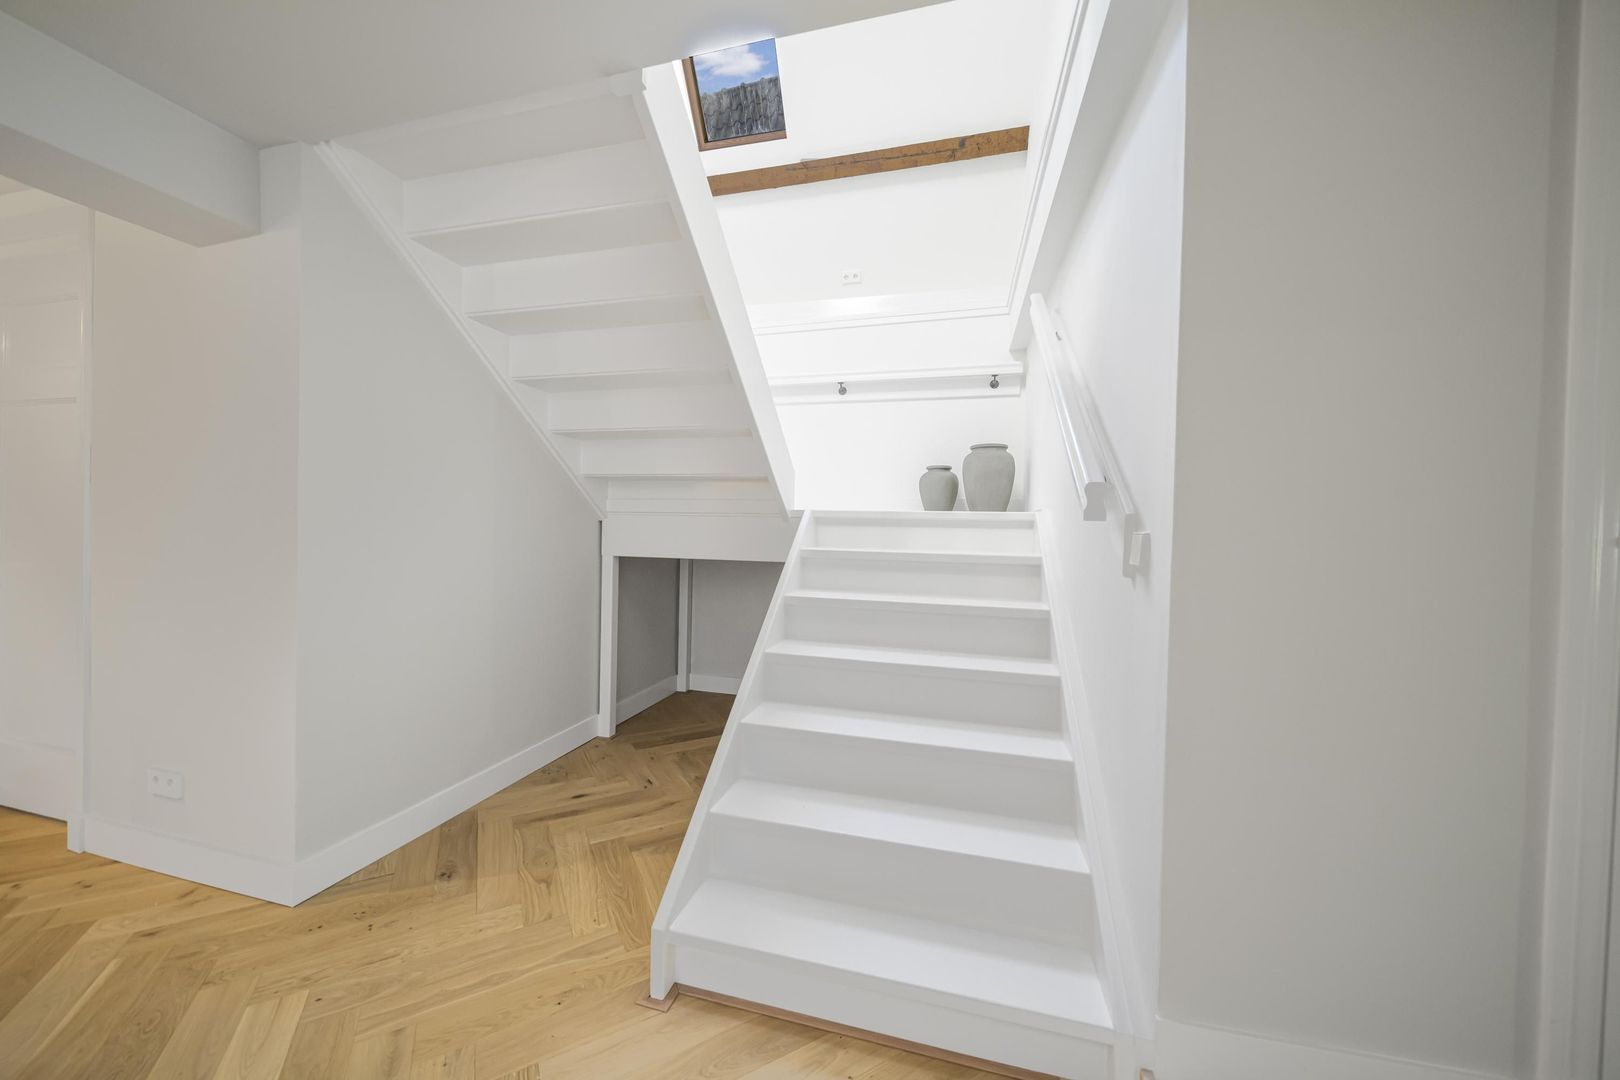
Impressively high ceilings and a unique central staircase
Plot size 495 m² (freehold)
New underfloor heating on ground and first floors
Not owner-occupied; old-building and non-resident clauses apply
No seller’s questionnaire available

Completion by agreement; immediate transfer possible.

A detailed property website is available for this residence. The link can be found in the brochure on Funda.
Discover our current listings

New
Smaldelerstraat 5, Delfgauw
energielabel
A
oppervlakte152m²
slaapkamers4 kamers
€ 795.000 k.k.
New
Zwanebloem 4, Den Hoorn
energielabel
A
oppervlakte75m²
slaapkamers2 kamers
€ 400.000 k.k.
New
Glenn Millerstraat 20, Delft
energielabel
A
oppervlakte96m²
slaapkamers3 kamers
€ 500.000 k.k.
New
Nieuwe Plantage 108, Delft
energielabel
E
oppervlakte220m²
slaapkamers8 kamers
€ 1.050.000 k.k.
verkopen Created with Sketch.

salestest

House sale

Selling your house? Preferably as soon as possible and for the best price, of course! Without costing you time and effort. And of course with proper handling. Nothing more and nothing less...

Doe de verkooptest

kopen Created with Sketch.

Purchase

Purchase a house

If you are viewing a house you will nearly always be dealing with the broker of the seller. That is why for a second visitation you should make use of your own NVM Buyer Agent who only looks after your interests…

Aankoop afspraak maken

zoekopdracht Created with Sketch.

Search service

U zoekt, wij vinden

Sign up for our search service. State your housing requirements and we will email you the properties that meet your search requirements. So you always stay informed.

Zoekopdracht maken