Description
Living in space, luxury and comfort by the water? Welcome to Eenruiter!
Looking for a spacious semi-detached house where space, luxury, comfort and a fantastic location come together? Welcome to Eenruiter!
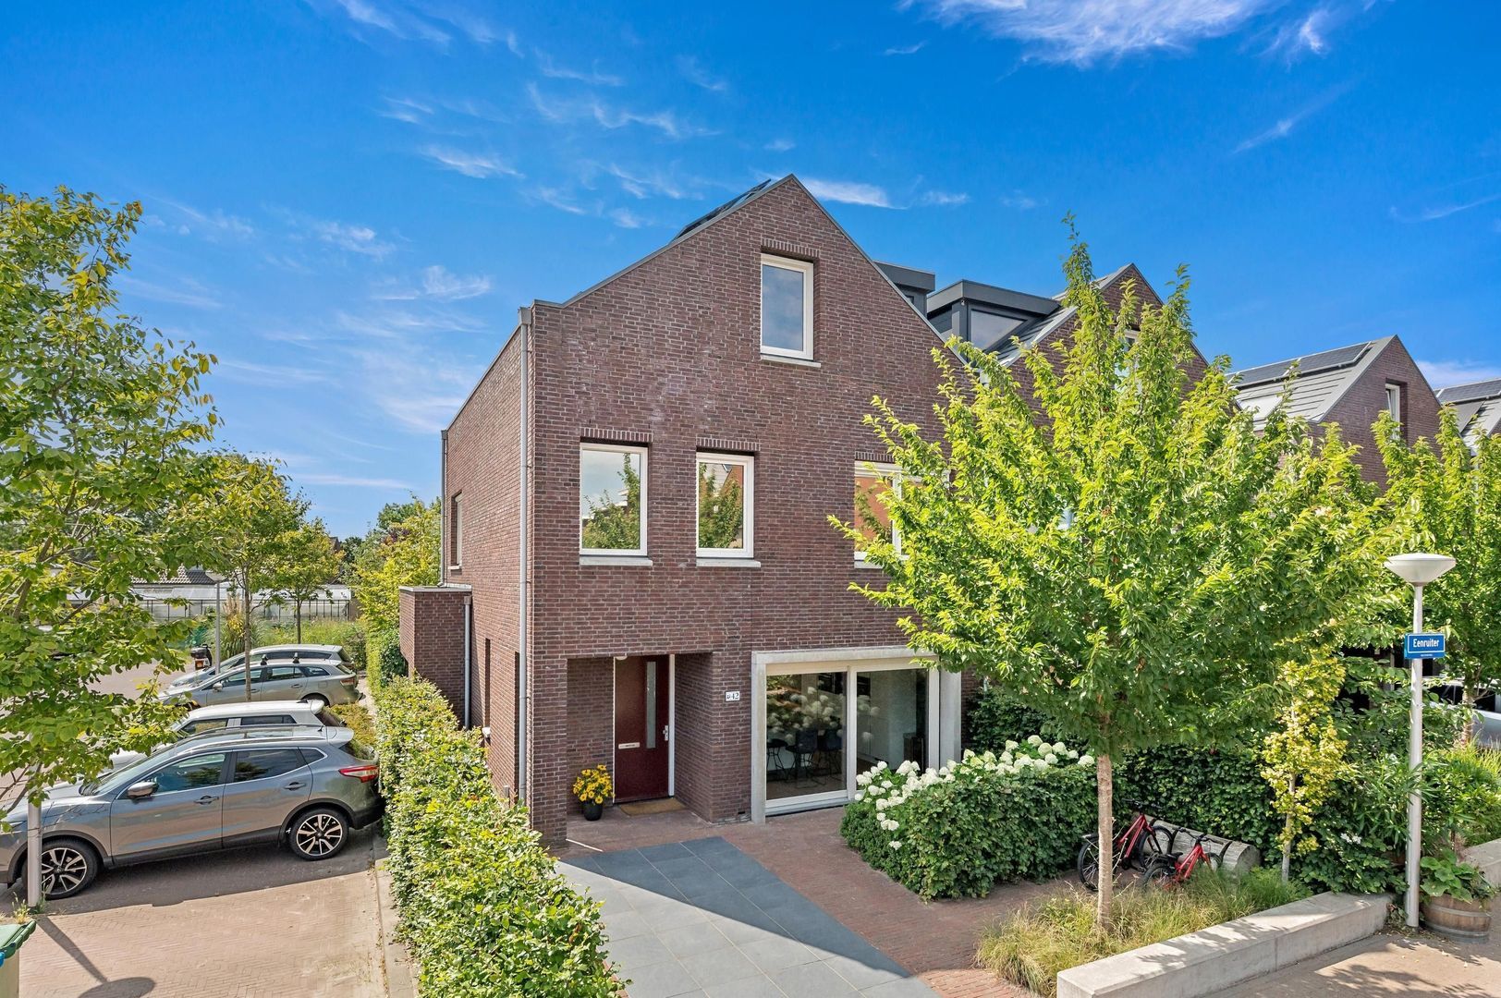
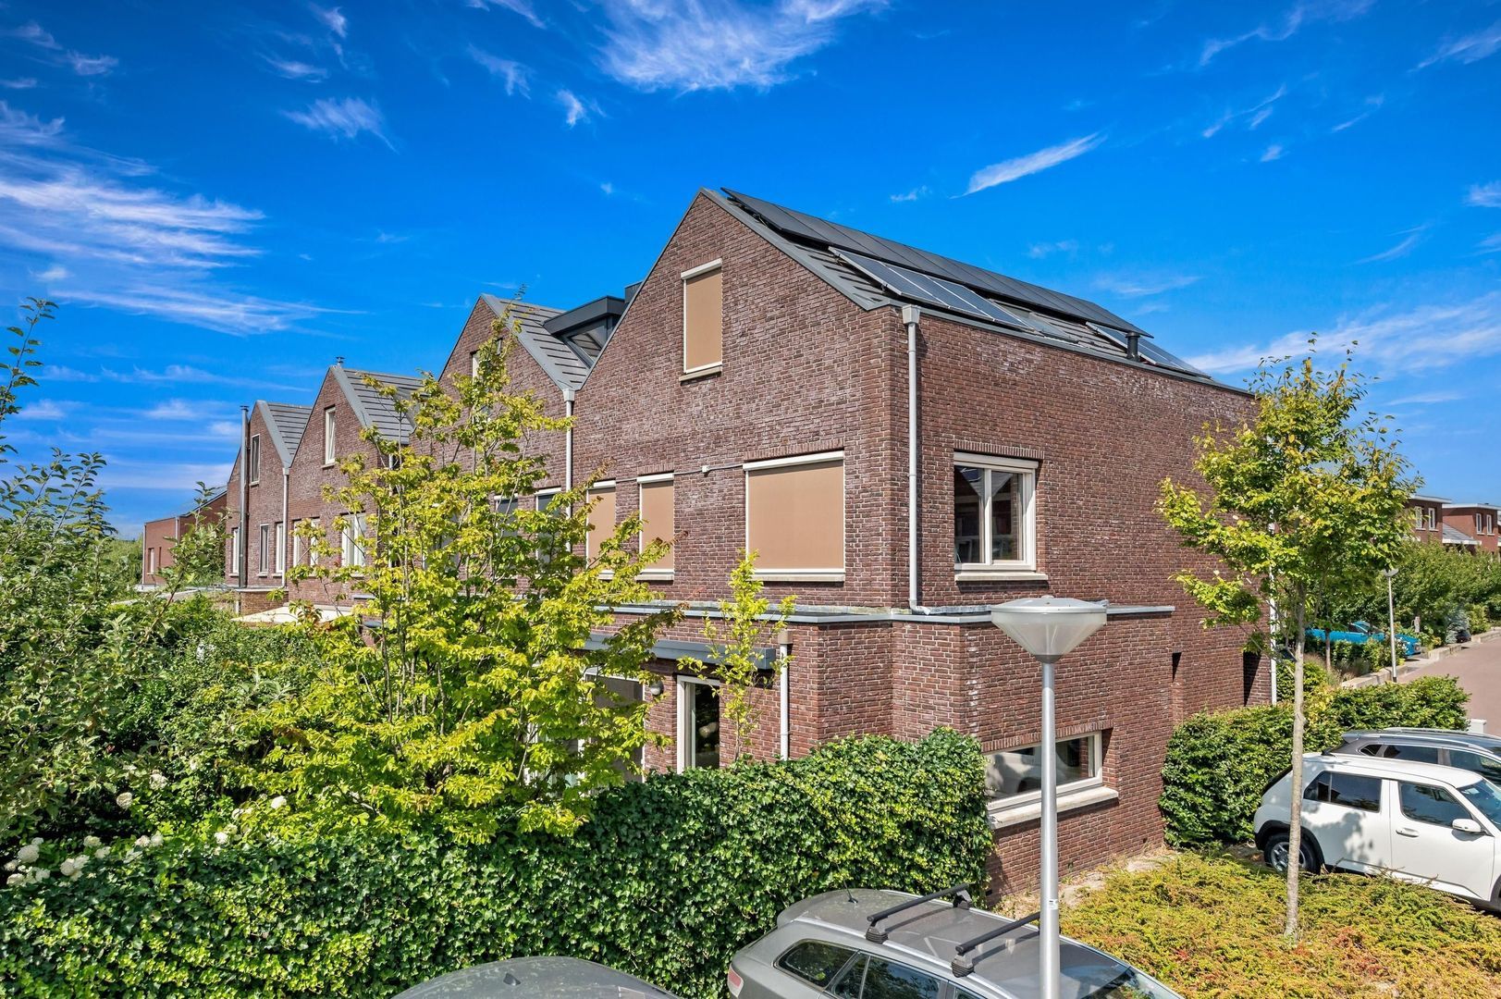
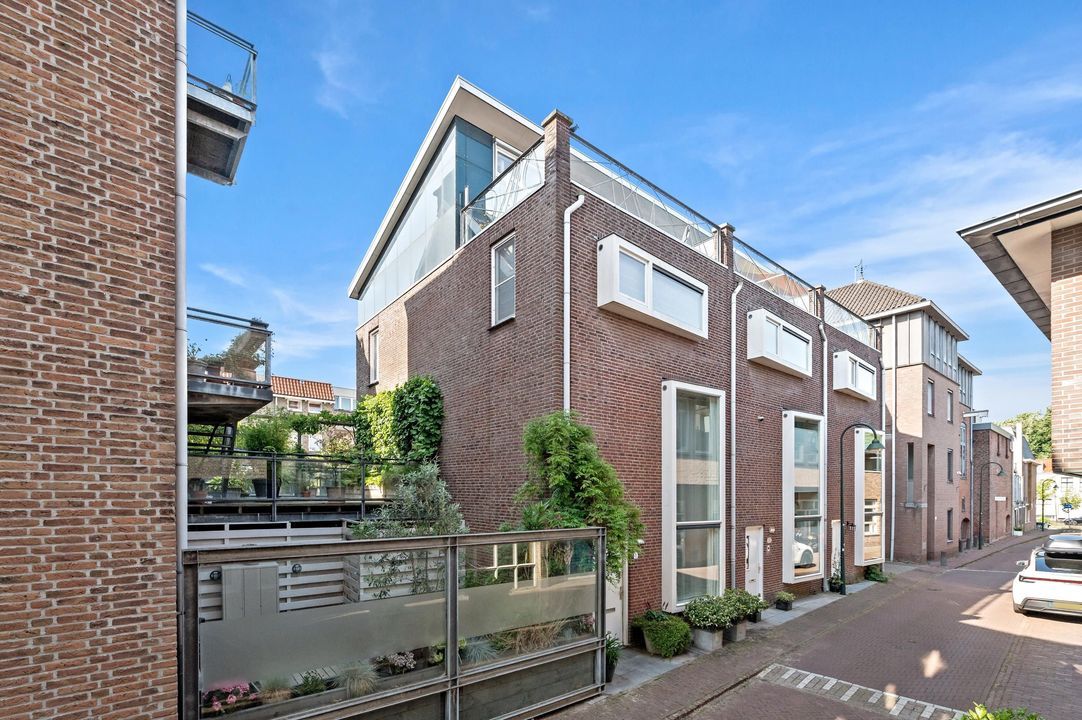
Situated in a highly sought-after and child-friendly residential area of Delft, this impressive and exceptionally well-maintained semi-detached house offers approximately 198 m² of living space. A wonderful and spacious family home where every detail has been carefully considered. The property features no fewer than 6 generously sized bedrooms, 2 luxurious bathrooms, an attractive kitchen diner with a large island, a spacious partly extended living room with a feature fireplace, and a sunny southwest-facing rear garden directly adjoining the water. There is also a spacious storage shed, rear access and private parking.
From the moment you step inside, you immediately appreciate the generous proportions, abundance of natural light and high-quality finish. Built in 2018, the property is completely move-in ready. Thanks to the excellent insulation and underfloor heating, individually controlled per room with its own thermostat, the house is wonderfully comfortable during the winter months. In summer, awnings, screens and air conditioning ensure a pleasant indoor climate. Combined with its A++ energy rating, this is a home that offers not only exceptional comfort, but also energy efficiency and excellent future prospects.
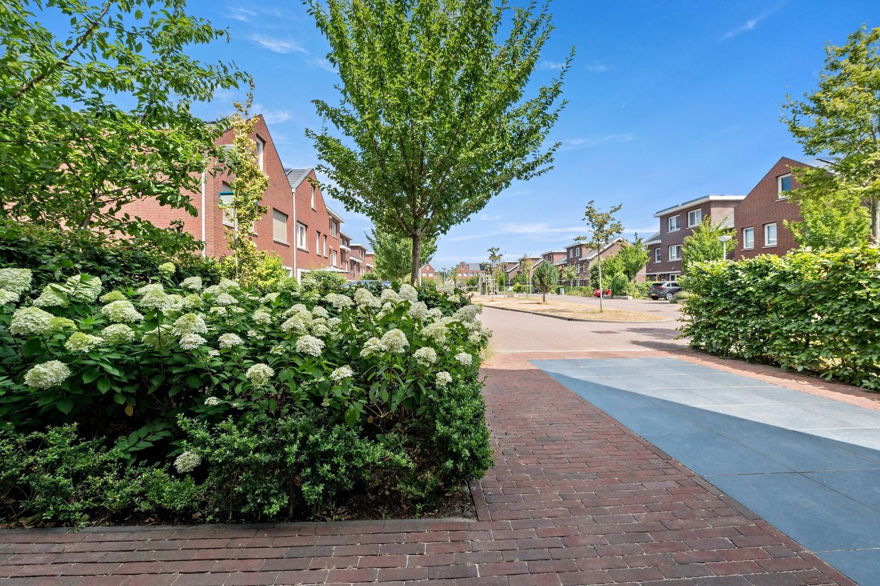
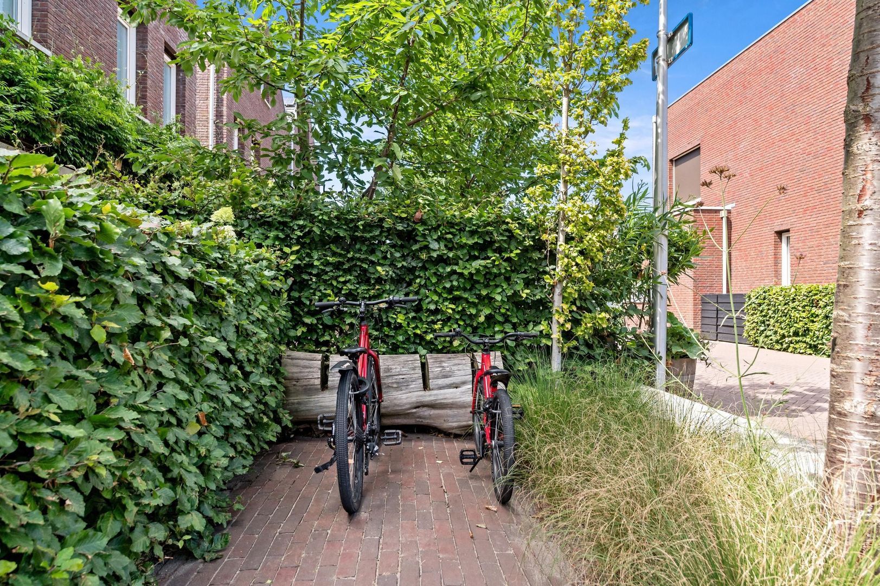
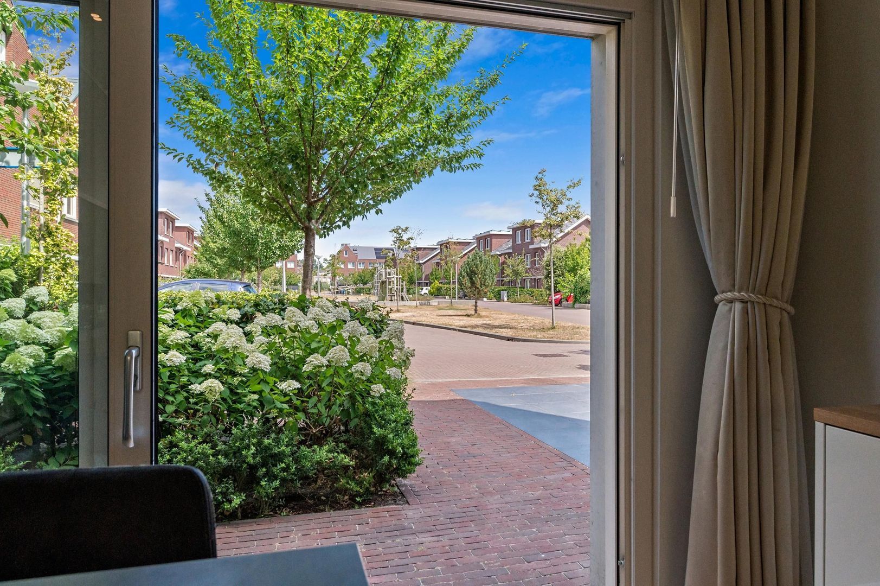
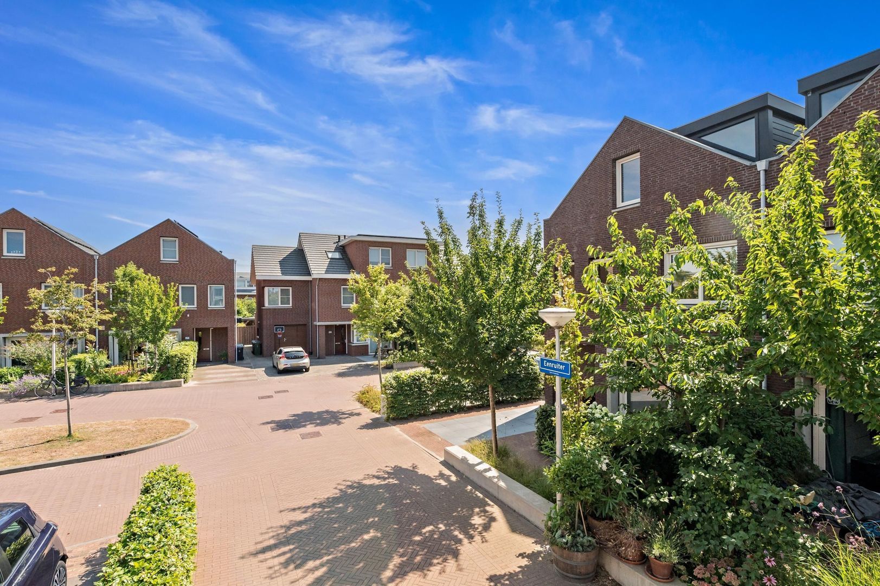
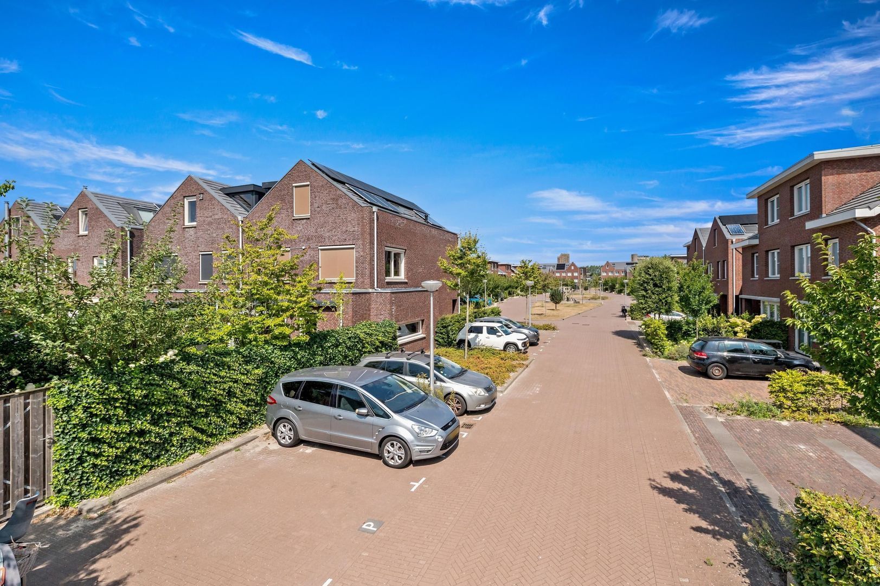
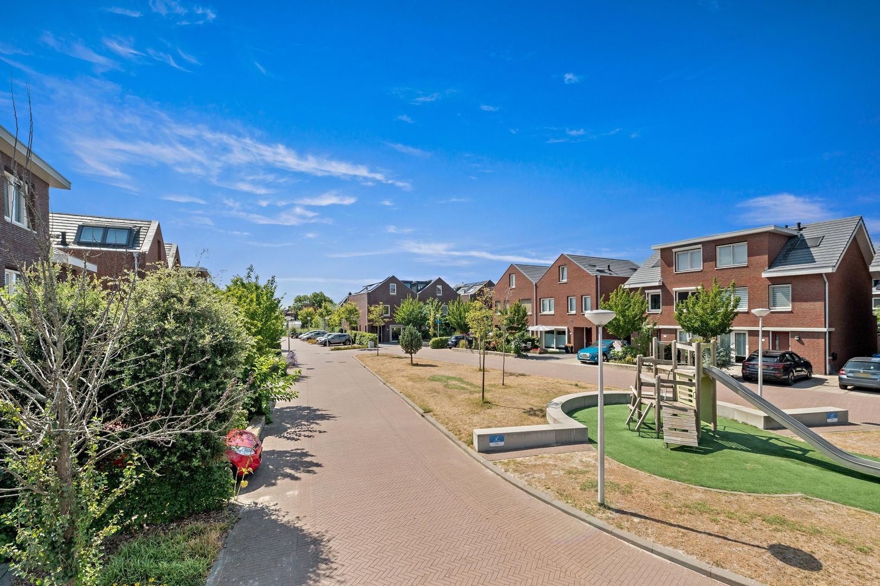
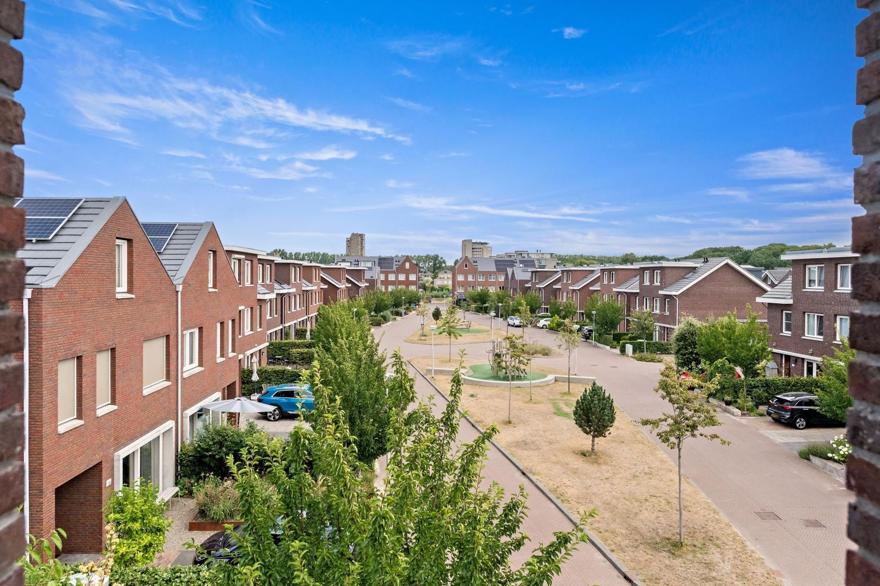
The location is just as appealing as the house itself. Eenruiter is a quiet, traffic-calmed courtyard surrounded by greenery and featuring a playground. It is an ideal setting where children can play safely outdoors and neighbours still know each other. At the same time, Delft's historic city centre, TU Delft, schools, sports facilities, the railway station, hospital and various major roads are all within easy reach. Here, you can enjoy the perfect combination of peace, space and the vibrancy of city life.
A unique property website is available for this home. Download the brochure on Funda for the link to the website, featuring all photographs, floor plans and extensive information.
Layout:
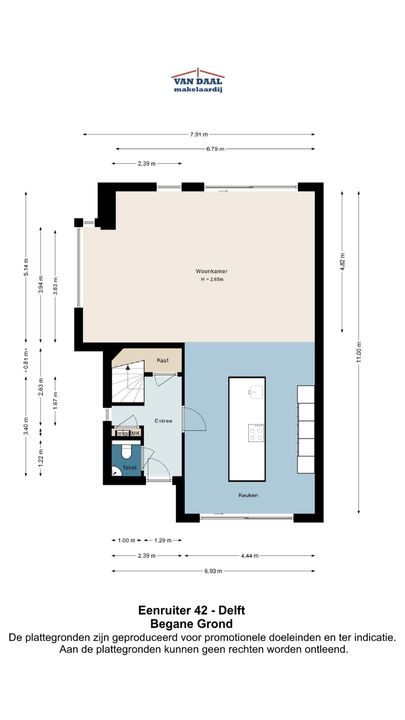
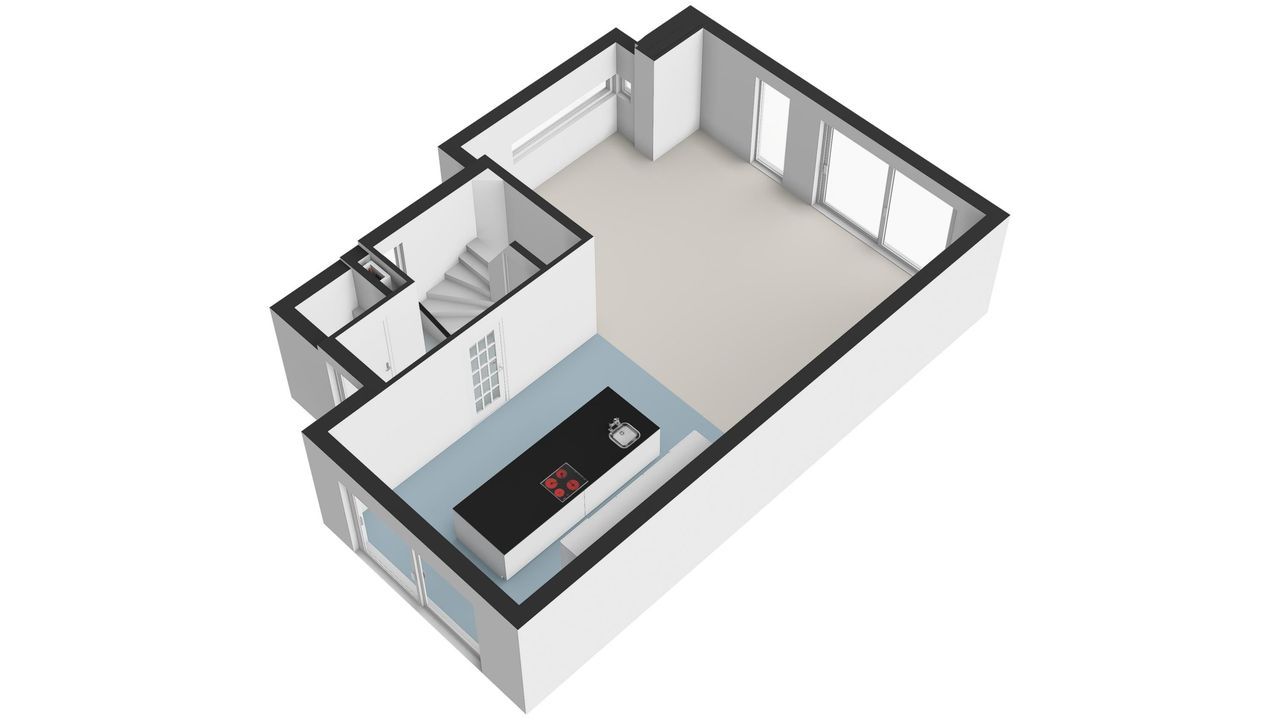
Ground floor:
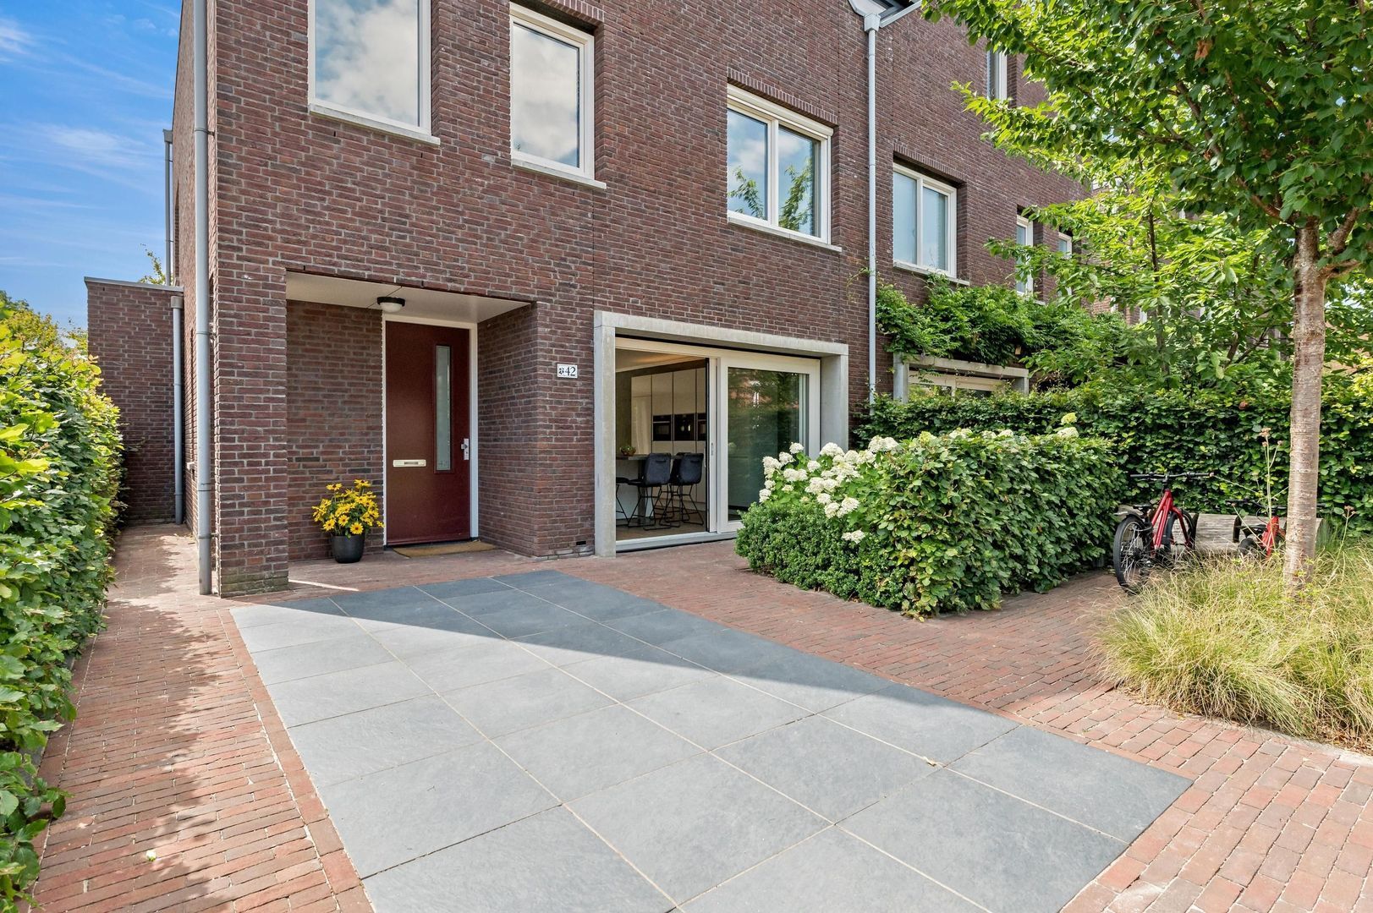
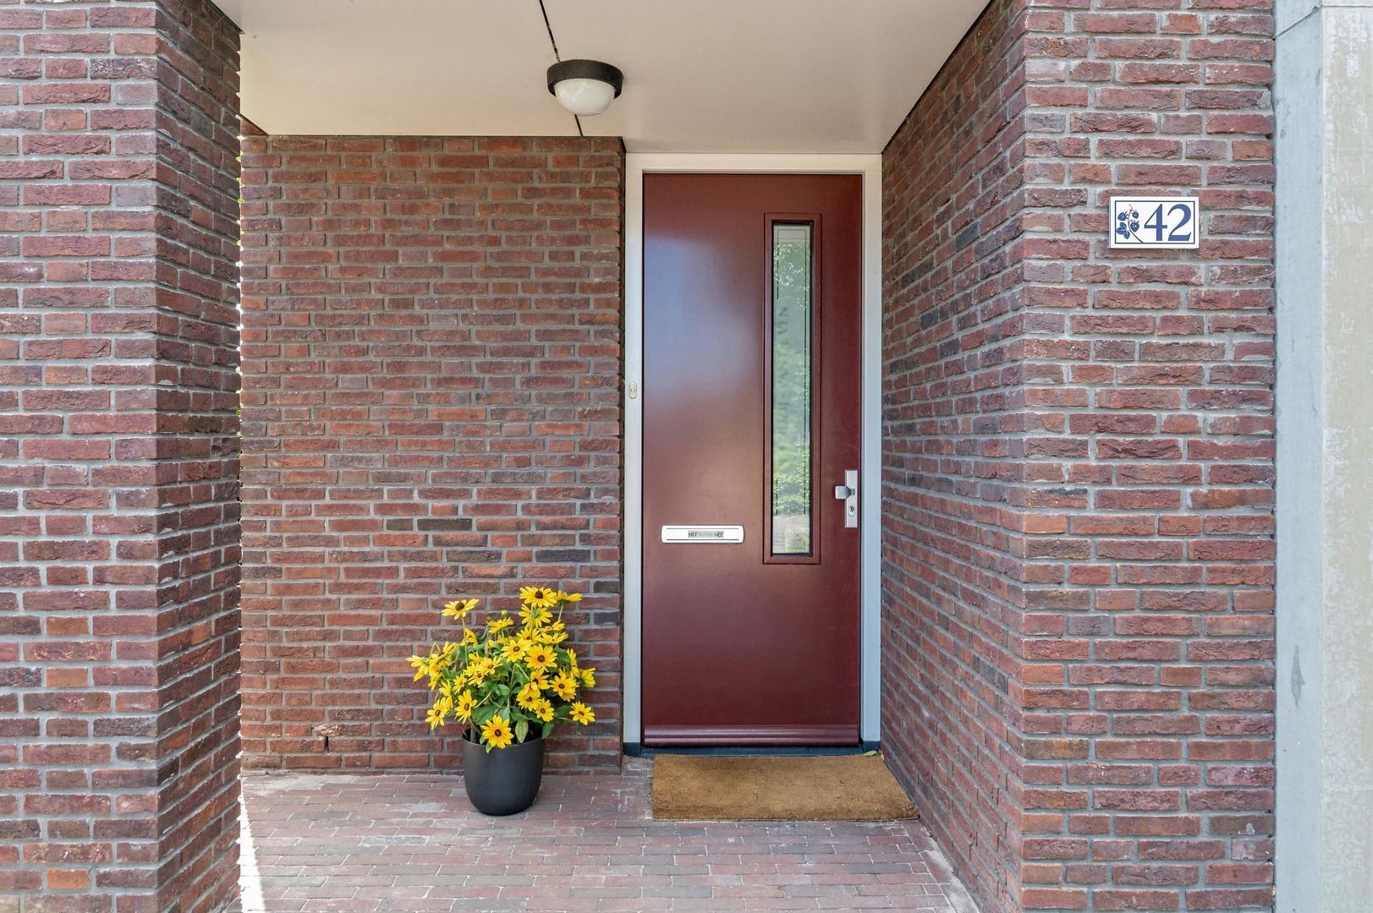
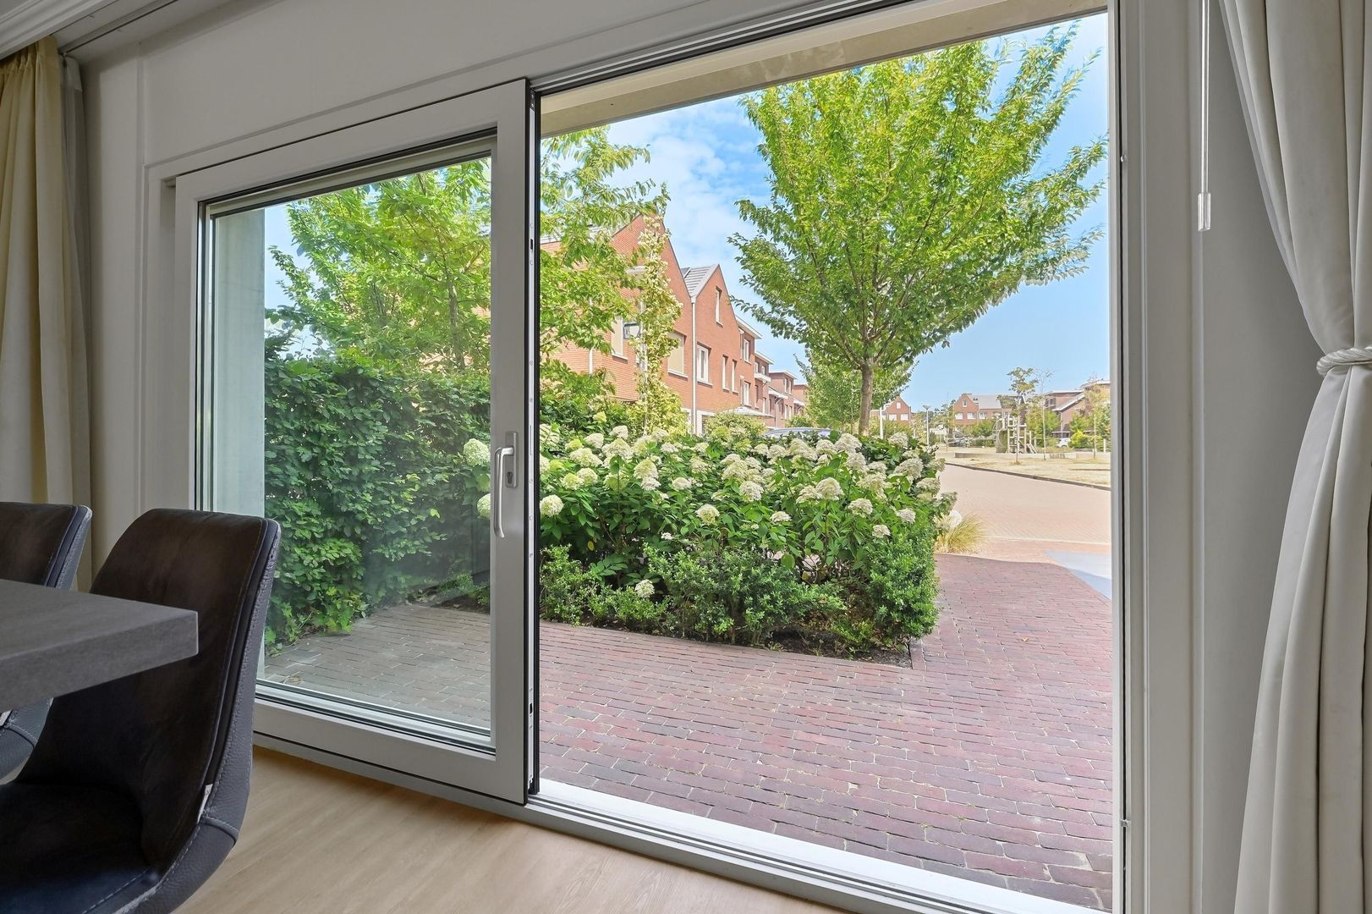
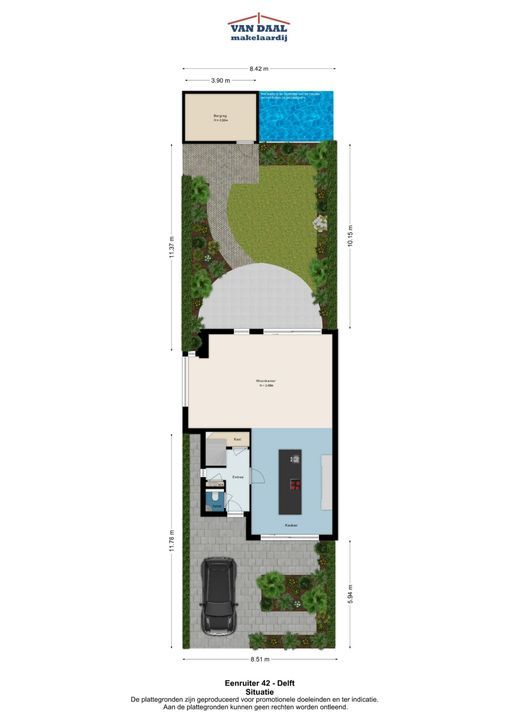
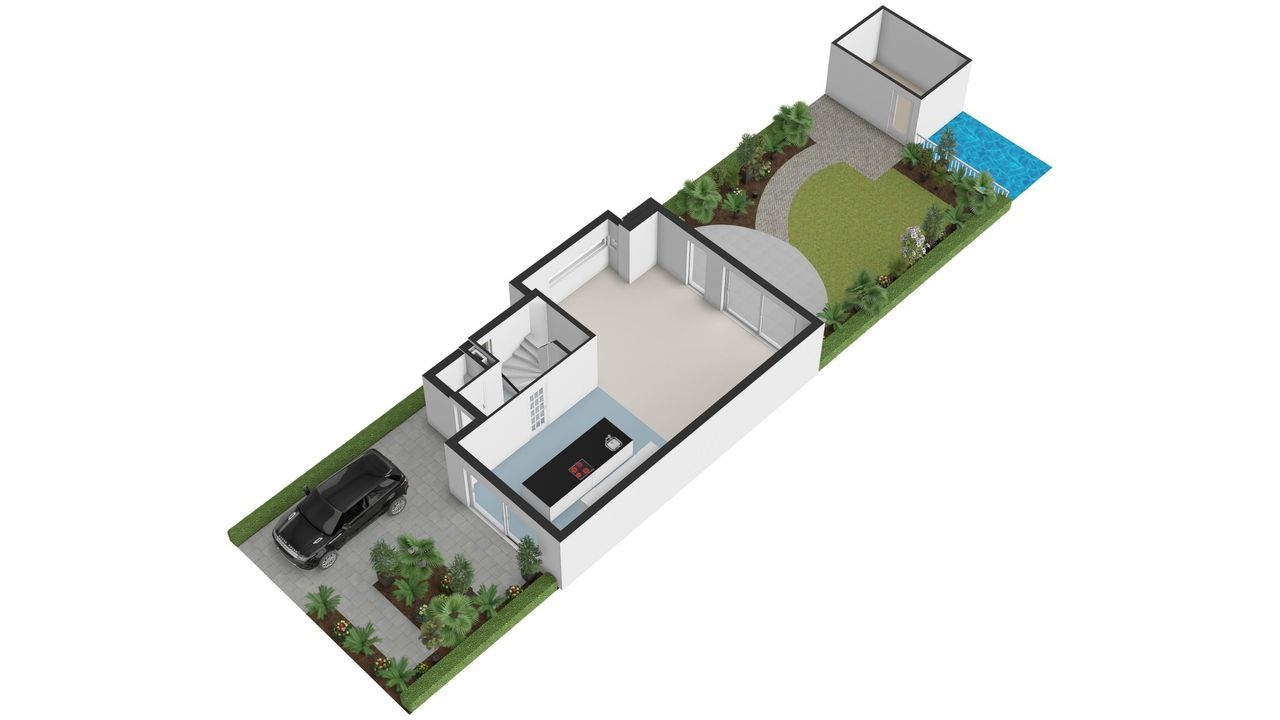
The beautifully landscaped front garden provides private parking and creates a welcoming entrance to the property.
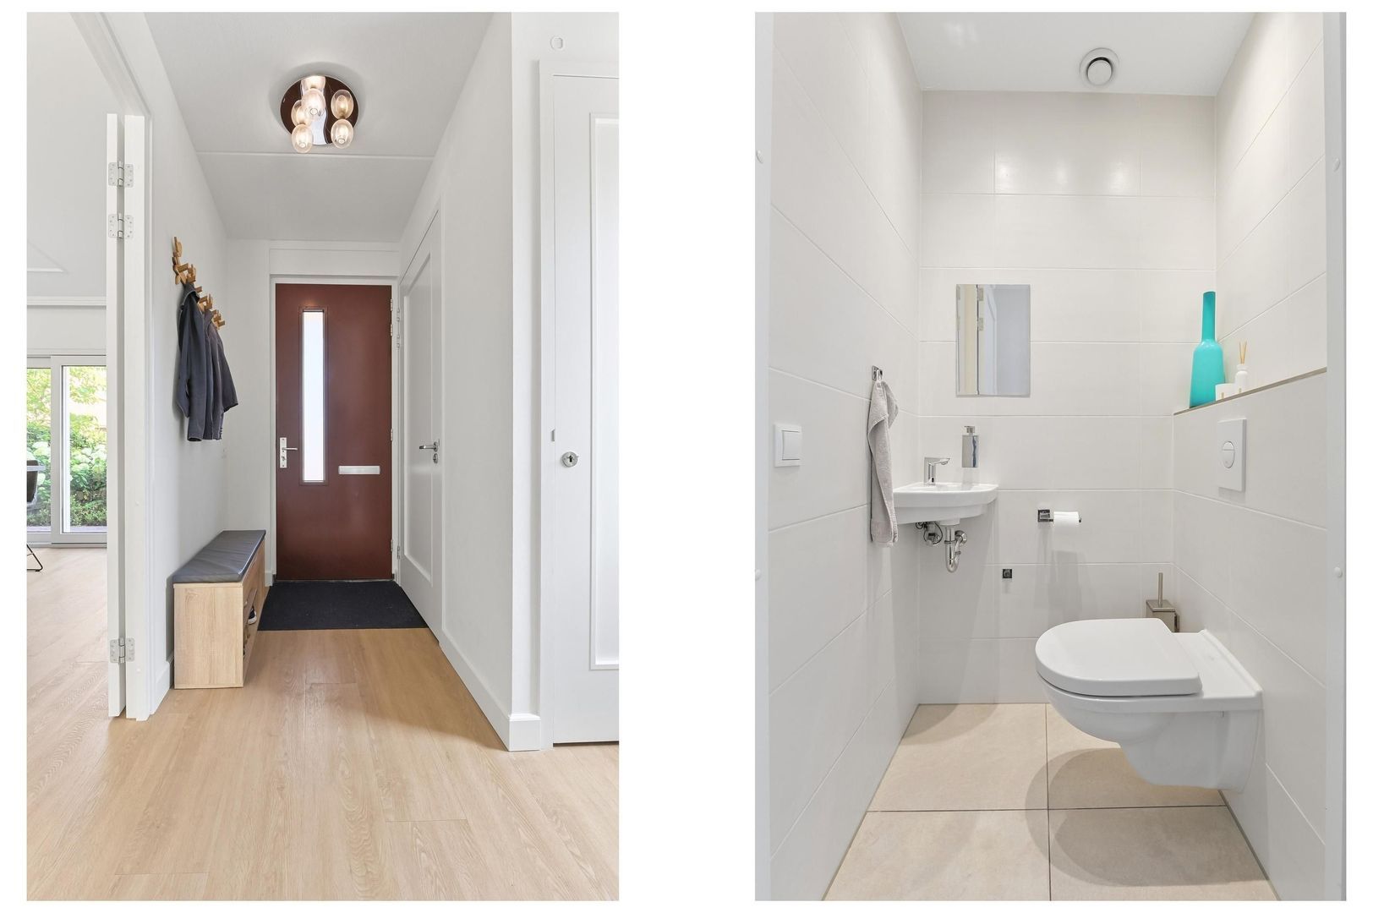
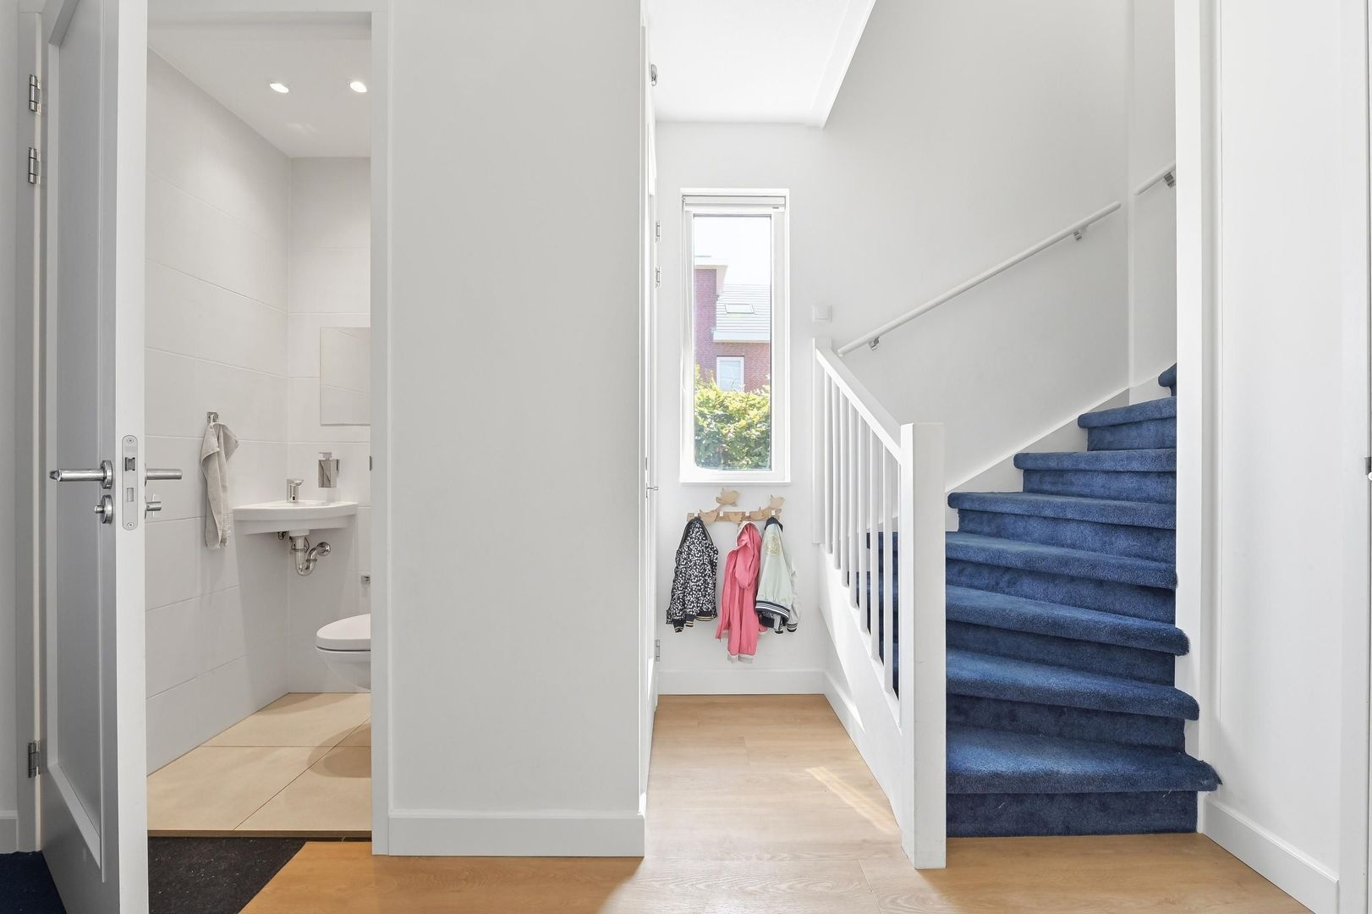
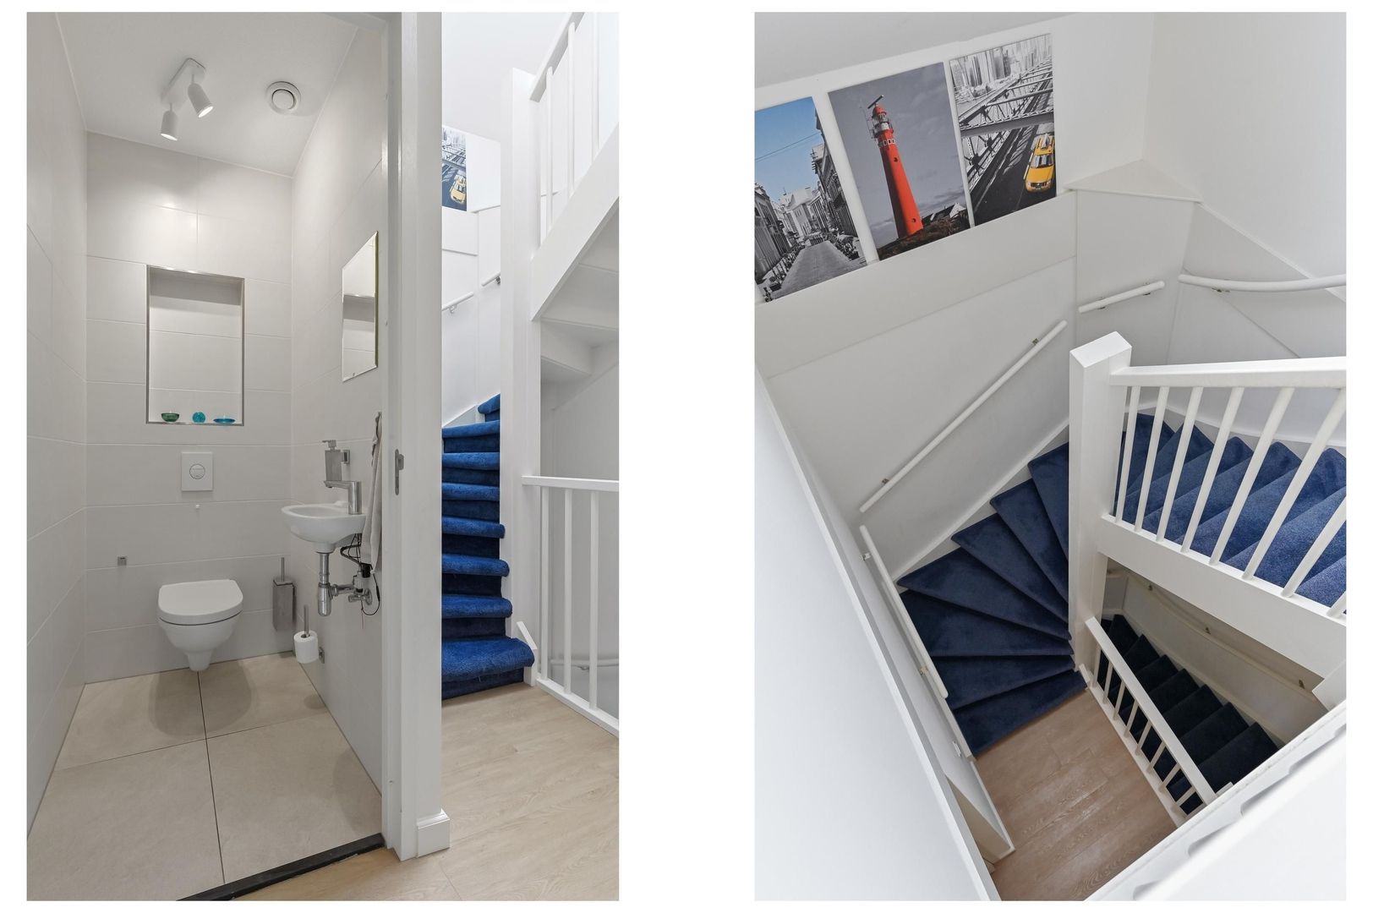
Inside, the spacious hallway features a meter cupboard, a practical and generous understairs storage cupboard offering plenty of storage space, and a luxurious cloakroom with wall-hung toilet and washbasin.
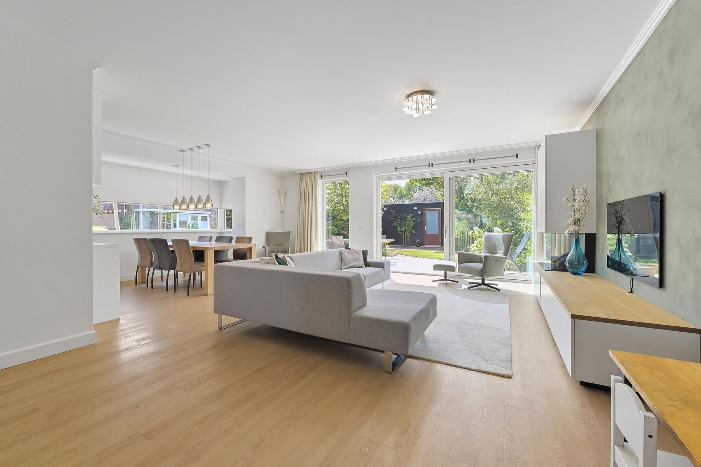
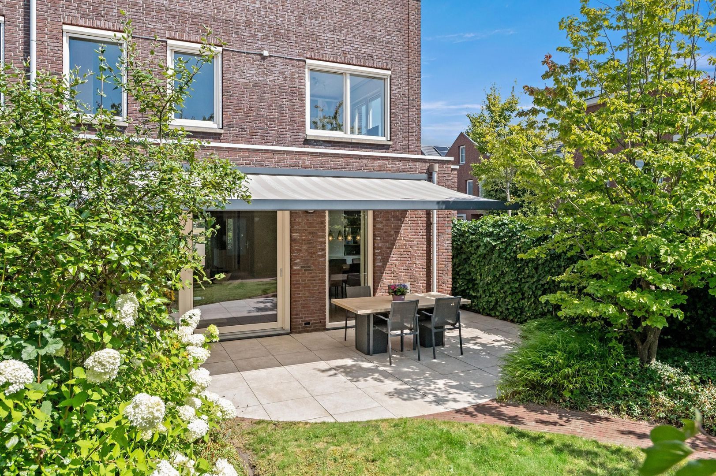
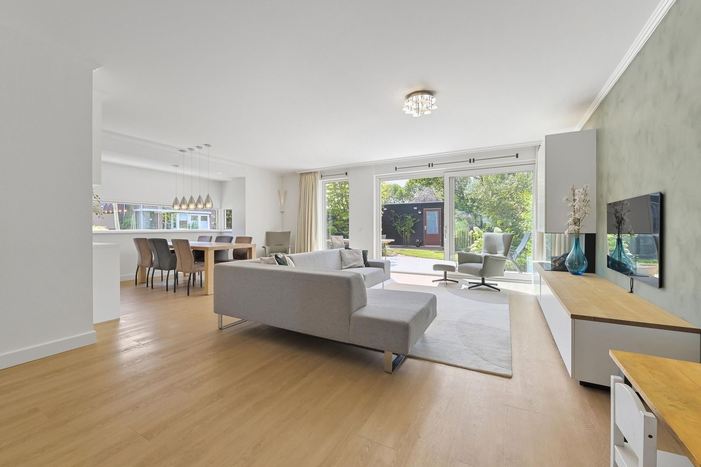
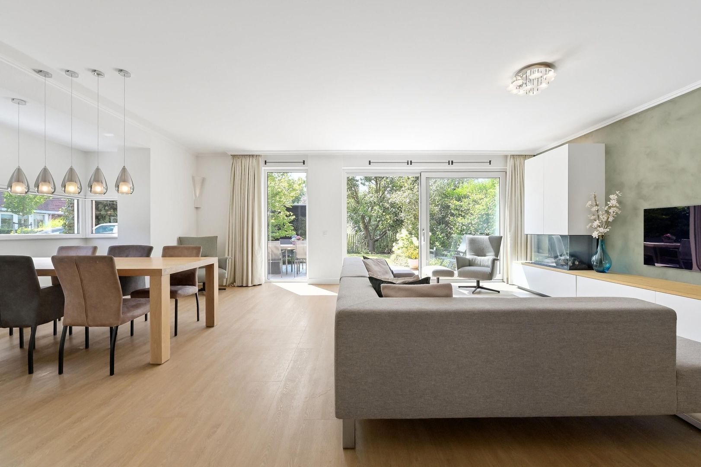
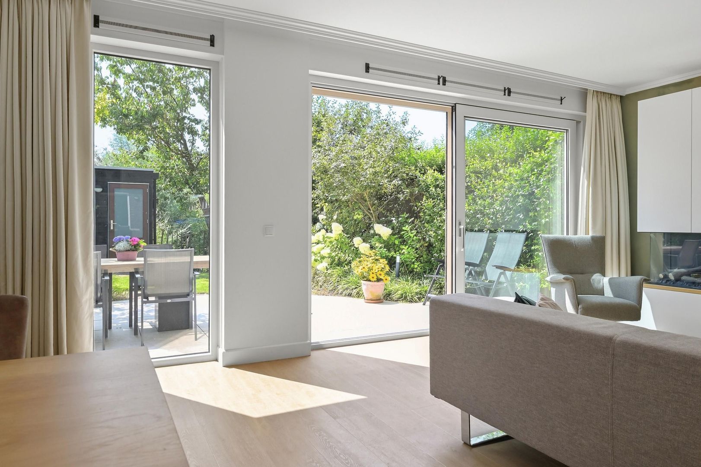
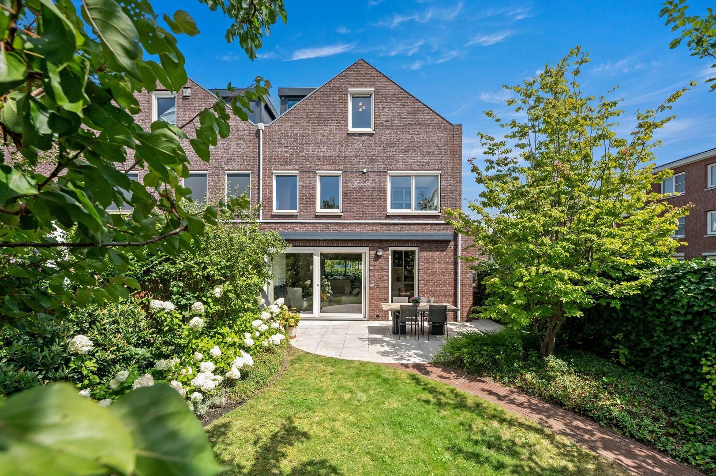
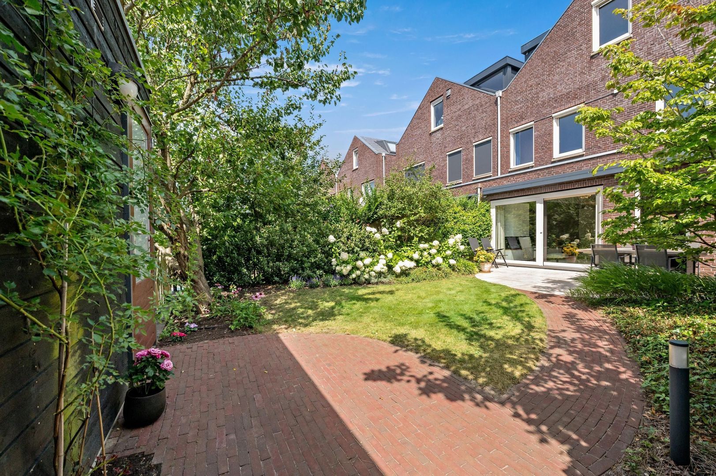
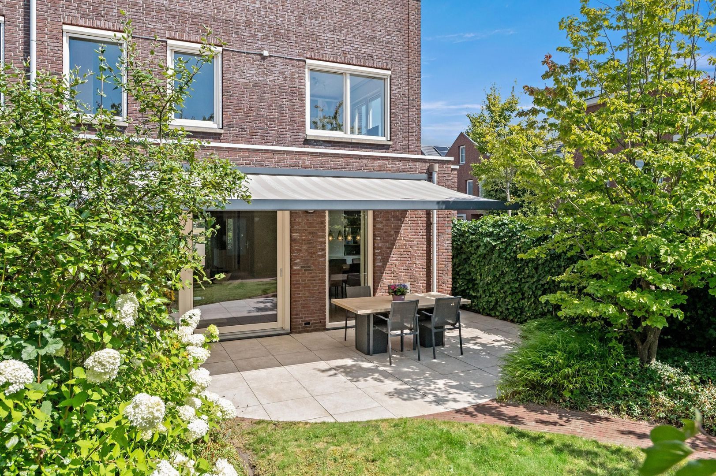
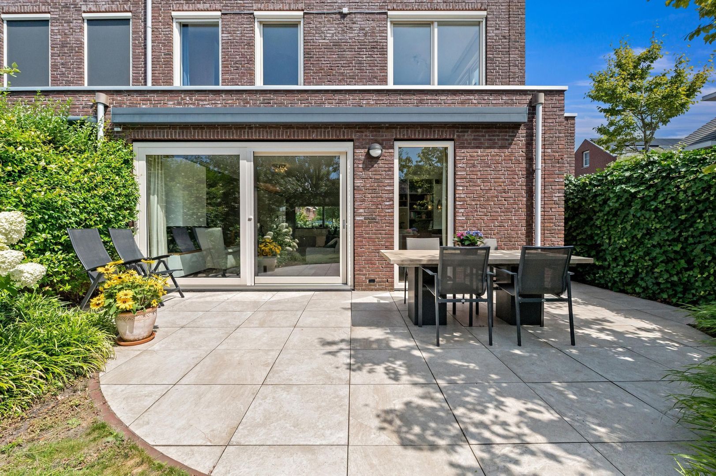
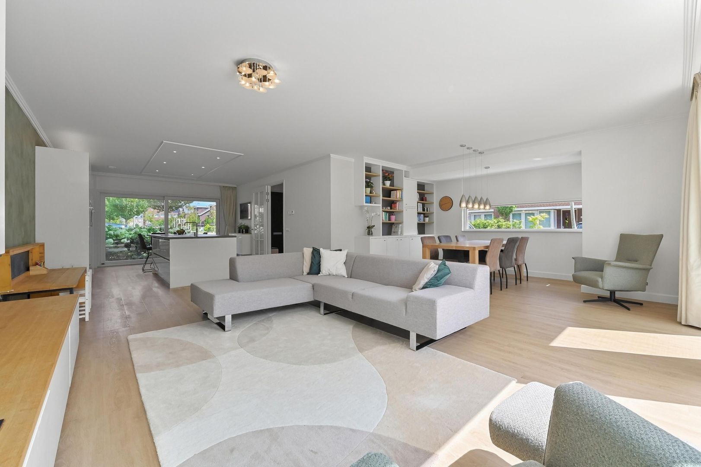
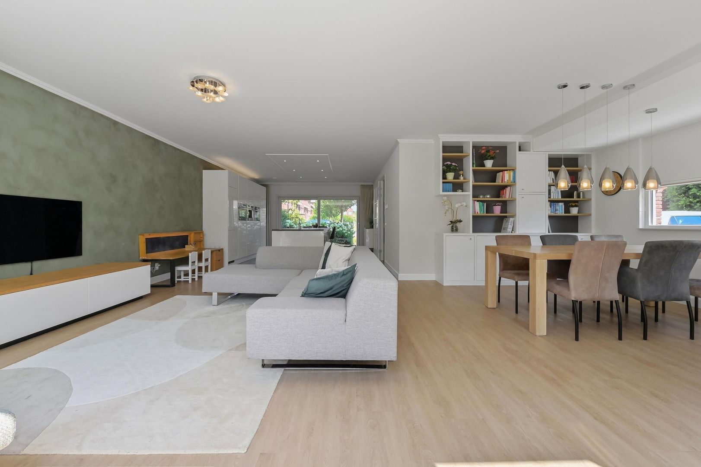
The living room is undoubtedly the heart of the home. Thanks to its extra-wide layout, partial extension and large windows, this impressive living space feels exceptionally spacious and bright. The wide sliding doors create a seamless connection between indoors and outdoors, making the sunny rear garden feel like a natural extension of the living room.
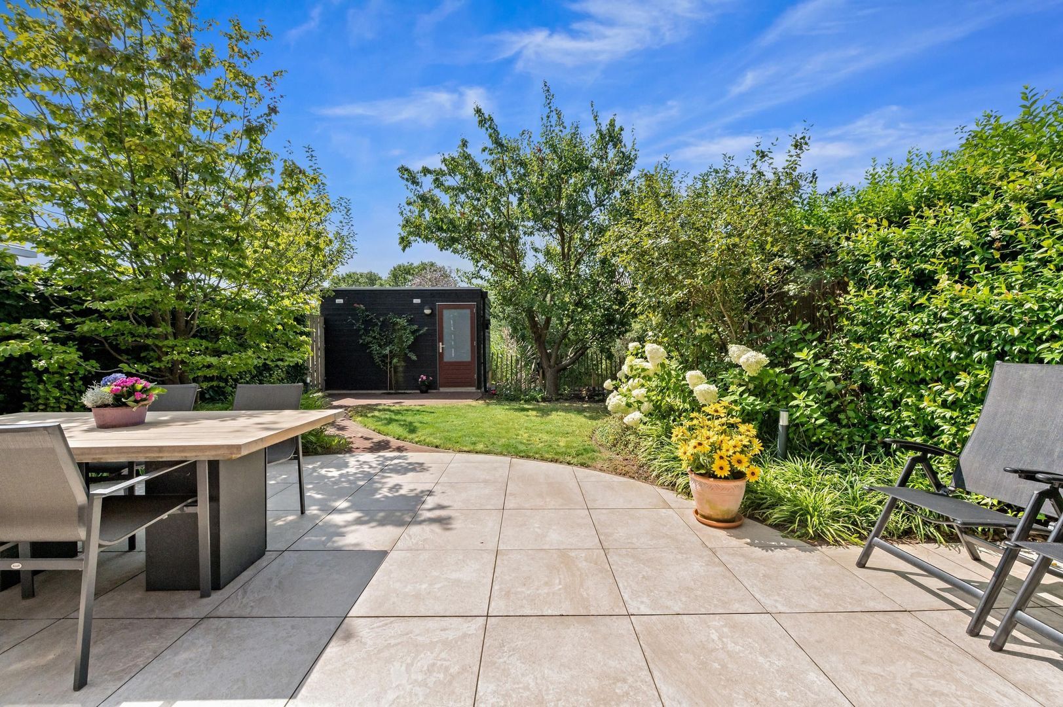
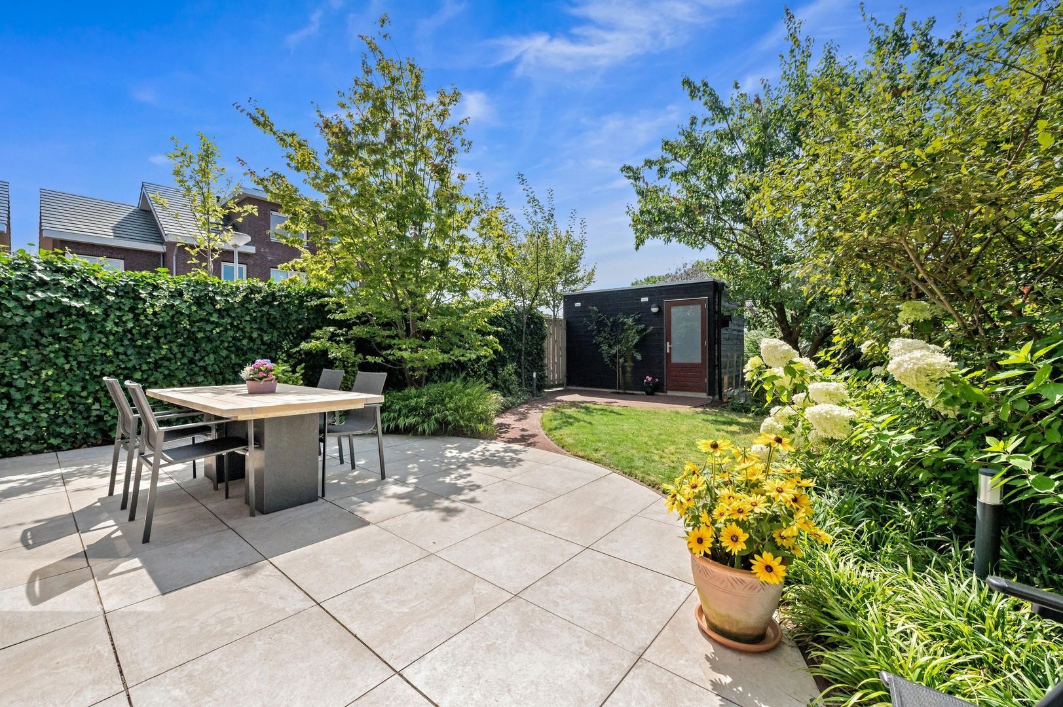
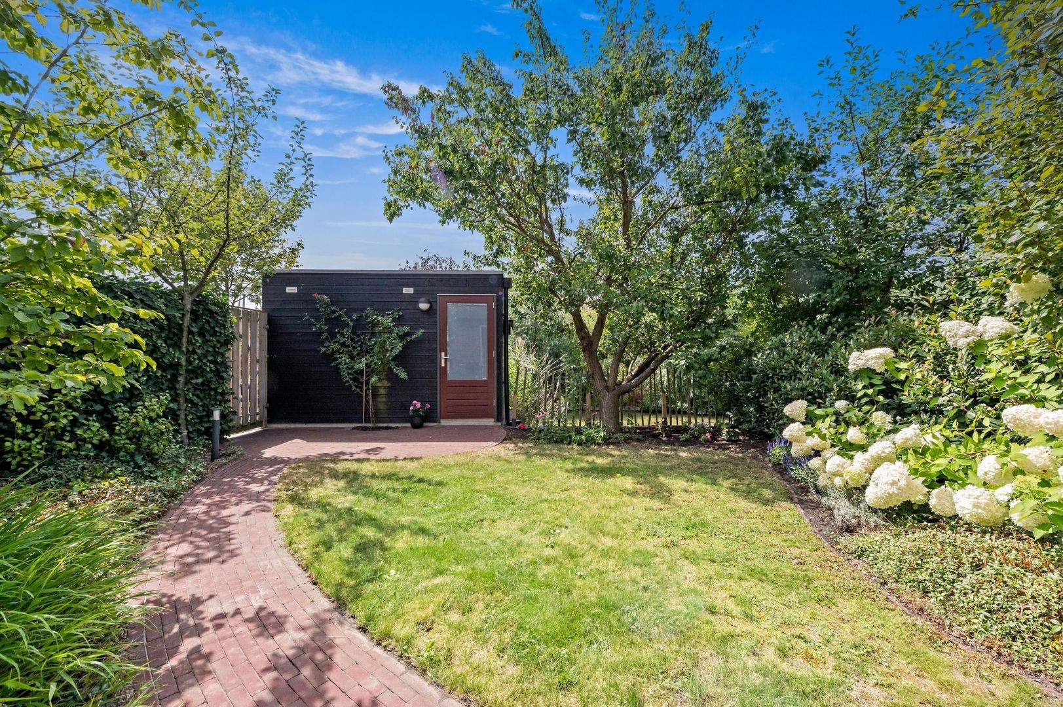
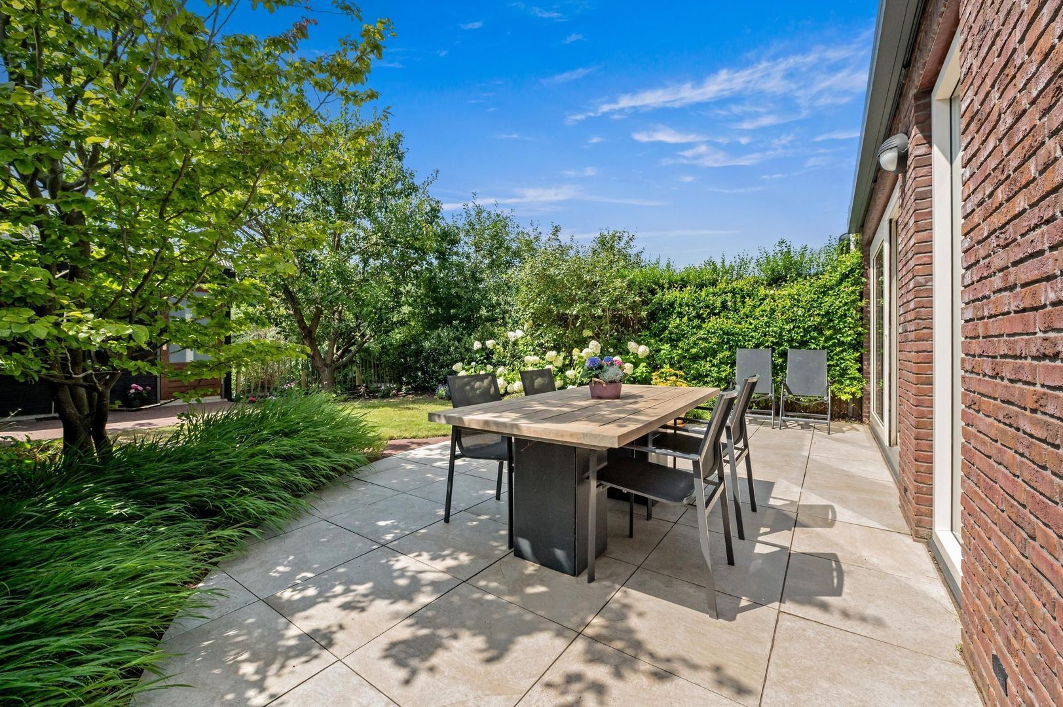
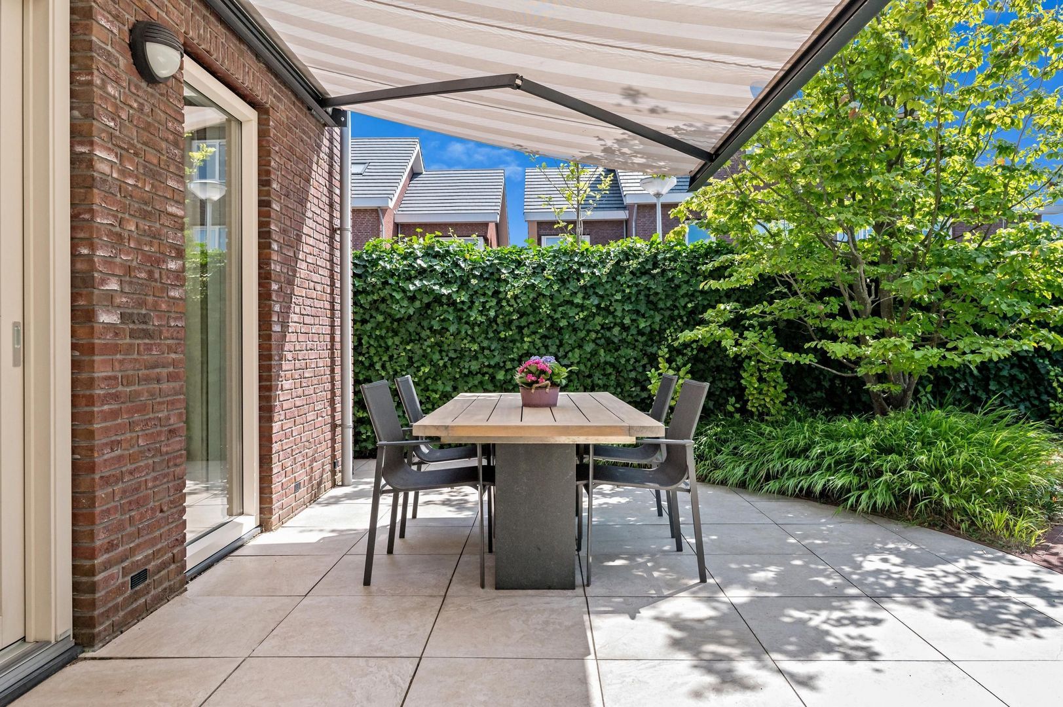
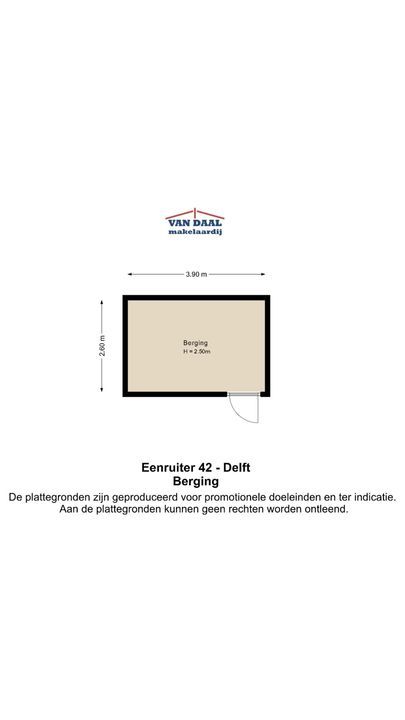
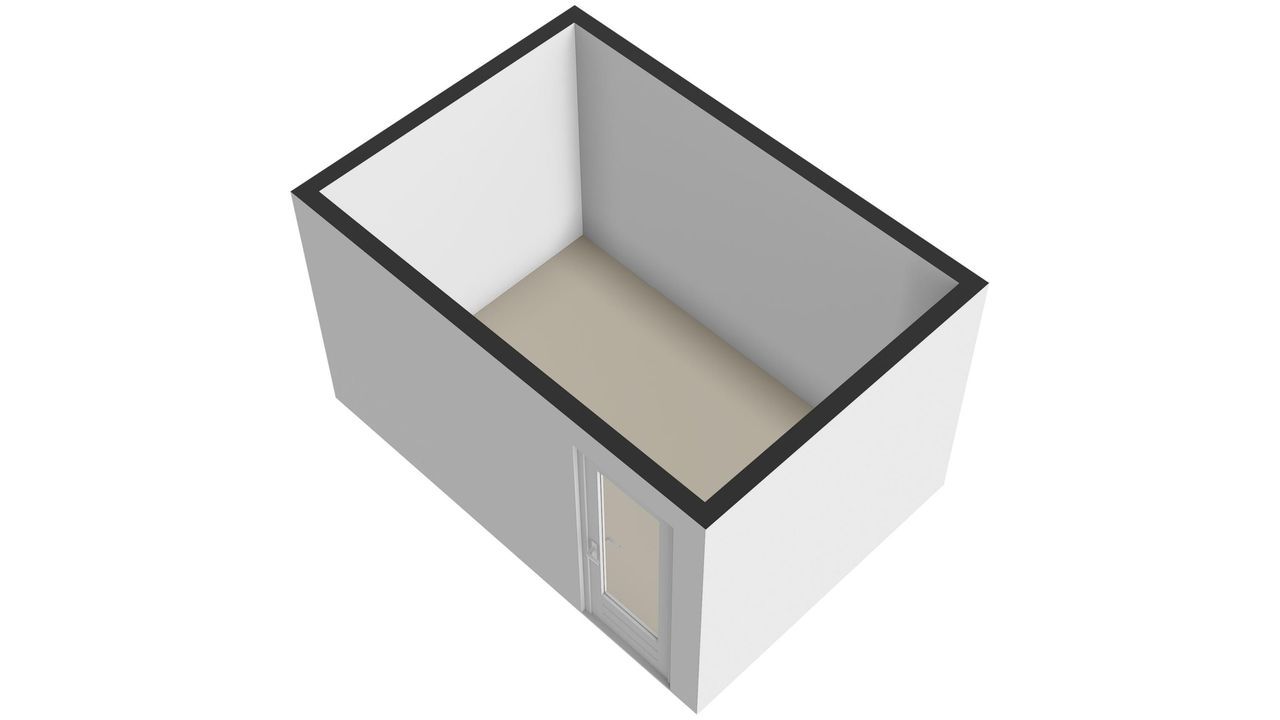
The southwest-facing rear garden enjoys sunshine for most of the day and offers plenty of peace, privacy and beautiful views over the water. A spacious wooden storage shed and rear access complete the garden.
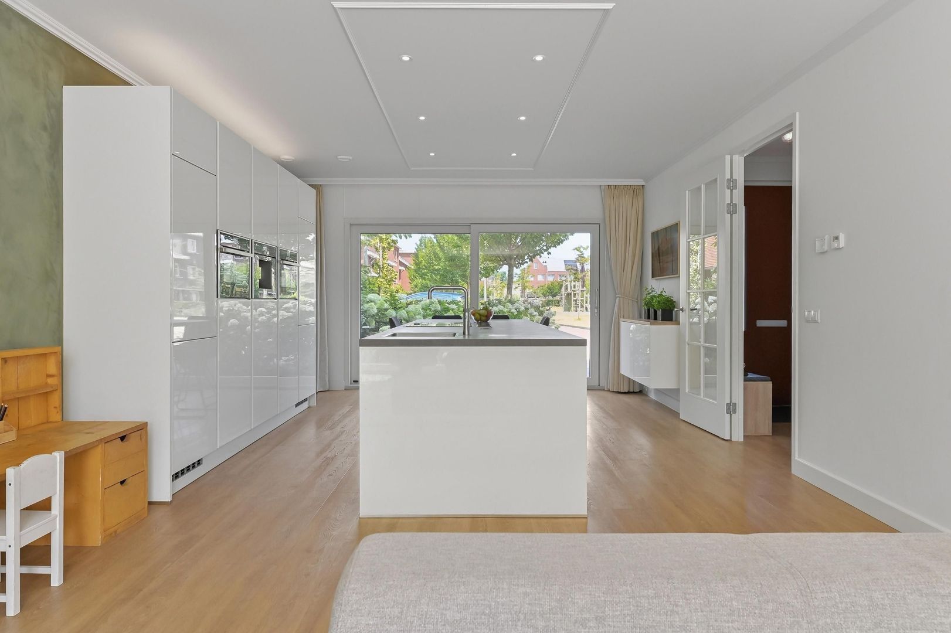
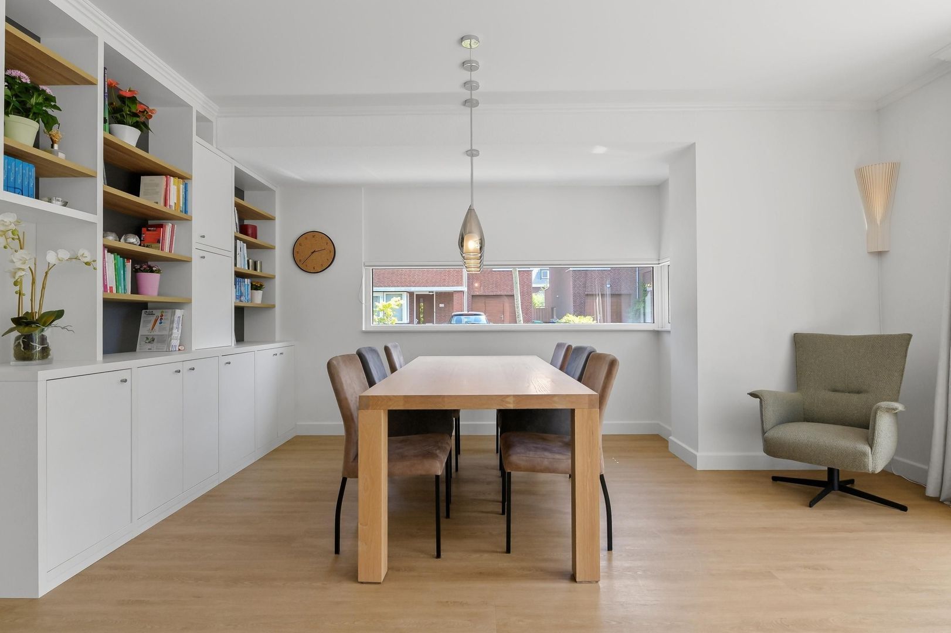
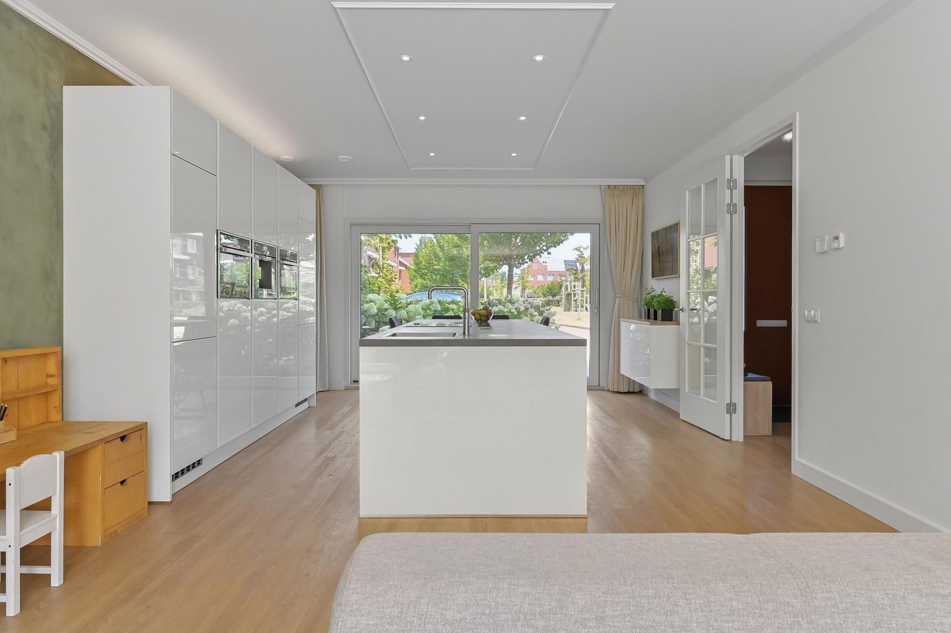
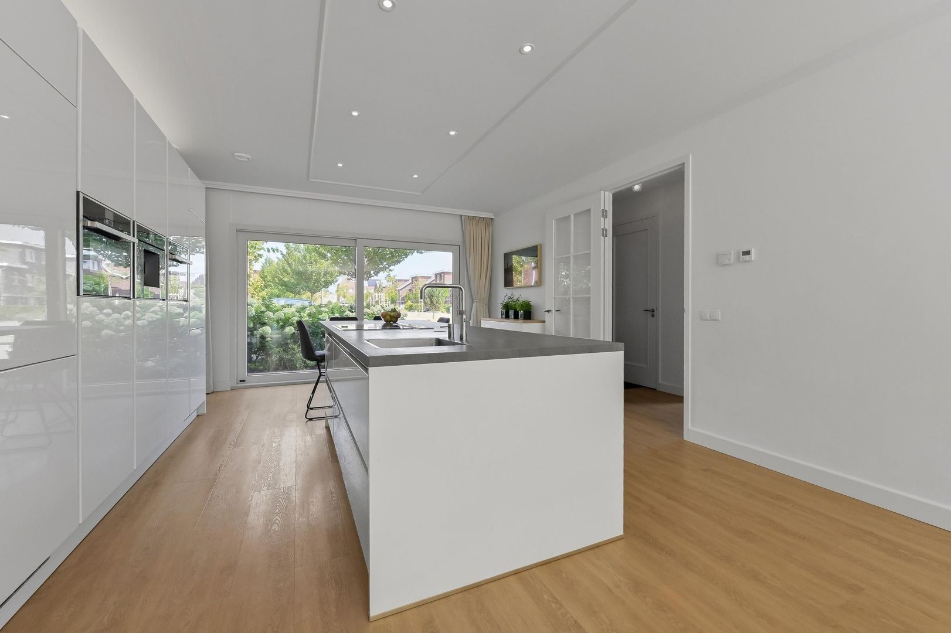
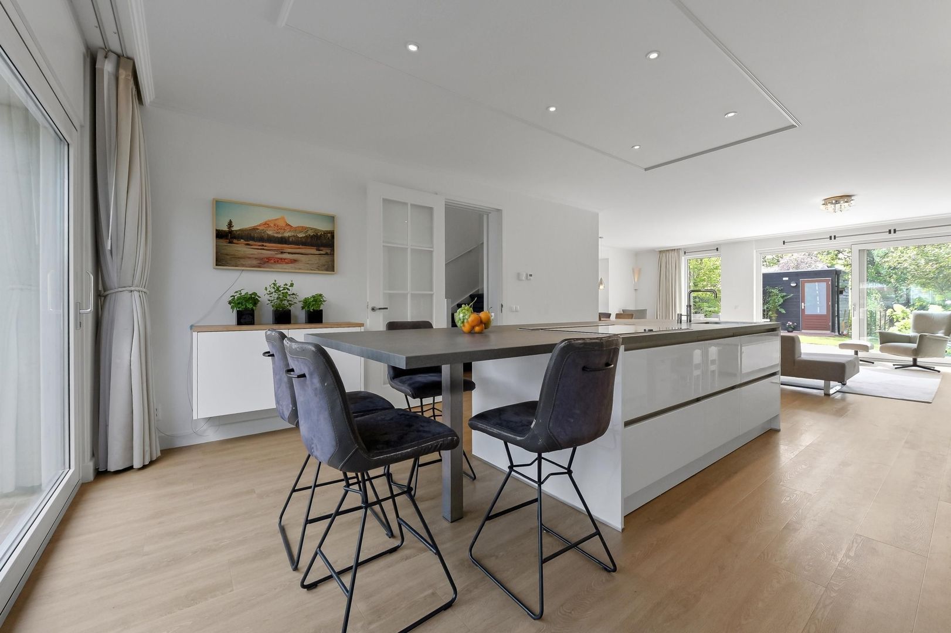
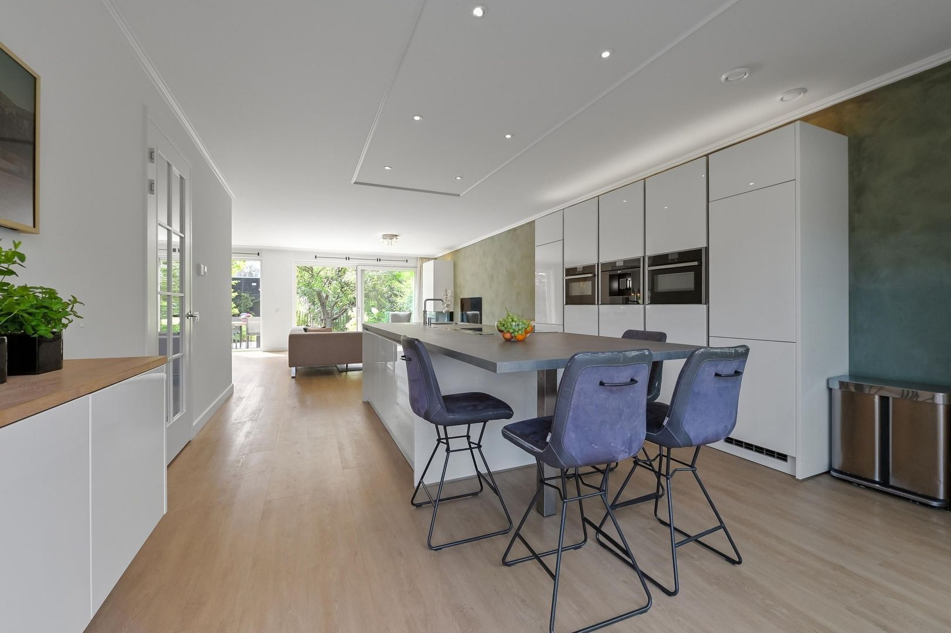
At the front of the house is the stylish kitchen diner, a wonderful space for anyone who enjoys cooking and entertaining. The generous kitchen island with seating forms the sociable centrepiece of the room, while the numerous drawers and cupboards provide ample practical storage.
The kitchen is fully equipped with high-quality built-in appliances, including an induction hob with integrated extractor, dishwasher, fridge, freezer, combination oven, steam oven, built-in coffee machine and Quooker boiling-water tap. The sliding doors also provide direct access to the front garden.
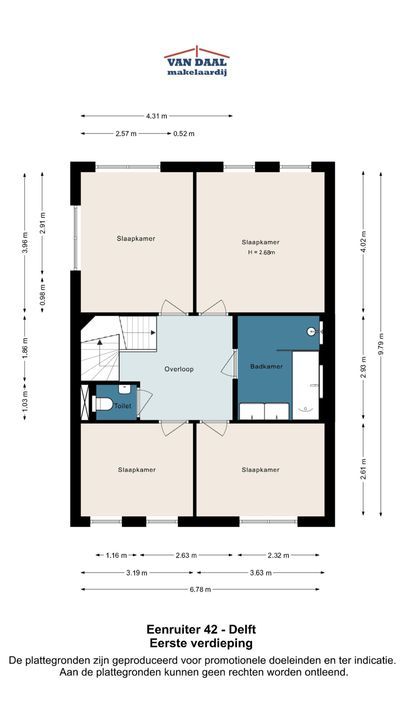
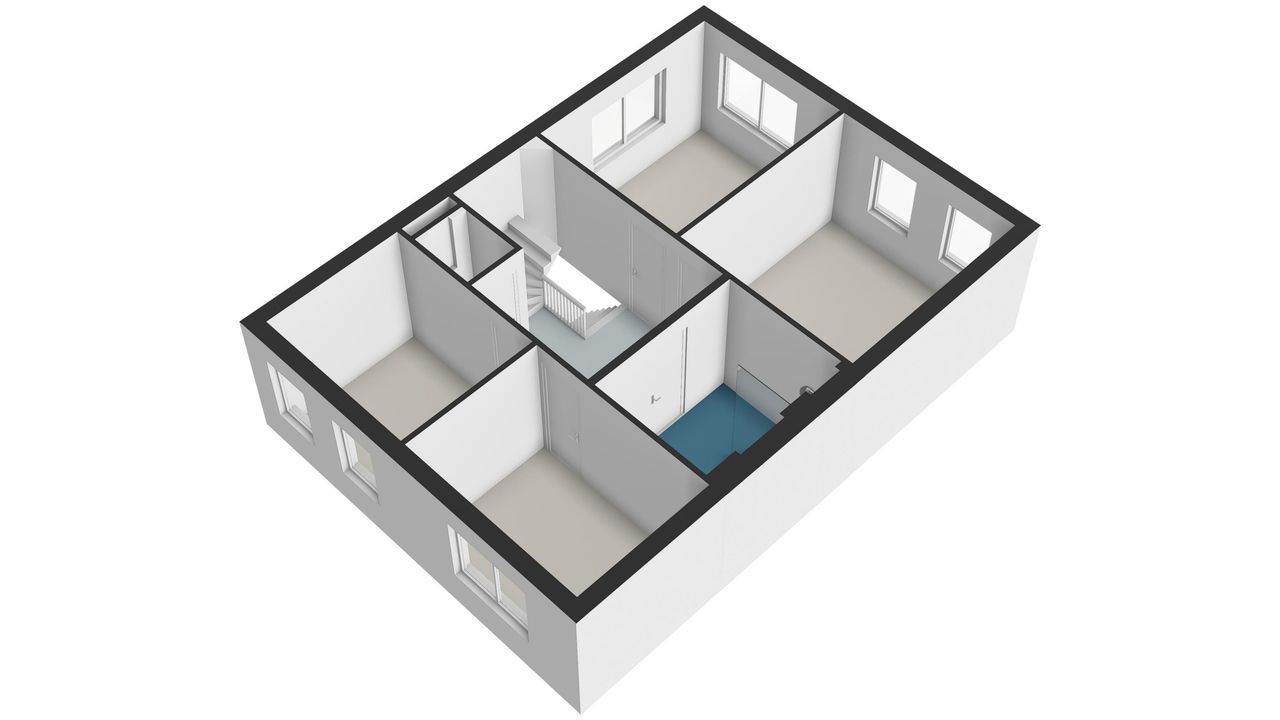
First floor:
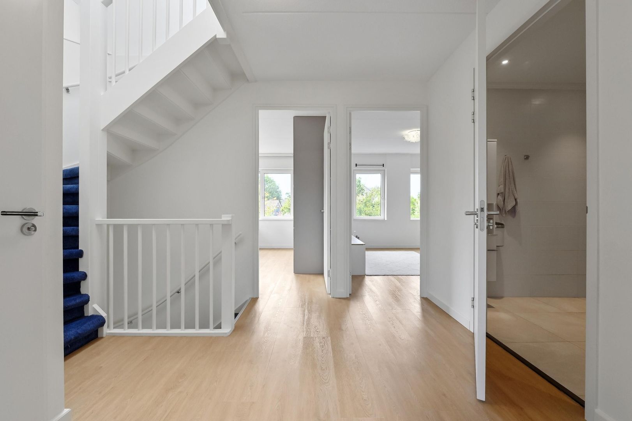
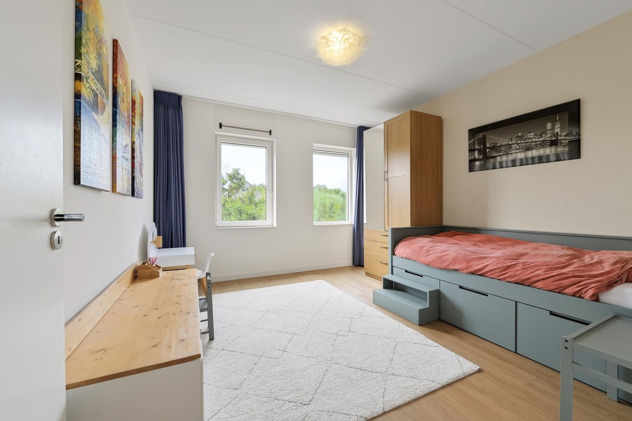
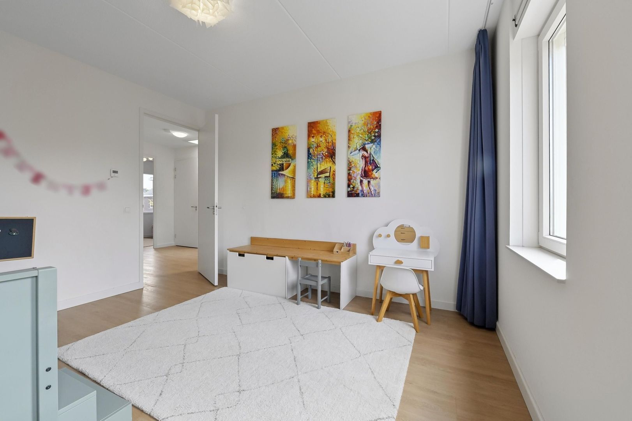
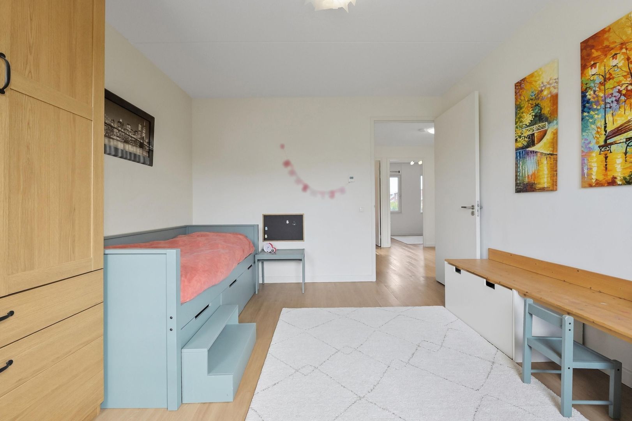
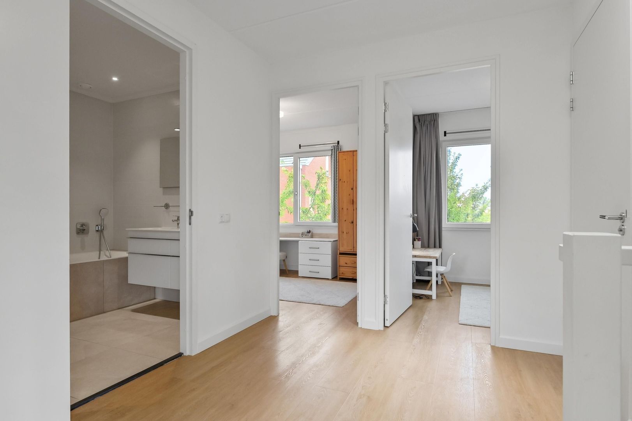
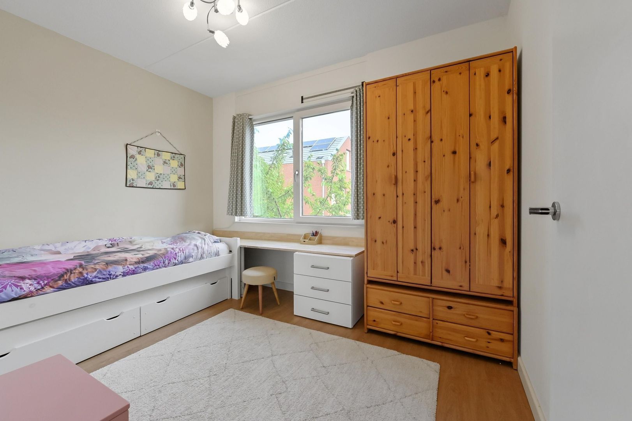
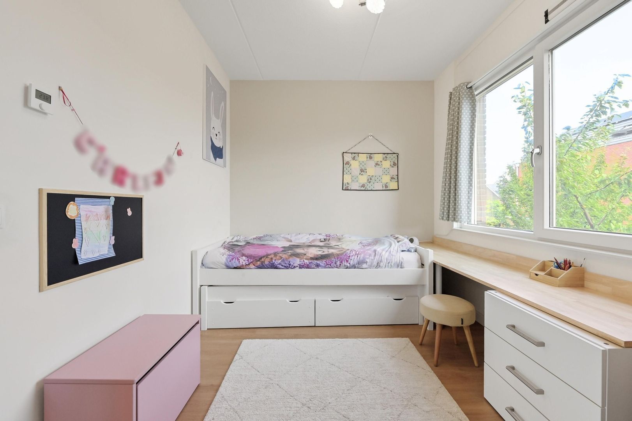
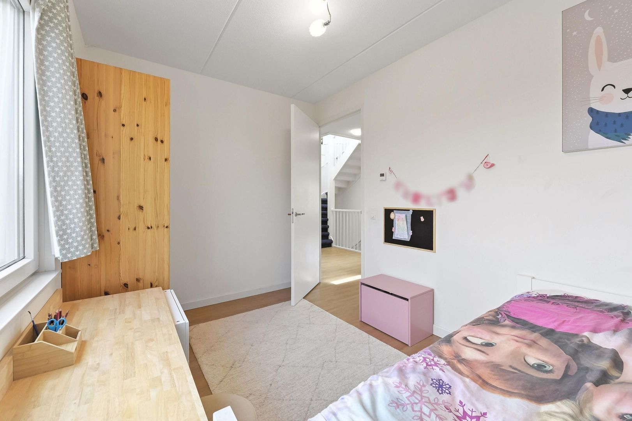
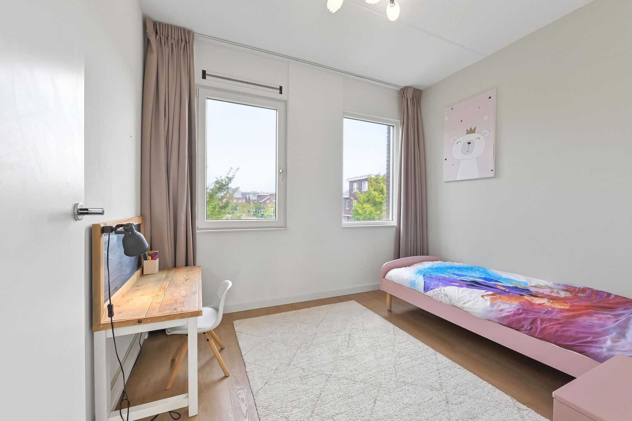
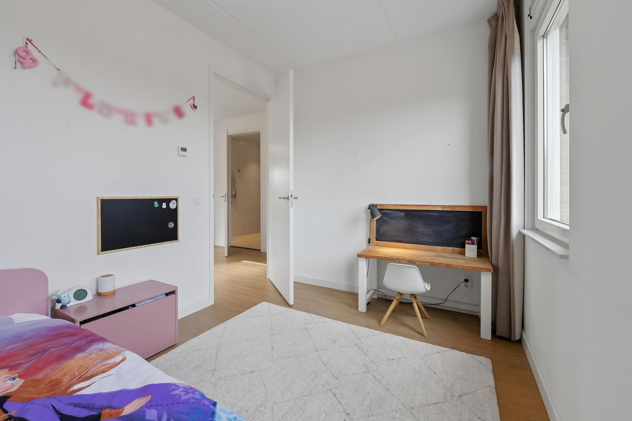
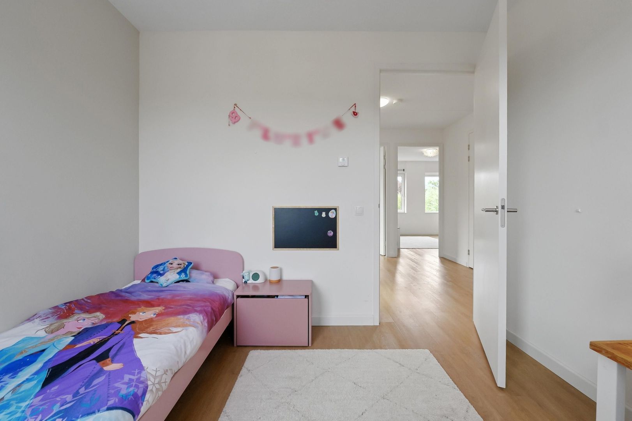
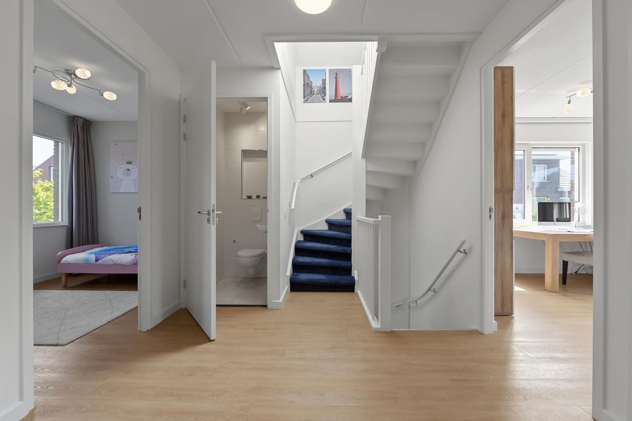
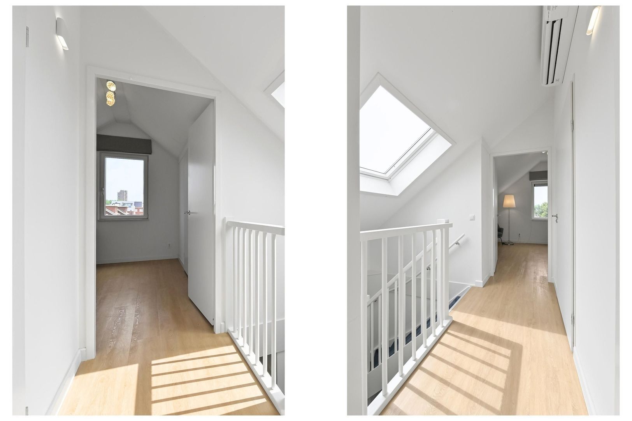
The spacious landing provides access to 4 generously sized bedrooms. This floor is ideal for a larger family, but also offers excellent possibilities for combining bedrooms with working from home or hobbies.
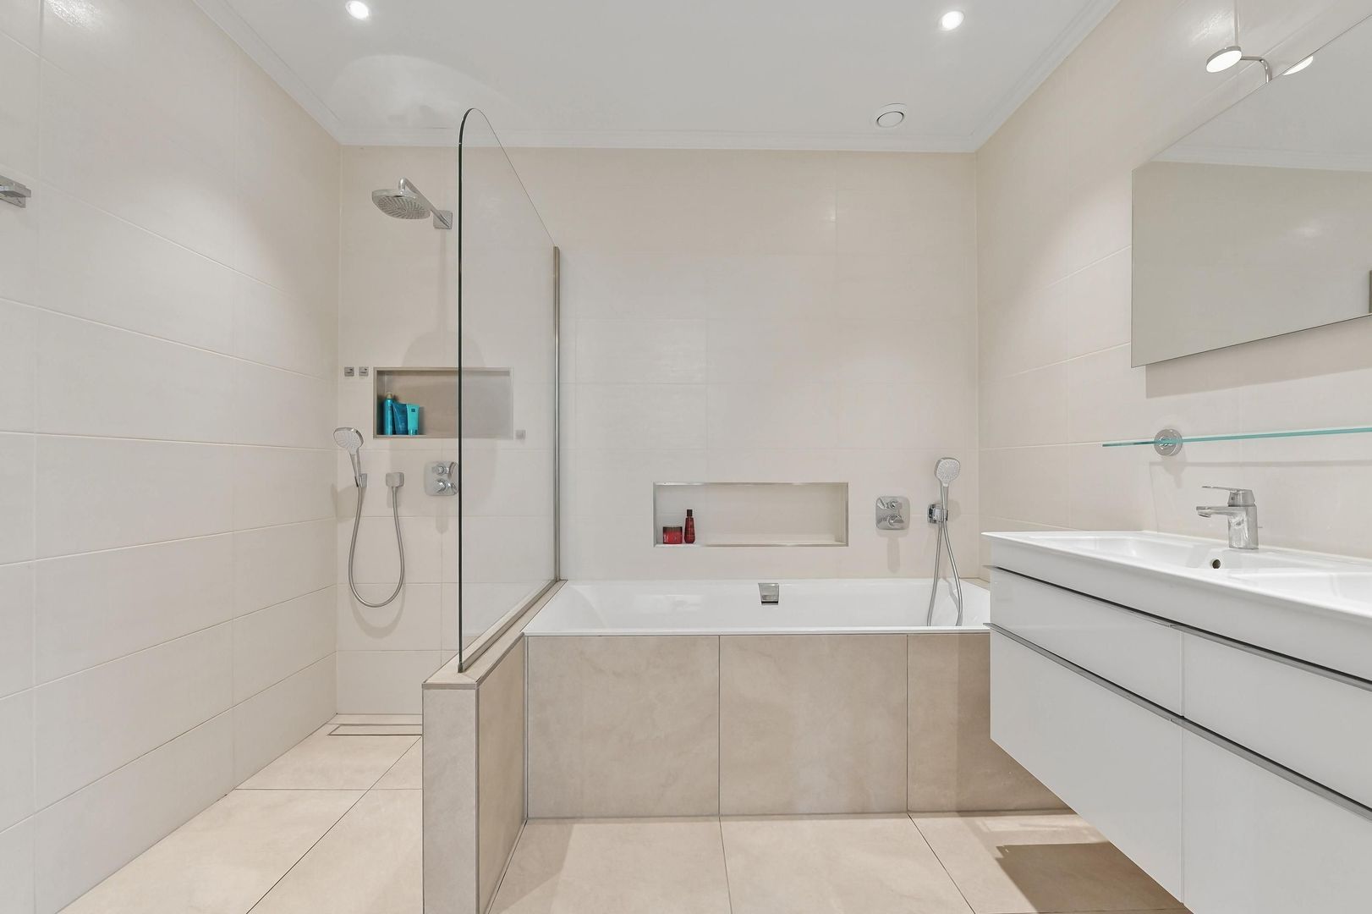
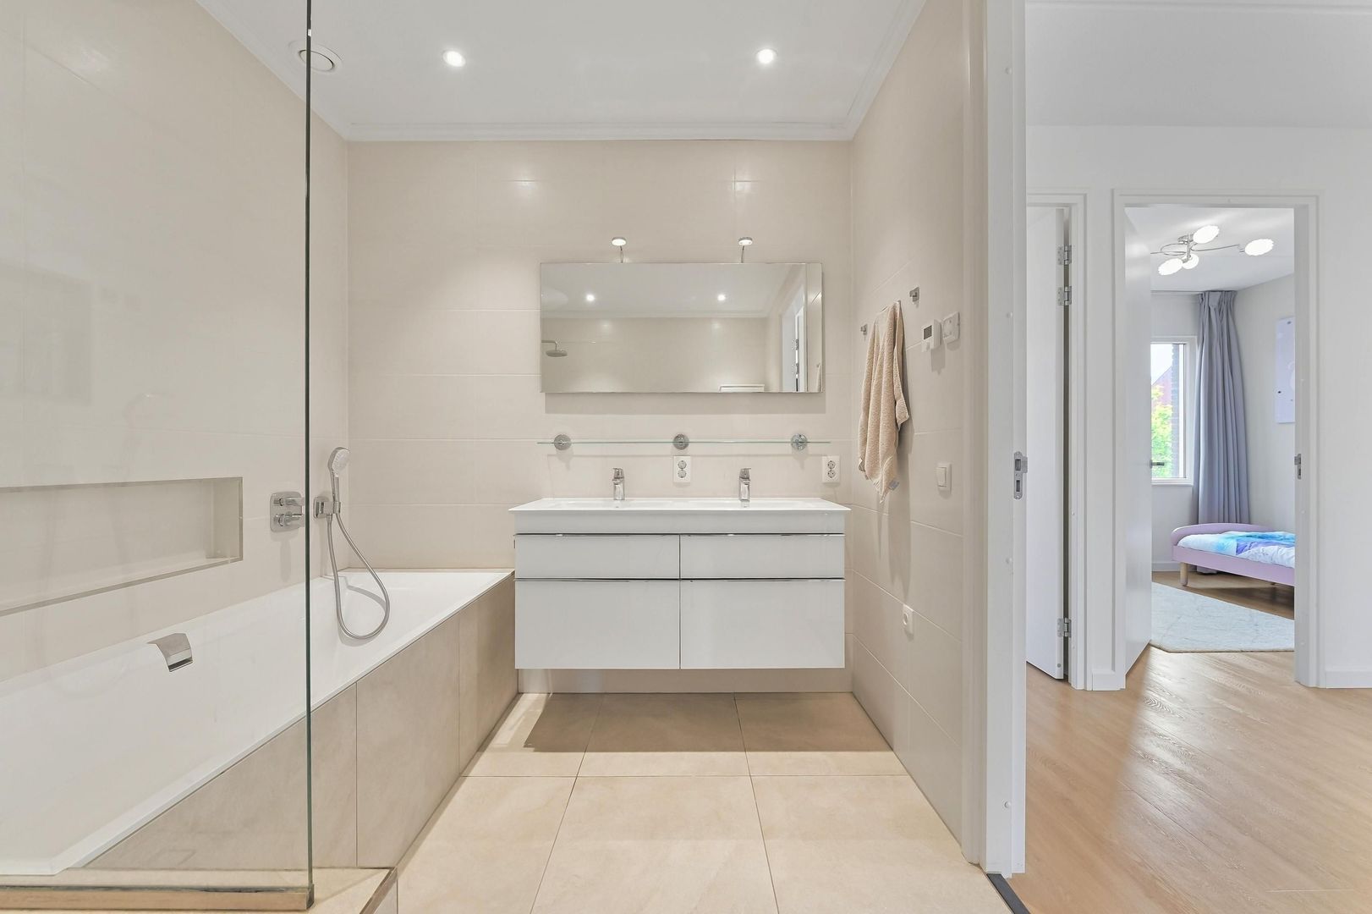
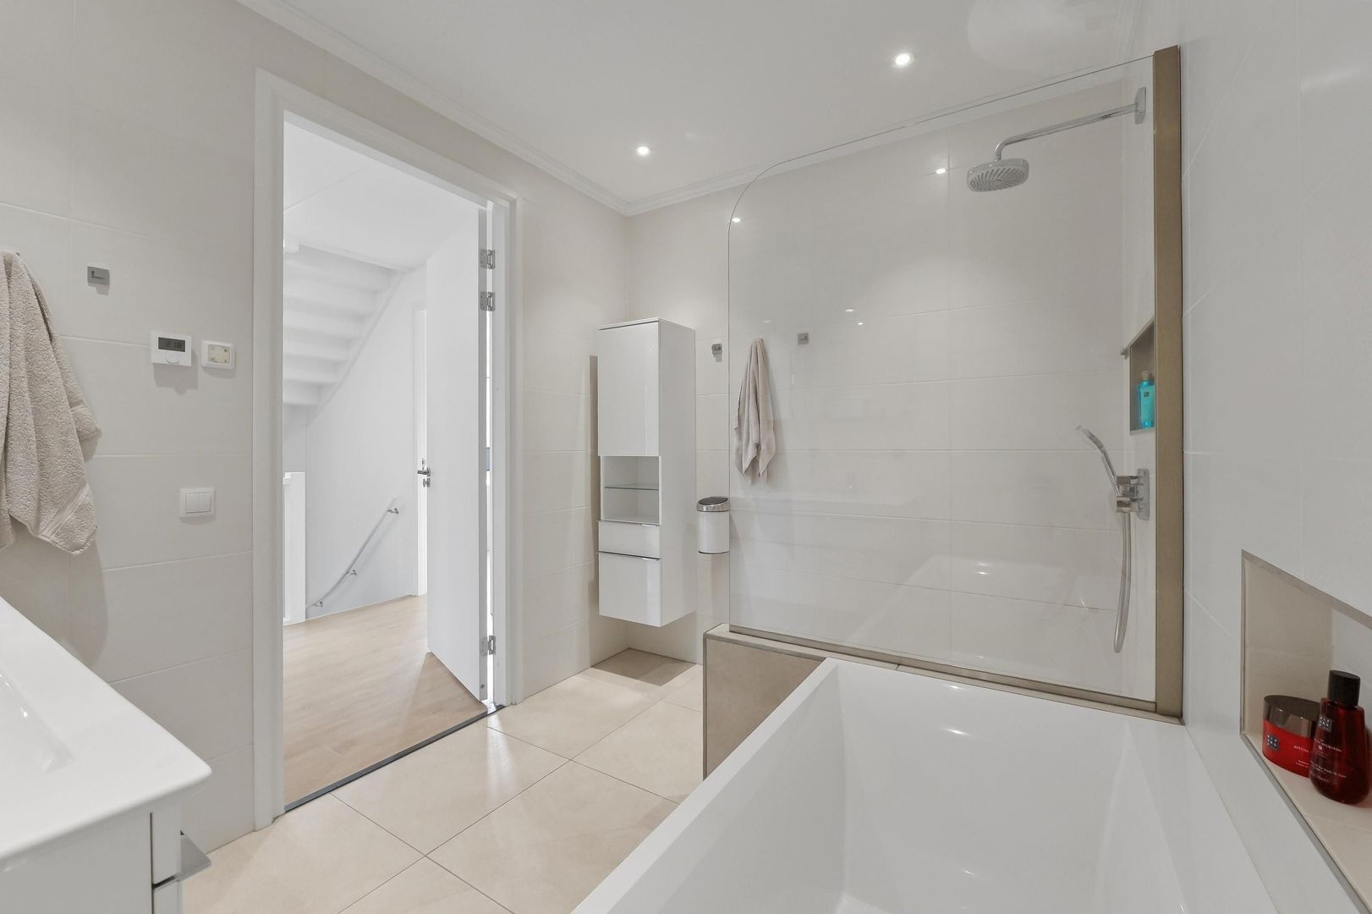
The luxurious bathroom is fully equipped with a bathtub, generous walk-in shower with rain shower, stylish vanity unit and underfloor heating. There is also a separate, luxurious toilet on this floor.
Second floor:
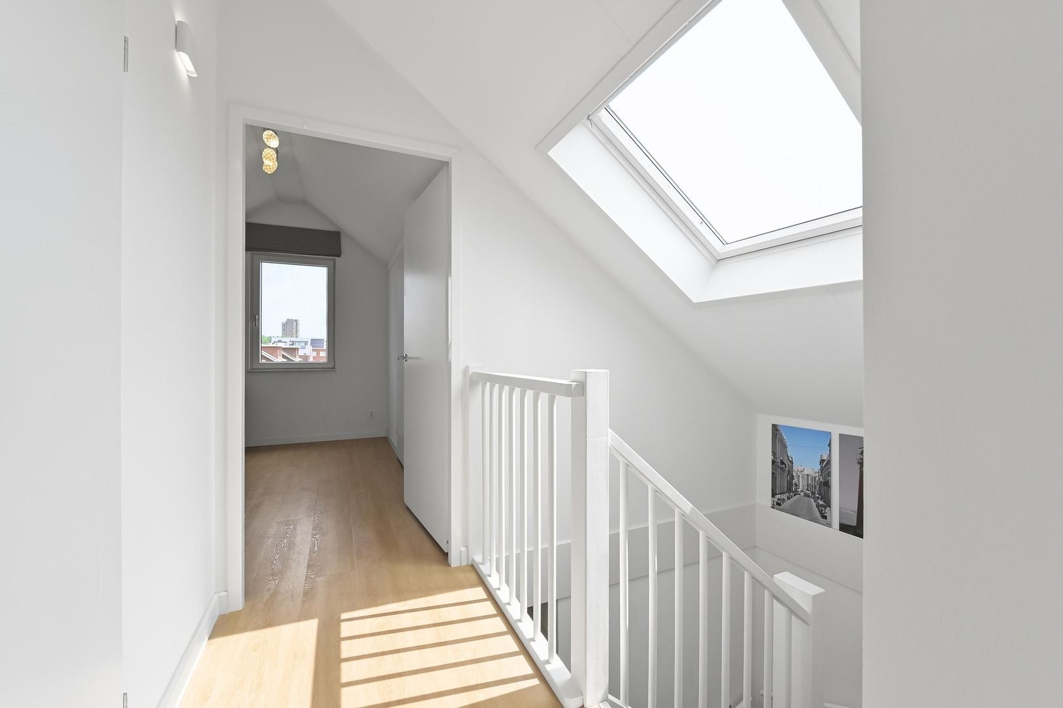
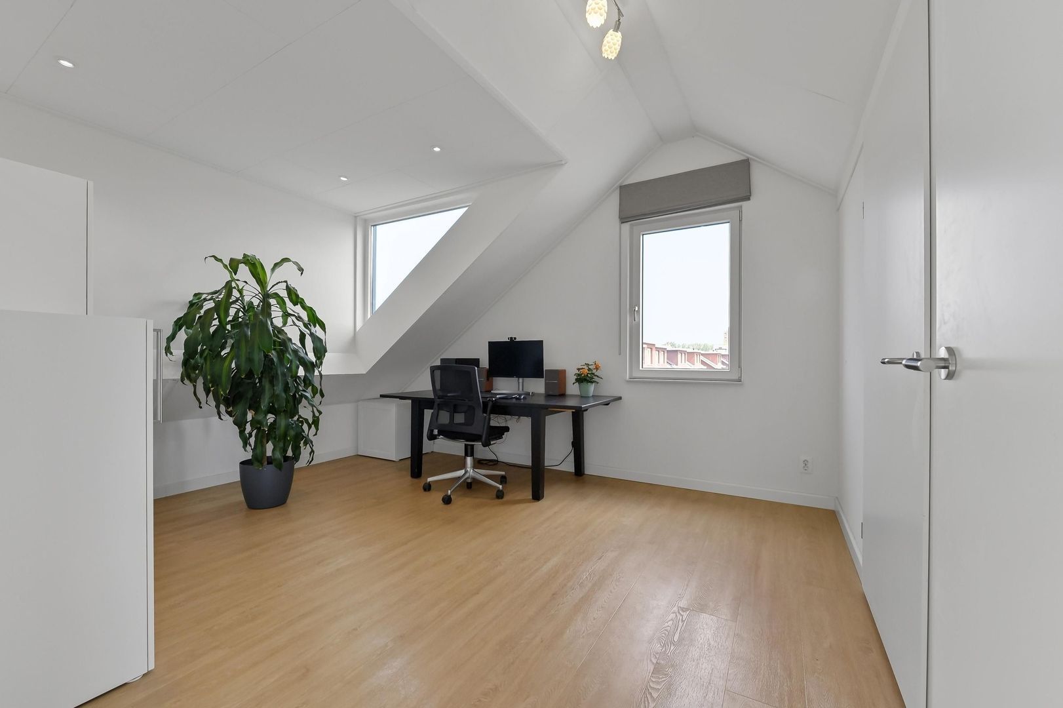
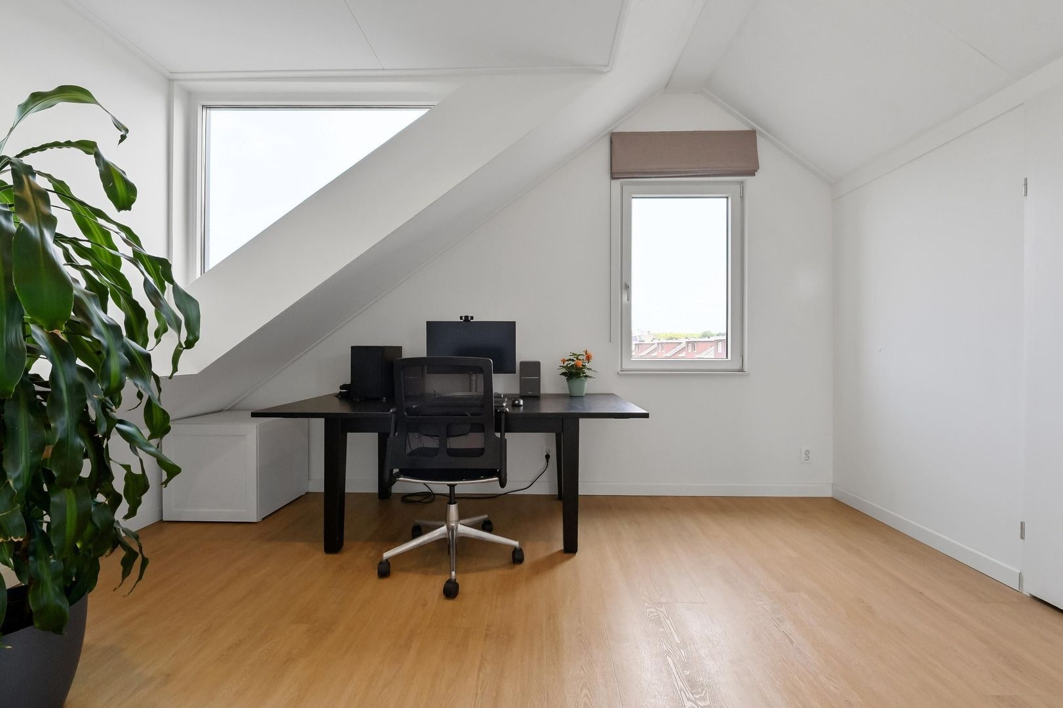
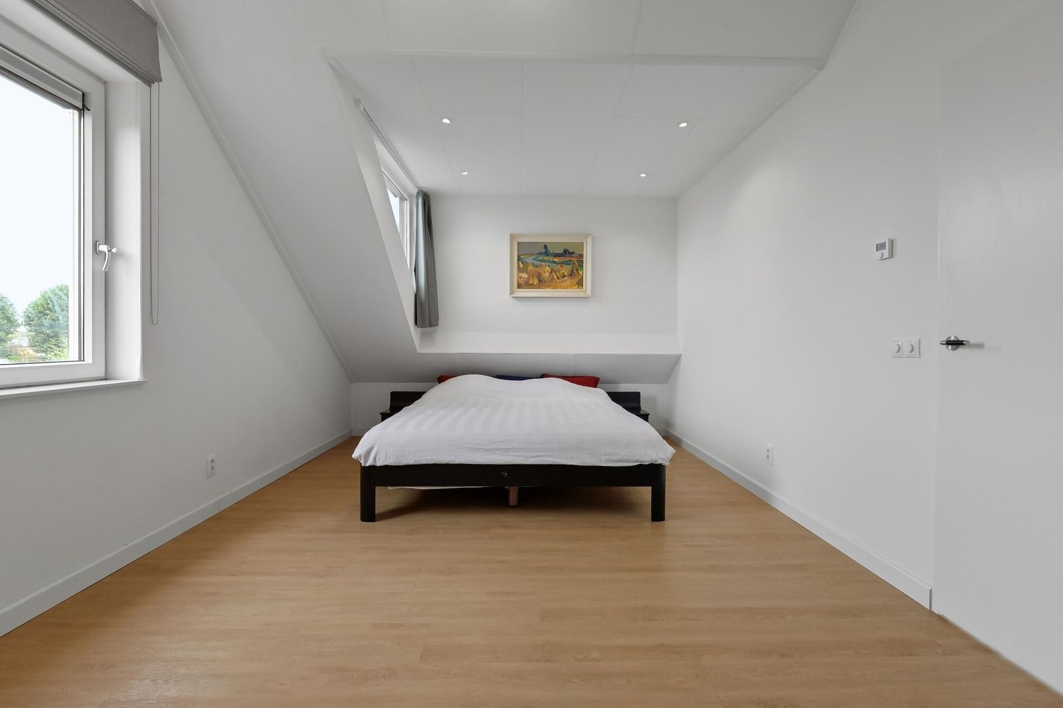
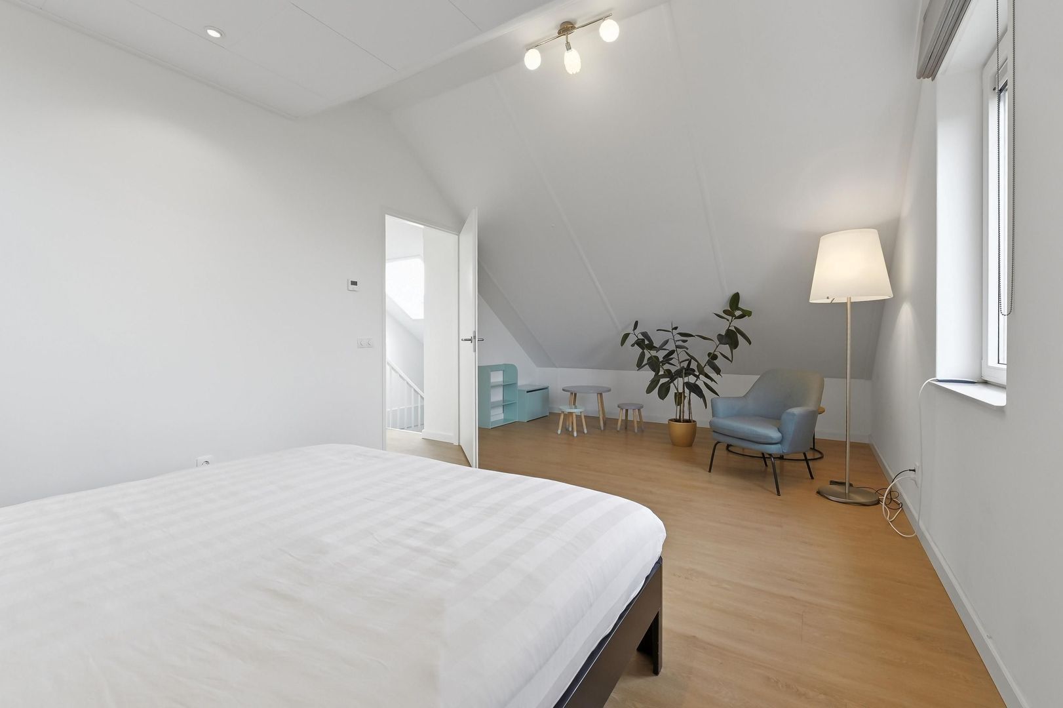
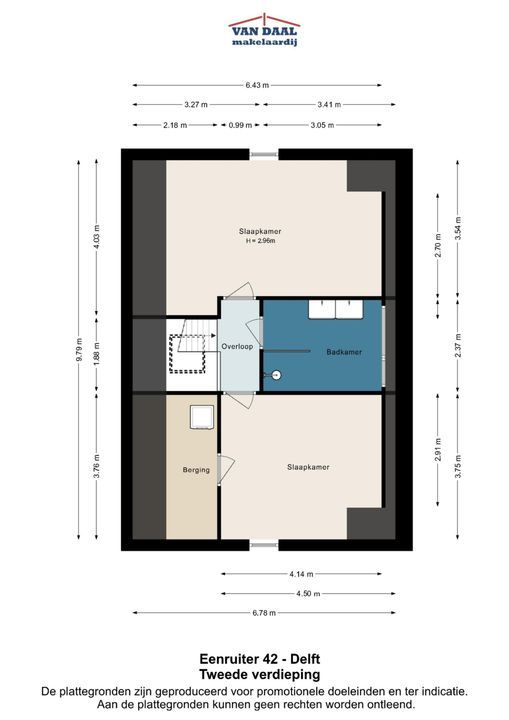
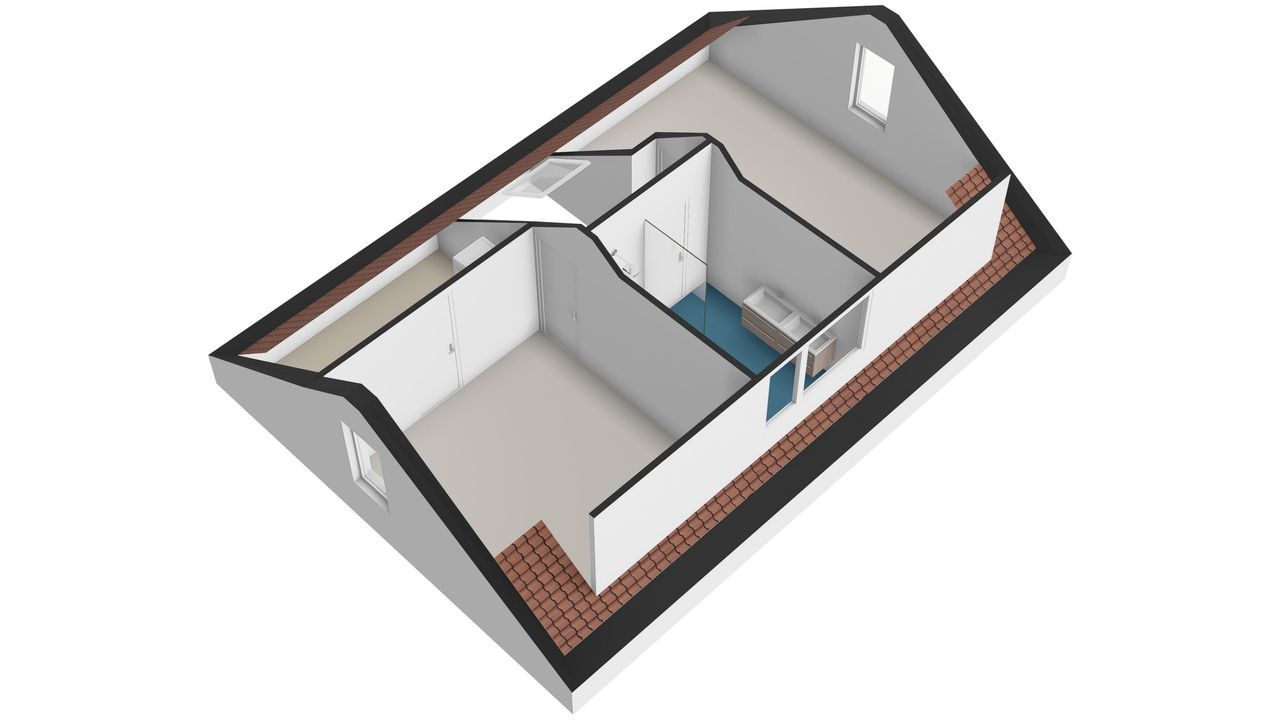
The second floor is equally impressive in terms of space. At the rear is a spacious 5th bedroom, featuring a wide dormer window. The dormer was added in 2023 and provides additional space and plenty of natural light.
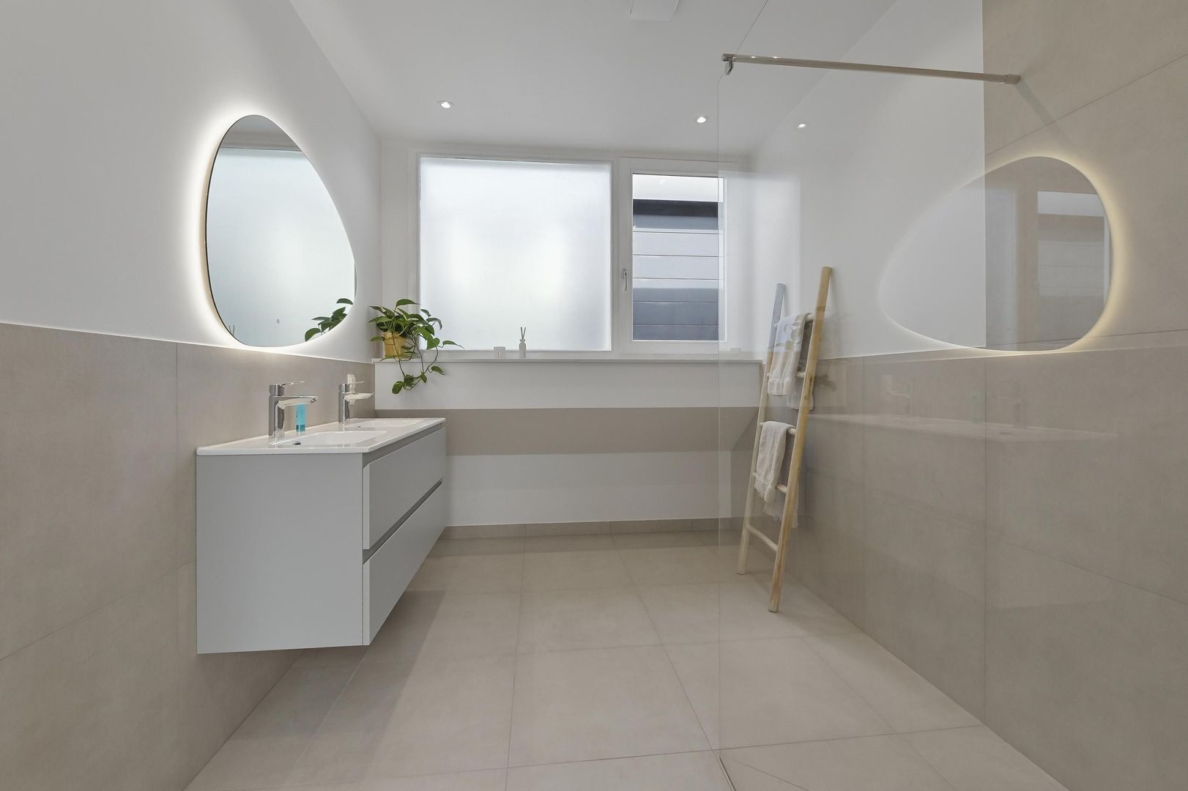
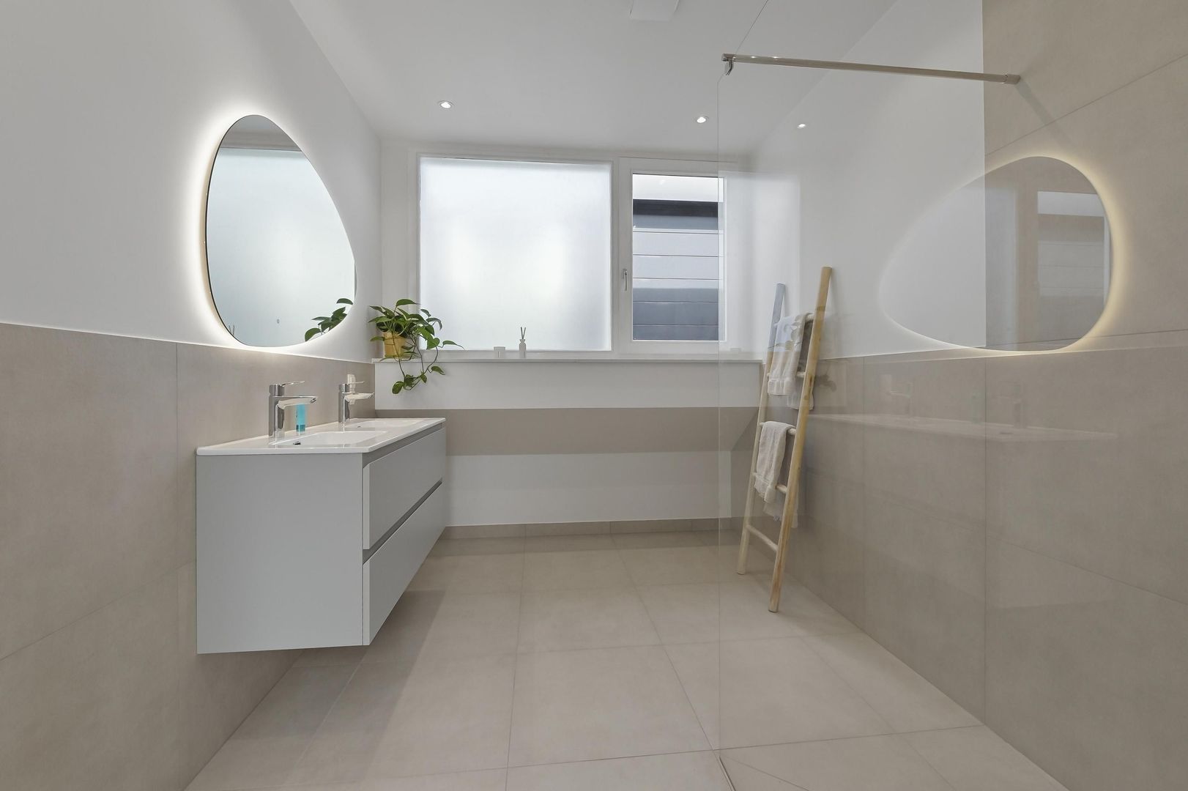
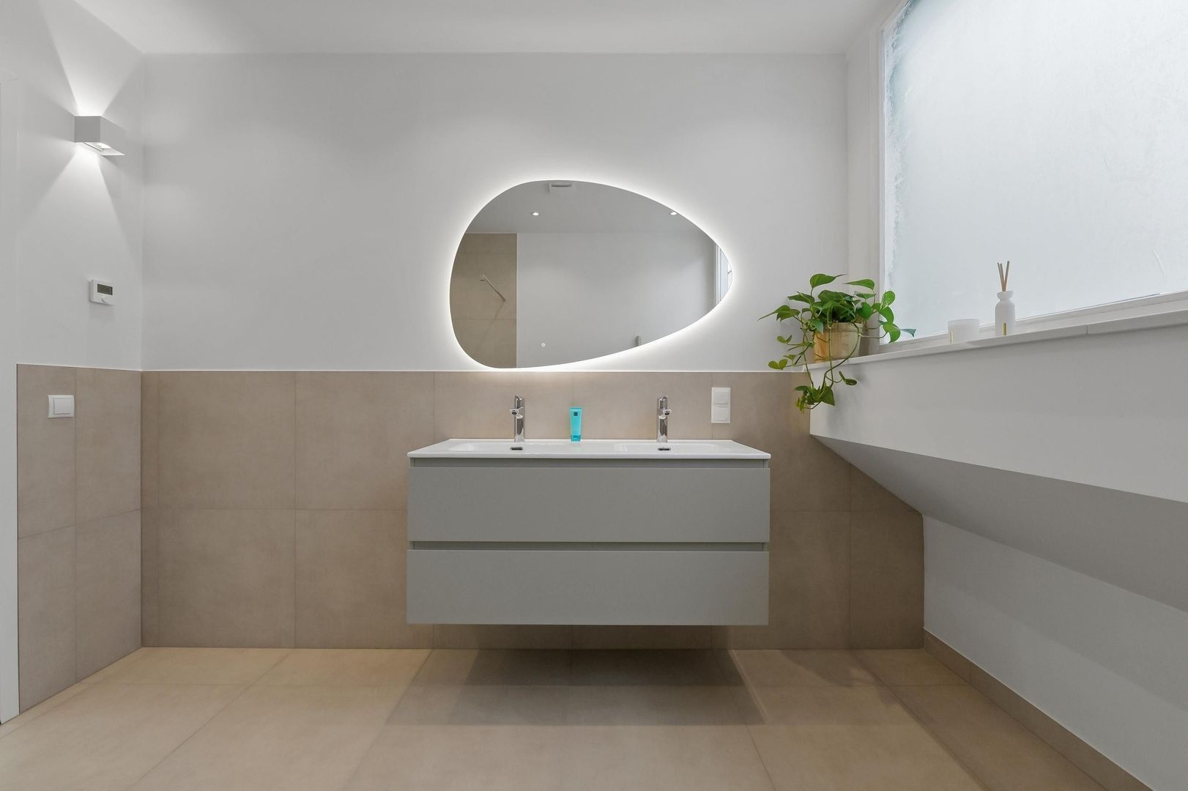
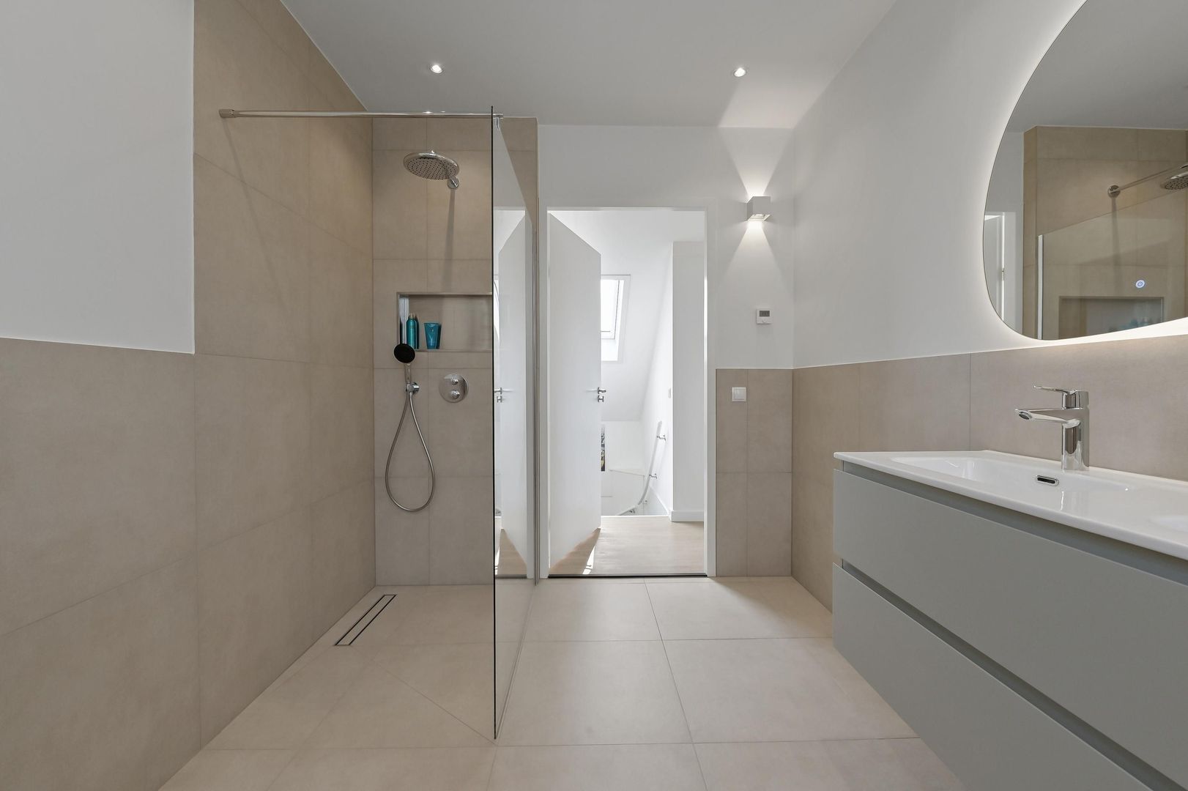
The recently created second bathroom has been finished to a high standard and features a generous walk-in shower with rain shower, double vanity unit, heated mirror and underfloor heating.
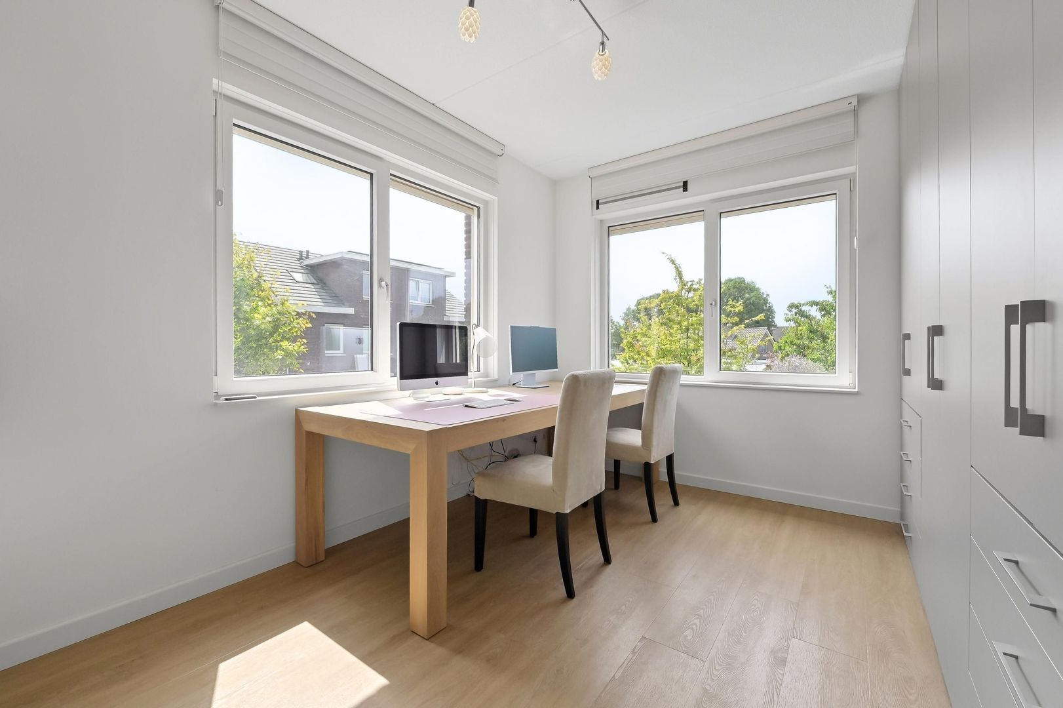
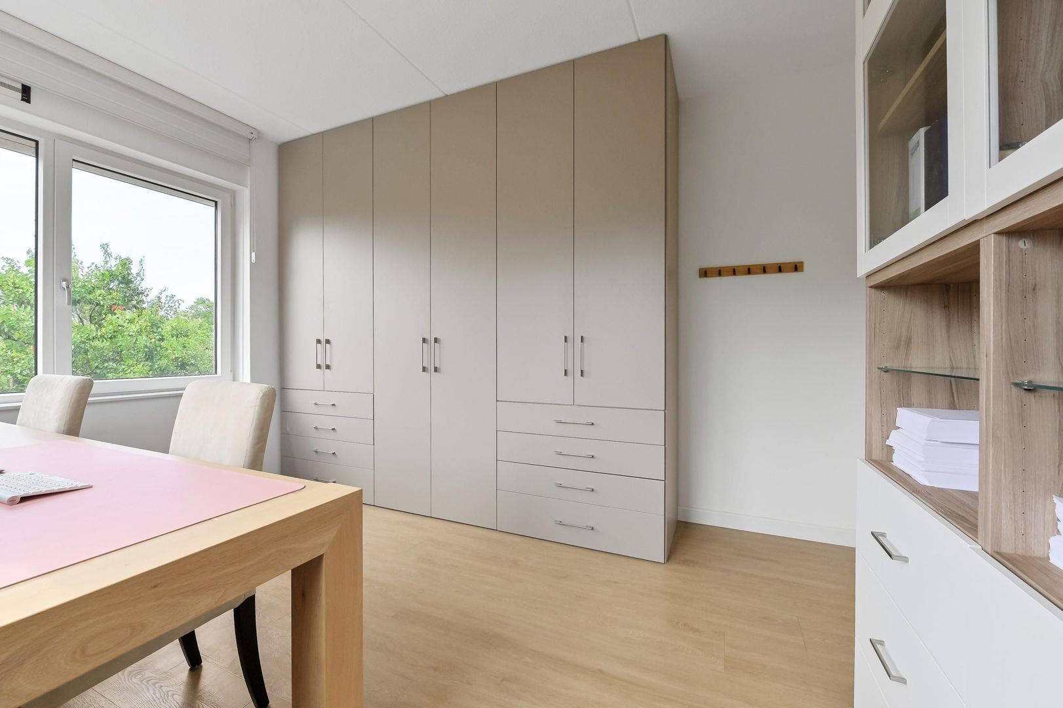
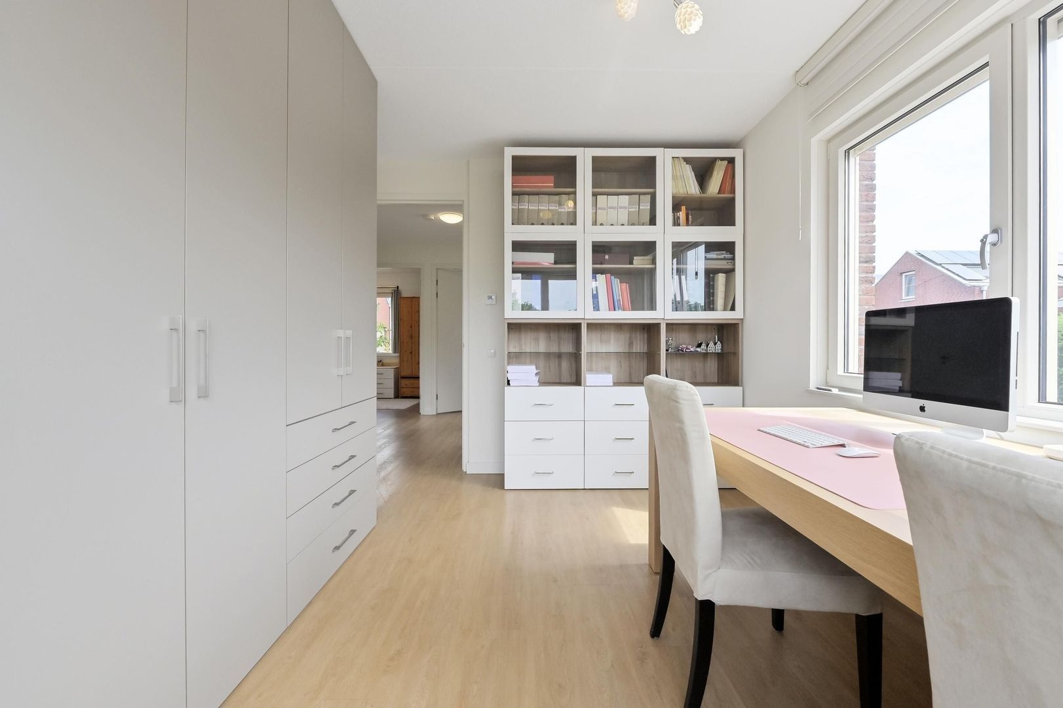
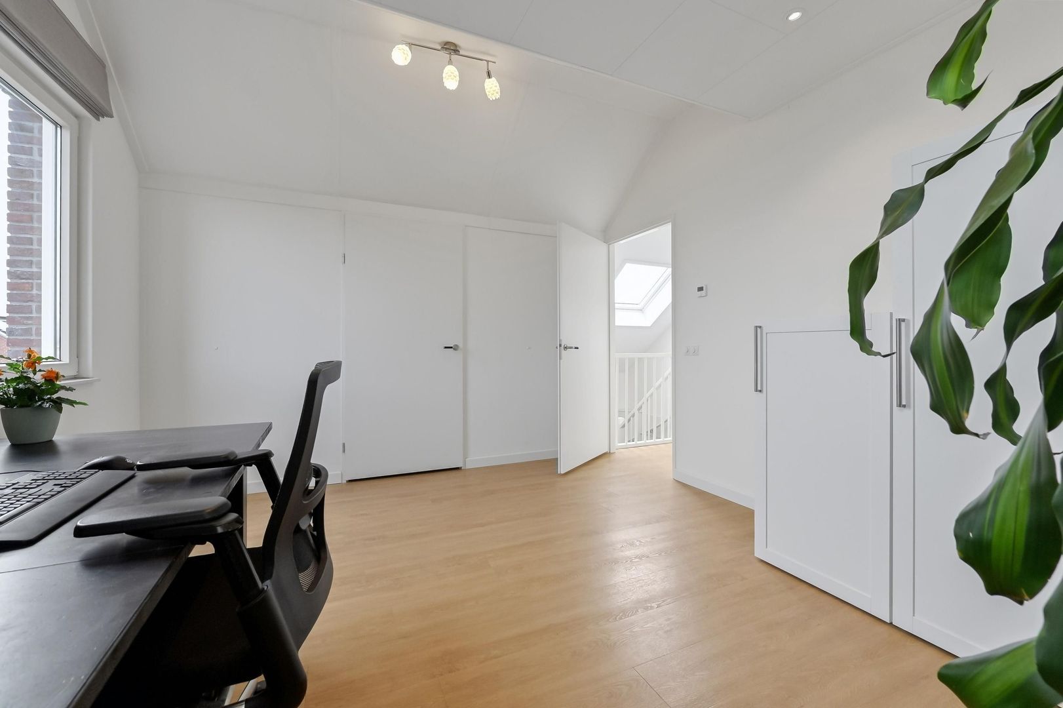
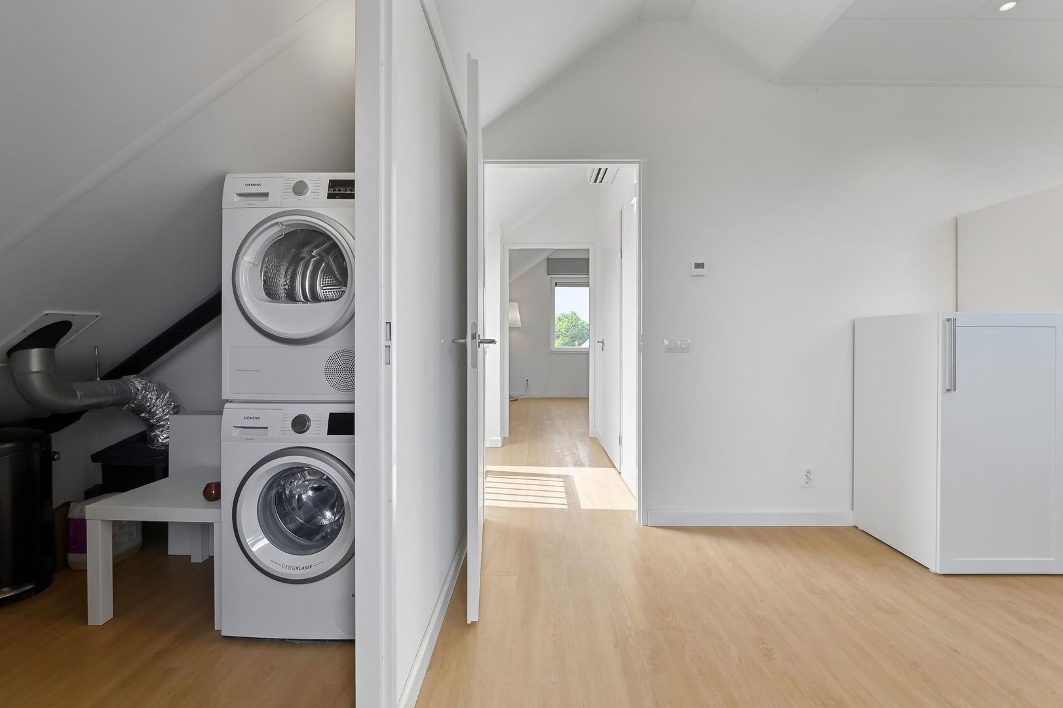
At the front is a generous 6th room, currently used as a comfortable home office. Adjacent is a practical storage room with plenty of storage space and connections for the washing machine and tumble dryer, as well as the ventilation system.
Key features:
- Beautiful and completely move-in-ready semi-detached house with an extra-wide footprint.
- Approximately 198 m² of living space.
- 6 generously sized bedrooms and 2 luxurious bathrooms.
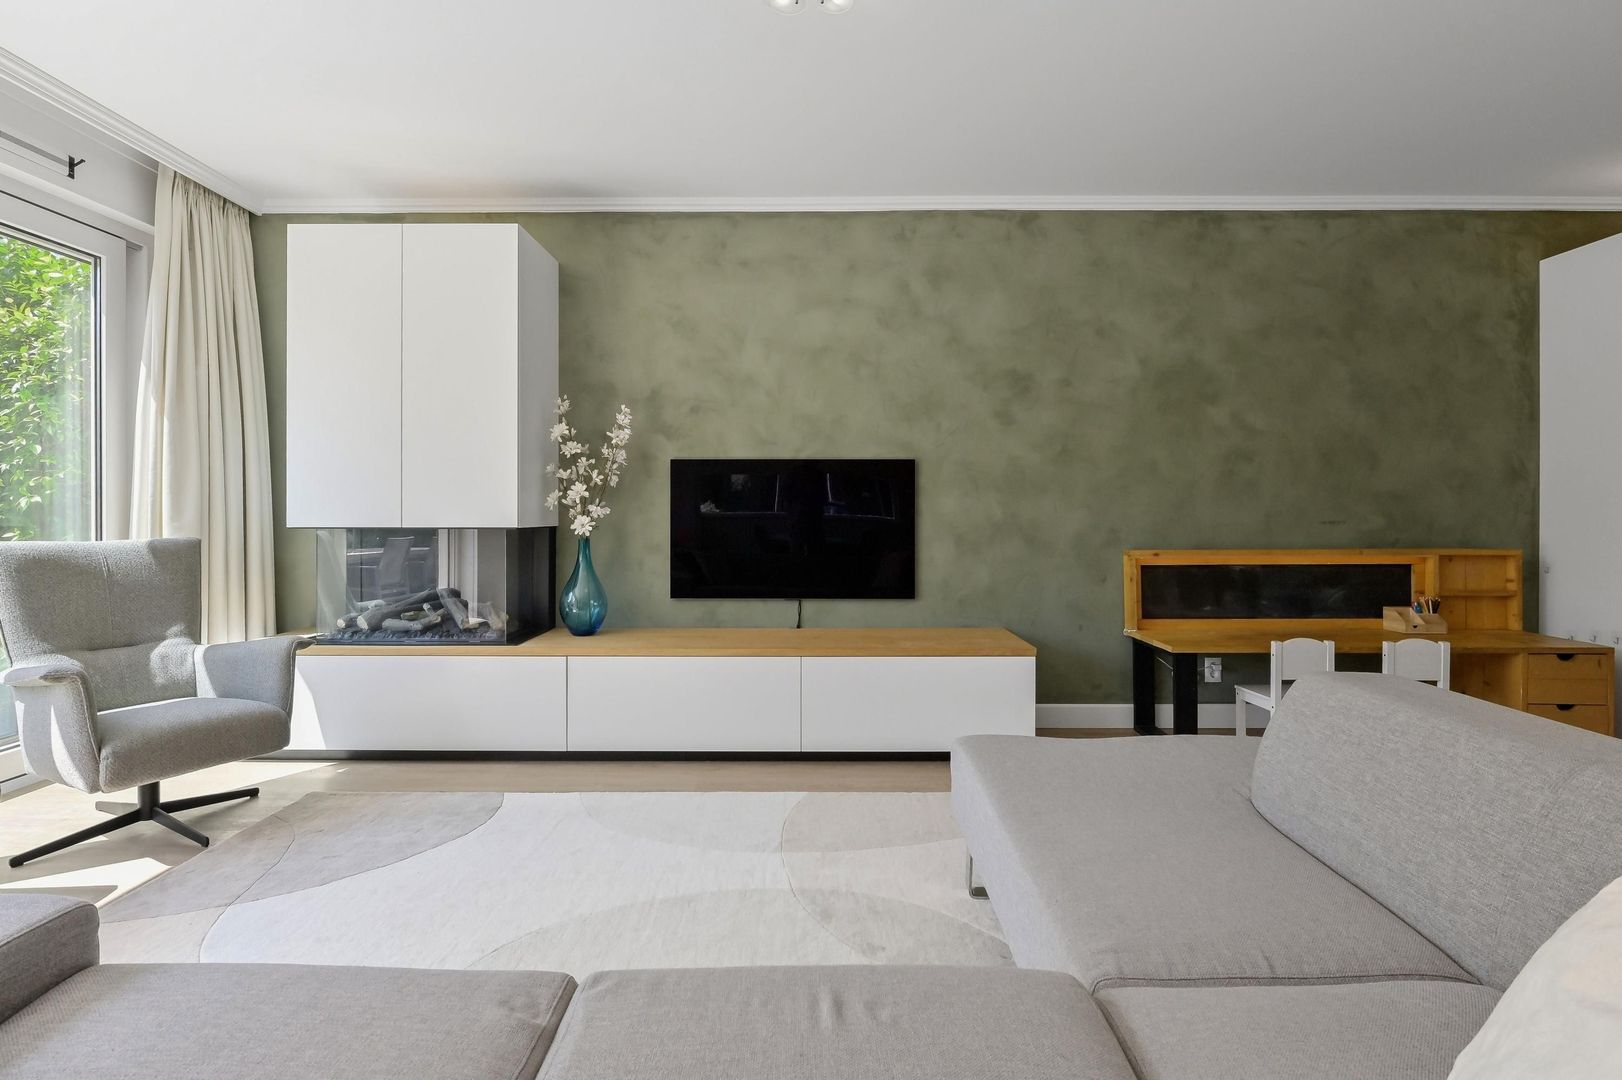
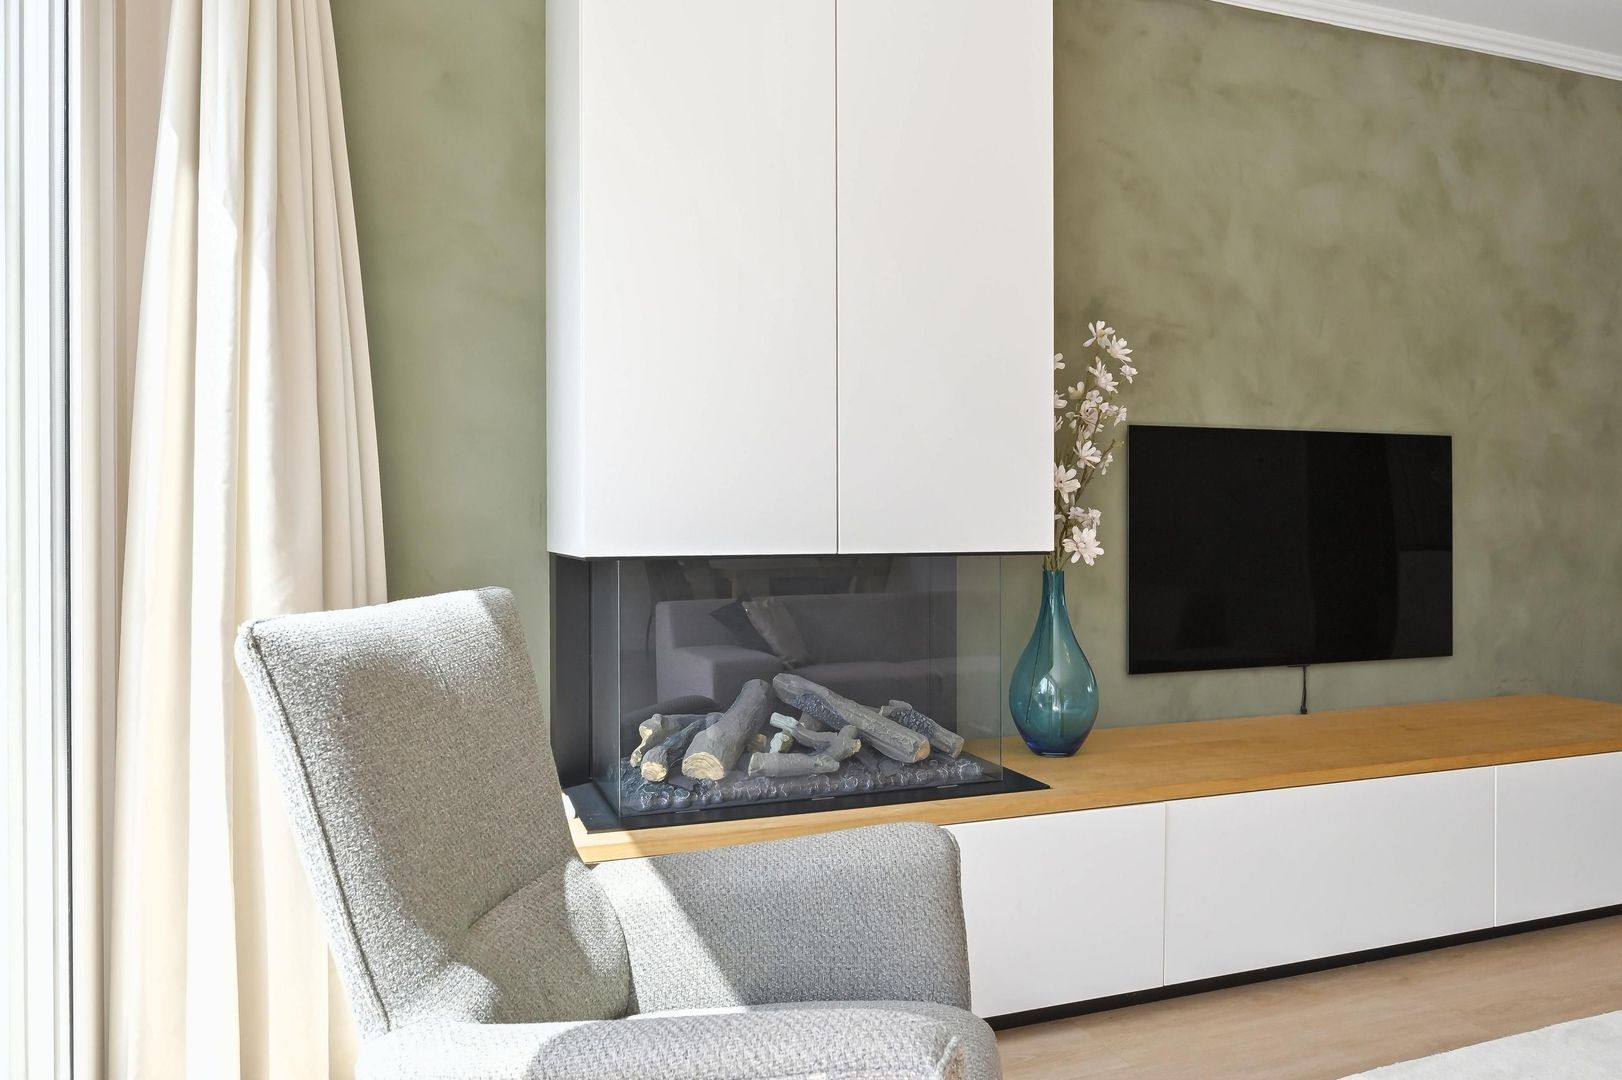
- Spacious, partly extended living room with abundant natural light and feature fireplace.
- Luxurious kitchen diner with large island and complete range of built-in appliances.
- Wonderful sunny southwest-facing rear garden directly adjoining the water.
- Spacious wooden storage shed and rear access.
- Private parking on the property.
- Situated on a quiet, traffic-calmed courtyard with plenty of greenery and a playground.
- Second floor with a wide dormer window, added in 2023.
- Air conditioning on the second floor.
- District heating provides heating and hot water.
- Underfloor heating throughout the house, individually controllable per room.
- PVC window frames throughout with HR++ double glazing.
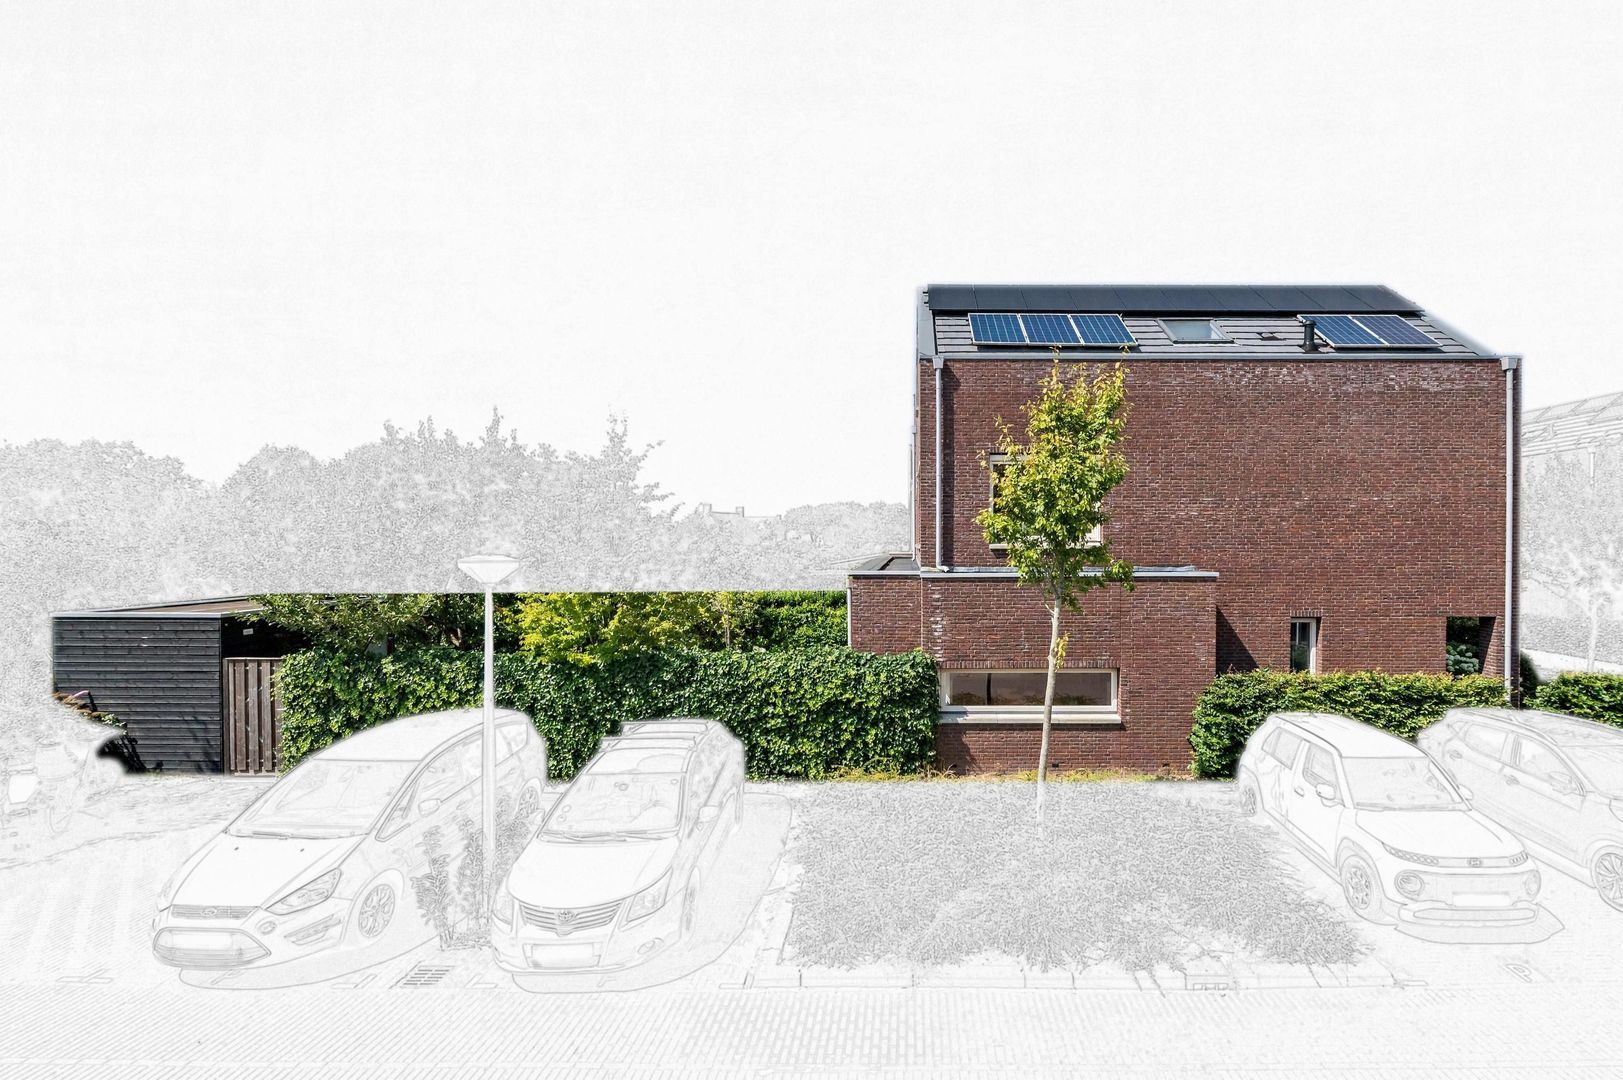
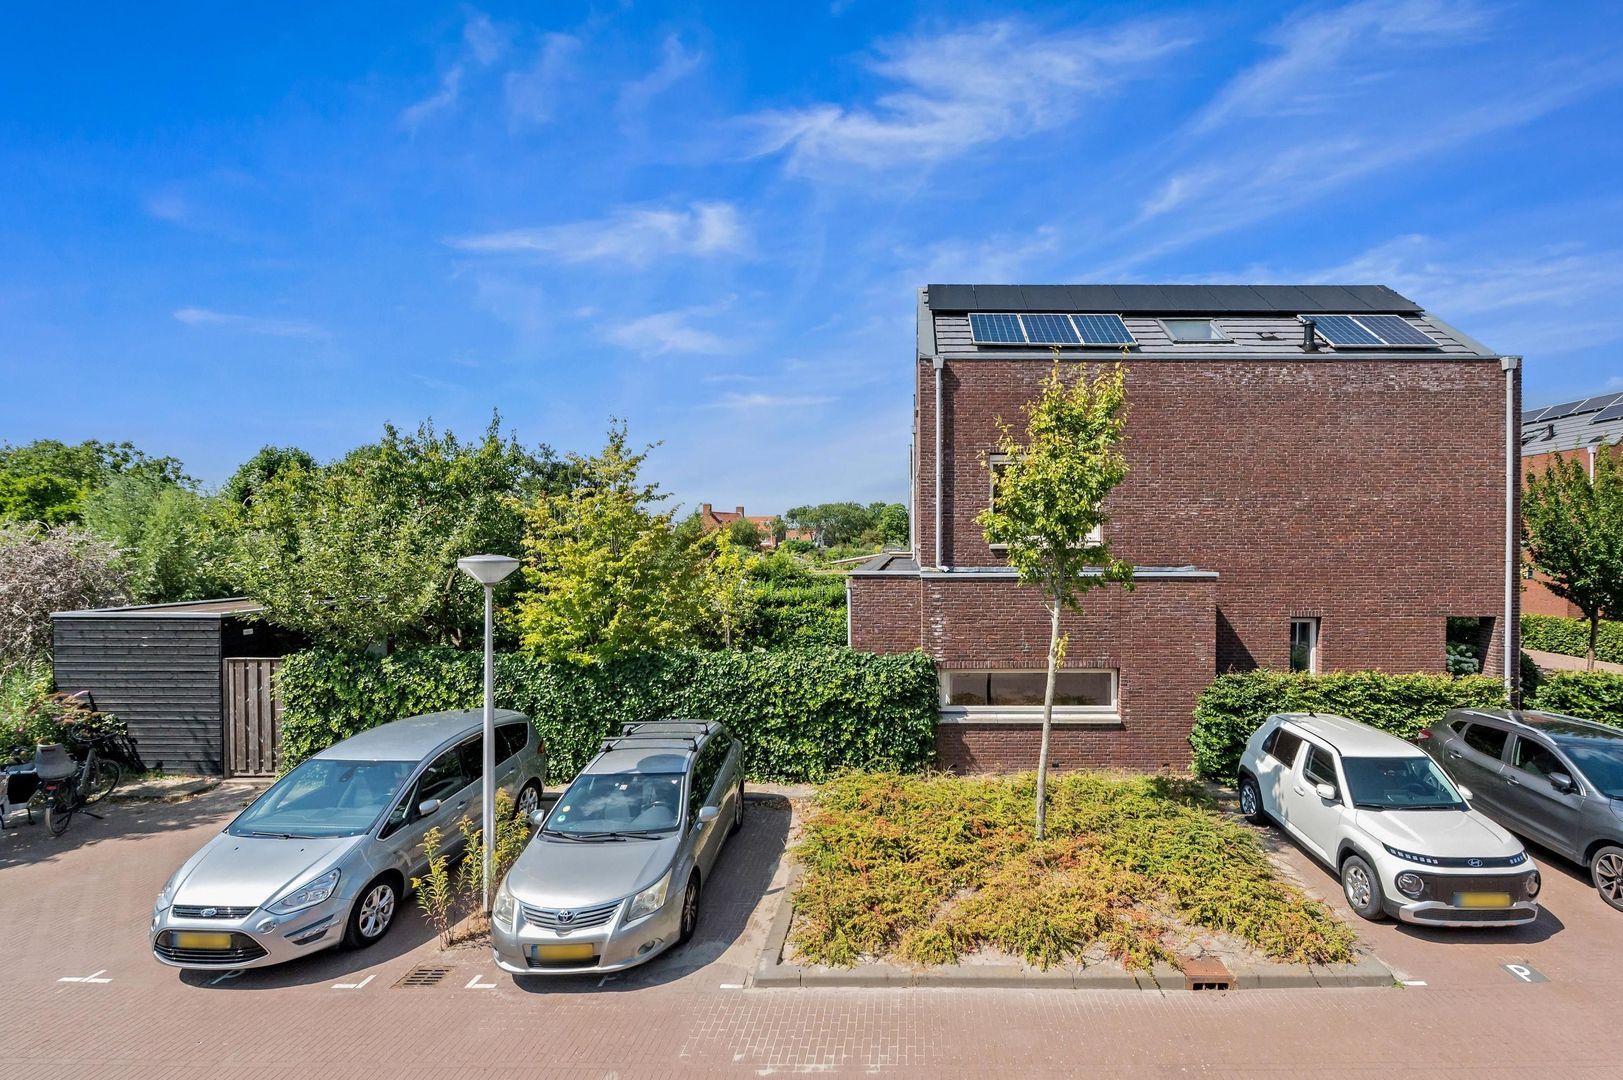
- 15 solar panels, installed in 2018 and 2019.
- A++ energy rating. Freehold property. Built in 2018.
- Plot size approximately 249 m².
Completion by mutual agreement
This information is an invitation to submit an offer. No rights may be derived from any inaccuracies or omissions in the information provided. Measurements are indicative.










 English
 Nederlands

 179m²
179m²
 3 kamers