Description
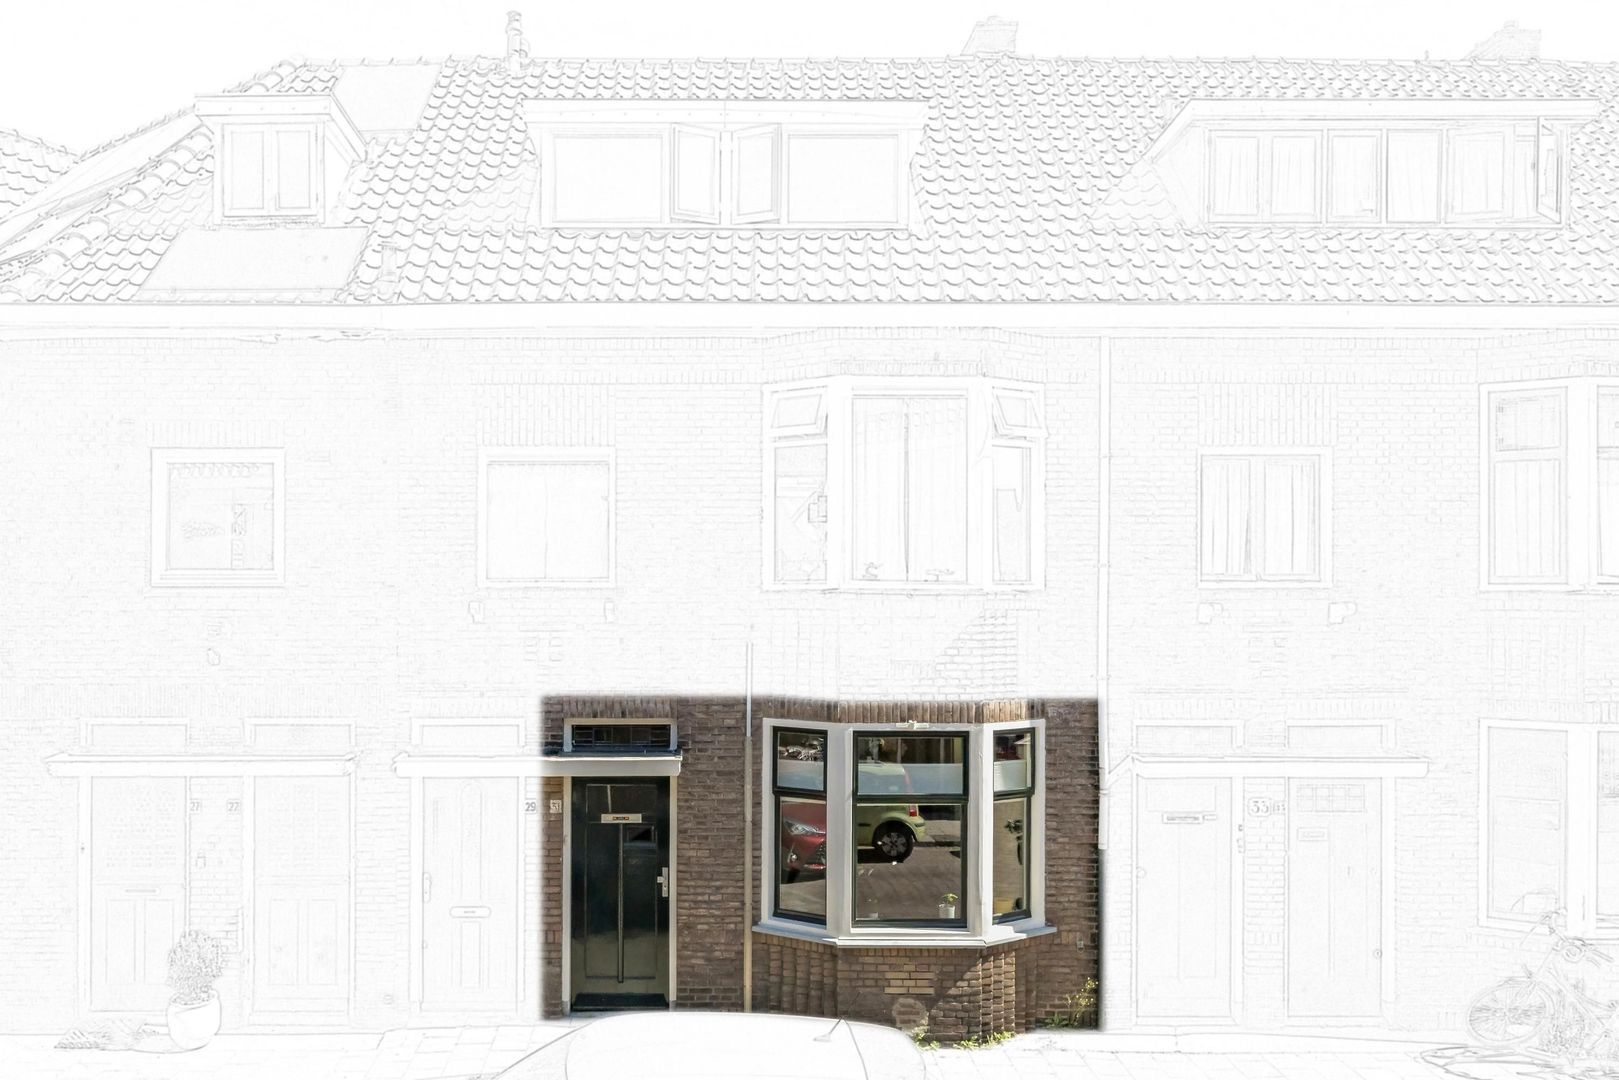
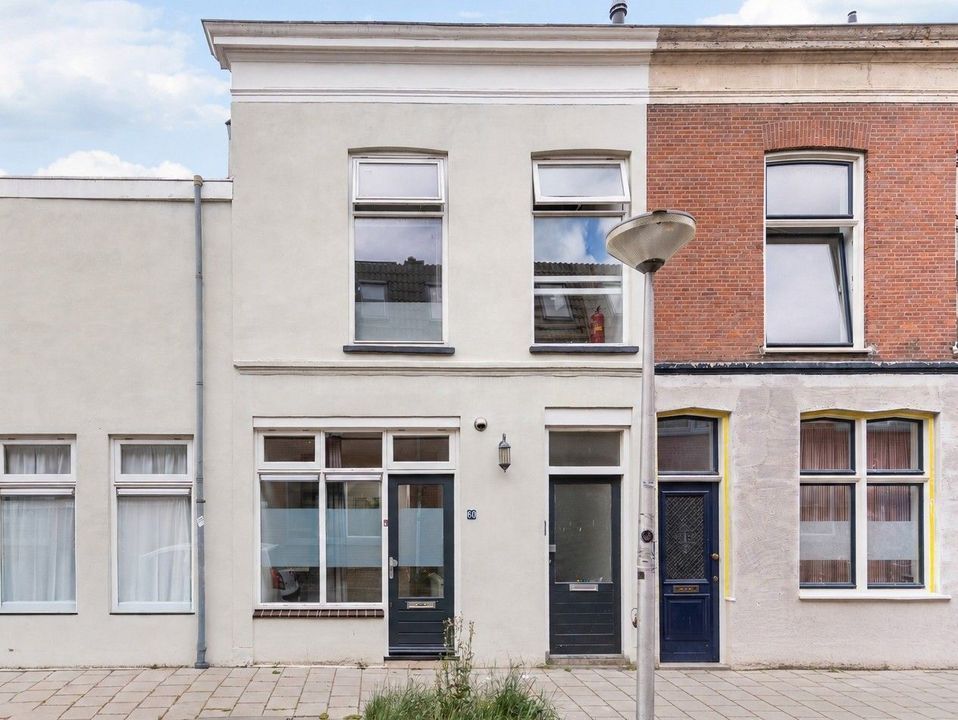
Unique, luxurious and energy-efficient ground-floor apartment in the sought-after Hof van Delft!
Looking for a truly unique, wonderfully atmospheric, luxurious and energy-efficient (A++) ground-floor apartment in the highly sought-after Hof van Delft neighbourhood? Then this is a property you definitely need to see!
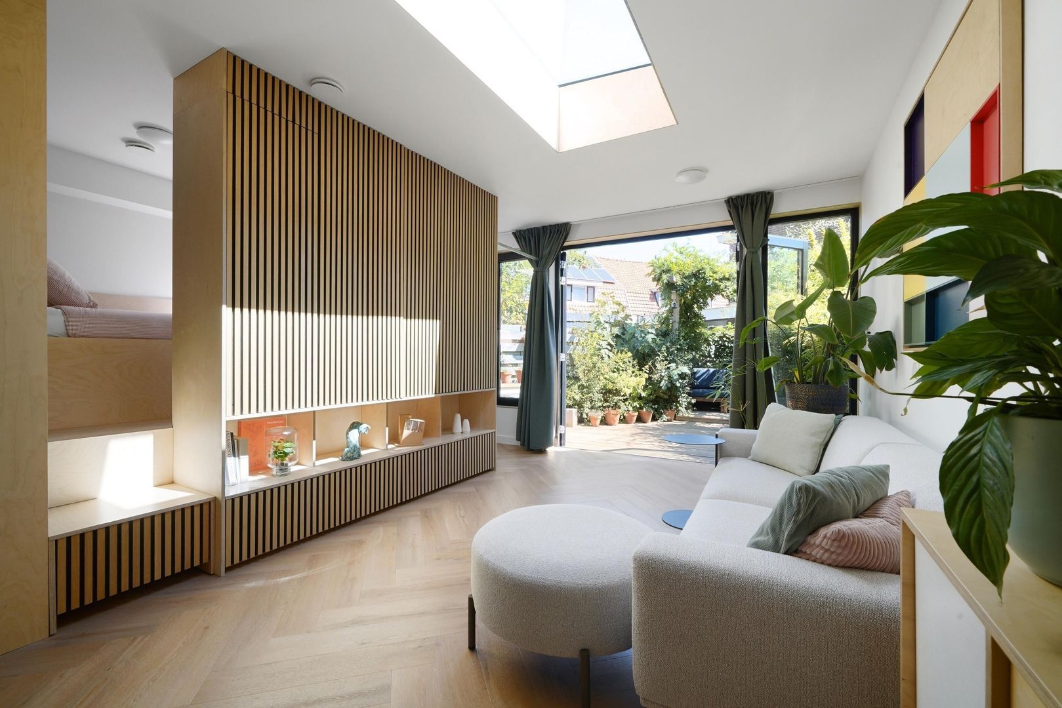
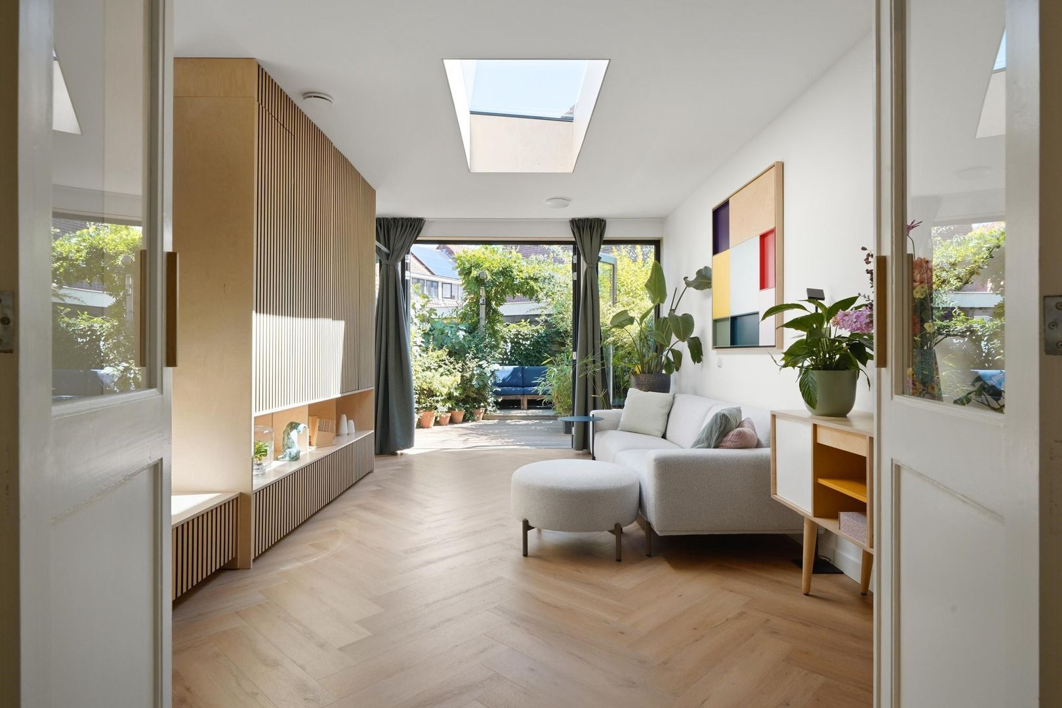
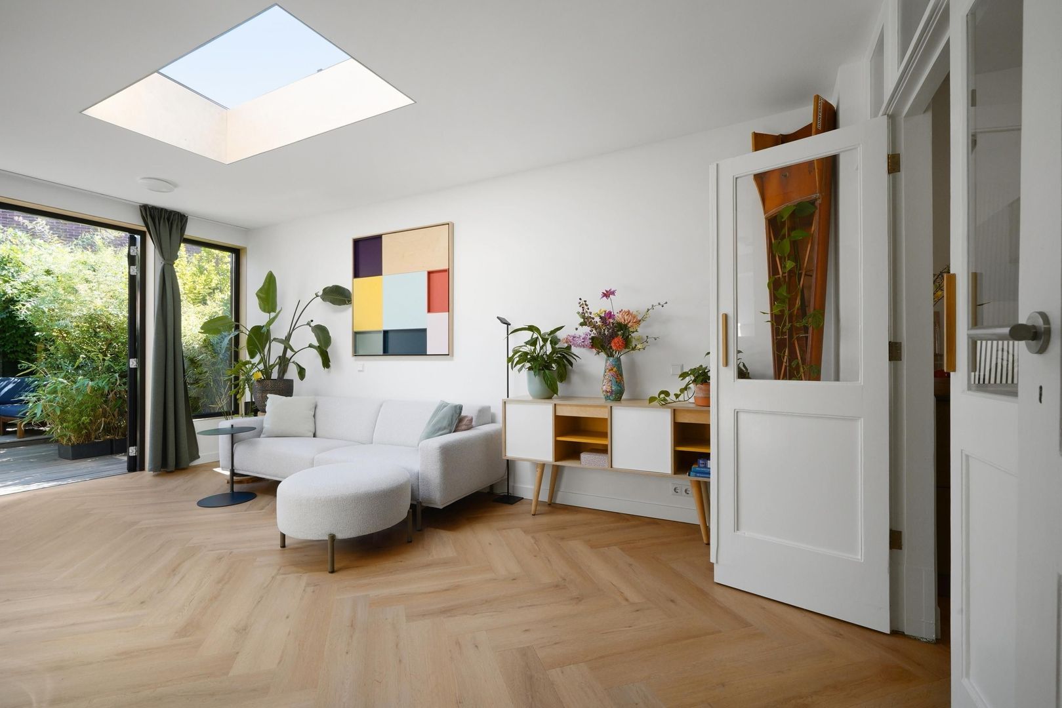
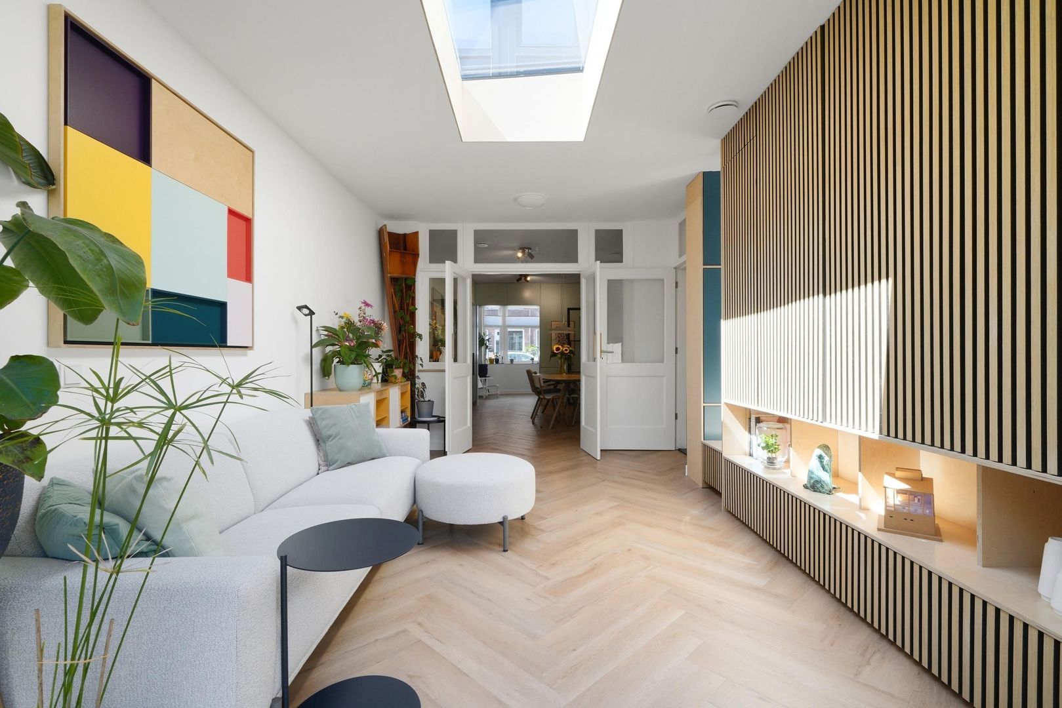
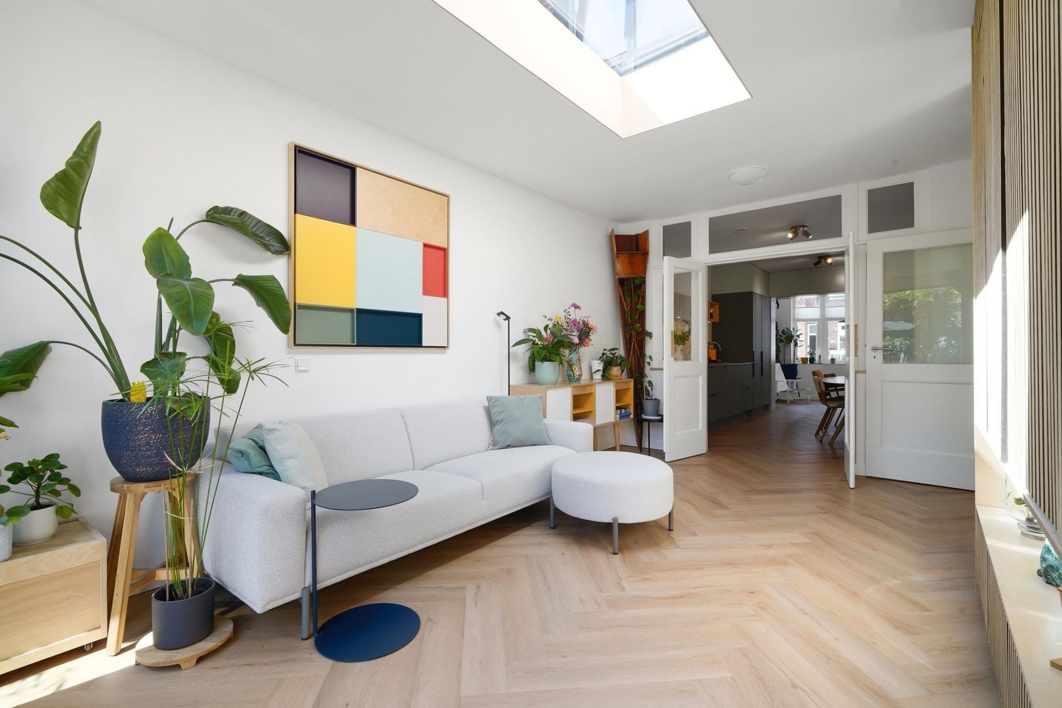
This charming home was completely renovated, upgraded for energy efficiency and extended in 2022. It offers a wonderful combination of natural light, atmosphere, comfort, luxury and character. From the moment you step inside, you will be impressed by the spacious and surprisingly practical layout, the high-quality finish and the particularly inviting living spaces.
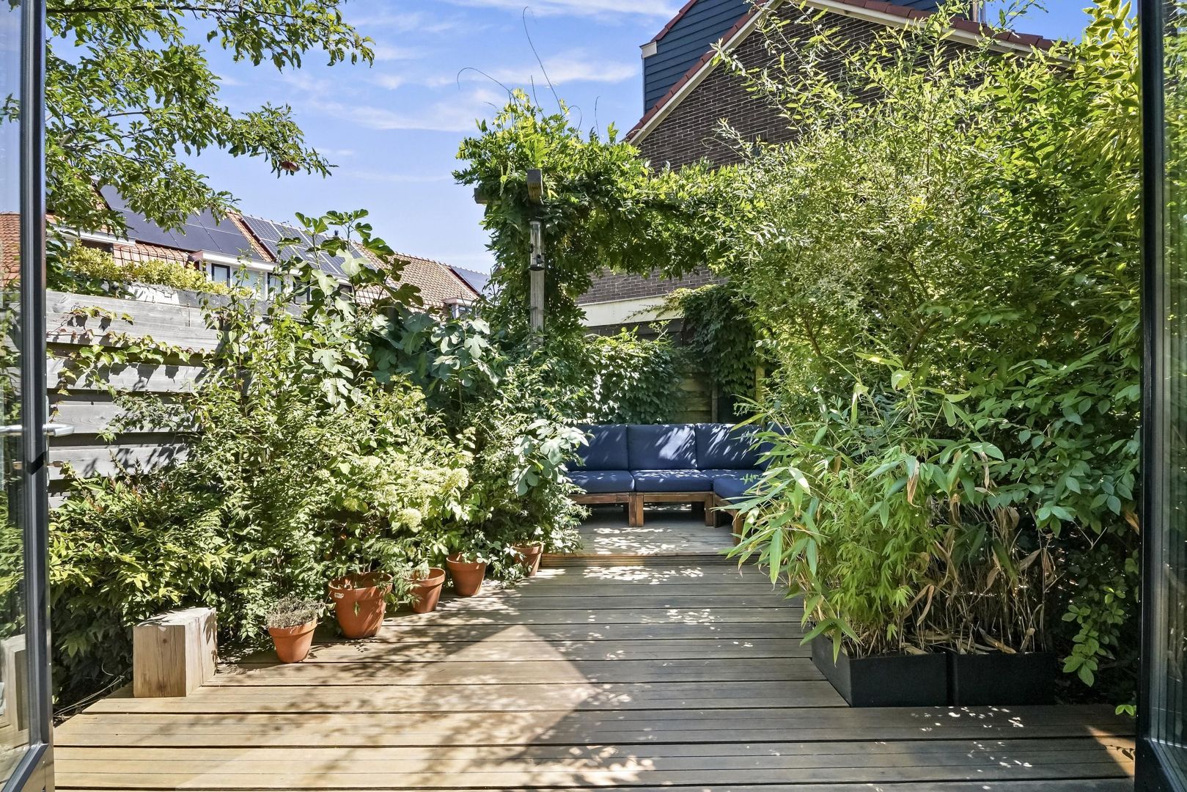
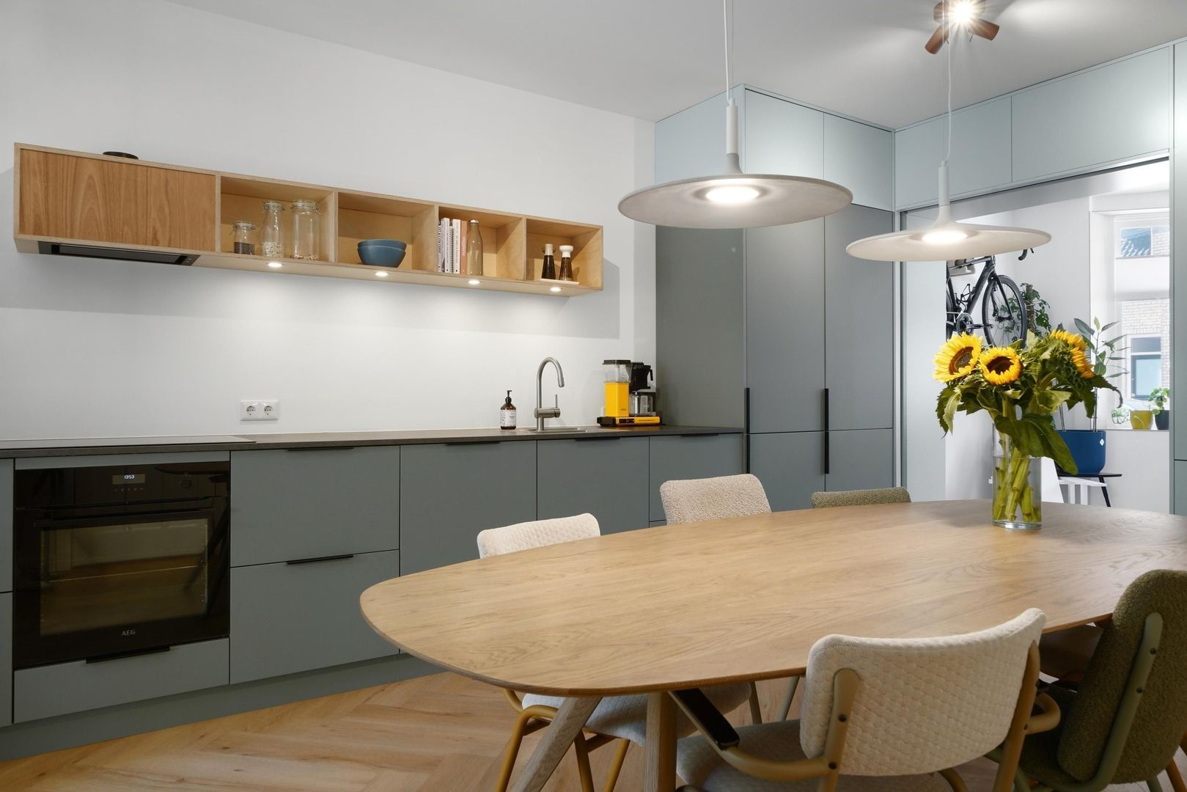
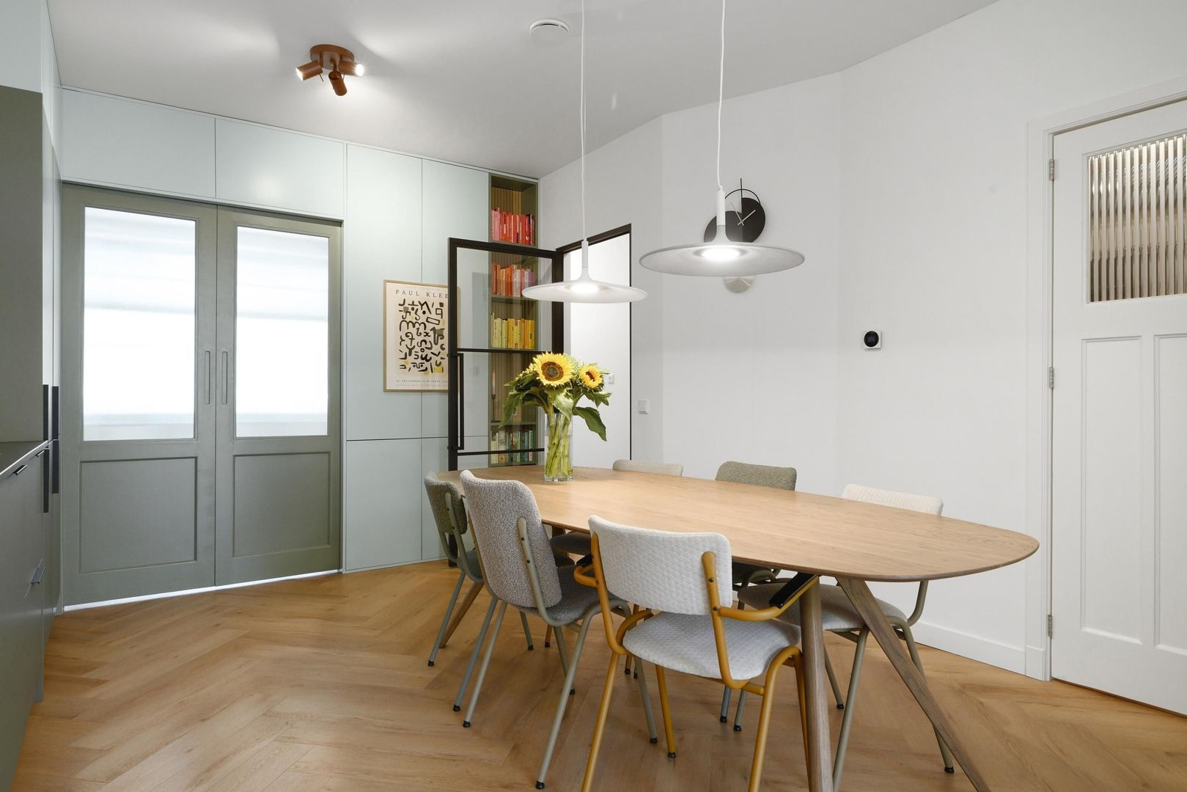
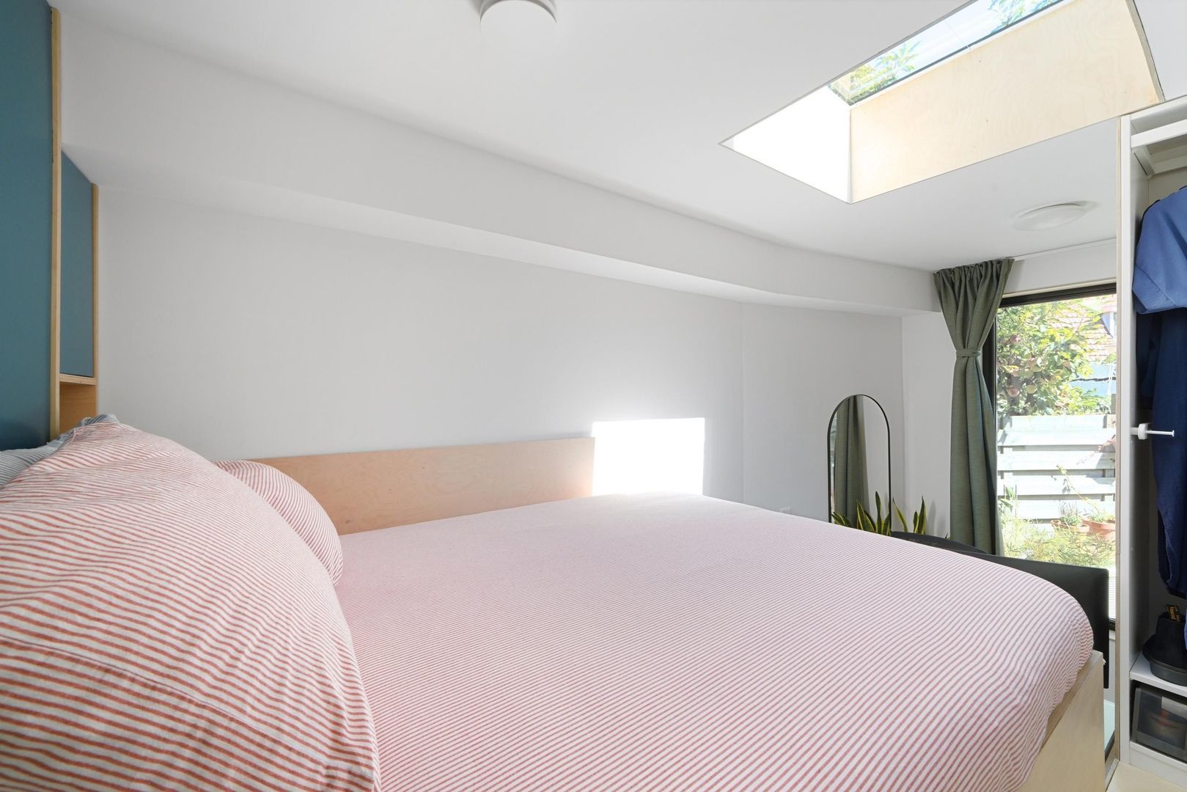
The property features a fantastic extended living room, a generous and stylish open-plan kitchen/dining area, an attractive front room, luxurious bathroom facilities, a cleverly designed bedroom at the rear and a wonderful, green and sunny rear garden.
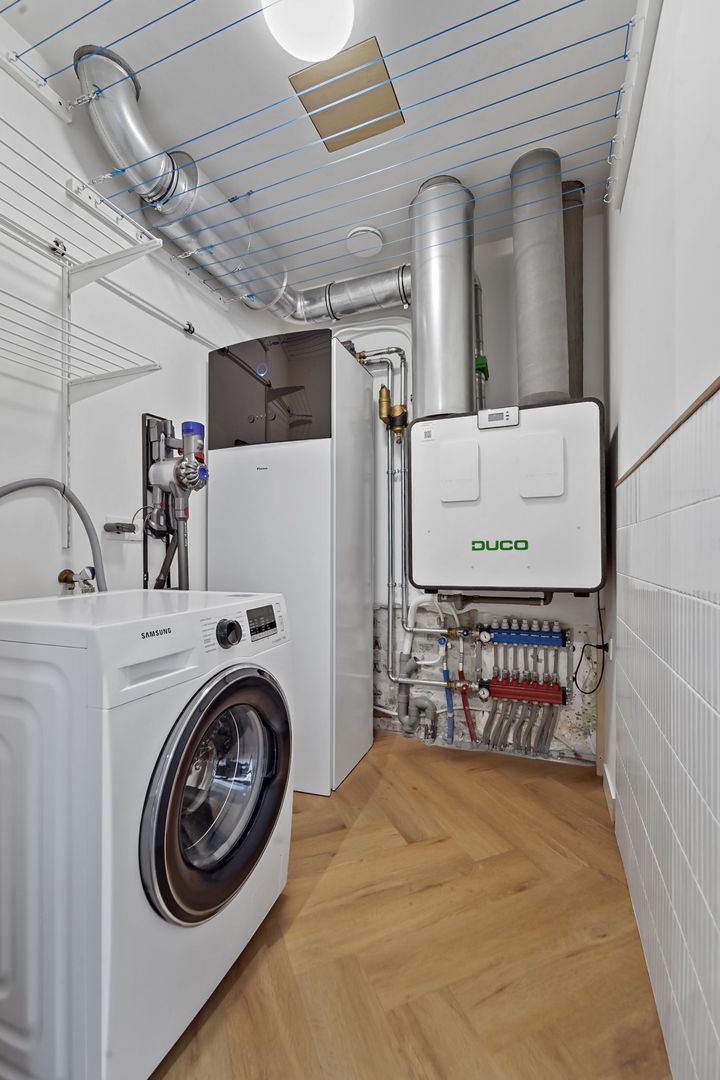
Great attention was paid to both appearance and quality during the renovation. Original character features have been beautifully combined with stylish contemporary choices and luxurious amenities. Sustainability was also an important consideration. The property is equipped with a heat pump, hot-water cylinder, underfloor heating, heat-recovery ventilation (WTW), excellent insulation and HR glazing. The result is an exceptionally comfortable and energy-efficient home with an A++ energy rating.
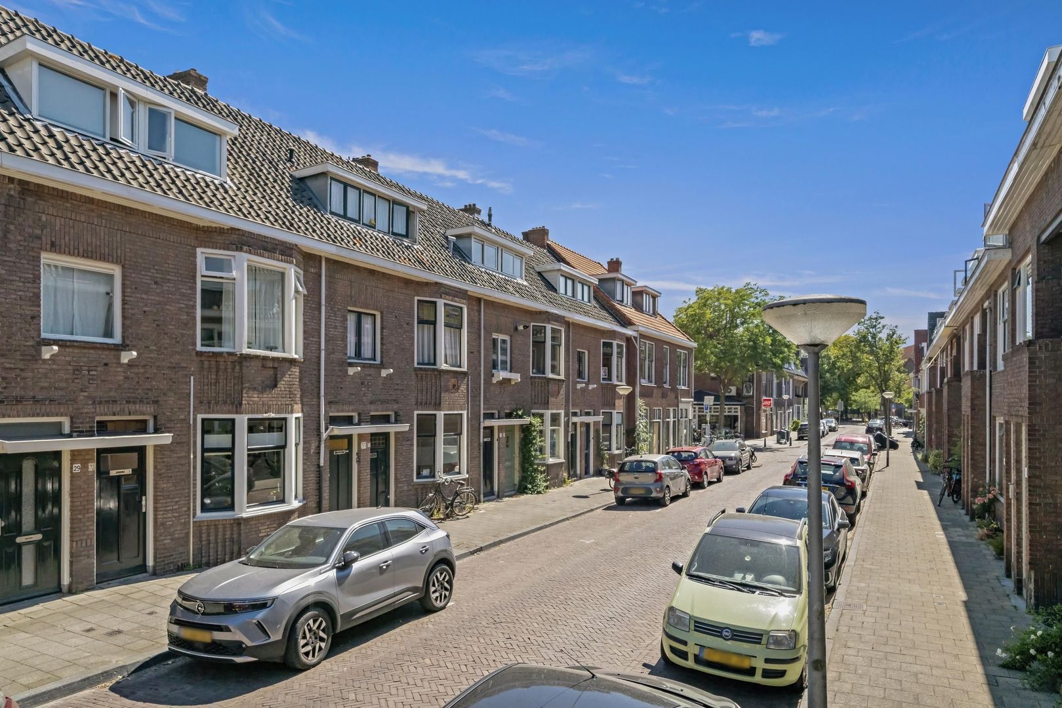
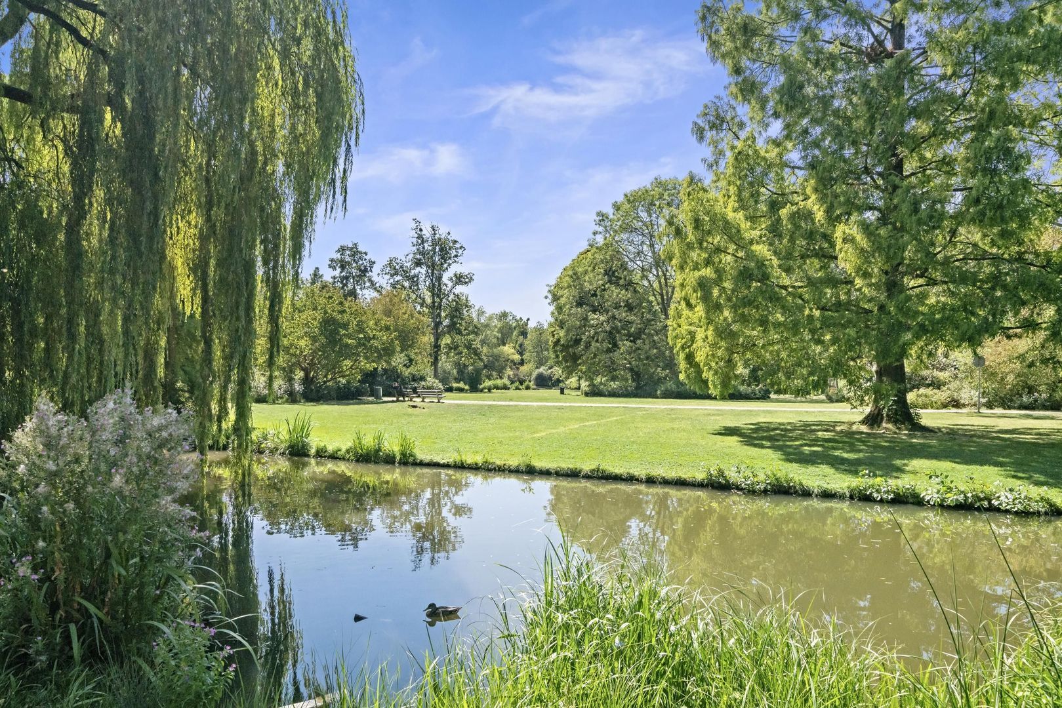
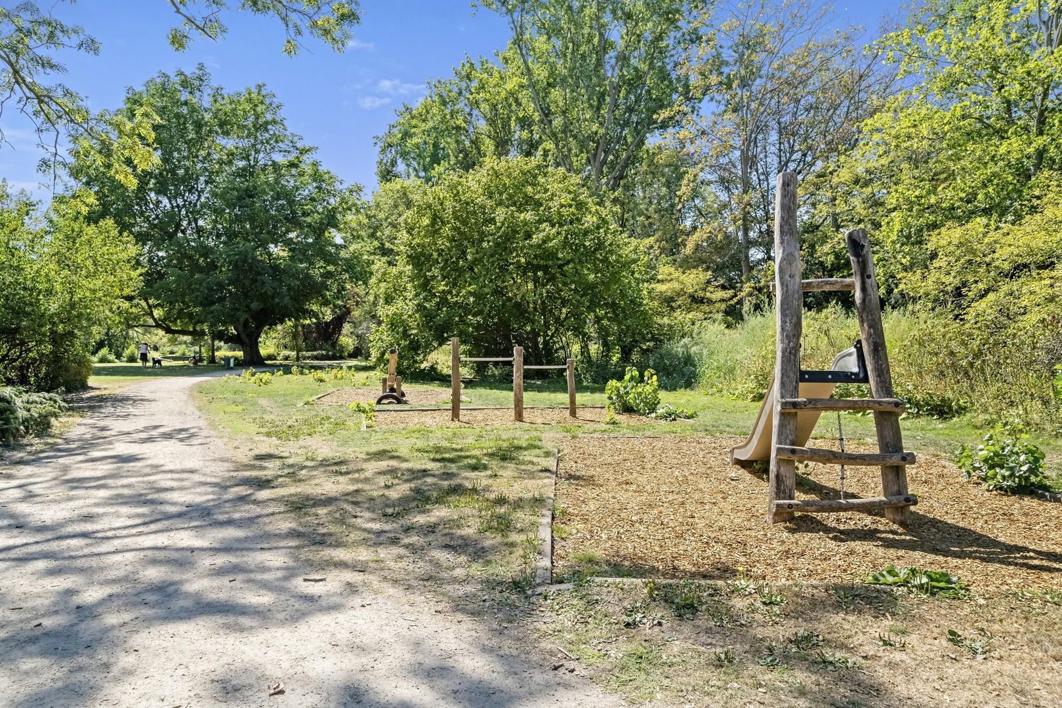
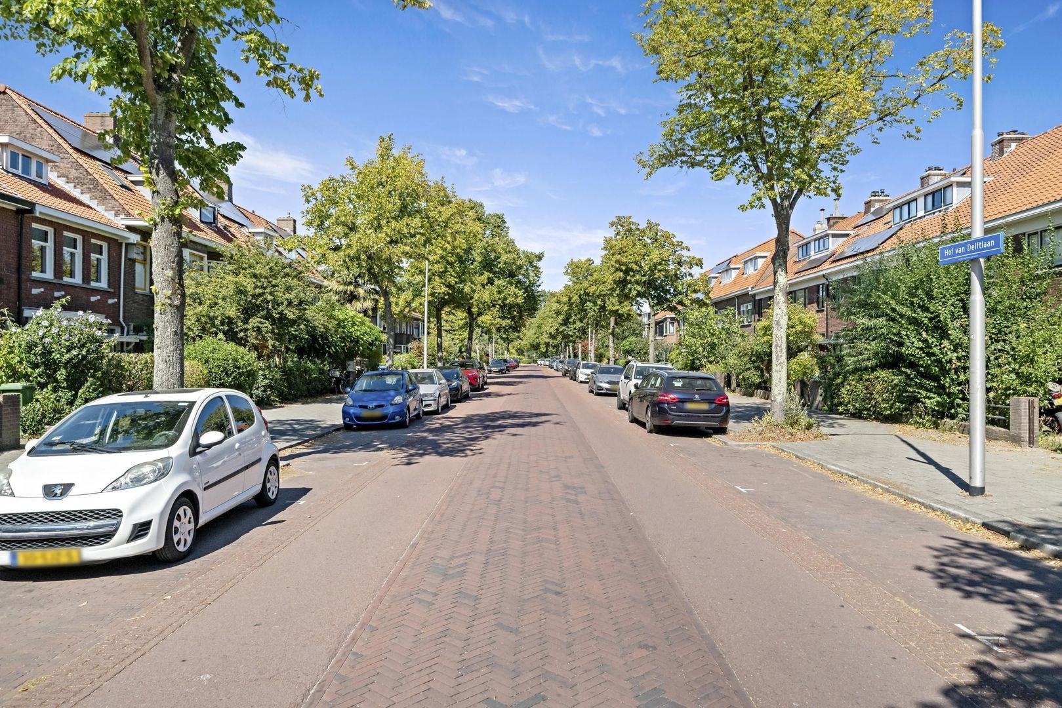
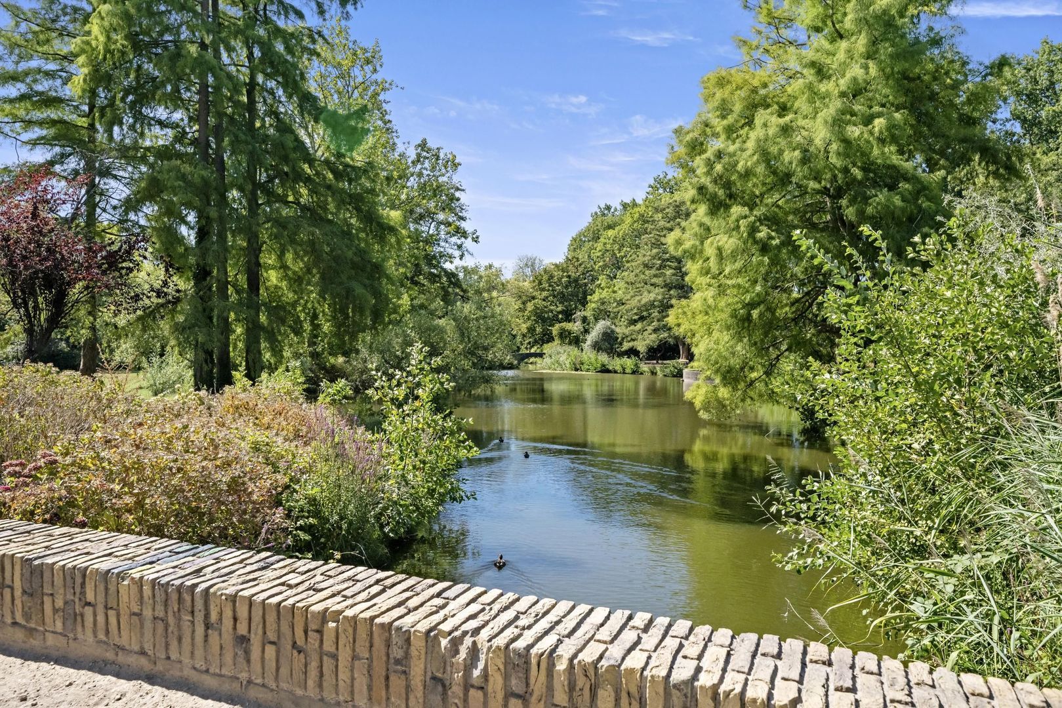
And then there is the location! You will live in the popular Hof van Delft, a charming and highly desirable residential area within easy reach of Delft's historic city centre. Shops, restaurants, schools, sports facilities, public transport and major roads are all conveniently close by.
In short: a unique ground-floor home combining character, luxury, comfort and a wonderful garden. A property that really needs to be experienced in person to fully appreciate its atmosphere and exceptional layout!
This property also has its own dedicated website. Download the brochure via Funda to find the link to the website, where you can view all the property details, photographs and much more information about this exceptional home.
Layout:
Ground floor:
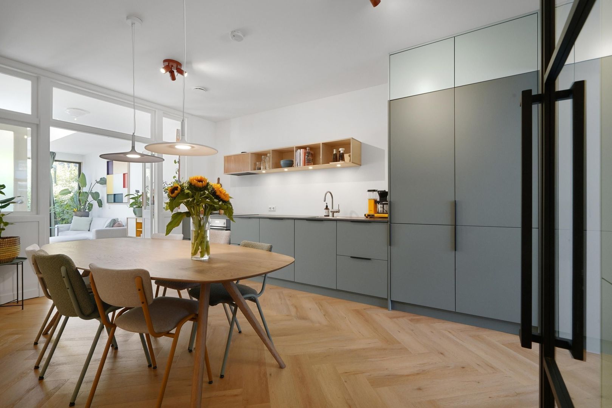
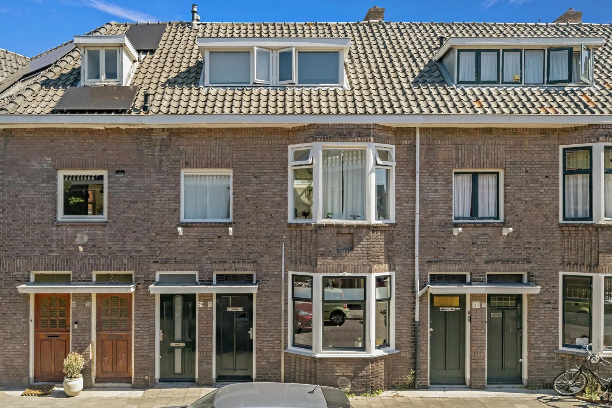
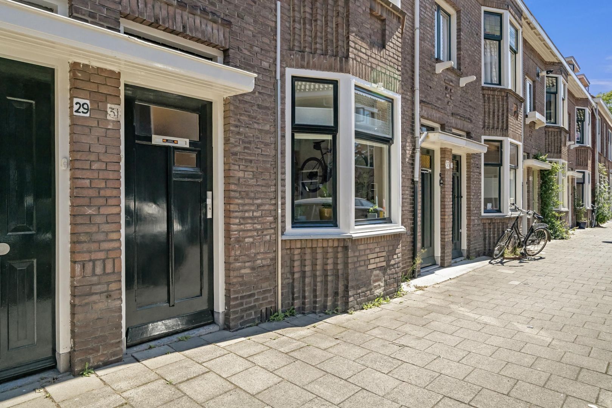
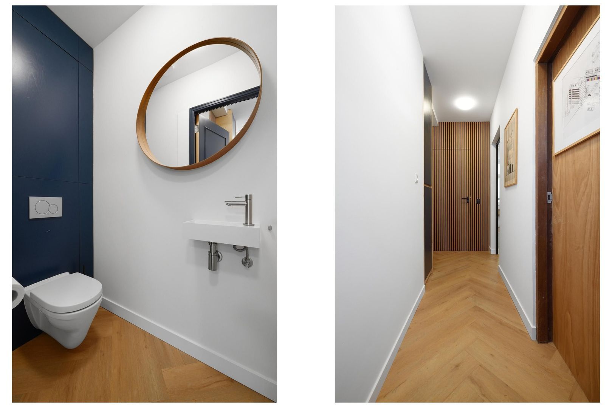
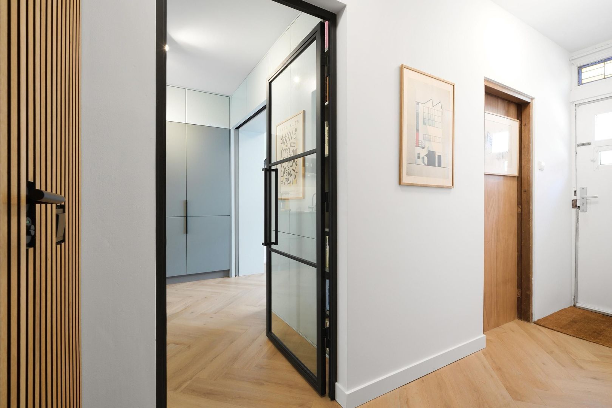
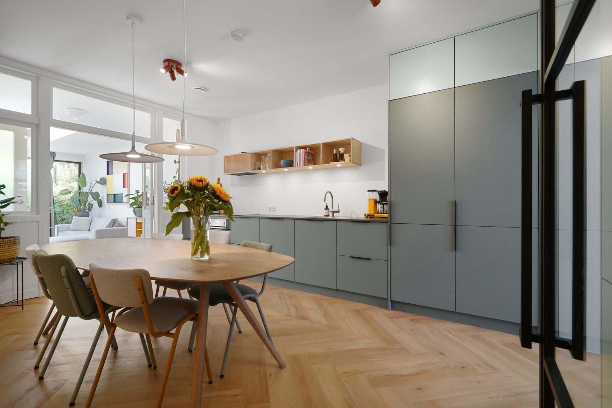
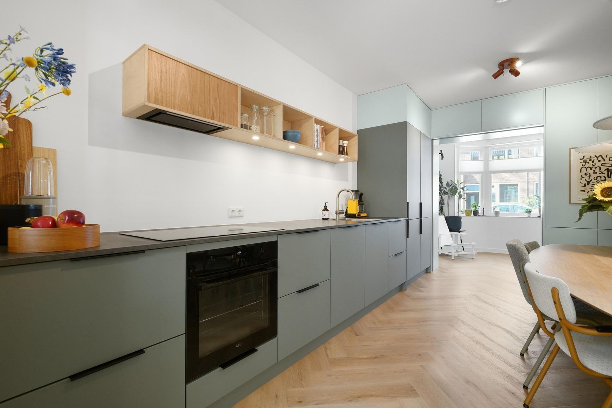
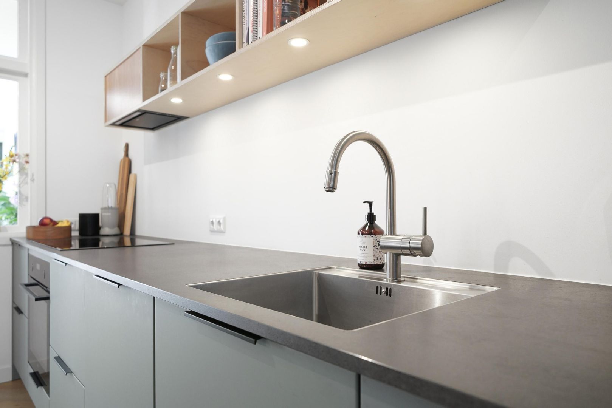
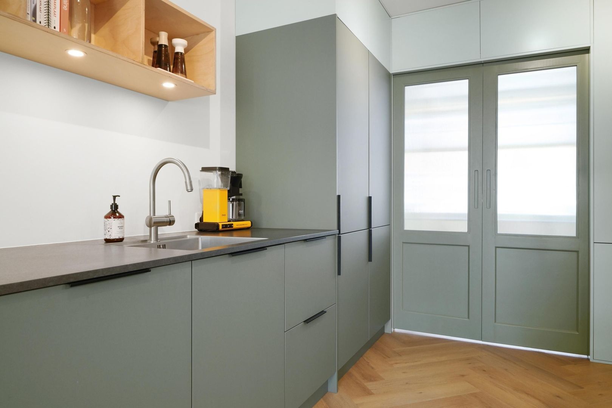
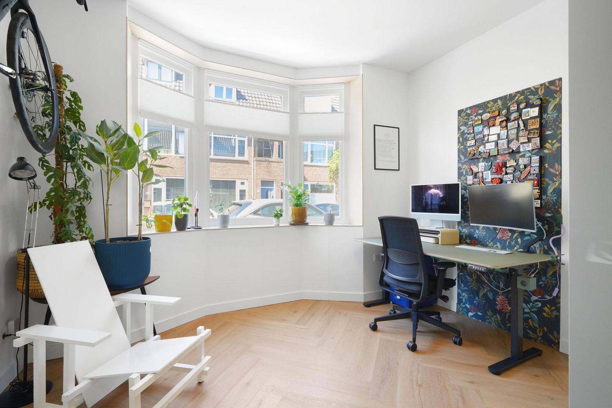
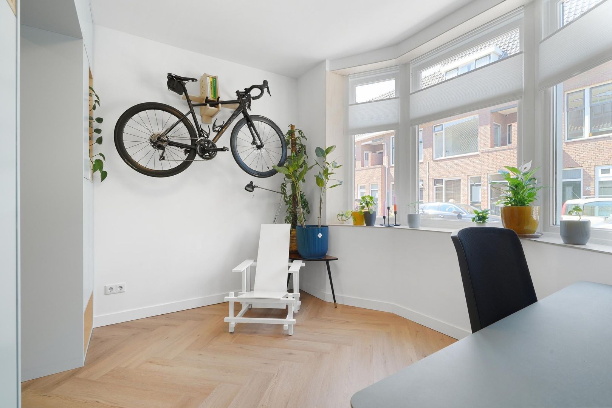
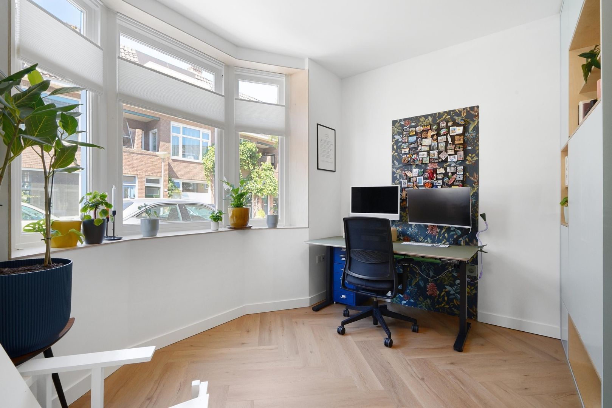
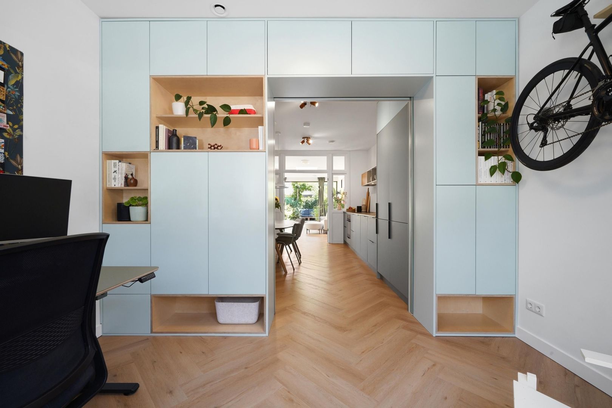
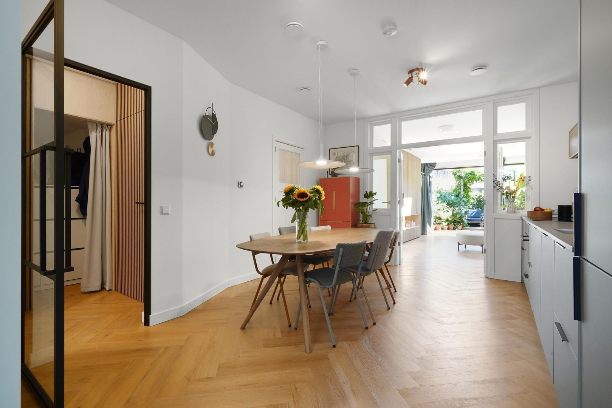
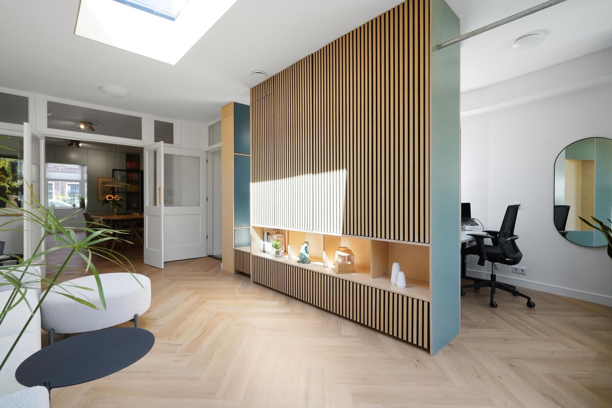
The entrance opens into a spacious and practical hallway, featuring a useful built-in storage cupboard and a stylish, extended guest toilet at the rear. From the hallway, you enter the wonderful and particularly atmospheric living area. At the heart of the home is the beautiful and luxurious open-plan kitchen/dining area. The stylish kitchen features a deep and practically designed kitchen unit with plenty of storage space, various high-end built-in appliances and all the amenities you could wish for. At the front of the property is a cleverly designed room that can be separated from the living area by means of stylish sliding doors. The room features a charming bay window and several practical built-in cupboards and is ideally suited for use as a home office, bedroom or study. With a minor adjustment, this room can also be accessed directly from the hallway.
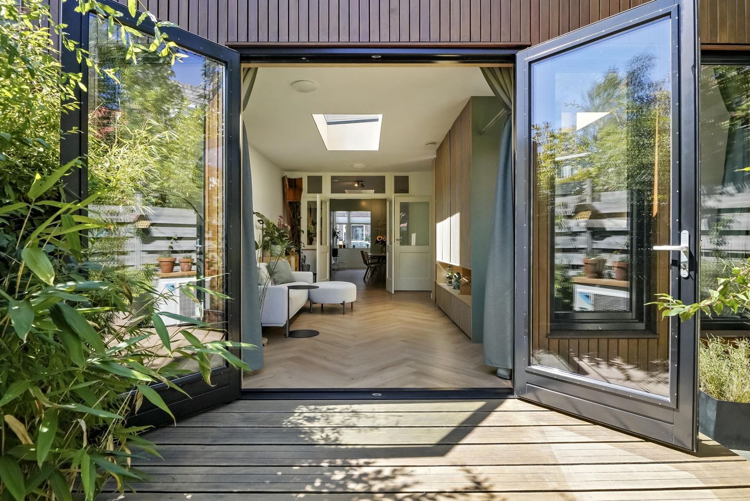
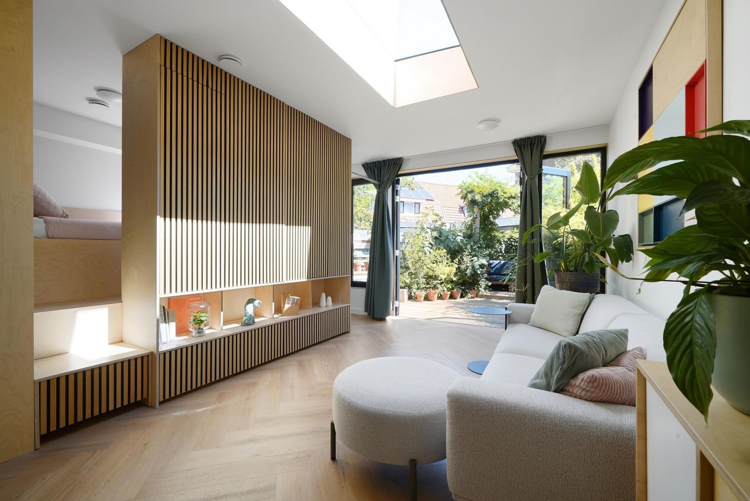
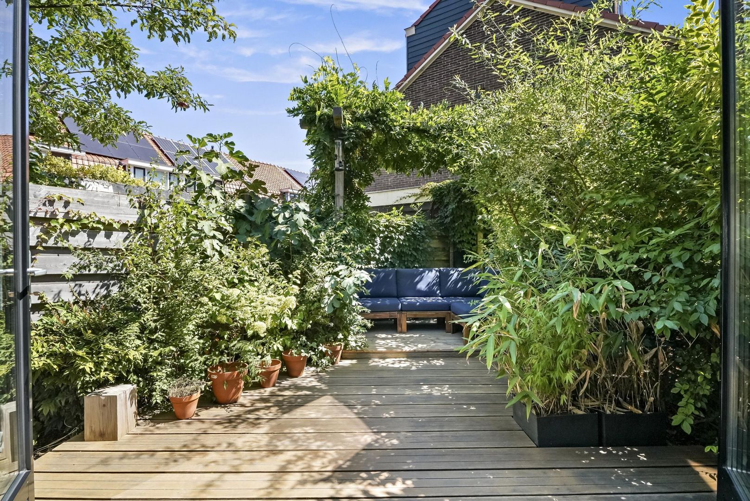
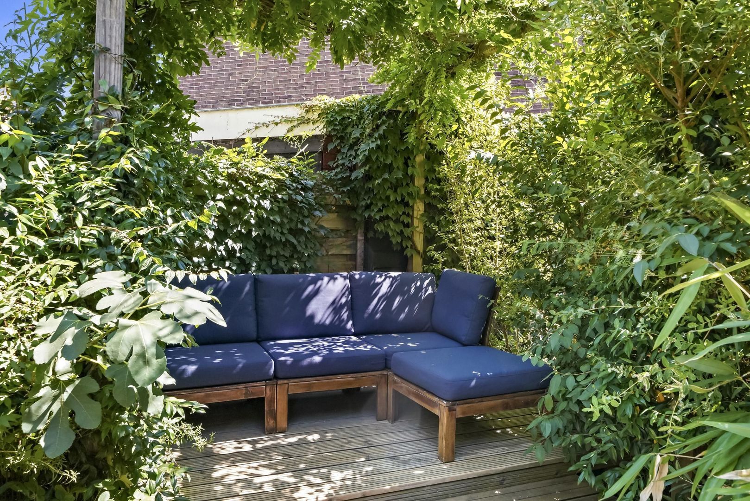
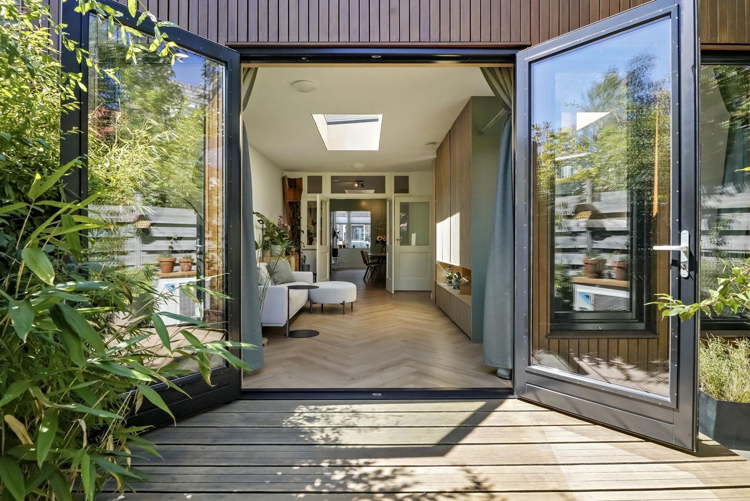
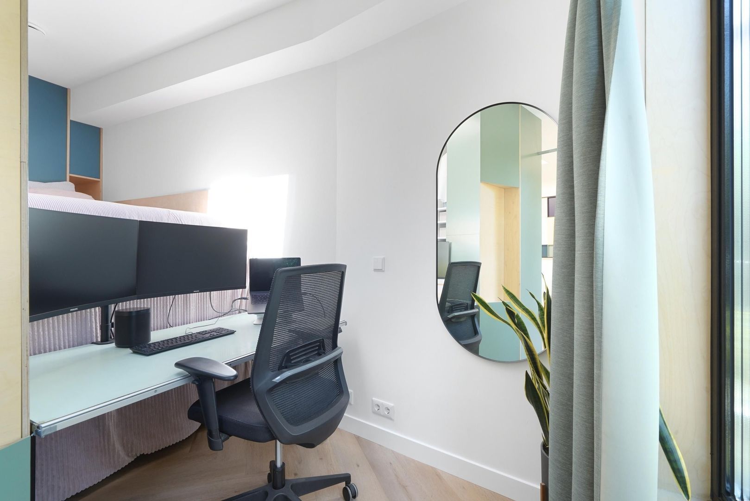
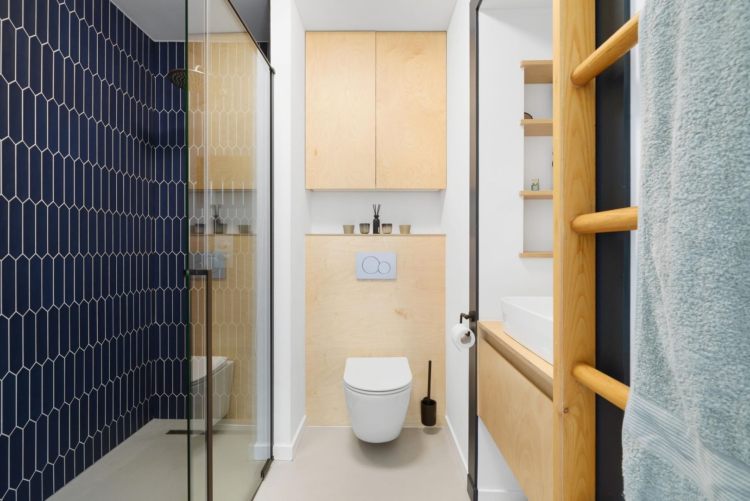
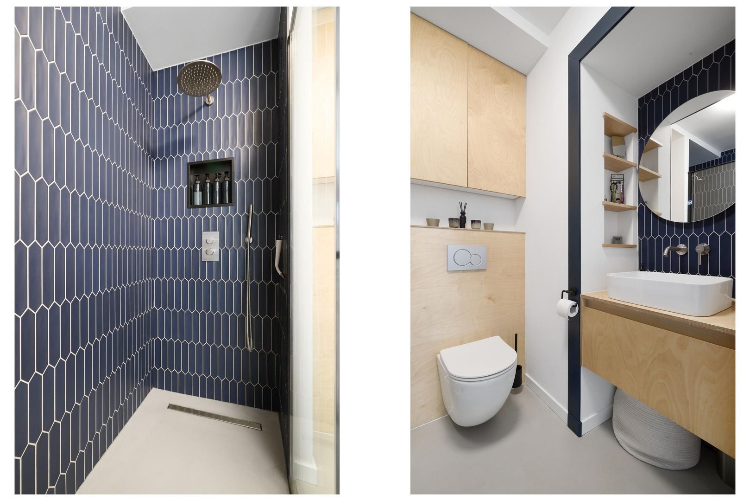
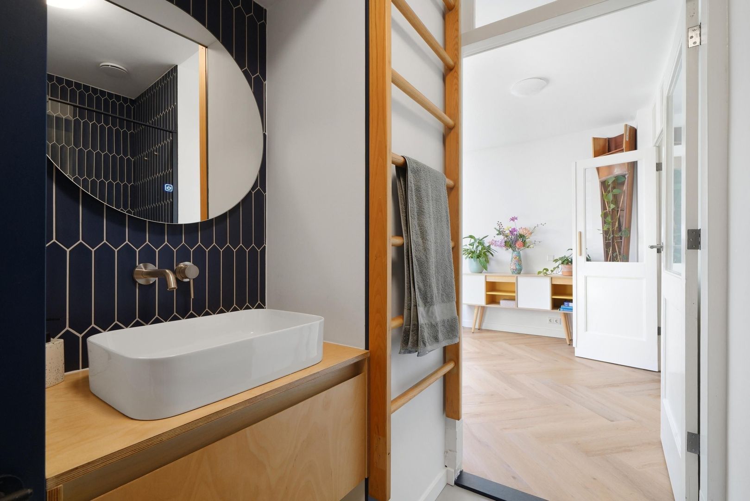
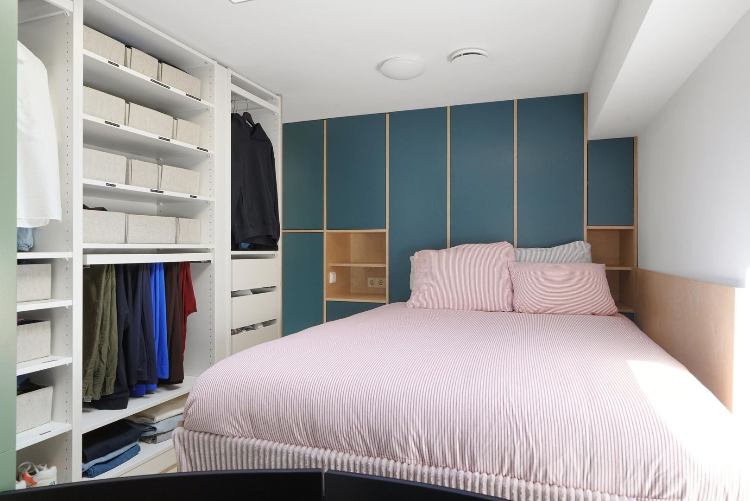
At the rear is a very spacious storage/utility room with ample storage space and connections for the heat pump, hot-water cylinder, washing machine and dryer. The adjacent luxurious and practically designed bathroom completes this part of the home. It features a spacious walk-in shower, washbasin with vanity unit and a second toilet. At the rear, you are then pleasantly surprised by the very spacious, bright and playfully designed living room extension. This atmospheric space features a comfortable seating area and is currently connected directly to the raised and cleverly designed bedroom. The bedroom offers plenty of storage space and can be separated from the living room in several different ways if desired. Both the living room and bedroom provide direct access to the rear garden. The wonderful, green rear garden is attractively laid out, offers plenty of privacy and, thanks to its favourable orientation, enjoys plenty of sunshine throughout a large part of the day. It is a lovely place to relax, enjoy drinks with friends or dine outdoors.
Key features:
- Truly unique, beautifully renovated, energy-efficient and ready-to-move-into ground-floor home.
- Completely and stylishly renovated and extended in 2022, using high-quality and luxurious materials.
- Beautiful combination of character, atmosphere, comfort and modern amenities.
- Luxury herringbone-style PVC flooring with underfloor heating throughout.
- Heating and hot water supplied by a heat pump and hot-water cylinder.
- Equipped with heat-recovery ventilation (WTW).
- Various energy-efficiency improvements, including floor insulation, roof insulation to the extension and HR glazing.
- Active Homeowners' Association (VvE), recently established, with a contribution of approximately € 40 per month.
- In view of the age of the property, an age clause and materials clause will apply.
- A++ energy rating. Freehold property. Living area approximately 76 m².
Transfer in consultation
This information is an invitation to submit an offer. No rights can be derived from any inaccuracies or omissions in the information provided. Measurements are indicative.










 English
 Nederlands
 73m²
73m²
 3 kamers