Molenstraat 2 C, Delft


€ 285.000 k.k.

Molenstraat 2 C, Delft foto-0
Molenstraat 2 C, Delft foto-1
Molenstraat 2 C, Delft foto-2
Molenstraat 2 C, Delft foto-3
Molenstraat 2 C, Delft foto-4
Molenstraat 2 C, Delft foto-5
Molenstraat 2 C, Delft foto-6
Molenstraat 2 C, Delft foto-7
Molenstraat 2 C, Delft foto-8
Molenstraat 2 C, Delft foto-9
Molenstraat 2 C, Delft foto-10
Molenstraat 2 C, Delft foto-11
Molenstraat 2 C, Delft foto-12
Molenstraat 2 C, Delft foto-13
Molenstraat 2 C, Delft foto-14
Molenstraat 2 C, Delft foto-15
Molenstraat 2 C, Delft foto-16
Molenstraat 2 C, Delft foto-17
Molenstraat 2 C, Delft foto-18
Molenstraat 2 C, Delft foto-19
Molenstraat 2 C, Delft foto-20
Molenstraat 2 C, Delft foto-21
Molenstraat 2 C, Delft foto-22
Molenstraat 2 C, Delft foto-23
Molenstraat 2 C, Delft foto-24
Molenstraat 2 C, Delft foto-25
Molenstraat 2 C, Delft foto-26
Molenstraat 2 C, Delft foto-27
Molenstraat 2 C, Delft foto-28
Molenstraat 2 C, Delft foto-29
arrow-left
arrow-right

Interested?

Van Daal Makelaardij Delft

Voldersgracht 33
2611 EV Delft

015 - 2127300

info@vandaalmakelaardij.nl

Contact us
energielabel
Energy Label
G
type
Property type
Upper floor apartment
oppervlakte
Surface
39m²
perceel
Parcel
53m²
kamers
Rooms
2
vraagprijs
Price
€ 285.000 k.k.

Description

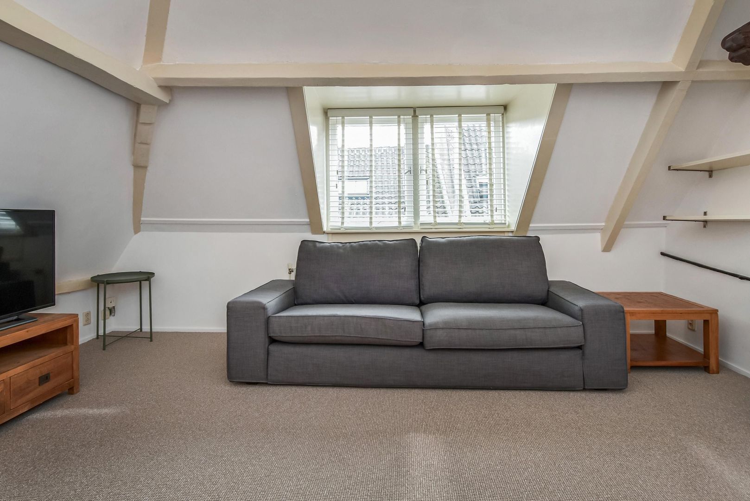
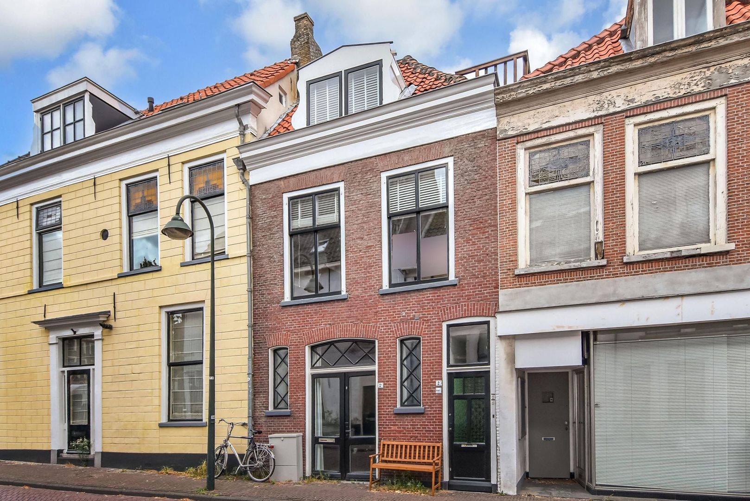
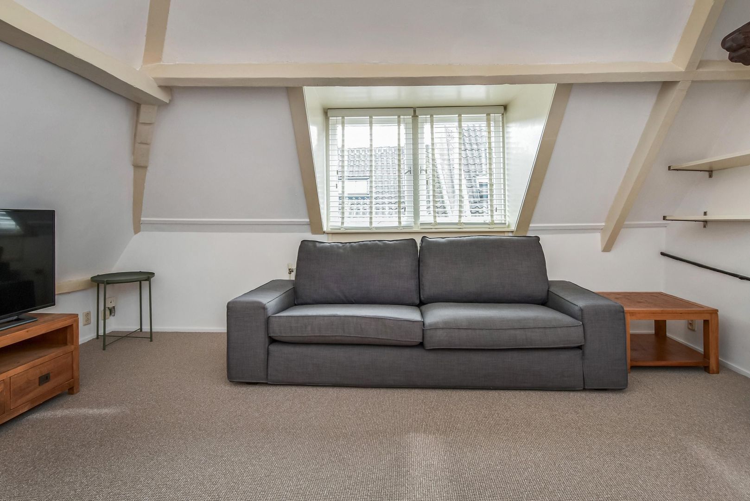
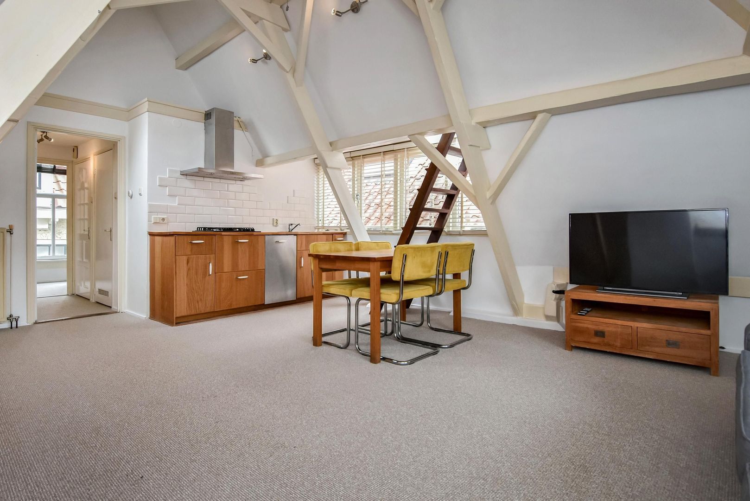
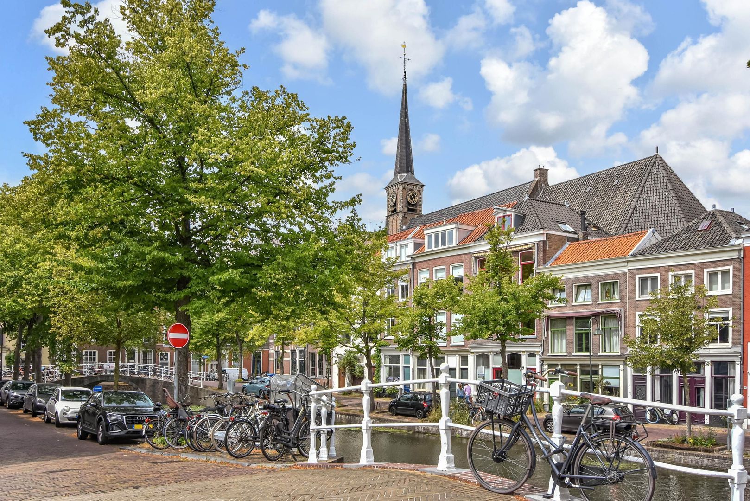
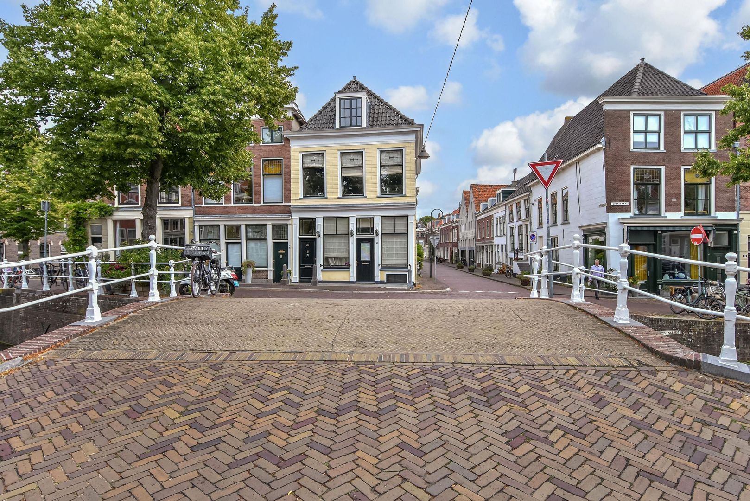
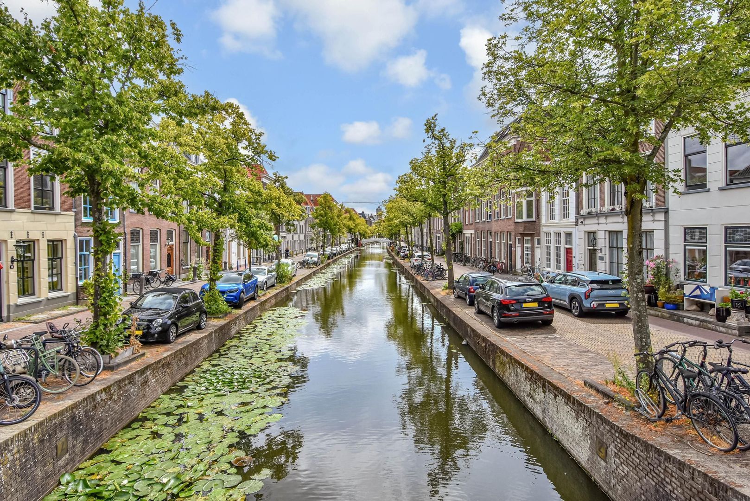
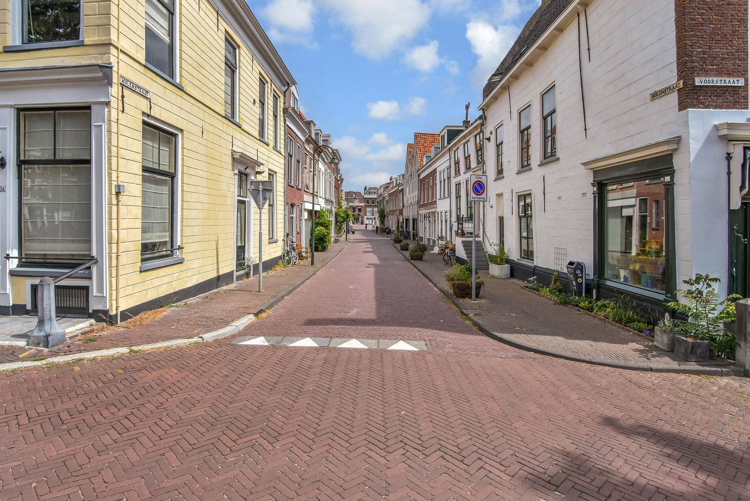
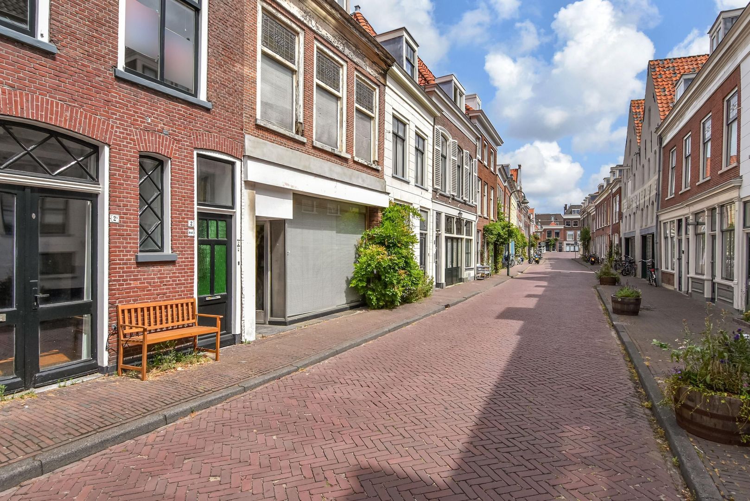
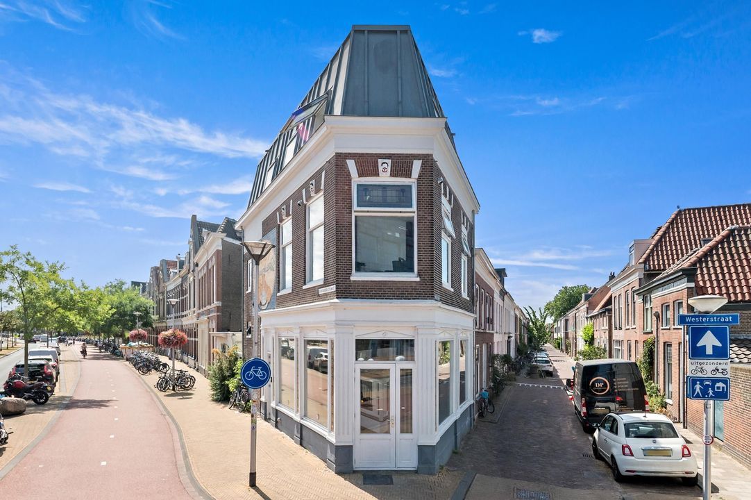
Live in a charming, bright and characterful upper-floor apartment on the edge of the historic city centre of the highly desirable city of Delft.

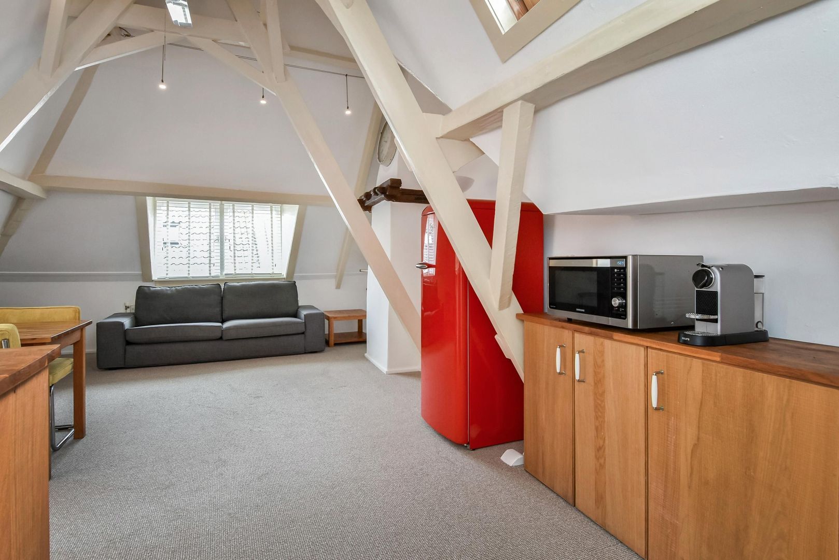
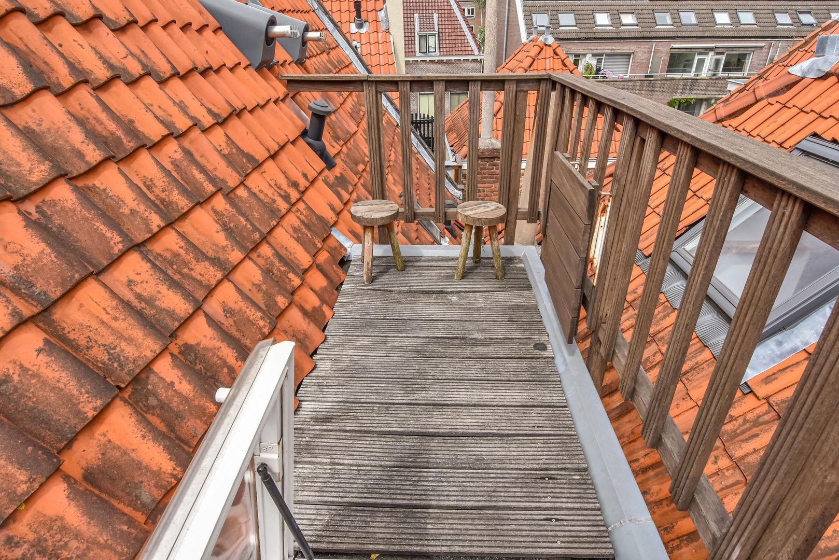
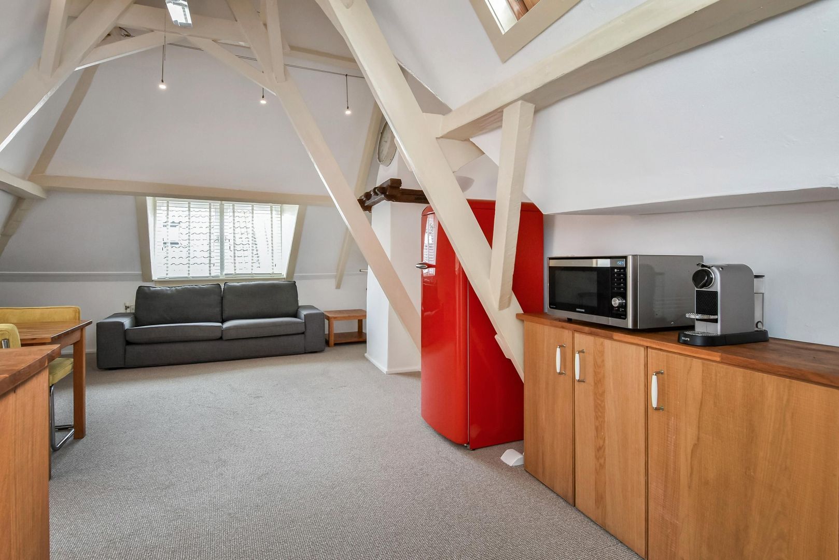
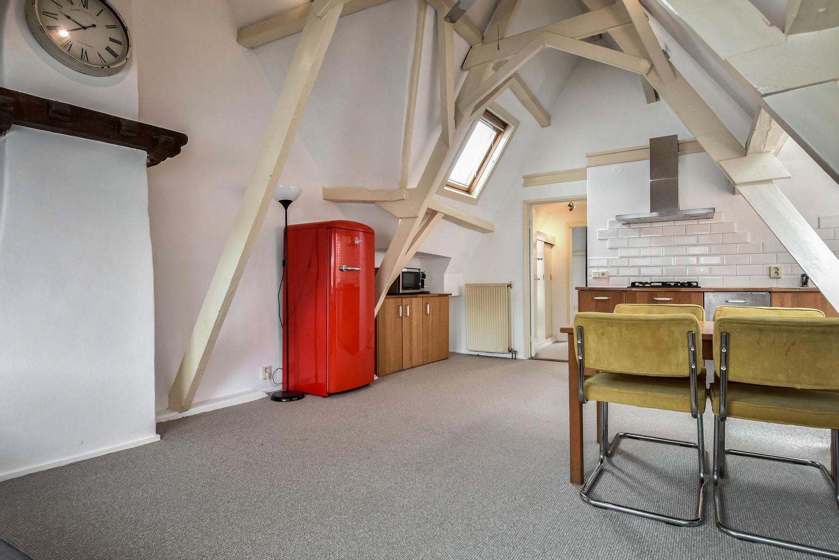
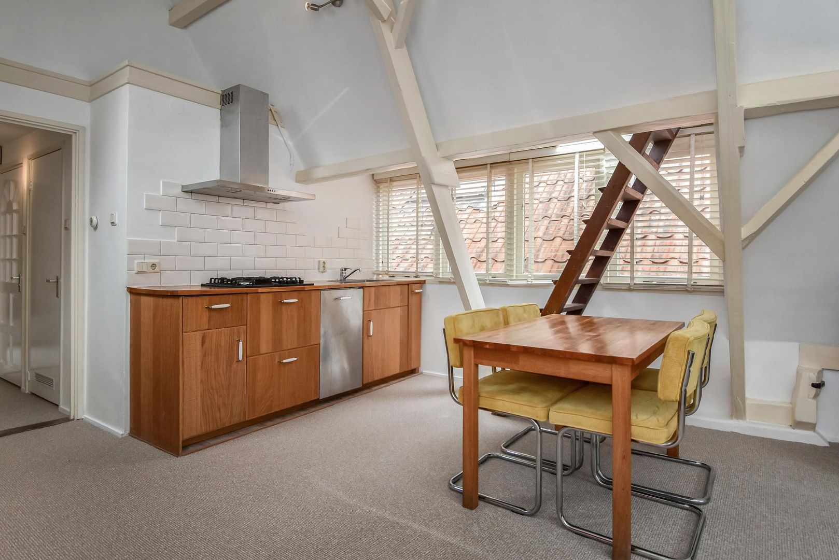
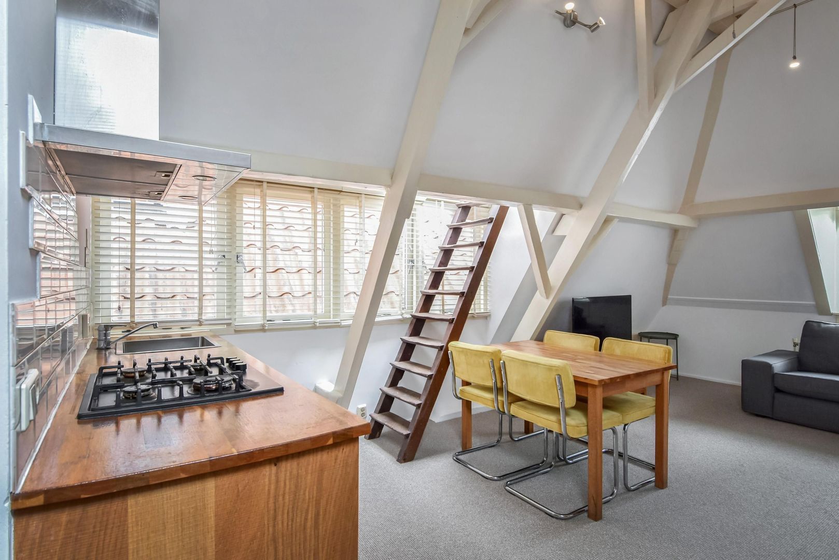
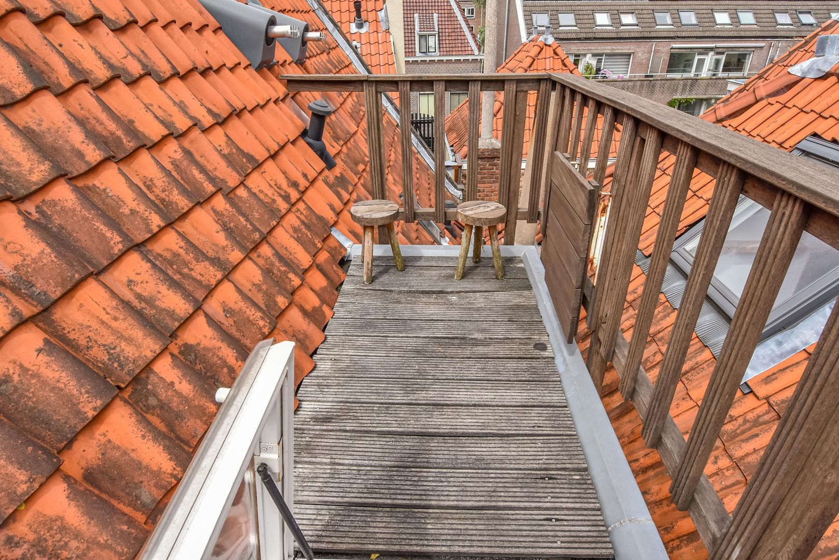
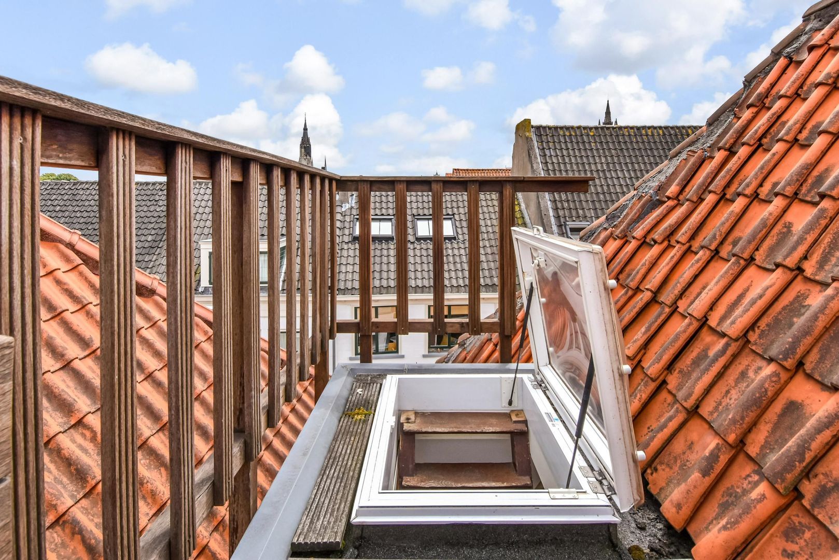
This delightful apartment immediately impresses with its playful layout, beautiful vaulted ceiling, and abundance of natural light. The property offers a spacious and inviting living area, a modern open-plan kitchen, a well-appointed bathroom, a generously sized bedroom, and a sunny roof terrace where you can relax and enjoy the outdoors.

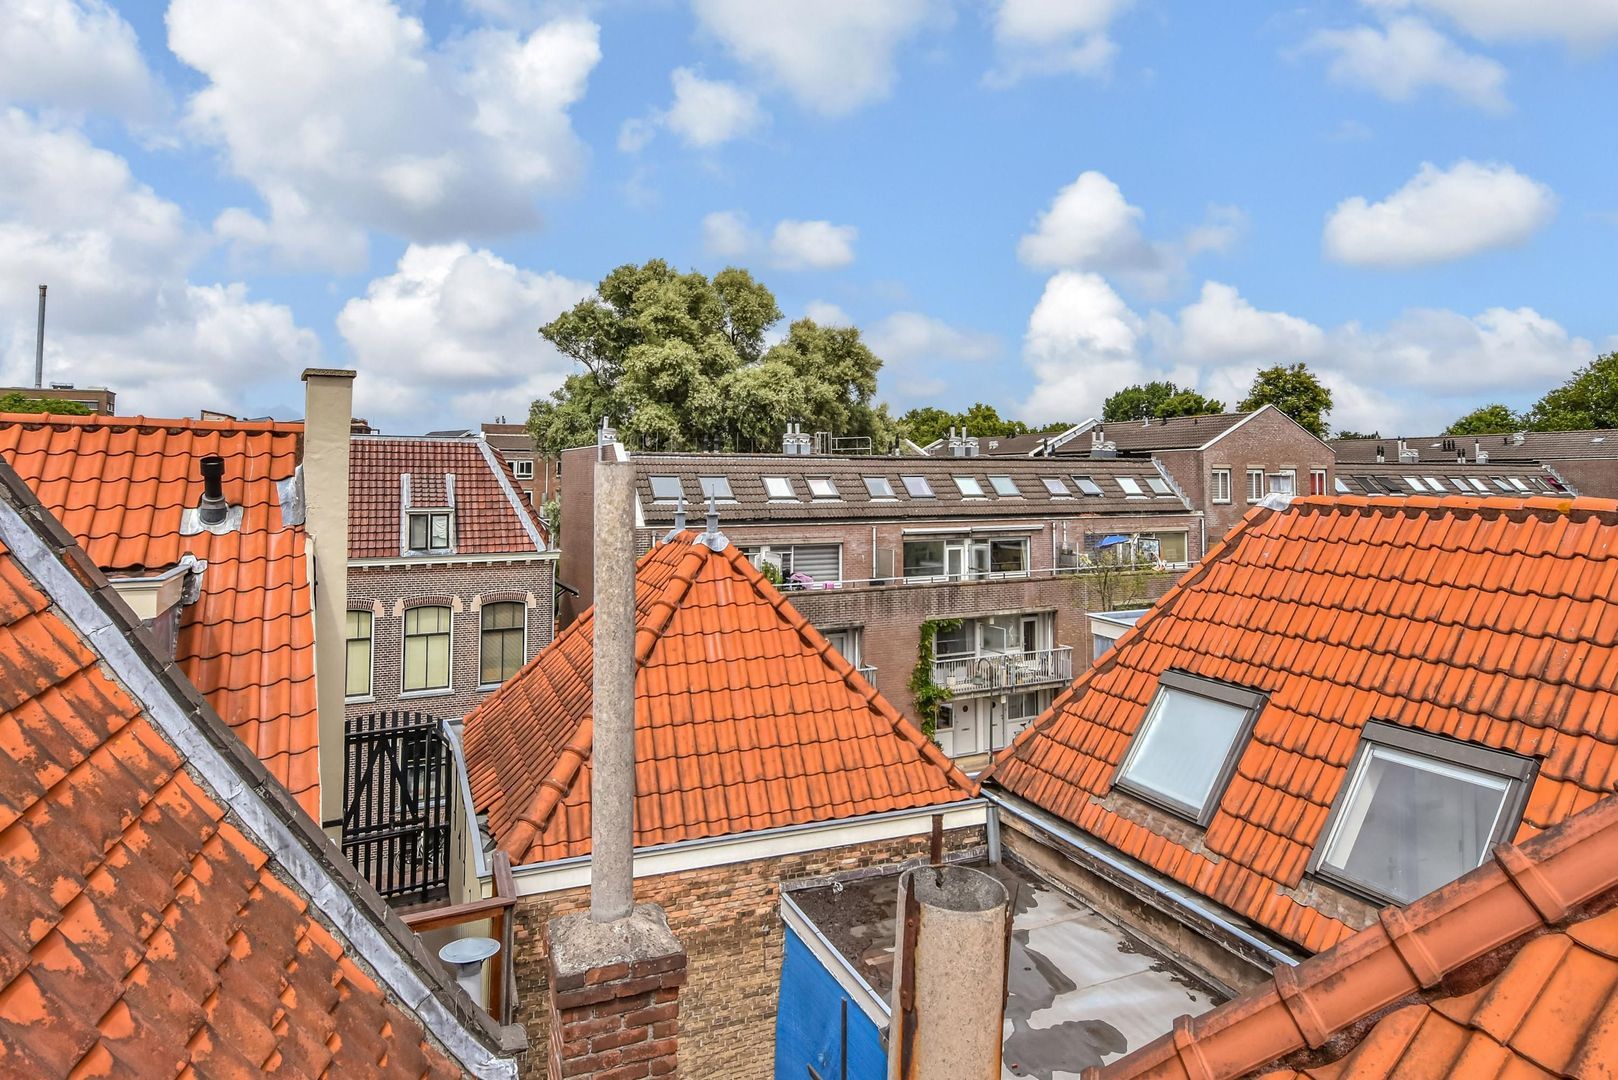
The location is excellent. Within walking distance you will find Delft's historic city centre, a wide variety of shops, supermarkets, cosy cafés and restaurants. Public transport is also easily accessible, with Delft Central Station as well as bus and tram connections nearby. The A4, A12 and A13 motorways provide excellent connections to The Hague, Rotterdam and Utrecht.

A unique property website has been created for this home. Download the brochure on Funda to access the link to this dedicated website, where you will find additional information, photographs, floor plans and further details.

Layout:

Ground floor:
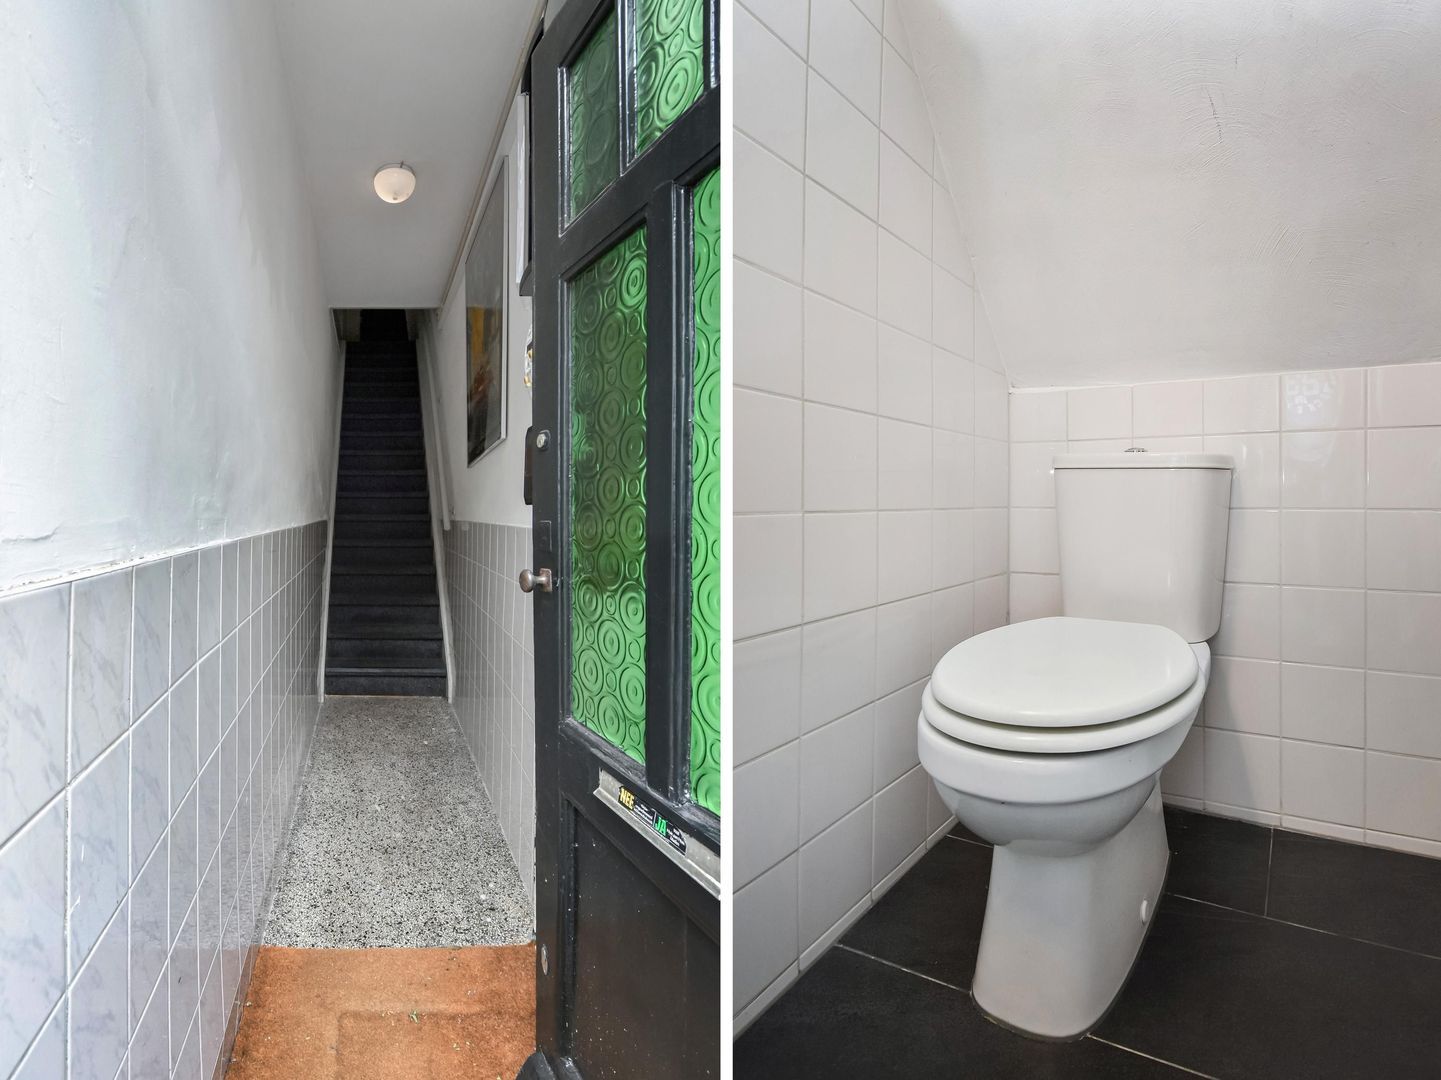
Private entrance at street level with staircase leading to the second floor.

Second floor:
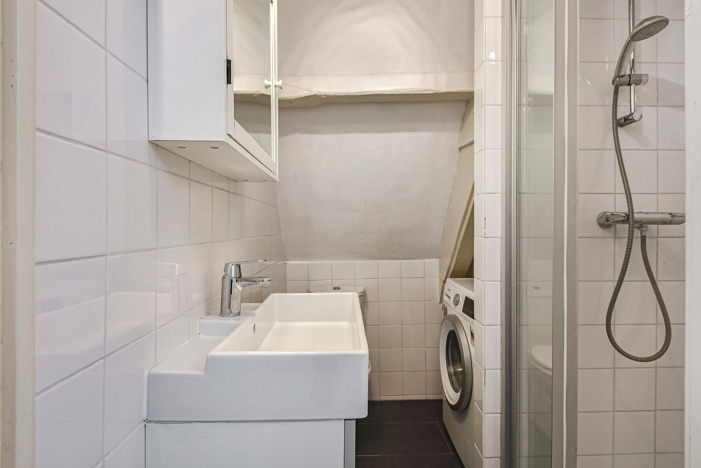
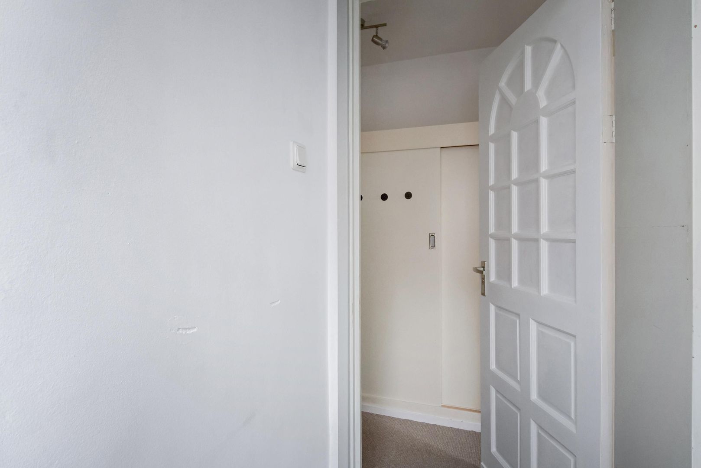
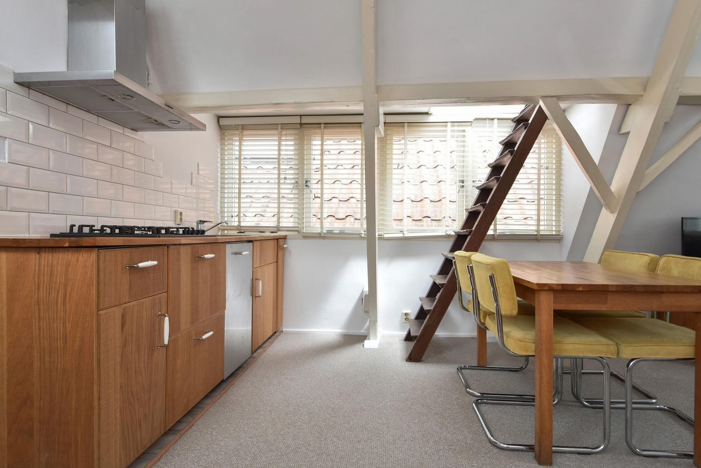
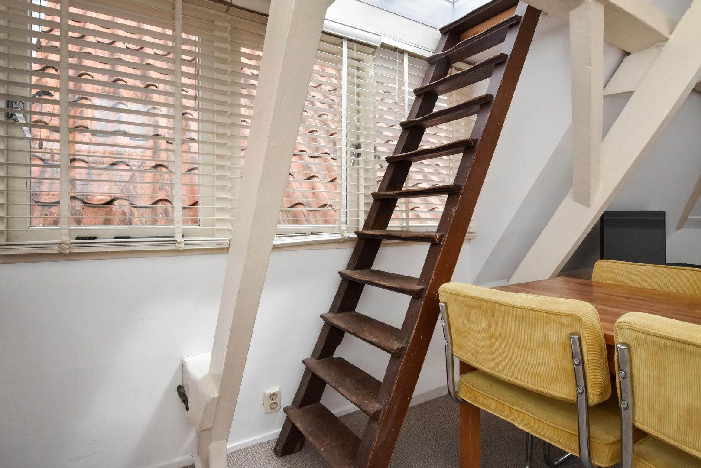
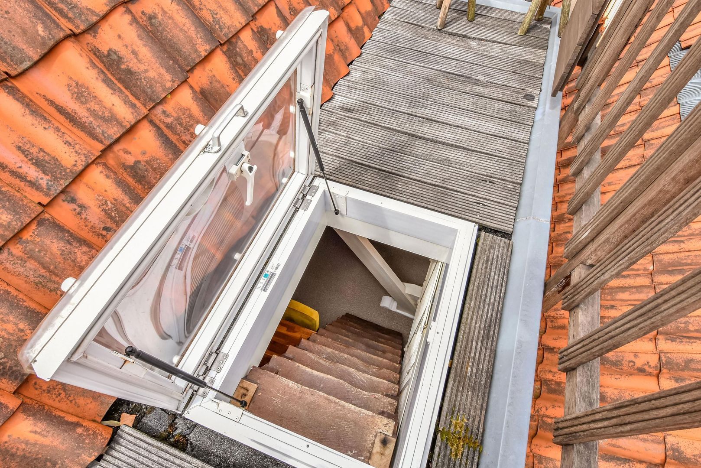
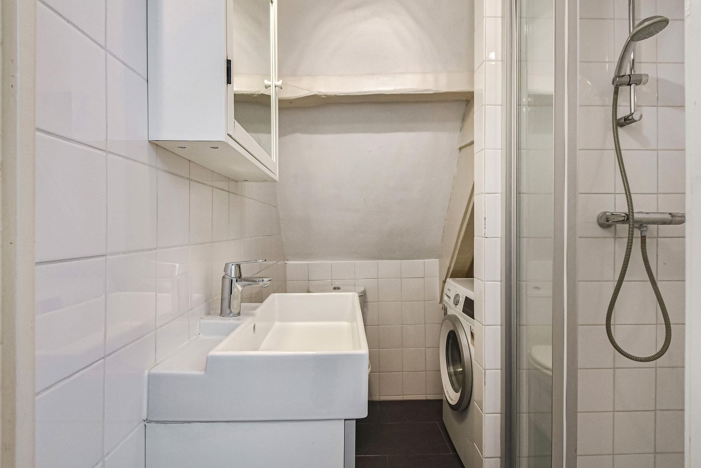
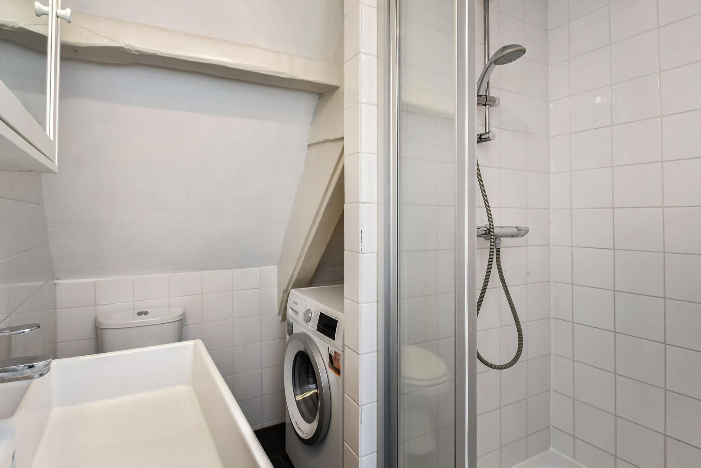
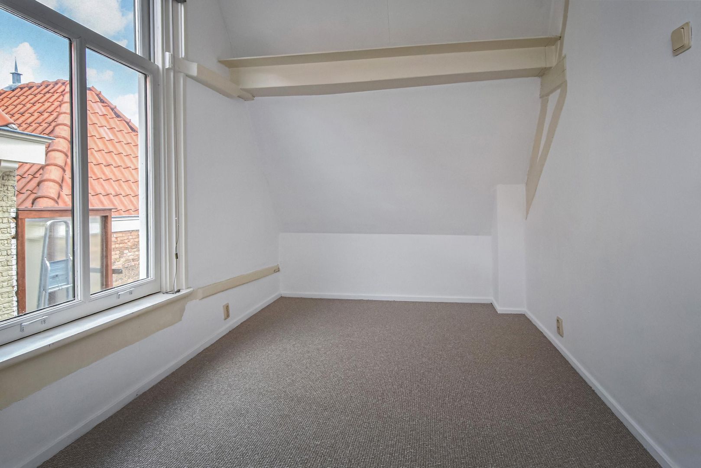
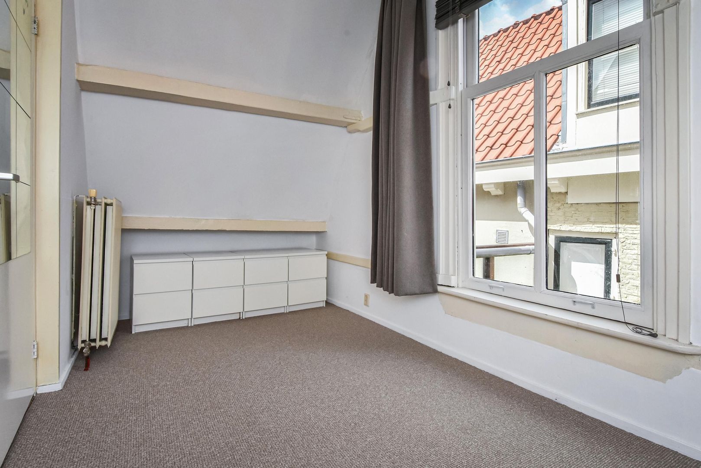
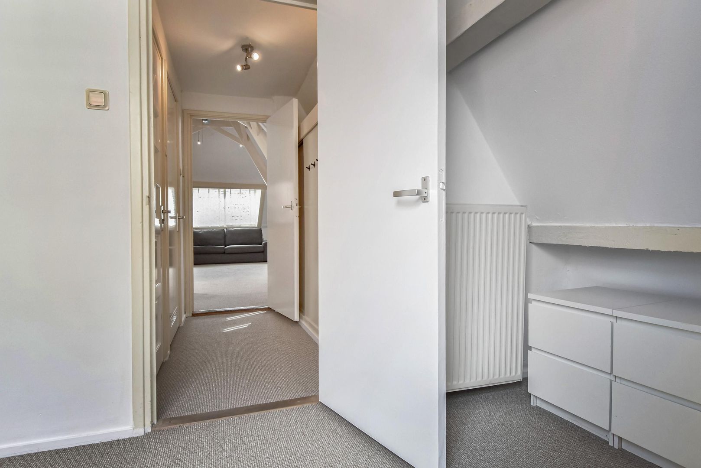
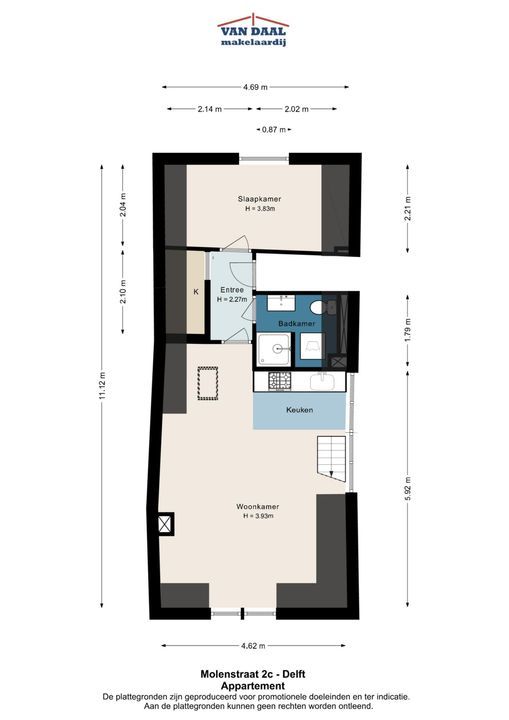
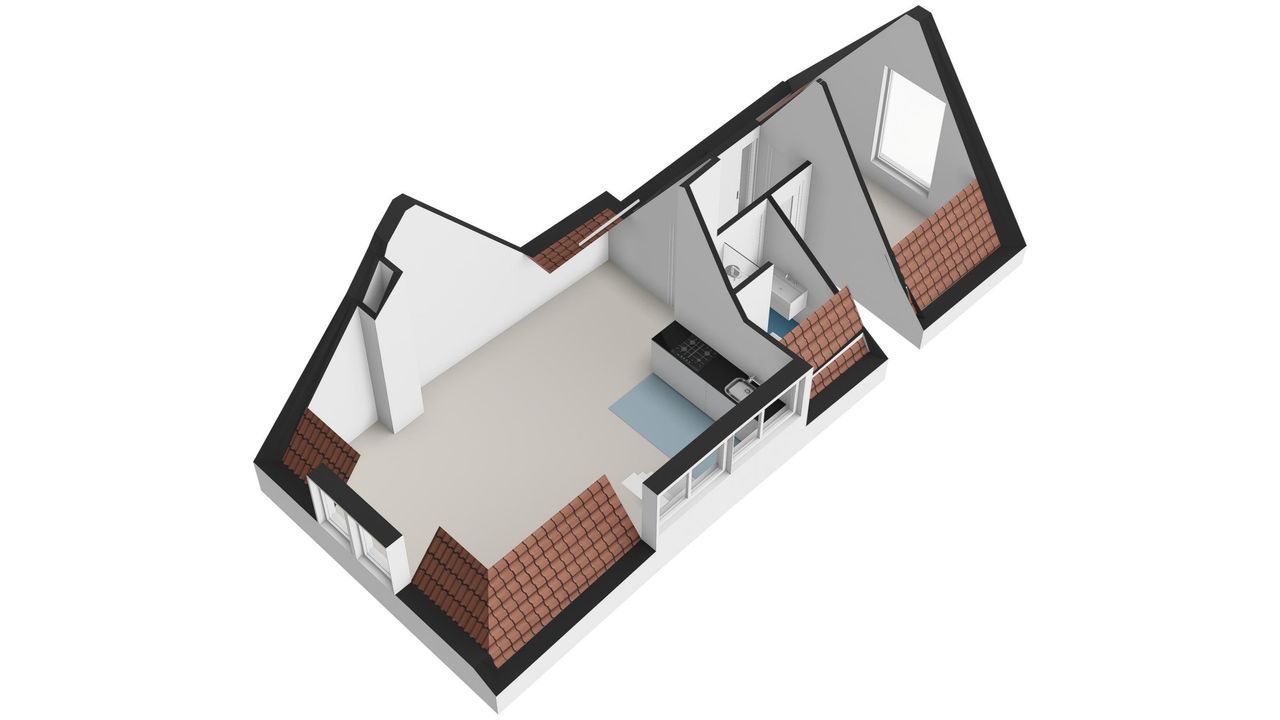
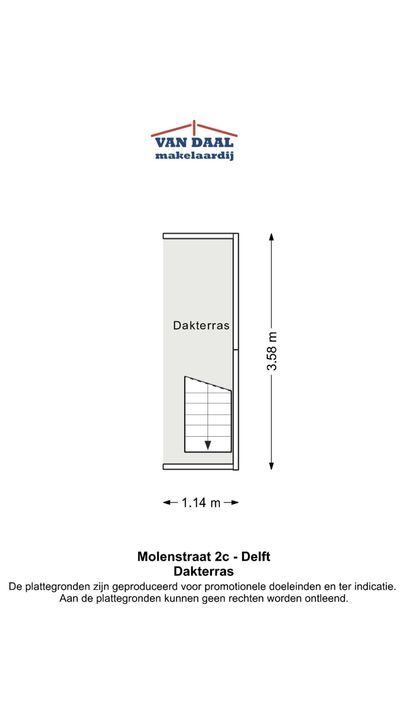
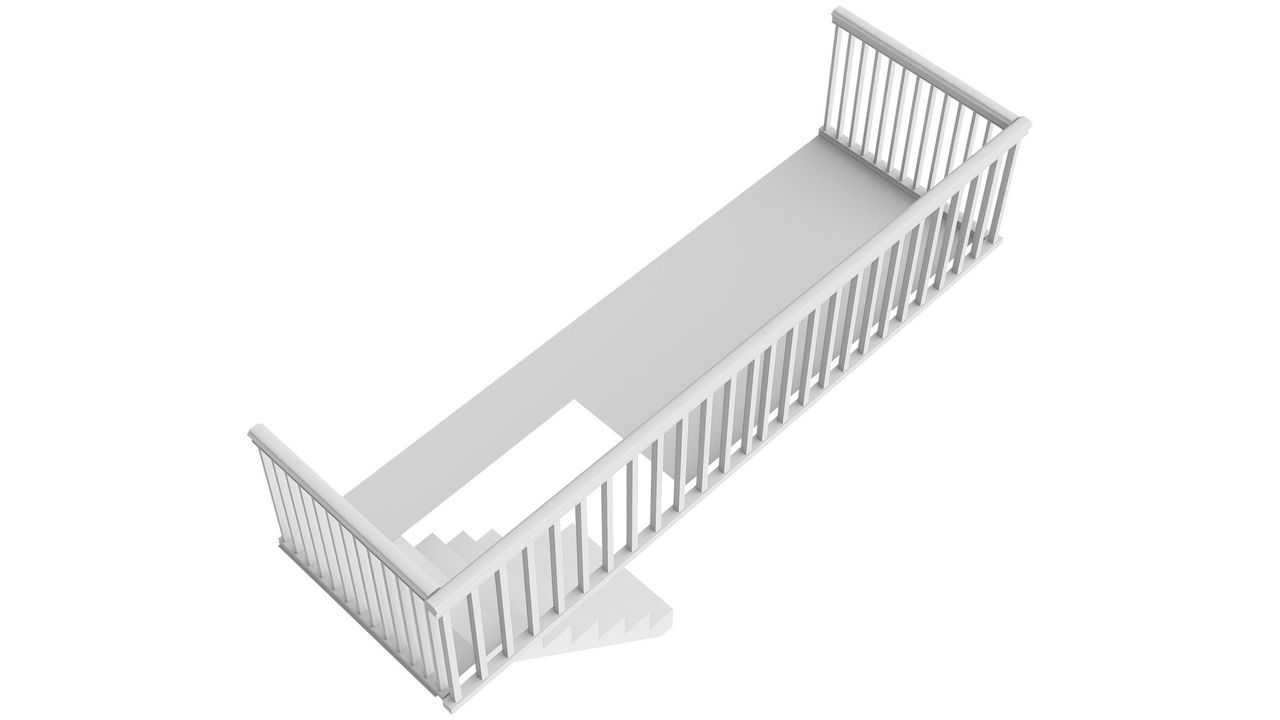
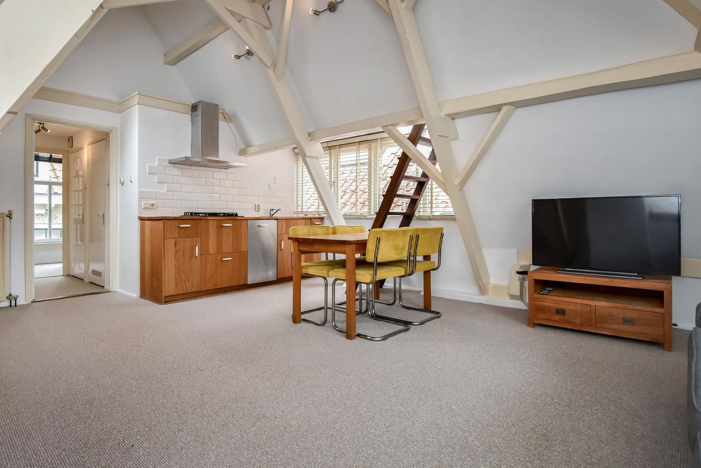
Entrance to the apartment with hallway. The bright and inviting living/dining room features an impressive vaulted ceiling, a dormer window to the side and a modern open-plan kitchen. The kitchen offers ample worktop space and is equipped with a hob, extractor hood, dishwasher, refrigerator and microwave. A small staircase leads to the sunny roof terrace, a wonderful place to enjoy the sunshine. The landing provides practical storage space and gives access to the modern bathroom, fitted with a shower, washbasin with vanity unit and toilet. The good-sized bedroom is located at the rear of the property.

Key features:
- Charming, bright and well-maintained upper-floor apartment.
- Ideally located on the edge of Delft's historic city centre.
- Wooden window frames fitted with double glazing throughout.
- Active Homeowners' Association (VvE), recently legally subdivided; service charges approximately €100 per month.
- Current advance payment for gas, water and electricity is approximately €250 per month.
- Heating and hot water supplied by a Remeha Avanta Ace central heating boiler (installed in 2025).
- Located within Delft's protected historic cityscape.
- Non-owner-occupancy clause and age/materials clause apply.
- Situated on freehold land. Living area approximately 39 m².

Disclaimer
This information has been compiled with due care and is intended solely as an invitation to make an offer. No rights may be derived from the information provided. All dimensions and surface areas are approximate and indicative.
Details

Transfer

Price
€ 285.000 k.k.
Homeowners association costs
€ 100
Status
Available
Acceptance
In consultation
Address
Molenstraat 2 C
Zipcode
2611 KA
City
Delft

Build

Apartment type
Upper floor apartment, Apartment
Bottom floor
3
Build type
Existing
Build year
1800
Maintenance inside
Good
Maintenance outside
Good
Particulars
Protected town view

Surface and volume

Living surface
ca. 39m²
Plot surface
ca. 53m²
Volume
ca. 149m³

Layout

Rooms
2
Bedrooms
1
Bathrooms
1
Number of floors
1
Facilities
Mechanical ventilation, Cable tv

Energy

Energy label
G
Isolation
Insulated glazing
Hot water
Central heating
Heating
Central heating
Furnace
Remeha Avanta Ace (2025, Combined furnace, Owned)

Exterior areas

Location
In town center
Balcony
Yes

Garage

Parking facilities
Paid parking, Parking permit

Location

[ { "address": "Molenstraat 2", "zipCode": "2611 KA", "city": "Delft", "lat": 52.0156018, "lng": 4.3545199, "heading": 0, "pitch": 0 } ]

View sun path

Your browser does not support WebGL

Floor plans

Discover more houses

Carthuyzerstraat 2, Delft
energielabel
C
oppervlakte49m²
slaapkamers2 kamers
€ 335.000 k.k.
Hendrik Tollensstraat 274, Delft
energielabel
C
oppervlakte66m²
slaapkamers3 kamers
€ 285.000 k.k.
Van der Haertstraat 33, Delft
energielabel
D
oppervlakte75m²
slaapkamers3 kamers
€ 320.000 k.k.

Interested in this property?

Contact our office to schedule an appointment for a viewing.

The form has successfully been sent. We wil contact you as soon as possible.

Unfortunately we can not conclusively determine whether you are a human or an automated bot/spammer. Hence, we are unable to submit the form. Please retry or contact the real estate agent directly via email.

Something went wrong while sending the contact form. Check if you correctly filled in all required fields and try again.

recaptcha
reCAPTCHA
PrivacyTerms
team

Prefer telephone contact?

You can reach us from Monday to Friday from 9:00 AM to 5:00 PM and on Saturdays from 10:00 AM to 3:00 PM on

015 - 2127300